Courtesy of
- Listing Office: LPT REALTY, LLC
- Status: Active
- MLS ID: MFRV4949522
Description
-
Description:
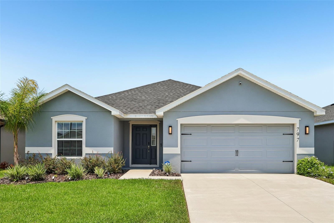
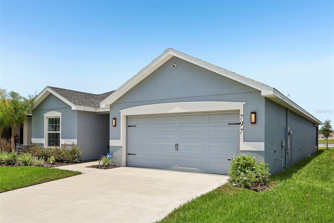
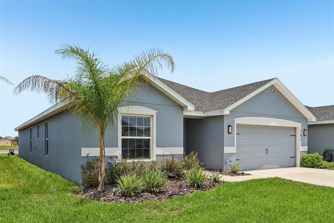
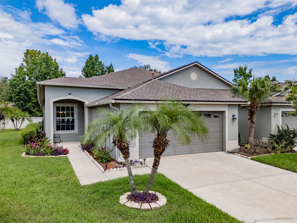
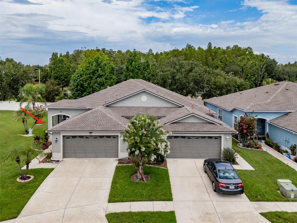
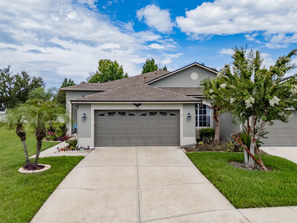
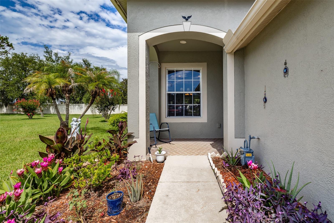
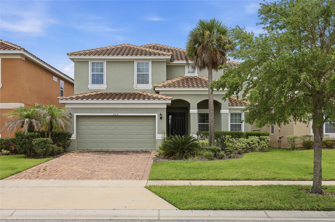
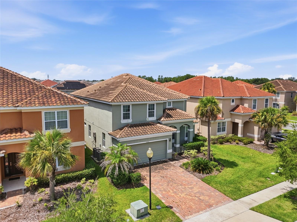
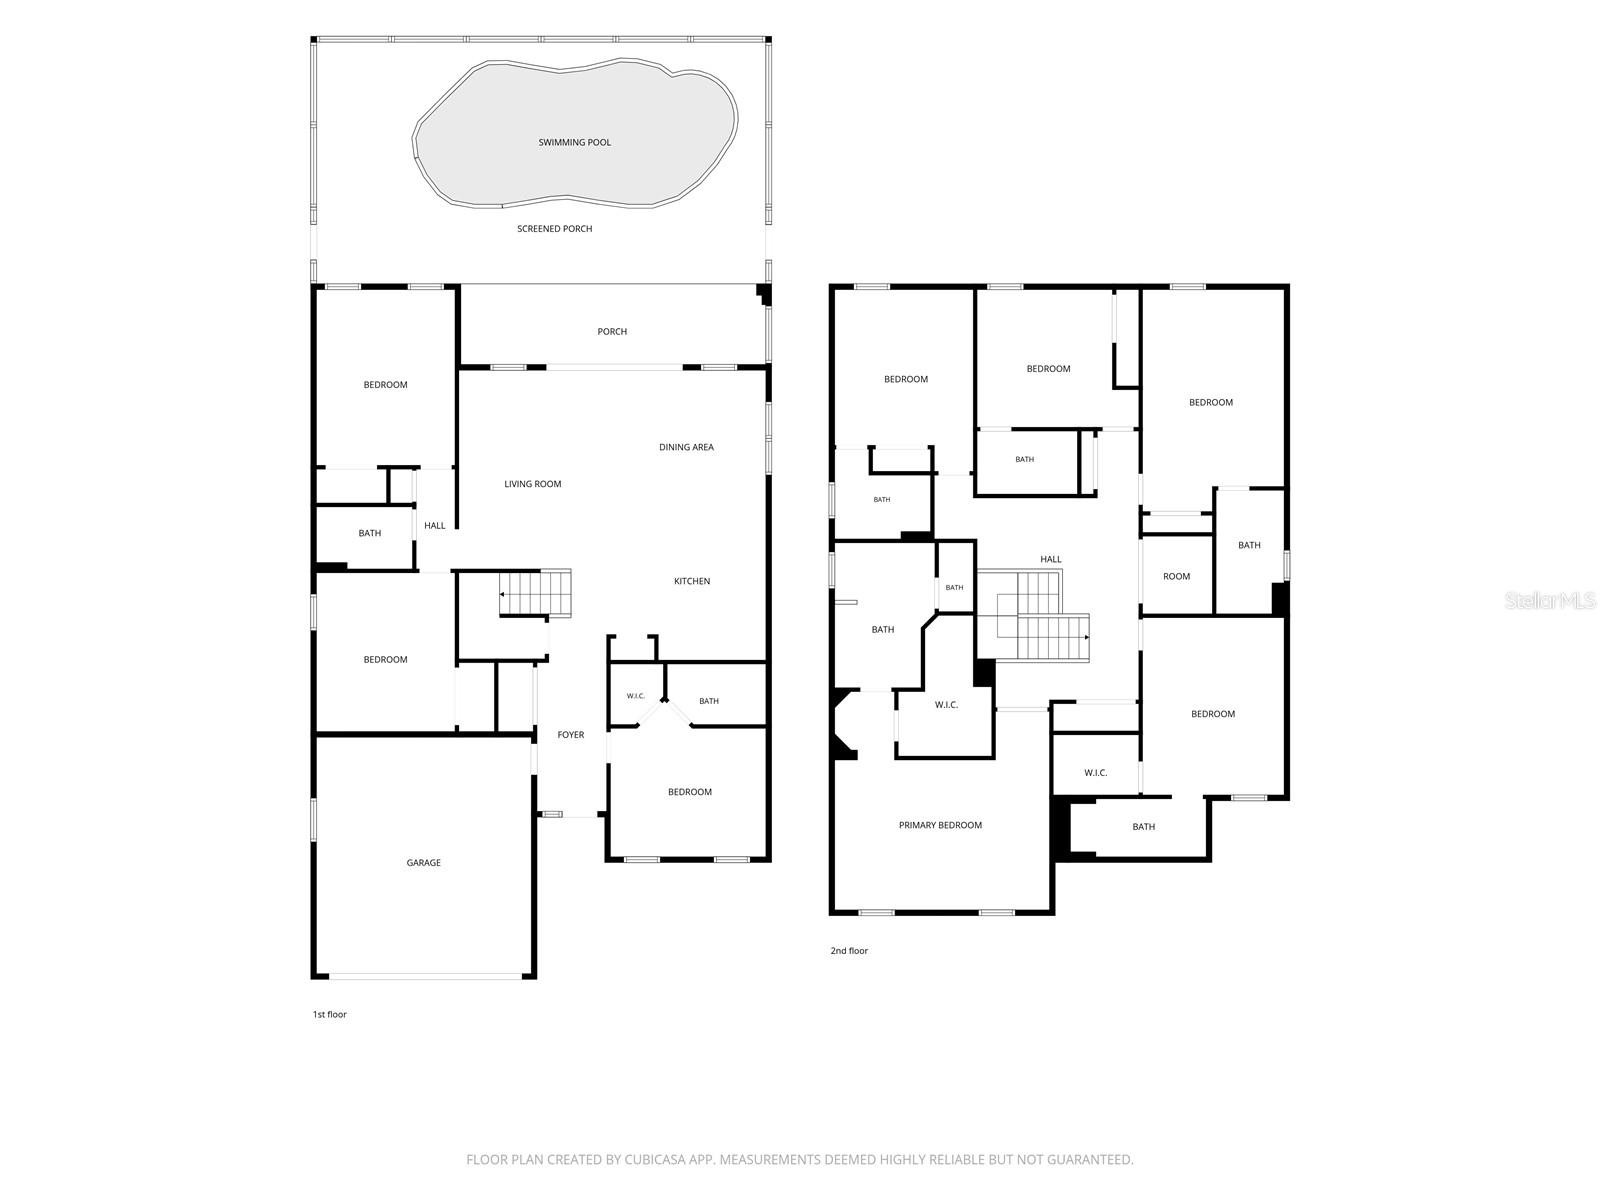
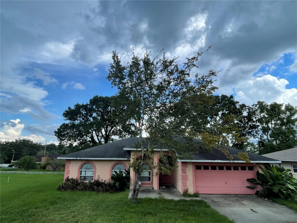
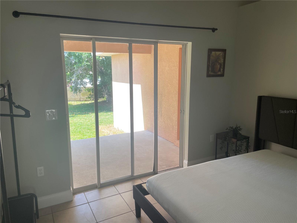
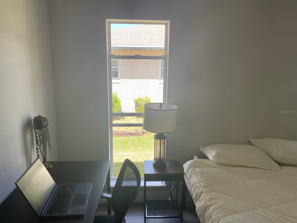
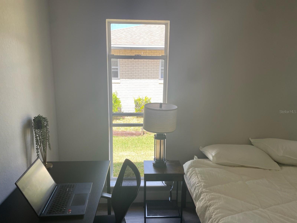
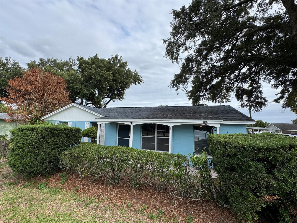
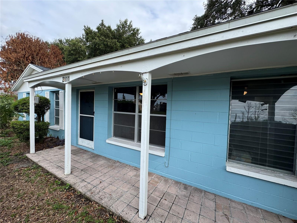
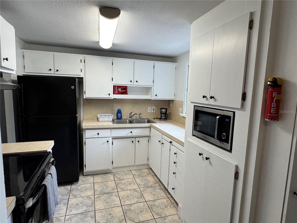
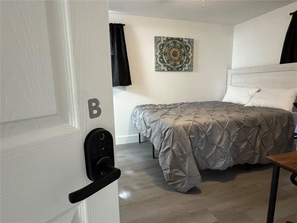
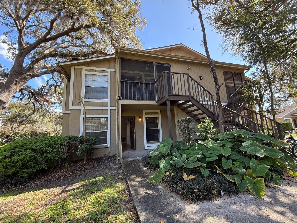
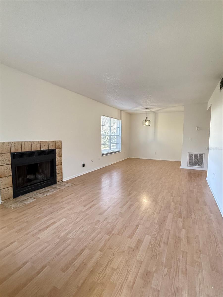
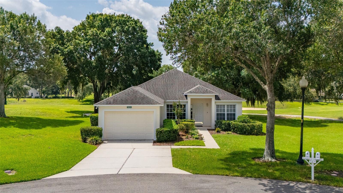
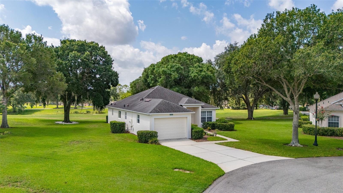
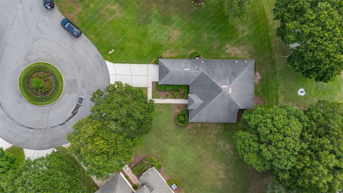
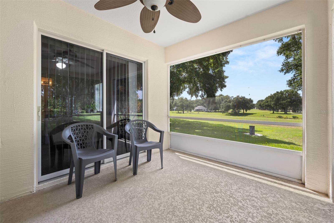
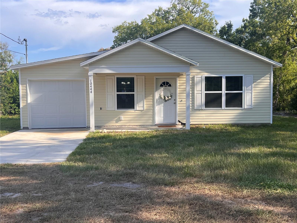
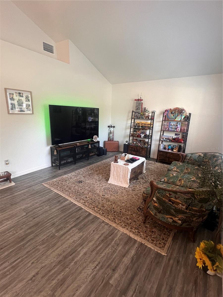
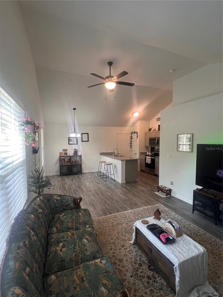
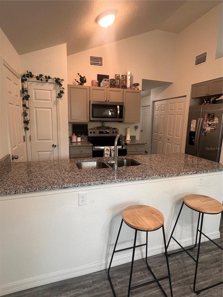
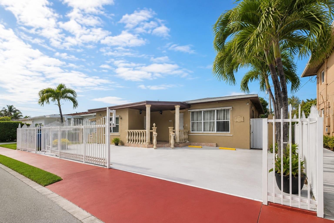
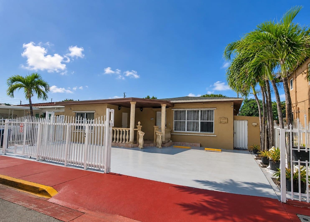
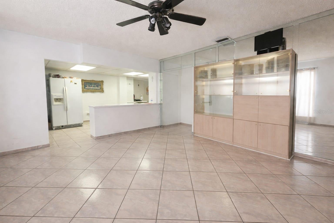
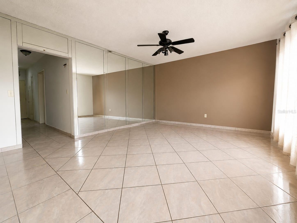
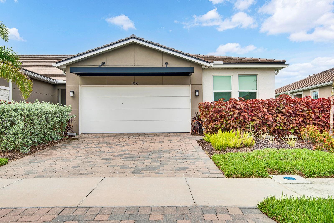
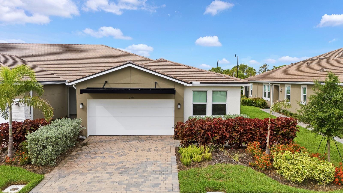
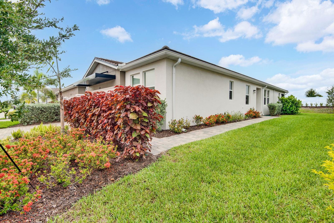
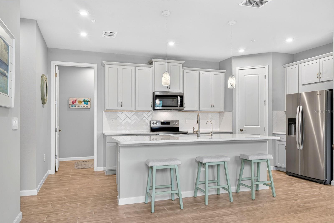
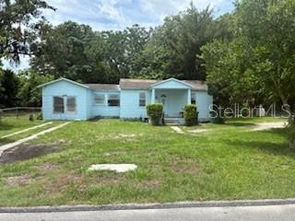
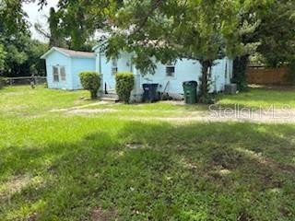
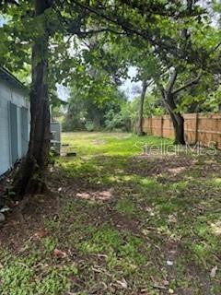
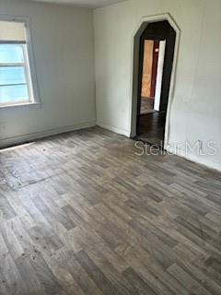
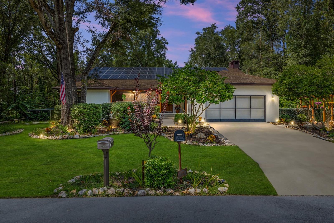
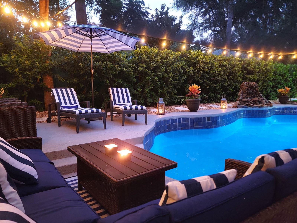
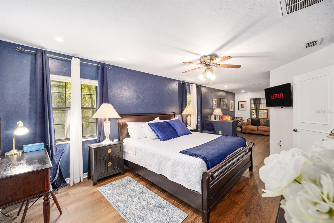
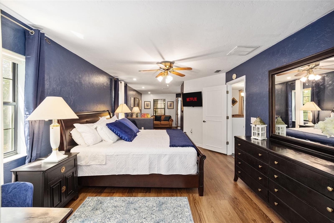
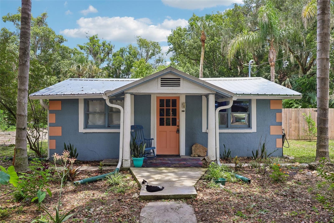
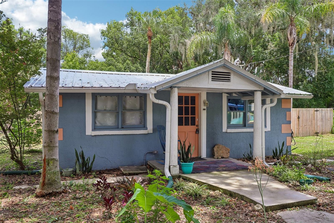
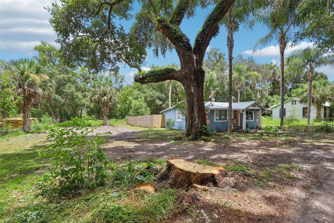
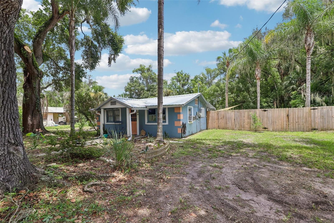
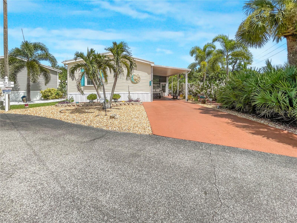
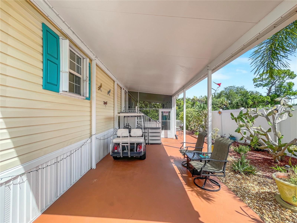
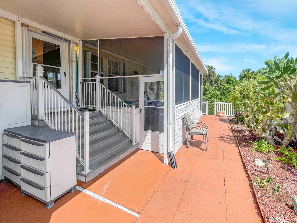
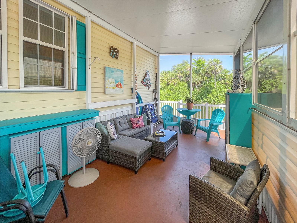
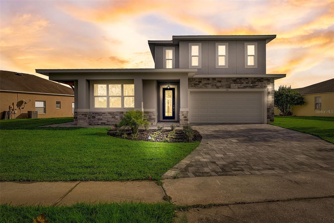
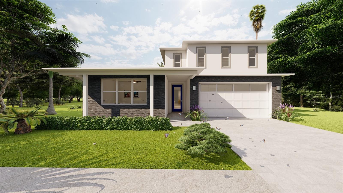
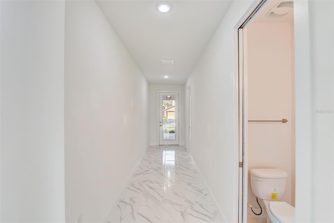
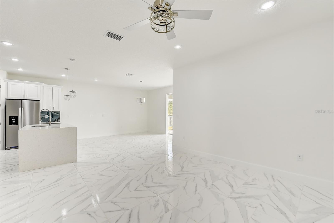
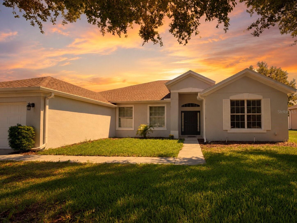
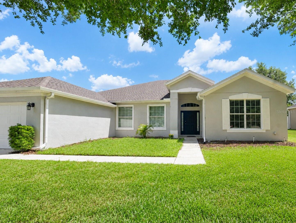
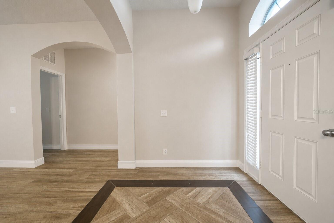
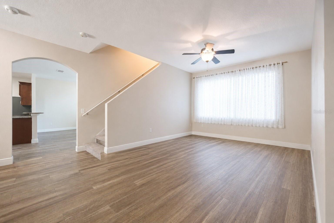
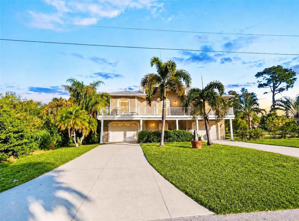
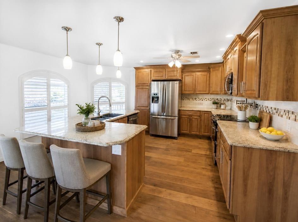
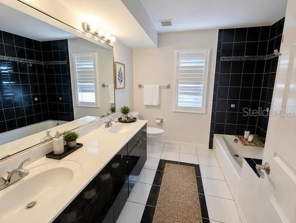
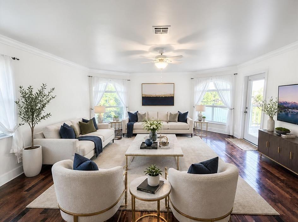
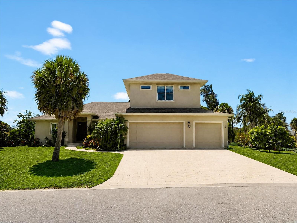
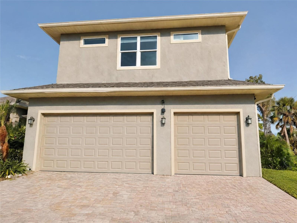
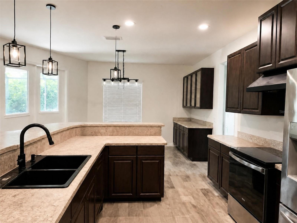
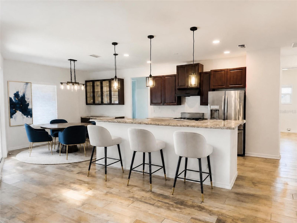
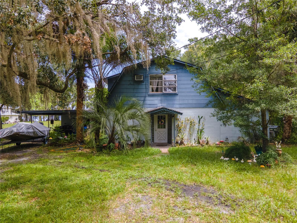
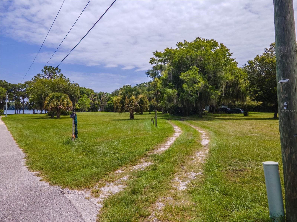
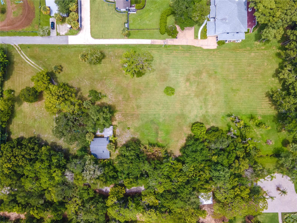
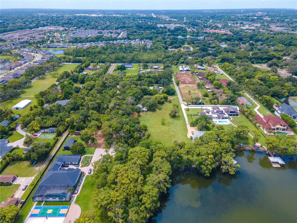
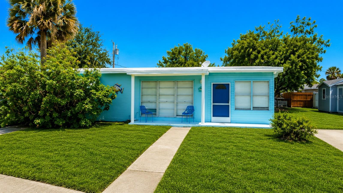
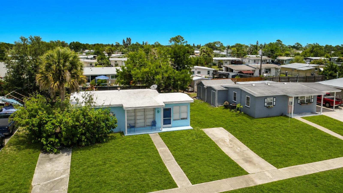
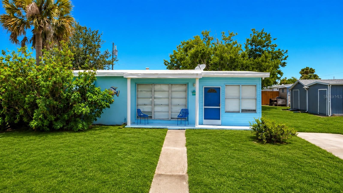
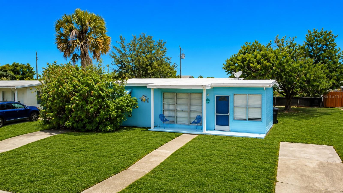
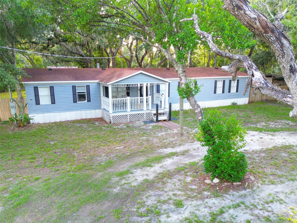
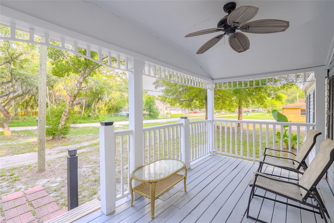
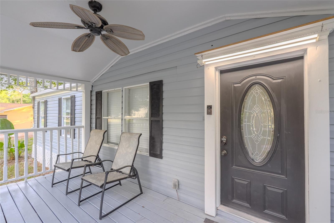
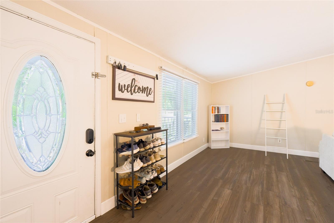
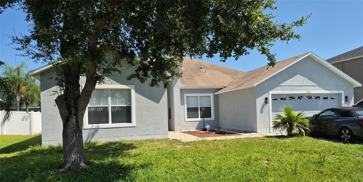
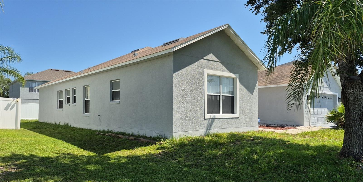
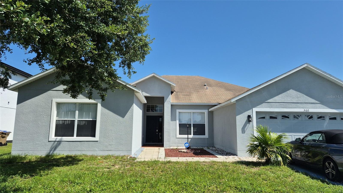
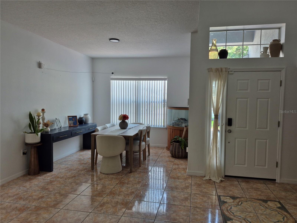
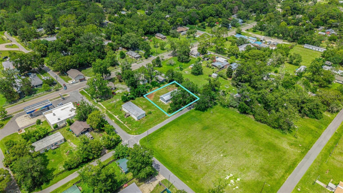
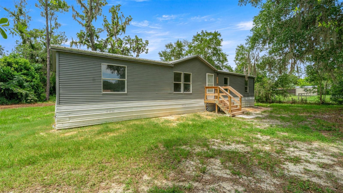
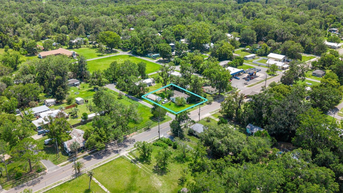
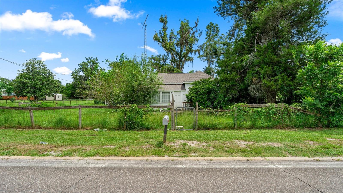
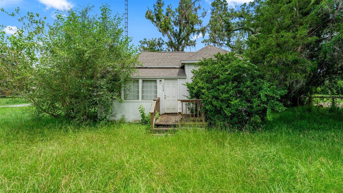
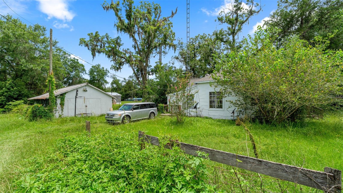
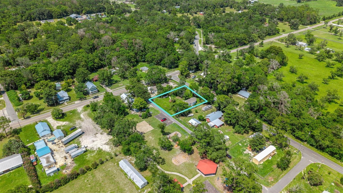
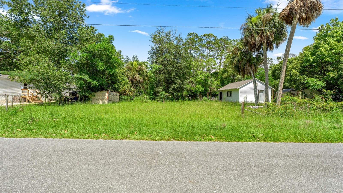
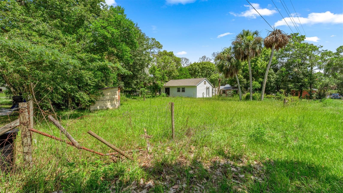
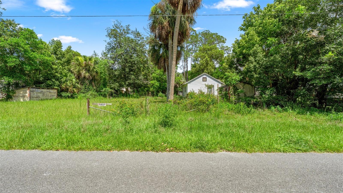
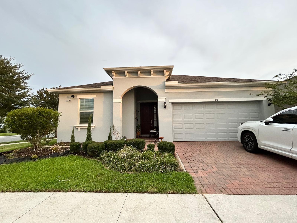
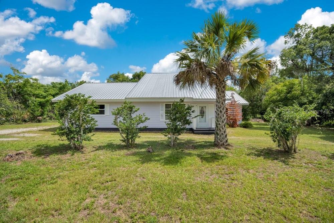
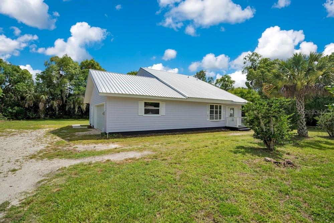
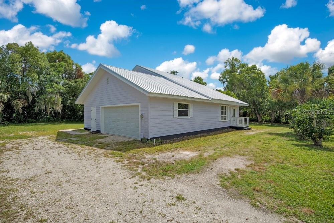
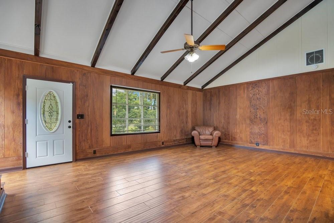
Wow! This beautifully renovated mid-century modern home is move-in ready, featuring new floors, a stylish kitchen, a metal roof (2021), an updated HVAC system, a two-story trussed screened porch, and unmatched charm. With wood-beamed vaulted ceilings and an open floor plan, this home is an entertainer's delight. The oversized garage boasts a floored attic for extra storage, while the laundry room and half bath are tucked off the kitchen in a private space with room for a work table and more storage. Upstairs, the loft includes two closets, a full bath, and access to the high-ceiling screened porch — perfect to transform into another living space or a private bedroom with a few barn doors. Ideal for first-time homeowners or those looking to downsize, the property features nearly half an acre with a secluded backyard and a spacious front lawn with ample parking. NO HOA. Bring your toys. Zoned for Deland High Scholl. Go Bulldogs!
Show all description - Virtual Tour: https://www.propertypanorama.com/instaview/stellar/V4949522
Video
- VirtualTourURLUnbranded: https://www.propertypanorama.com/instaview/stellar/V4949522
Basics
- Bathrooms Half: 1
- Date added: Added 7 hours ago
- Category: Single Family Residence
- Type: Residential
- Bedrooms: 2
- Bathrooms: 3
- Half baths: 1
- Floors: 2
- Area, sq ft: 1481 sq ft
- Lot size, sq ft: 20250 sq ft
- Year built: 1971
- SubdivisionName: WOLCOTT GARDENS
- GarageSpaces: 2
Location
- CountyOrParish: Volusia
- City / Department: DELAND
Location Details
- Elementary School: Citrus Grove Elementary
- Middle Or Junior School: Deland Middle
- High School: Deland High
Property Features
- Interior Features: Cathedral Ceiling(s), Ceiling Fans(s), Chair Rail, Eat-in Kitchen, High Ceilings, Open Floorplan, Primary Bedroom Main Floor, Solid Wood Cabinets, Split Bedroom, Stone Counters, Vaulted Ceiling(s)
- Appliances: Dishwasher, Electric Water Heater, Microwave, Range
- Flooring: Ceramic Tile, Luxury Vinyl, Wood
- Laundry Features: Inside
- Patio And Porch Features: Enclosed, Patio, Porch, Rear Porch, Screened
- Garage YN: Yes
- Attached Garage YN: Yes
- Garage Spaces: 2
- Exterior Features: Other
- Roof: Metal
- Vegetation: Mature Landscaping, Oak Trees, Trees/Landscaped
- Water Source: Public
- Sewer: Septic Tank
- Cooling: Central Air
- Heating: Central, Electric
- Furnished: Unfurnished
Property Details
- Subdivision Name: WOLCOTT GARDENS
- Direction Faces: North
- Construction Materials: HardiPlank Type
Fees&Taxes
- Tax Year: 2025
- Tax Annual Amount: $4,064
Amenities & Features
- Waterfront available: No
- GarageYN: Yes
- AttachedGarageYN: Yes
- FireplaceYN: No
- PoolPrivateYN: No
- Cooling: Central Air
- ExteriorFeatures: Other
- Utilities: Cable Available, Electricity Connected, Water Connected
- Features:
- Amenities:
Building Details
- ArchitecturalStyle: Mid-Century Modern
- NewConstructionYN: No
- Heating: Central, Electric
- Exterior material: HardiPlank Type
- Roof: Metal