Courtesy of
- Listing Office: LPT REALTY, LLC
- Status: Active
- MLS ID: MFRTB8529263
Description
-
Description:
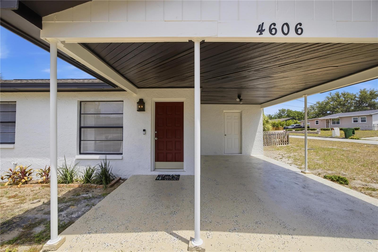
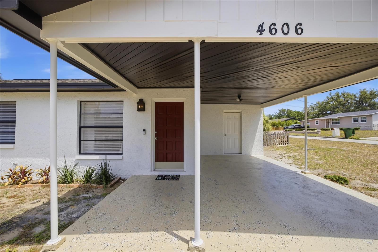
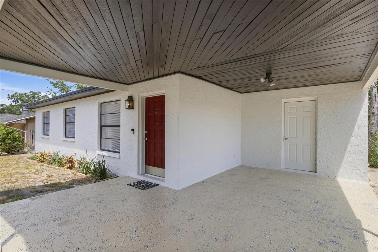
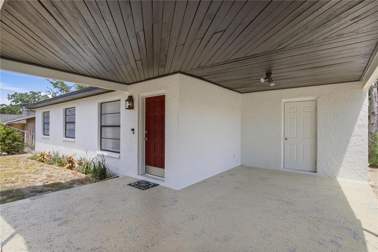
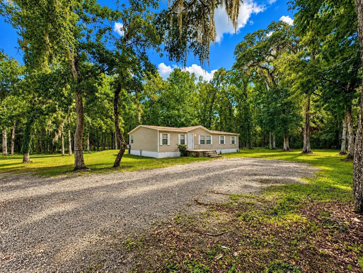
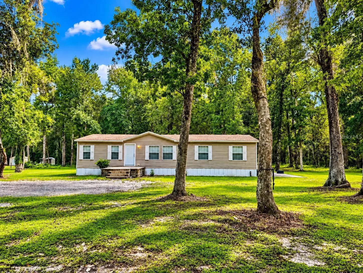
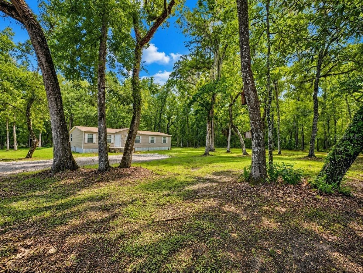
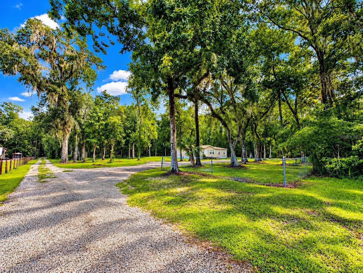
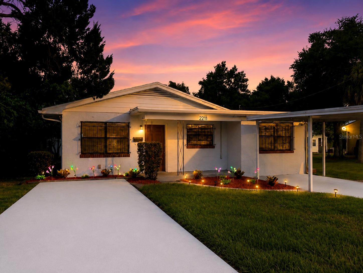
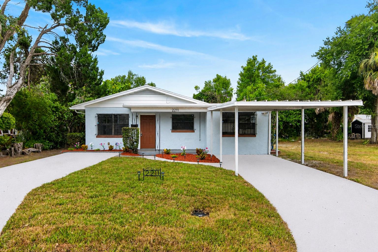
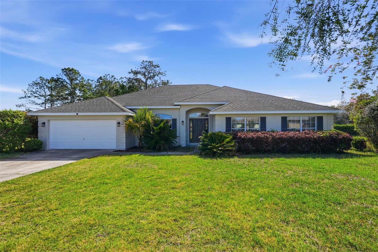
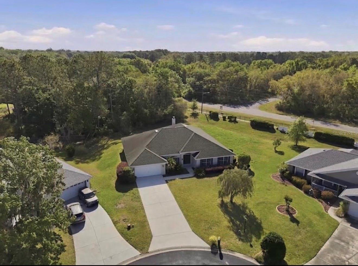
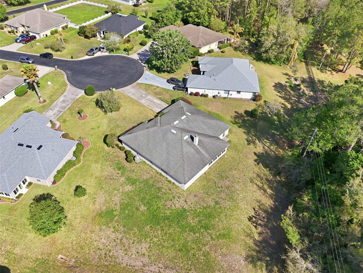
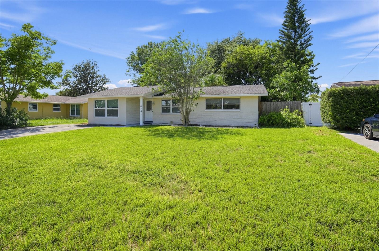
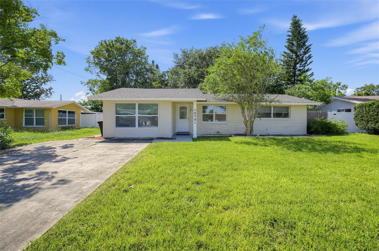
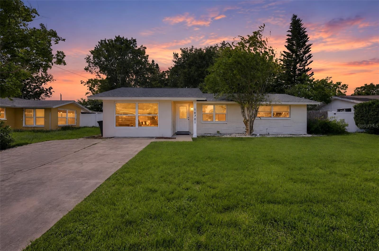
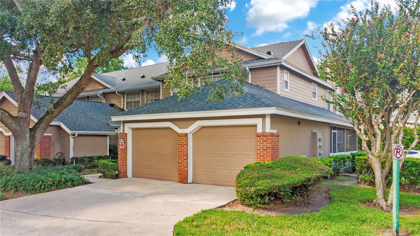
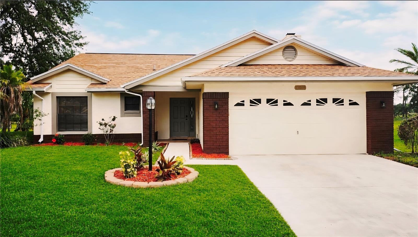
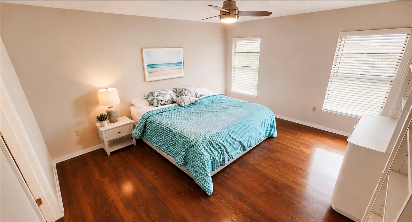
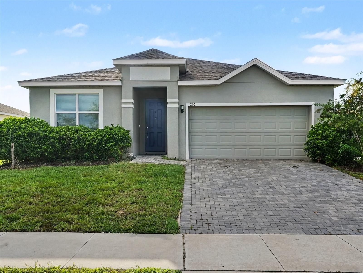
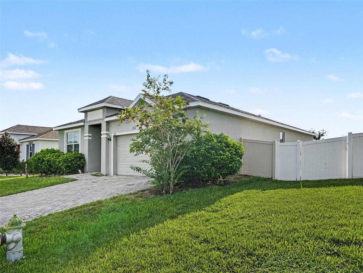
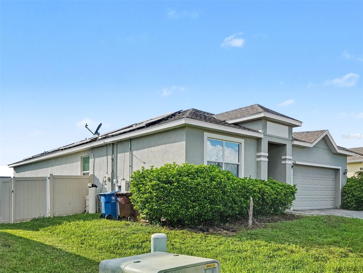
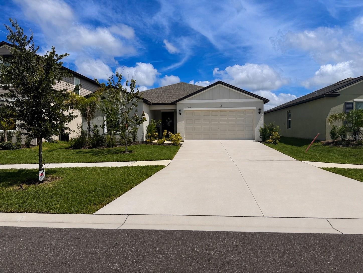
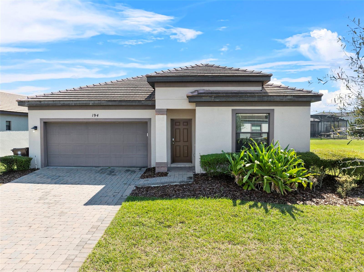
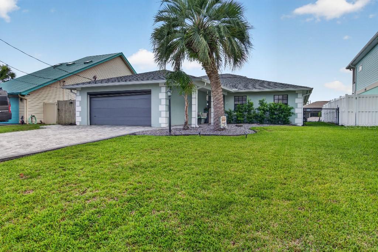
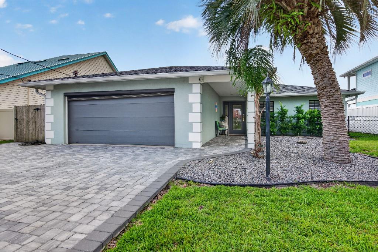
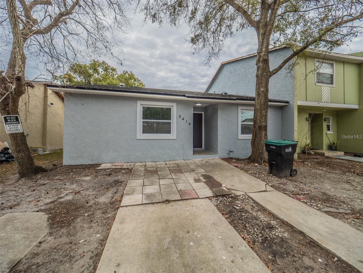
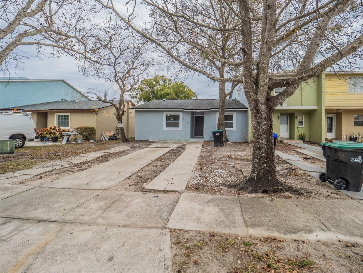
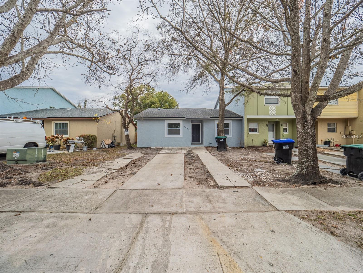
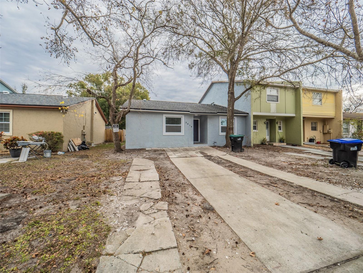
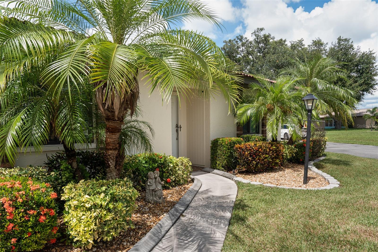
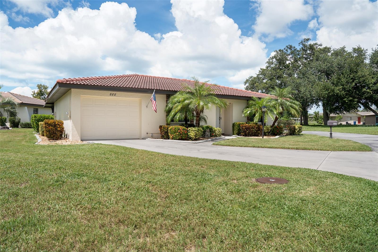
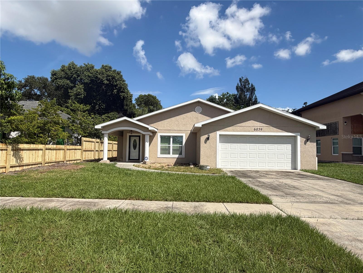
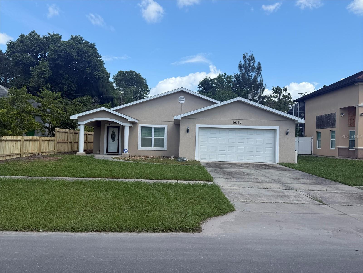
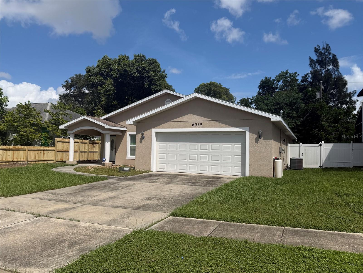
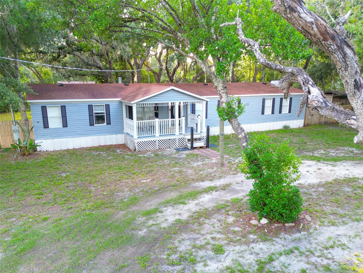
Welcome to this spacious 3-bedroom, 2-bath manufactured home offering over 2,000 square feet of comfortable living space on a peaceful half-acre lot in desirable Odessa. Tucked away just off SR 54, this property offers a private, country-like setting while remaining minutes from the Veterans Expressway, shopping, dining, and the nearby multi-use trail.
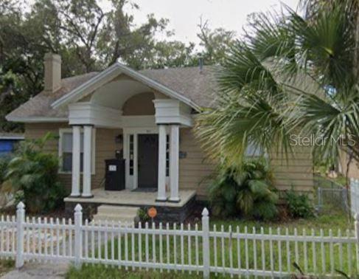
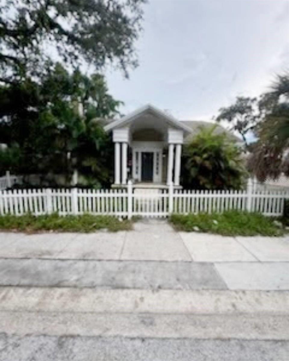
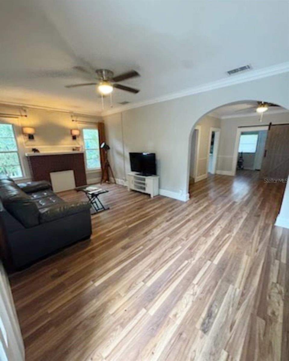
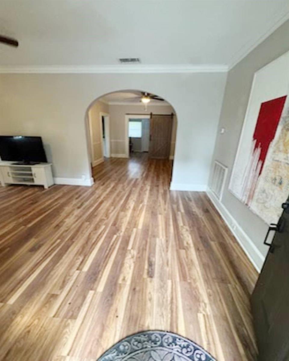
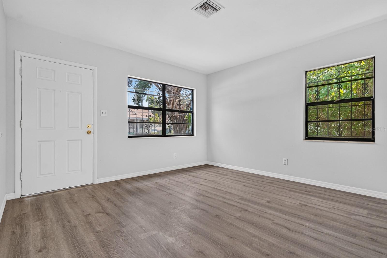
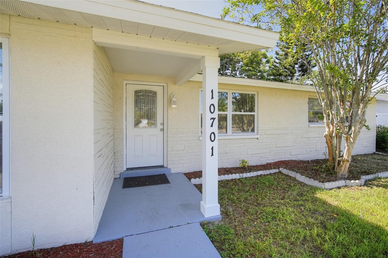
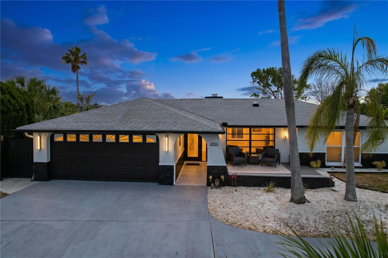
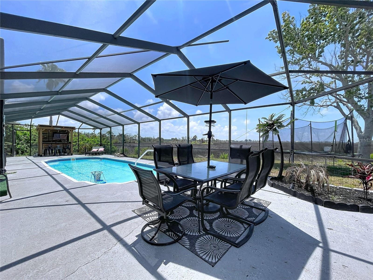
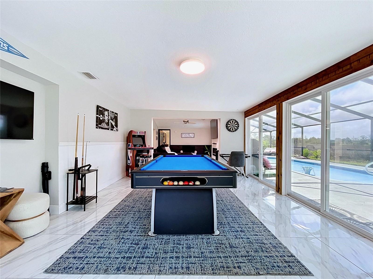
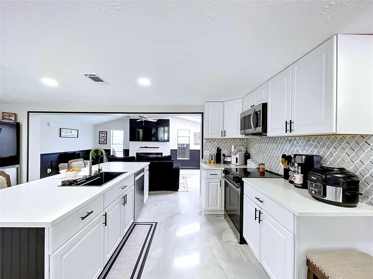
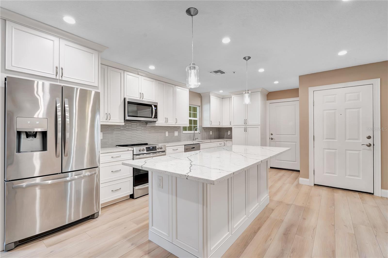
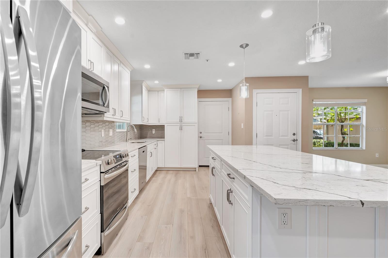
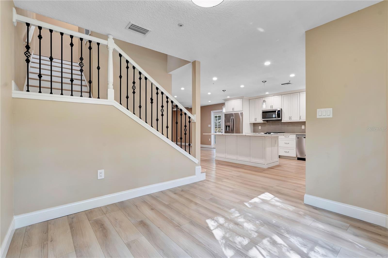
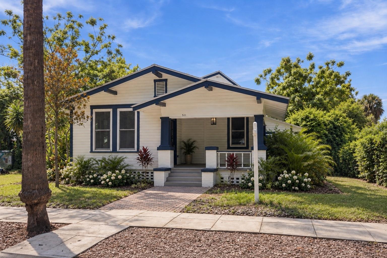
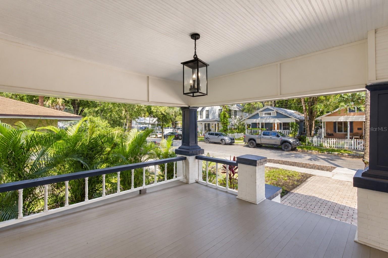
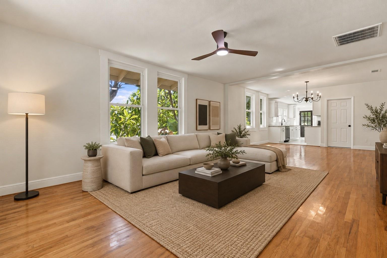
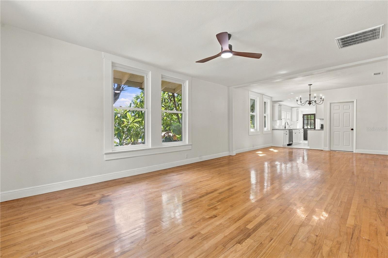
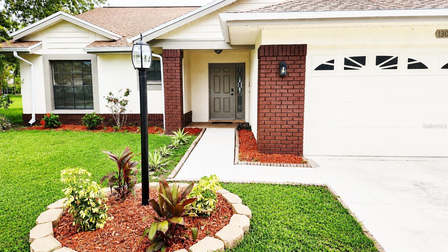
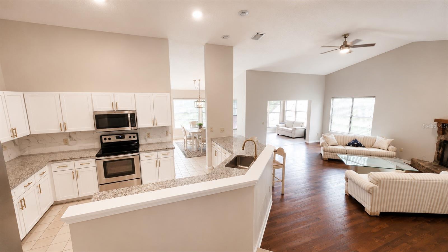
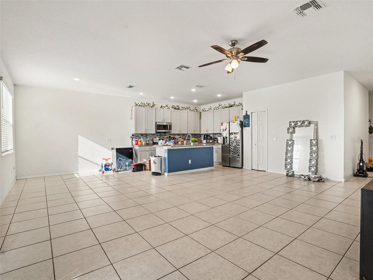
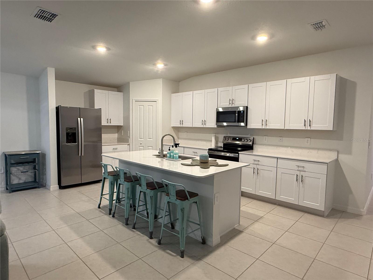
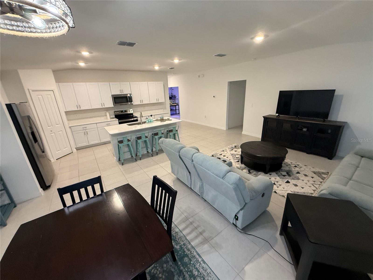
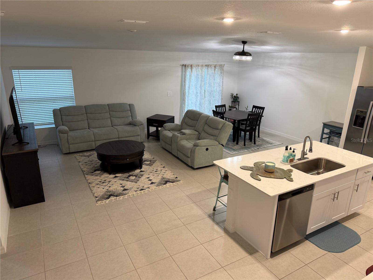
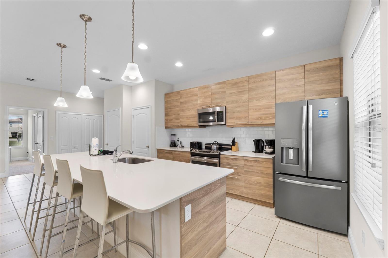
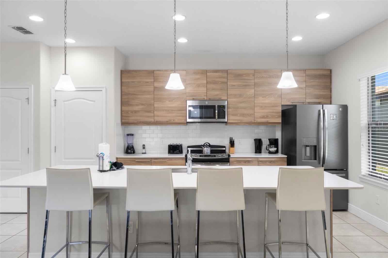
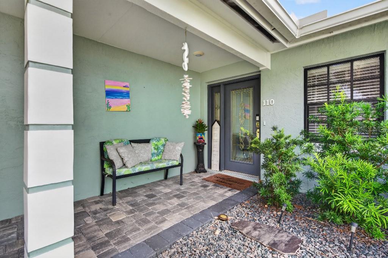
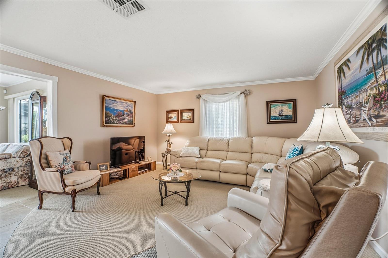
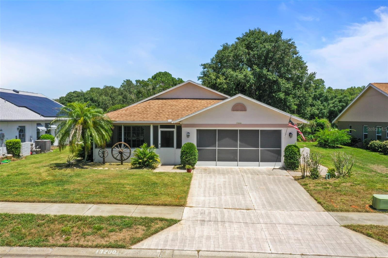
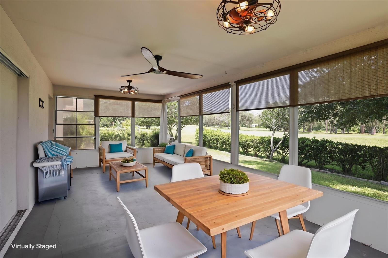
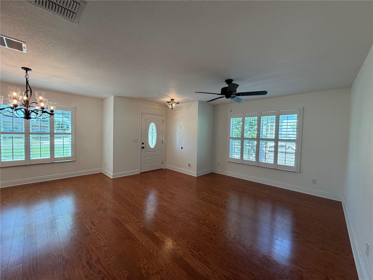
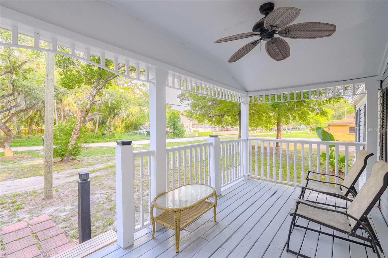
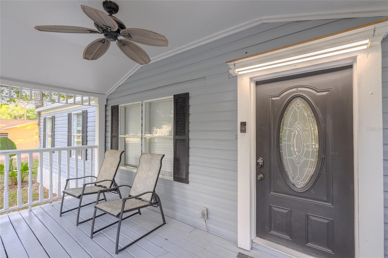
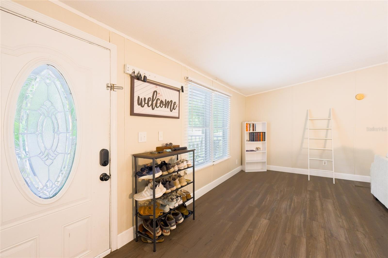
Surrounded by mature oak trees, the home welcomes you with a charming country-style front porch and a large rear deck that's perfect for grilling, entertaining, or simply enjoying the tranquil backyard. Inside, you'll find fresh interior paint, an inviting eat-in kitchen, and an expansive family room centered around a beautiful wood-burning fireplace, creating a warm and comfortable gathering space. The generous floor plan provides plenty of room for everyday living, while the half-acre homesite offers space for gardening, outdoor activities, or storing your recreational toys. No HOA or CDD!
If you're looking for a home that combines privacy, convenience, and over 2,000 square feet of living space in a sought-after Odessa location, this is one you won't want to miss!
Show all description
Basics
- Bathrooms Half: 0
- Date added: Added 51 minutes ago
- Category: Manufactured Home
- Type: Residential
- Bedrooms: 3
- Bathrooms: 2
- Half baths: 0
- Area, sq ft: 2079 sq ft
- Lot size, sq ft: 21834 sq ft
- Year built: 1998
- View: Trees/Woods
- SubdivisionName: UNREC NW 01/4 SE 01/4
Location
- CountyOrParish: Pasco
- City / Department: ODESSA
Location Details
- Elementary School: Odessa Elementary
- Middle Or Junior School: Seven Springs Middle-PO
- High School: J.W. Mitchell High-PO
Property Features
- Interior Features: Ceiling Fans(s), High Ceilings, Primary Bedroom Main Floor, Solid Wood Cabinets, Split Bedroom, Thermostat, Vaulted Ceiling(s)
- Appliances: Dishwasher, Dryer, Microwave, Range, Refrigerator, Washer
- Flooring: Carpet, Vinyl
- Laundry Features: Laundry Room
- Patio And Porch Features: Rear Porch
- Fireplace YN: Yes
- Fireplace Features: Family Room, Wood Burning
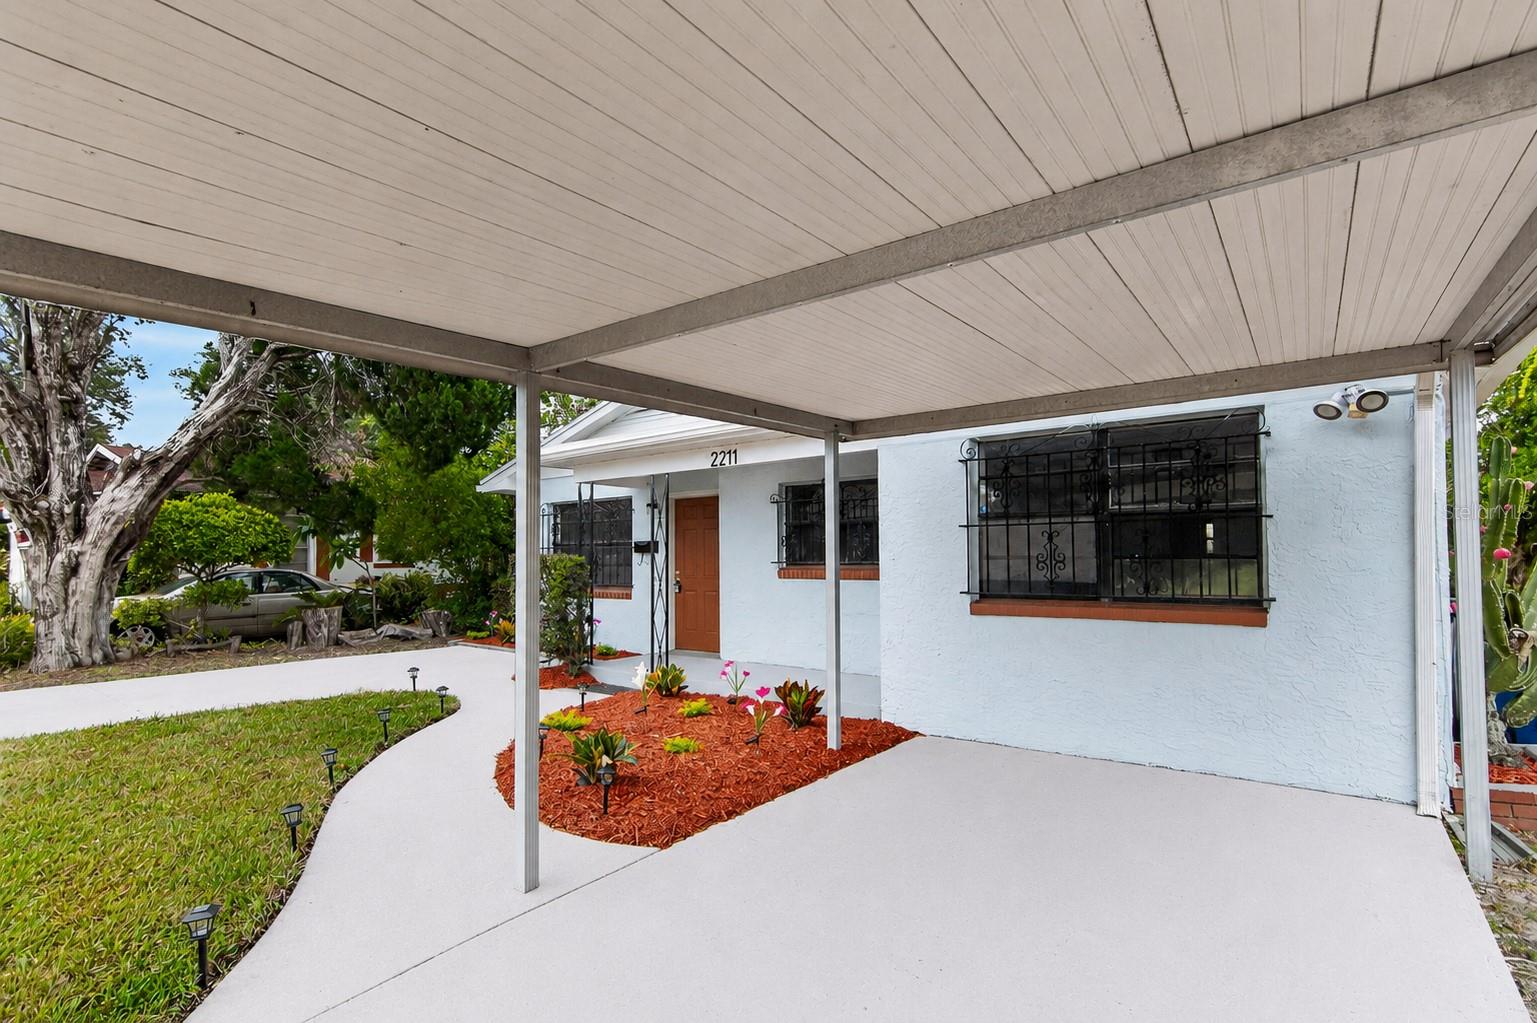
- Parking Features: Circular Driveway, Guest, Open, Oversized, RV Access/Parking
- Pets Allowed: Yes
- Exterior Features: Awning(s), Dog Run, Fire Pit, Lighting, Private Mailbox, Private Yard, Storage
- Fencing: Wood
- Roof: Shingle
- Vegetation: Trees/Landscaped
- View: Trees/Woods
- Water Source: Well
- Sewer: Septic Tank
- Cooling: Central Air
- Heating: Electric
- Furnished: Negotiable
Property Details
- Subdivision Name: UNREC NW 01/4 SE 01/4
- Direction Faces: East
- Construction Materials: Vinyl Siding
Fees&Taxes
- Tax Year: 2025
- Tax Annual Amount: $1,802
Amenities & Features
- Waterfront available: No
- GarageYN: No
- AttachedGarageYN: No
- FireplaceYN: Yes
- PoolPrivateYN: No
- Cooling: Central Air
- ExteriorFeatures: Awning(s), Dog Run, Fire Pit, Lighting, Private Mailbox, Private Yard, Storage
- Utilities: Cable Connected, Electricity Connected
- Features:
- Amenities:
Building Details
- ArchitecturalStyle: Traditional
- NewConstructionYN: No
- Heating: Electric
- Basement: Crawl Space
- Exterior material: Vinyl Siding
- Roof: Shingle
- Parking: Circular Driveway, Guest, Open, Oversized, RV Access/Parking