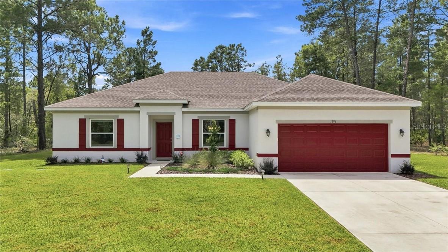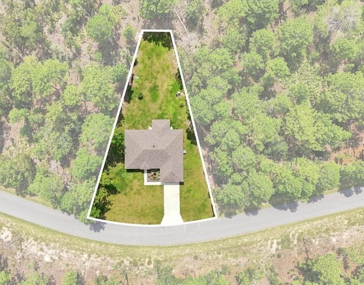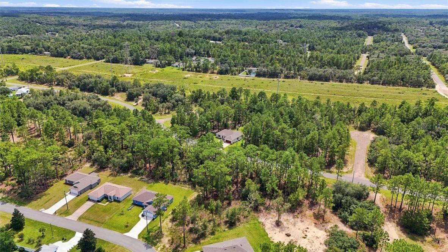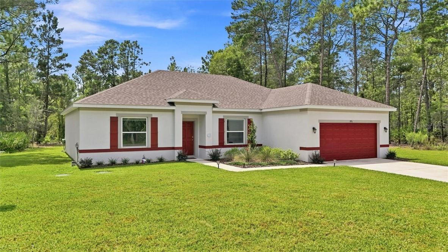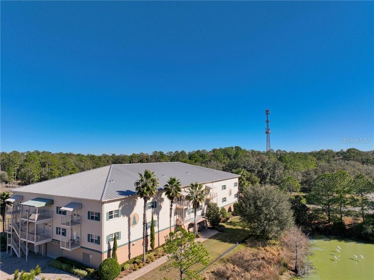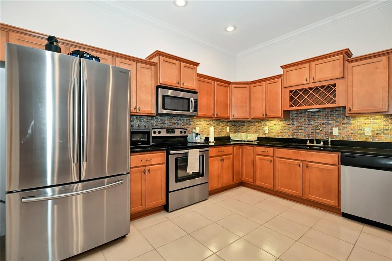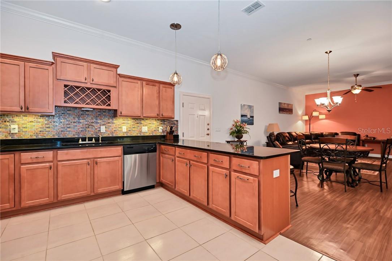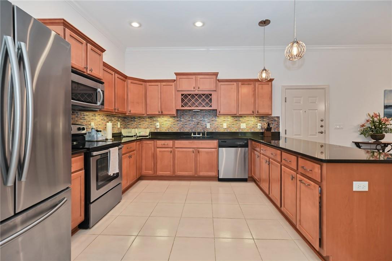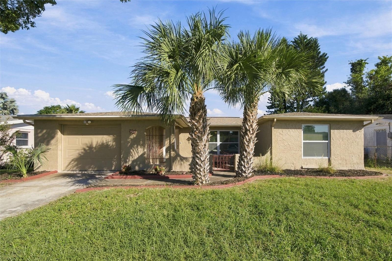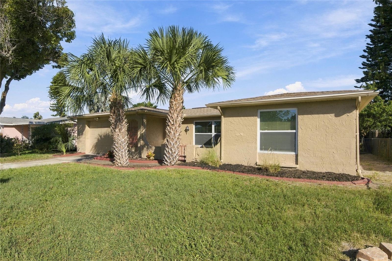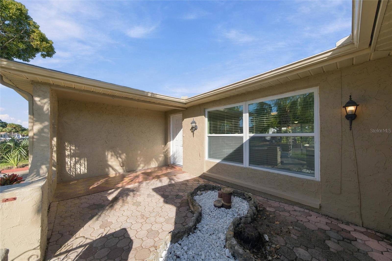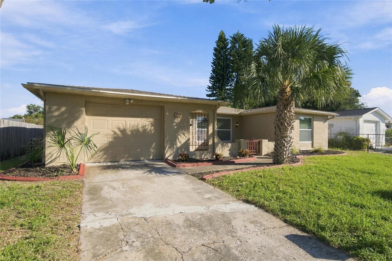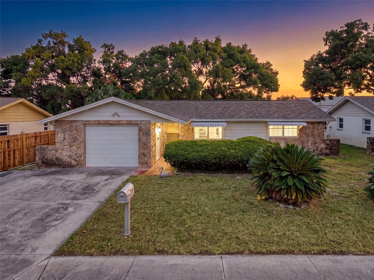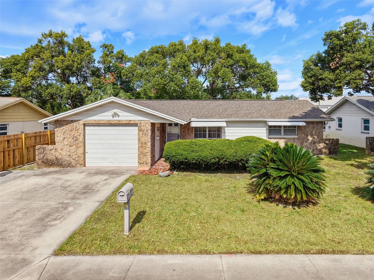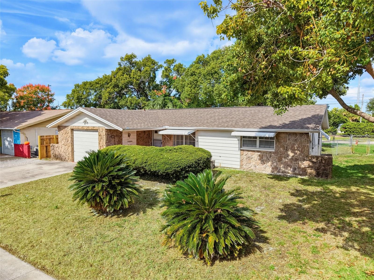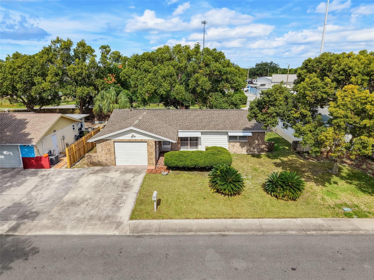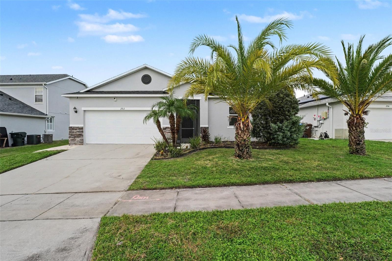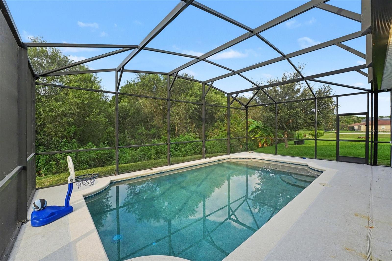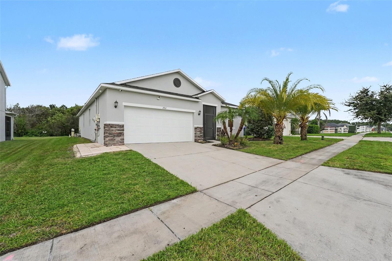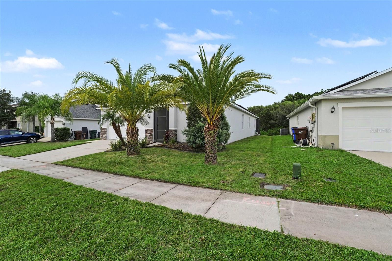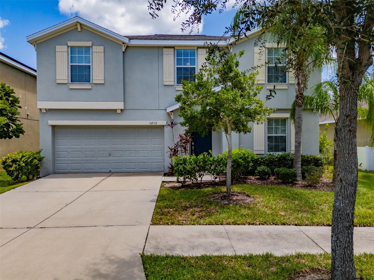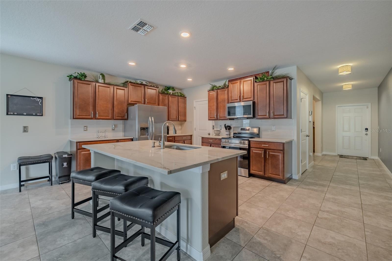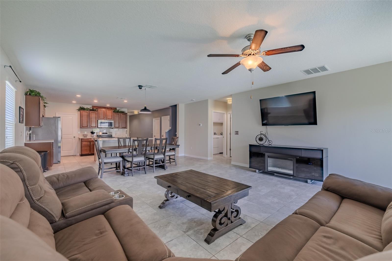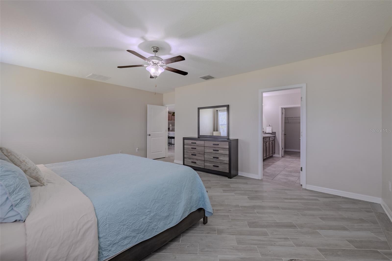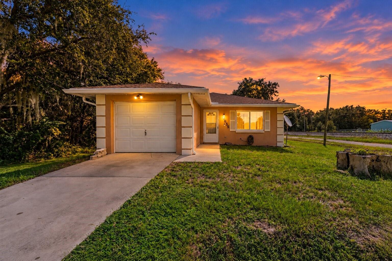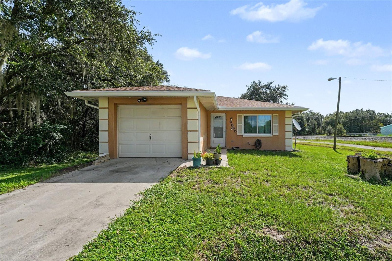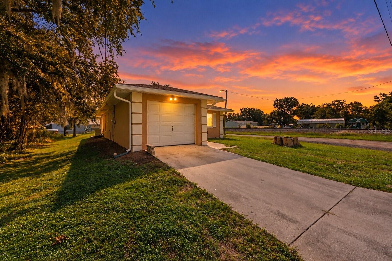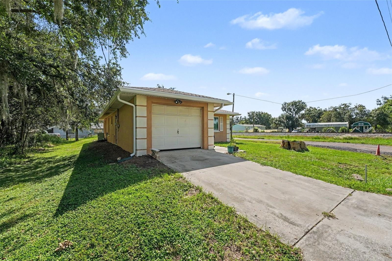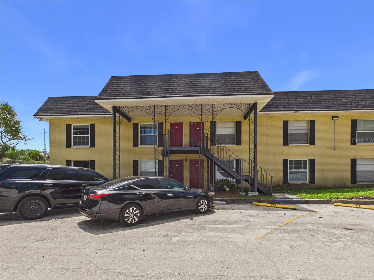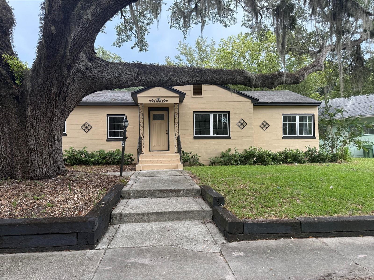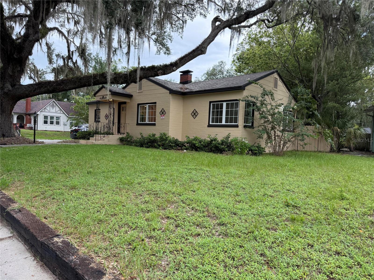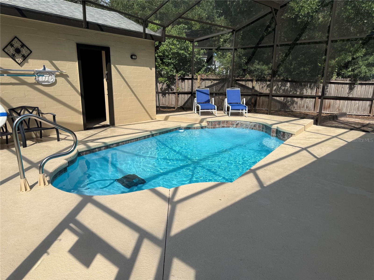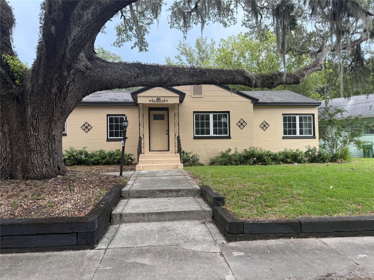
Courtesy of
- Listing Office: DALTON WADE INC
- Status: Active
- MLS ID: MFRS5161037
Description
-
Description:
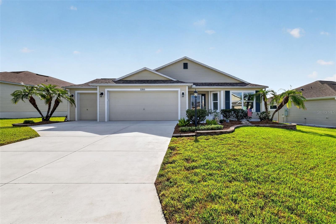
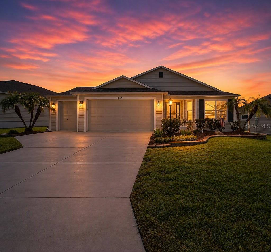
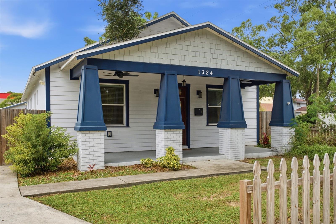
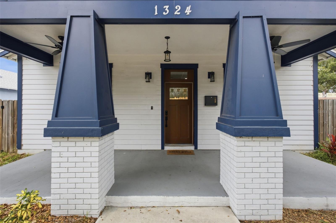
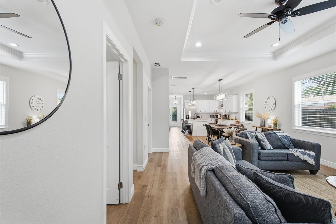
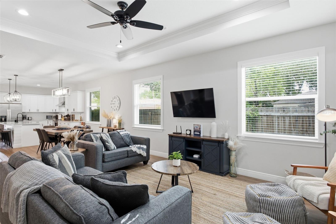
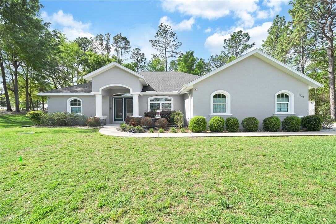
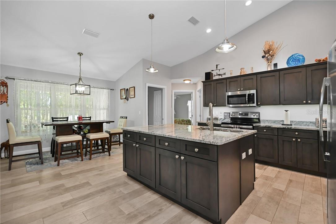
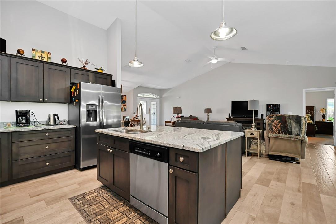
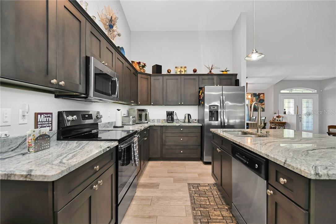
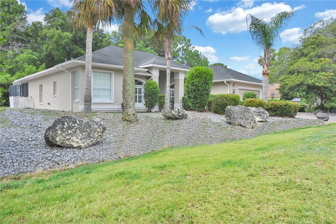
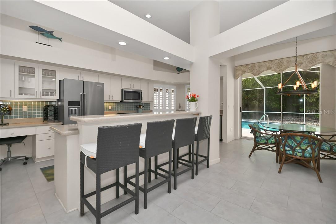
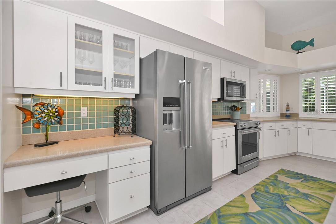
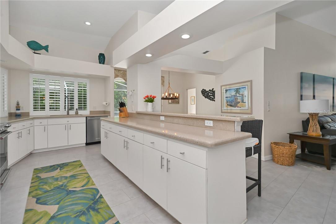
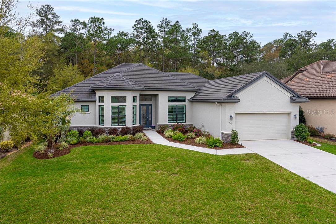
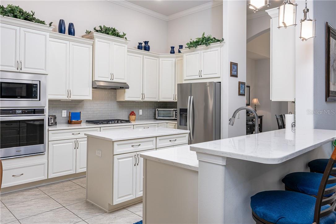
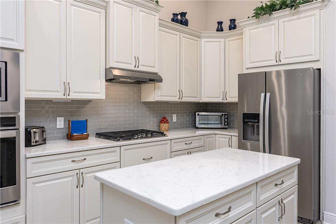
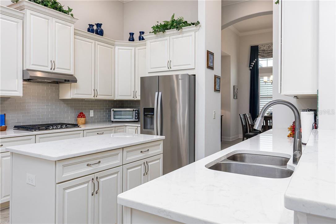
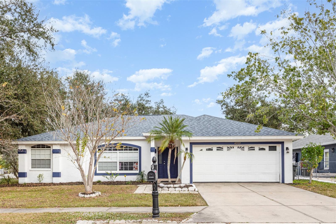
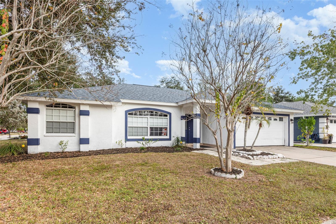
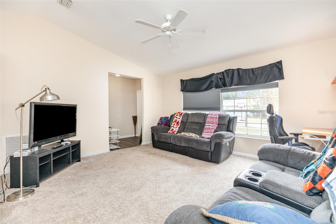
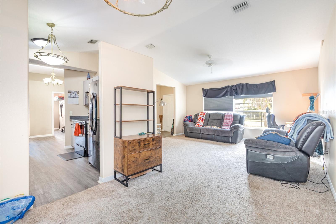
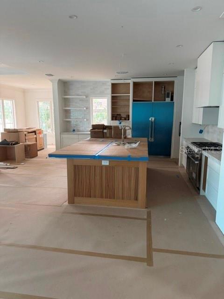
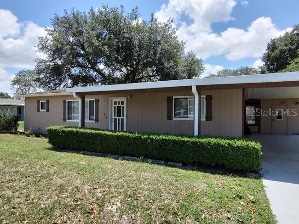
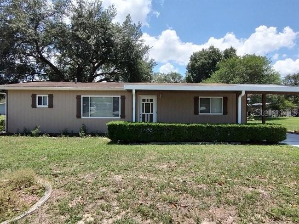
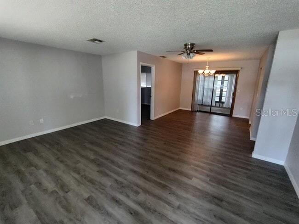
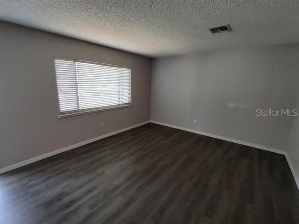
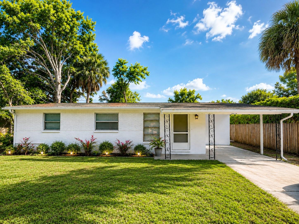
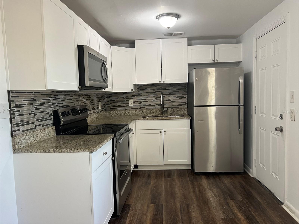
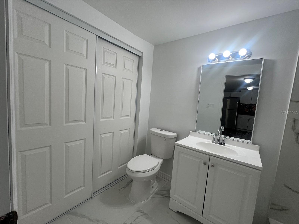
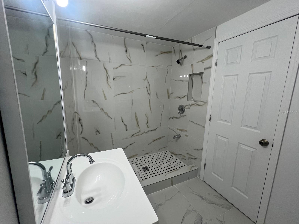
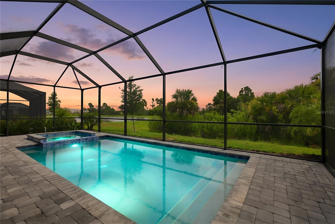
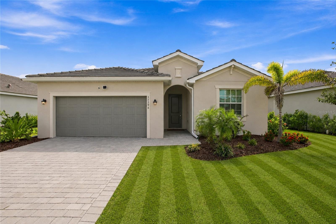
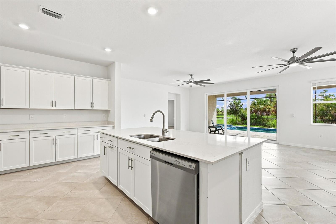
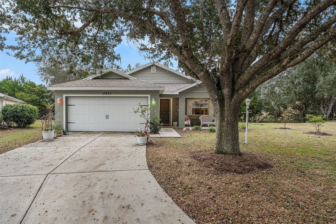
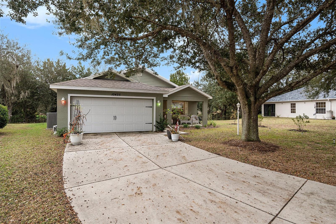
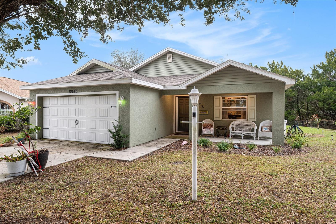
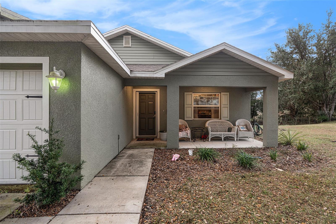
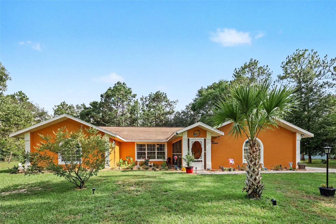
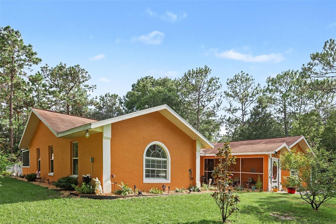
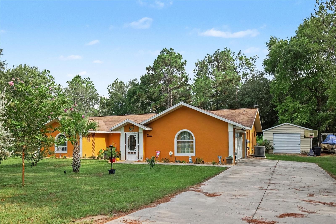
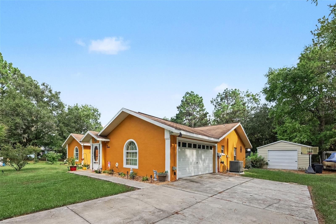
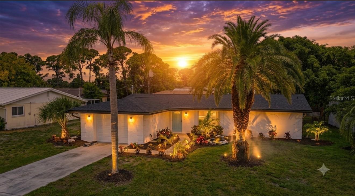
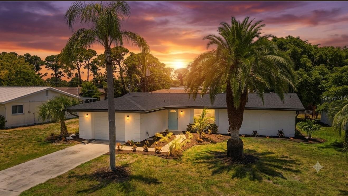
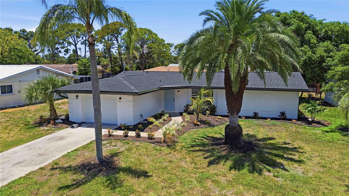
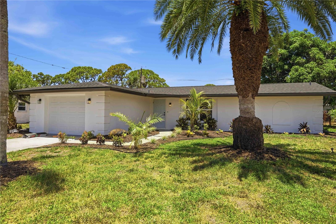
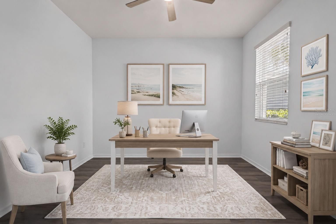
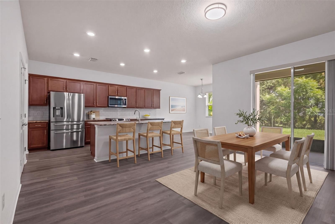
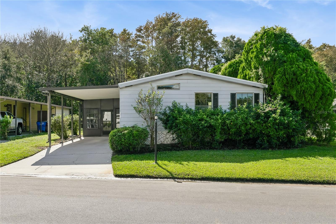
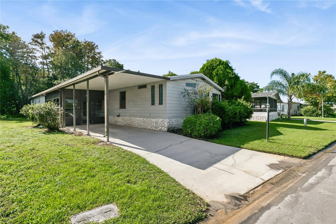
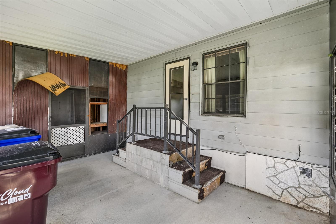
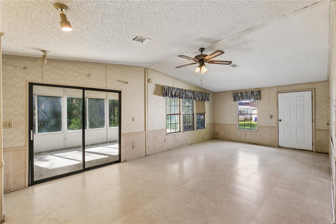
JUST LISTED, SAME DAY SHOWINGS AVAILABLE! This 2-bedroom, 2-bath manufactured home offers 1,740 square feet of heated living space in an established 55+ St. Cloud community where you own the land. The living and dining areas feature extensive built-in cabinetry, while the kitchen offers a center island with cooktop, wall oven, ample cabinet space, and an adjacent eating area. A separate office with a built-in desk and shelving provides a dedicated space for work or hobbies. The primary bathroom includes a double vanity and a spacious shower. Enjoy an enclosed Florida room, a separate screened porch, covered carport parking, and additional utility/storage space. Community amenities include a clubhouse, pool, fitness facilities, and shuffleboard. Bring your decorating ideas and make this home your own.
Show all description
Basics
- Bathrooms Half: 0
- Date added: Added 1 day ago
- Category: Manufactured Home
- Type: Residential
- Bedrooms: 2
- Bathrooms: 2
- Half baths: 0
- Floors: 1
- Area, sq ft: 1740 sq ft
- Lot size, sq ft: 6578 sq ft
- Year built: 1987
- SubdivisionName: TEKA VILLAGE PH 1
- GarageSpaces: 0
Location
- CountyOrParish: Osceola
- City / Department: ST CLOUD
Location Details
- Elementary School: Neptune Elementary
- Middle Or Junior School: Neptune Middle (6-8)
- High School: St. Cloud High School
Property Features
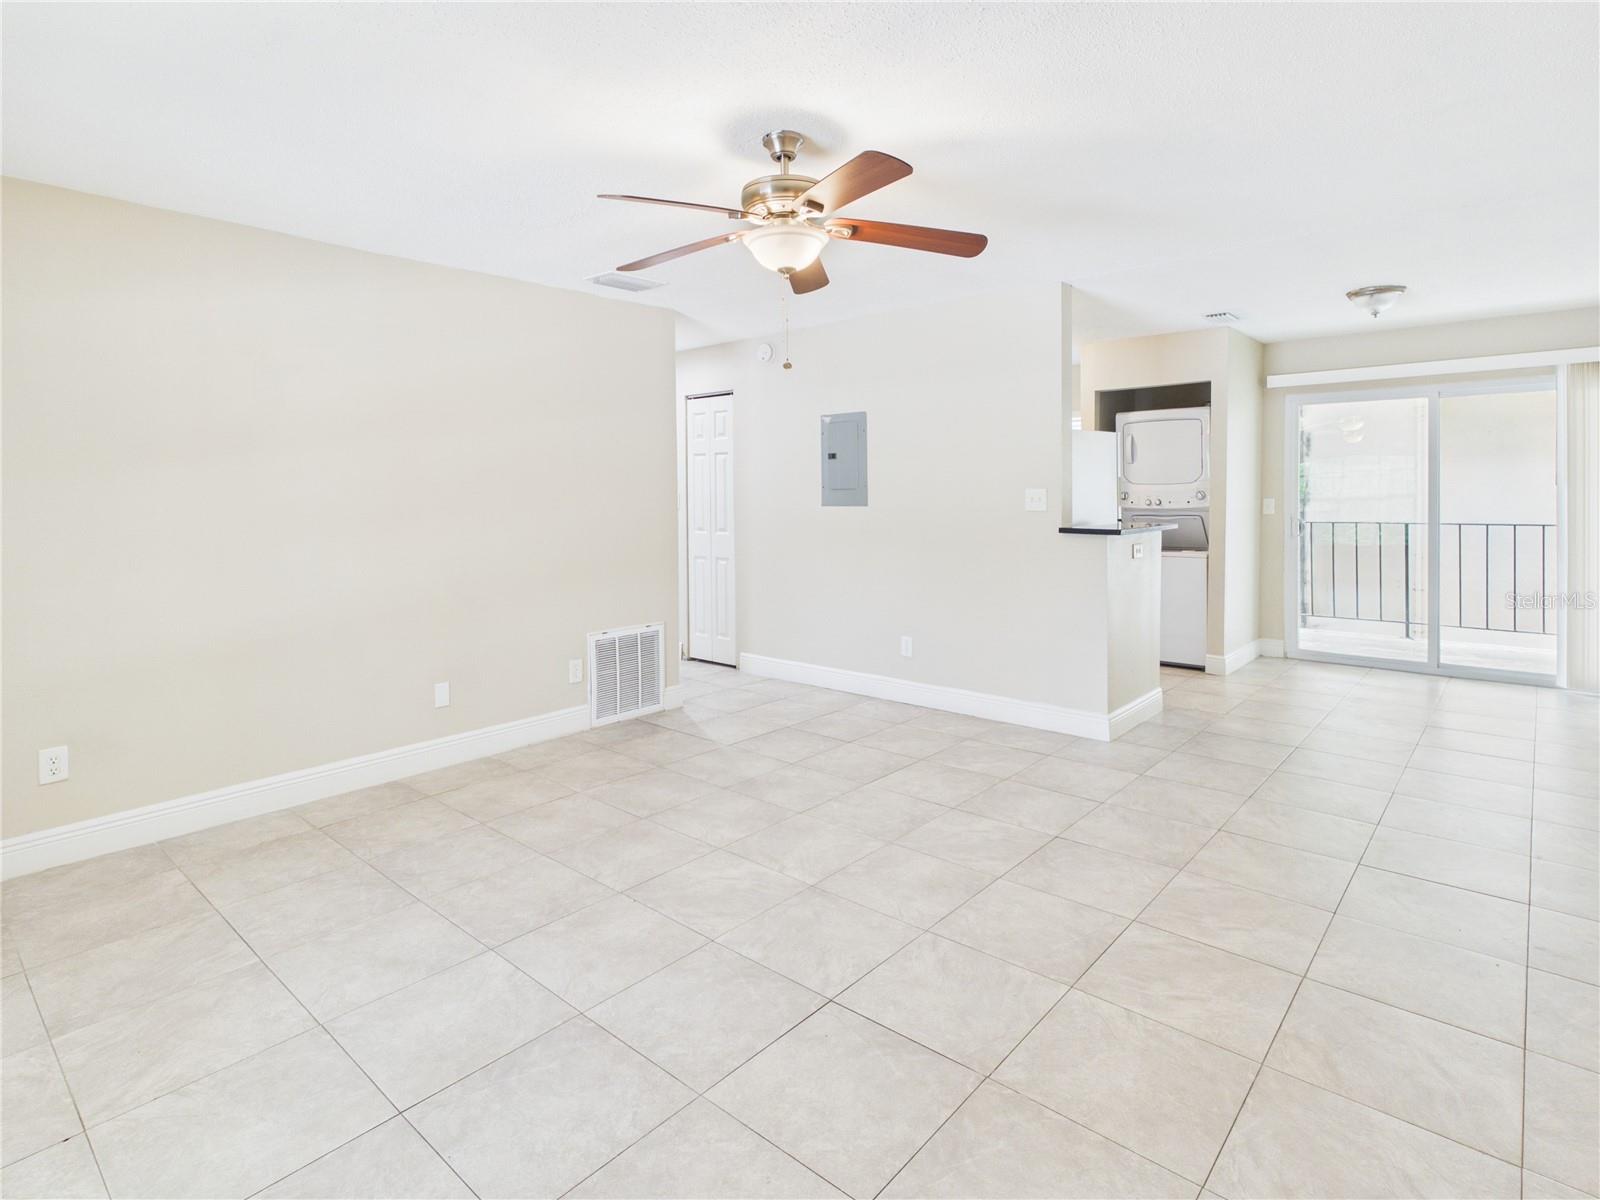
- Interior Features: Built-in Features, Ceiling Fans(s), Eat-in Kitchen, Living Room/Dining Room Combo, Primary Bedroom Main Floor
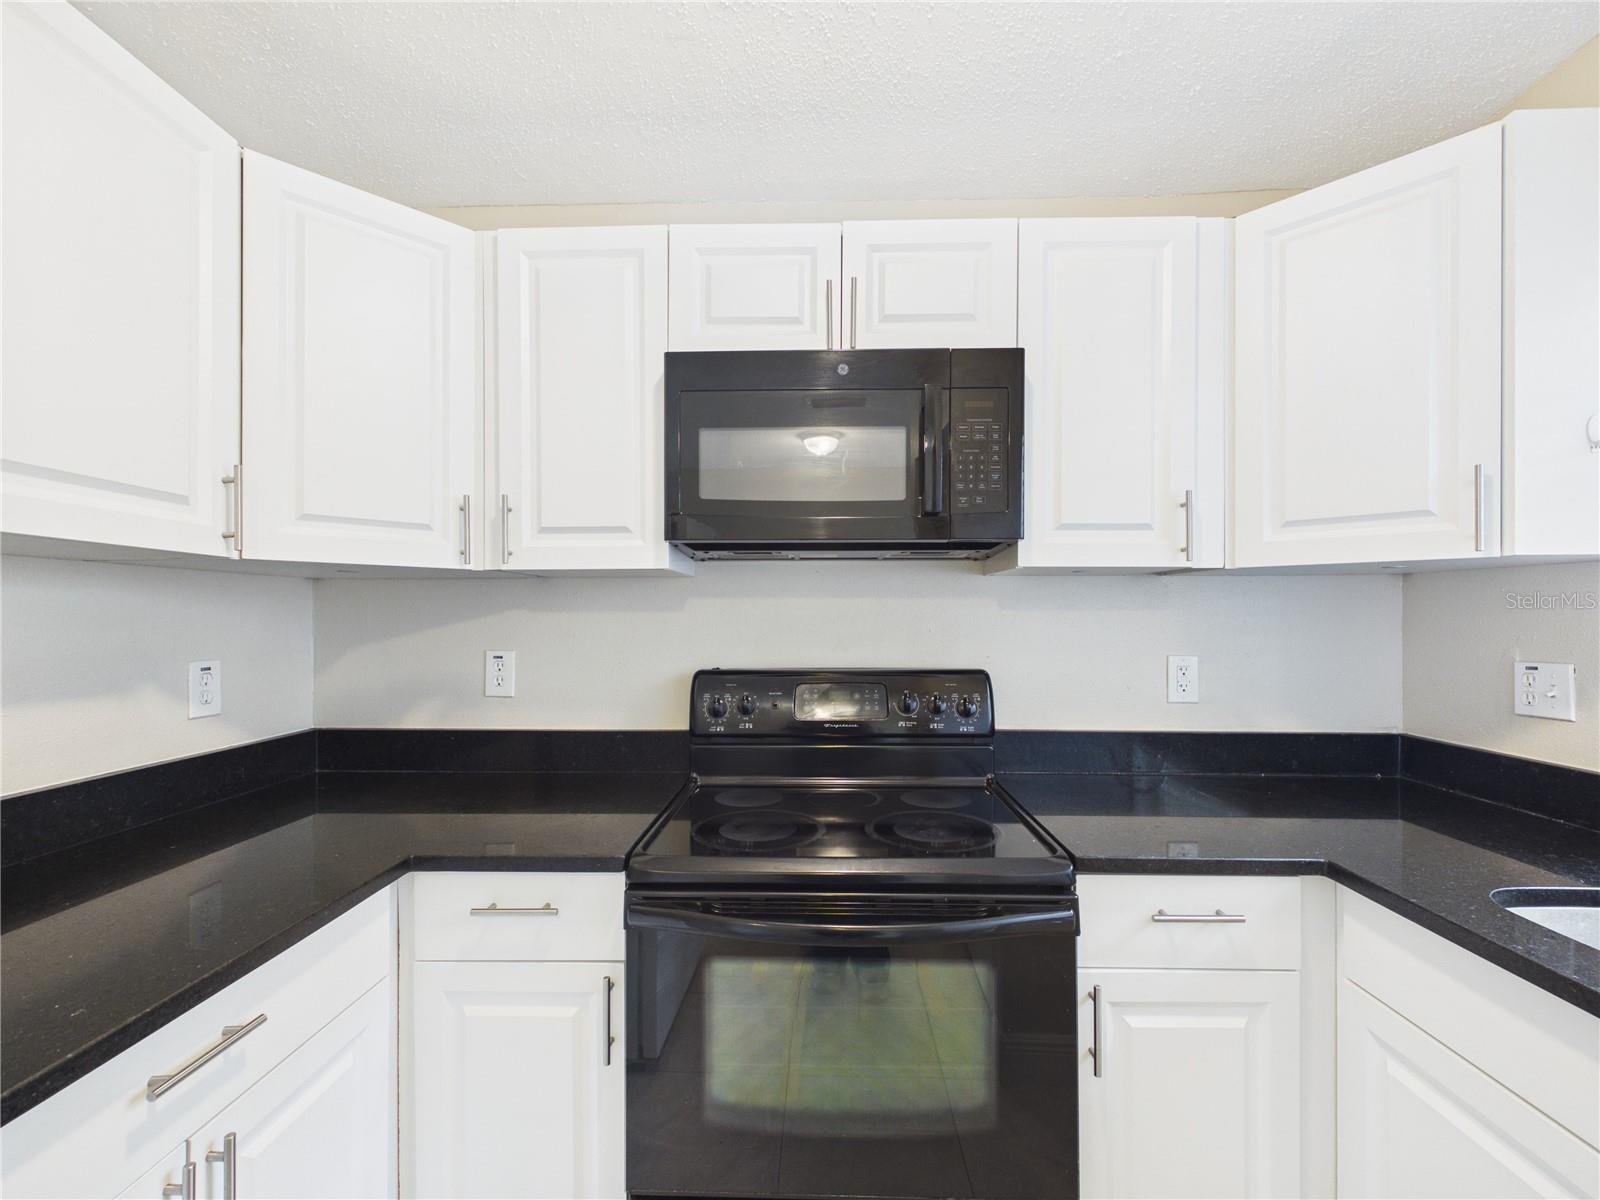
- Appliances: Built-In Oven, Cooktop, Dishwasher, Microwave, Range Hood, Refrigerator
- Flooring: Carpet, Tile
- Laundry Features: Inside, Laundry Room
- Patio And Porch Features: Covered, Enclosed, Screened
- Parking Features: Covered, Driveway
- Garage Spaces: 0
- Carport YN: Yes
- Carport Spaces: 1
- Pets Allowed: Number Limit, Yes
- Exterior Features: Storage
- Roof: Shingle
- Window Features: Skylight(s), Blinds, Drapes
- Vegetation: Mature Landscaping
- Water Source: Public
- Sewer: Public Sewer
- Cooling: Central Air
- Heating: Central
- Furnished: Unfurnished
Property Details
- Subdivision Name: TEKA VILLAGE PH 1
- Direction Faces: North
- Construction Materials: Metal Siding
Association Information
- Association YN: Yes
- Association Fee: 120
- Association Fee Frequency: Monthly
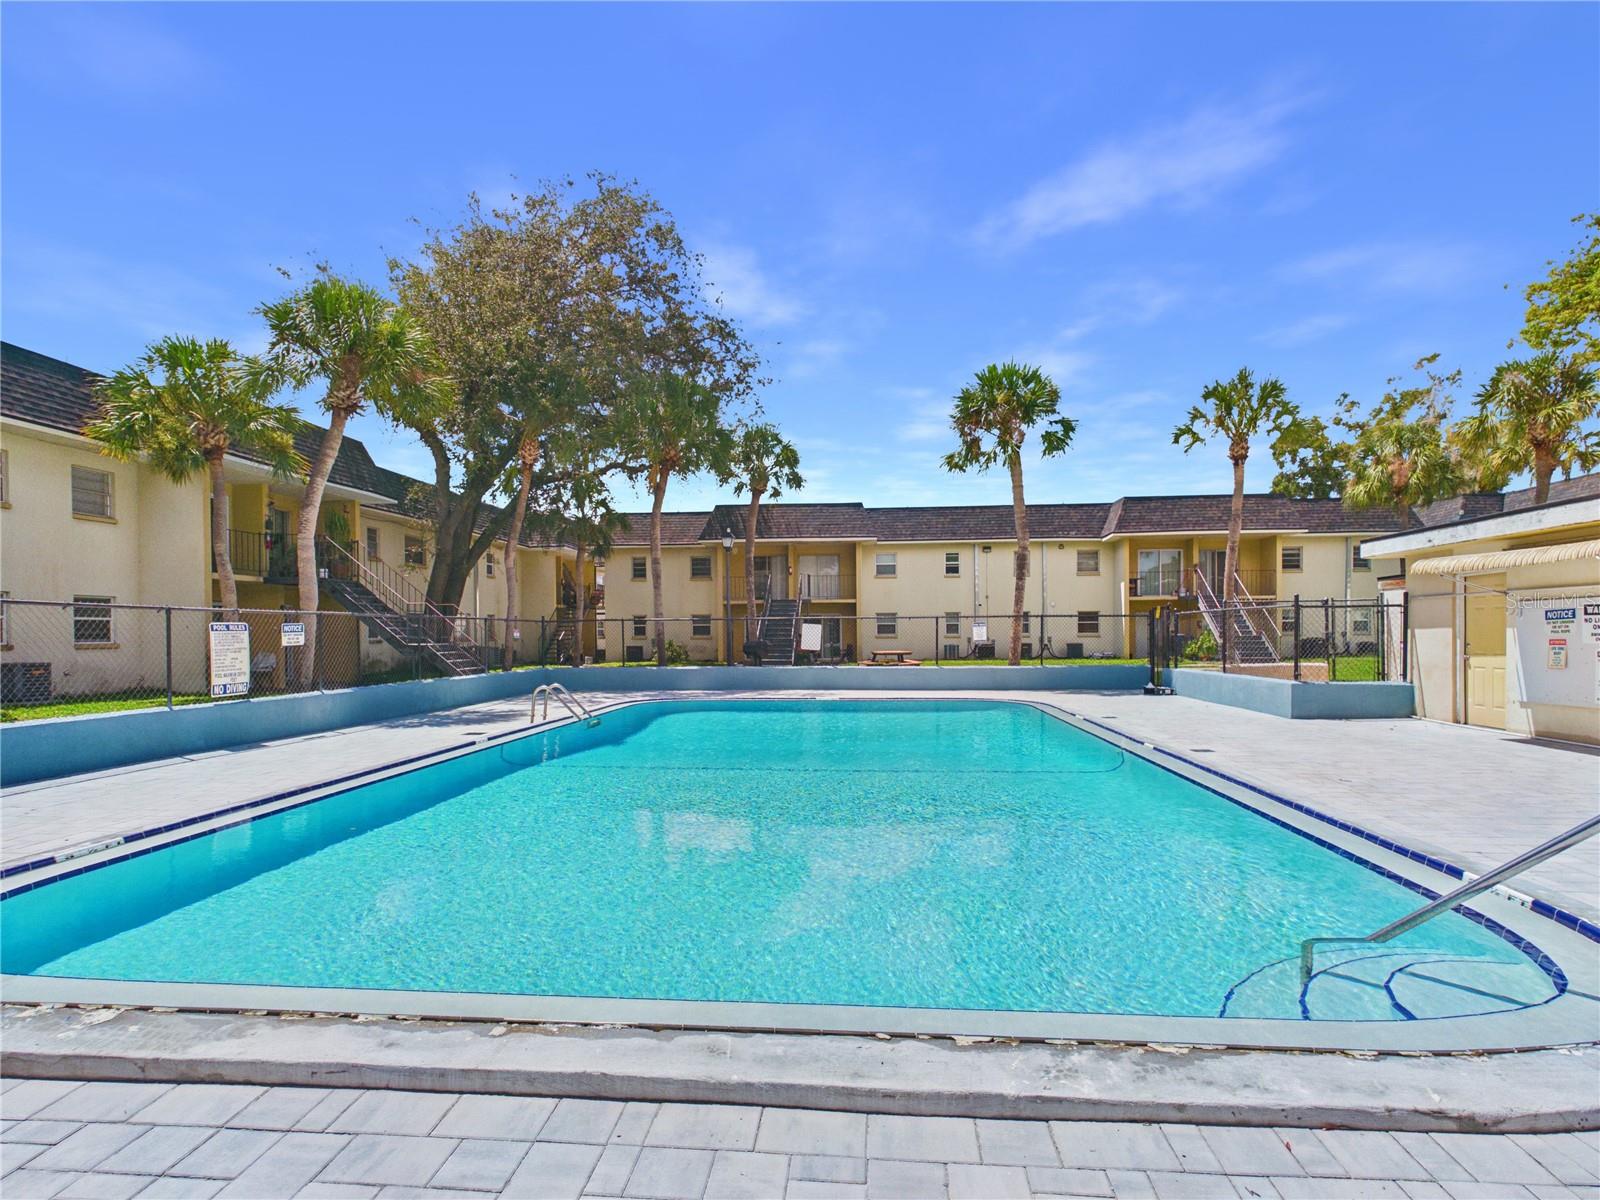
- Association Amenities: Clubhouse, Fitness Center, Pool, Recreation Facilities, Shuffleboard Court
- Community Features: Buyer Approval Required, Clubhouse, Deed Restrictions, Fitness Center, Pool
Fees&Taxes
- Tax Year: 2025
- Tax Annual Amount: $485
Amenities & Features
- Waterfront available: No
- GarageYN: No
- AttachedGarageYN: No
- FireplaceYN: No
- PoolPrivateYN: No
- Cooling: Central Air
- CommunityFeatures: Buyer Approval Required, Clubhouse, Deed Restrictions, Fitness Center, Pool
- WindowFeatures: Skylight(s), Blinds, Drapes
- ExteriorFeatures: Storage
- Utilities: Electricity Connected, Sewer Connected, Water Connected
- Features:
- Amenities:
Building Details
- NewConstructionYN: No
- Heating: Central
- Exterior material: Metal Siding
- Roof: Shingle
- Parking: Covered, Driveway