Courtesy of
- Listing Office: BEYCOME OF FLORIDA LLC
- Status: Active
- MLS ID: MFRO6447129
Description
-
Description:
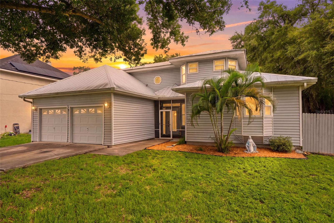
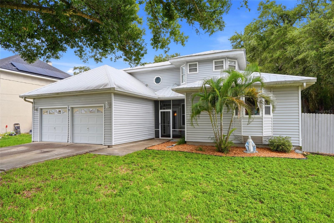
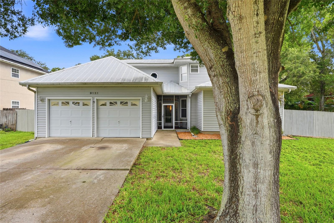
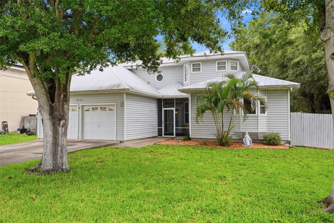
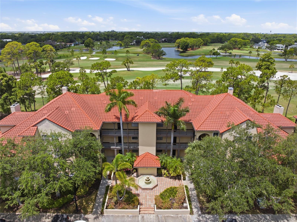
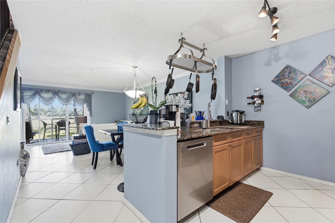
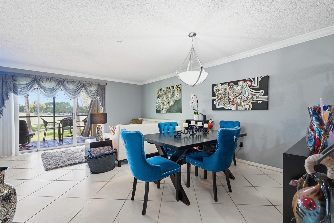
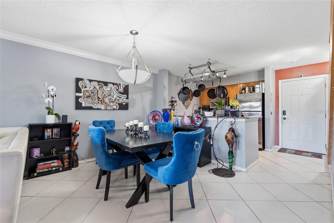
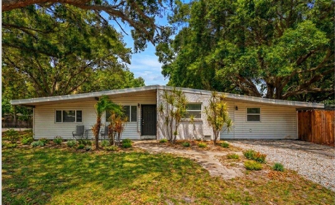
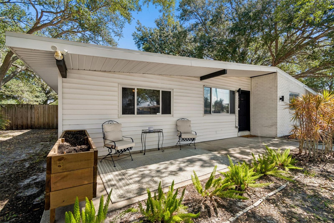
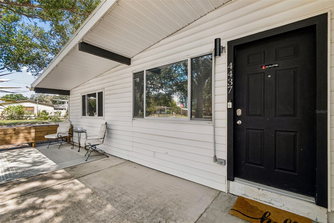
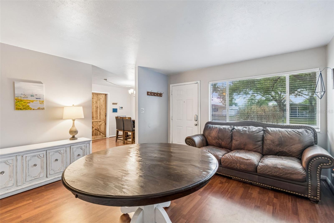
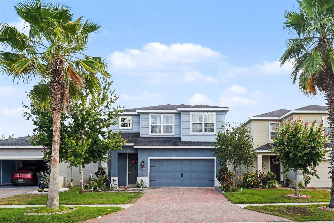
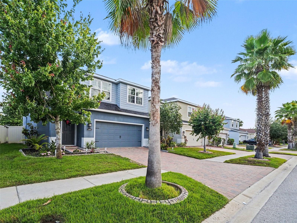
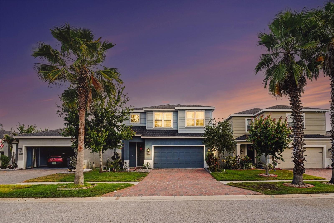
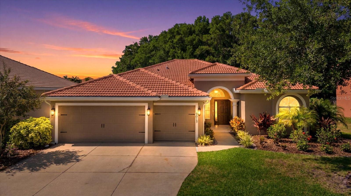
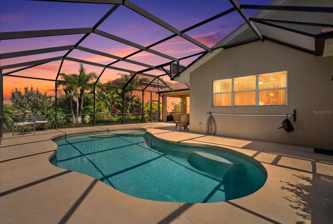
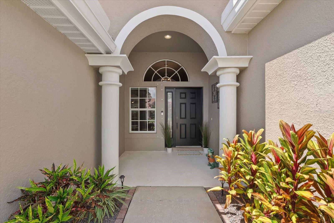
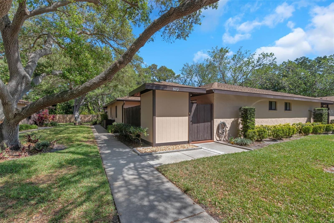
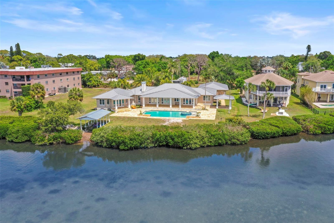
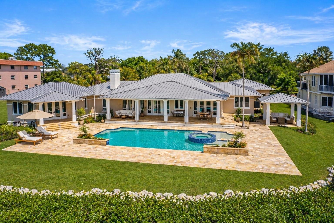
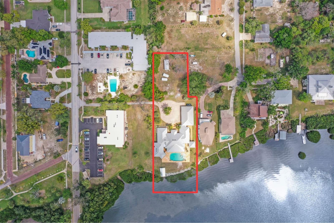
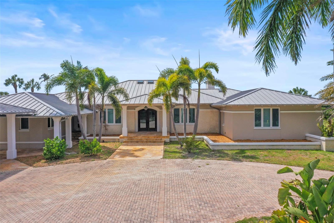
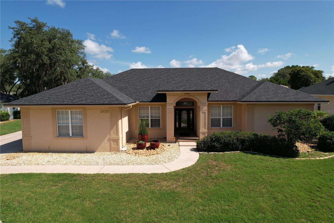
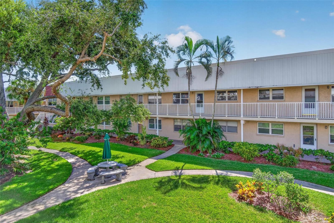
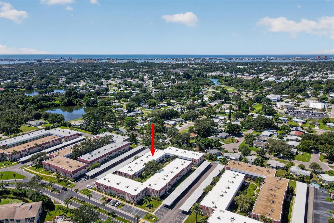
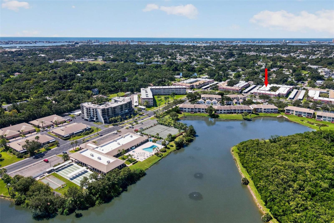
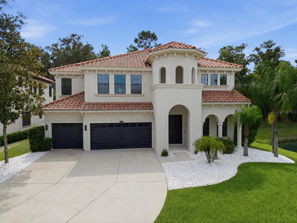
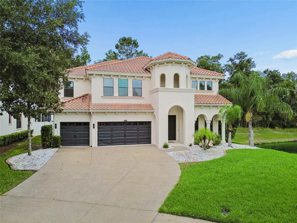
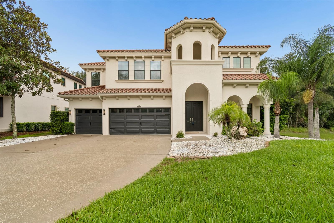
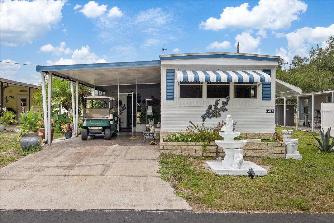
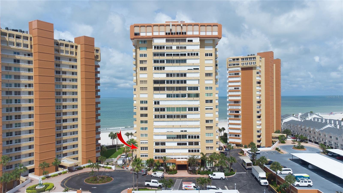
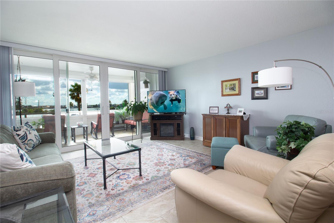
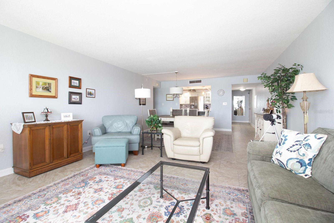
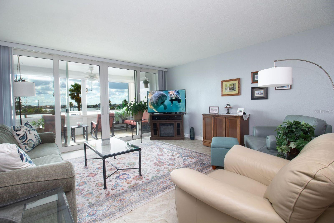
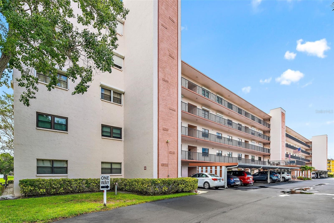
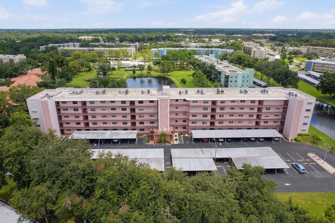
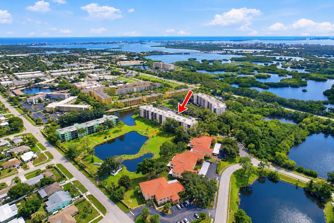
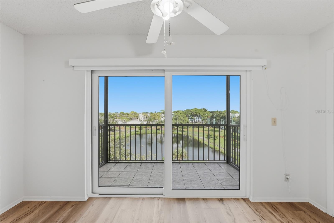
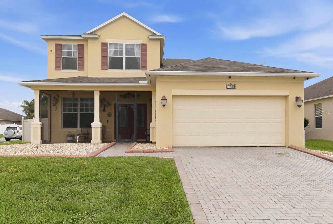
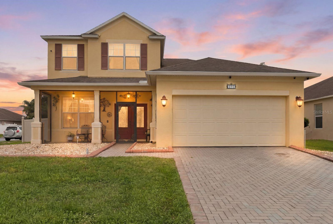
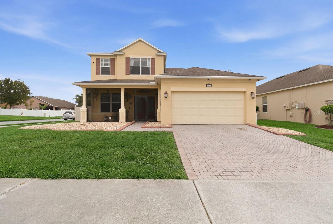
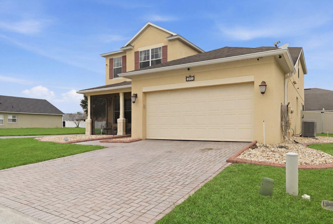
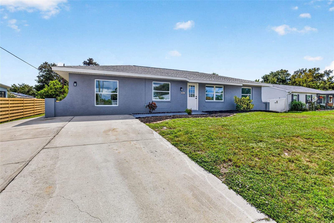
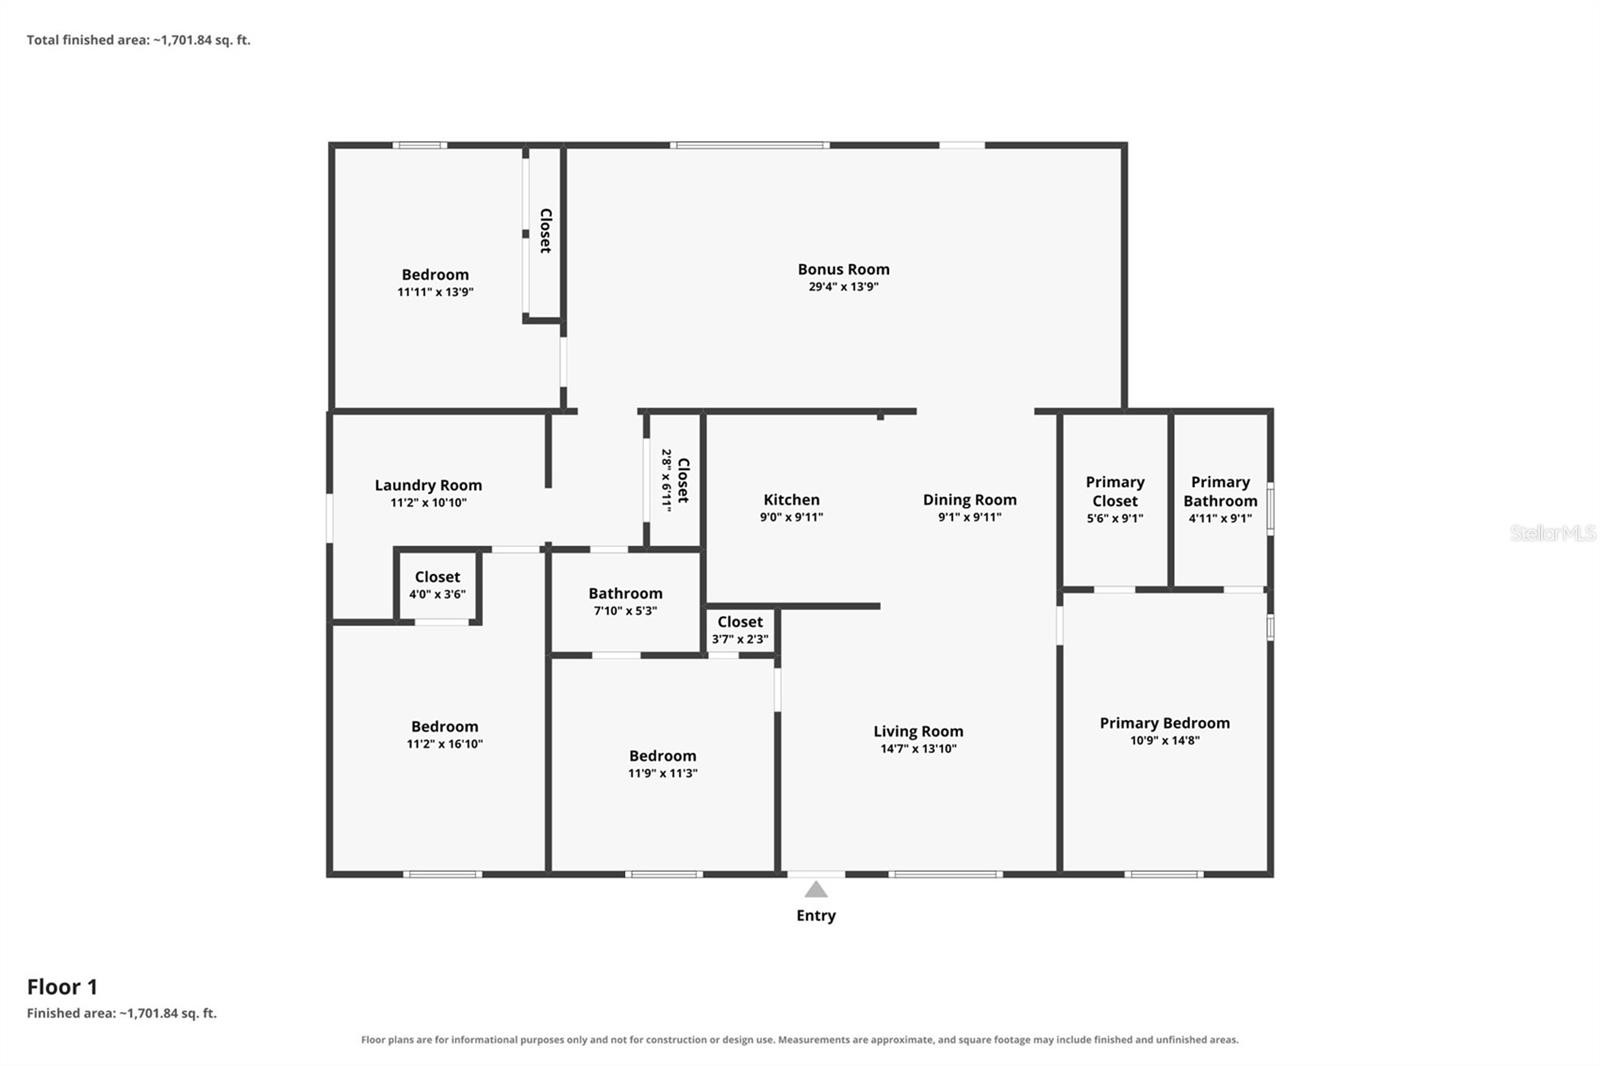
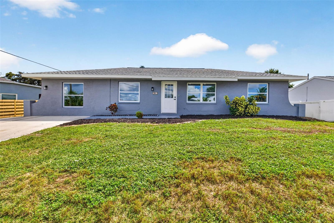
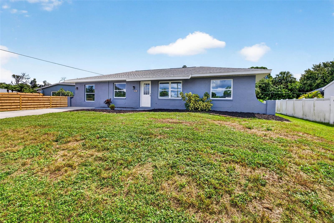
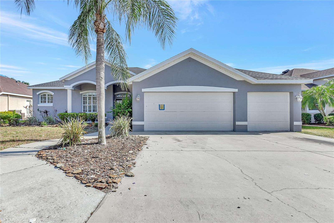
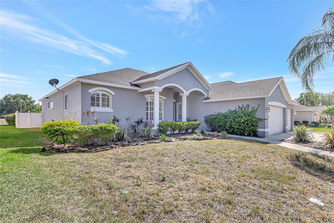
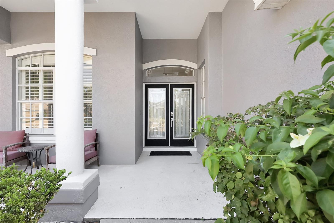
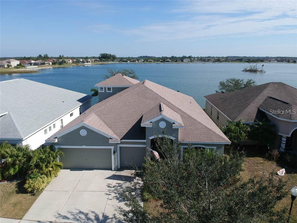
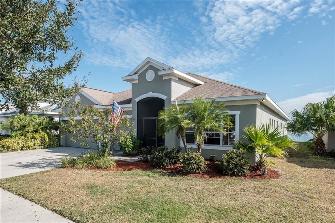
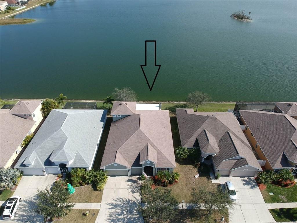
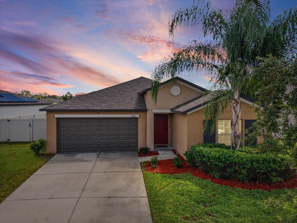
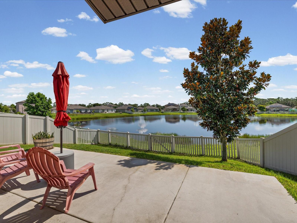
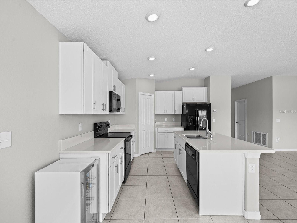
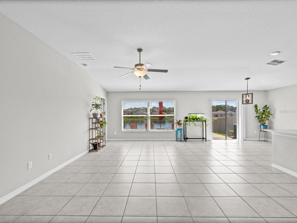
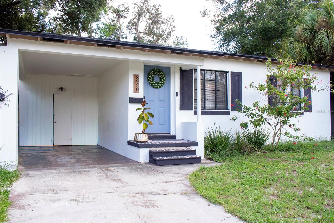
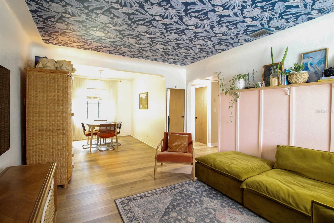
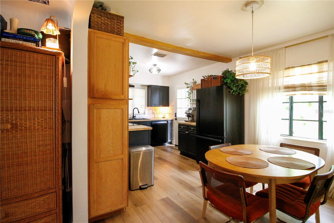
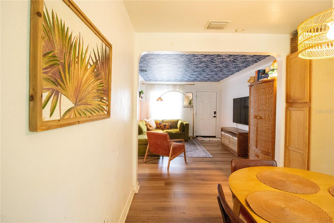
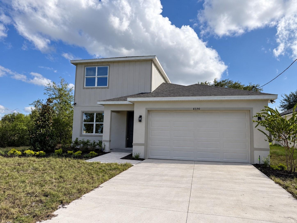
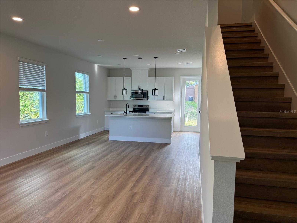
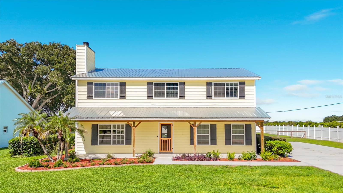
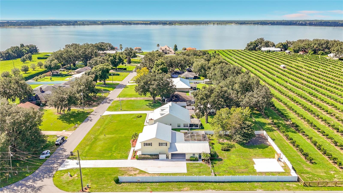
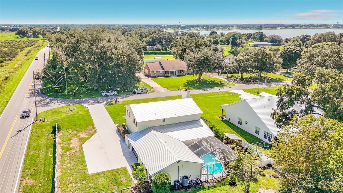
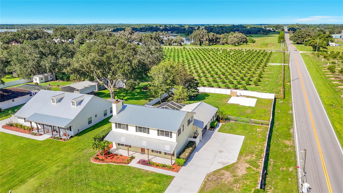
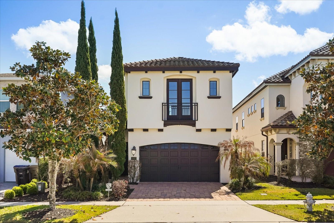
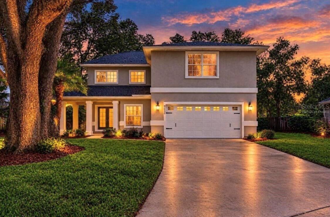
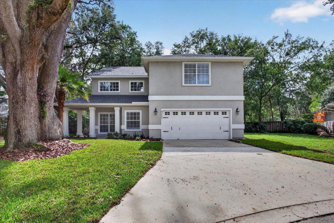
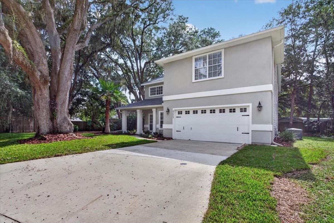
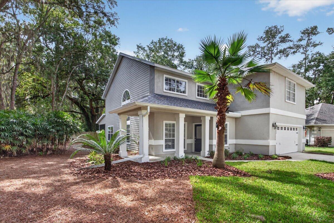
Discover your newly updated home at 4233 NW 36th St, Gainesville, FL 32605, offering a comfortable living experience with its 2,777 square feet of living space. The property boasts three bedrooms, providing ample room for relaxation or work-from-home needs. Situated on a 0.25-acre lot, the home accords a generous outdoor space that can be tailored to your outdoor living preferences, whether that's gardening, play, or simply enjoying the Florida weather. The property's thoughtful design emphasizes both form and function, ensuring a seamless flow throughout the living areas. Its location in Gainesville provides convenient access to the city's attractions and amenities, while still offering a sense of tranquility and privacy.
Show all description
Basics
- Bathrooms Half: 1
- Date added: Added 1 hour ago
- Category: Single Family Residence
- Type: Residential
- Bedrooms: 3
- Bathrooms: 3
- Half baths: 1
- Area, sq ft: 2777 sq ft
- Lot size, sq ft: 10890 sq ft
- Year built: 2001
- SubdivisionName: CAPRI CLUSTER PH 4
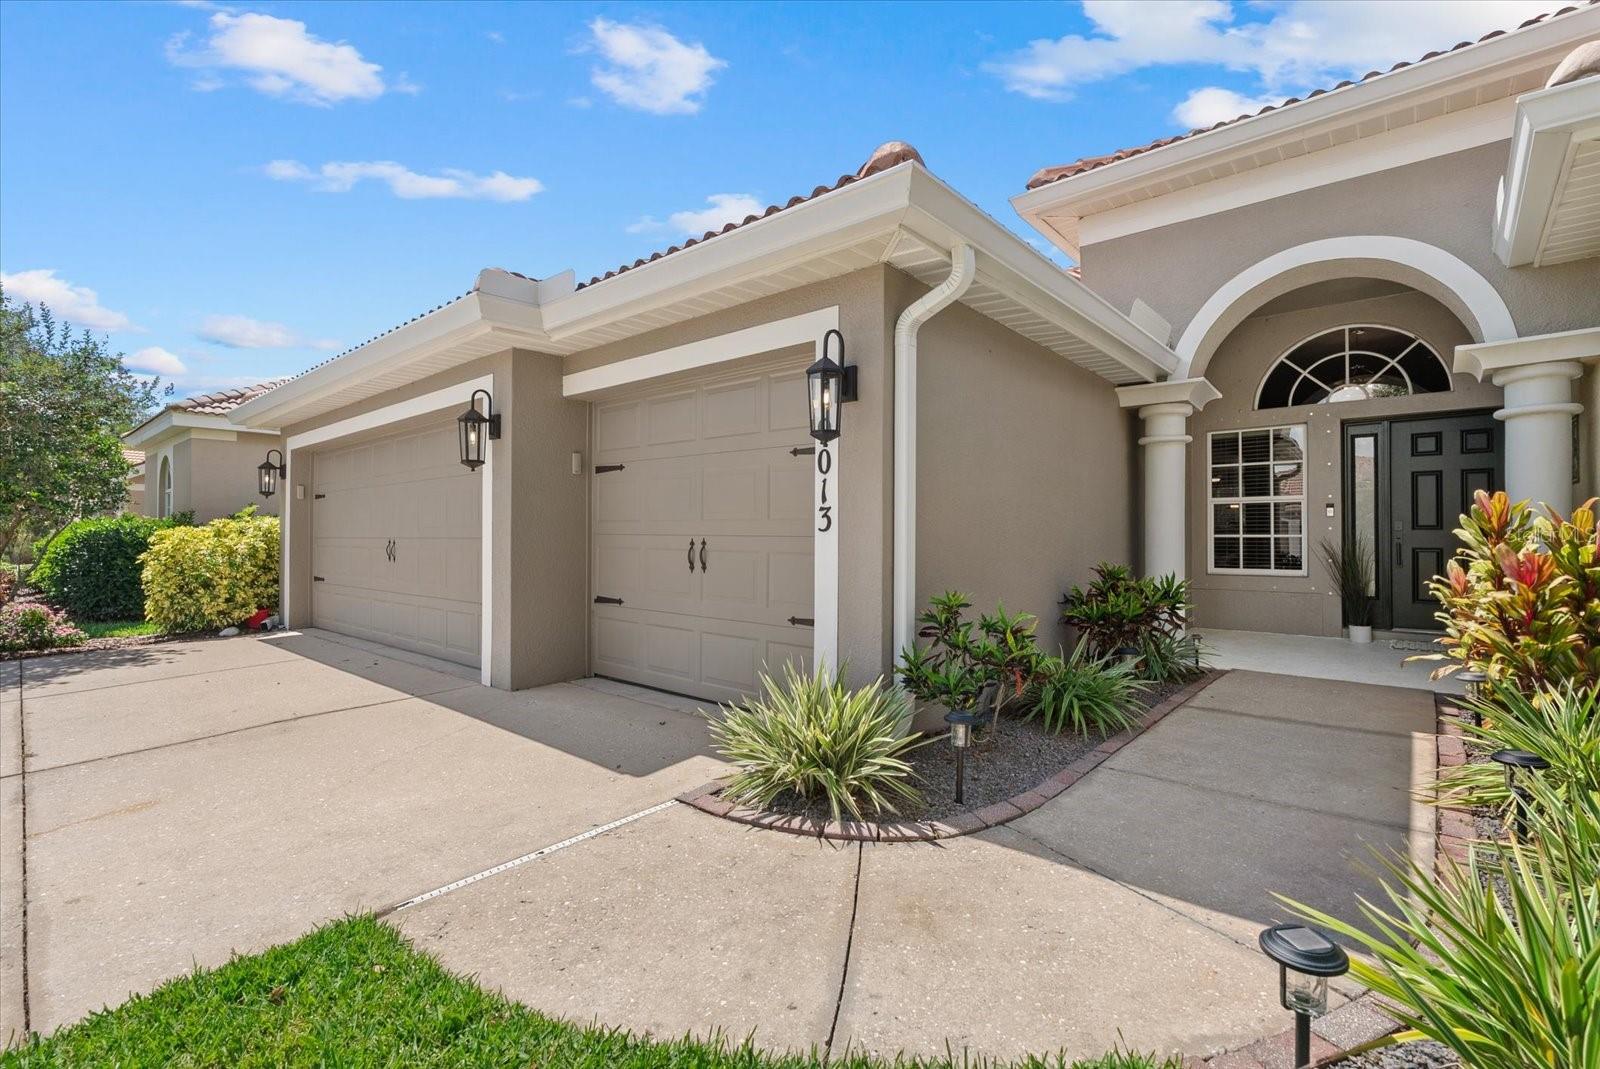
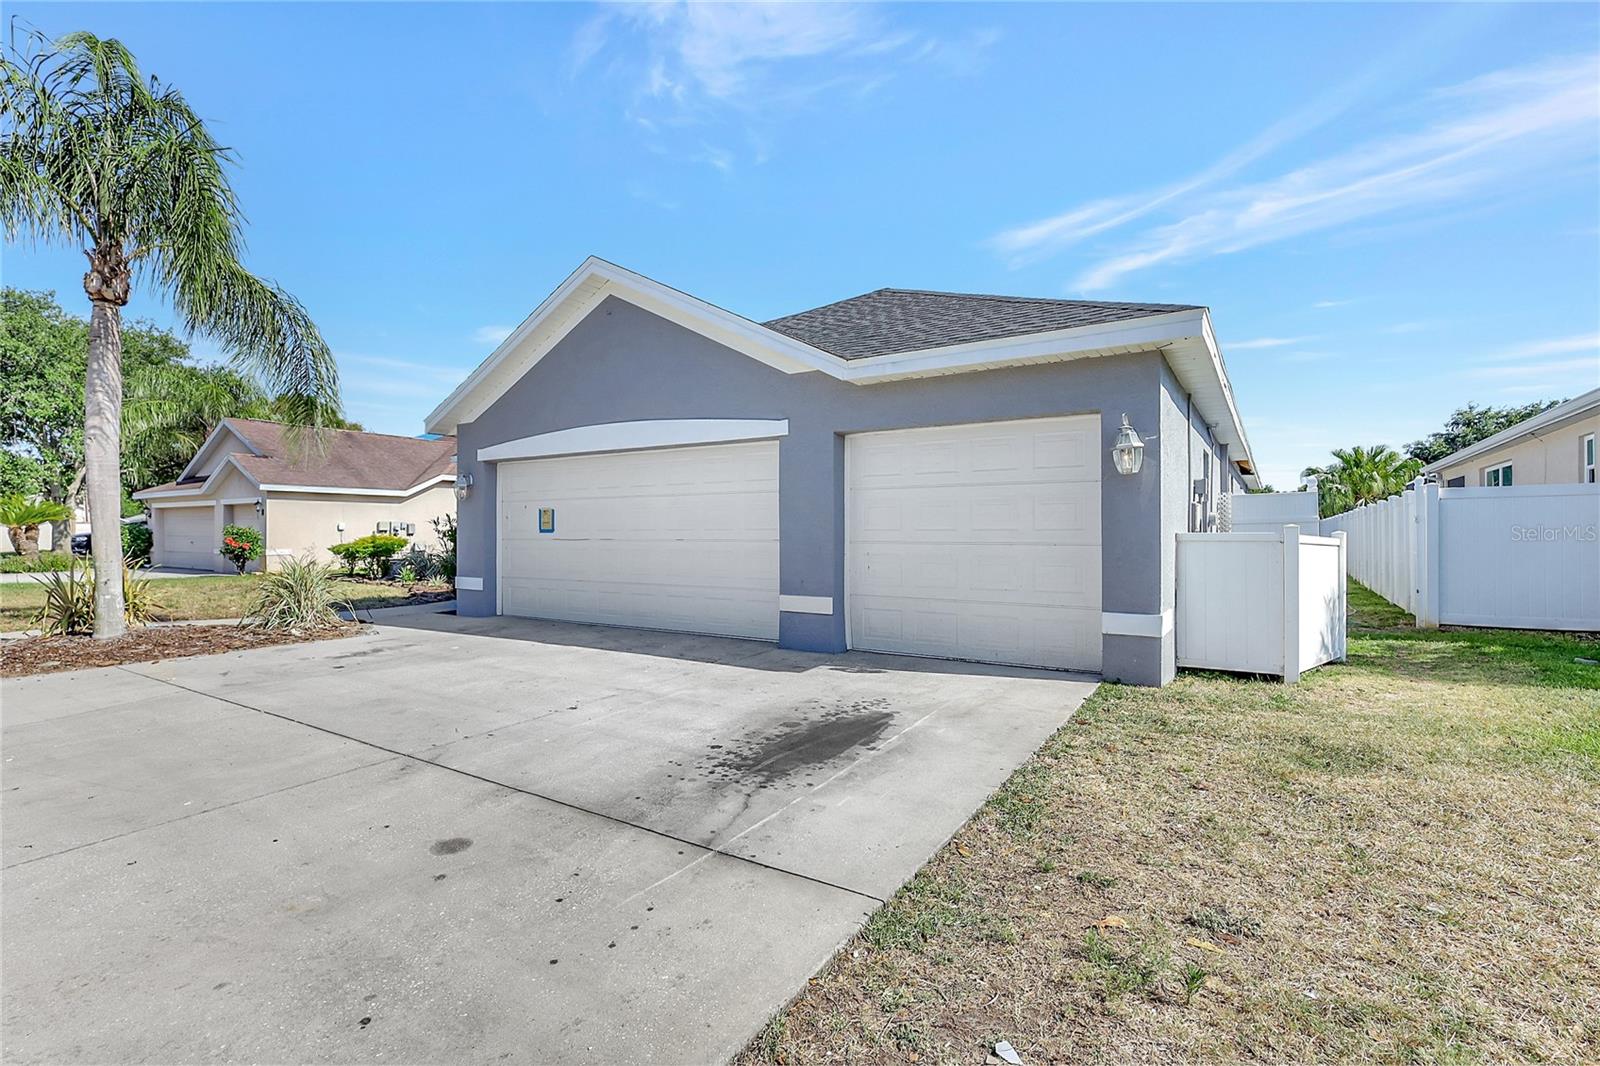
- GarageSpaces: 2
Location
- CountyOrParish: Alachua
- City / Department: GAINESVILLE
Location Details
- Elementary School: C. W. Norton Elementary School-AL
- Middle Or Junior School: Westwood Middle School-AL
- High School: Gainesville High School-AL
Property Features
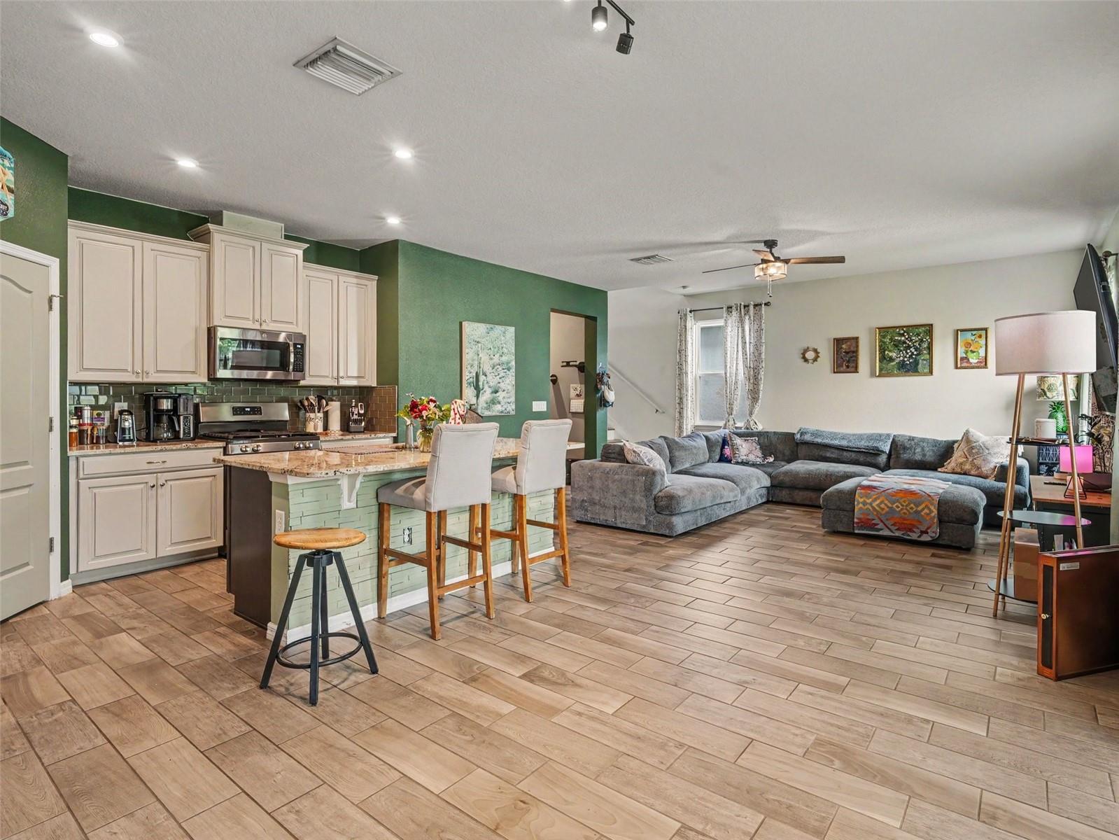
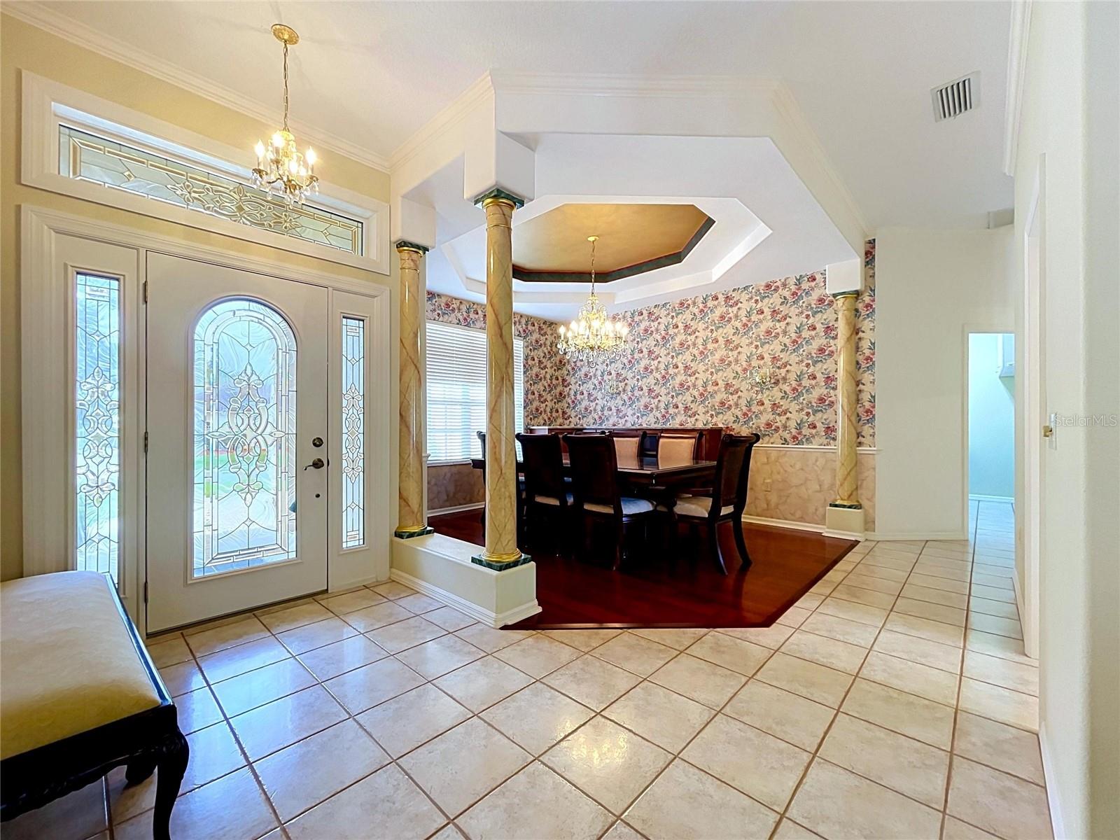
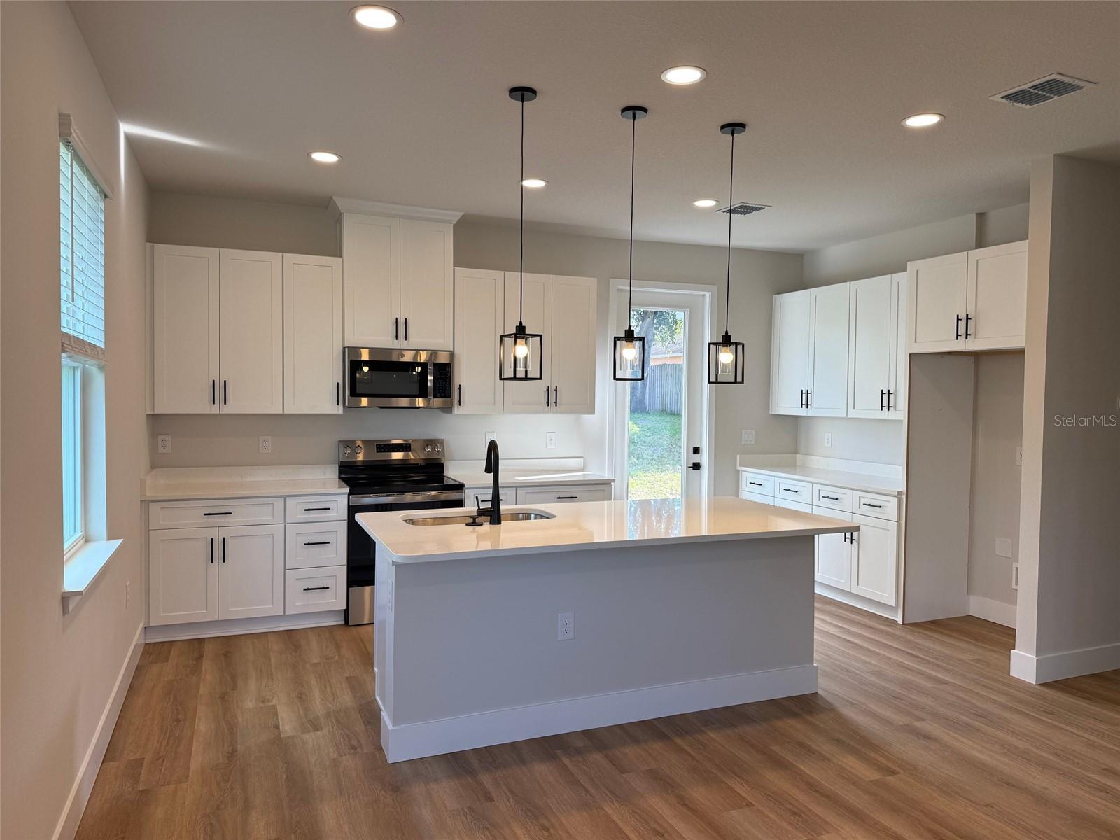
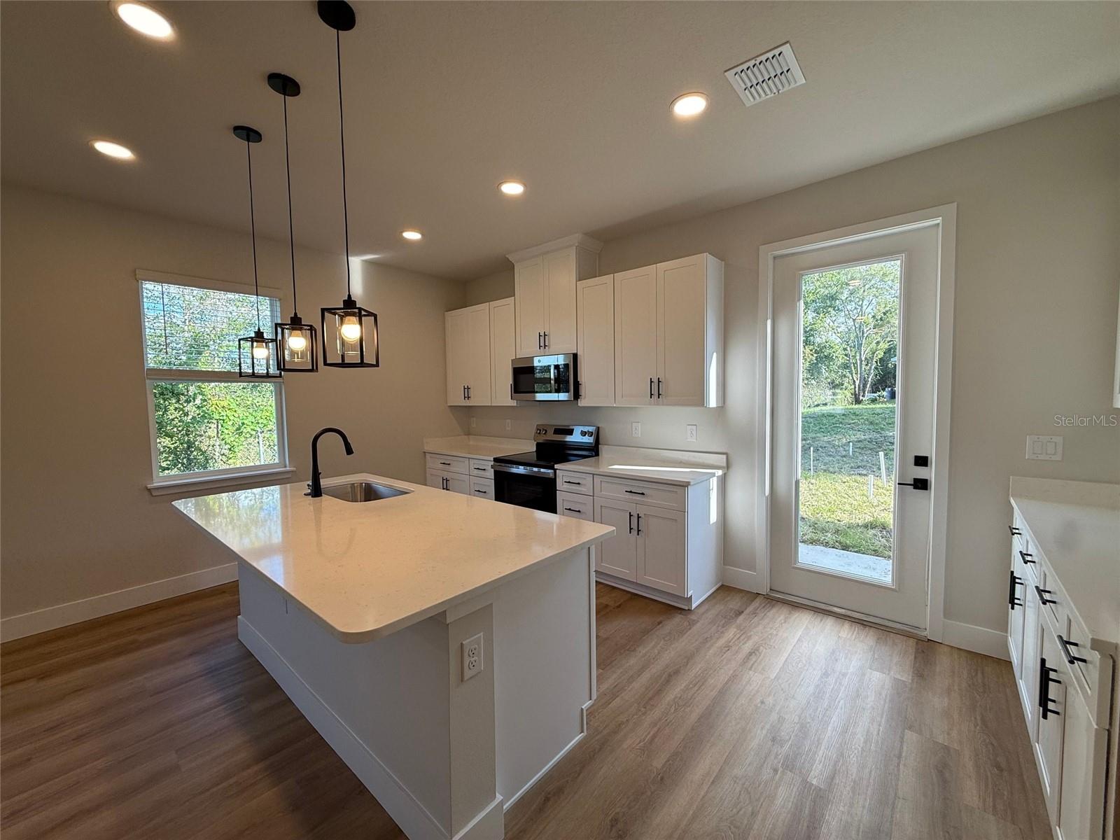
- Interior Features: Built-in Features, Cathedral Ceiling(s), Ceiling Fans(s), Eat-in Kitchen, High Ceilings, Primary Bedroom Main Floor, Solid Surface Counters, Solid Wood Cabinets, Split Bedroom, Stone Counters, Thermostat, Tray Ceiling(s), Walk-In Closet(s)
- Appliances: Dishwasher, Disposal, Freezer, Ice Maker, Microwave, Range, Refrigerator
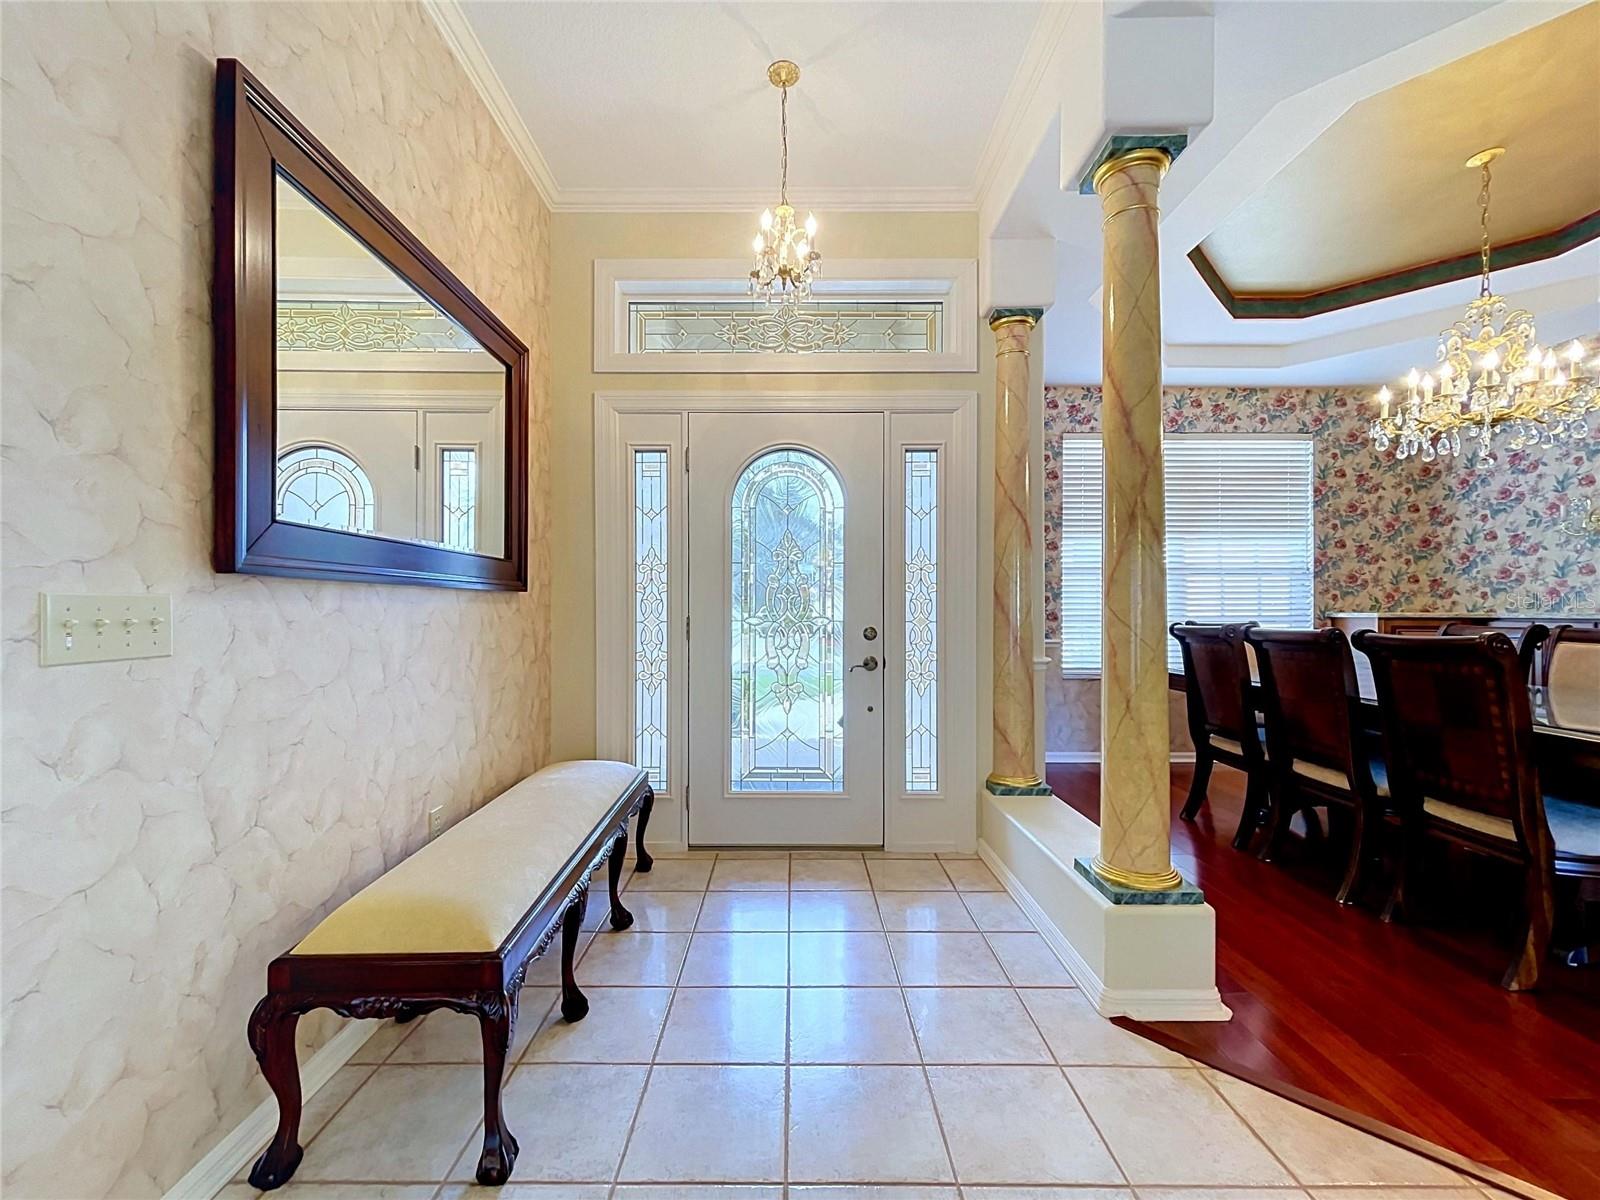
- Flooring: Carpet, Ceramic Tile
- Laundry Features: Electric Dryer Hookup, Inside, Laundry Room, Washer Hookup
- Fireplace YN: Yes
- Fireplace Features: Gas, Ventless
- Garage YN: Yes
- Attached Garage YN: Yes
- Garage Spaces: 2
- Pets Allowed: No
- Exterior Features: Lighting
- Roof: Shingle
- Water Source: Public
- Sewer: Public Sewer
- Cooling: Central Air
- Heating: Central, Natural Gas
- Furnished: Unfurnished
Property Details
- Subdivision Name: CAPRI CLUSTER PH 4
- Direction Faces: Northwest
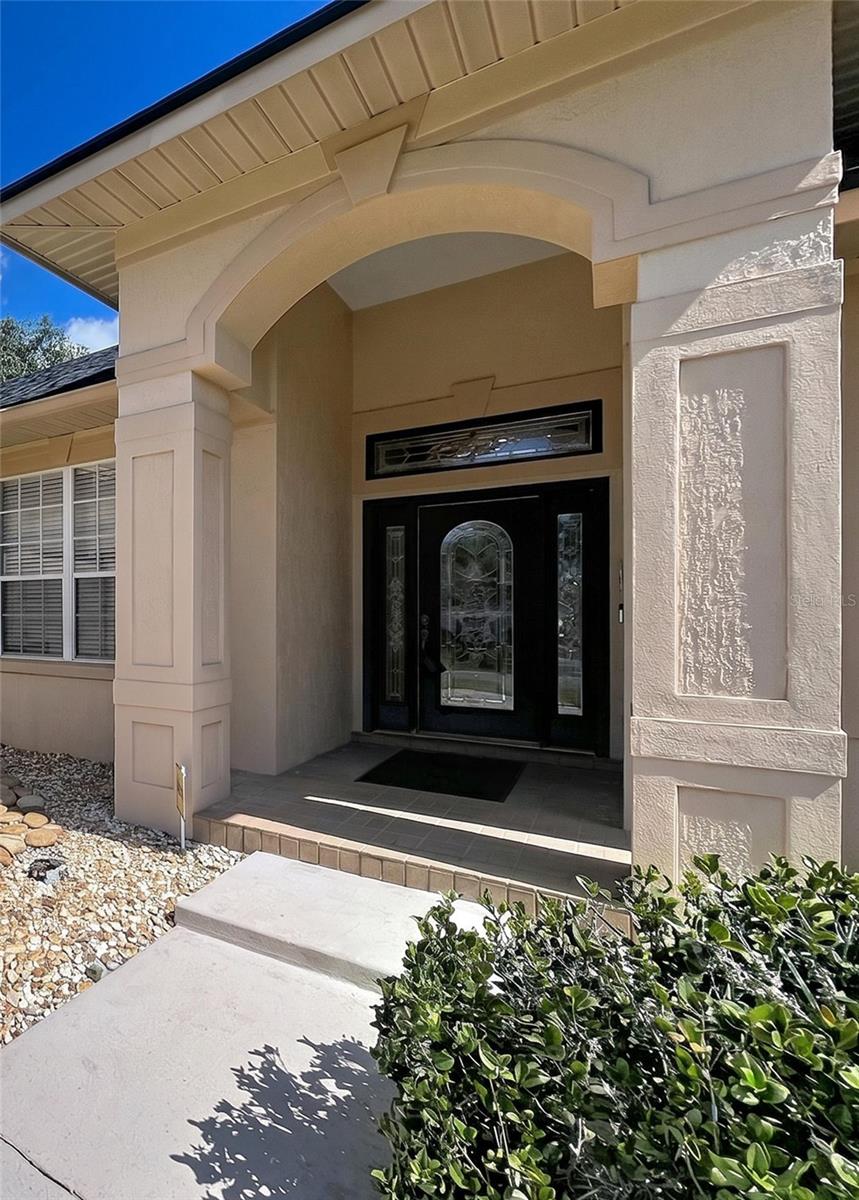
- Construction Materials: Stucco, Frame
Association Information
- Association YN: Yes
- Association Fee: 95
- Association Fee Frequency: Monthly
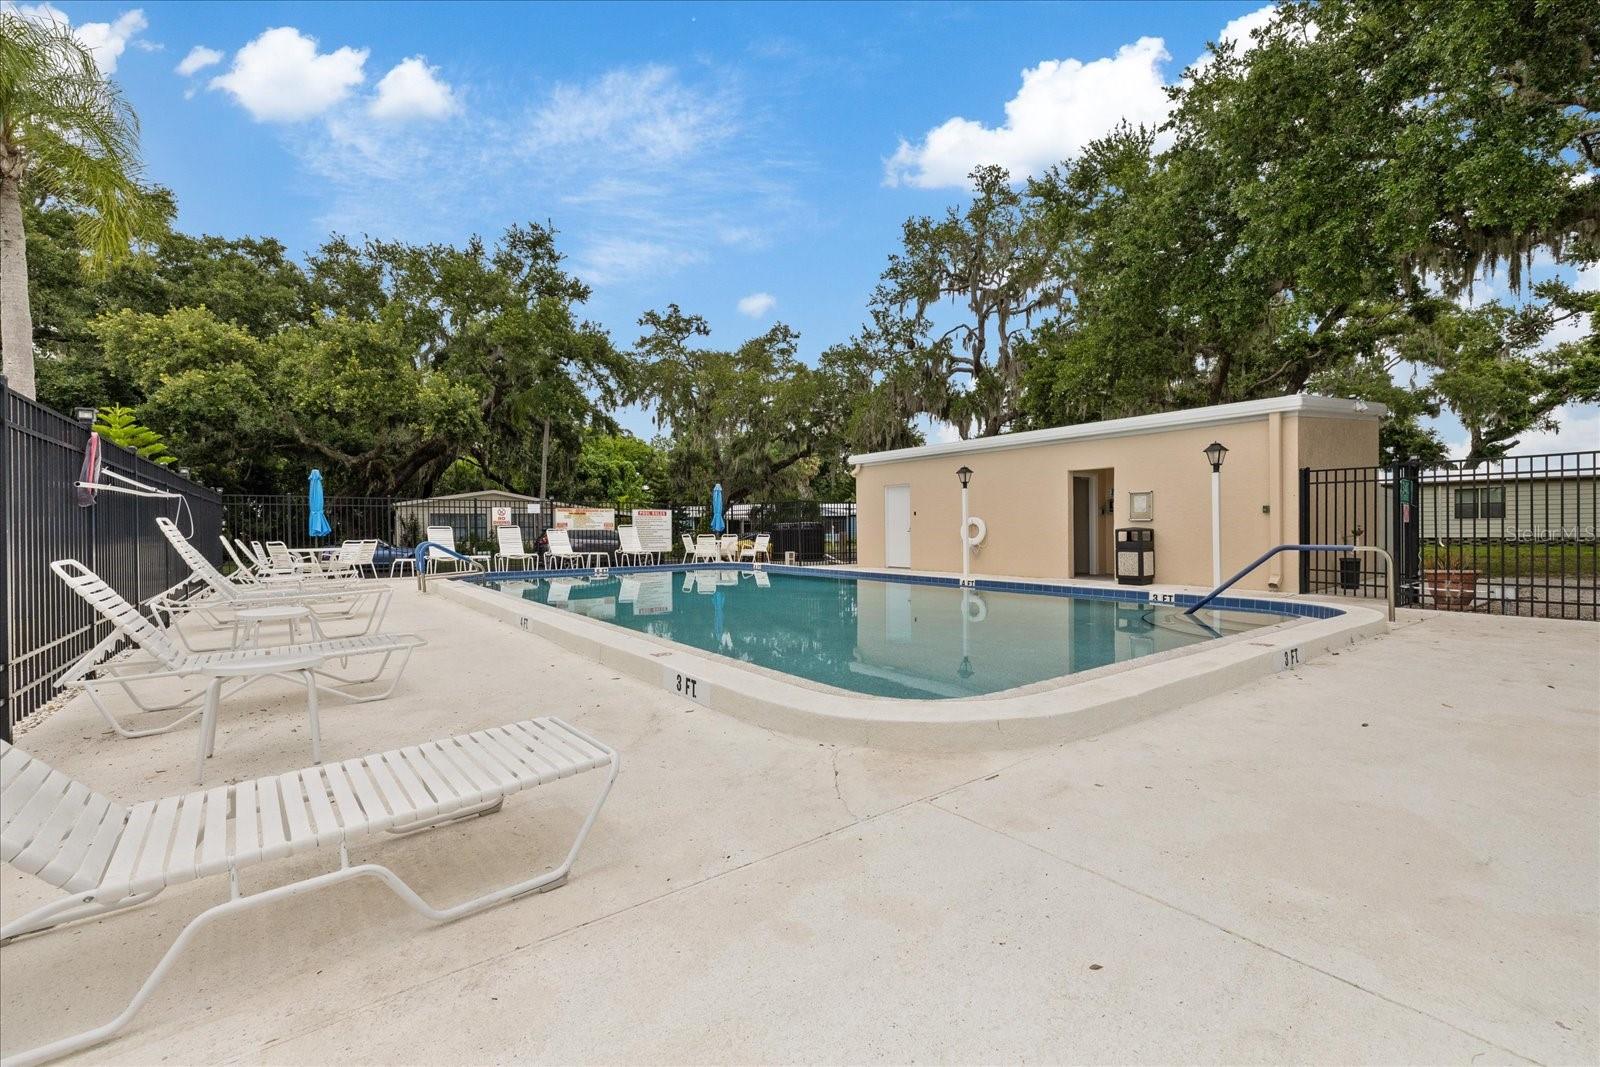
- Association Fee Includes: Common Area Taxes, Pool, Maintenance Grounds, Management, Recreational Facilities
- Community Features: Street Lights
Fees&Taxes
- Tax Year: 2025
- Tax Annual Amount: $8,229
Amenities & Features
- Waterfront available: No
- GarageYN: Yes
- AttachedGarageYN: Yes
- FireplaceYN: Yes
- PoolPrivateYN: No
- Cooling: Central Air
- CommunityFeatures: Street Lights
- ExteriorFeatures: Lighting
- Utilities: Cable Available, Electricity Connected, Natural Gas Connected, Sewer Connected, Underground Utilities, Water Connected
- Features:
- Amenities:
Building Details
Ask an Agent About This Home or Request Showing
This Residential style property is located in GAINESVILLE is currently Single Family Residence and has been listed on REALTOR CANDIS CARMICHAEL. This property is listed at $479,900. It has 3 beds bedrooms, 3 baths bathrooms, and is 2777 sq ft. The property was built in 2001 year.
Properties displayed may be listed or sold by various participants in the MLS. Listings courtesy of Stellar MLS as distributed by MLS GRID. IDX information is provided exclusively for personal, non-commercial use. It may not be used for any purpose other than to identify prospective properties consumers may be interested in purchasing. The data is deemed reliable but is not guaranteed by broker or MLS GRID. Based on information submitted to the MLS GRID as of October 15, 2026. All data is obtained from various sources and may not have been verified by broker or MLS GRID. Supplied Open House information is subject to change without notice. All information should be independently reviewed and verified for accuracy. Properties may or may not be listed by the office/agent presenting the information.