Courtesy of
- Listing Office: LPT REALTY, LLC
- Status: Active
- MLS ID: MFRO6445060
Description
-
Description:
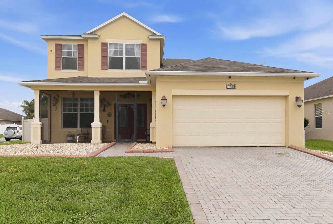
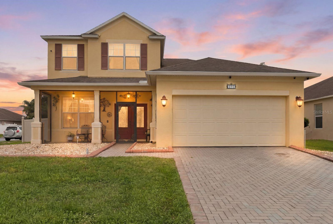
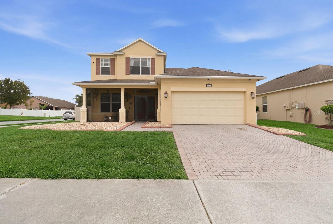
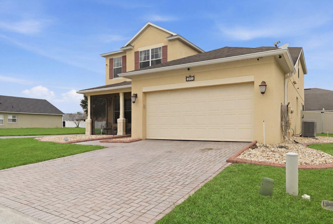
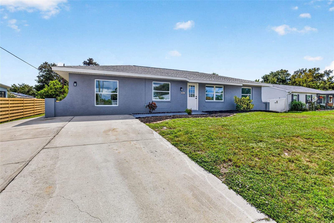
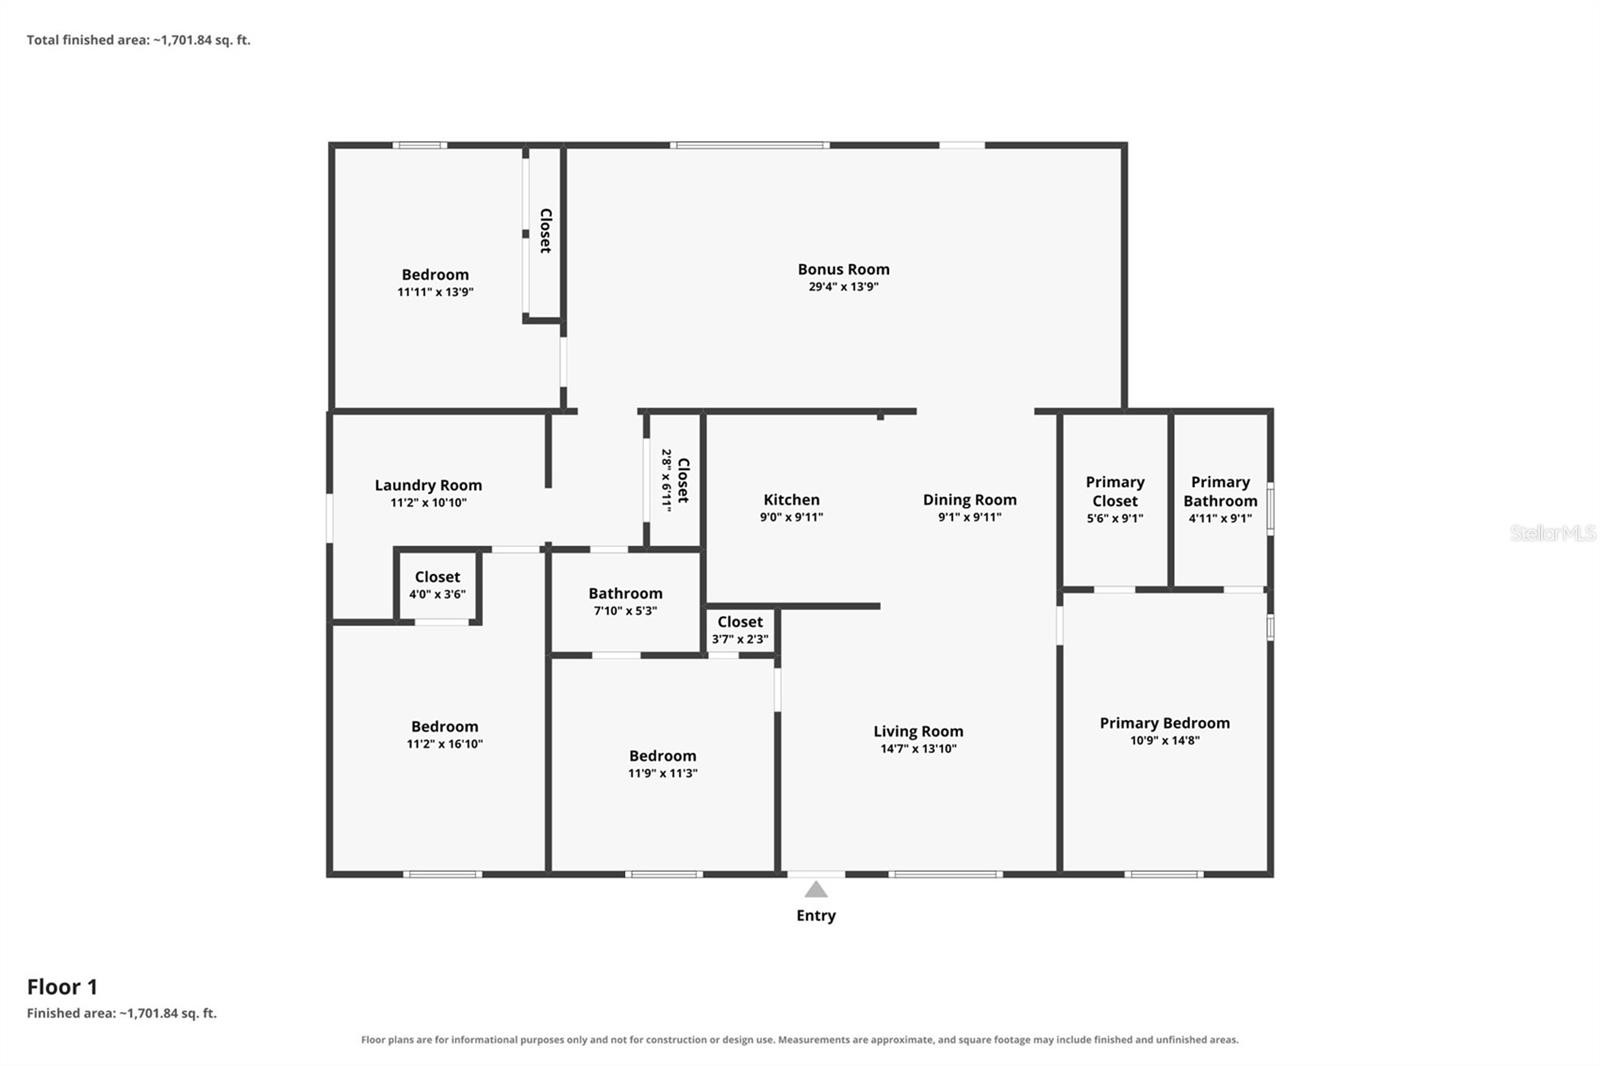
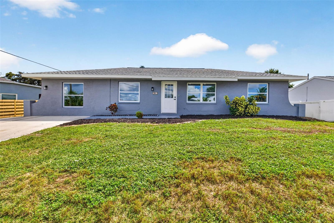
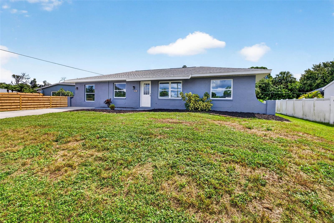
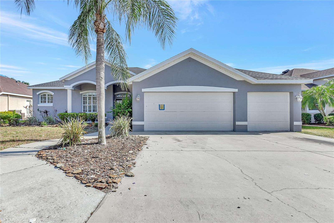
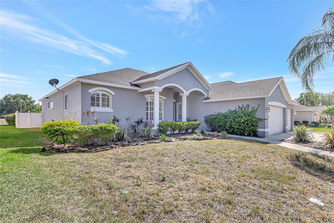
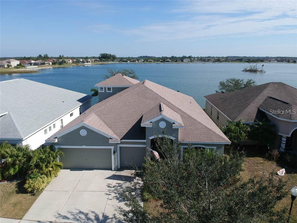
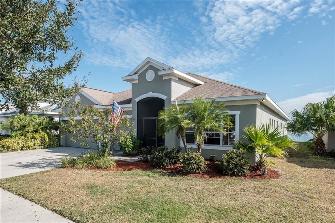
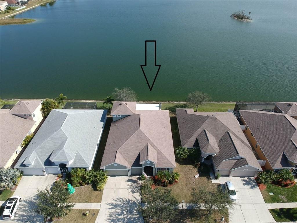
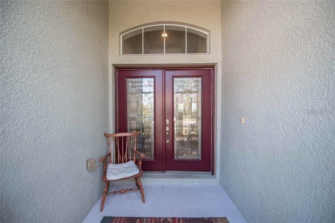
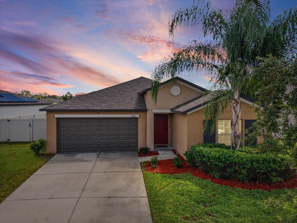
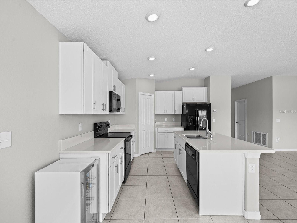
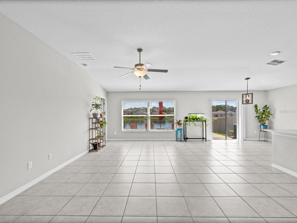
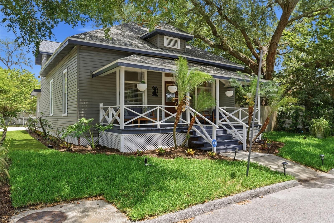
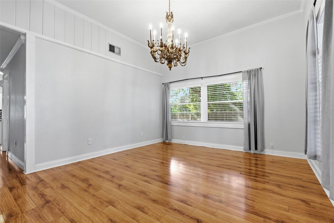
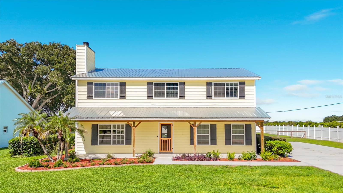
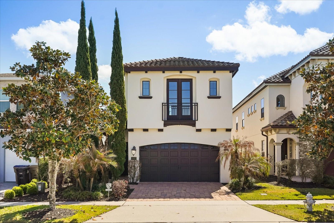
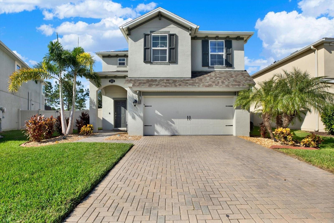
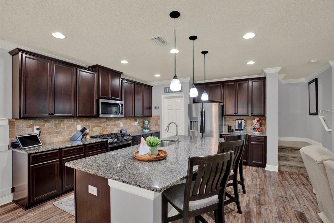
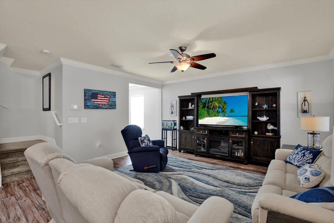
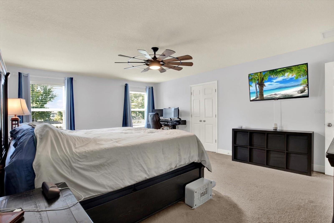
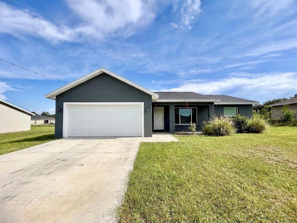
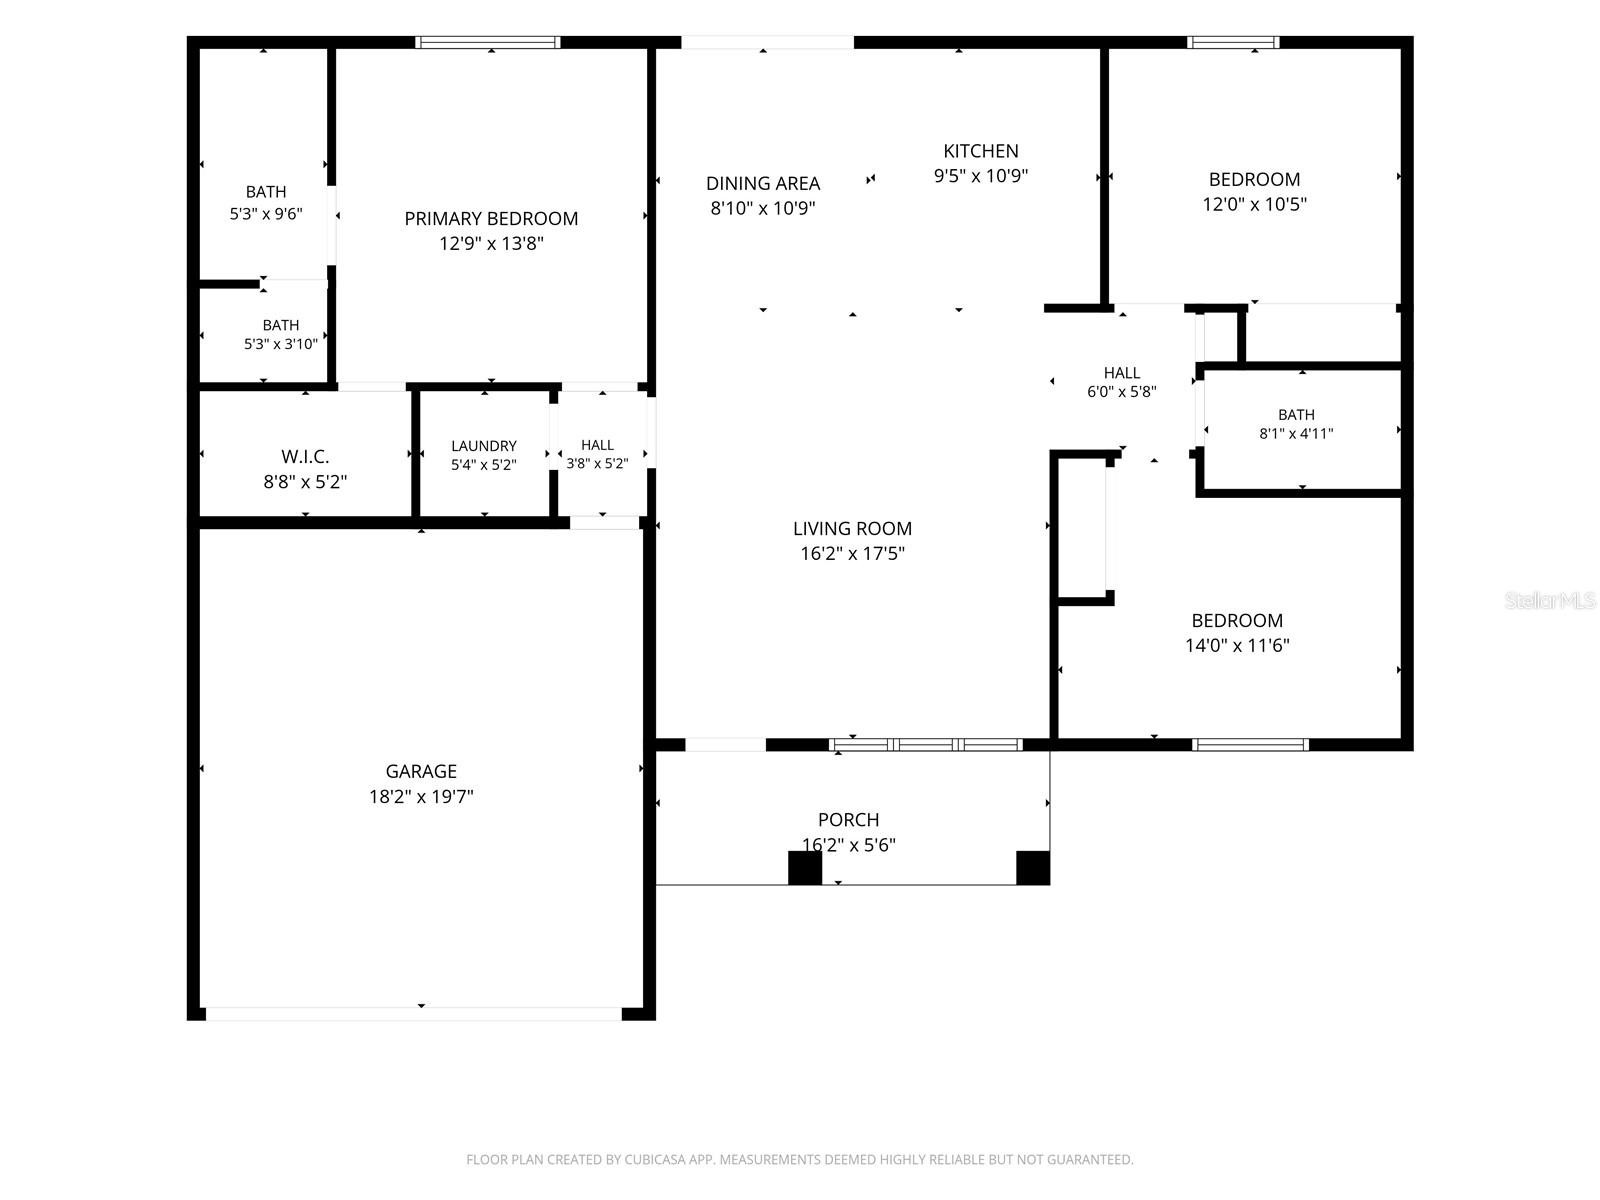
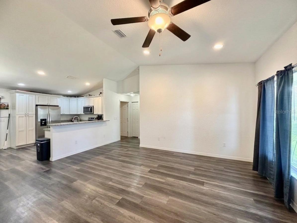
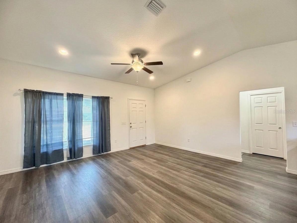
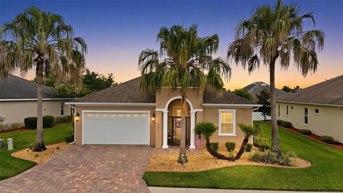
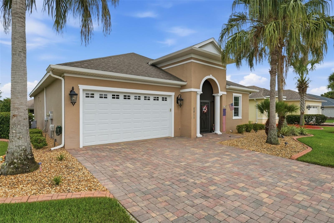
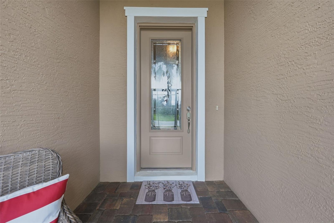
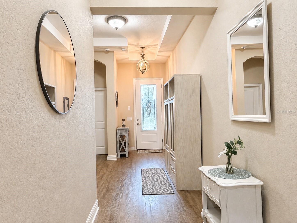
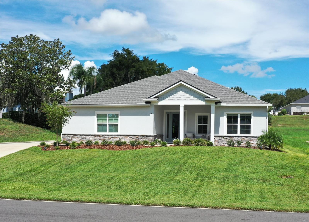
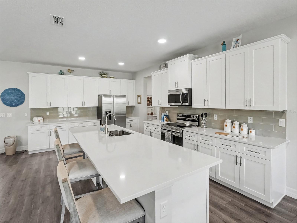
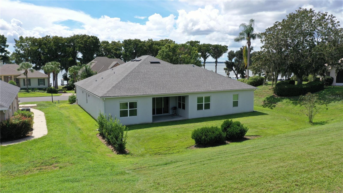
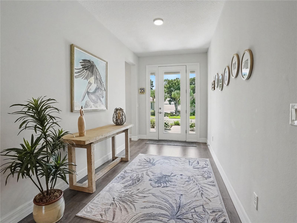
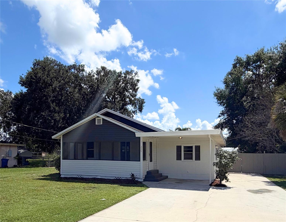
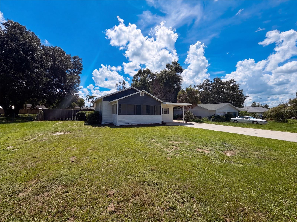
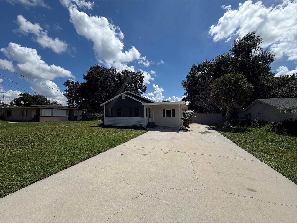
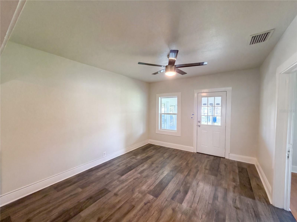
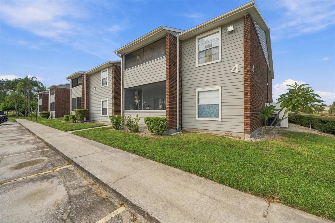
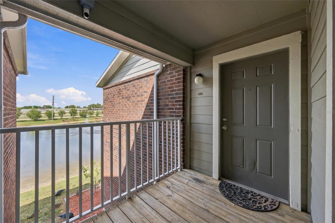
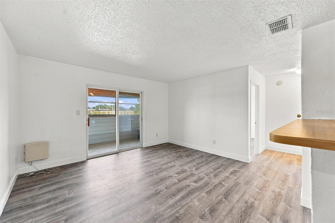
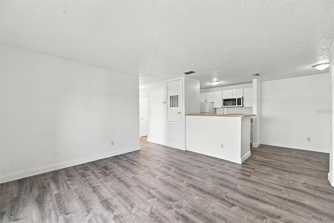
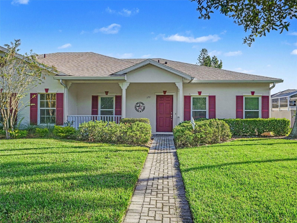
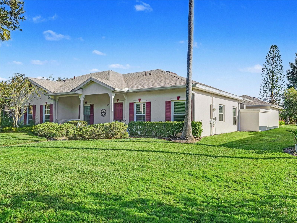
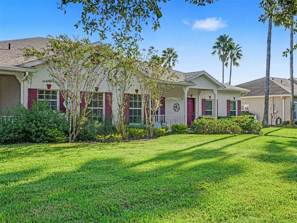
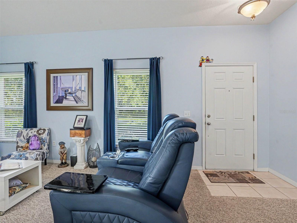
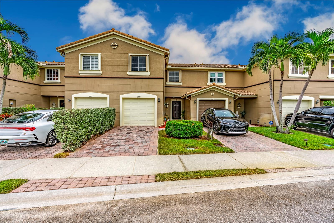
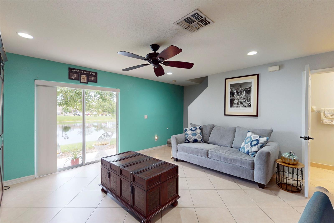
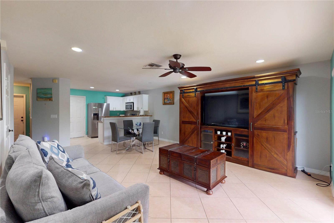
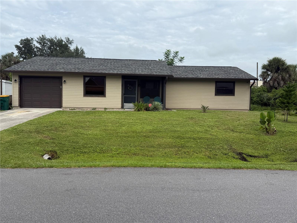
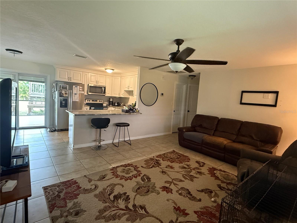
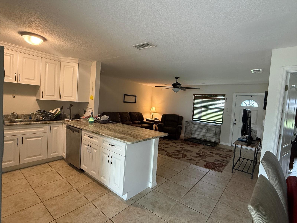
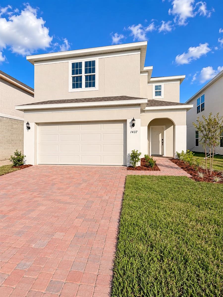
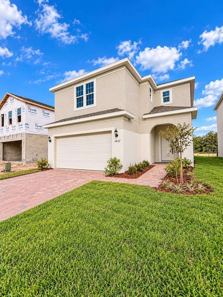
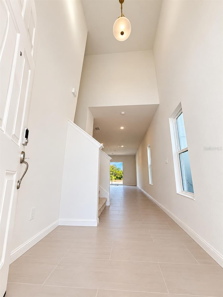
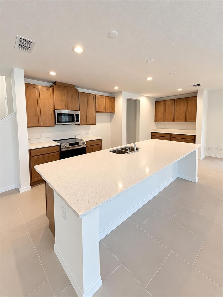
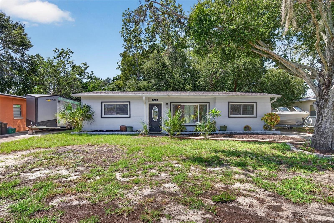
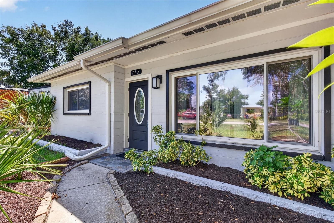
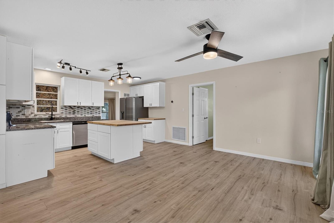
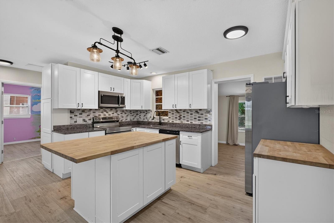
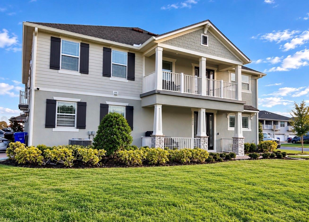
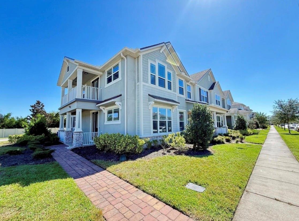
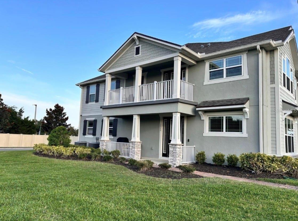
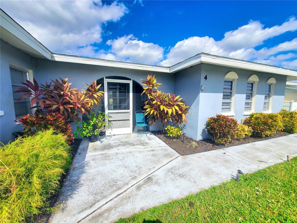
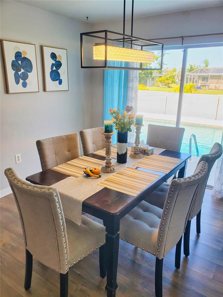
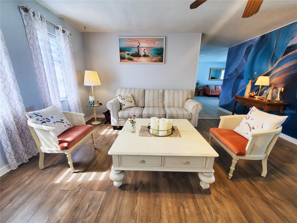
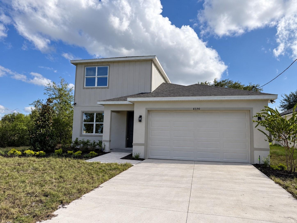
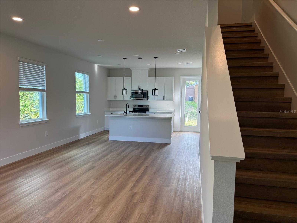
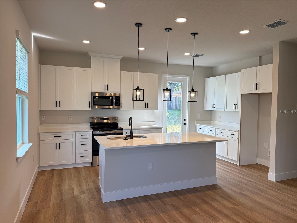
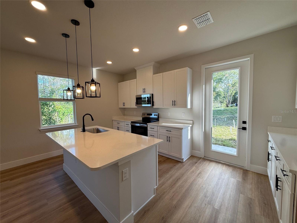
Newly completed 2026 construction at the end of a dead-end street in Orlando! The Hudson offers 1,821 square feet of living space with 3 bedrooms, 2 full baths, a main-floor powder room, an upstairs loft and an attached 2-car garage. The open living and dining area connects to a bright kitchen featuring cabinetry, a center island with seating space, and a stainless-steel range, microwave and dishwasher. The first-floor primary suite includes a walk-in closet and an en-suite bath with dual sinks and a tiled walk-in shower. Upstairs, two additional bedrooms and a full bath surround a flexible loft suitable for a second living area, study space or hobbies. High ceilings, an indoor laundry room and installed window blinds add everyday convenience. Situated on an approximately 0.14-acre lot, this detached home combines a functional two-story layout with the appeal of brand-new construction. No HOA or CDD. Central air conditioning and a heat pump. Private well and septic system. Floor plan available. Living area and approximate room dimensions are from builder plans.
Show all description - Virtual Tour: https://www.propertypanorama.com/instaview/stellar/O6445060
Video
- VirtualTourURLUnbranded: https://www.propertypanorama.com/instaview/stellar/O6445060
Basics
- Bathrooms Half: 1
- Date added: Added 55 minutes ago
- Category: Single Family Residence
- Type: Residential
- Bedrooms: 3
- Bathrooms: 3
- Half baths: 1
- Floors: 2
- Area, sq ft: 1821 sq ft
- Lot size, sq ft: 5997 sq ft
- Year built: 2026
- SubdivisionName: SARACITY GARDENS SUB
- GarageSpaces: 2
Location
- CountyOrParish: Orange
- City / Department: ORLANDO
Location Details
- Elementary School: Forsyth Woods Elementary
- Middle Or Junior School: Roberto Clemente Middle
- High School: Colonial High
Property Features
- Interior Features: High Ceilings, Living Room/Dining Room Combo, Open Floorplan, Primary Bedroom Main Floor, Walk-In Closet(s), Window Treatments
- Appliances: Dishwasher, Microwave, Range
- Flooring: Luxury Vinyl, Tile
- Laundry Features: Inside, Laundry Room, Washer Hookup
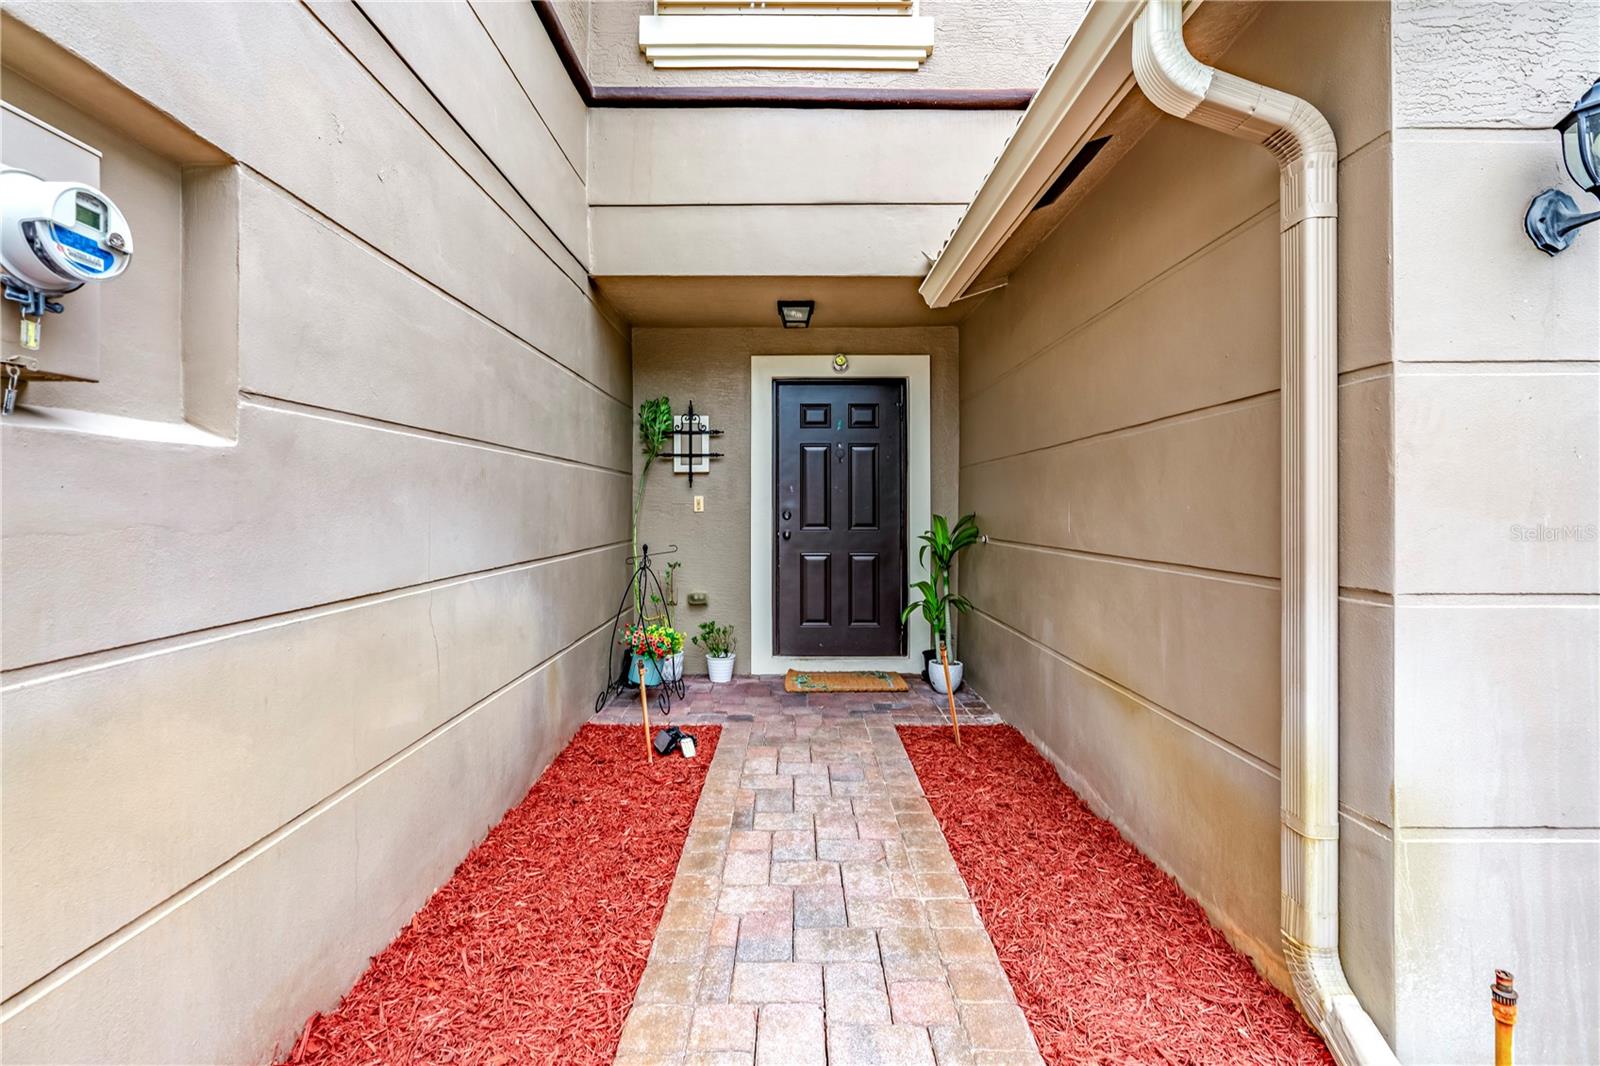
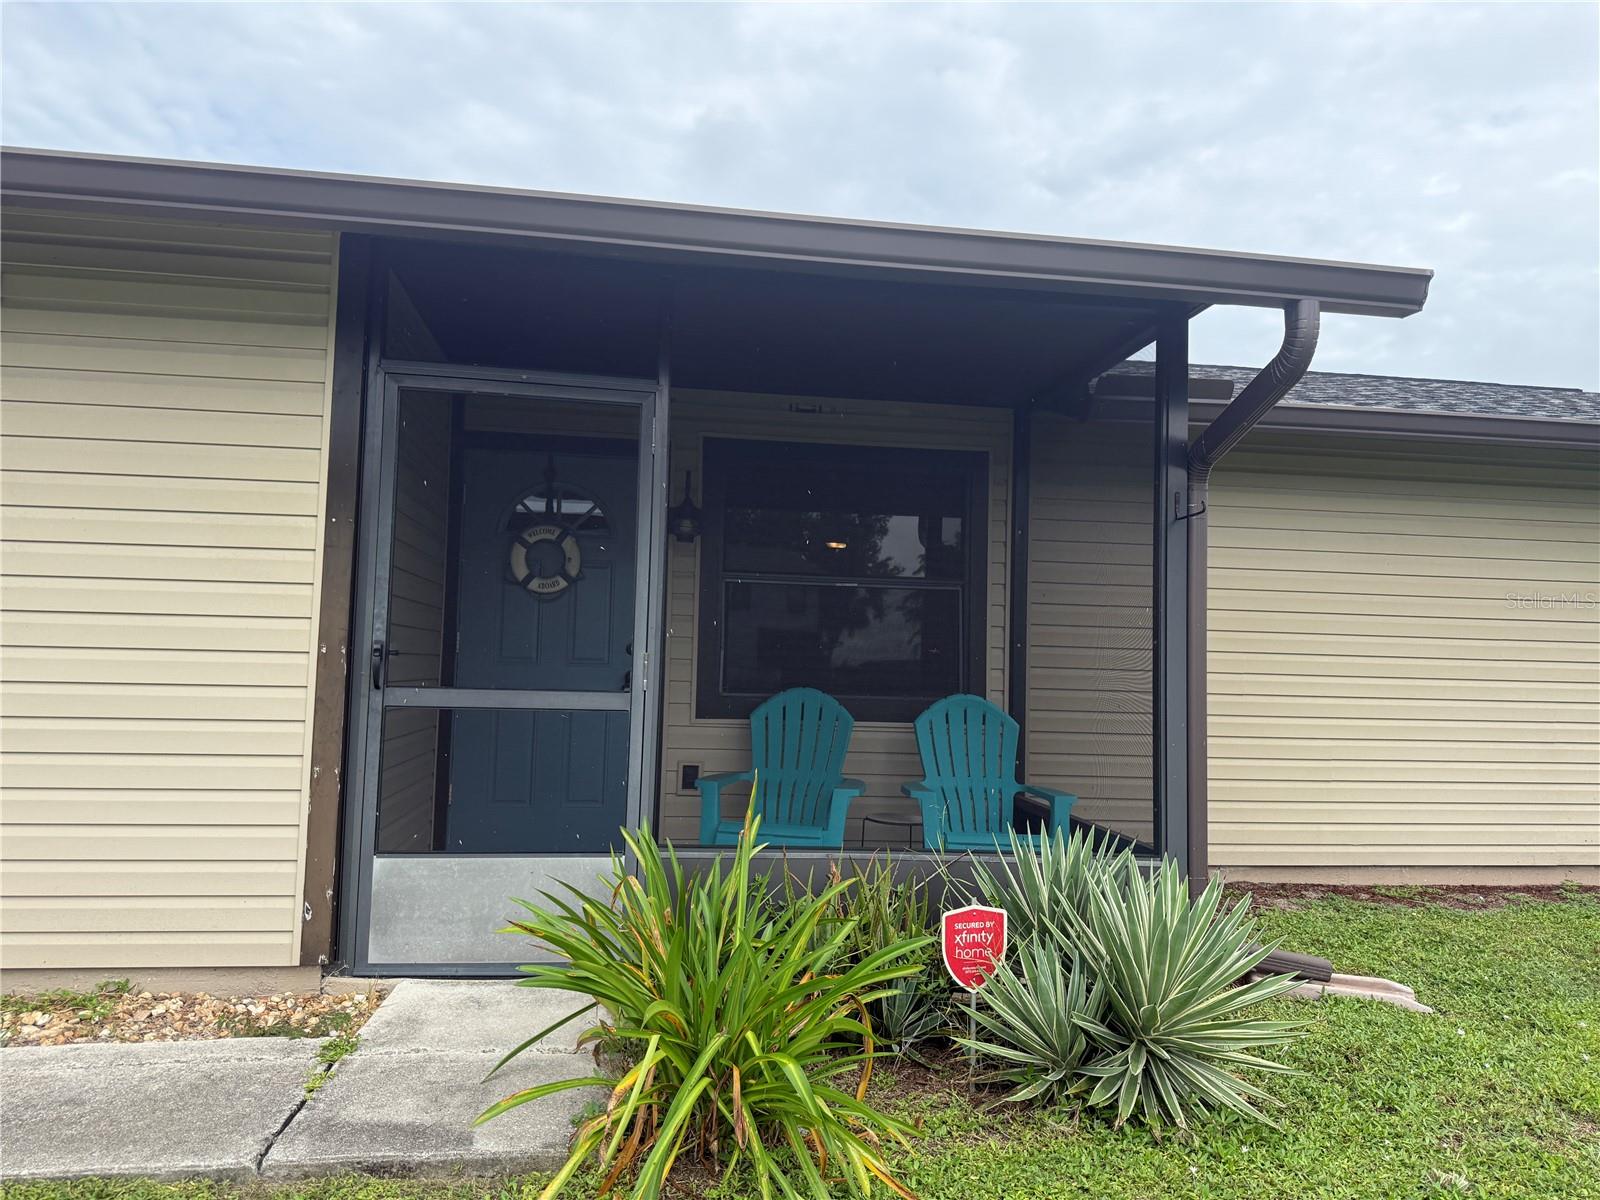
- Patio And Porch Features: Front Porch
- Parking Features: Driveway
- Garage YN: Yes
- Attached Garage YN: Yes
- Garage Spaces: 2
- Pets Allowed: Yes
- Exterior Features: Lighting, Private Entrance, Private Yard
- Roof: Shingle
- Window Features: Blinds
- Water Source: Well
- Sewer: Septic Tank
- Cooling: Central Air
- Heating: Heat Pump
- Furnished: Unfurnished
Property Details
- Subdivision Name: SARACITY GARDENS SUB
- Direction Faces: North
- New Construction YN: Yes
- Builder Name: Brightview Homes
- Builder Model: Hudson
- Construction Materials: Block, Frame
Fees&Taxes
- Tax Year: 2025
- Tax Annual Amount: $804
Amenities & Features
- Waterfront available: No
- GarageYN: Yes
- AttachedGarageYN: Yes
- FireplaceYN: No
- PoolPrivateYN: No
- Cooling: Central Air
- WindowFeatures: Blinds
- ExteriorFeatures: Lighting, Private Entrance, Private Yard
- Utilities: Electricity Connected
- Features:
- Amenities: