Courtesy of
- Listing Office: REAL BROKER, LLC
- Status: Active
- MLS ID: MFRO6413734
Description
-
Description:
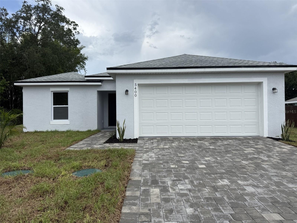
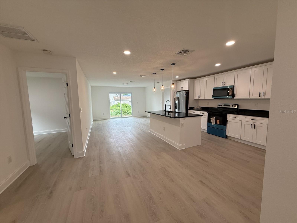
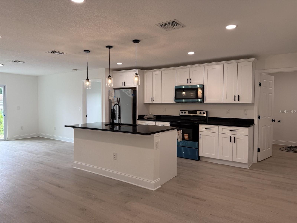
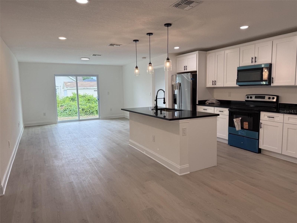
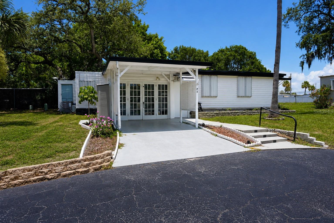
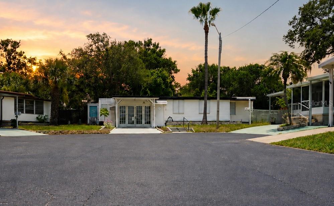
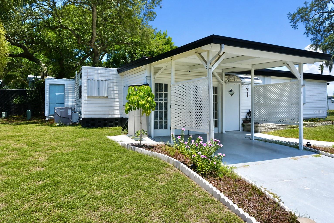
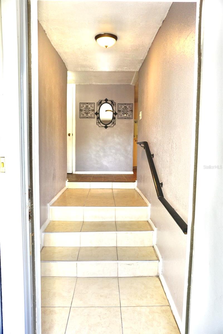
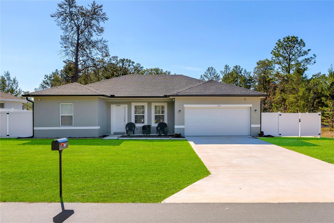
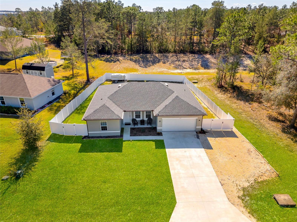
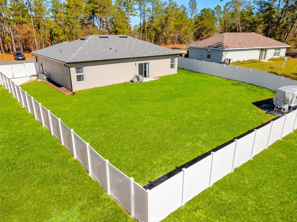
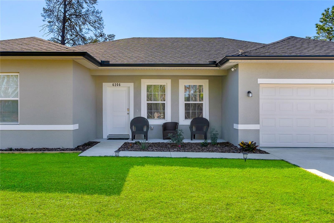
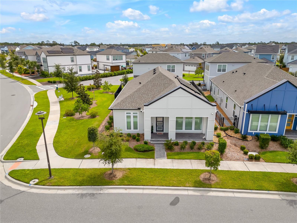
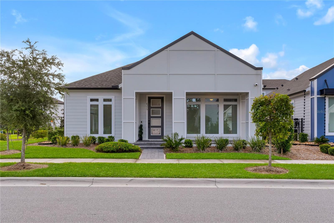
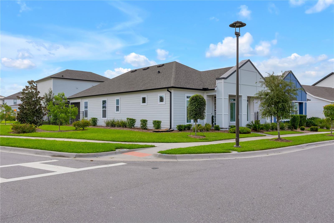
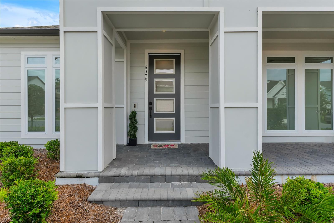
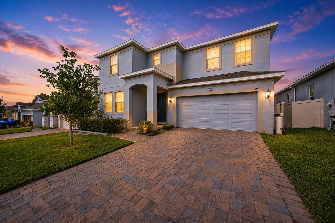
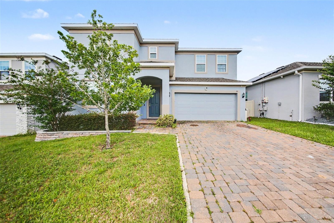
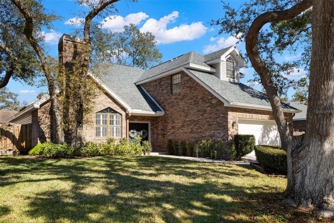
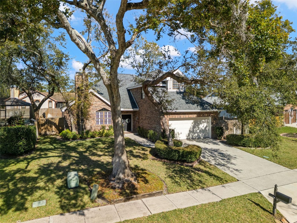
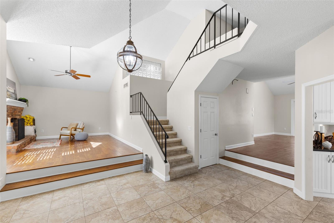
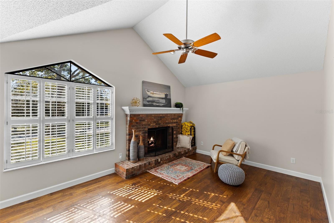
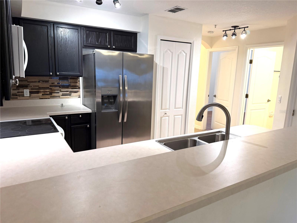
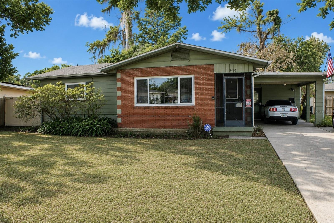
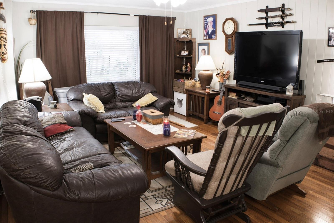
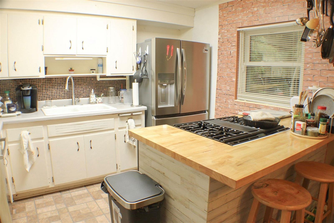
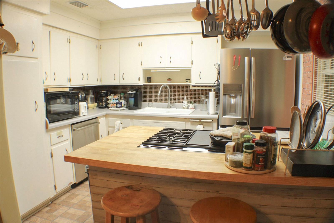
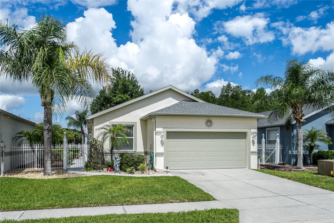
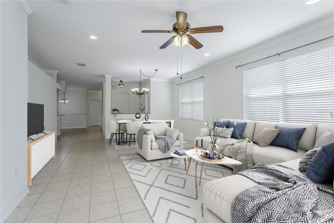
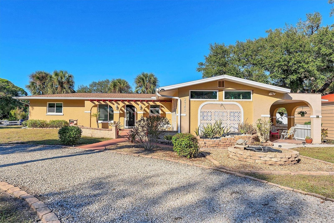
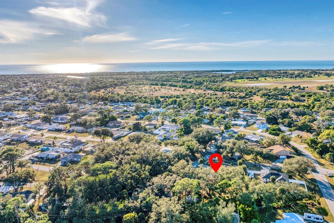
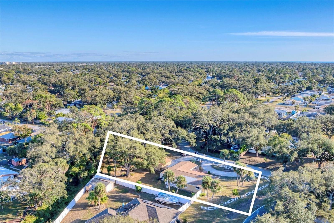
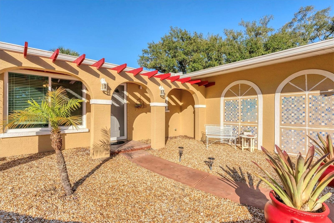
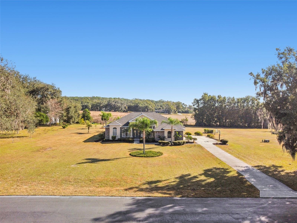
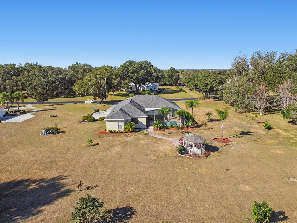
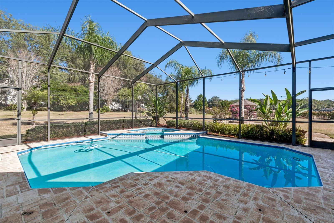
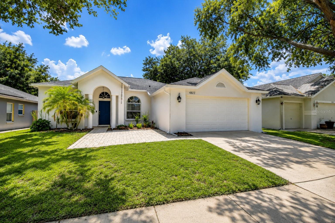
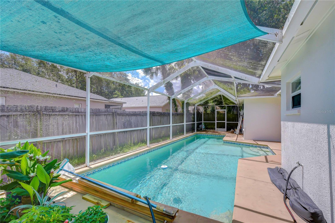
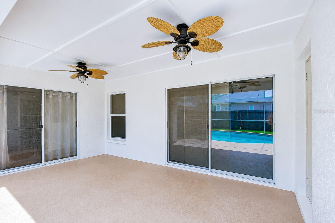
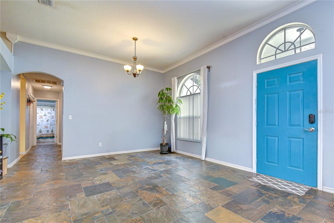
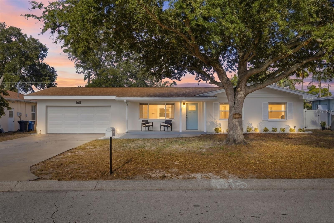
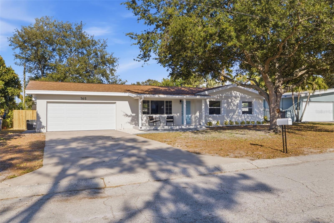
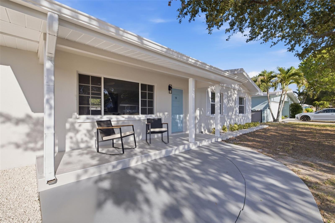
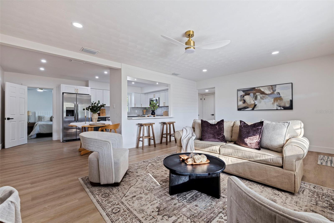
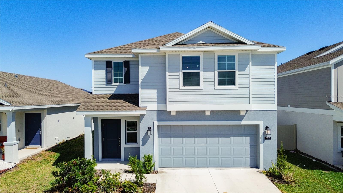
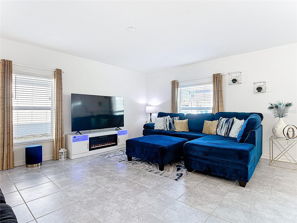
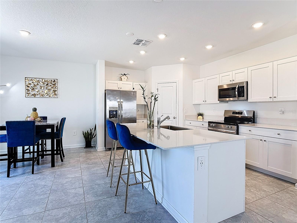
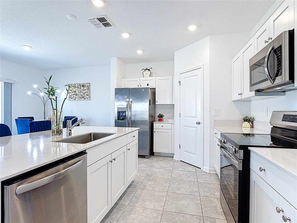
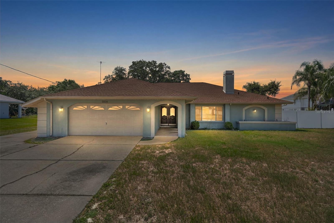
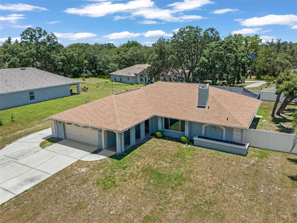
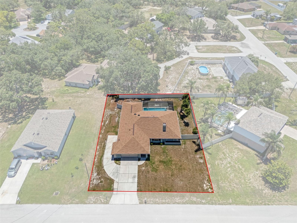
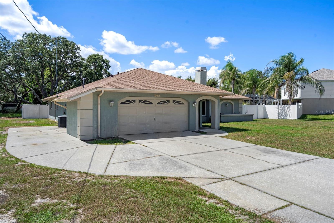
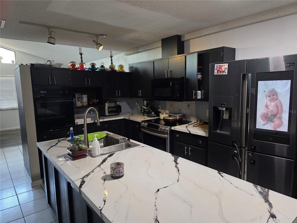
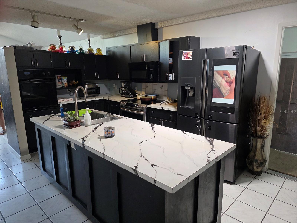
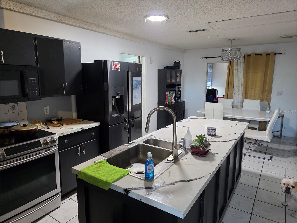
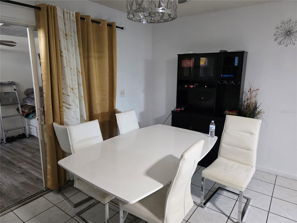
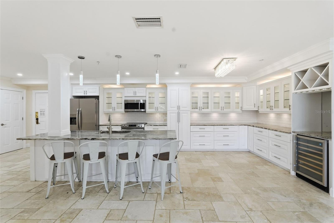
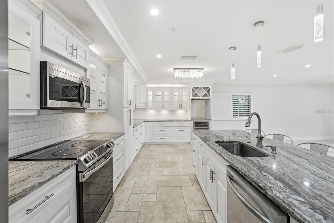
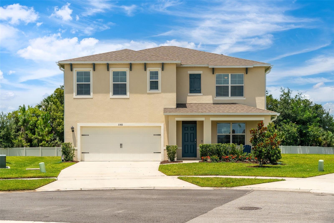
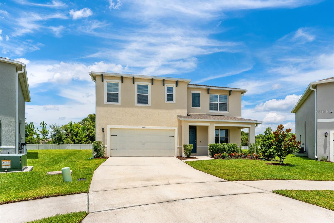
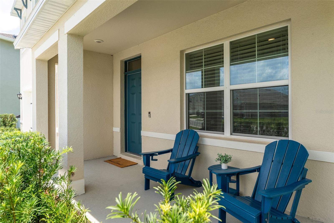
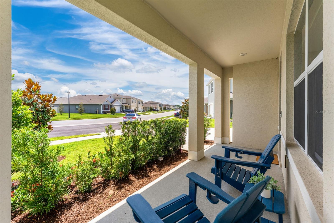
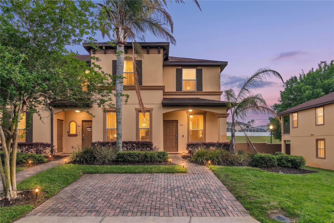
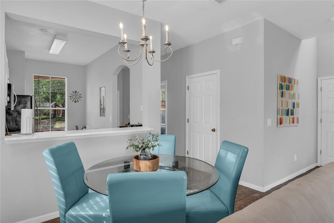
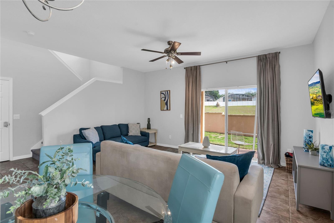
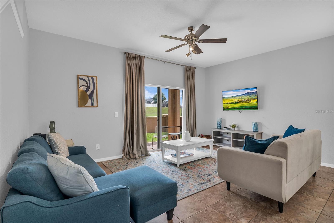
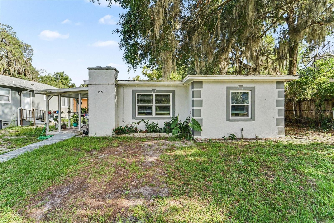
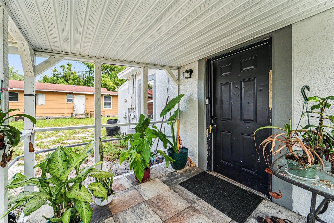
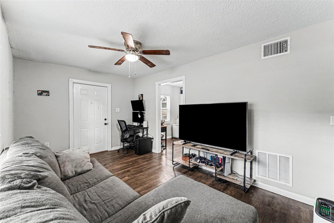
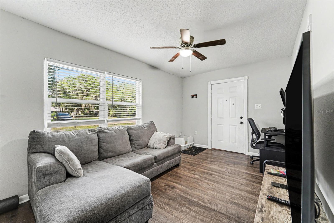
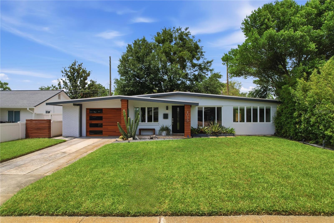
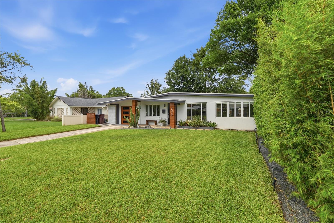
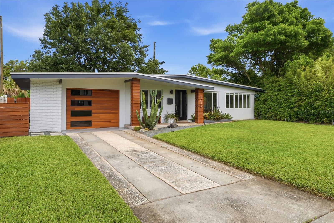
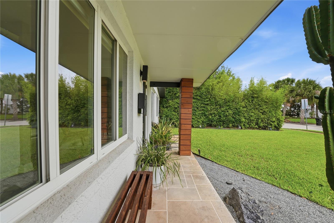
Welcome to 4033 Ibis Drive, a beautifully renovated three-bedroom home nestled between Baldwin Park and Audubon Park. Few Orlando neighborhoods have this mix of charm, walkability, and tucked-away calm, with some of the city's best food, shops, and trails just minutes from your door. This home blends mid-century character with clean, contemporary updates, and a large private backyard. Out front, a row of privacy bamboo and a welcoming porch with cedar-wrapped pillars set the tone, with low-maintenance, sustainable landscaping. Inside, the layout makes the most of every square foot. Polished concrete floors run through the main living space and into an updated kitchen with European cabinetry and quartz counters. Three bedrooms and a fully renovated bath are arranged to make the most of the space. The backyard is where this home really opens up. French doors off the dining room lead to a side patio with a new covered pergola, your shaded spot for weekend grilling, morning coffee, or dinner outside no matter the Florida weather. The composite deck wraps around a gorgeous mature oak, and the extended patio adds a fire pit for cooler evenings. The whole yard is fully fenced, with plenty of room for gatherings and pets to play. The major updates are already taken care of: new garage door, PEX repipe (2016), windows (2014), AC (2019), and a roof replaced in 2021. Walk or bike to East End Market, Baldwin Park's shops and restaurants, and the Cady Way Trail, all less than a mile away. Call today for your private showing!
Show all description - Virtual Tour: https://www.propertypanorama.com/instaview/stellar/O6413734
Video
- VirtualTourURLUnbranded: https://www.propertypanorama.com/instaview/stellar/O6413734
Basics
- Bathrooms Half: 0
- Date added: Added 52 minutes ago
- Category: Single Family Residence
- Type: Residential
- Bedrooms: 3
- Bathrooms: 1
- Half baths: 0
- Floors: 1
- Area, sq ft: 1190 sq ft
- Lot size, sq ft: 6410 sq ft
- Year built: 1956
- SubdivisionName: AUDUBON PARK CARD HEIGHTS SEC
- GarageSpaces: 1
Location
- CountyOrParish: Orange
- City / Department: ORLANDO
Location Details
- Elementary School: Audubon Park K8
- Middle Or Junior School: Audubon Park K-8
- High School: Winter Park High
Property Features
- Interior Features: Ceiling Fans(s), Living Room/Dining Room Combo, Open Floorplan, Stone Counters, Thermostat, Window Treatments
- Appliances: Cooktop, Dishwasher, Dryer, Electric Water Heater, Microwave, Refrigerator, Washer
- Flooring: Concrete
- Laundry Features: In Garage, Laundry Closet
- Patio And Porch Features: Covered, Deck, Rear Porch
- Parking Features: Driveway
- Garage YN: Yes
- Attached Garage YN: Yes
- Garage Spaces: 1
- Pets Allowed: Yes
- Exterior Features: French Doors, Private Yard, Sidewalk, Sprinkler Metered
- Fencing: Wood
- Roof: Membrane
- Window Features: Blinds, Shades, Window Treatments
- Vegetation: Mature Landscaping, Oak Trees, Trees/Landscaped
- Water Source: Public
- Sewer: Public Sewer
- Cooling: Central Air
- Heating: Electric
- Furnished: Unfurnished
Property Details
- Subdivision Name: AUDUBON PARK CARD HEIGHTS SEC
- Property Attached YN: Yes
- Direction Faces: South
- Construction Materials: Block, Concrete
Association Information
- Community Features: Street Lights
Fees&Taxes
- Tax Year: 2025
- Tax Annual Amount: $7,091
Amenities & Features
- Waterfront available: No
- GarageYN: Yes
- AttachedGarageYN: Yes
- FireplaceYN: No
- PoolPrivateYN: No
- Cooling: Central Air
- CommunityFeatures: Street Lights
- WindowFeatures: Blinds, Shades, Window Treatments
- ExteriorFeatures: French Doors, Private Yard, Sidewalk, Sprinkler Metered
- Utilities: Cable Available, Electricity Connected, Sewer Connected, Sprinkler Meter, Water Connected
- Features:
- Amenities: