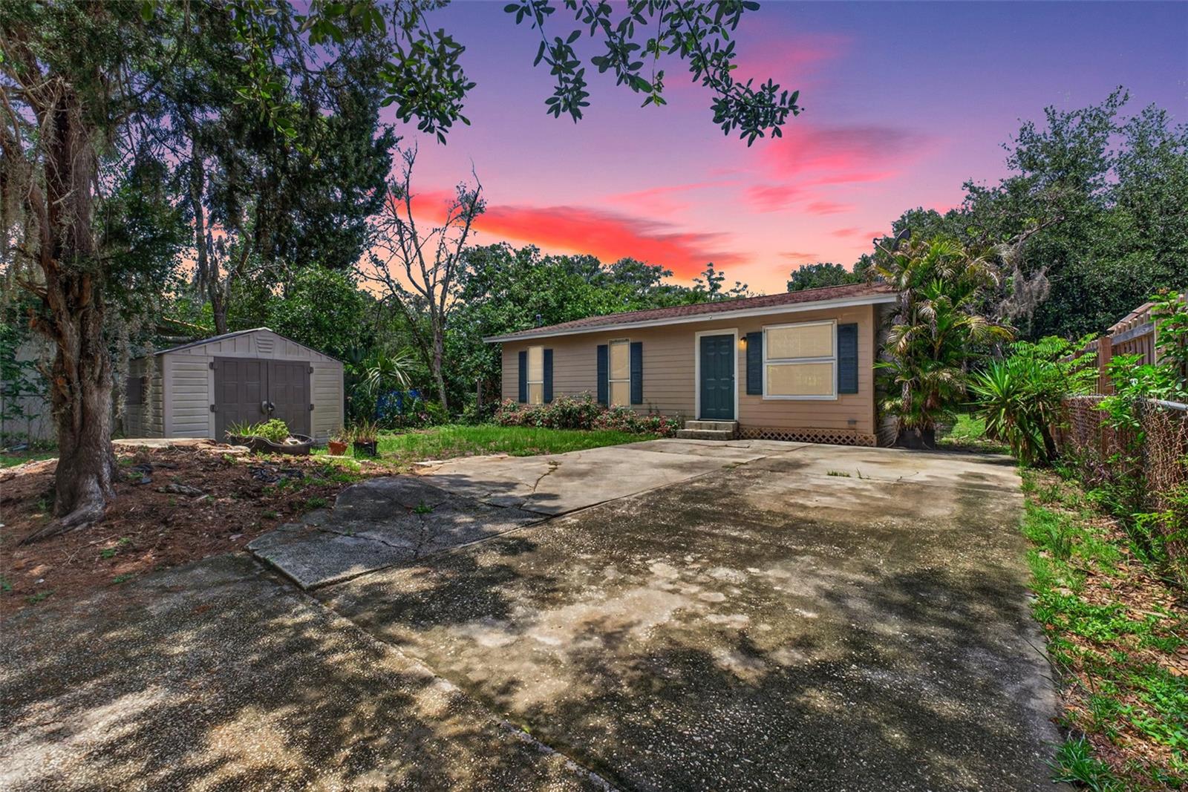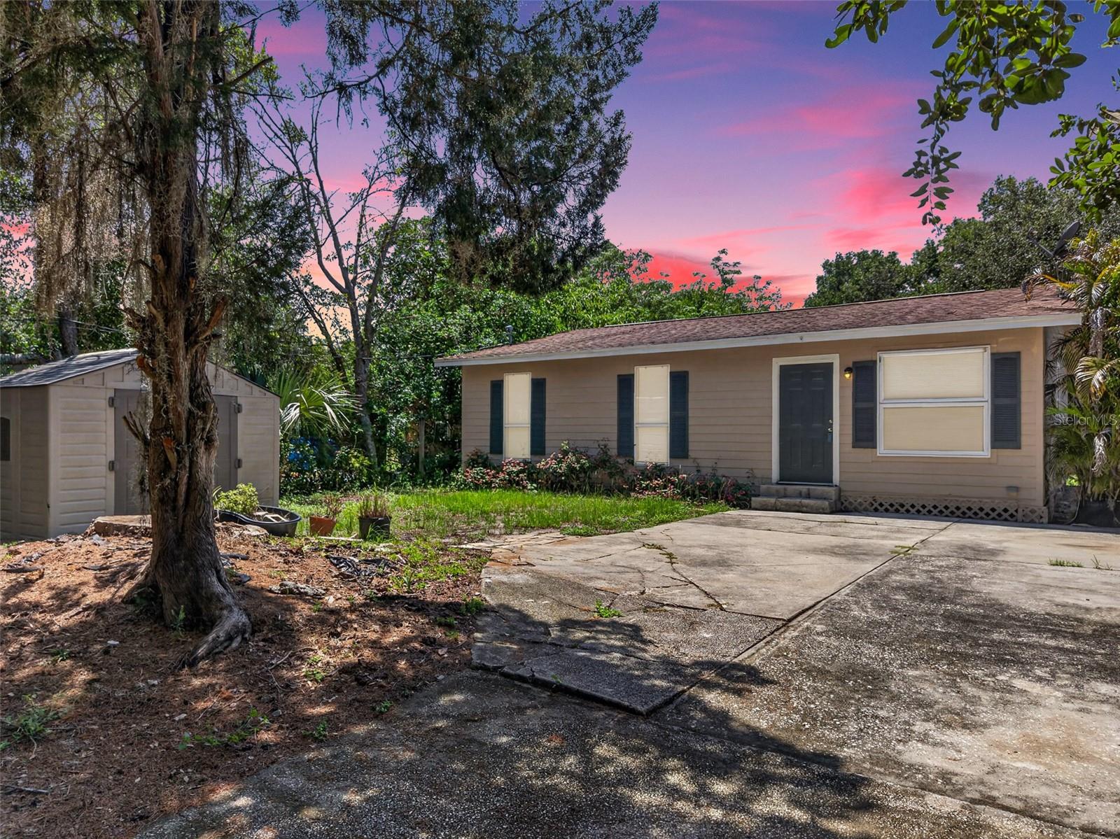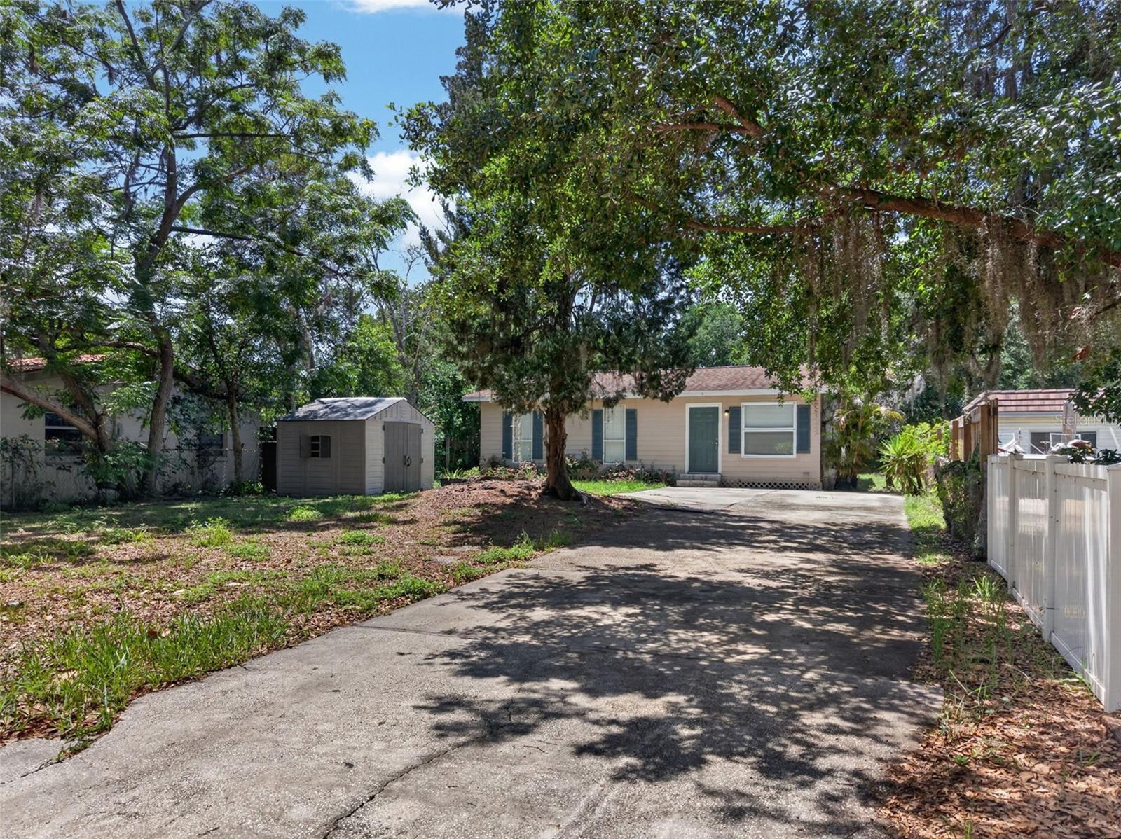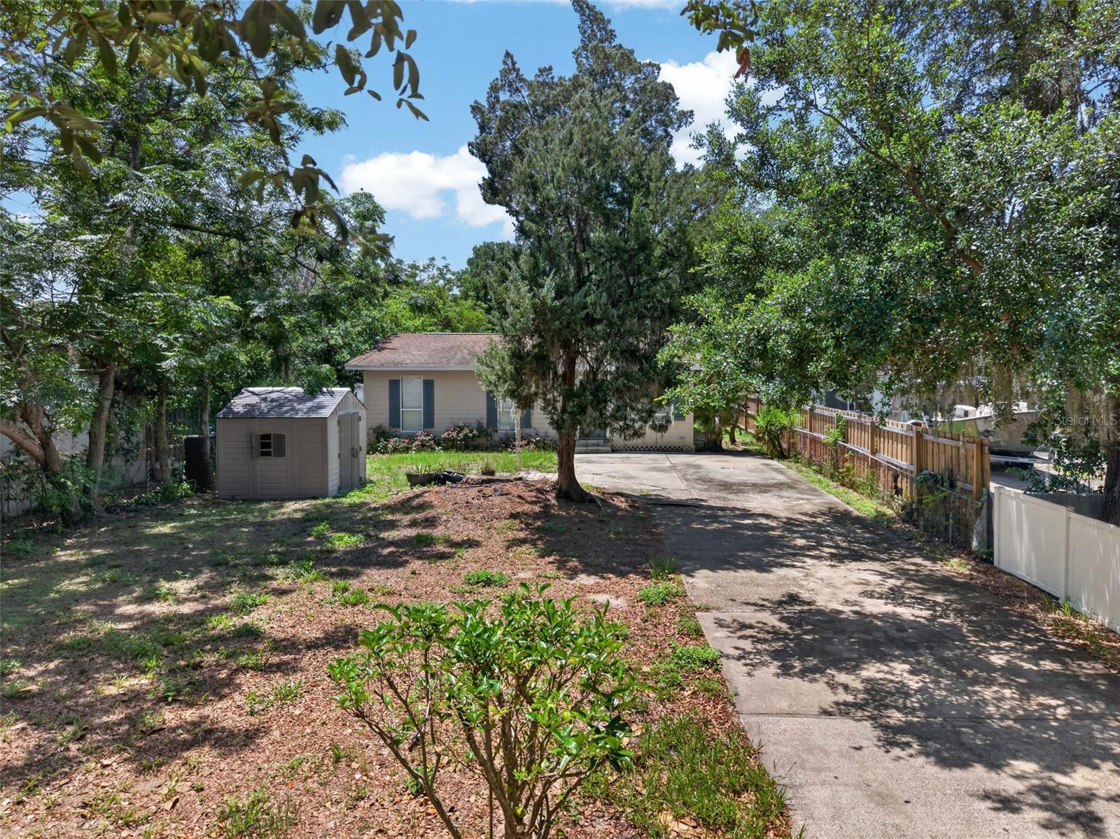
Courtesy of
- Listing Office: REAL BROKER, LLC
- Status: Active
- MLS ID: MFRO6418302
Description
-
Description:
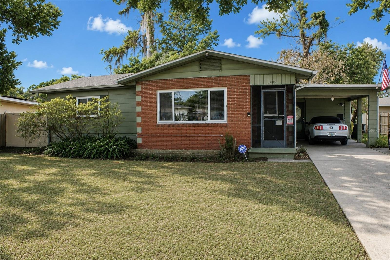
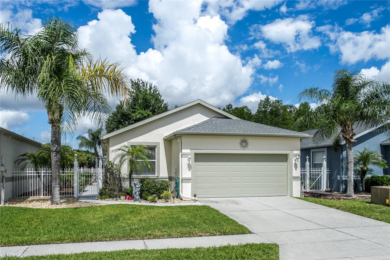
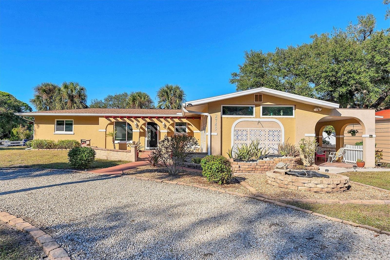
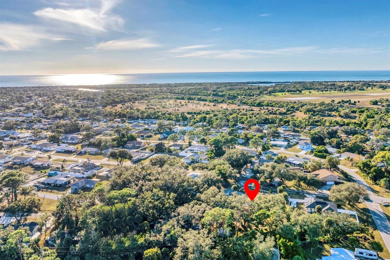
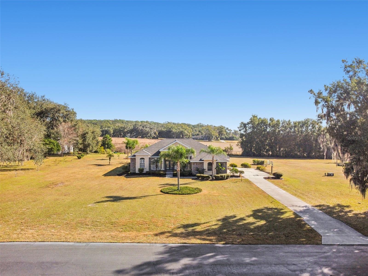
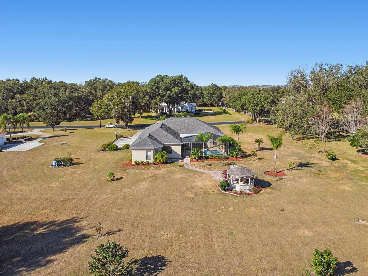
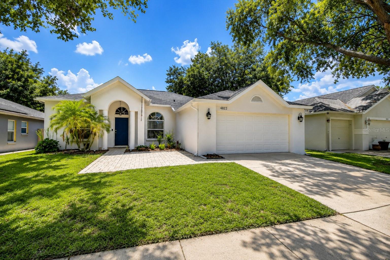
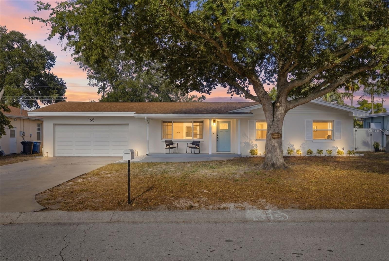
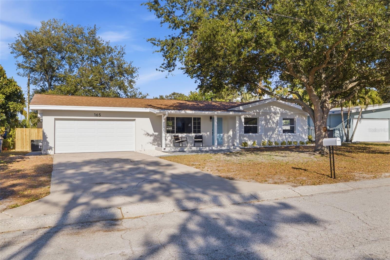
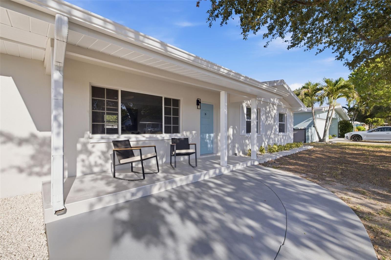
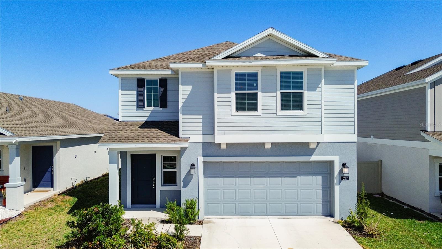
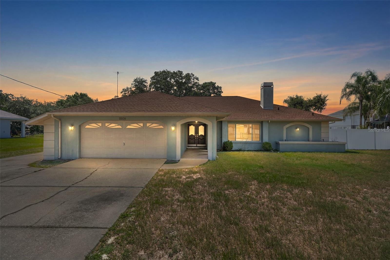
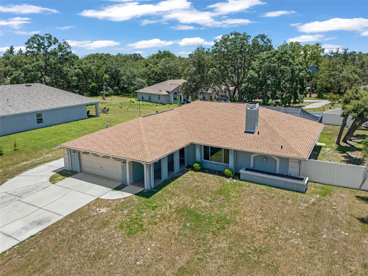
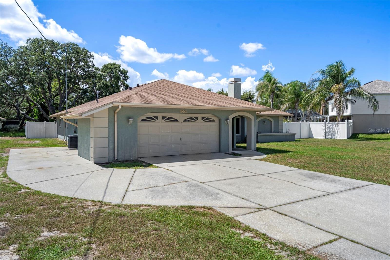
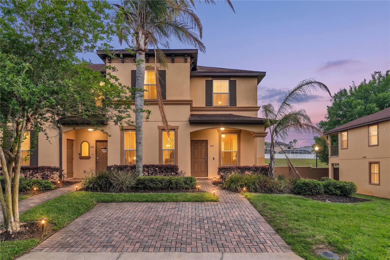
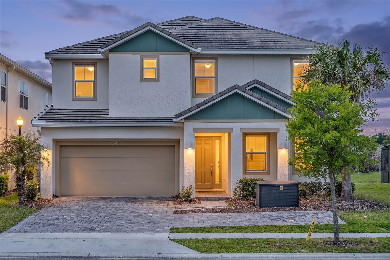
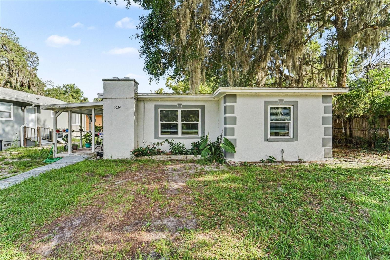
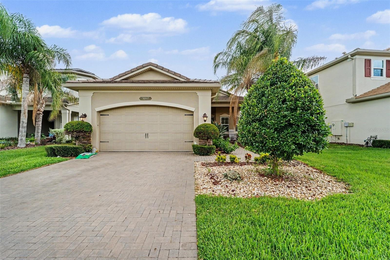
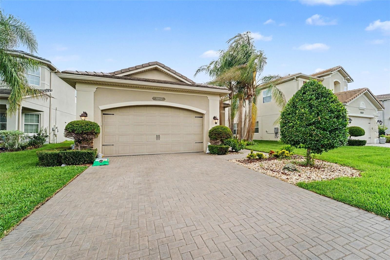
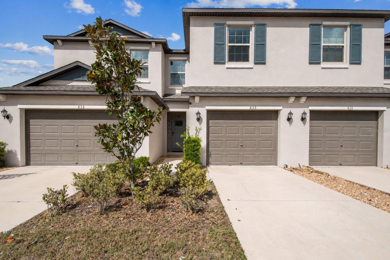
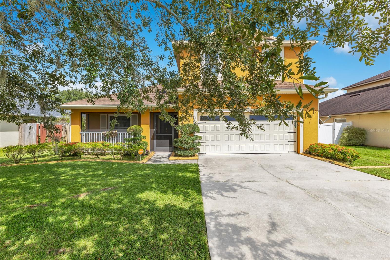
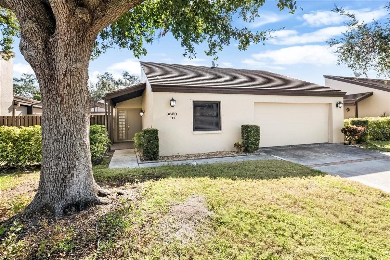
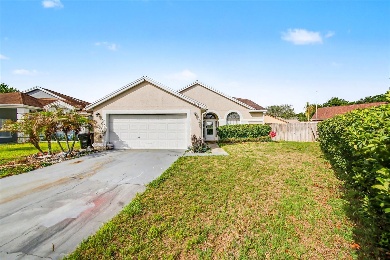
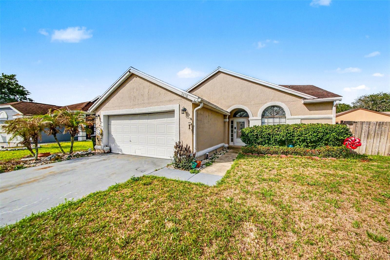
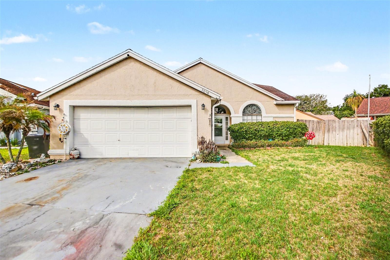
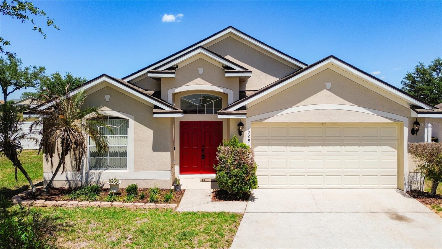
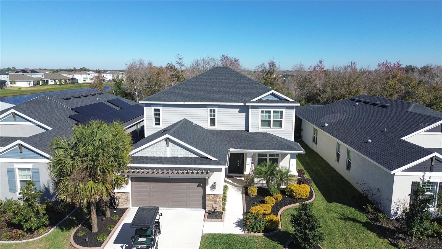
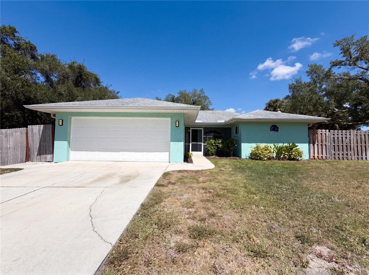
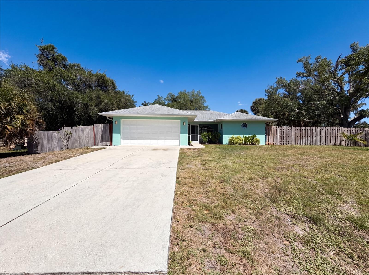
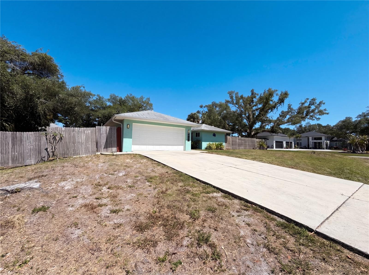
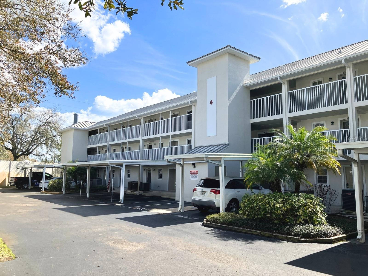
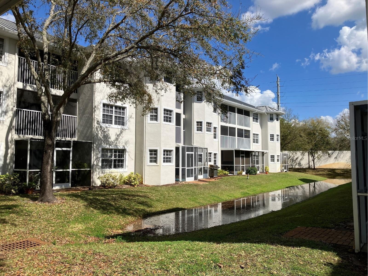
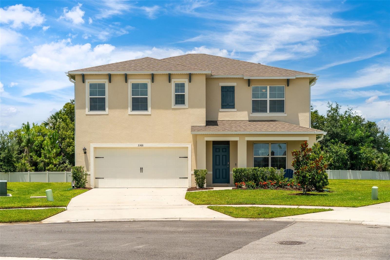
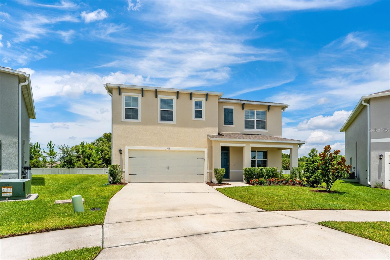
Ideally situated in Sanford, 3366 Eastgrove Ter keeps you close to shopping, restaurants, theme parks, major roads, the airport, and so much more. This brand-new listing delivers an unbeatable location paired with a spacious, move-in ready interior built for modern living.
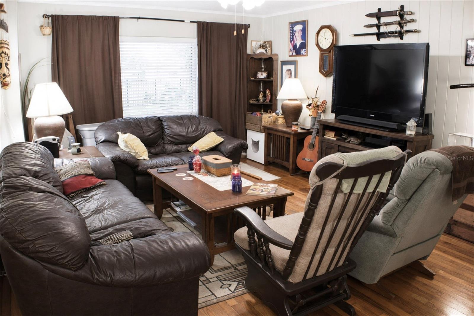
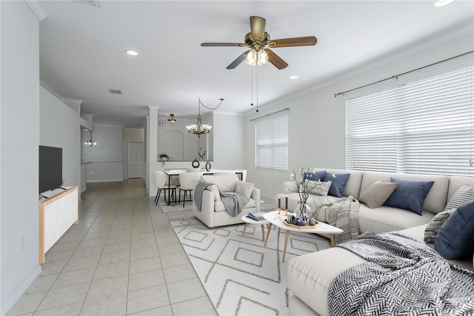
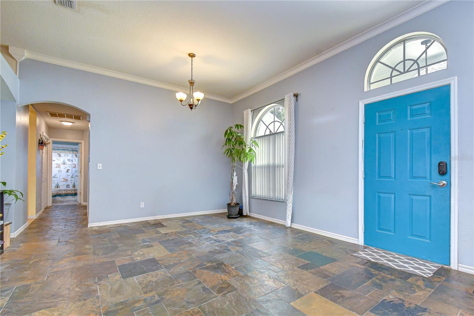
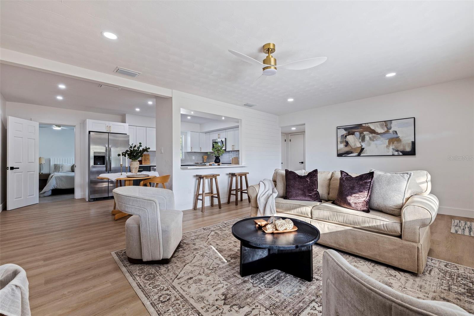
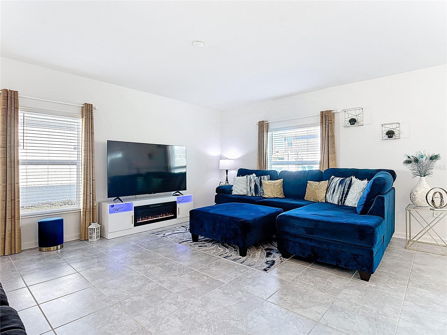
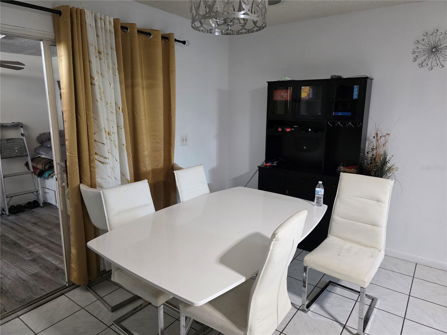
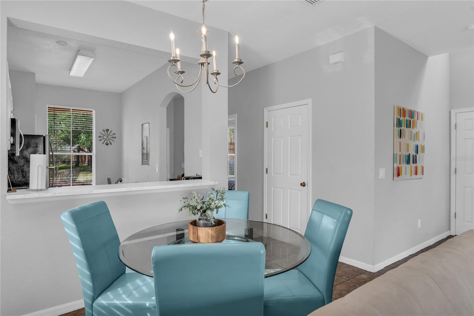
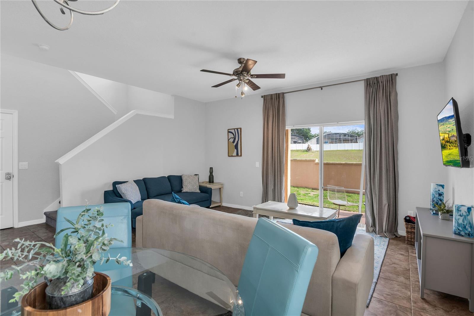
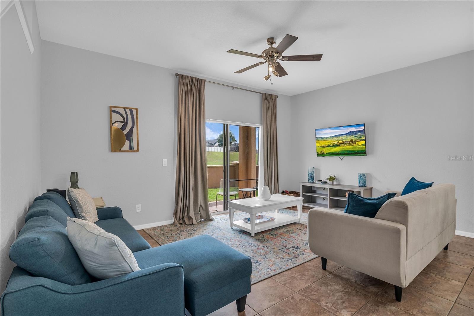
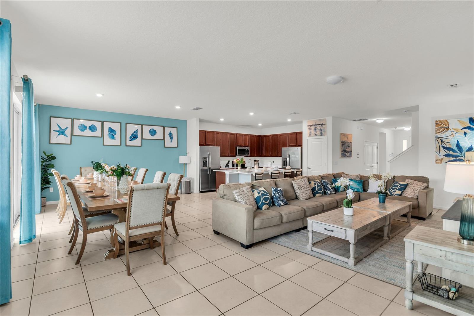
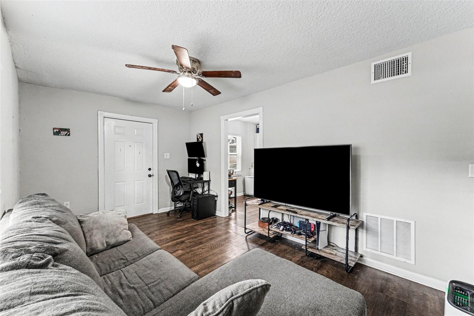
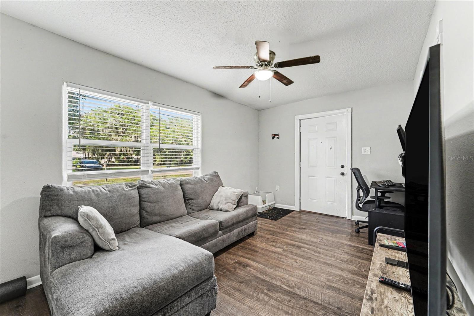
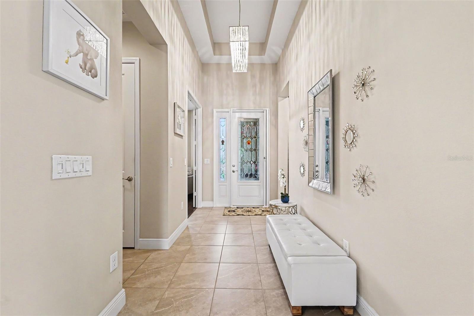
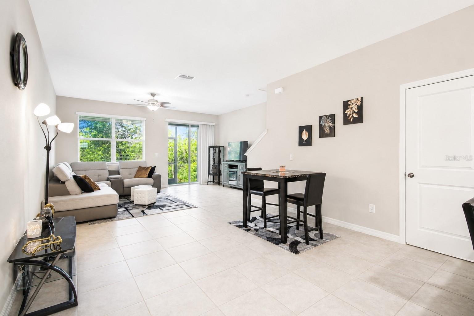
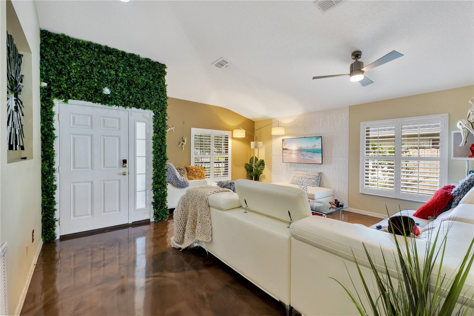
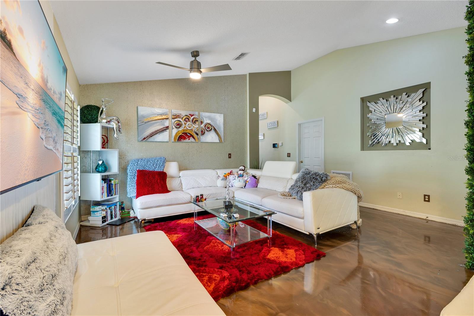
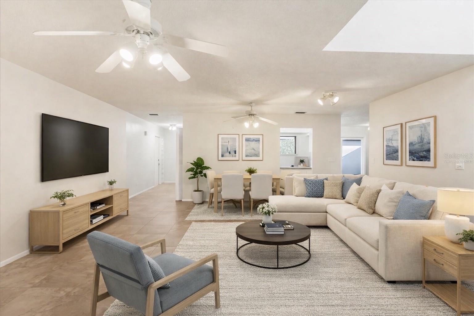
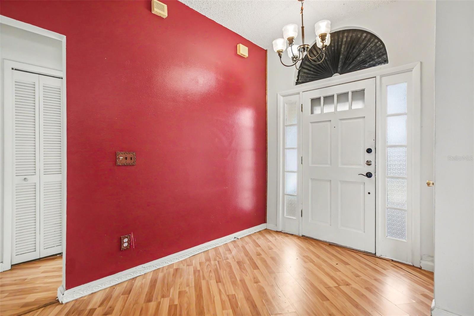
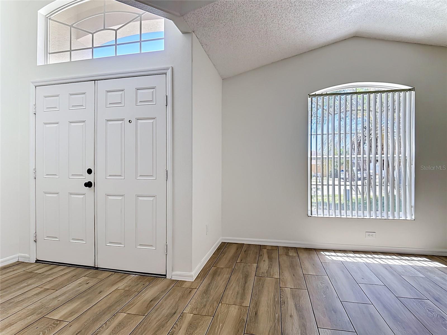
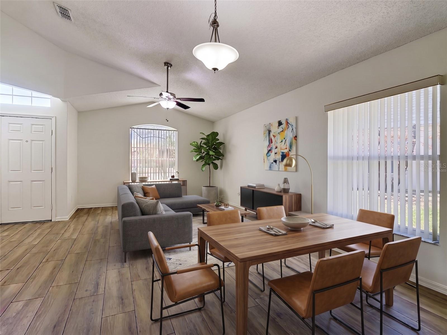
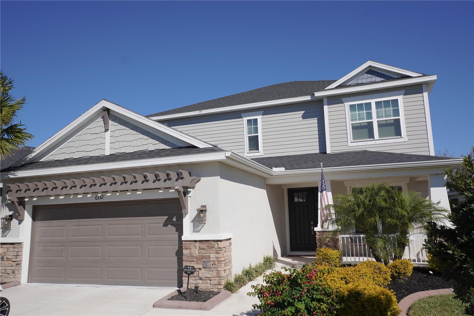
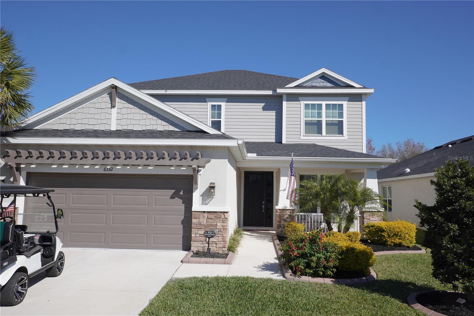
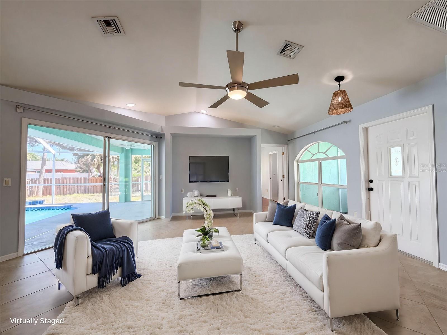
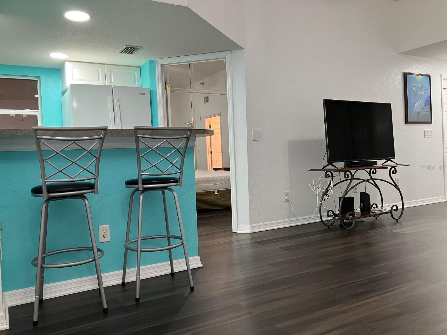
Step inside this two-story home and take in 2,568 square feet of bright, open space. High ceilings lift the entire first floor, while durable tile runs throughout the main level and wet areas for easy upkeep and a clean, polished feel. The open floor plan flows naturally from one room to the next, making everyday living and weekend hosting equally effortless.
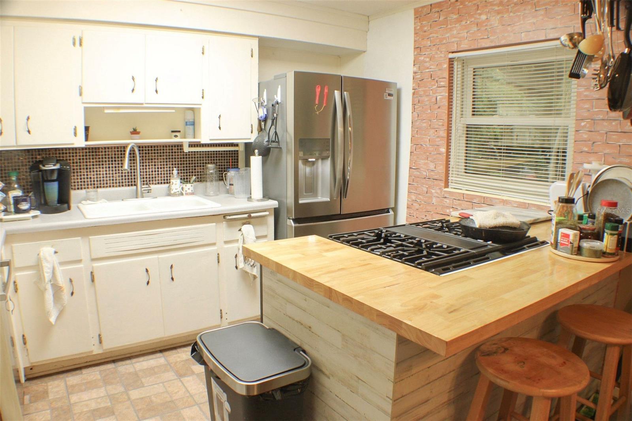
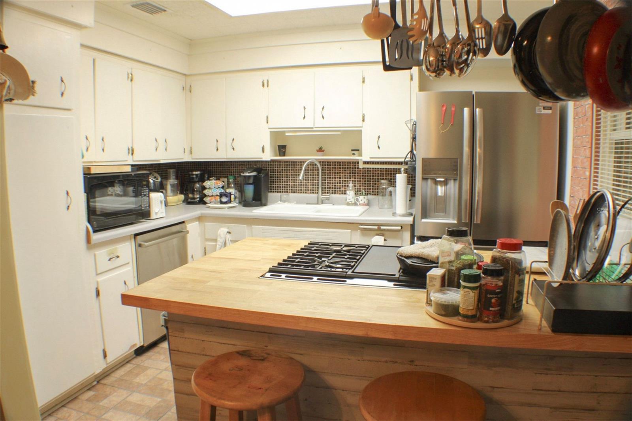
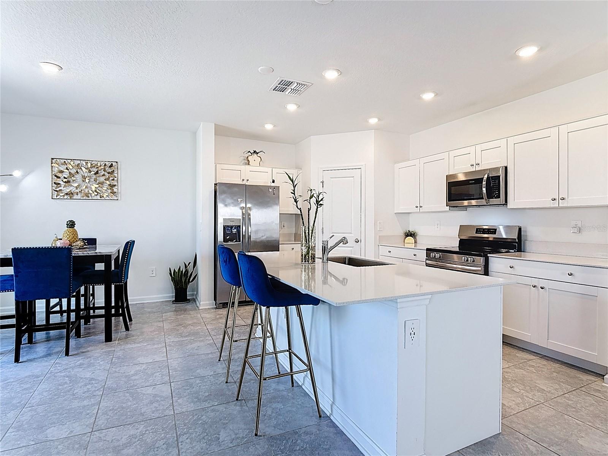
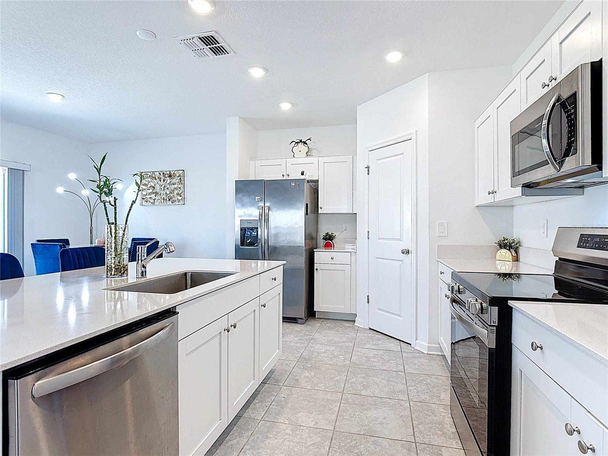
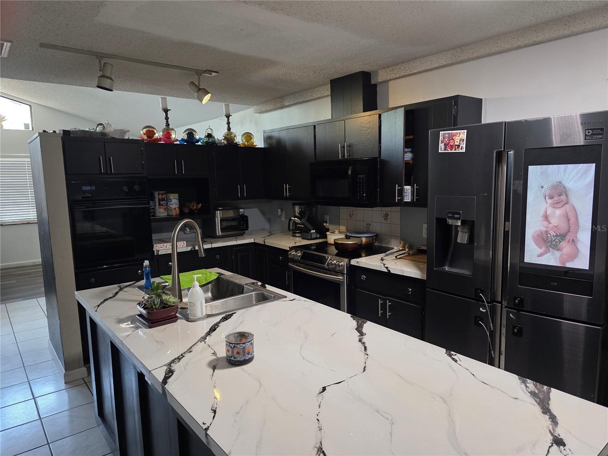
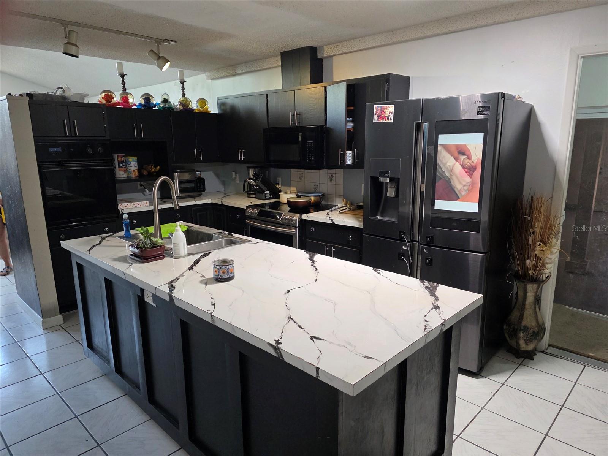
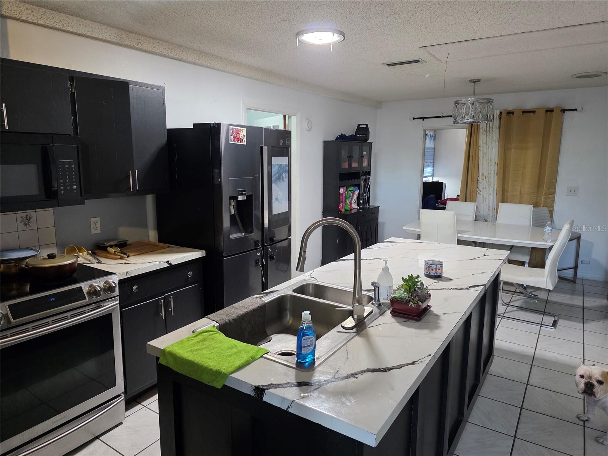
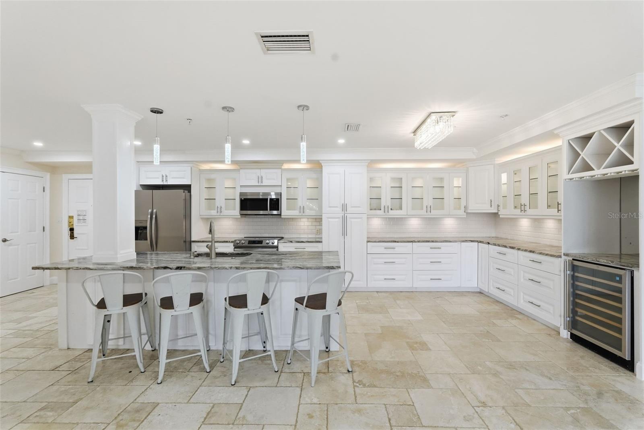
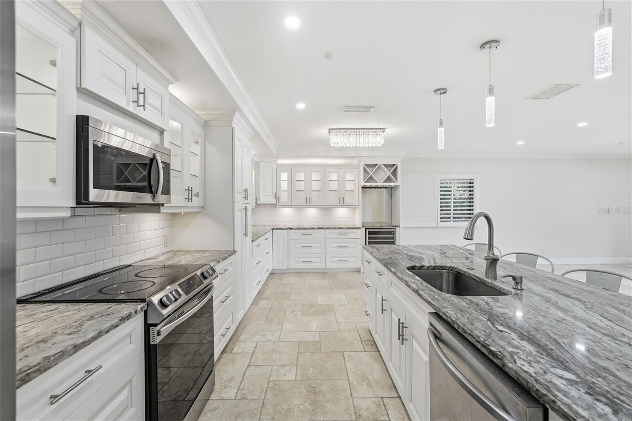
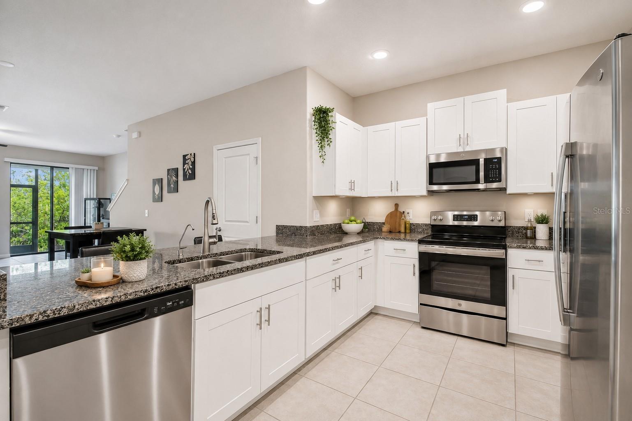
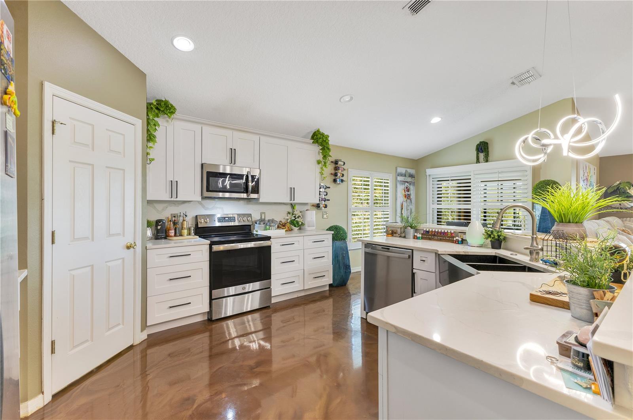
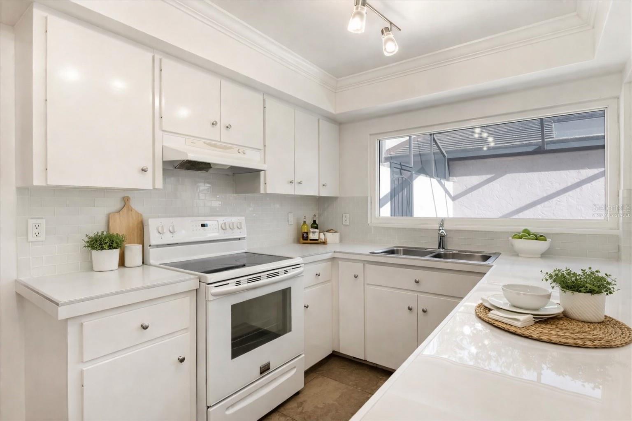
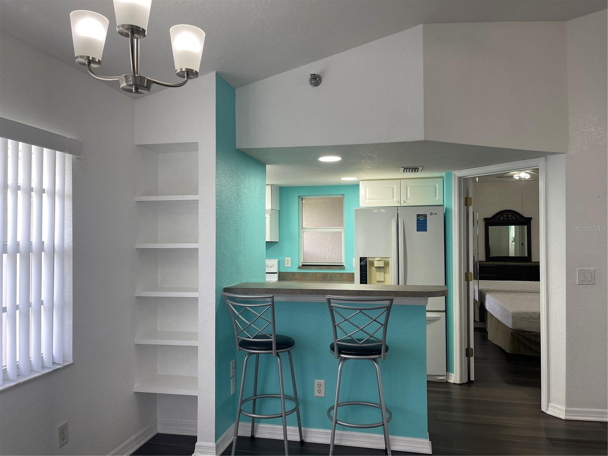
At the center of it all, the kitchen shines with granite countertops and stainless steel appliances, ready for quick breakfasts or relaxed dinners with loved ones. A flexible space on the first floor adapts to whatever you need, whether that's a home office, playroom, or quiet reading nook.
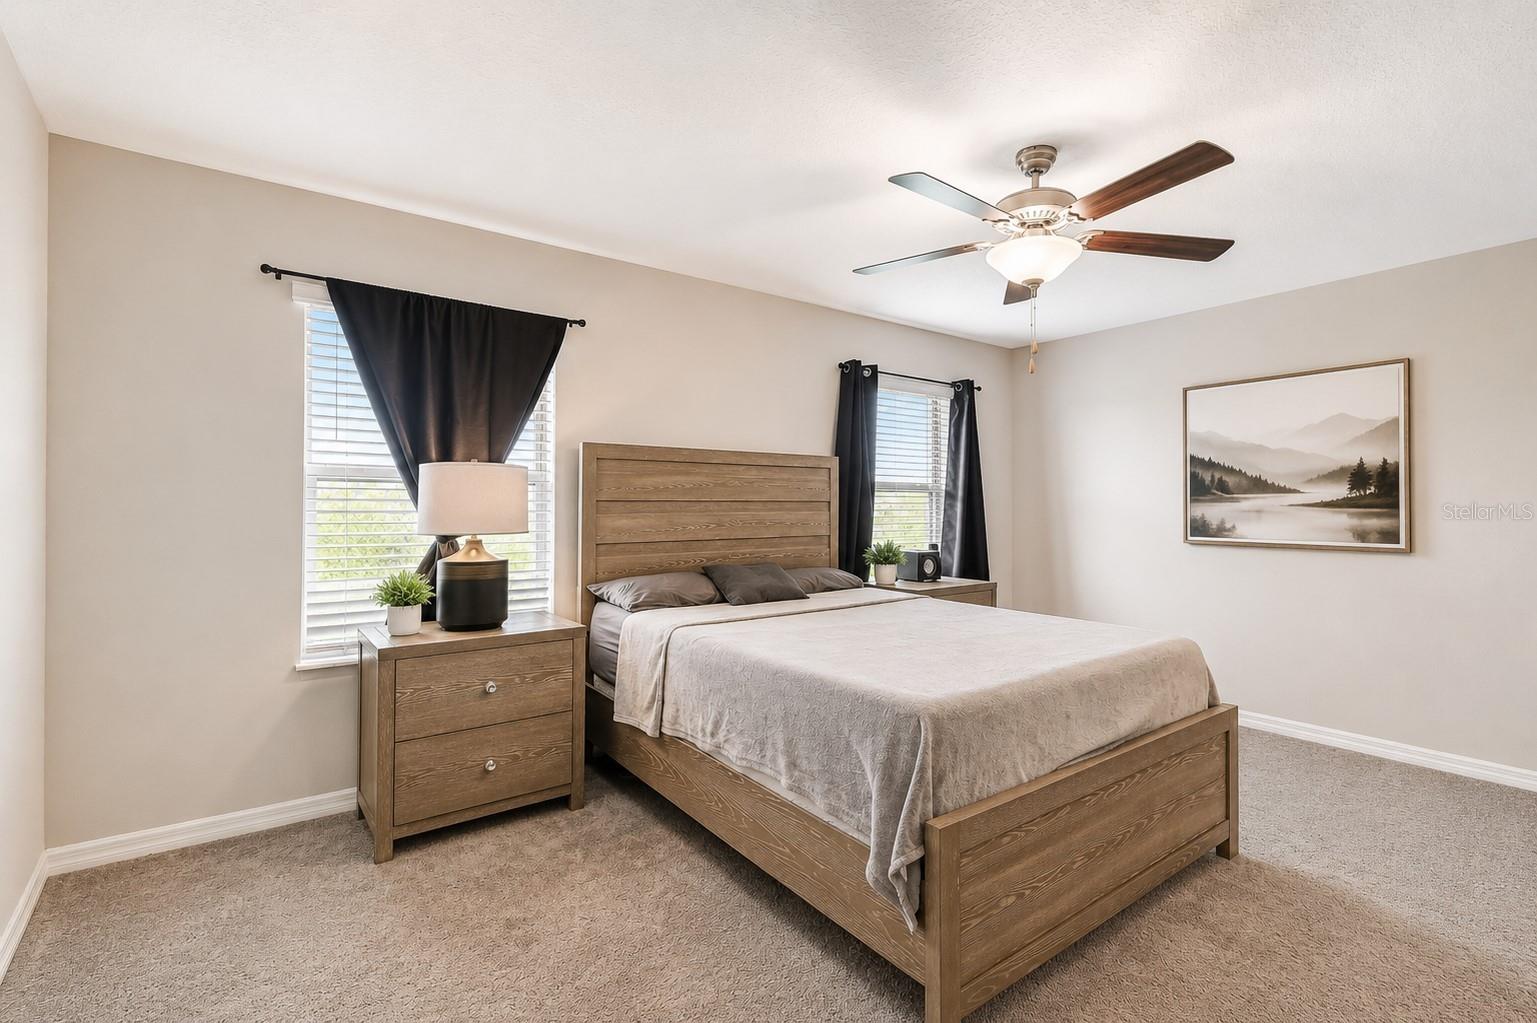
Five comfortable bedrooms offer plenty of room for everyone, each finished with cozy carpet for added warmth. Upstairs, the private primary suite serves as a peaceful retreat at the end of the day, tucked away from the busy heart of the home. Three full bathrooms keep hectic mornings running smoothly.
A built-in smart home system rounds out the package, adding convenience and control right at your fingertips.
With its prime location, stylish finishes, and turnkey condition, this Sanford gem checks every box. Schedule your private showing today and make it yours!
Show all description - Virtual Tour: https://www.propertypanorama.com/instaview/stellar/O6418302
Video
- VirtualTourURLUnbranded: https://www.propertypanorama.com/instaview/stellar/O6418302
Basics
- Bathrooms Half: 0
- Date added: Added 1 hour ago
- Category: Single Family Residence
- Type: Residential
- Bedrooms: 5
- Bathrooms: 3
- Half baths: 0
- Area, sq ft: 2568 sq ft
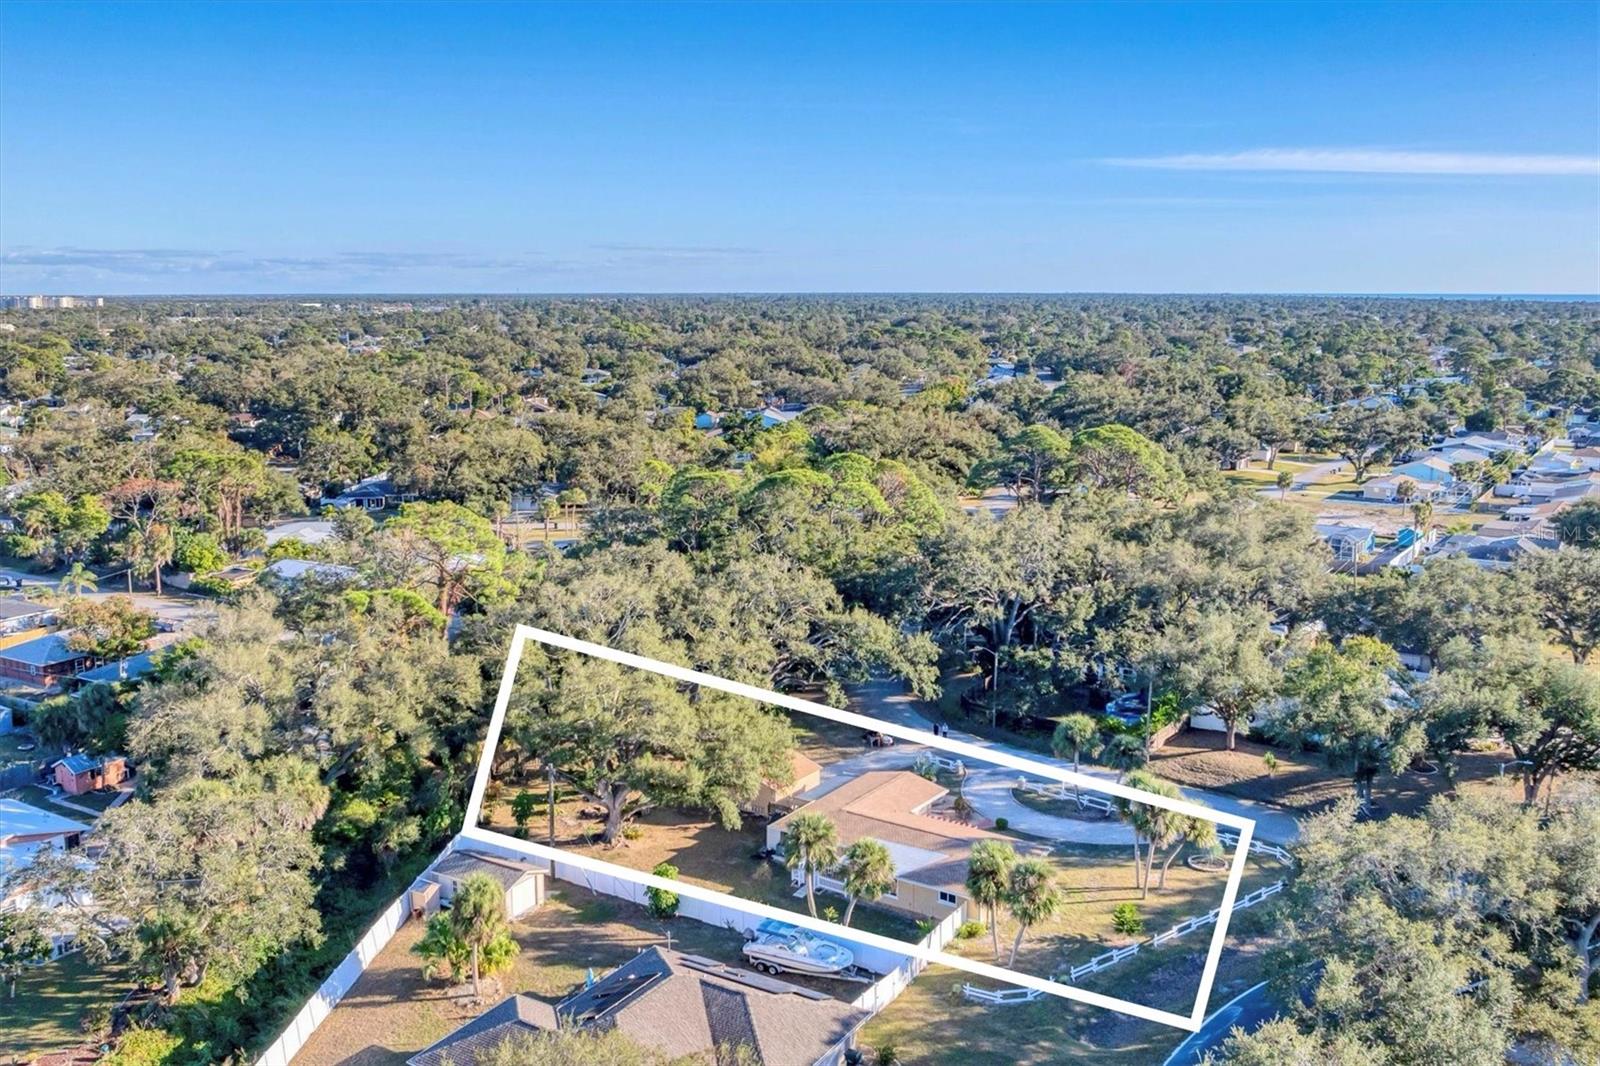
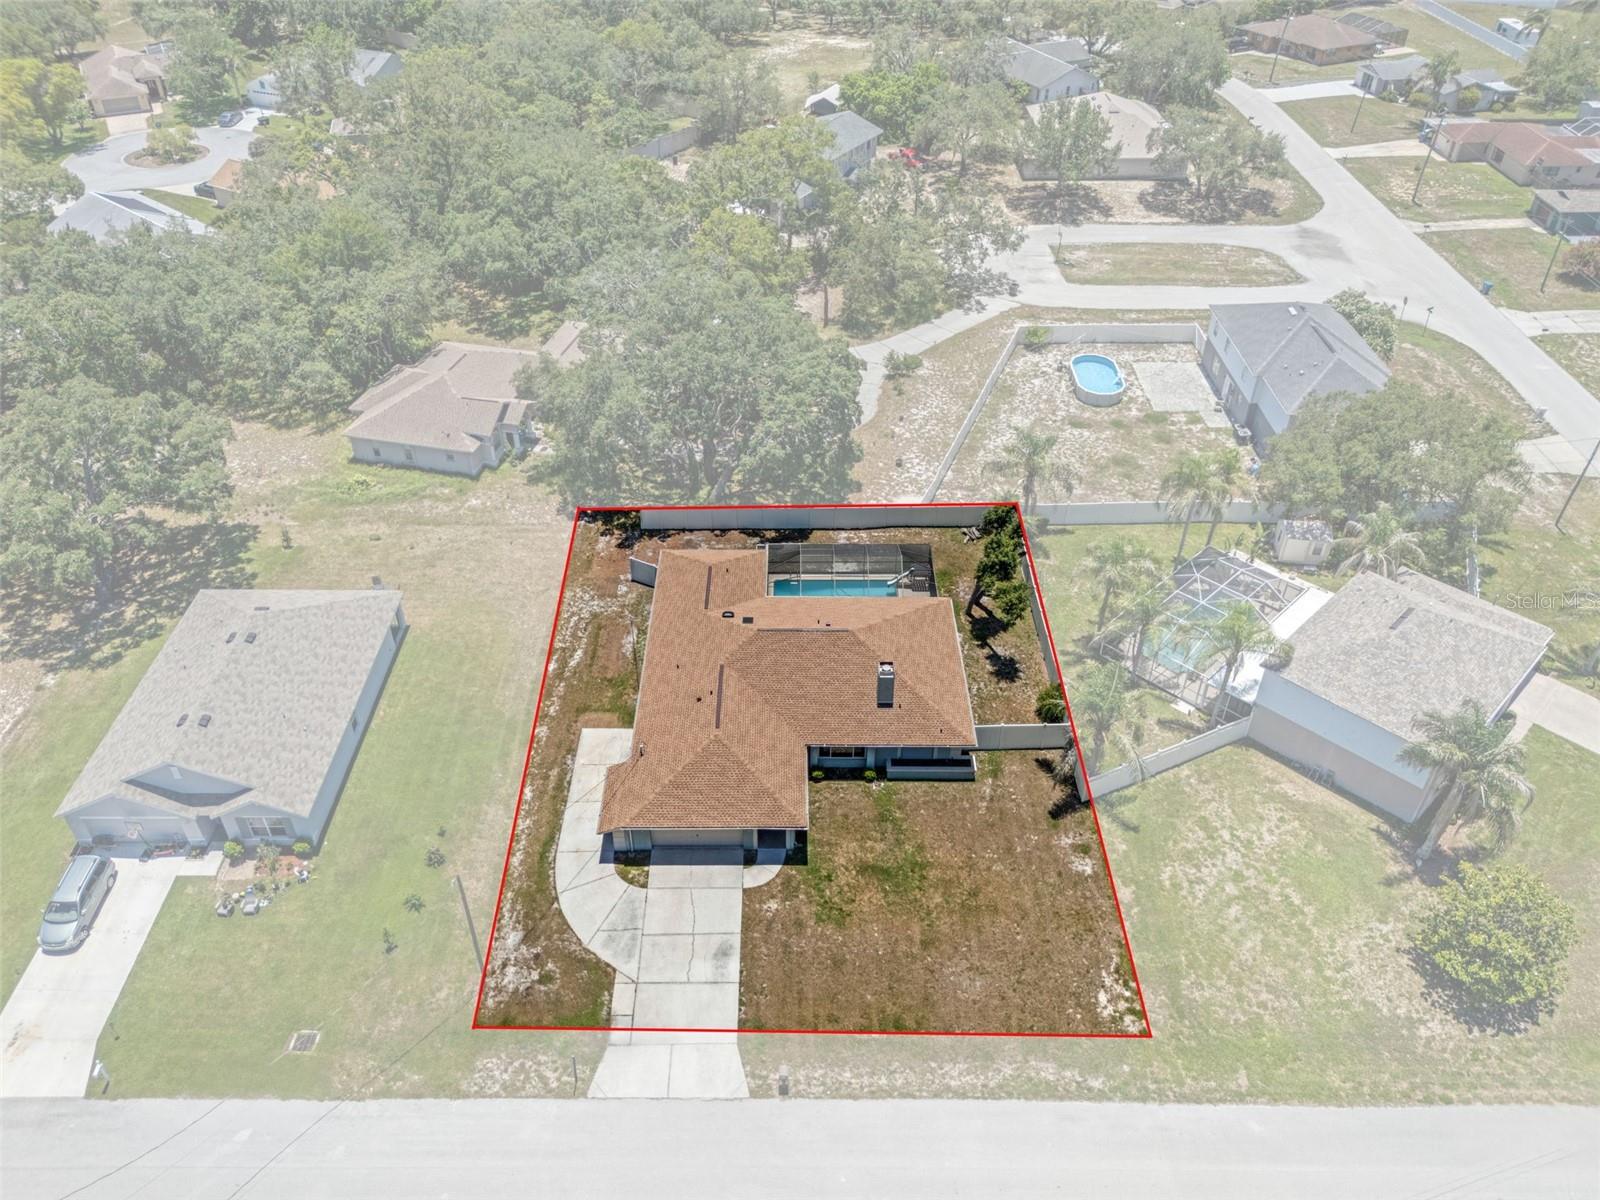
- Lot size, sq ft: 6550 sq ft
- Year built: 2022
- SubdivisionName: EASTGROVE
- GarageSpaces: 2
Location
- CountyOrParish: Seminole
- City / Department: SANFORD
Location Details
- Elementary School: Bentley Elementary
- Middle Or Junior School: Markham Woods Middle
- High School: Seminole High
Property Features
- Interior Features: High Ceilings, Kitchen/Family Room Combo, Living Room/Dining Room Combo, Open Floorplan, PrimaryBedroom Upstairs, Solid Surface Counters, Solid Wood Cabinets, Thermostat, Walk-In Closet(s)
- Appliances: Dishwasher, Disposal, Microwave, Range, Refrigerator
- Flooring: Carpet, Ceramic Tile
- Laundry Features: Inside
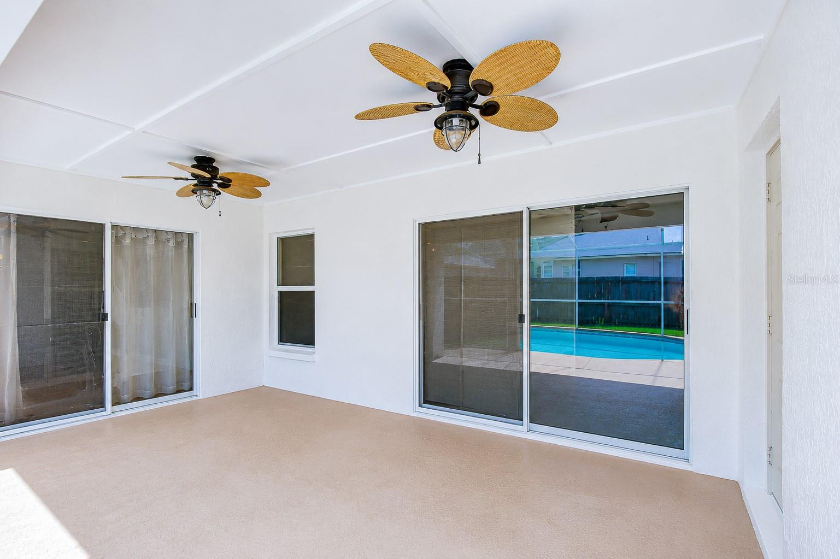
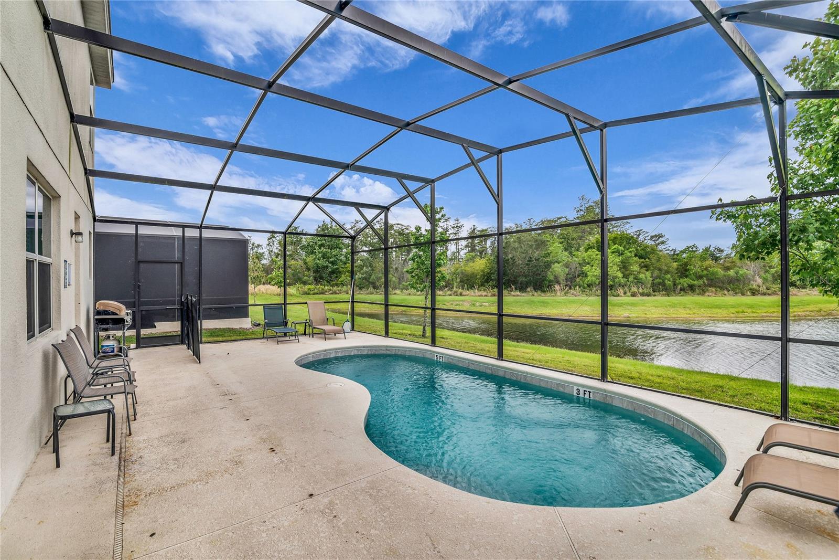
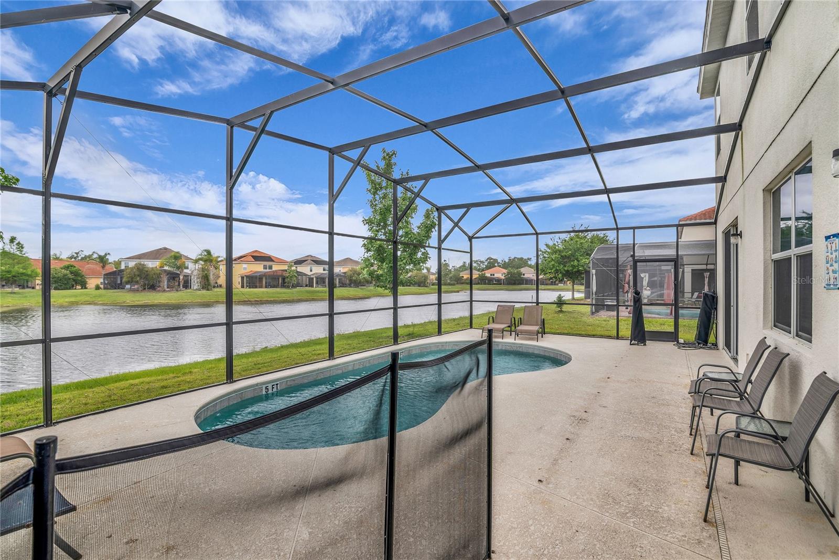
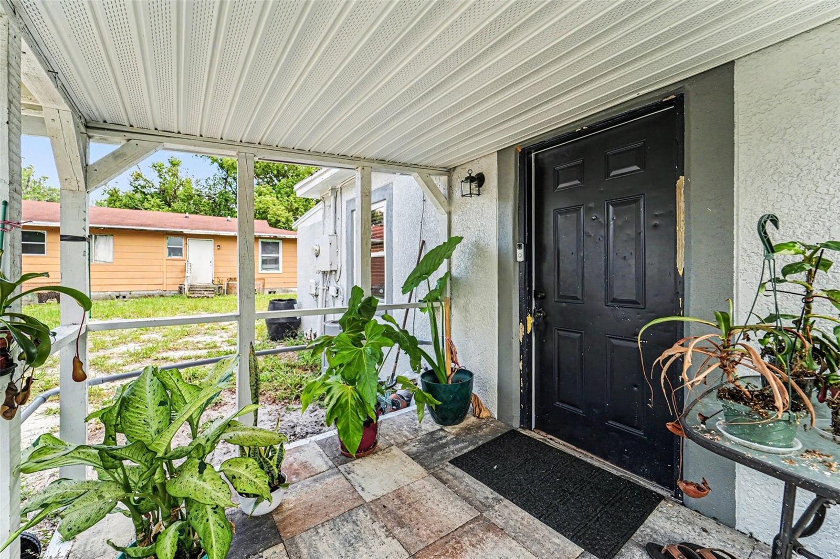
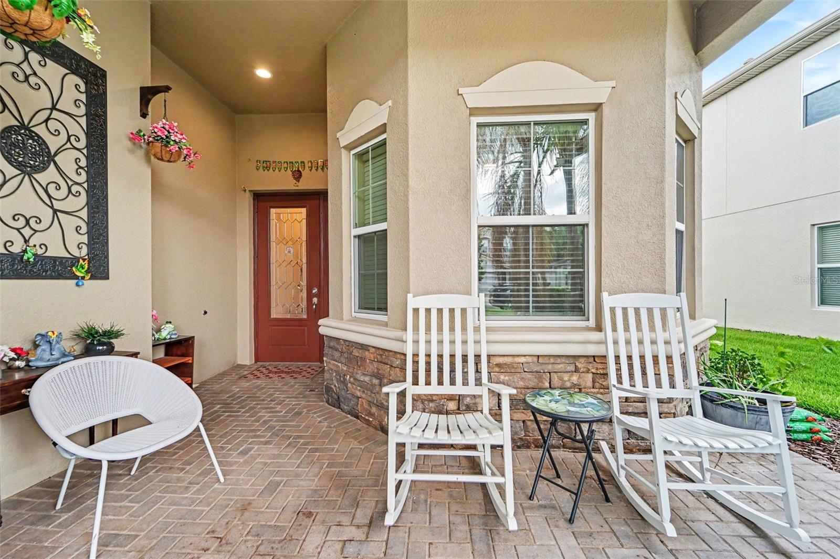
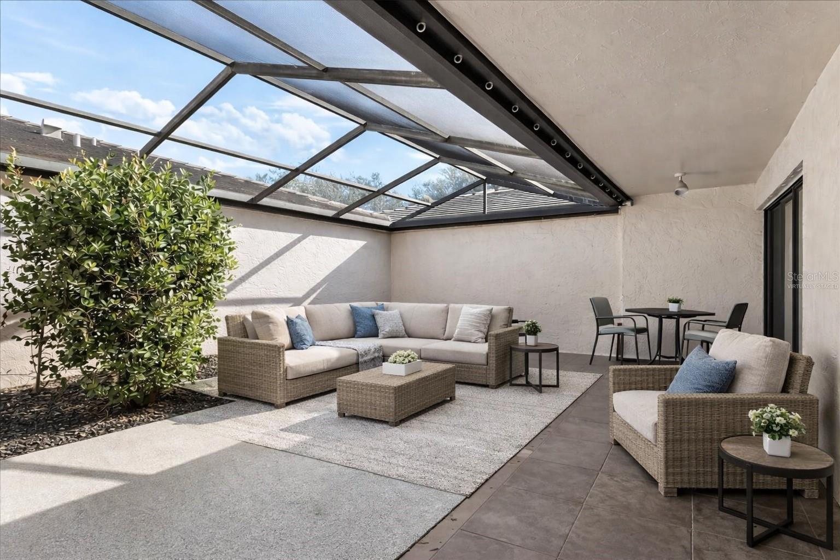
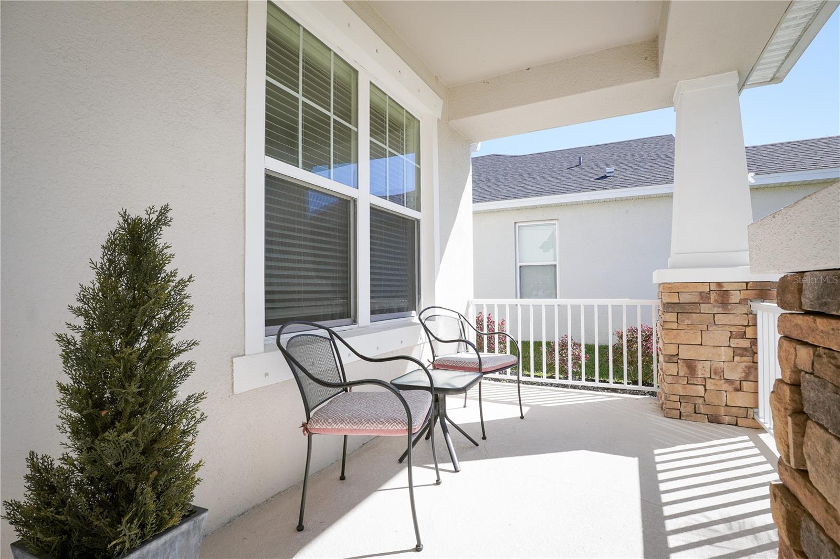
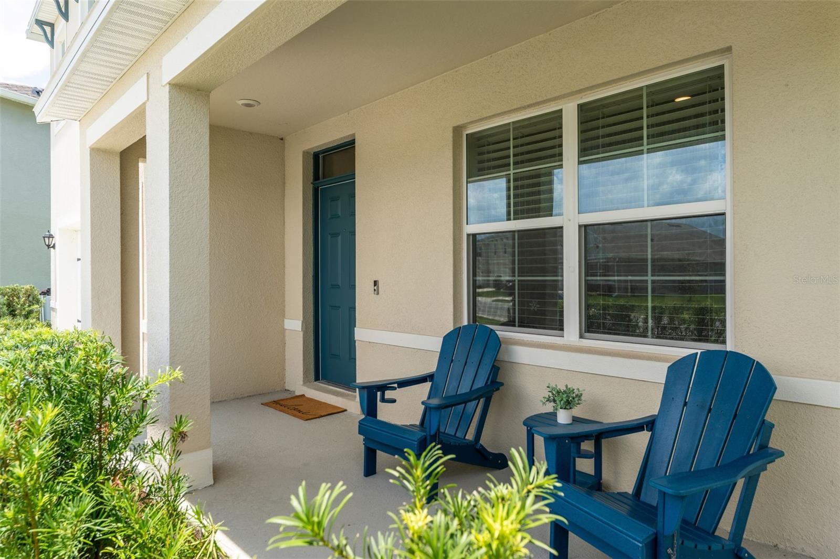
- Patio And Porch Features: Patio
- Parking Features: Driveway
- Garage YN: Yes
- Attached Garage YN: Yes
- Garage Spaces: 2
- Carport Spaces: 0
- Pets Allowed: Yes
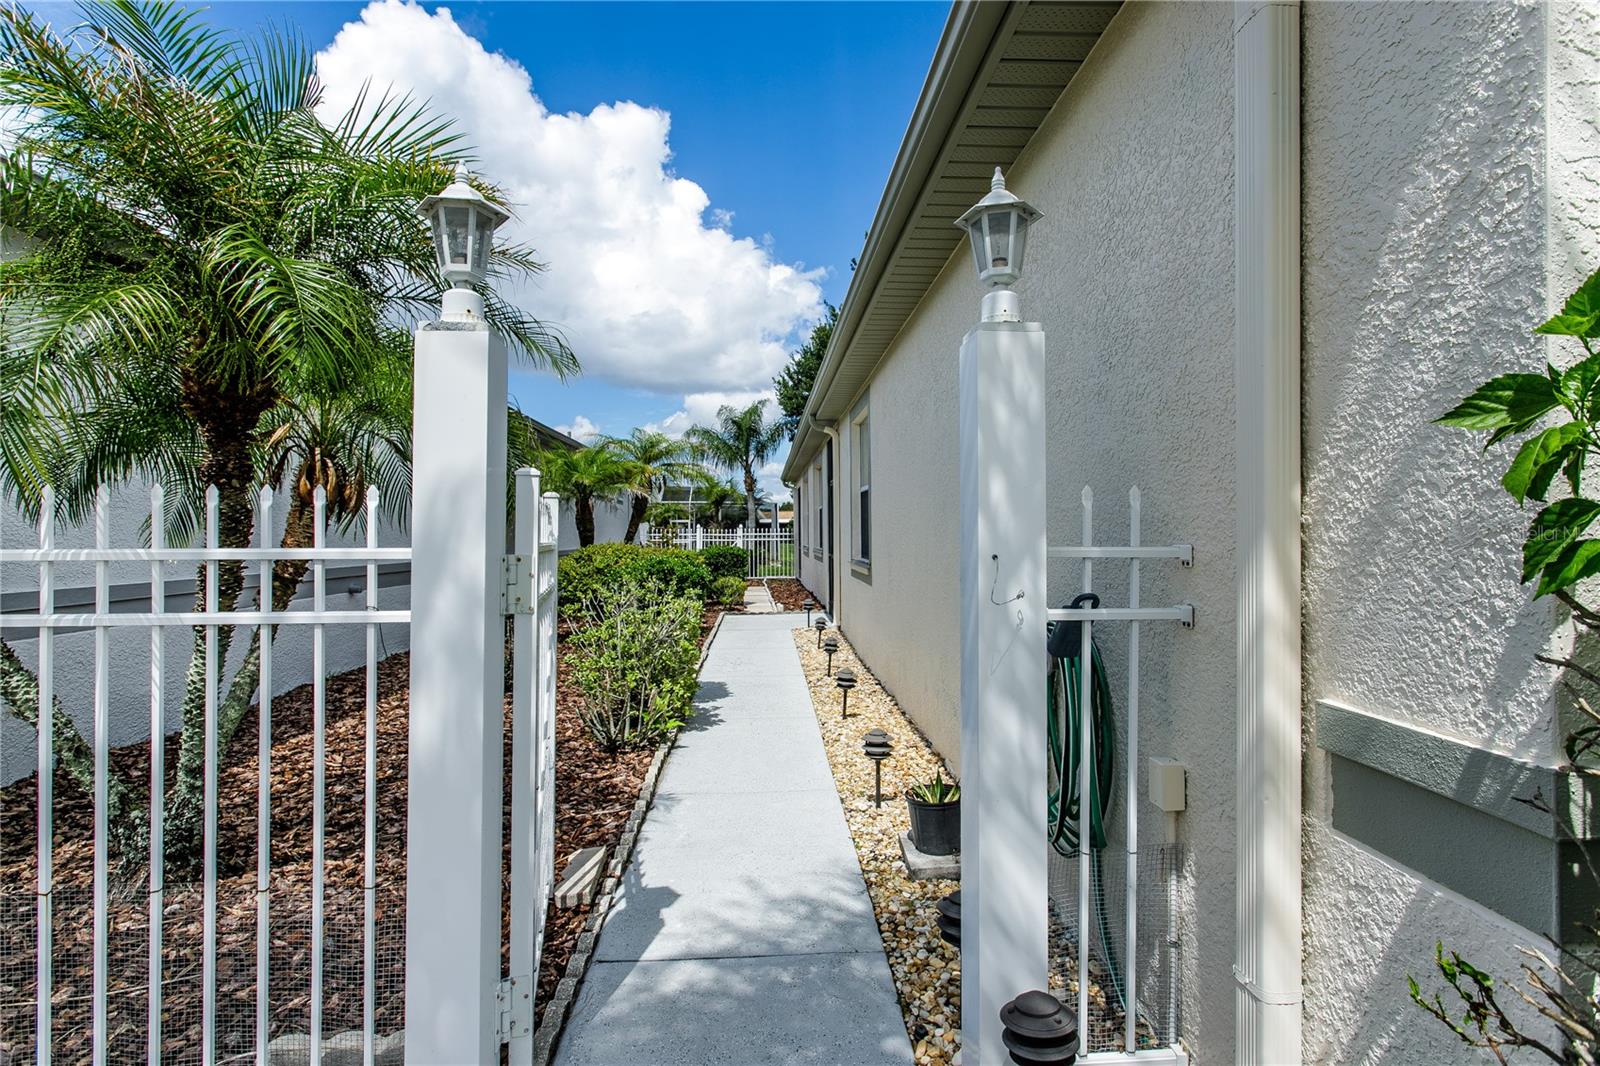
- Exterior Features: Lighting, Sidewalk, Sliding Doors, Sprinkler Metered
- Roof: Shingle
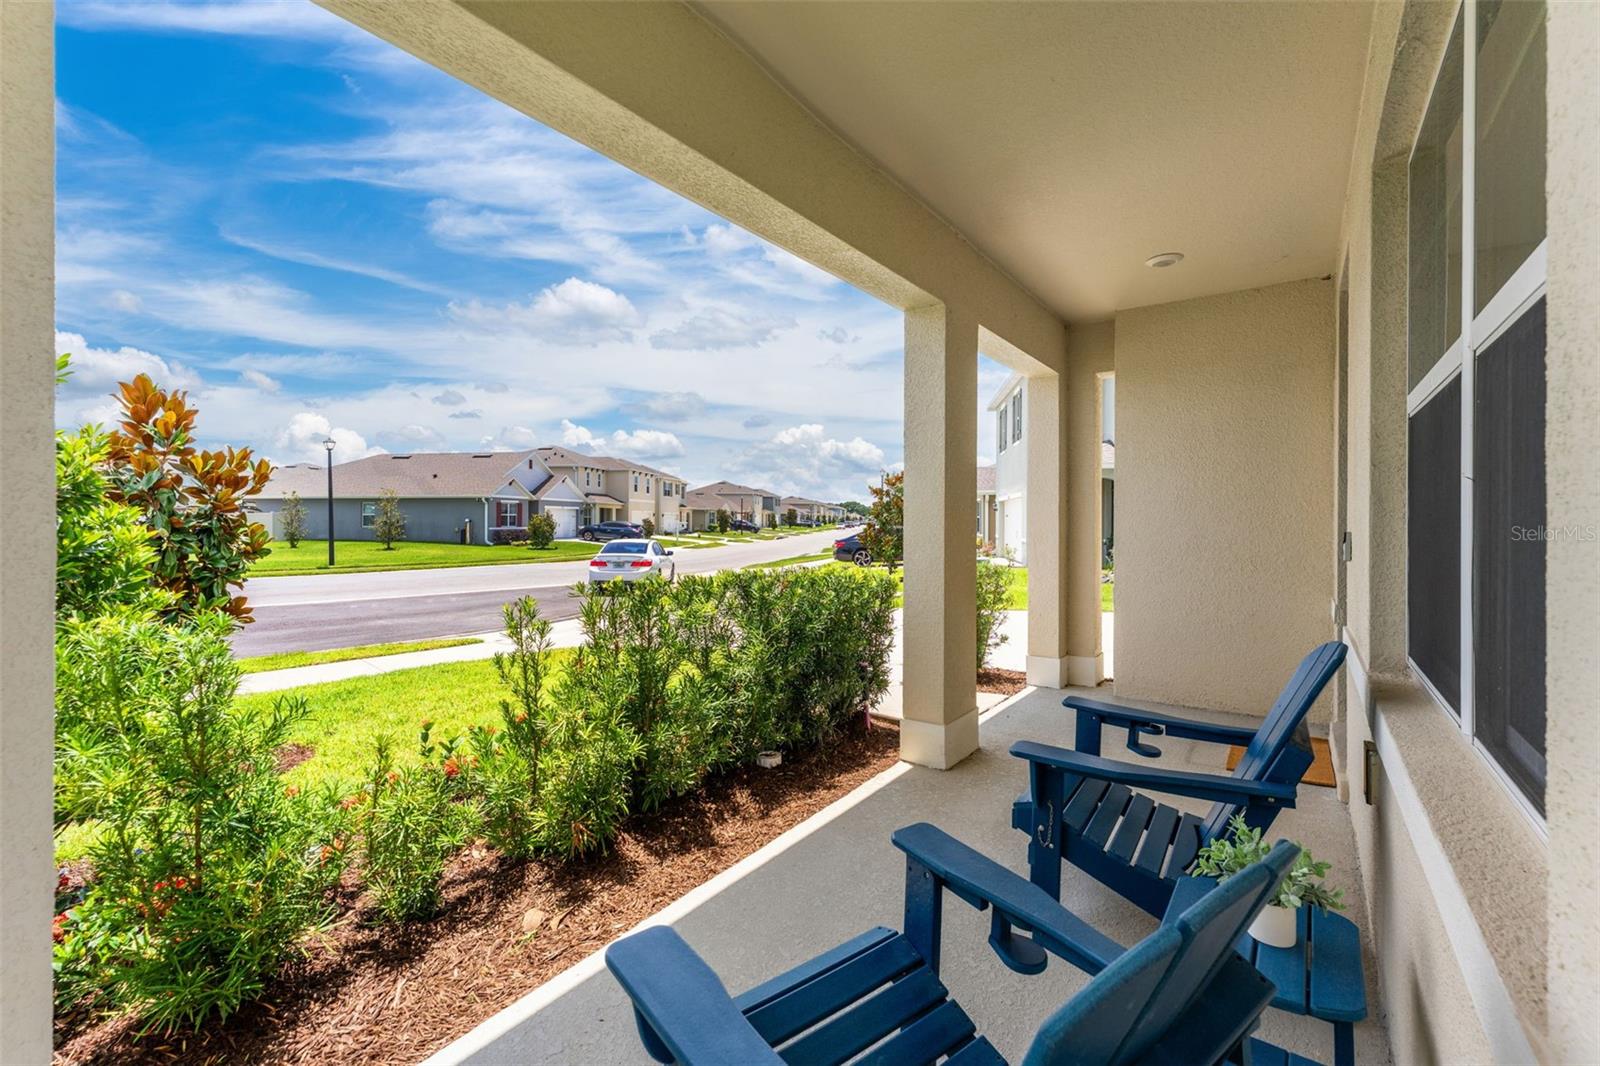
- Vegetation: Mature Landscaping
- Water Source: Public
- Sewer: Public Sewer
- Cooling: Central Air
- Heating: Central, Electric
- Furnished: Unfurnished
Property Details
- Subdivision Name: EASTGROVE
- Direction Faces: South
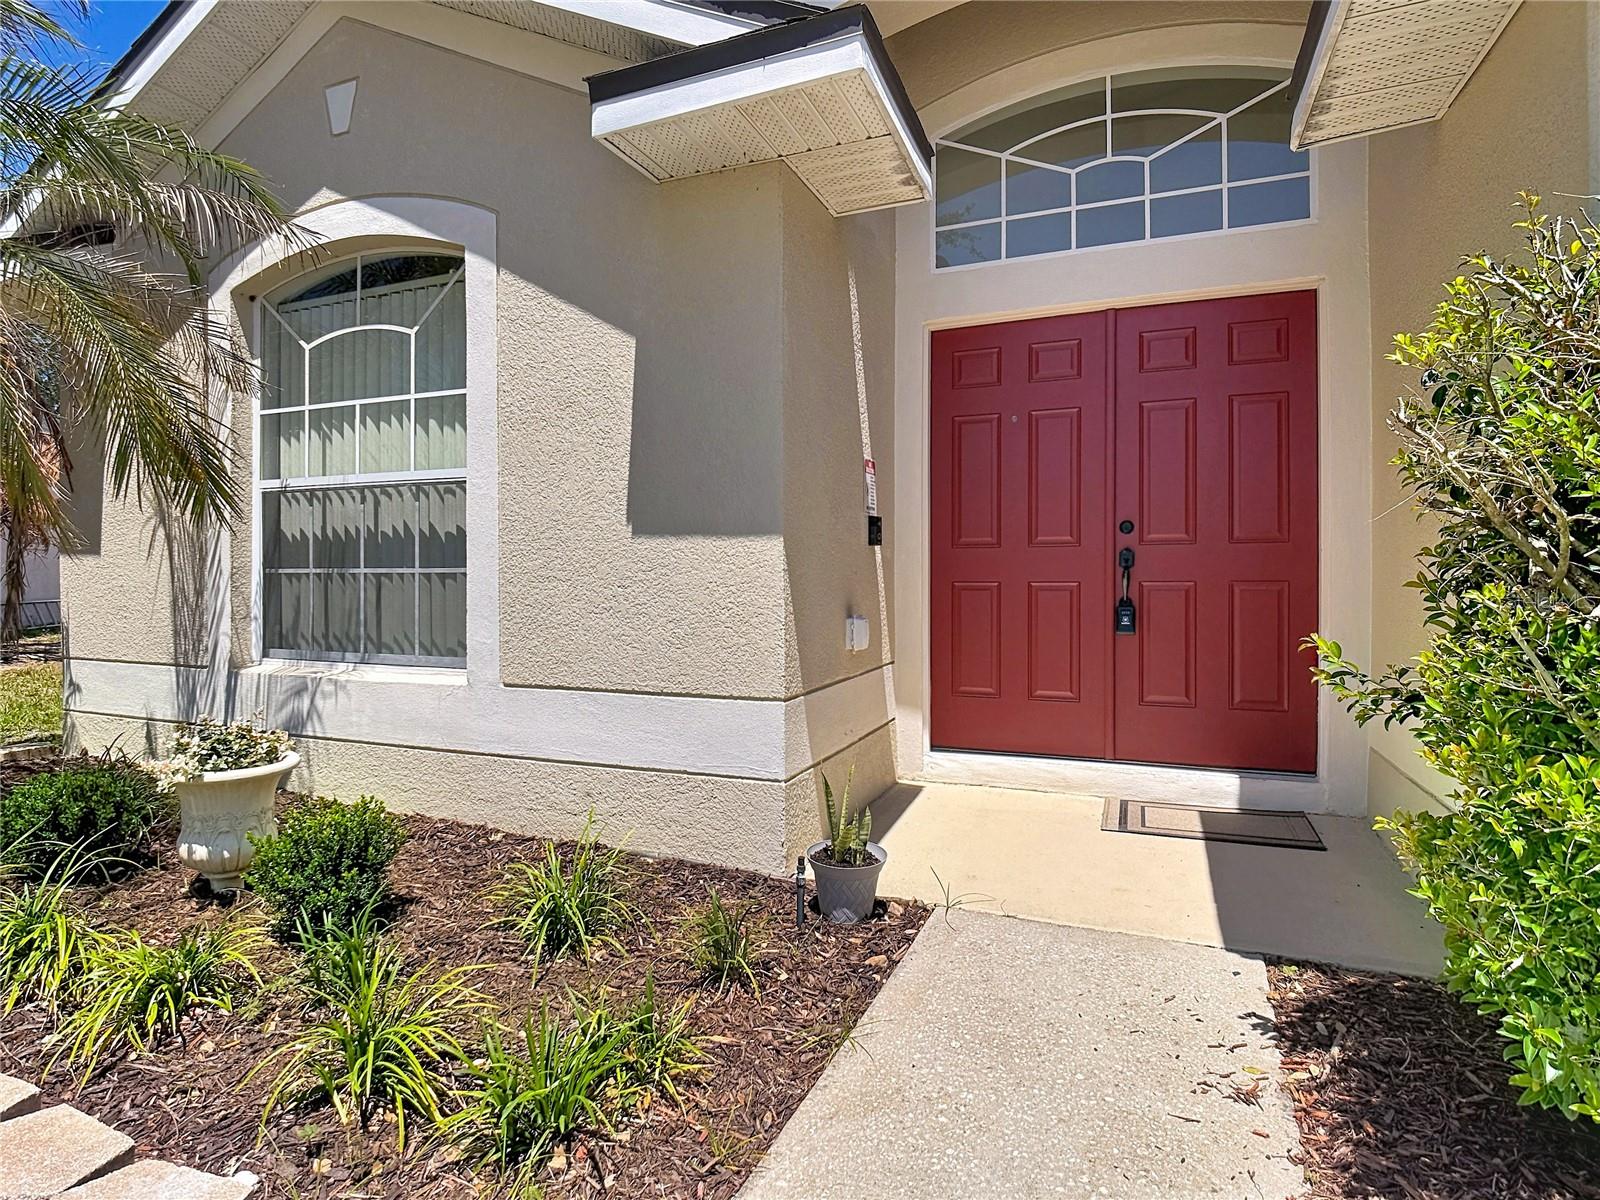
- Construction Materials: Block, Stucco
Association Information
- Association YN: Yes
- Association Fee: 145
- Association Fee Frequency: Monthly
- Association Fee Includes: Pool
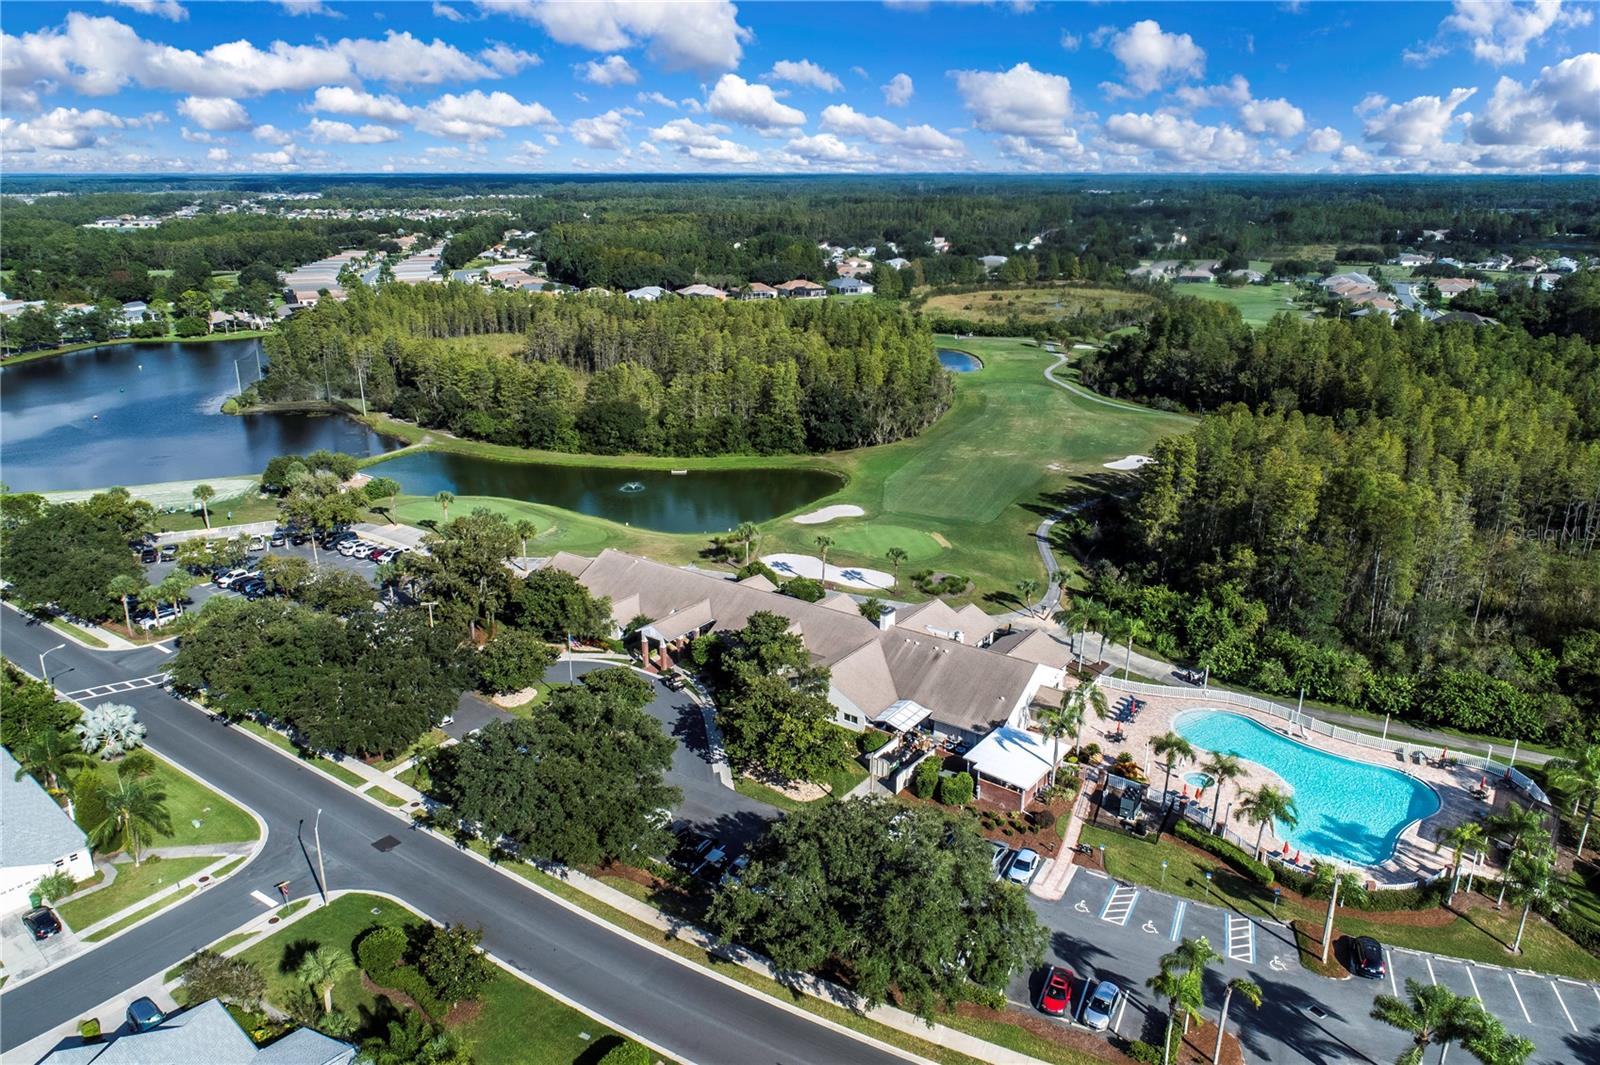
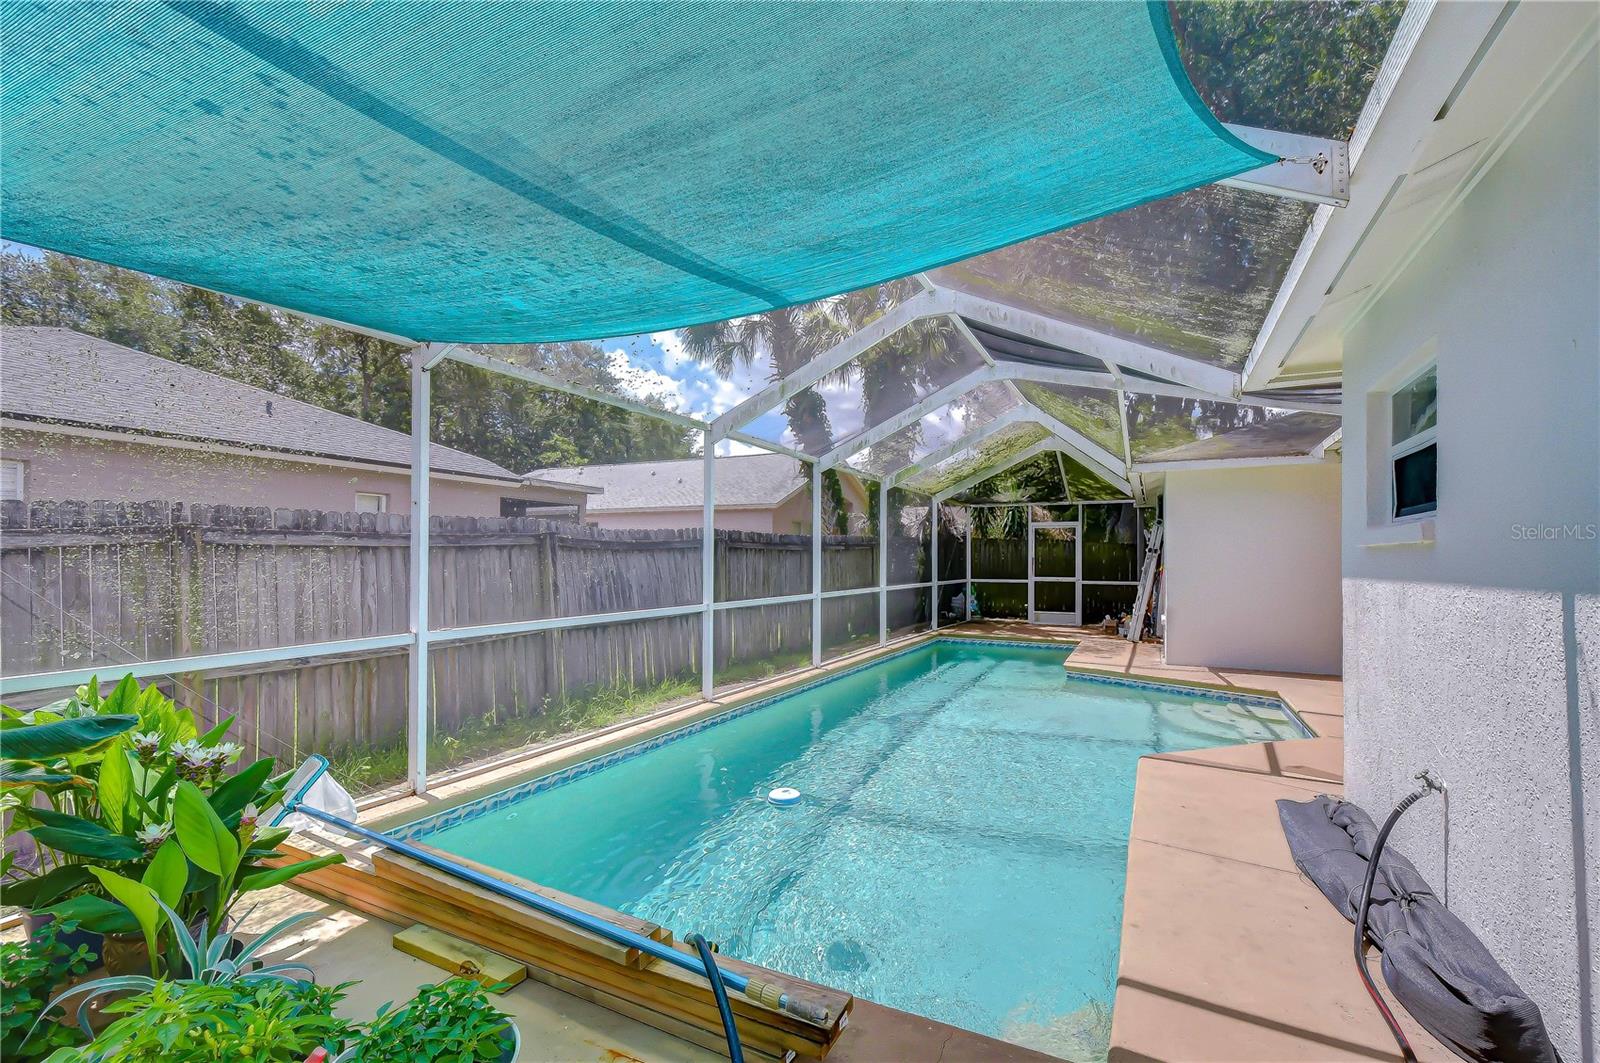
- Association Amenities: Playground, Pool
- Community Features: Deed Restrictions, Playground, Pool, Street Lights
Fees&Taxes
- Tax Year: 2025
- Tax Annual Amount: $5,299
Amenities & Features
- Waterfront available: No
- GarageYN: Yes
- AttachedGarageYN: Yes
- FireplaceYN: No
- PoolPrivateYN: No
- Cooling: Central Air
- CommunityFeatures: Deed Restrictions, Playground, Pool, Street Lights
- ExteriorFeatures: Lighting, Sidewalk, Sliding Doors, Sprinkler Metered
- Utilities: Cable Available, Electricity Available, Electricity Connected, Phone Available, Public, Sewer Available, Sewer Connected, Underground Utilities, Water Available, Water Connected
- Features:
- Amenities: