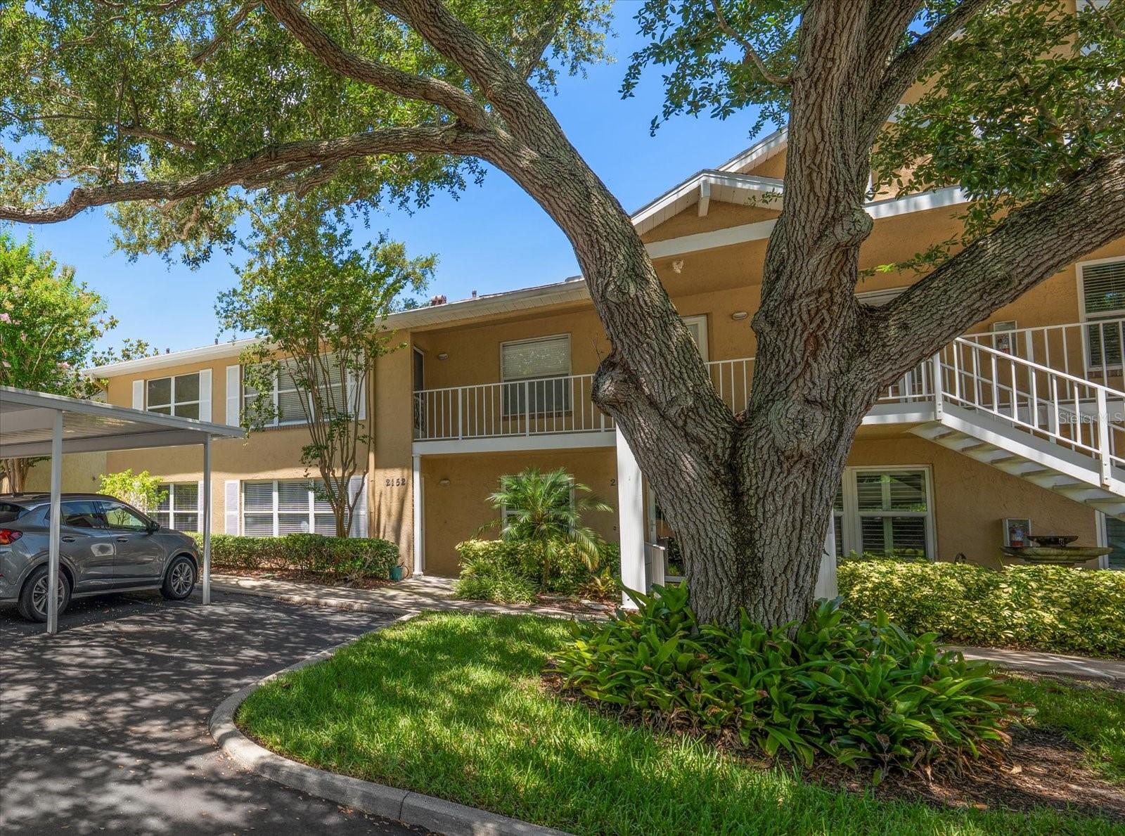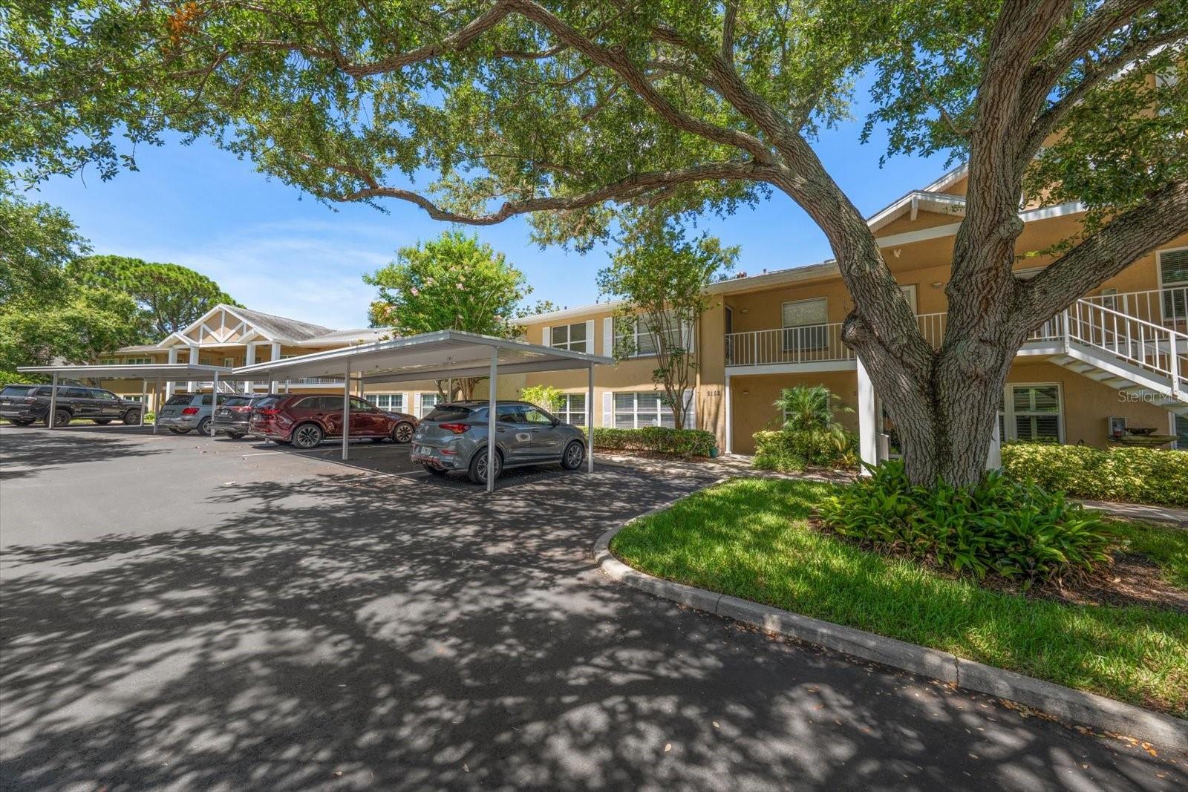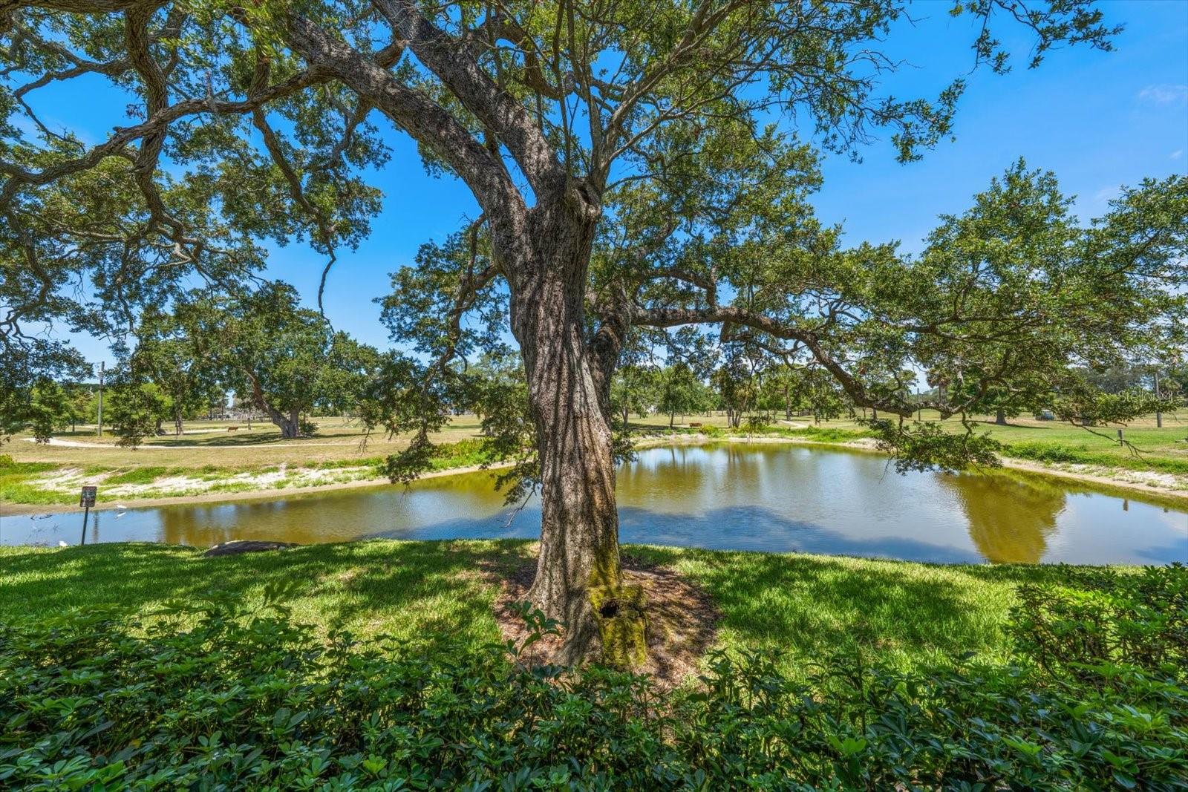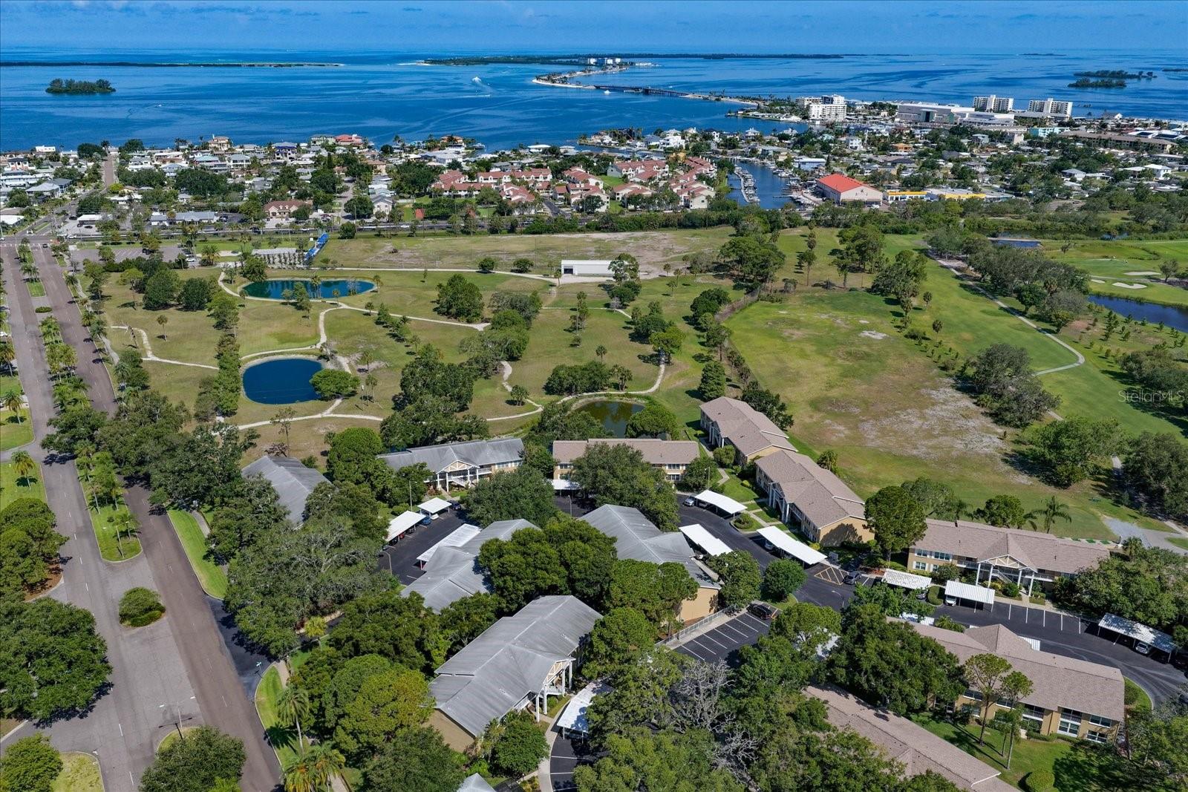
Courtesy of
- Listing Office: REAL BROKER, LLC
- Status: Active
- MLS ID: MFRG5112056
Description
-
Description:
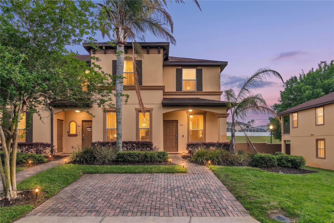
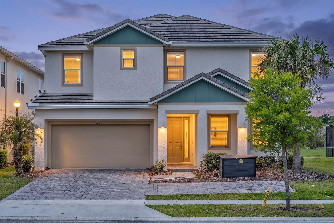
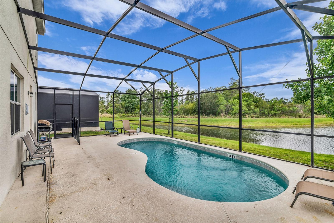
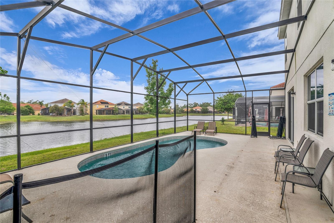
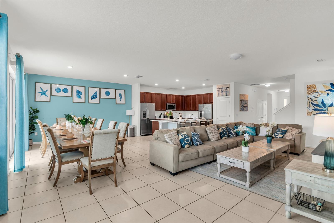
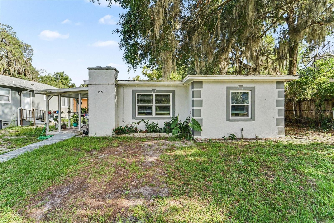
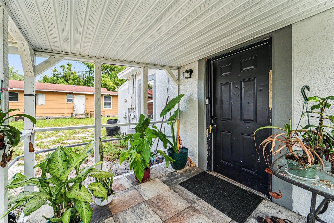
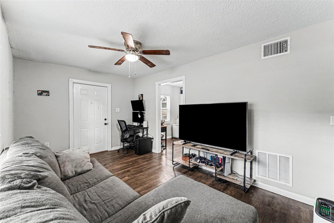
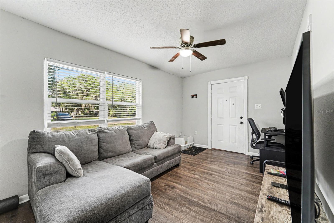
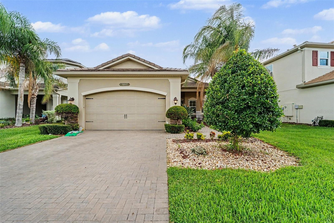
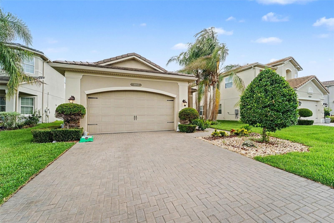
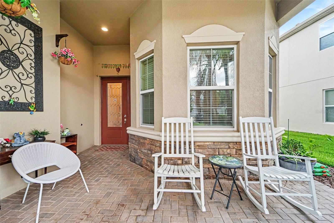
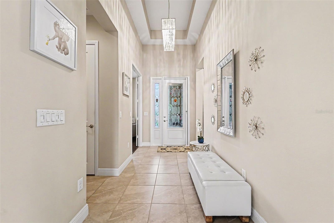
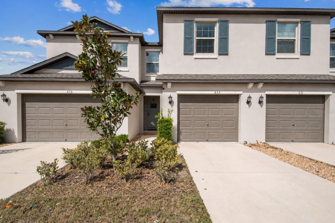
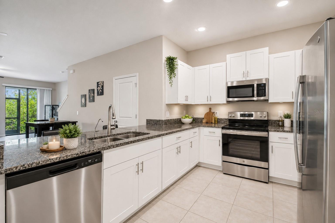
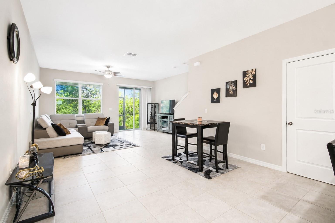
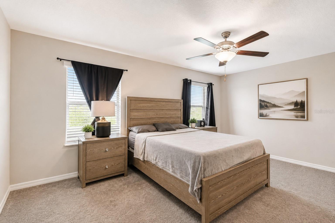
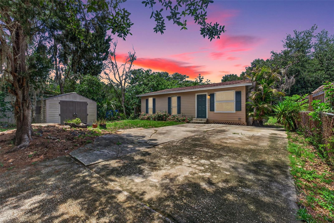
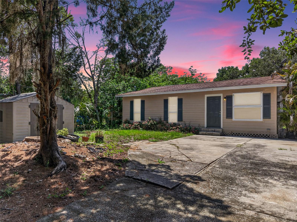
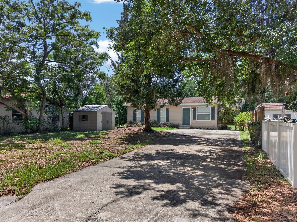
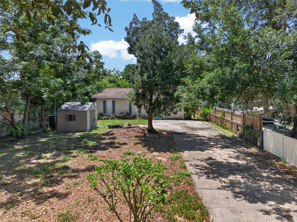
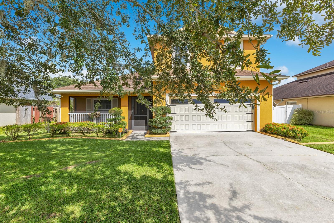
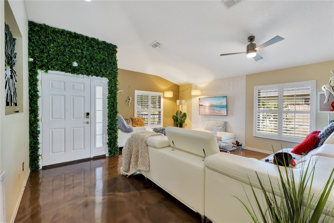
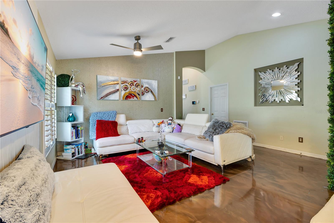
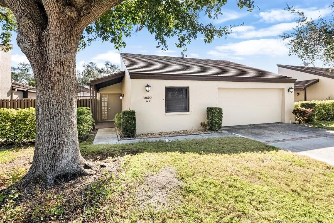
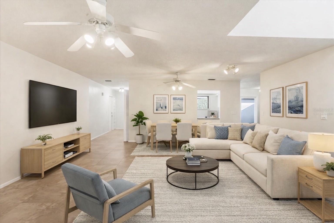
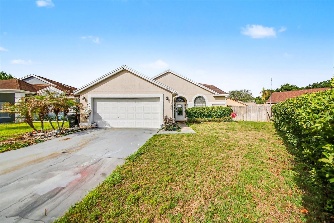
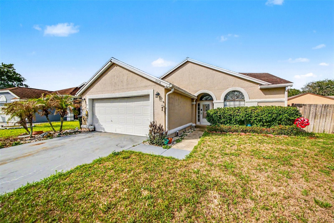
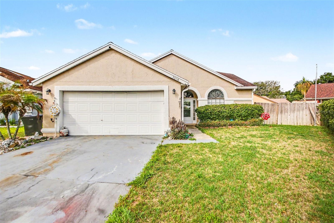
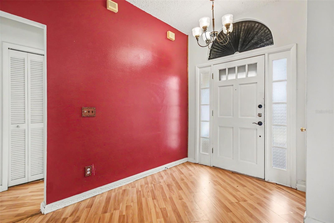
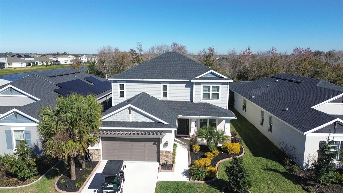
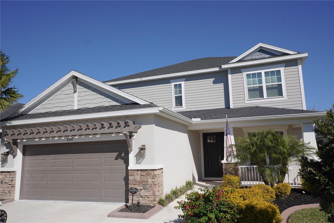
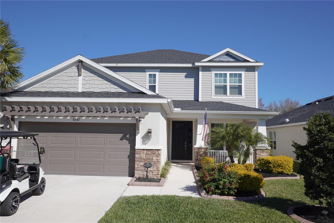
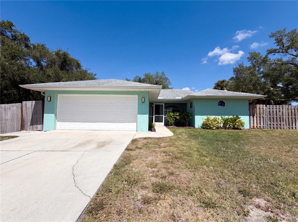
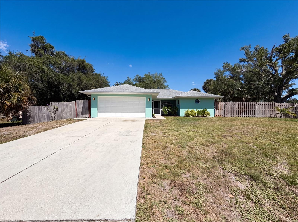
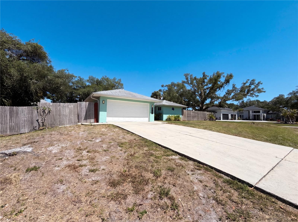
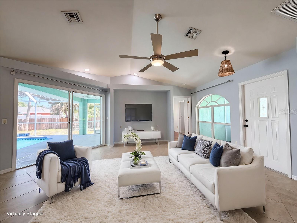
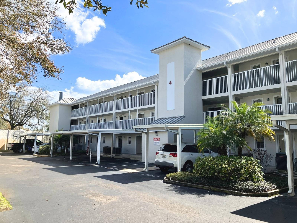
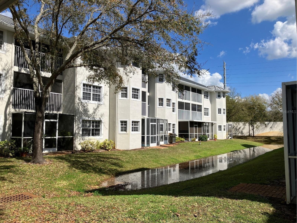
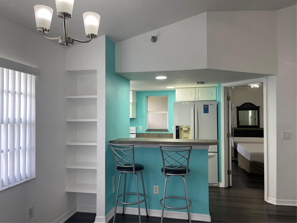
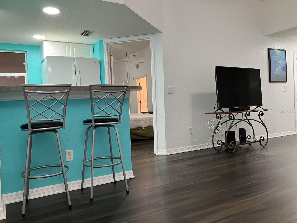
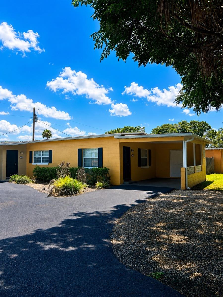
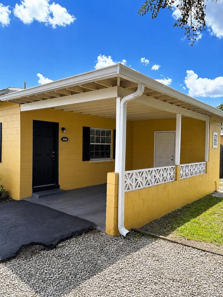
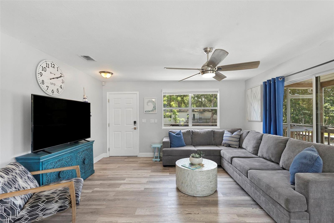
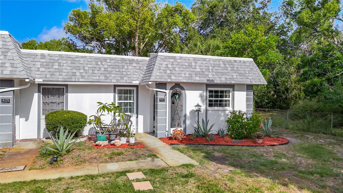
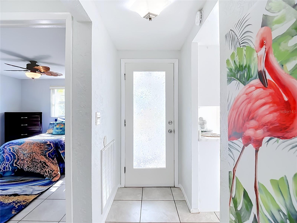
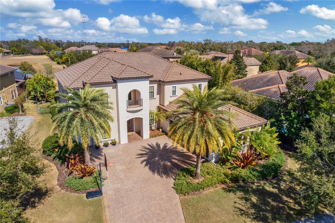
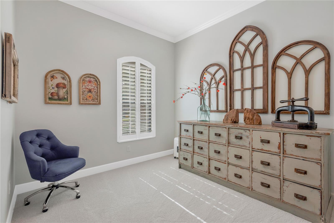
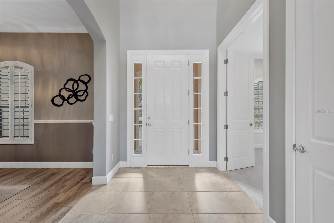
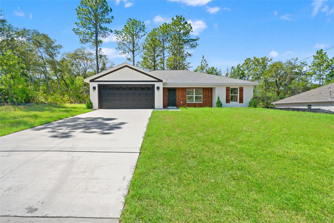
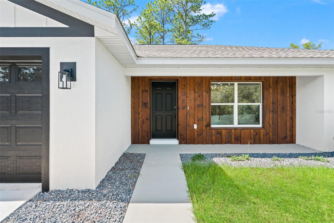
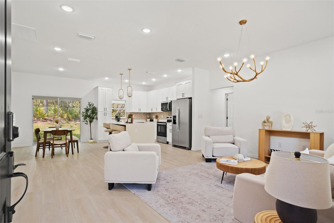
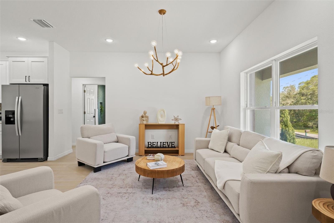
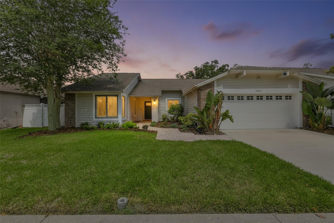
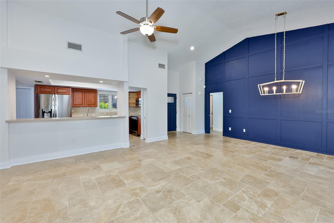
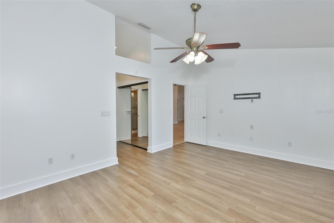
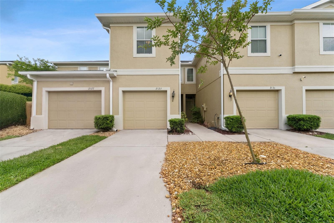
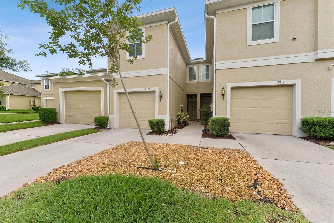
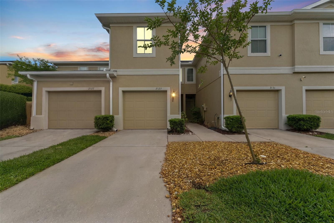
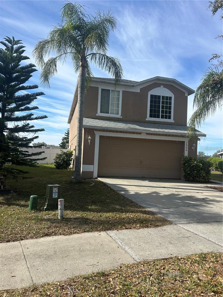
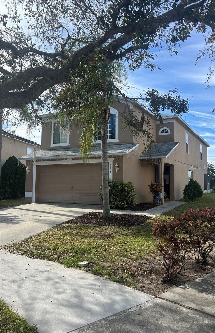
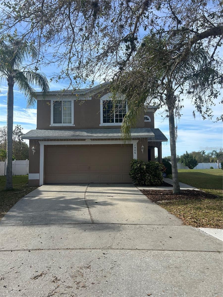
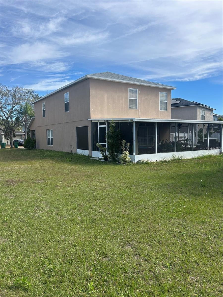
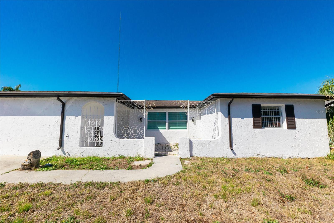
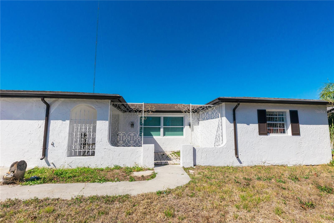
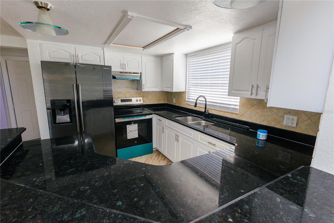
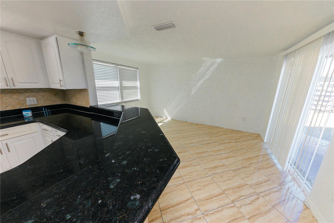
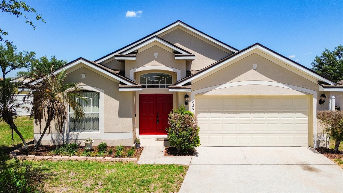
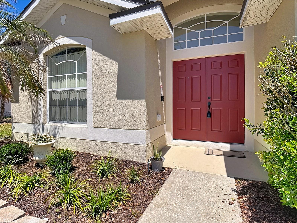
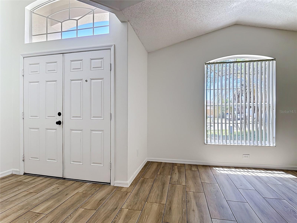
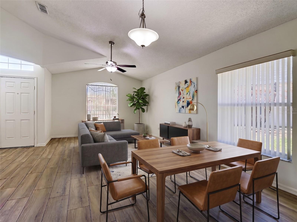
One or more photo(s) has been virtually staged. Located in the sought-after Legacy Park community, this charming 4-bedroom, 2-bath home sits on a peaceful cul-de-sac and offers the ideal Florida lifestyle. Surrounded by mature landscaping and situated on an oversized lot with a fully fenced yard, the property welcomes you with impressive high and vaulted ceilings that create a bright and airy atmosphere throughout the home. Recently remodeled with new flooring and fresh paintwork throughout, this move-in-ready home blends modern updates with everyday comfort.
Show all description
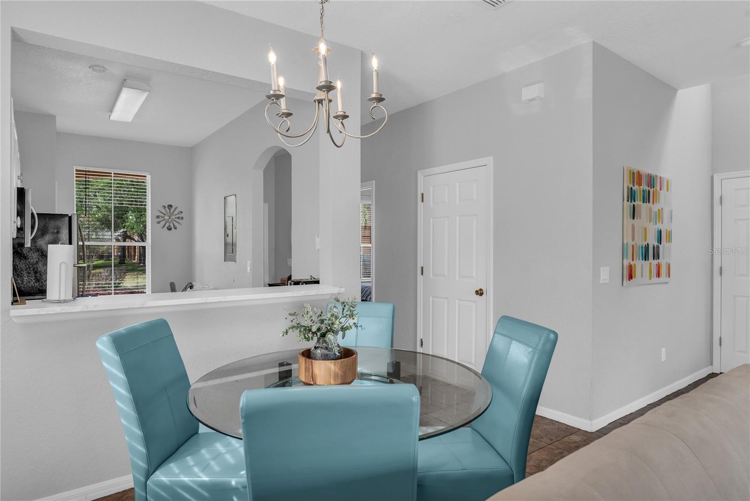
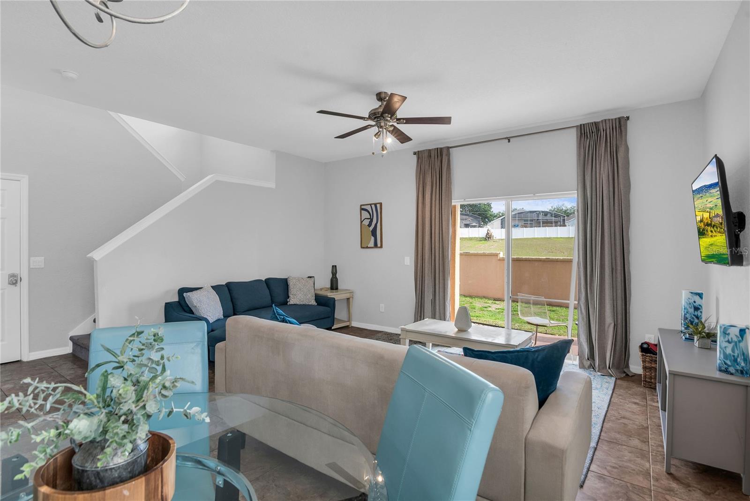
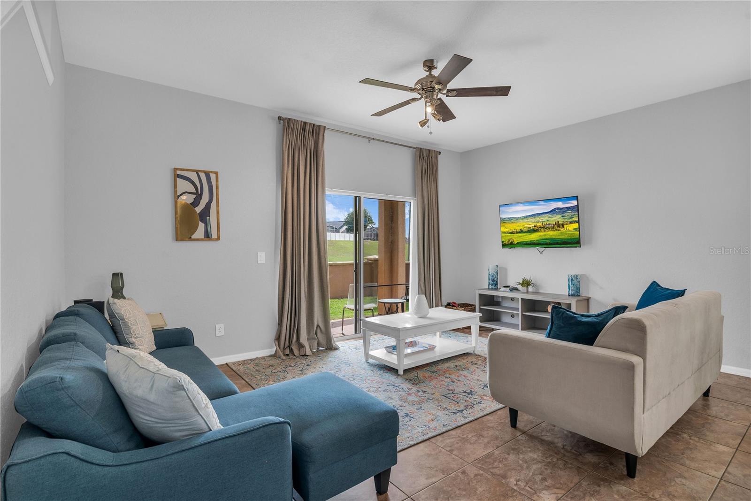
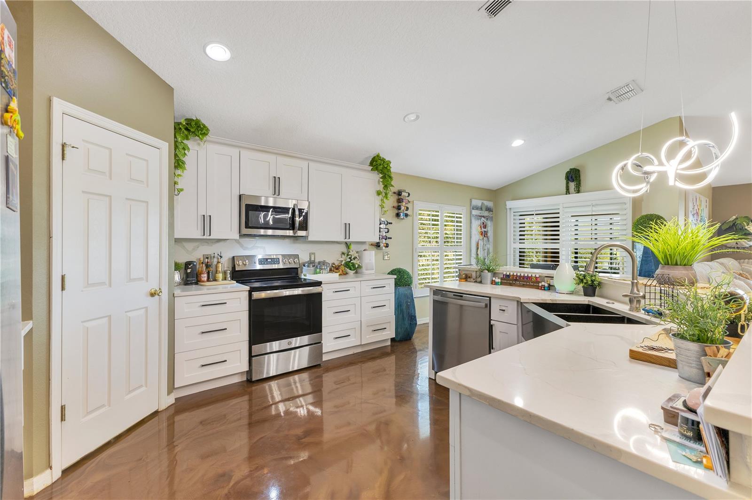
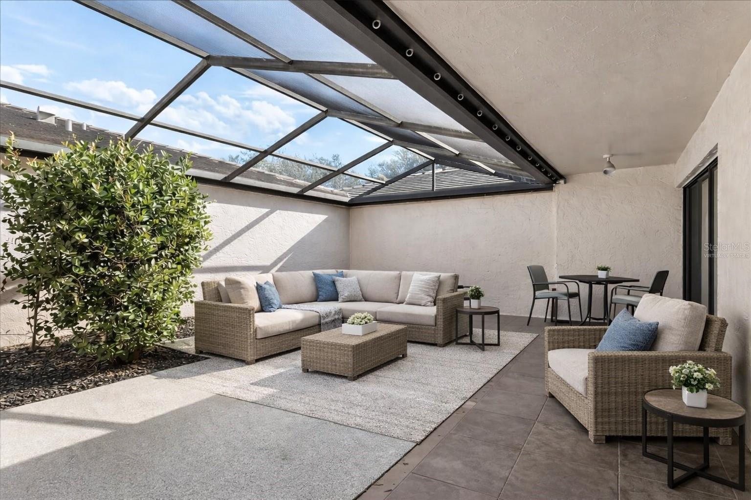
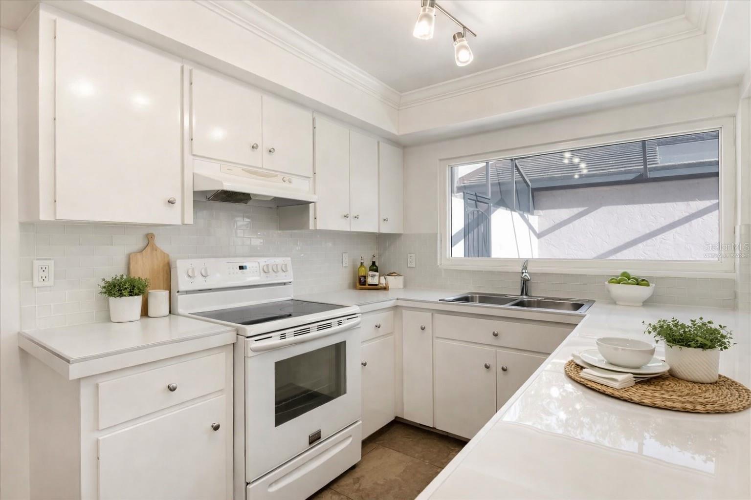
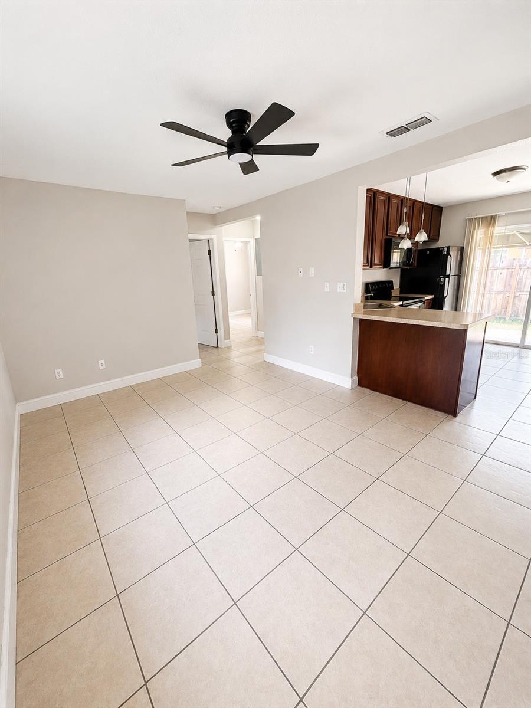
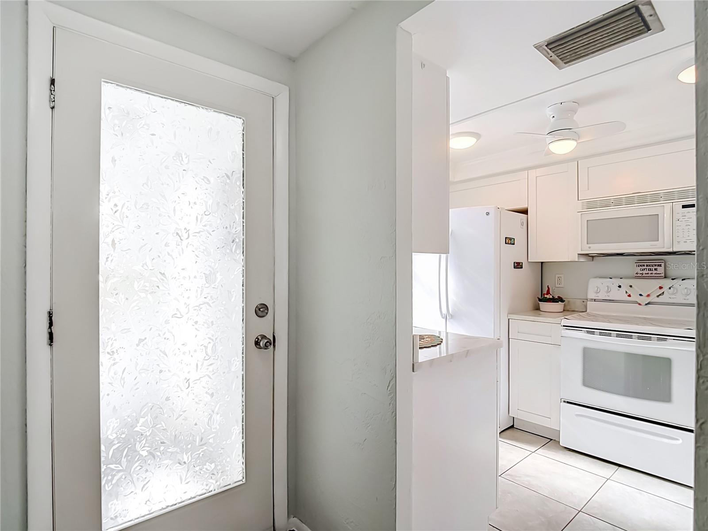
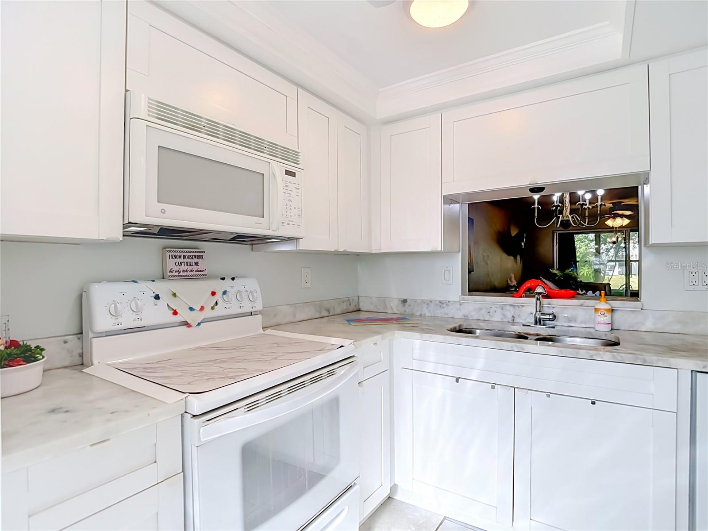
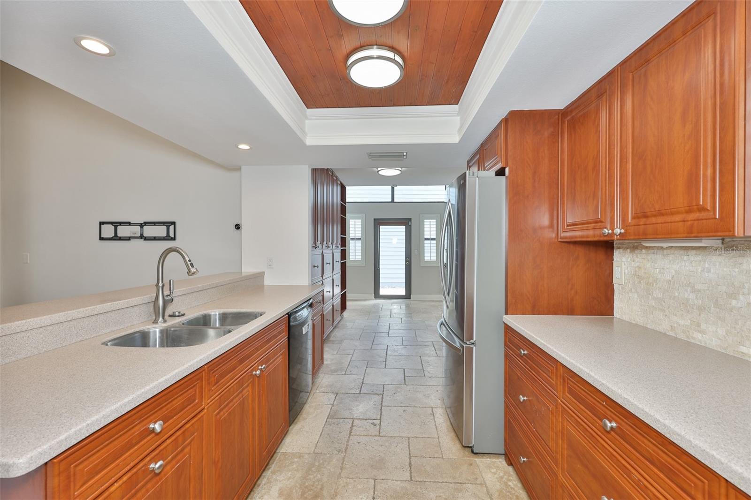
The open-concept floor plan seamlessly connects the living, dining, and kitchen areas, making it perfect for entertaining or everyday living. The spacious primary suite features a walk-in closet and a private bath complete with dual vanity sinks, a garden tub, and a separate walk-in shower. Enjoy the added bonus of a Florida room, ideal for relaxing, working from home, or creating additional entertaining space.
Additional highlights include an interior laundry room, a 2-car garage, and an unfurnished interior ready for your personal touch. The roof is only 4 years old, offering added peace of mind for years to come. This well-appointed home combines comfort, convenience, and a prime location in one exceptional package.
Basics
- Bathrooms Half: 0
- Date added: Added 1 hour ago
- Category: Single Family Residence
- Type: Residential
- Bedrooms: 4
- Bathrooms: 2
- Half baths: 0
- Floors: 1
- Area, sq ft: 1925 sq ft
- Lot size, sq ft: 9557 sq ft
- Year built: 2005
- SubdivisionName: LEGACY PARK PH 03
- GarageSpaces: 2
Location
- CountyOrParish: Polk
- City / Department: DAVENPORT
Location Details
- Elementary School: Citrus Ridge
- Middle Or Junior School: Citrus Ridge
- High School: Davenport High School
Property Features
- Interior Features: Ceiling Fans(s), High Ceilings, Kitchen/Family Room Combo, Open Floorplan, Primary Bedroom Main Floor, Vaulted Ceiling(s), Walk-In Closet(s)
- Appliances: Disposal, Electric Water Heater, Microwave, Range, Refrigerator
- Flooring: Carpet, Tile
- Laundry Features: Inside, Laundry Room
- Parking Features: Driveway, Garage Door Opener
- Garage YN: Yes
- Attached Garage YN: Yes
- Garage Spaces: 2
- Pets Allowed: Yes
- Exterior Features: Sidewalk, Sliding Doors
- Fencing: Vinyl
- Roof: Shingle
- Security Features: Smoke Detector(s)
- Window Features: Aluminum Frames
- Vegetation: Mature Landscaping
- Water Source: Public
- Sewer: Public Sewer
- Cooling: Central Air
- Heating: Central, Electric
- Furnished: Unfurnished
Property Details
- Subdivision Name: LEGACY PARK PH 03
- Direction Faces: West
- Construction Materials: Block, Stucco
Association Information
- Association YN: Yes
- Association Fee: 319
- Association Fee Frequency: Annually
- Community Features: Deed Restrictions, Street Lights
Fees&Taxes
- Tax Year: 2025
- Tax Annual Amount: $3,930
Amenities & Features
- Waterfront available: No
- GarageYN: Yes
- AttachedGarageYN: Yes
- FireplaceYN: No
- PoolPrivateYN: No
- Cooling: Central Air
- Security Features: Smoke Detector(s)
- CommunityFeatures: Deed Restrictions, Street Lights
- WindowFeatures: Aluminum Frames
- ExteriorFeatures: Sidewalk, Sliding Doors
- Utilities: Cable Available, Electricity Connected, Public, Sewer Connected, Underground Utilities, Water Available
- Features:
- Amenities:
Building Details
- ArchitecturalStyle: Florida
- NewConstructionYN: No
- Heating: Central, Electric
- Exterior material: Block, Stucco
- Roof: Shingle
- Parking: Driveway, Garage Door Opener