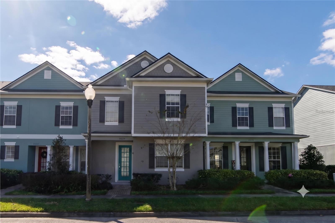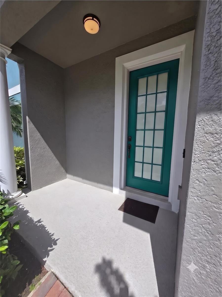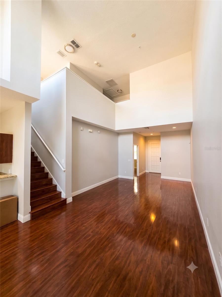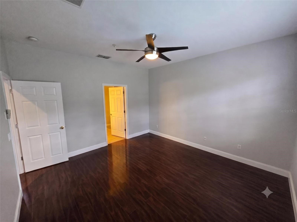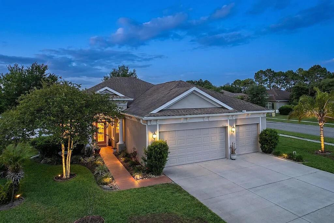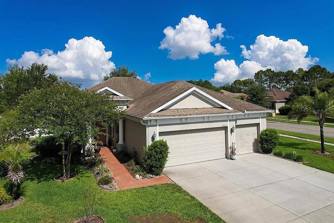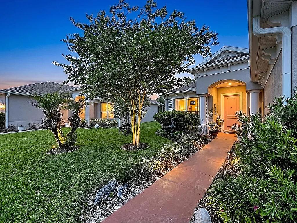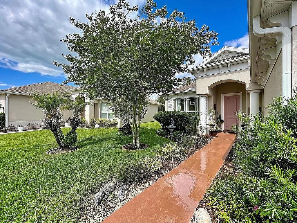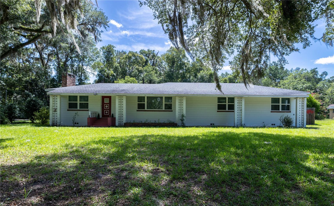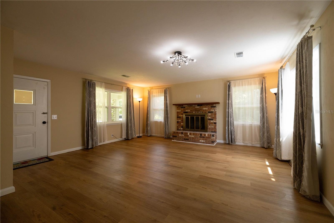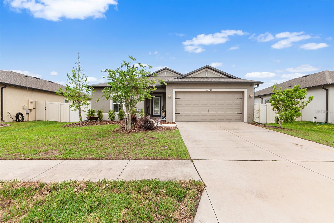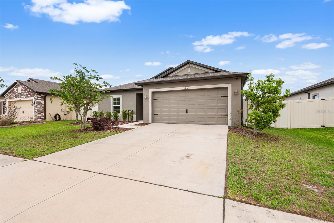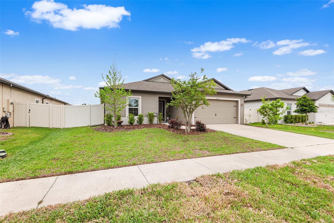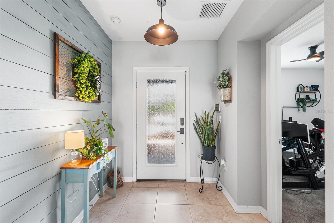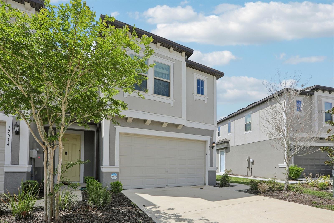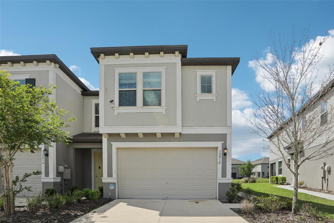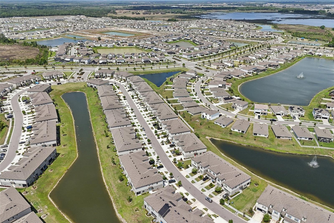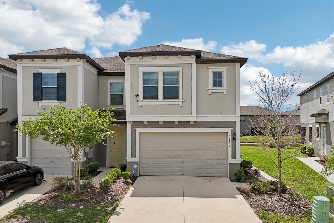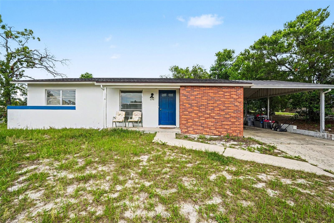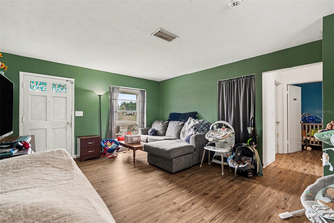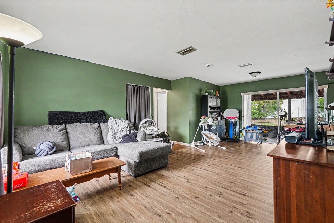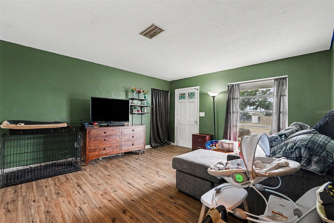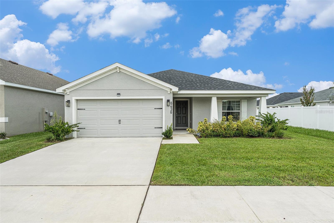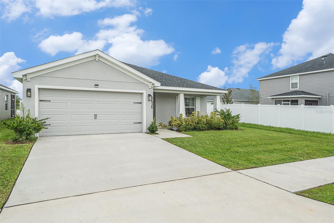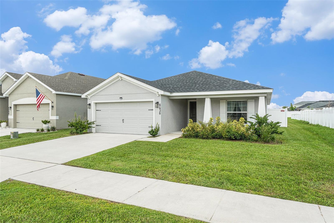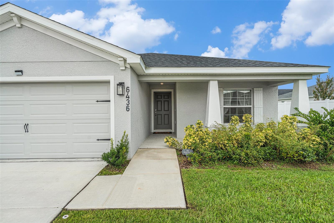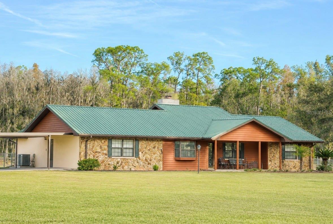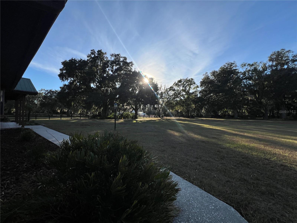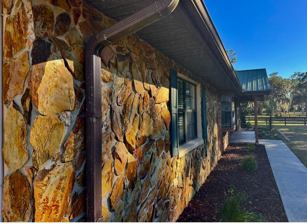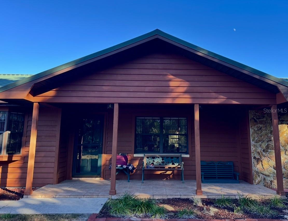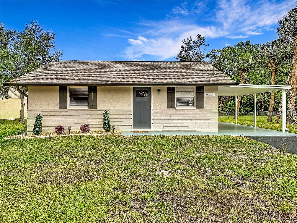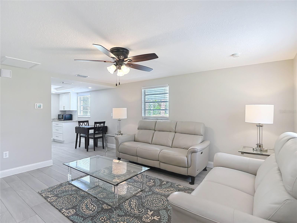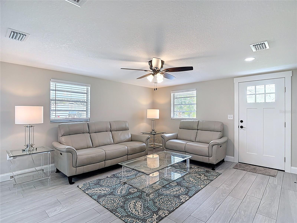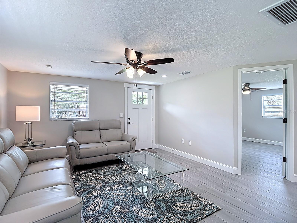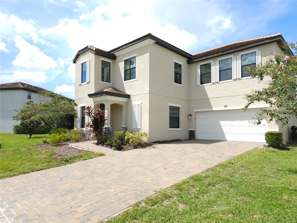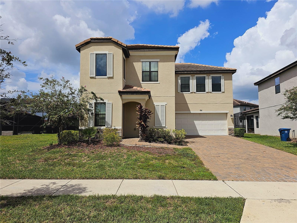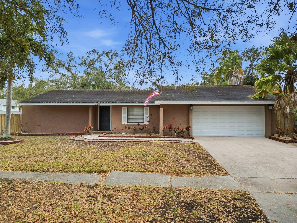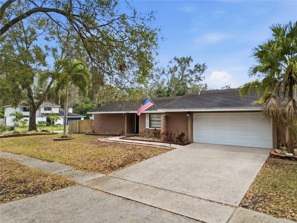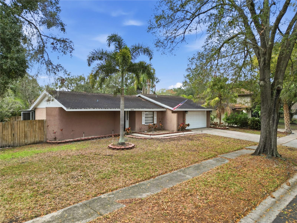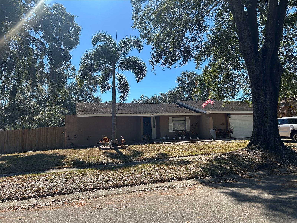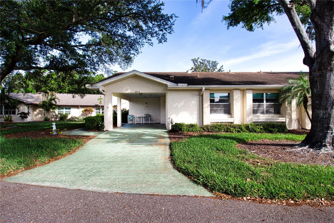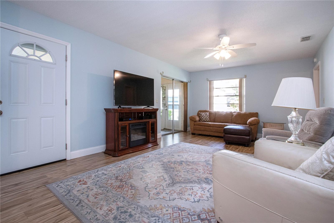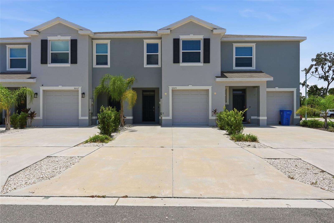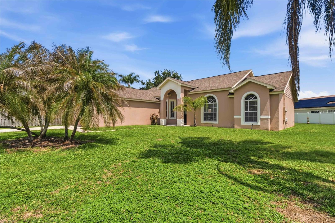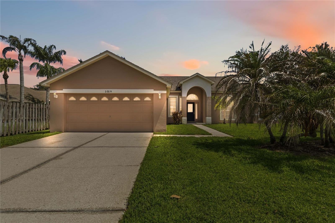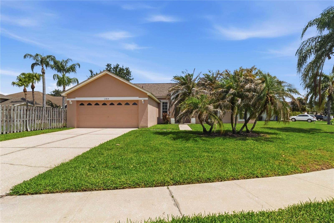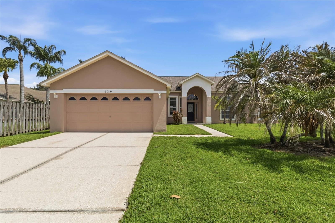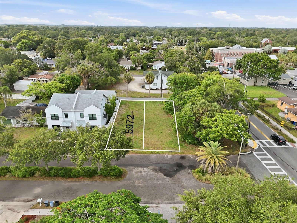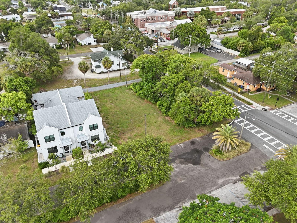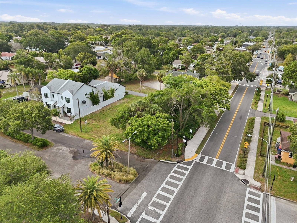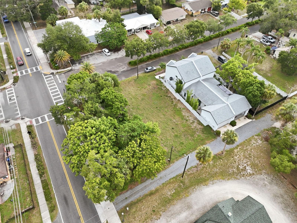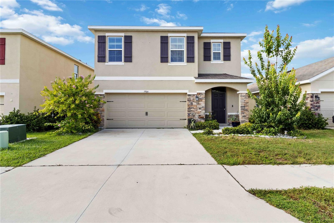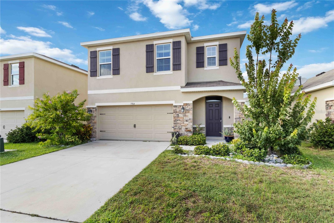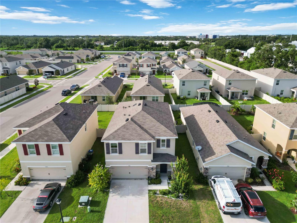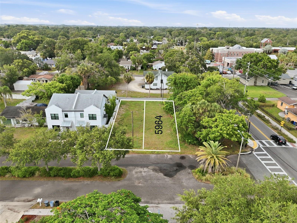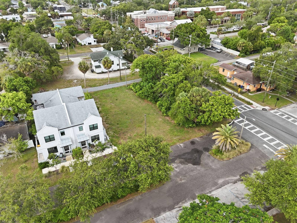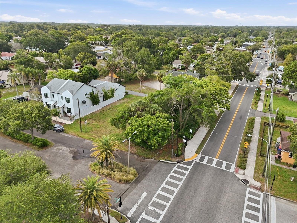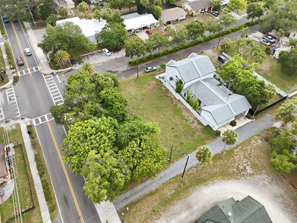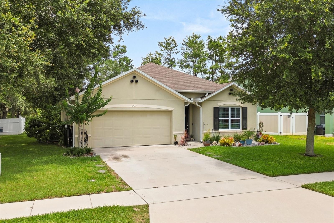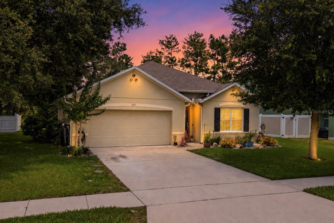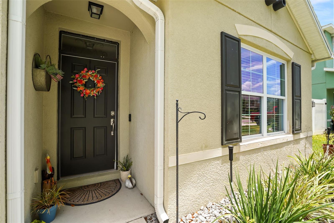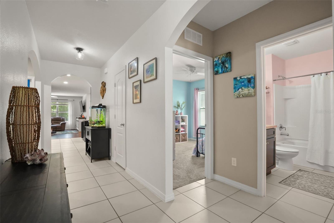
30867 LINDENTREE DRIVE WESLEY CHAPEL FL 33543
Courtesy of
- Listing Office: MARK SPAIN REAL ESTATE
- Status: Active
- MLS ID: MFRTB8521005
Description
-
Description:
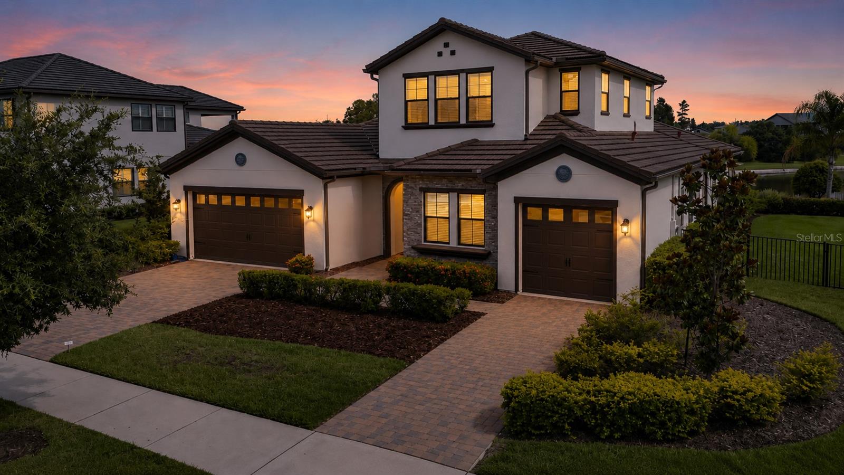
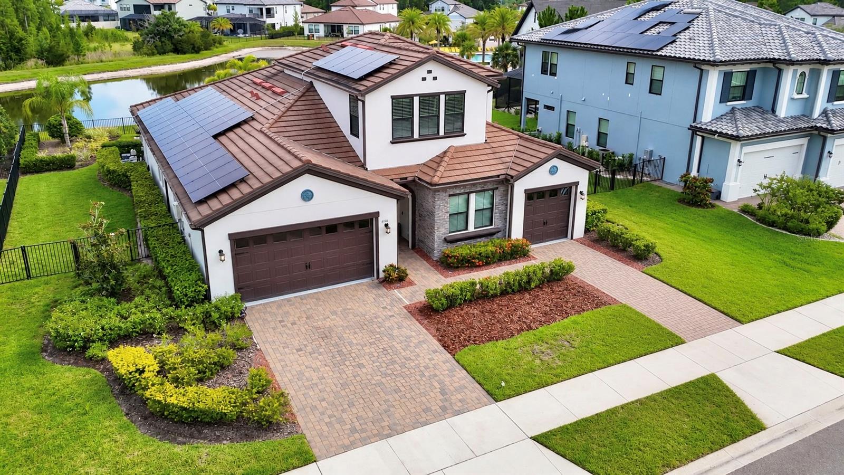
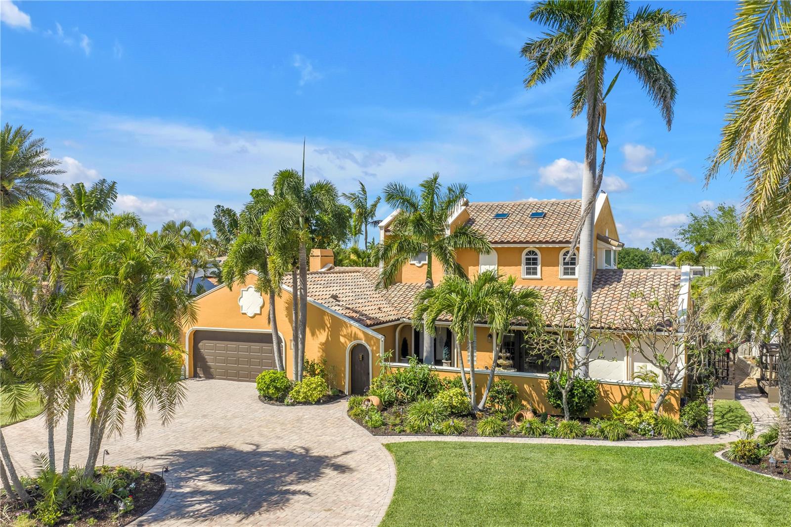
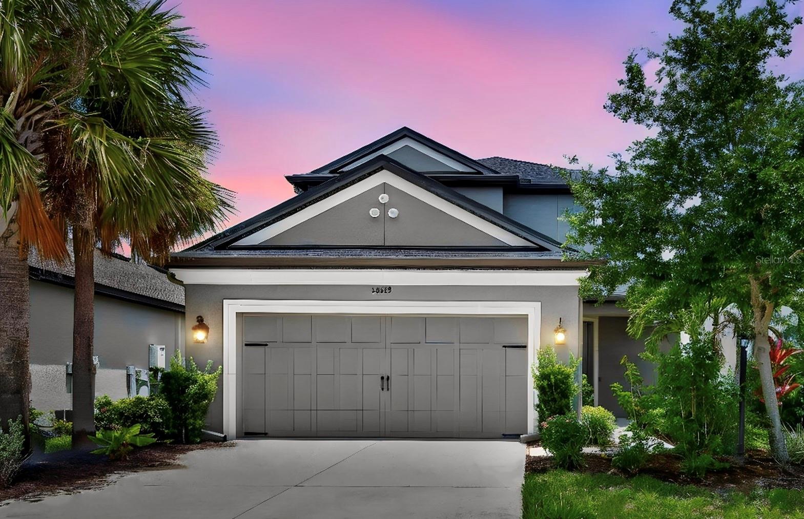
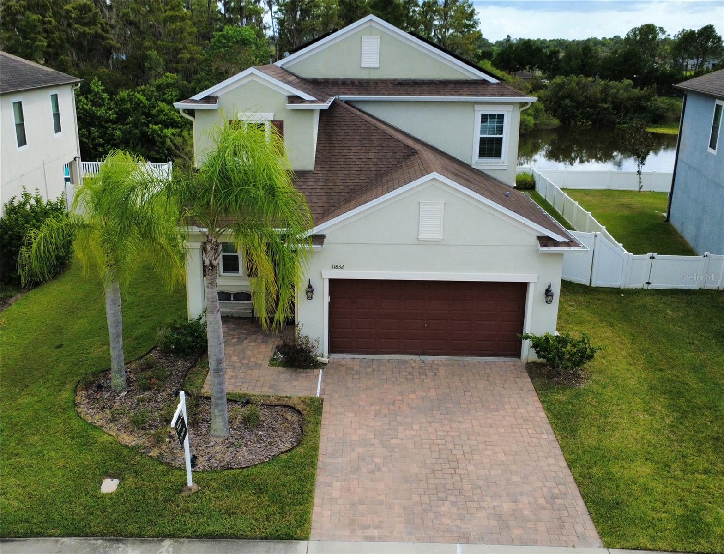
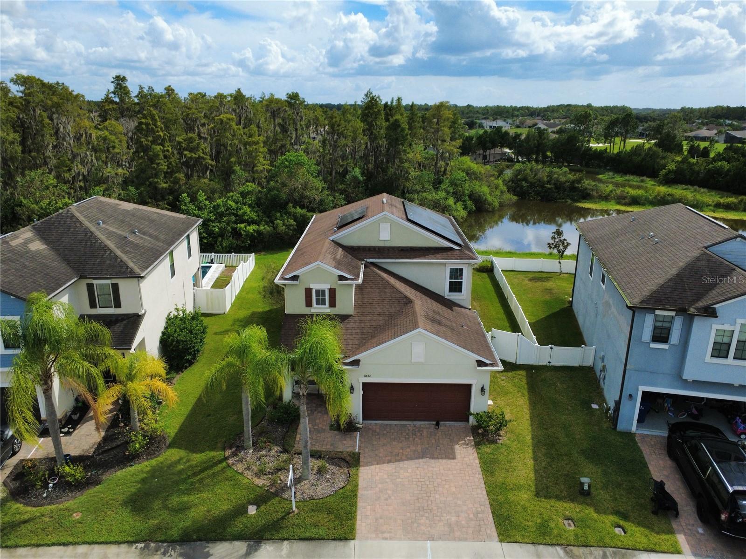
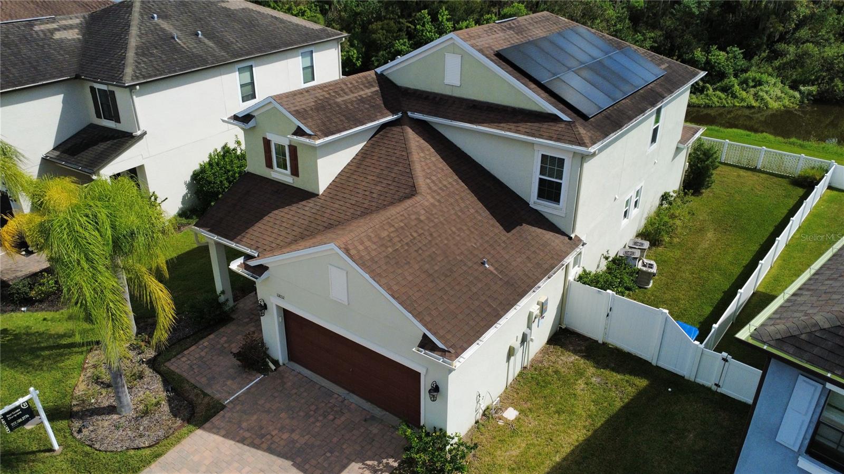
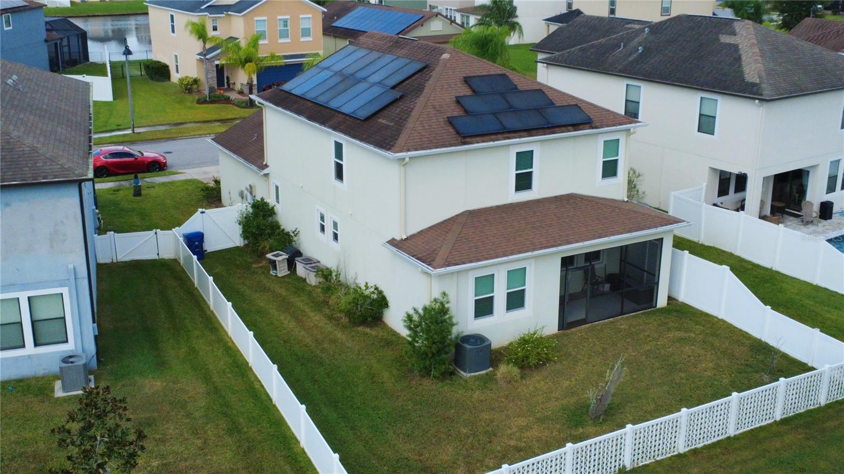
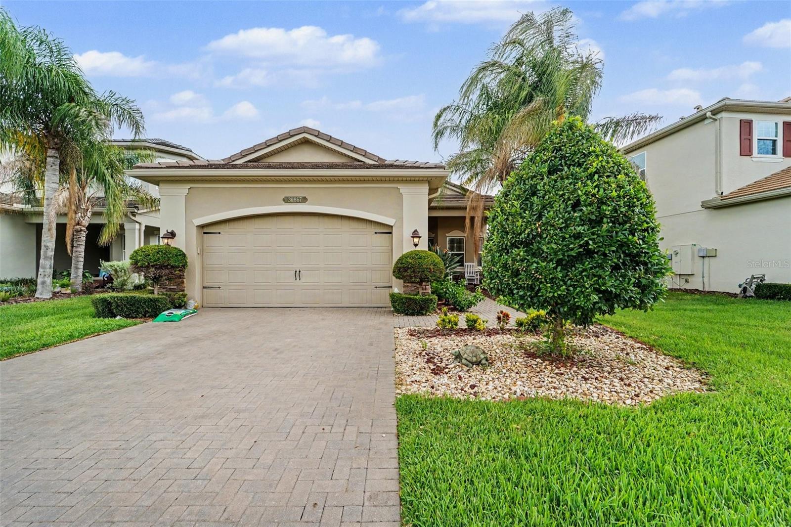
Welcome to 30867 Lindentree Drive in Wesley Chapel—where luxury meets ultimate energy efficiency! Boasting nearly $50,000 in premium upgrades, including fully paid-off solar panels, this move-in-ready gem delivers immediate equity and massive utility savings from day one.
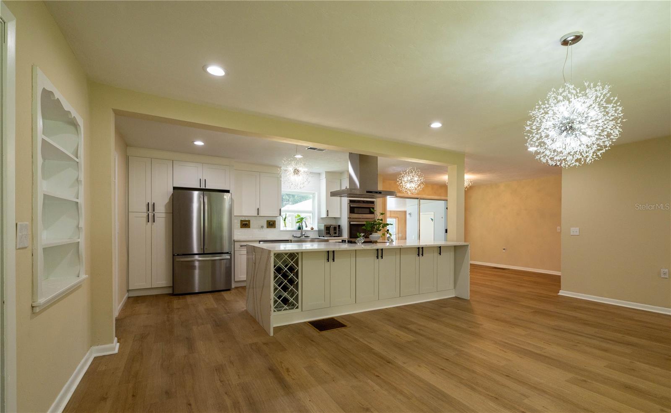
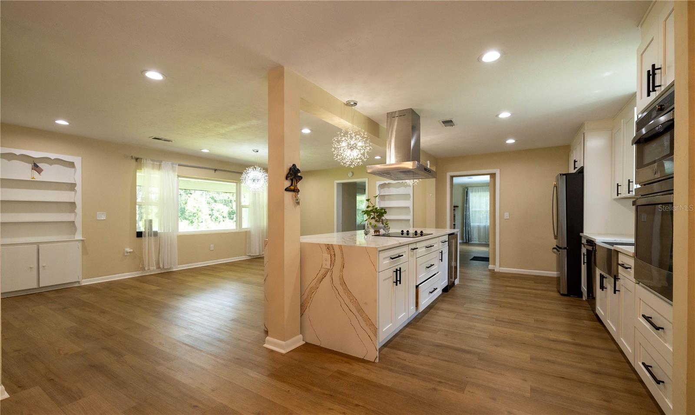
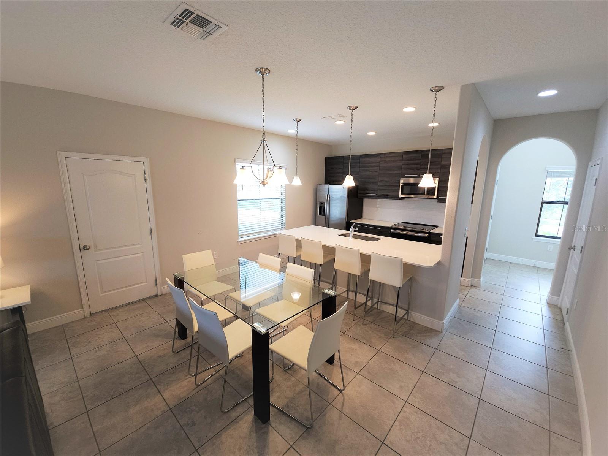
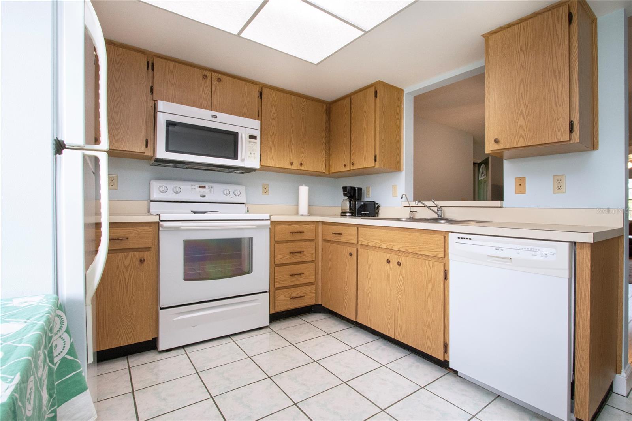
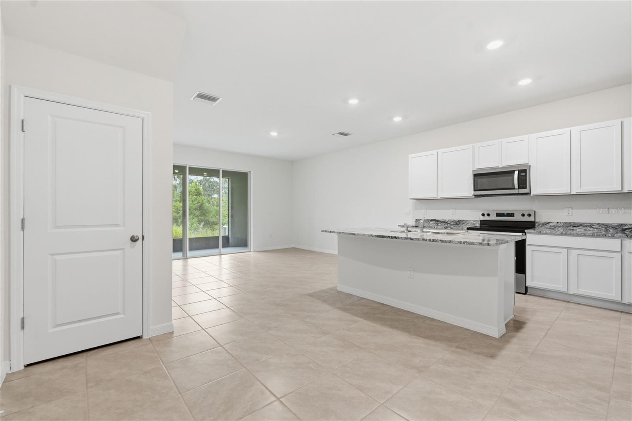
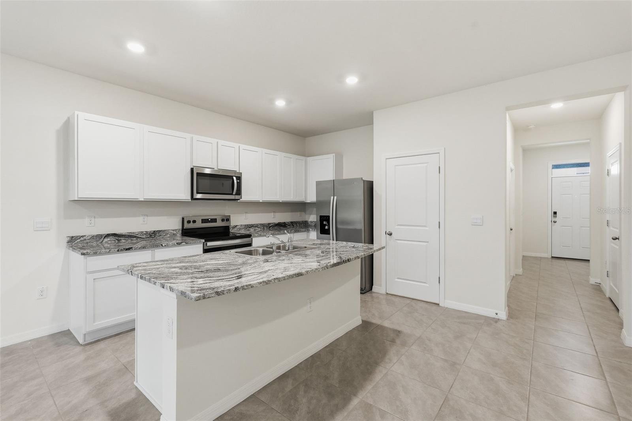
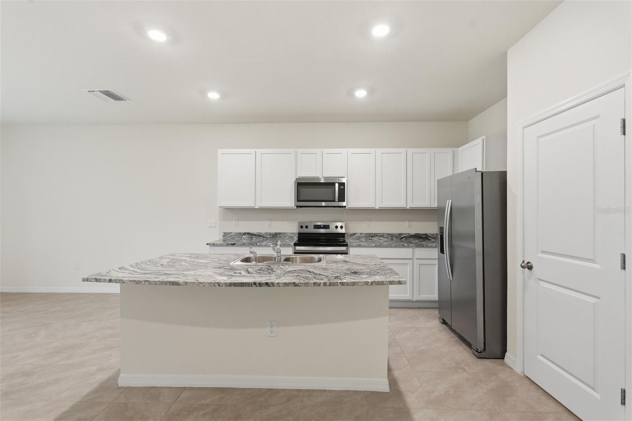
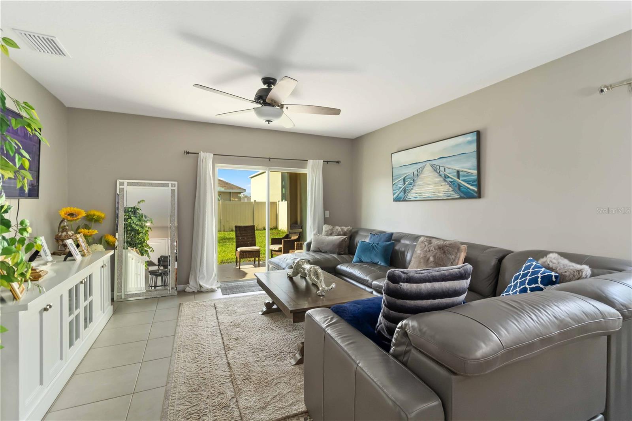
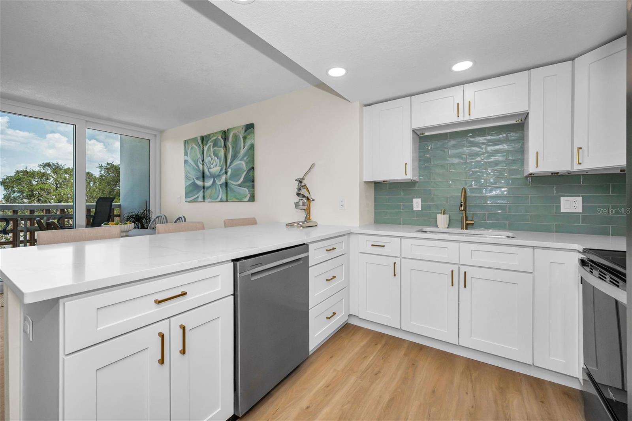
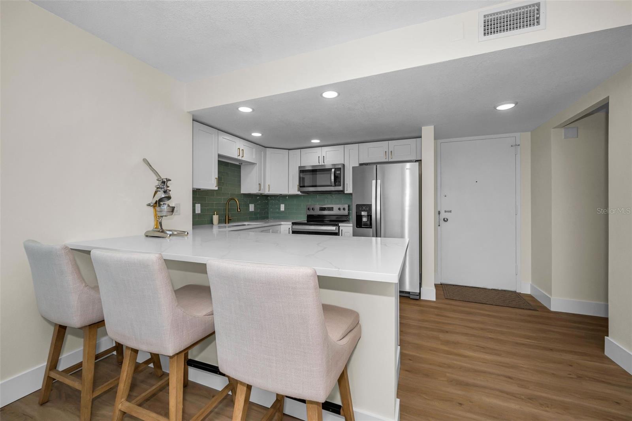
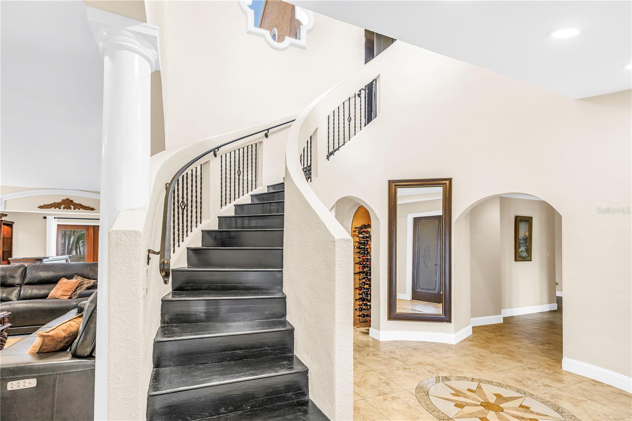
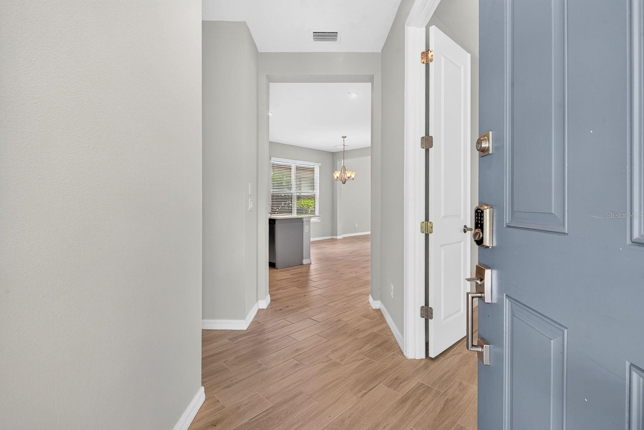
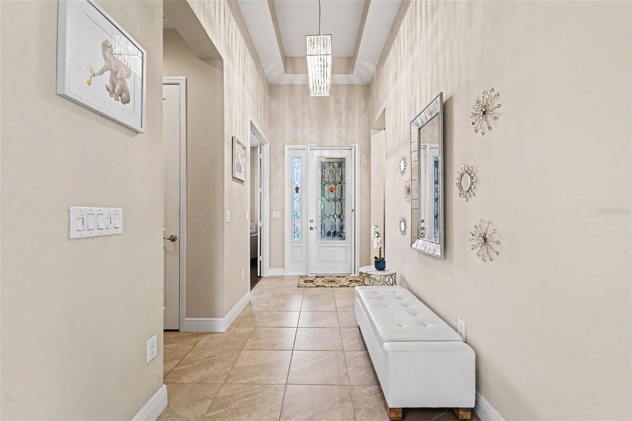
Nestled within the prestigious, guard-gated enclave of The Ridge at Wiregrass Ranch, this residence features a sun-drenched layout perfect for modern living. The chef-inspired kitchen is a standout centerpiece, showcasing granite countertops, stainless steel appliances, and upgraded 42” cabinetry equipped with custom, slide-out shelving. Smart organization flows throughout the entire home, with matching custom built-ins extending into the dining area, laundry room, and the 2-car garage.
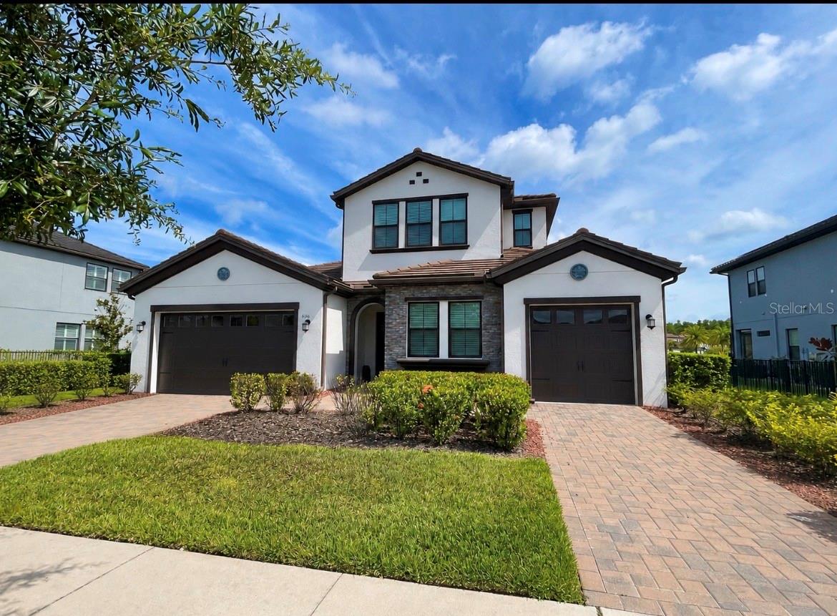
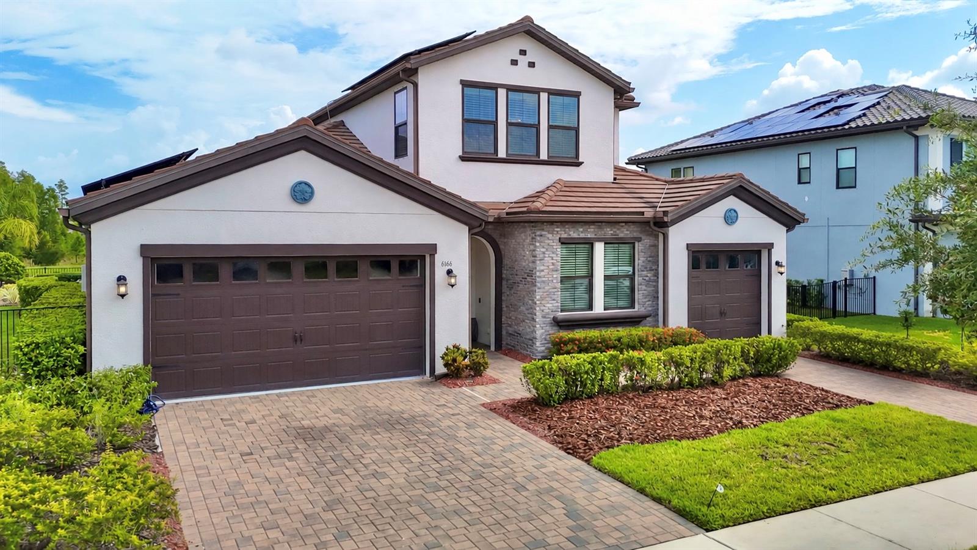
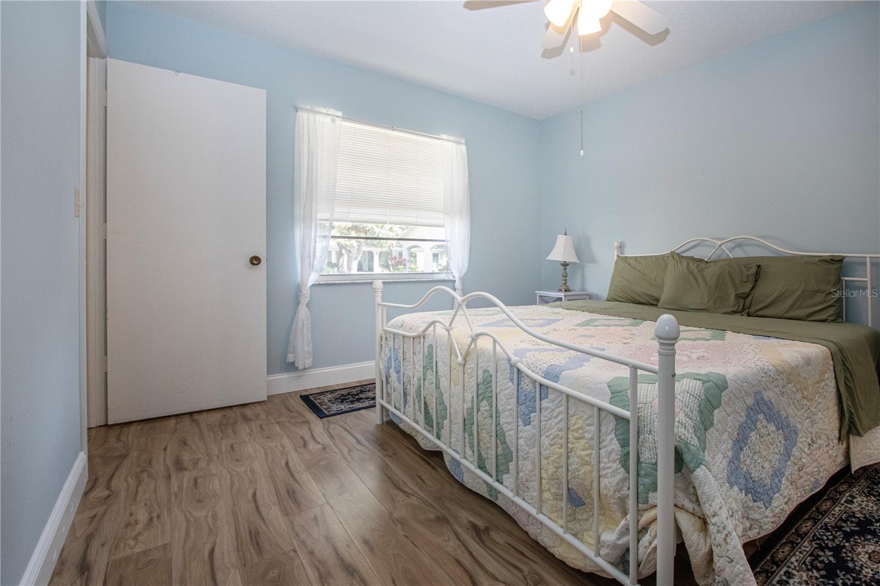
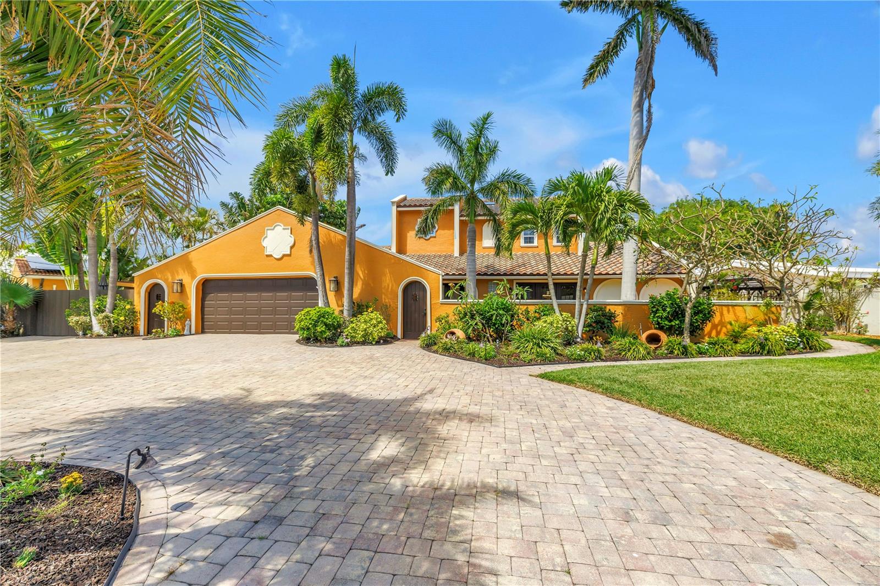
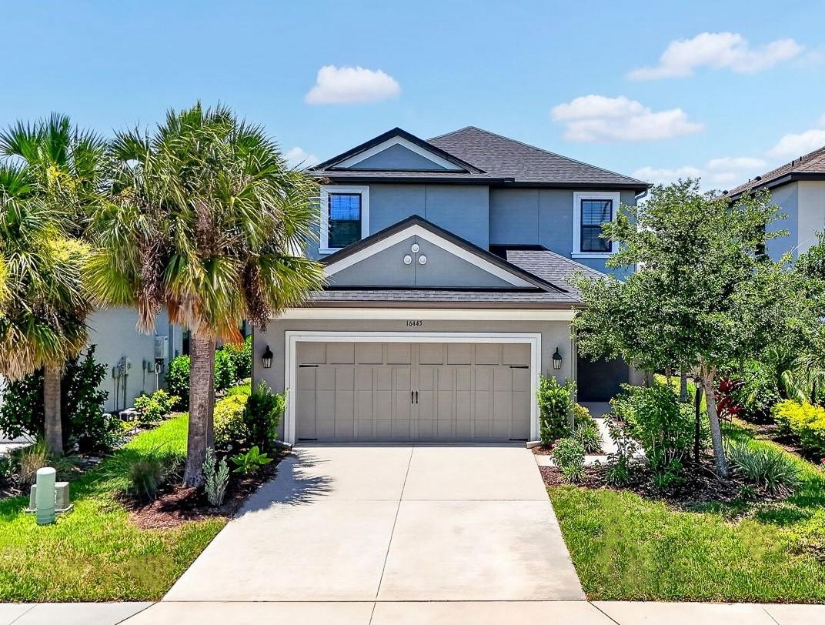
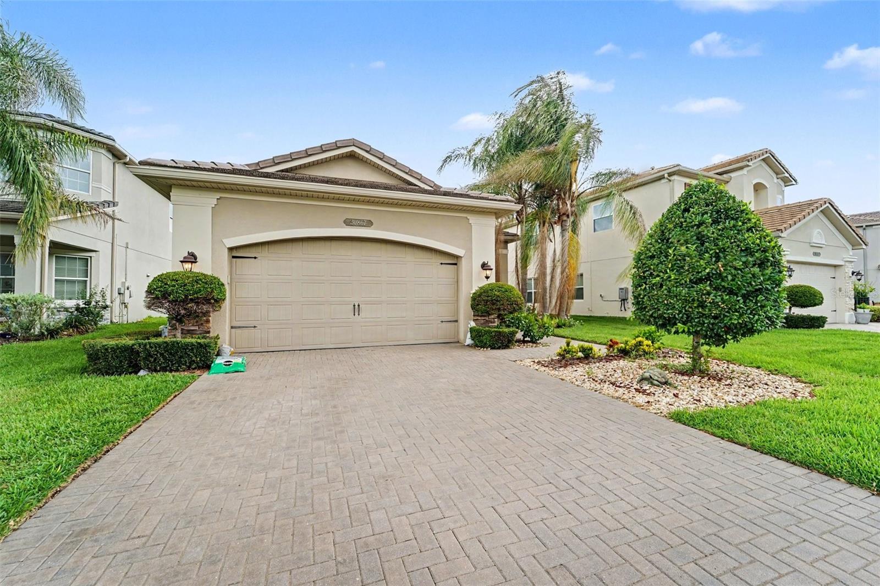
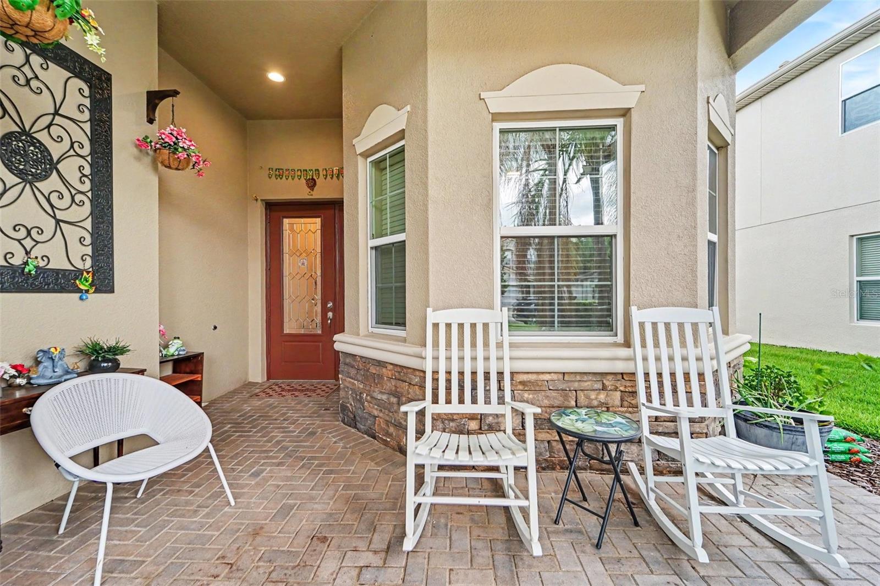
Relax in the expansive primary suite complete with dual walk-in closets, or utilize the versatile den as a dedicated home office. Step outside to your covered lanai to unwind against a backdrop of tranquil pond views—the ultimate setting for morning coffee or evening relaxation. Exceptional curb appeal is anchored by a durable tile roof and elegant paver driveway.
Enjoy unparalleled, resort-style community amenities including a luxury clubhouse, beach-entry pools, fitness center, and sports courts. Best of all, you are just minutes from AdventHealth, BayCare, and Orlando Health hospitals, alongside premier Wiregrass shopping, dining, and major commuter routes. Don't miss this perfect blend of elegance and convenience!
Show all description
Basics
- Bathrooms Half: 1
- Date added: Added 34 minutes ago
- Category: Single Family Residence
- Type: Residential
- Bedrooms: 3
- Bathrooms: 3
- Half baths: 1
- Area, sq ft: 2092 sq ft
- Lot size, sq ft: 6505 sq ft
- Year built: 2019
- SubdivisionName: WIREGRASS
- GarageSpaces: 2
Location
- CountyOrParish: Pasco
- City / Department: WESLEY CHAPEL
Location Details
- Elementary School: Wiregrass Elementary
- Middle Or Junior School: John Long Middle-PO
- High School: Wiregrass Ranch High-PO
Property Features
- Interior Features: Ceiling Fans(s), Eat-in Kitchen, High Ceilings, Kitchen/Family Room Combo, Open Floorplan, Primary Bedroom Main Floor, Solid Wood Cabinets, Stone Counters, Thermostat, Walk-In Closet(s)
- Appliances: Dishwasher, Microwave, Range, Refrigerator, Water Filtration System
- Flooring: Carpet, Ceramic Tile, Luxury Vinyl
- Laundry Features: Laundry Room
- Parking Features: Driveway, Garage Door Opener
- Garage YN: Yes
- Attached Garage YN: Yes
- Garage Spaces: 2
- Pets Allowed: Yes
- Exterior Features: Sidewalk, Sliding Doors
- Roof: Tile
- Security Features: Gated Community, Security System
- Water Source: Public
- Sewer: Public Sewer
- Cooling: Central Air
- Heating: Central, Natural Gas
- Furnished: Unfurnished
Property Details
- Subdivision Name: WIREGRASS
- Direction Faces: South
- Construction Materials: Block, Concrete, Stucco
Association Information
- Association YN: Yes
- Association Fee: 472
- Association Fee Frequency: Monthly
- Association Fee Includes: Guard - 24 Hour, Security
- Association Amenities: Basketball Court, Clubhouse, Fitness Center, Maintenance, Park, Playground, Pool, Security, Tennis Court(s)
- Community Features: Clubhouse, Fitness Center, Gated Community - Guard, Playground, Pool, Tennis Court(s), Wheelchair Access, Street Lights
Fees&Taxes
- Tax Year: 2025
- Tax Annual Amount: $10,355
- Tax Other Annual Assessment Amount: 2500
Amenities & Features
- Waterfront available: No
- GarageYN: Yes
- AttachedGarageYN: Yes
- FireplaceYN: No
- PoolPrivateYN: No
- Cooling: Central Air
- Security Features: Gated Community, Security System
- CommunityFeatures: Clubhouse, Fitness Center, Gated Community - Guard, Playground, Pool, Tennis Court(s), Wheelchair Access, Street Lights
- ExteriorFeatures: Sidewalk, Sliding Doors
- Utilities: BB/HS Internet Available, Cable Available, Electricity Available, Natural Gas Available
- Features:
- Amenities: