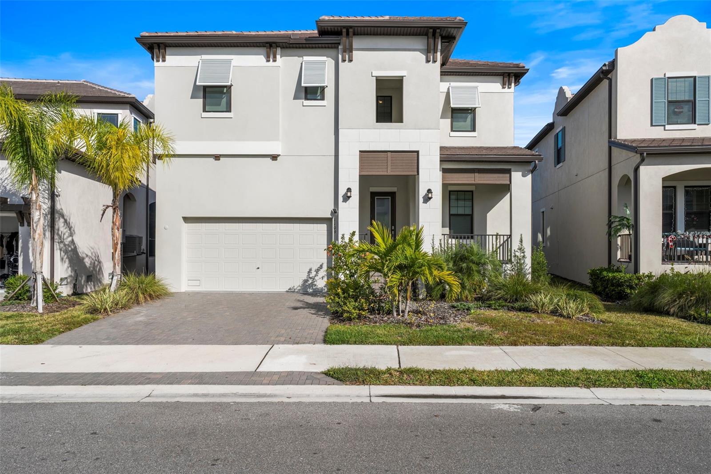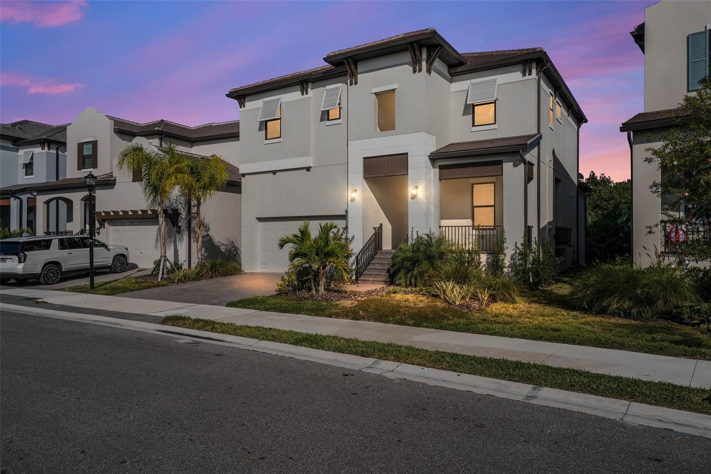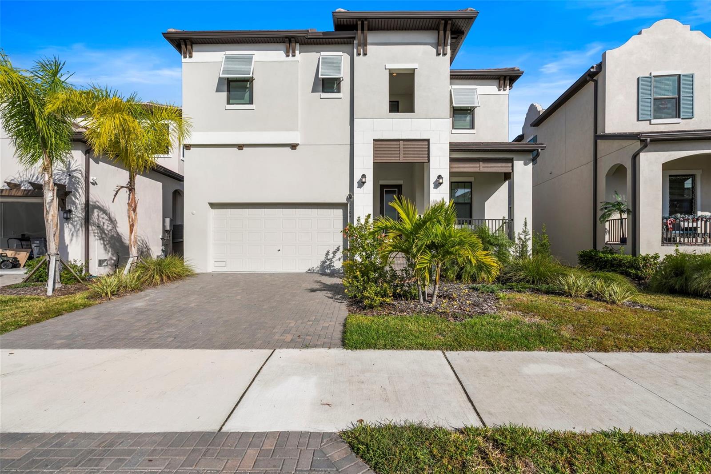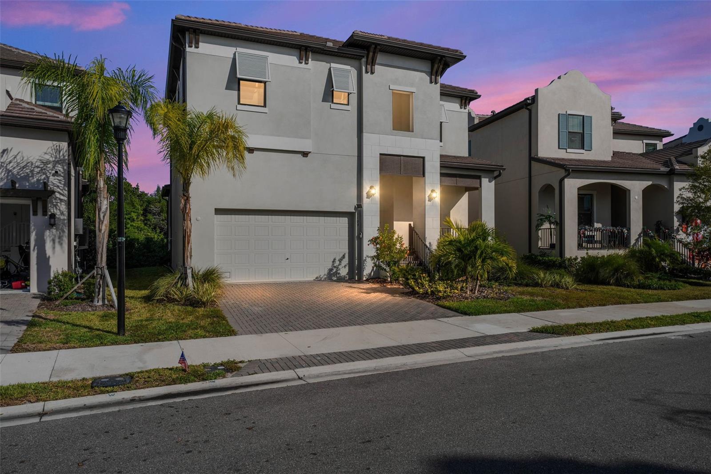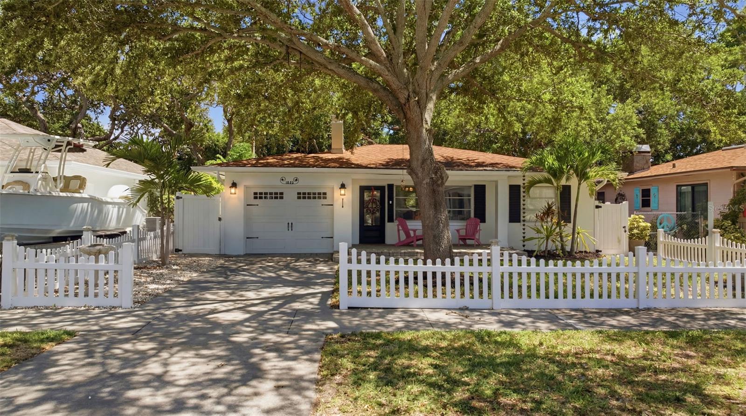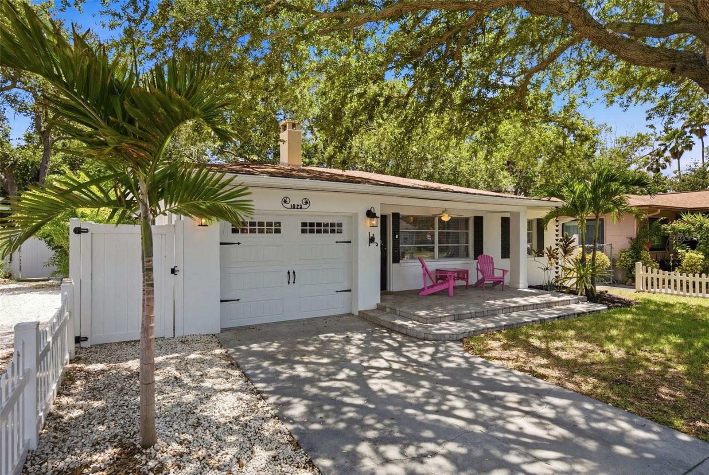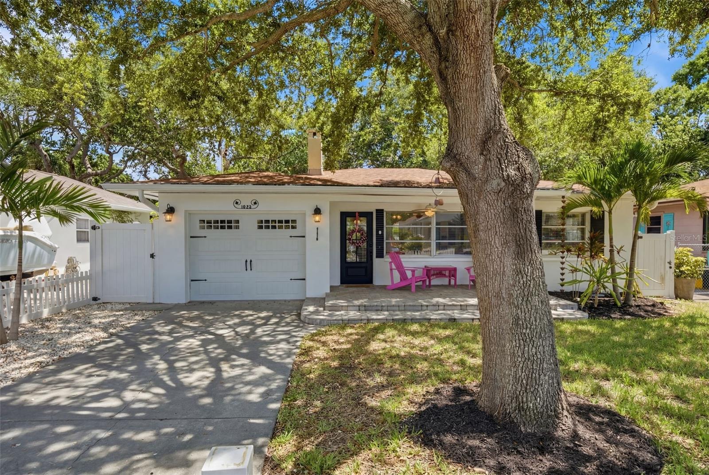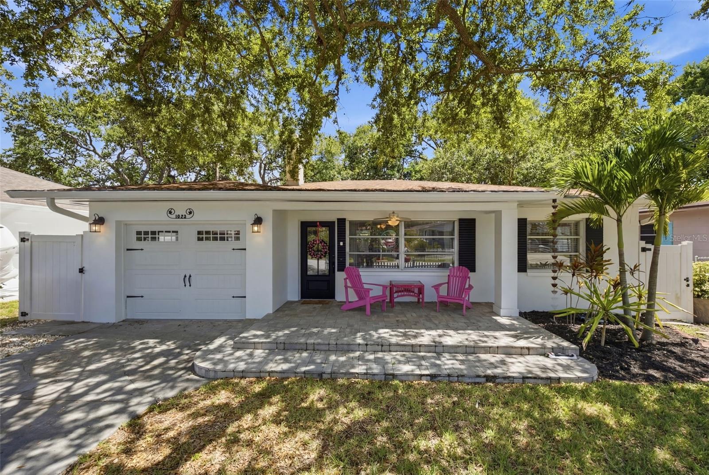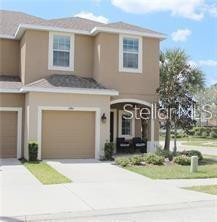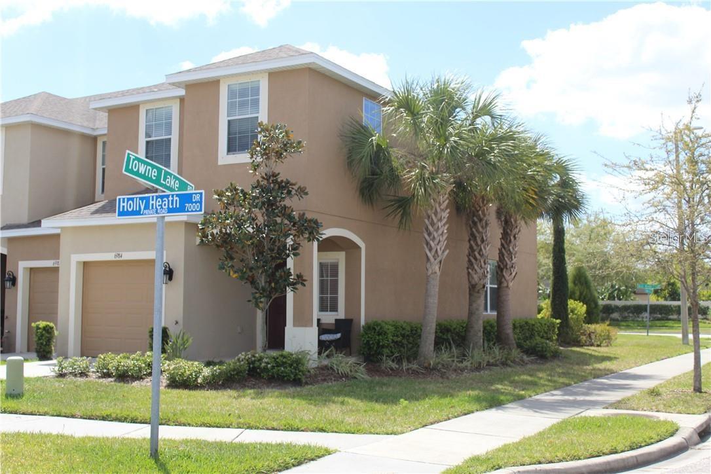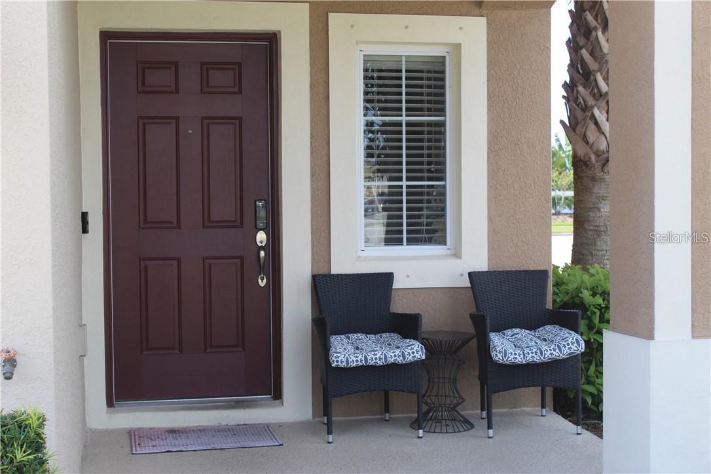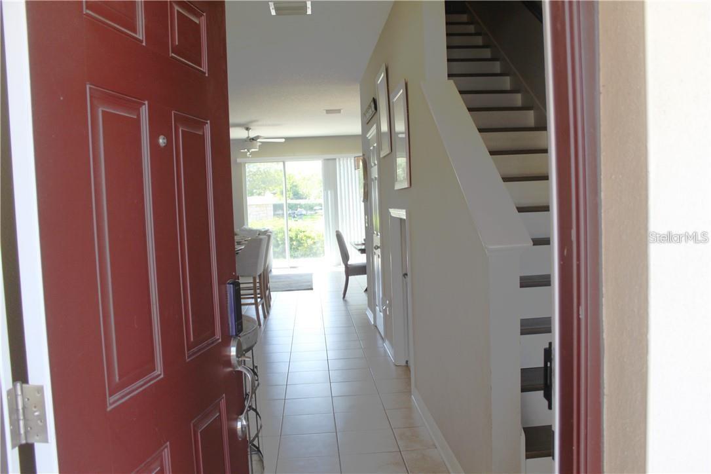
Courtesy of
- Listing Office: LPT REALTY, LLC
- Status: Active
- MLS ID: MFROM729145
Description
-
Description:
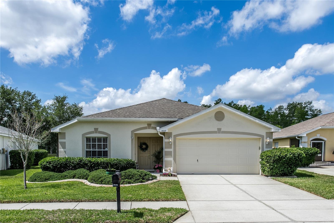
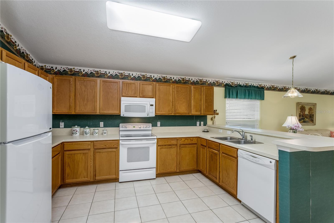
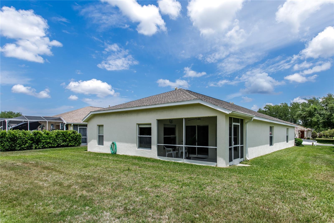
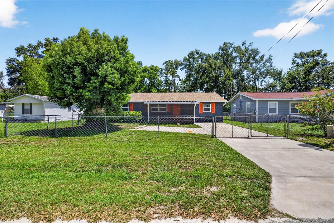
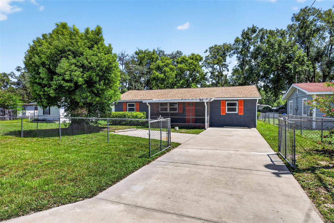
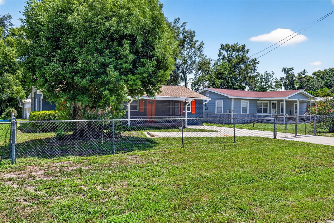
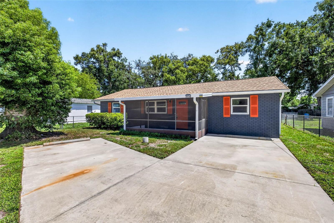
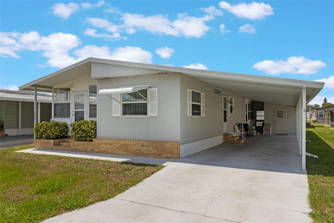
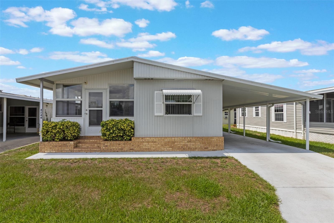
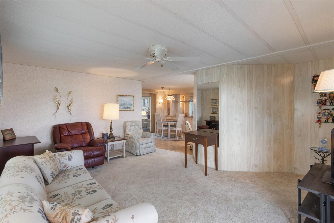
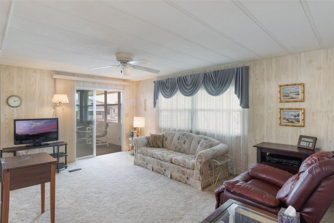
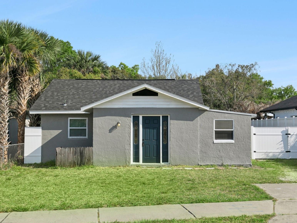
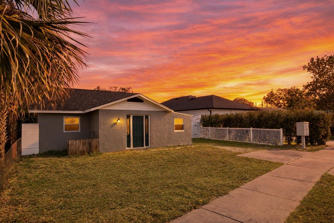
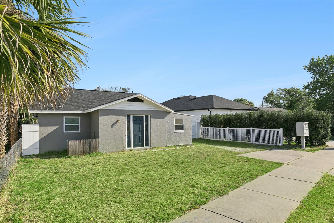
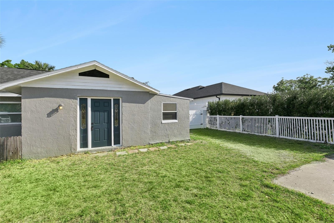
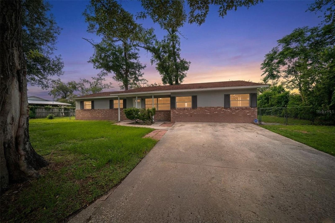
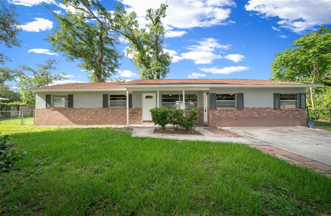
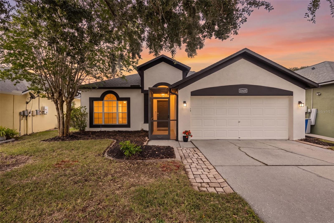
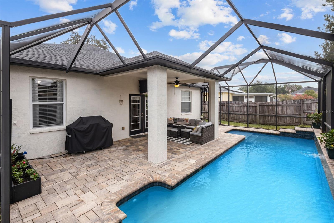
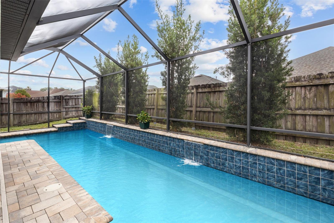
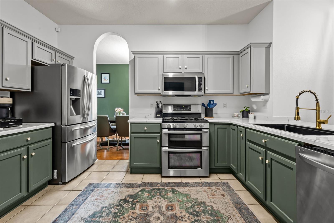
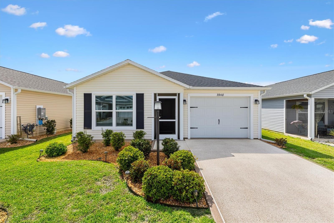
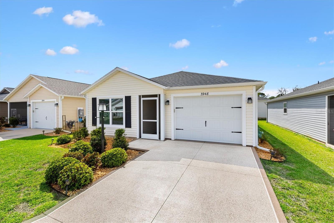
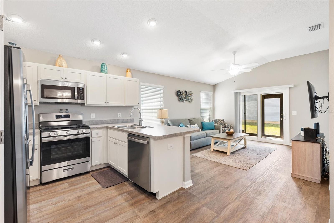
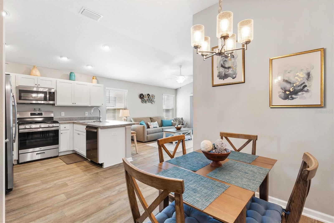
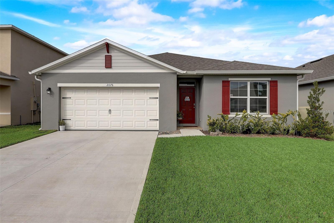
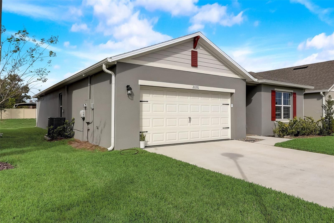
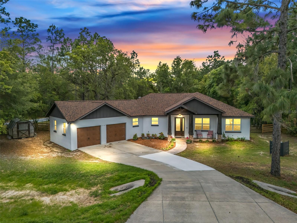
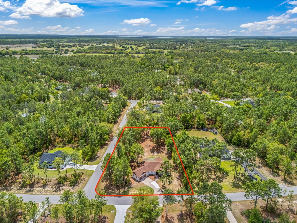
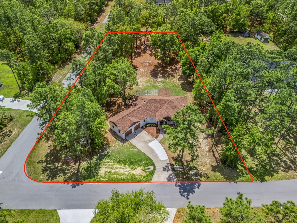
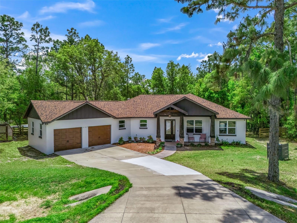
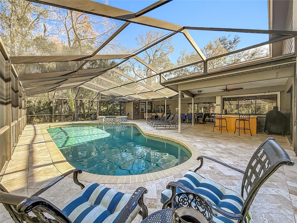
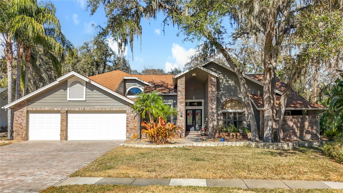
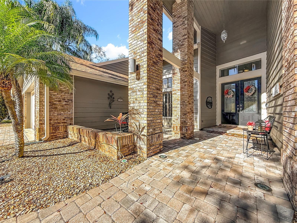
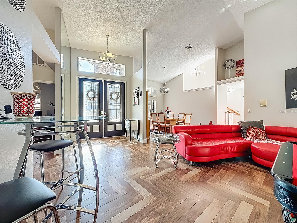

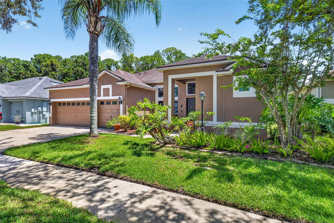
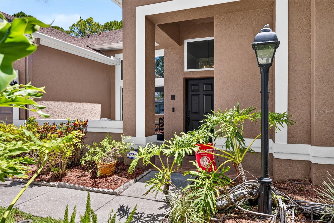
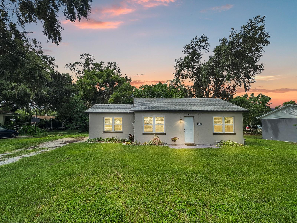
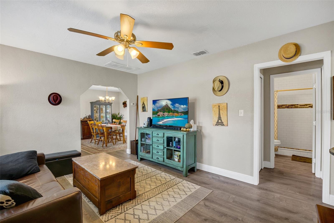
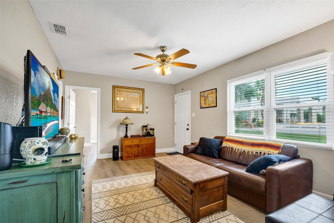
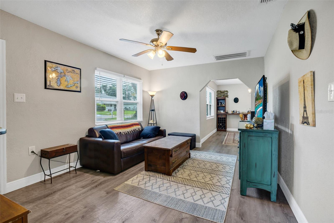
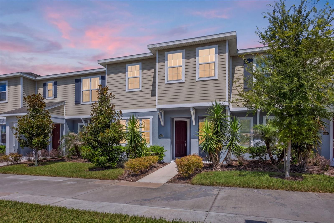
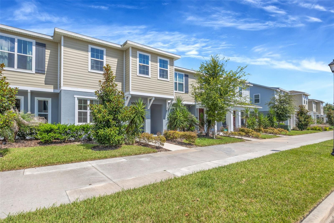
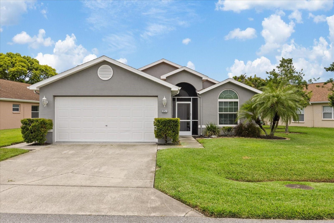
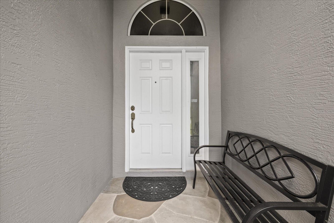
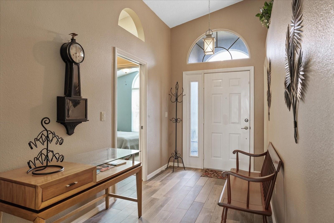
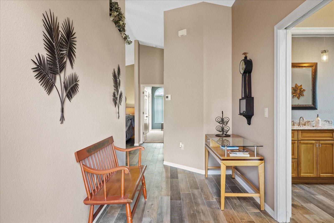
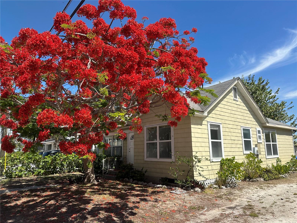
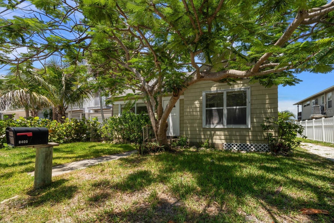
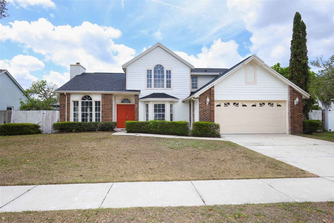
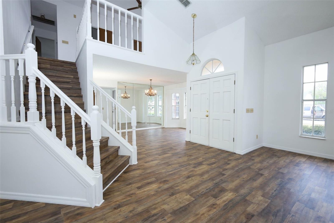
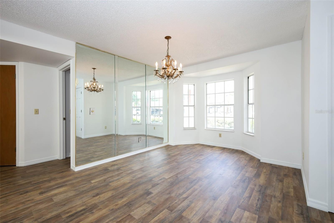
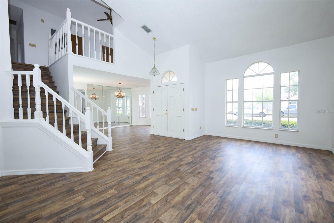
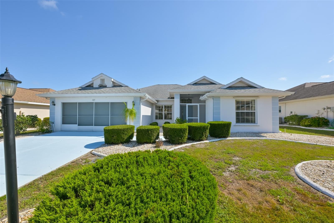
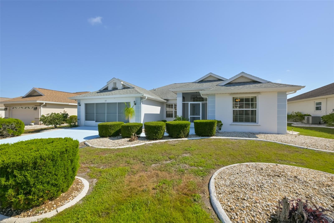
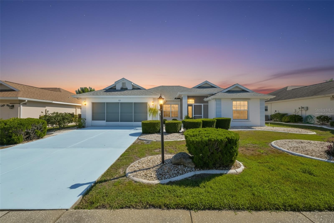
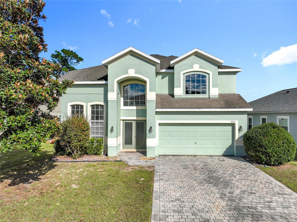
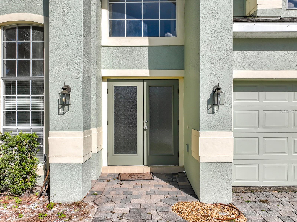
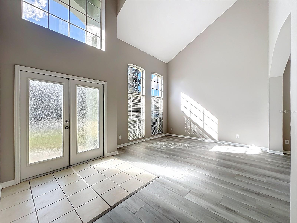
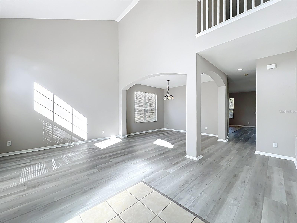
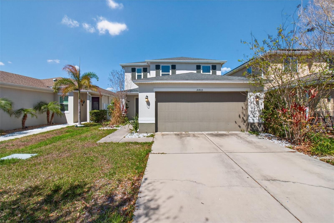
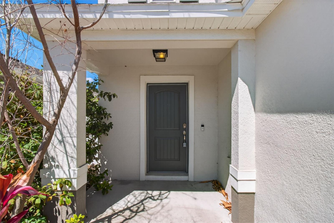
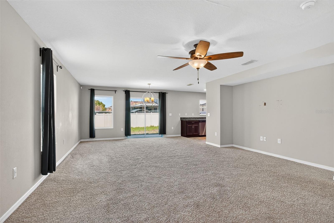
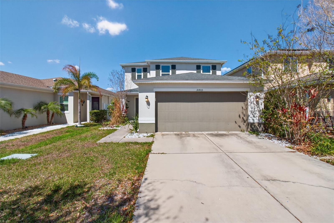
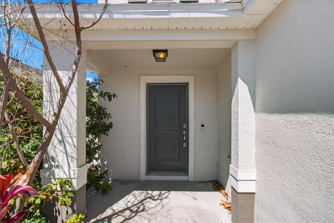
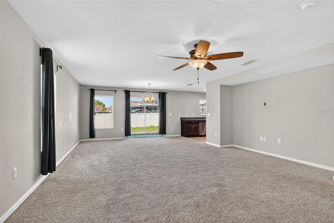
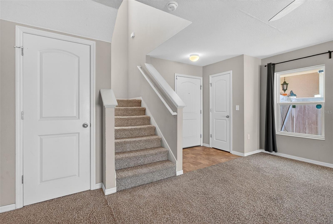
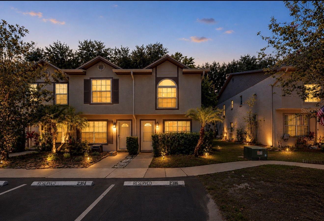
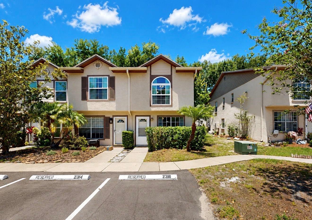
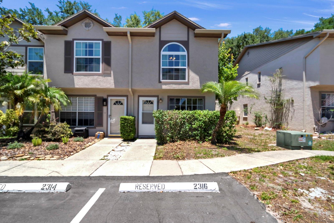
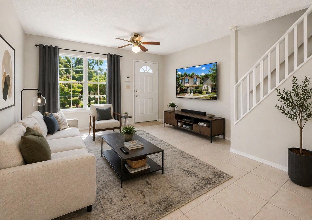
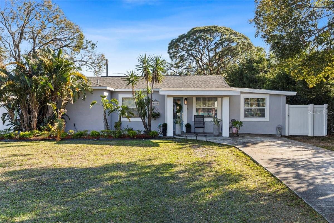
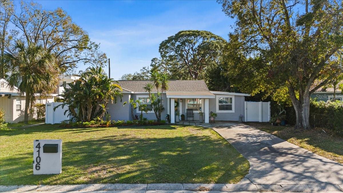
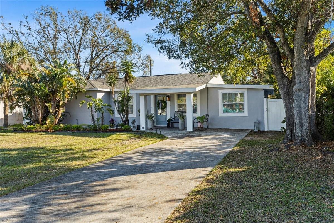
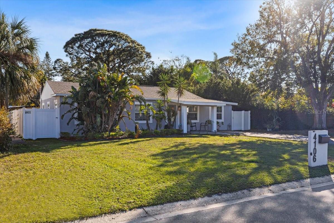
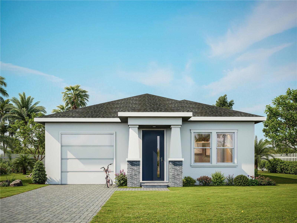
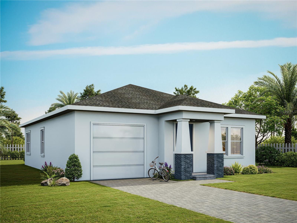
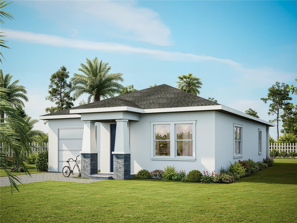
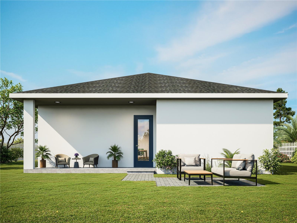
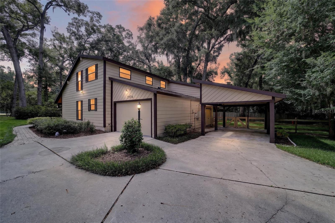
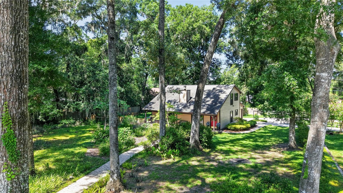
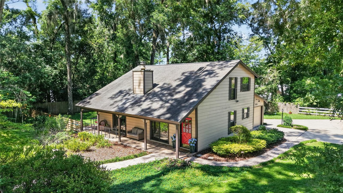
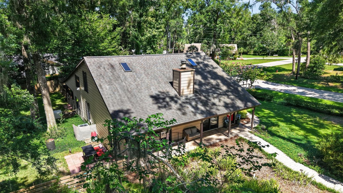
Exciting opportunity! This beautiful 3-bedroom, 2 full-bath home is back on the market solely due to the seller's job transfer out of state. Located in the desirable Southeast Ocala, this gorgeous residence with a circular driveway offers a perfect blend of comfort, character and curb appeal. Step inside to find beautiful wood floors, tinted sliding glass doors and stunning exposed timber beams that add warmth, charm, and timeless architectural attributes. The thoughtfully designed floor plan with 17-foot ceilings is filled with natural light, and natural beauty. The versatile home theater room can double as a media room, game room, man cave or a home office. This new renovated spacious kitchen features solid wood cabinetry and granite counter space. A kitchen made for entertaining with all new appliances. The striking brick wall and cast-iron wood- burning stove creates a perfect focal point. Walk inside the garden to find professionally manicured landscaping with citrus and fruit trees, an irrigation well and a fenced backyard for your furry friends to play in and you to barbecue during those picturesque Florida evenings. Included is 12 X 14 workshop off the garage as well as a 2020 generator and a new 2021 roof. A one of a kind Florida home!
Show all description - Virtual Tour: https://www.propertypanorama.com/instaview/stellar/OM729145
Video
- VirtualTourURLUnbranded: https://www.propertypanorama.com/instaview/stellar/OM729145
Basics
- Bathrooms Half: 0
- Date added: Added 1 hour ago
- Category: Single Family Residence
- Type: Residential
- Bedrooms: 3
- Bathrooms: 2
- Half baths: 0
- Floors: 2
- Area, sq ft: 1813 sq ft
- Lot size, sq ft: 23958 sq ft
- Year built: 1981
- View: Garden, Trees/Woods
- SubdivisionName: SHADOW WOODS ADD 01
- GarageSpaces: 2
Location
- CountyOrParish: Marion
- City / Department: OCALA
Property Features
- Interior Features: High Ceilings, Living Room/Dining Room Combo, PrimaryBedroom Upstairs, Solid Wood Cabinets, Stone Counters, Vaulted Ceiling(s), Walk-In Closet(s), Window Treatments
- Appliances: Built-In Oven, Cooktop, Dishwasher, Disposal, Dryer, Electric Water Heater, Range, Range Hood, Refrigerator, Washer
- Flooring: Ceramic Tile, Wood
- Laundry Features: Inside
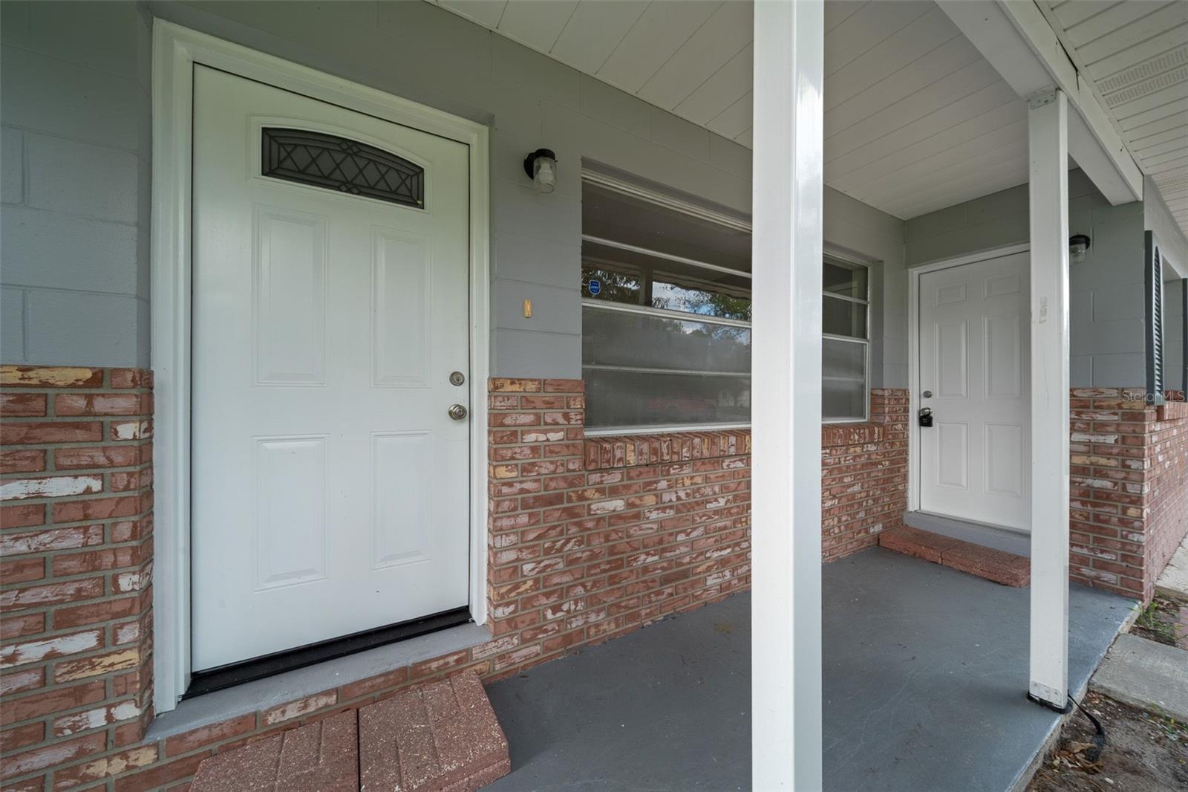
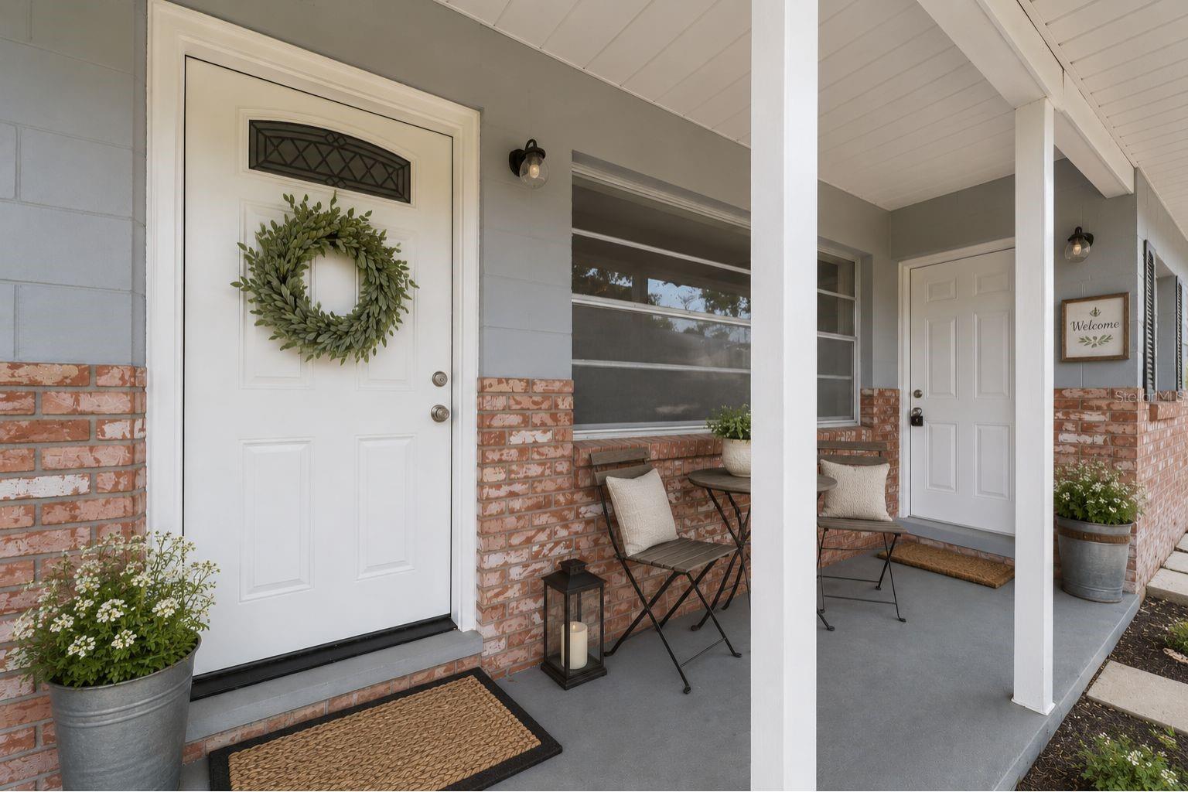
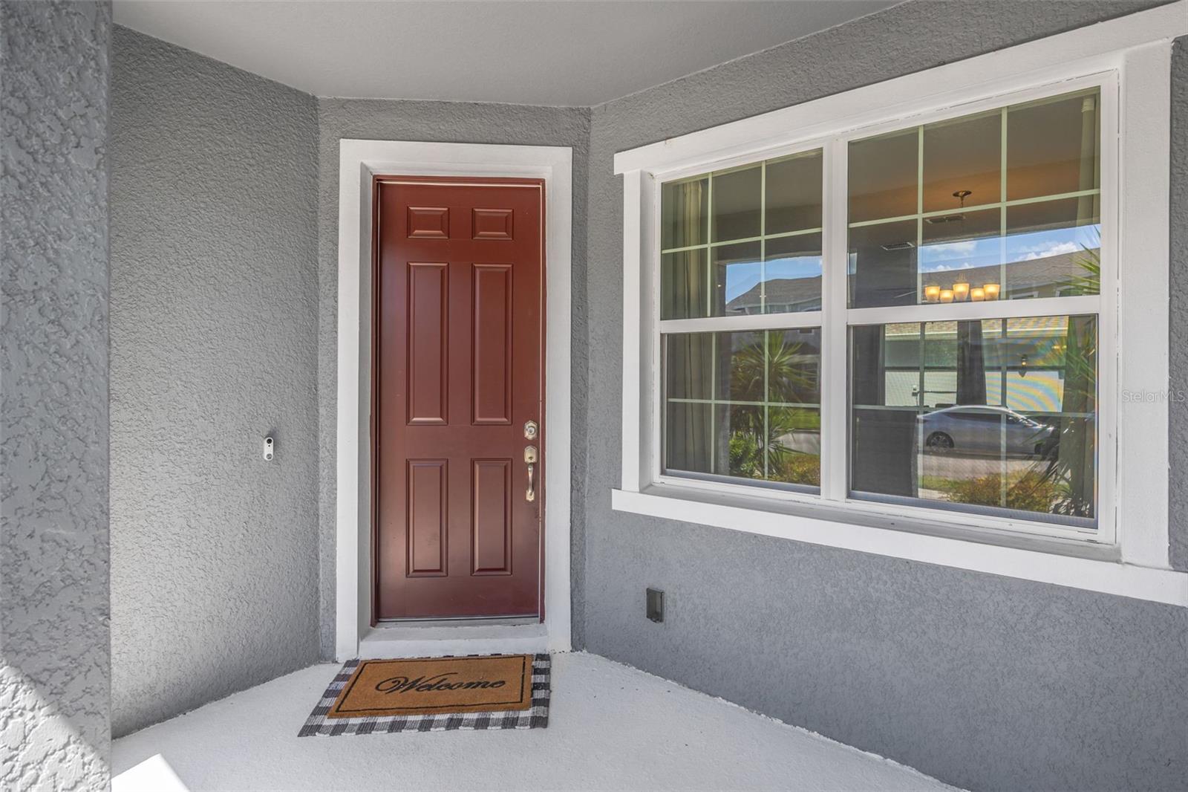
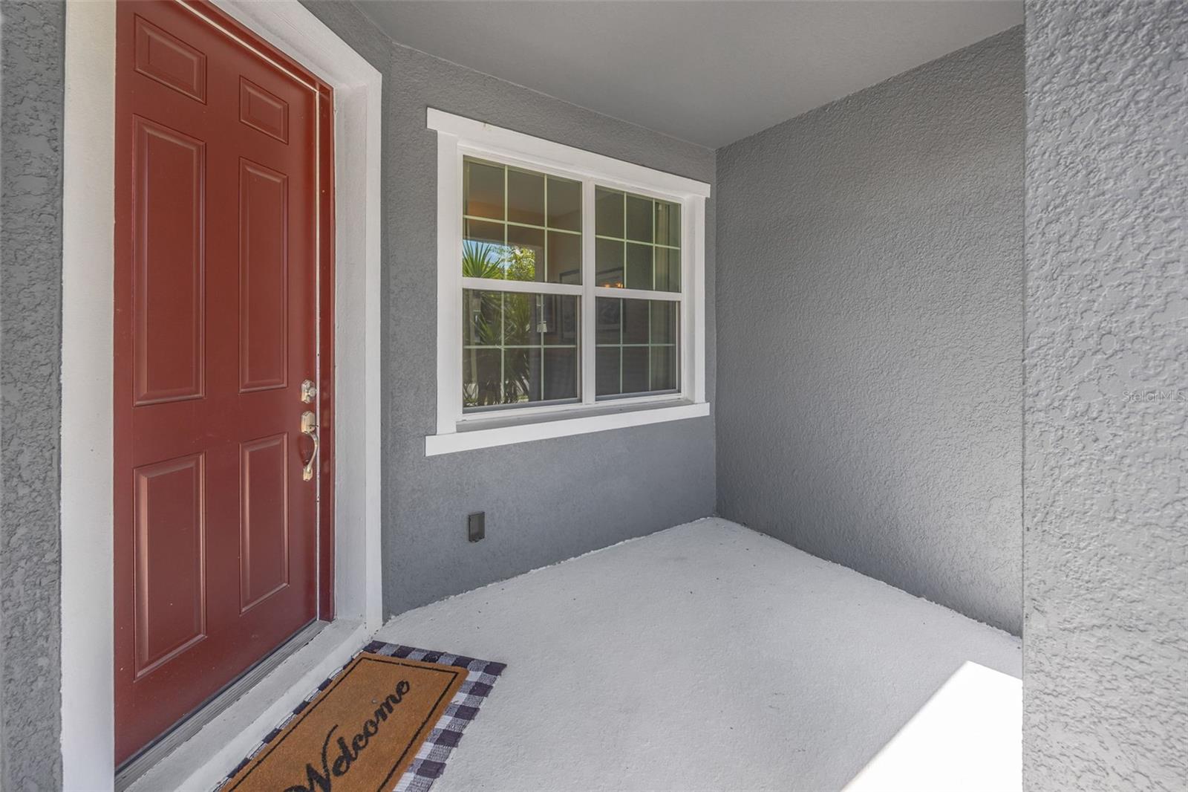
- Patio And Porch Features: Covered, Front Porch, Patio
- Fireplace YN: Yes
- Fireplace Features: Free Standing
- Garage YN: Yes
- Attached Garage YN: Yes
- Garage Spaces: 2
- Carport YN: Yes
- Carport Spaces: 1
- Pets Allowed: Dogs OK
- Exterior Features: Garden, Lighting, Private Entrance, Private Yard, Sidewalk, Sliding Doors, Storage
- Roof: Shingle
- Window Features: Blinds, Drapes
- Vegetation: Mature Landscaping, Oak Trees
- View: Garden, Trees/Woods
- Water Source: Public
- Sewer: Septic Tank
- Cooling: Central Air
- Heating: Central
- Furnished: Negotiable
Property Details
- Subdivision Name: SHADOW WOODS ADD 01
- Direction Faces: Southeast
- Construction Materials: Metal Frame, Frame
Fees&Taxes
- Tax Year: 2025
- Tax Annual Amount: $1,870
Amenities & Features
- Waterfront available: No
- GarageYN: Yes
- AttachedGarageYN: Yes
- FireplaceYN: Yes
- PoolPrivateYN: No
- Cooling: Central Air
- WindowFeatures: Blinds, Drapes
- ExteriorFeatures: Garden, Lighting, Private Entrance, Private Yard, Sidewalk, Sliding Doors, Storage
- Utilities: Electricity Connected, Sprinkler Well
- Features:
- Amenities:
Building Details
- NewConstructionYN: No
- Heating: Central
- Exterior material: Frame, Metal Frame
- Roof: Shingle