Courtesy of
- Listing Office: COMPASS FLORIDA LLC
- Status: Active
- MLS ID: MFRTB8529503
Description
-
Description:
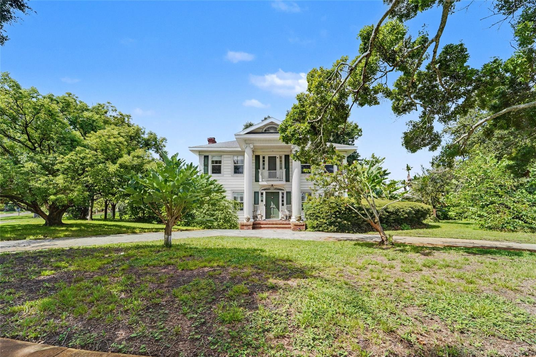
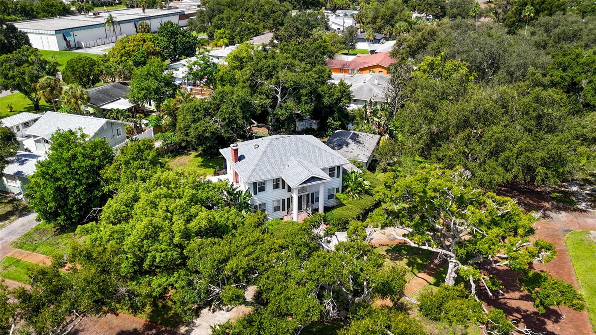
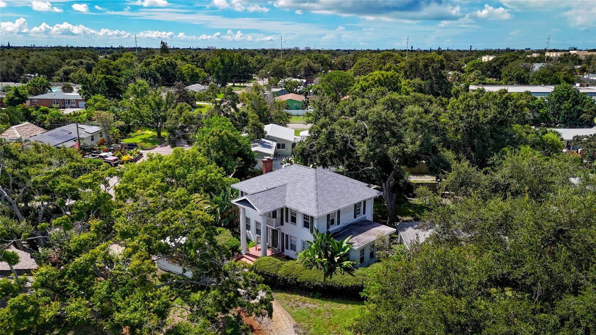
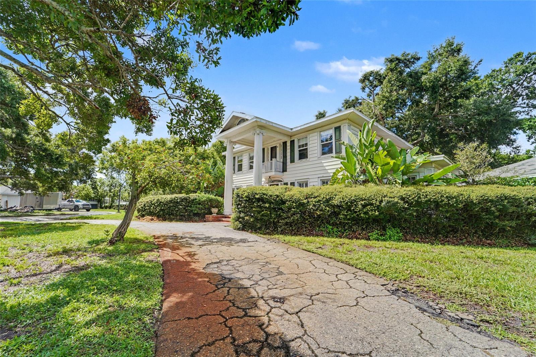
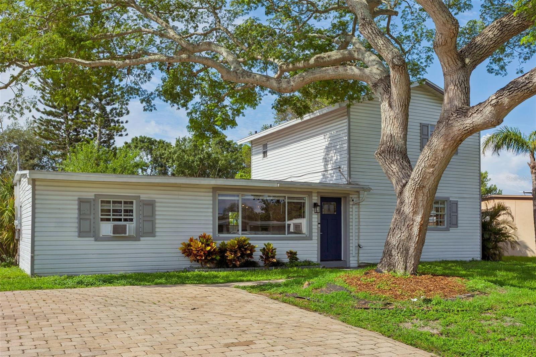
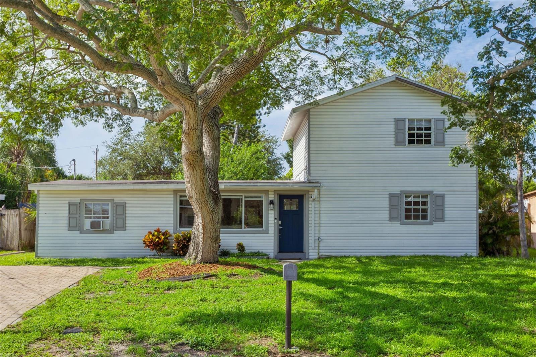
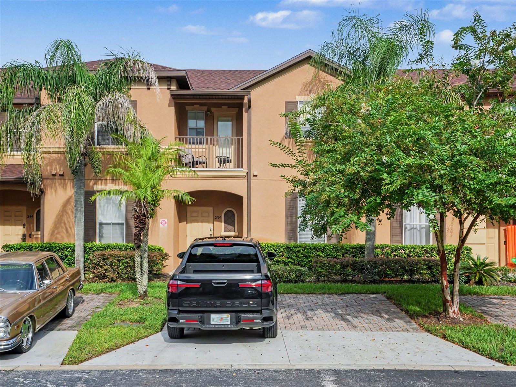
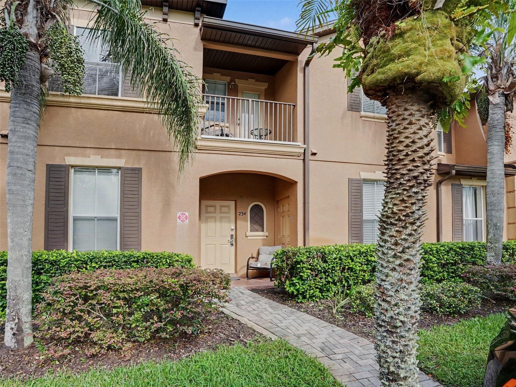
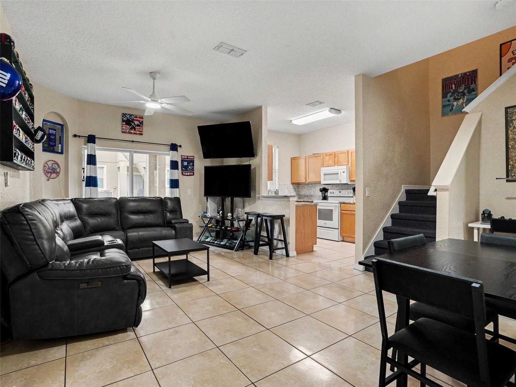
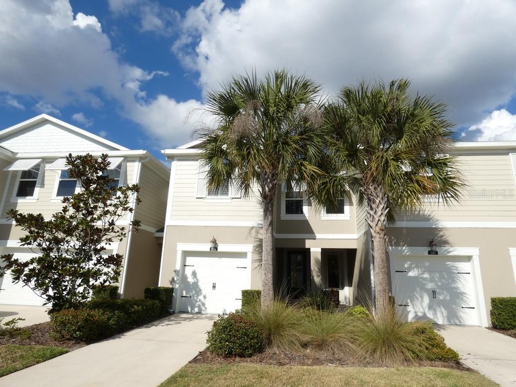
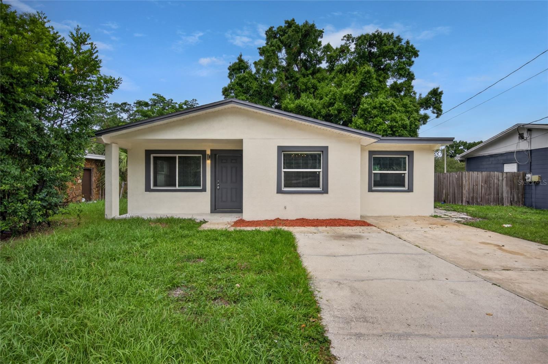
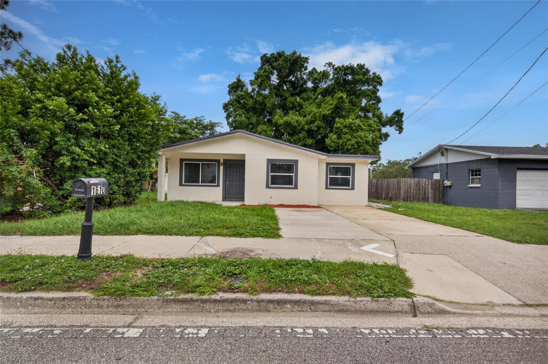
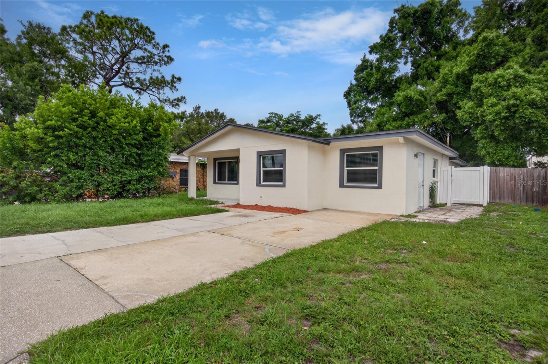
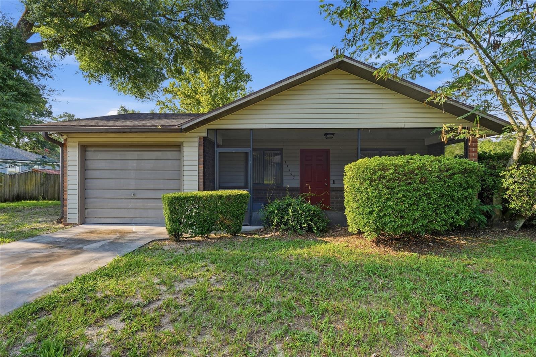
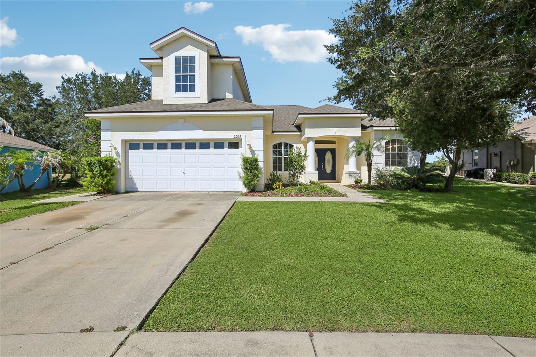
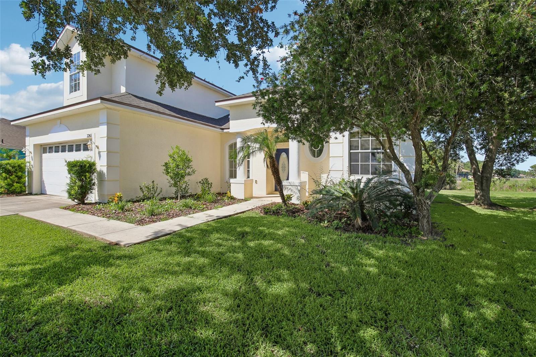
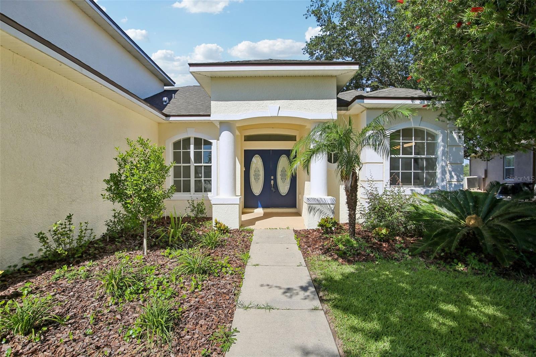
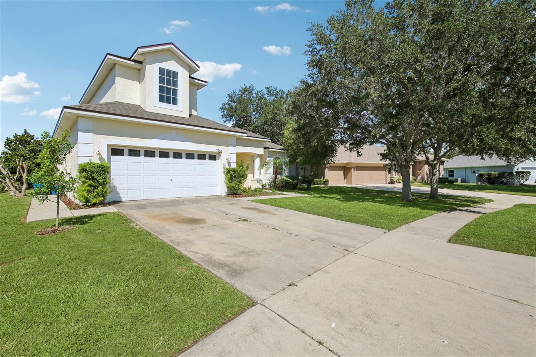
Welcome to 10737 Ayrshire Dr, a beautifully updated 3-bedroom, 3-bathroom home with an OFFICE offering 2,357 square feet of living space in one of Tampa's most desirable Westchase neighborhoods.
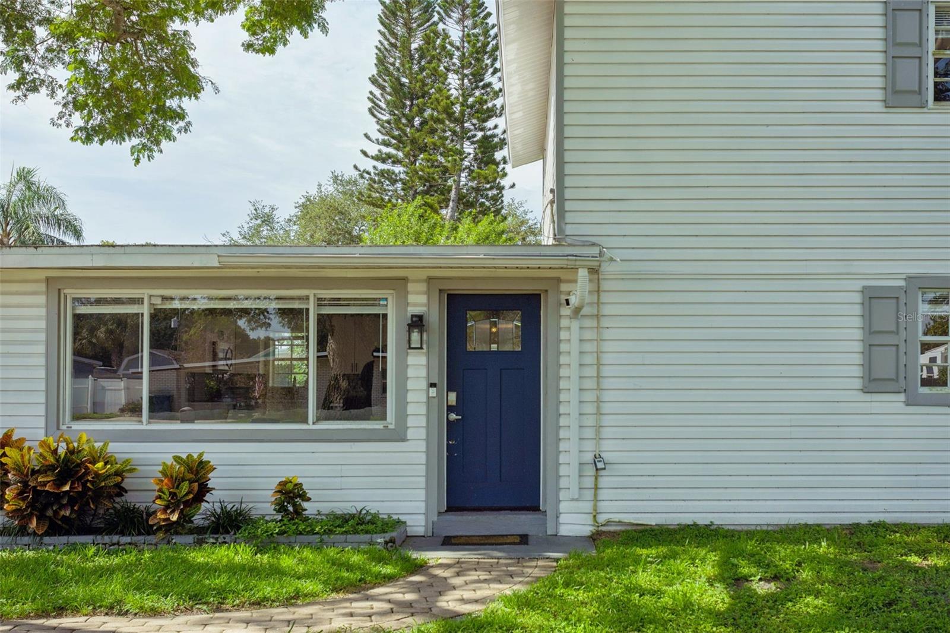
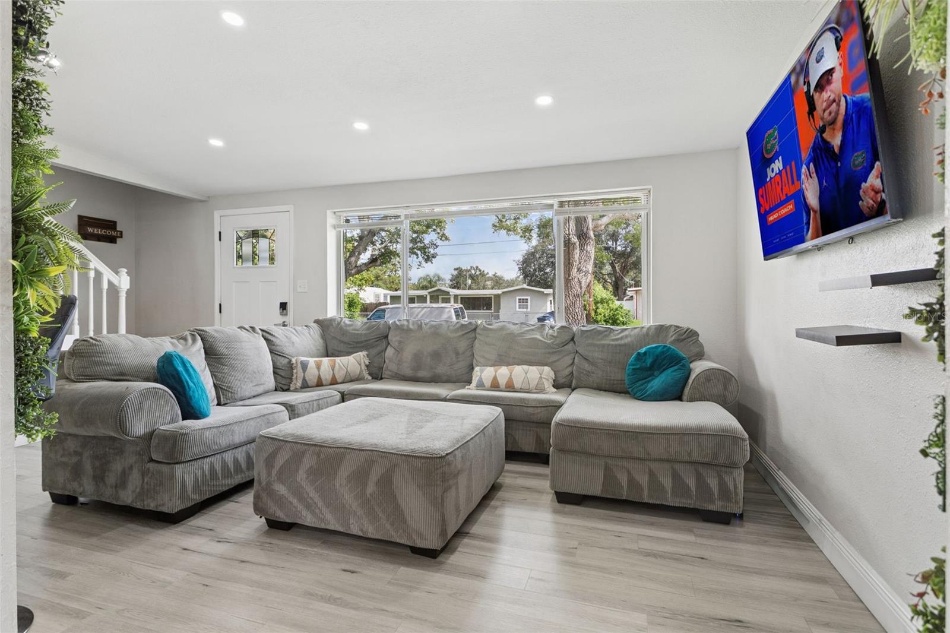
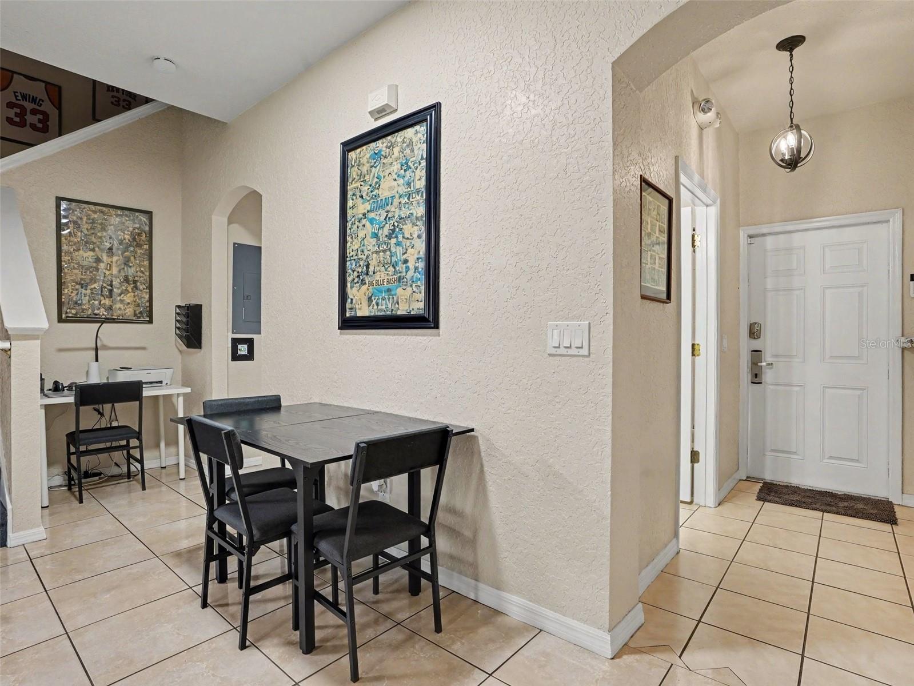
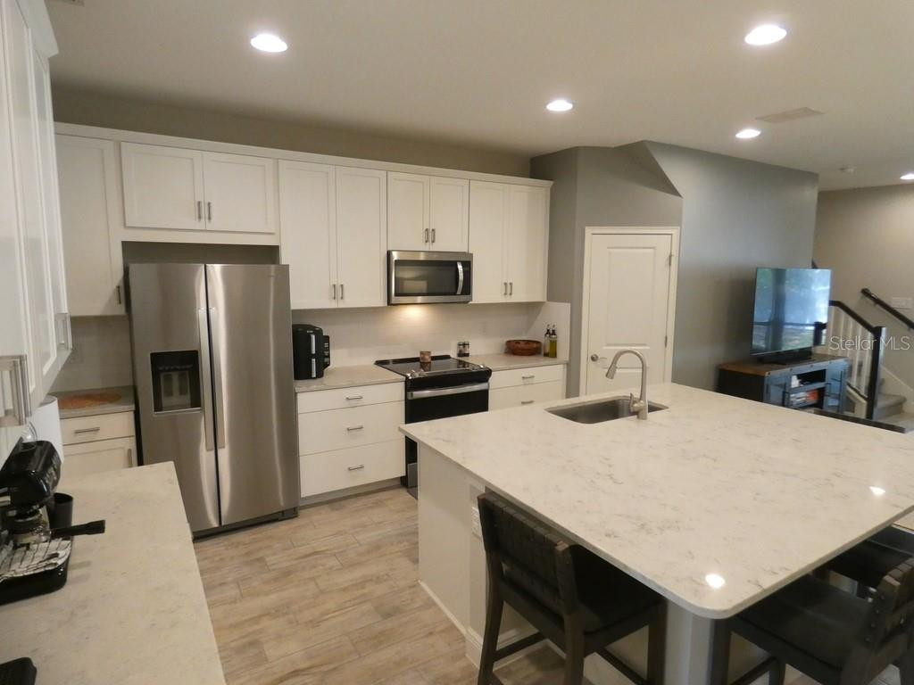
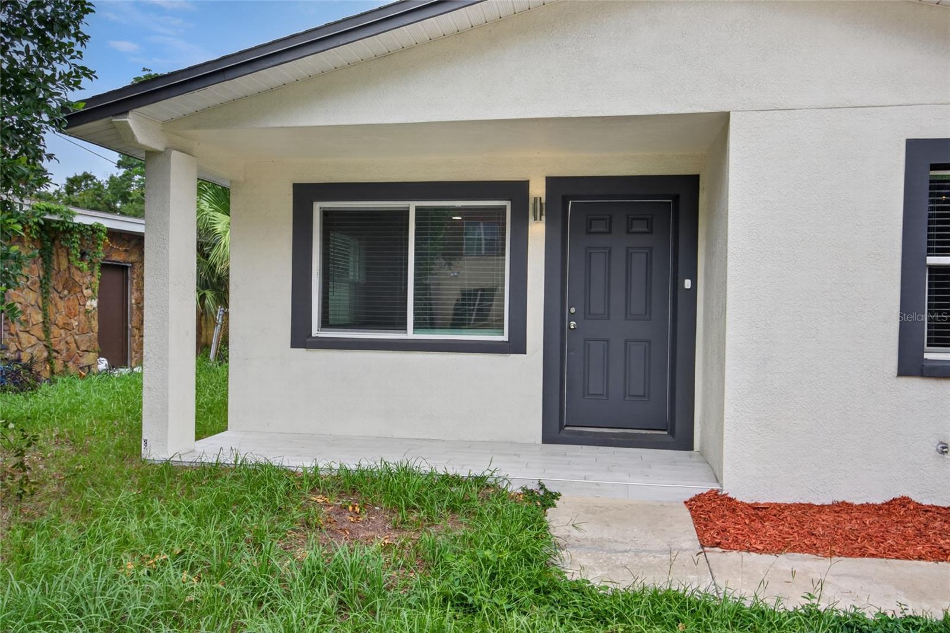
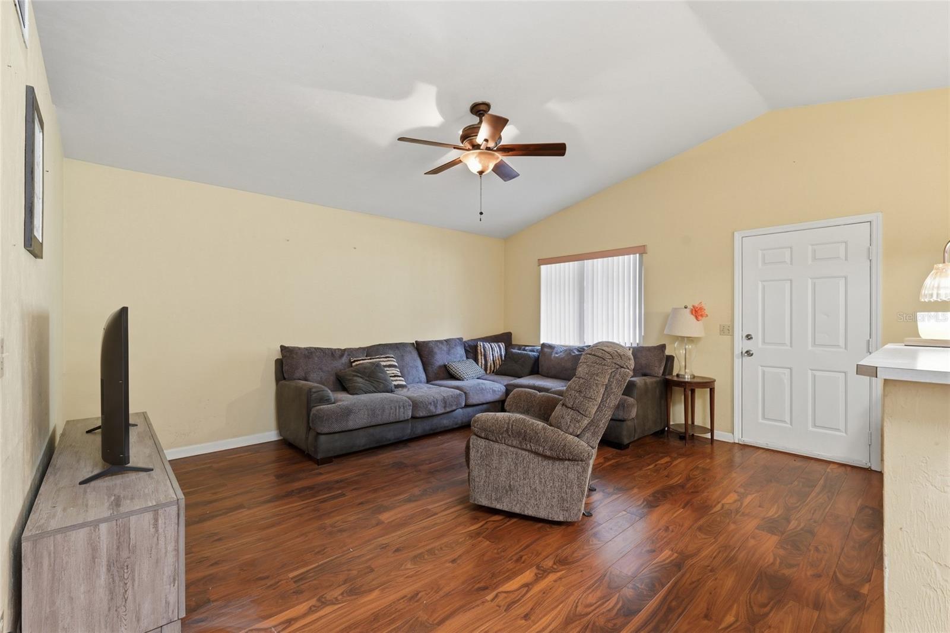
NEWLY PAINTED interior that creates a bright, fresh, and inviting atmosphere throughout the home. The thoughtfully designed floor plan features expansive living and dining spaces, generously sized bedrooms, an office and two and a half bathrooms, providing comfort and flexibility for families and guests alike. This home has been enhanced with valuable upgrades, including ALL NEW HURRICANE IMPACT WINDOWS AND DOORS for added security, energy efficiency, and peace of mind, as well as UPDATED PLUMBING, offering confidence for years to come. EXTERIOR PAINT 2024 and AC INSTALLED 2023.The dedicated laundry area includes a gas dryer hookup for added convenience.Outside, the 3-car garage provides ample space for vehicles, storage, hobbies, or a workshop, making it an ideal feature for homeowners seeking extra flexibility.
Conveniently located near shopping, dining, parks, top-rated schools, major highways, Tampa International Airport, and downtown Tampa, this home offers the perfect combination of comfort, convenience, and location.
Schedule your private showing today and experience everything this exceptional Tampa home has to offer.
Show all description - Virtual Tour: https://www.propertypanorama.com/instaview/stellar/TB8529503
Video
- VirtualTourURLUnbranded: https://www.propertypanorama.com/instaview/stellar/TB8529503
Basics
- Bathrooms Half: 1
- Date added: Added 1 hour ago
- Category: Single Family Residence
- Type: Residential
- Bedrooms: 3
- Bathrooms: 3
- Half baths: 1
- Floors: 1
- Area, sq ft: 2357 sq ft
- Lot size, sq ft: 7102 sq ft
- Year built: 1995
- SubdivisionName: WESTCHASE SEC 225,227,229
- GarageSpaces: 3
Location
- CountyOrParish: Hillsborough
- City / Department: TAMPA
Location Details
- Elementary School: Westchase-HB
- Middle Or Junior School: Davidsen-HB
- High School: Alonso-HB
Property Features
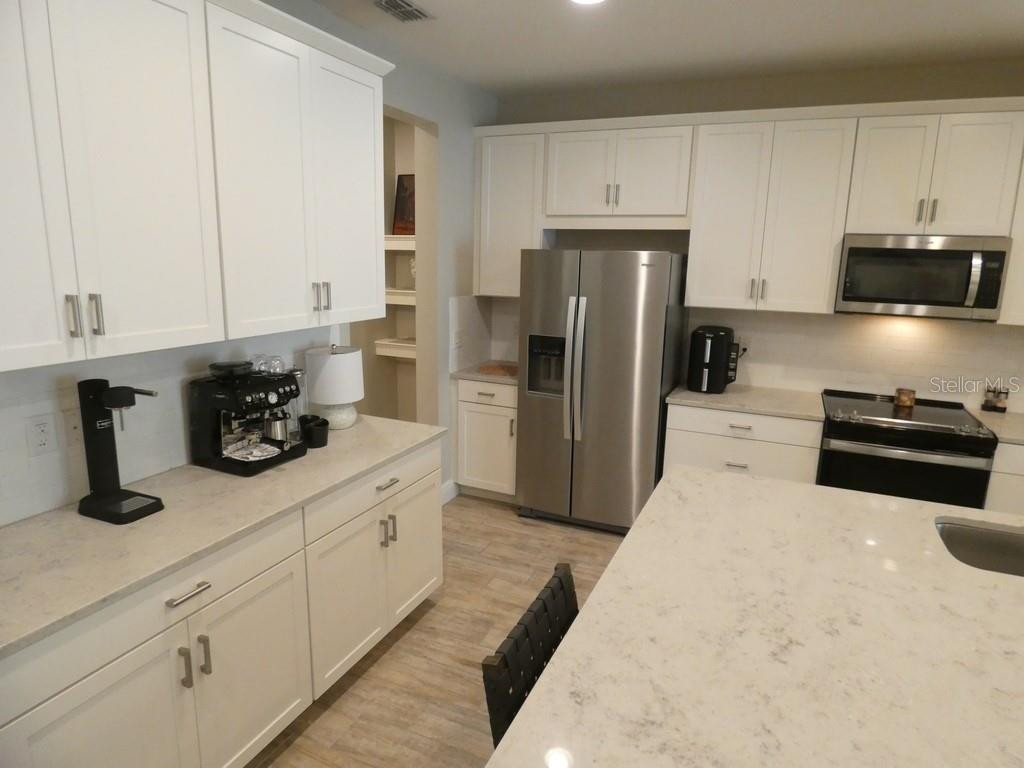
- Interior Features: Ceiling Fans(s), Eat-in Kitchen, Stone Counters
- Appliances: Dishwasher, Disposal, Electric Water Heater, Microwave, Range, Refrigerator
- Flooring: Carpet, Tile, Wood
- Laundry Features: Inside
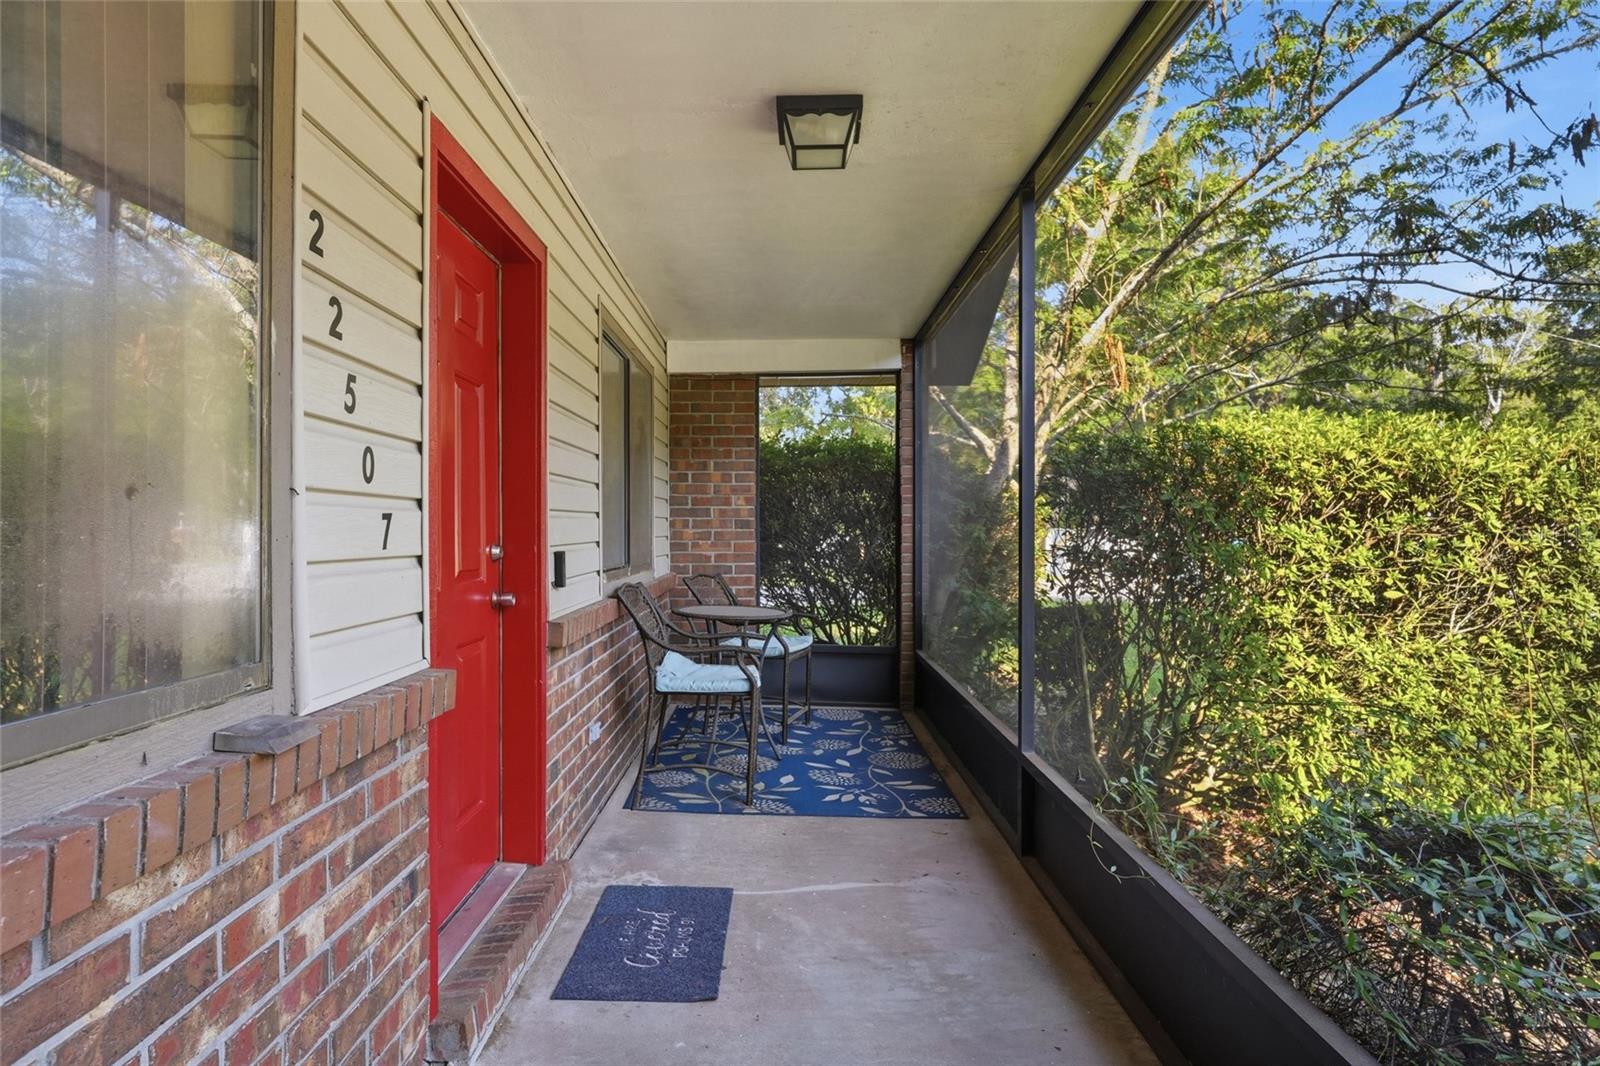
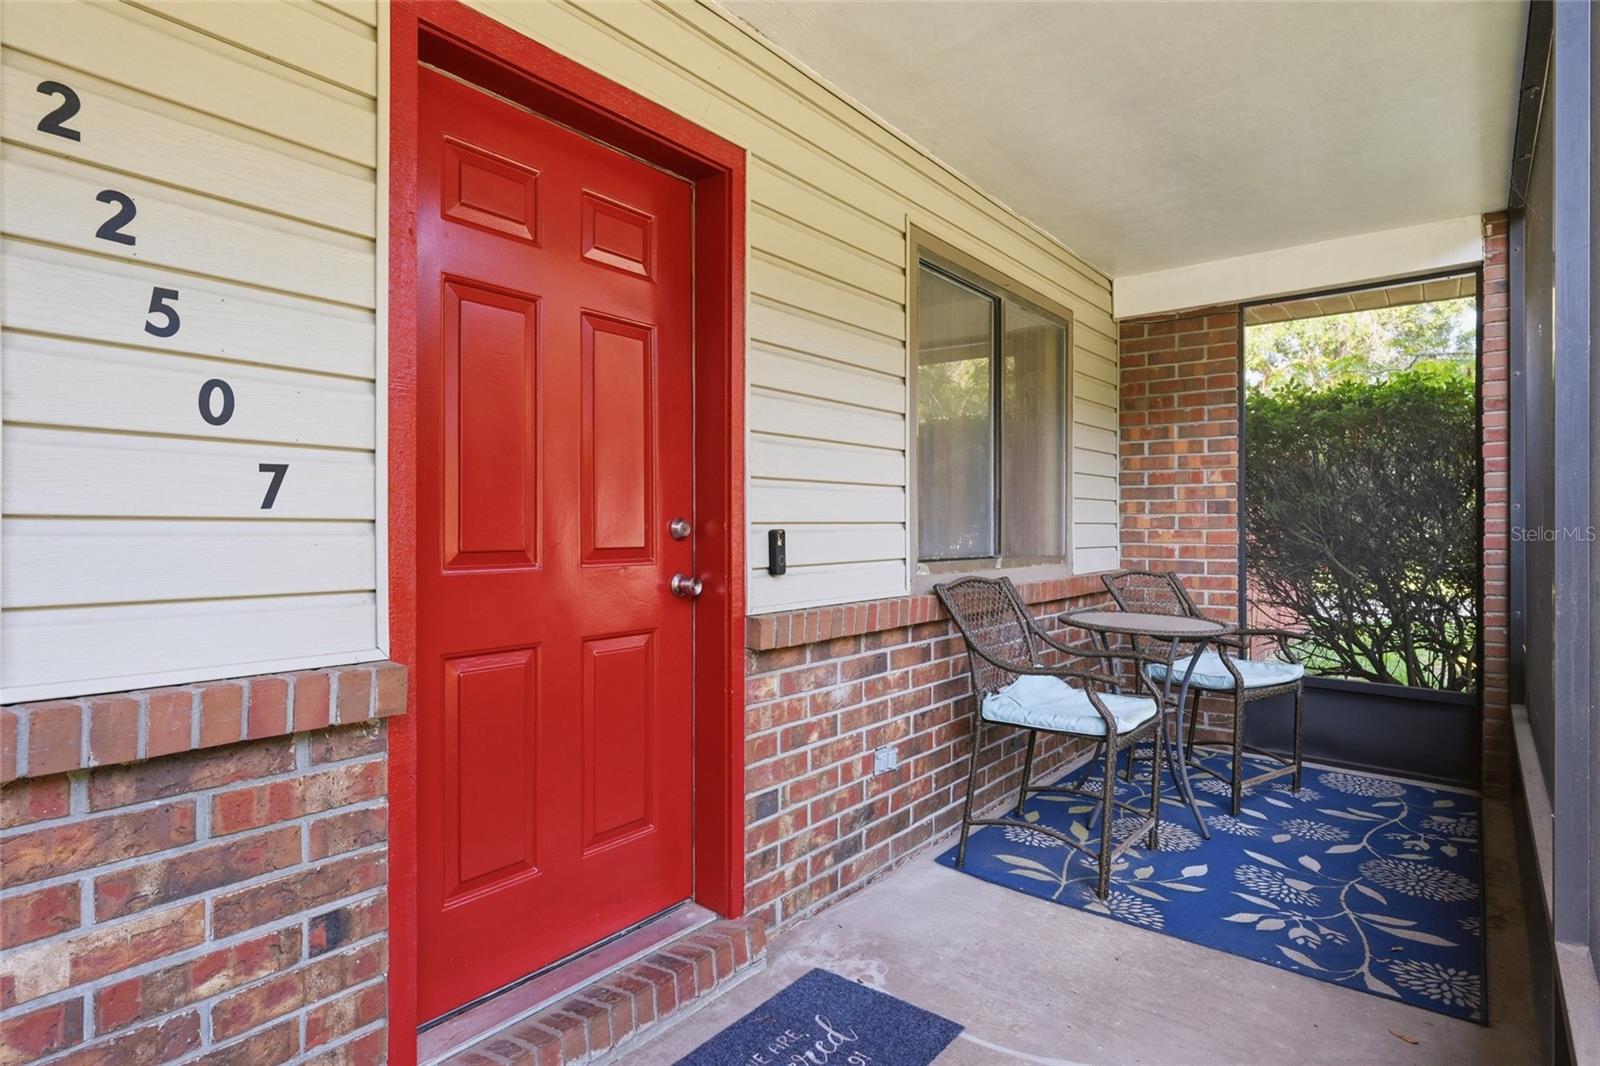
- Patio And Porch Features: Enclosed, Front Porch, Rear Porch, Screened
- Garage YN: Yes
- Attached Garage YN: Yes
- Garage Spaces: 3
- Pets Allowed: Cats OK, Dogs OK
- Exterior Features: Lighting, Rain Gutters, Sidewalk, Sprinkler Metered
- Roof: Shingle
- Window Features: Storm Window(s)
- Water Source: Public
- Sewer: Public Sewer
- Cooling: Central Air
- Heating: Central, Electric
- Furnished: Unfurnished
Property Details
- Subdivision Name: WESTCHASE SEC 225,227,229
- Direction Faces: Southwest
- Construction Materials: Block
Association Information
- Association YN: Yes
- Association Fee: 477
- Association Fee Frequency: Annually
- Association Fee Includes: Pool, Insurance, Recreational Facilities
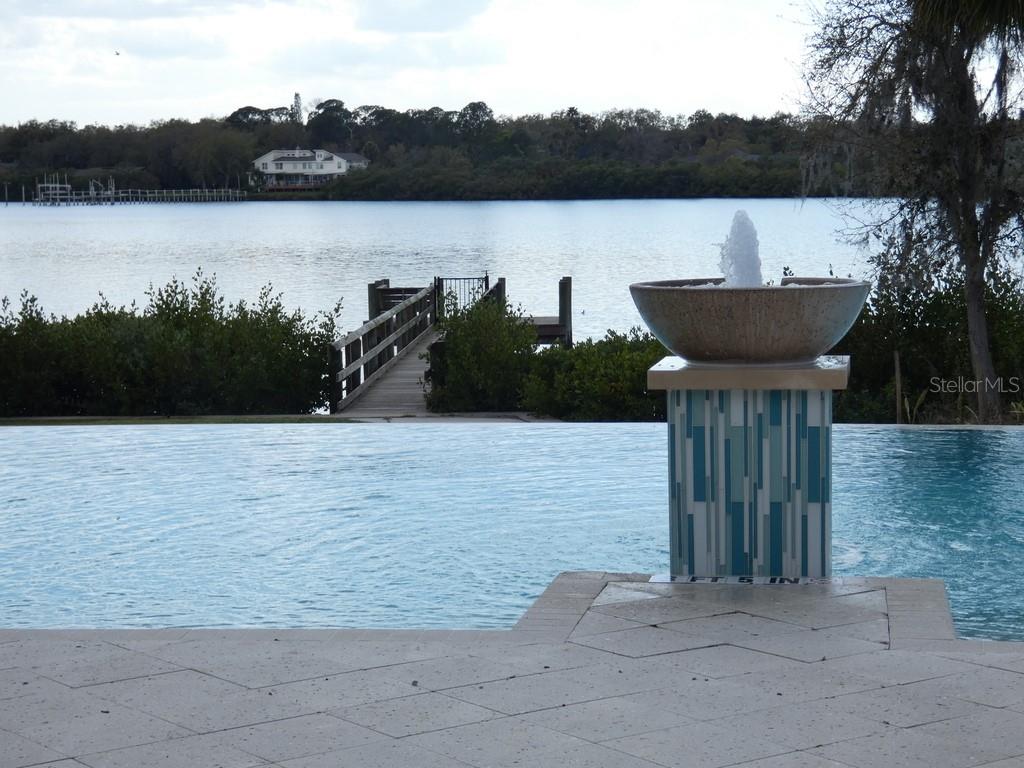
- Association Amenities: Fitness Center, Playground, Pool, Tennis Court(s)
- Community Features: Clubhouse, Deed Restrictions, Park, Playground, Pool, Tennis Court(s)
Fees&Taxes
- Tax Year: 2025
- Tax Annual Amount: $5,329
- Tax Other Annual Assessment Amount: 615
Amenities & Features
- Waterfront available: No
- GarageYN: Yes
- AttachedGarageYN: Yes
- FireplaceYN: No
- PoolPrivateYN: No
- Cooling: Central Air
- CommunityFeatures: Clubhouse, Deed Restrictions, Park, Playground, Pool, Tennis Court(s)
- WindowFeatures: Storm Window(s)
- ExteriorFeatures: Lighting, Rain Gutters, Sidewalk, Sprinkler Metered
- Utilities: BB/HS Internet Available, Cable Connected, Electricity Available, Electricity Connected, Sprinkler Recycled
- Features:
- Amenities: