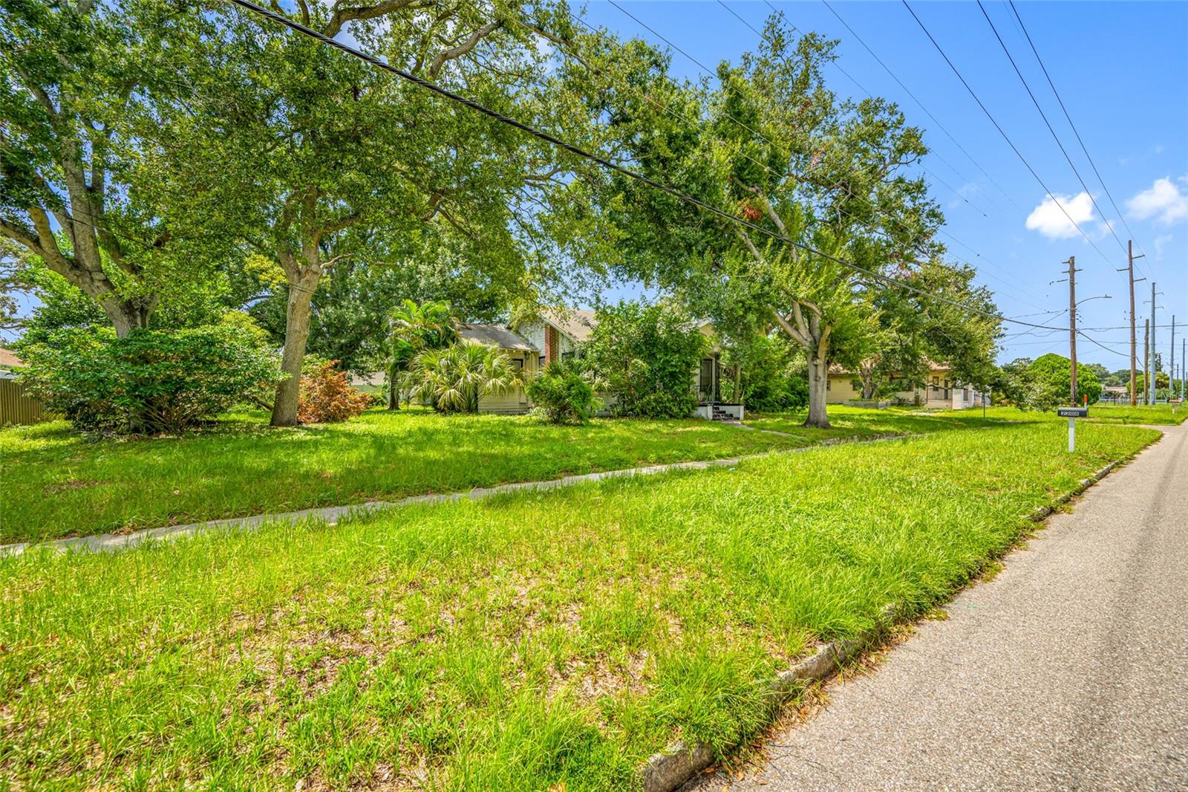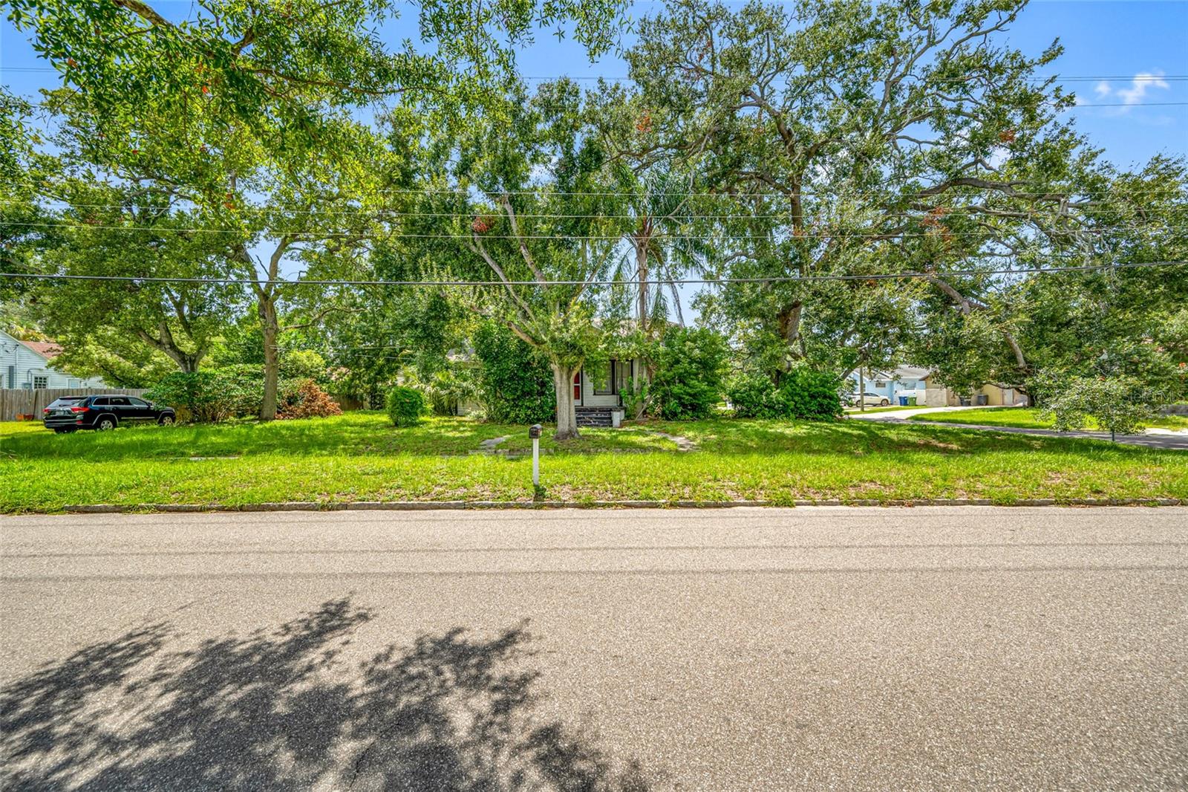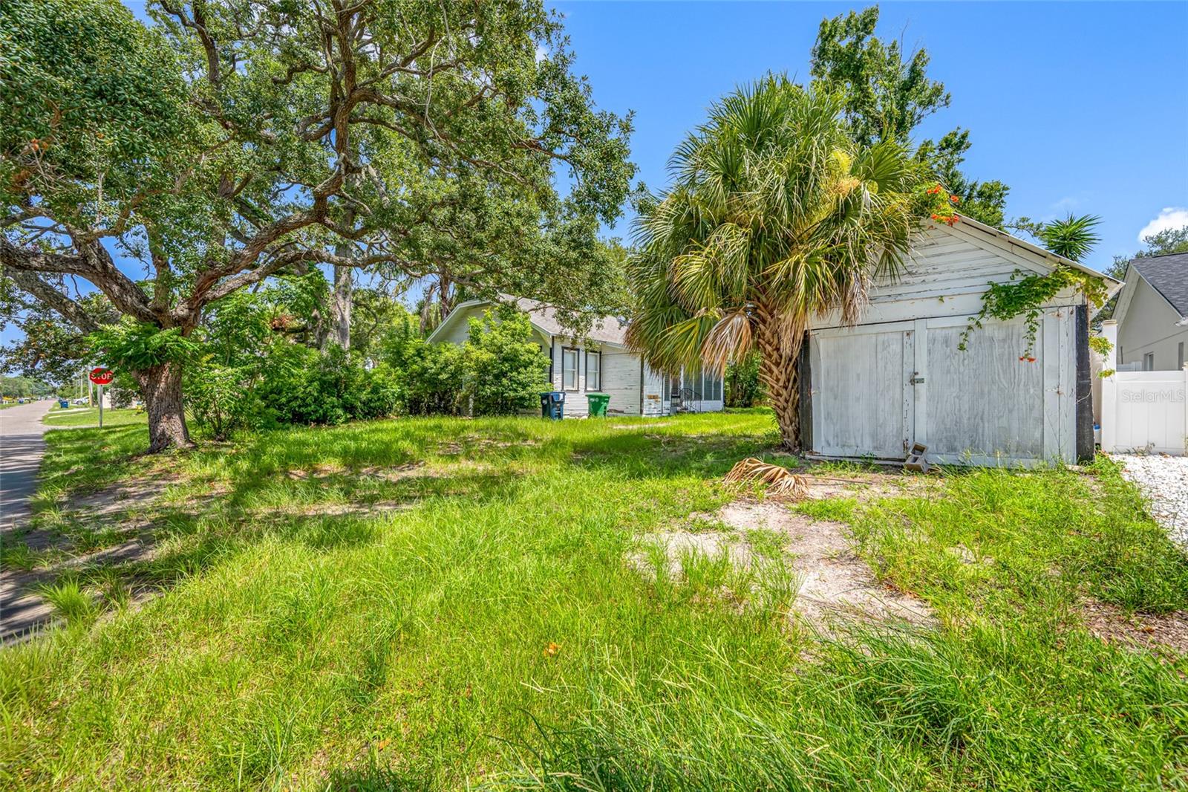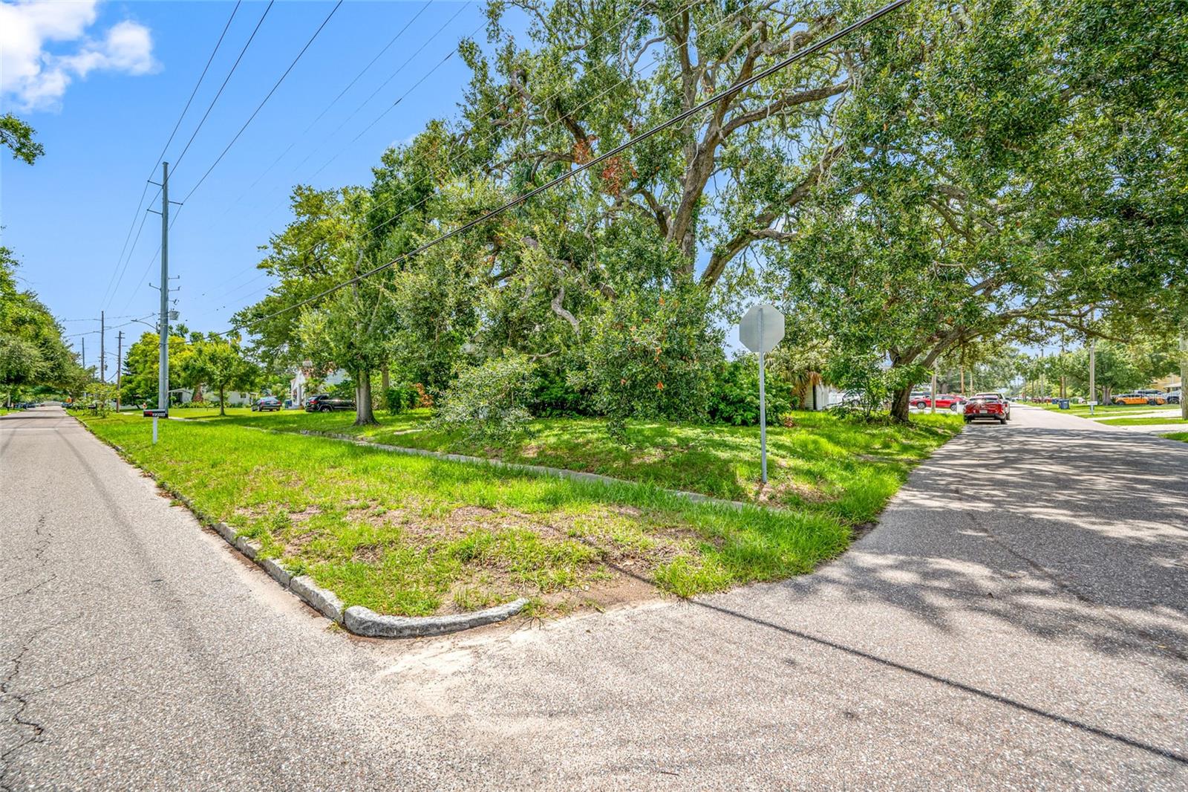
Courtesy of
- Listing Office: EXP REALTY LLC
- Status: Active
- MLS ID: MFRG5110956
Description
-
Description:
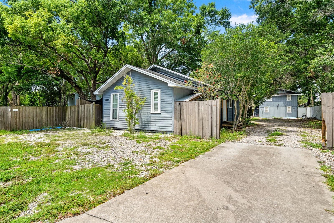
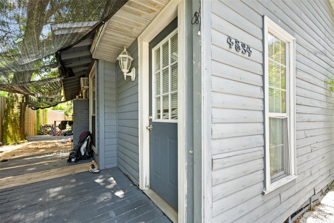
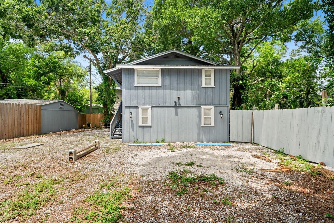
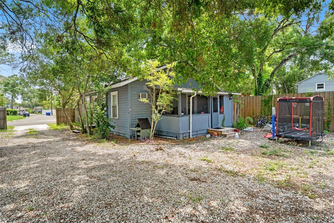
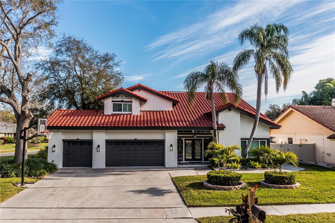
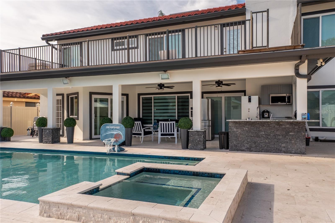
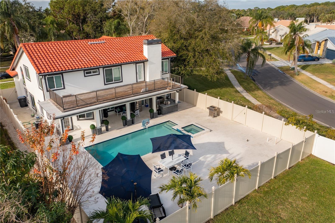
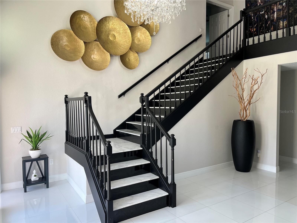
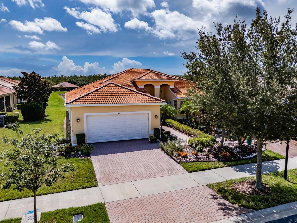
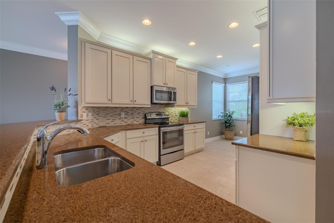
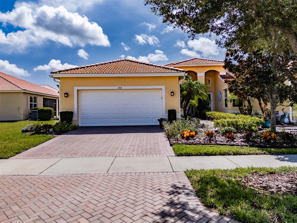
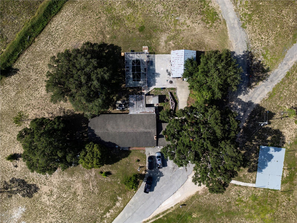
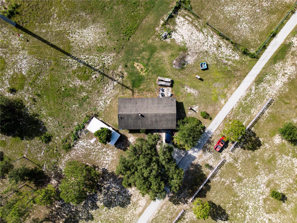
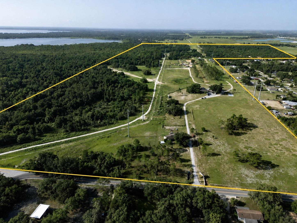
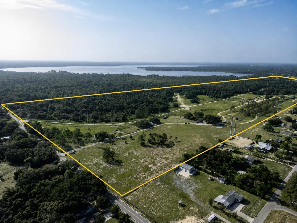
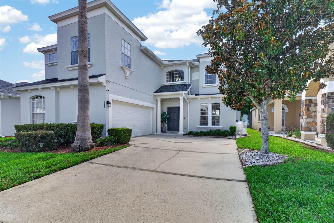
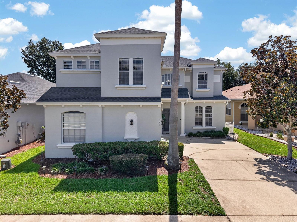
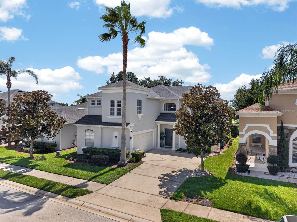
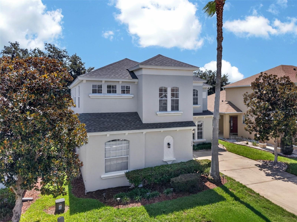
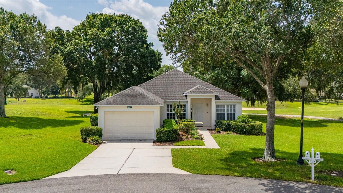
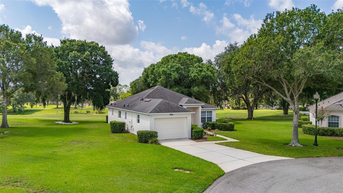
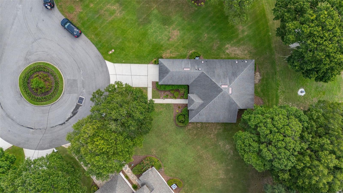
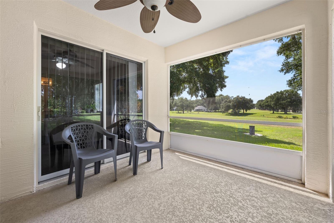
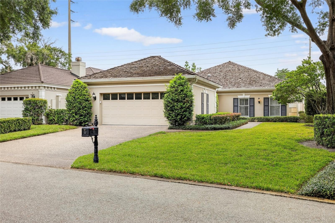
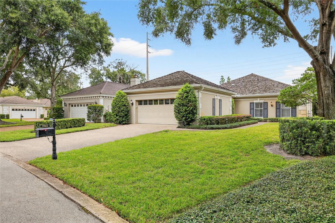
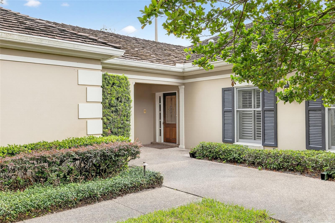
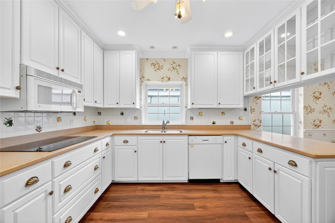
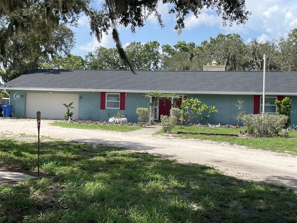
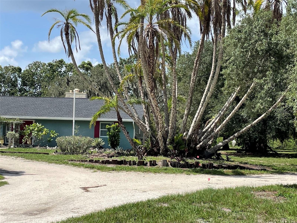
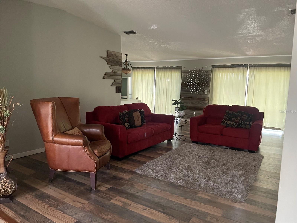
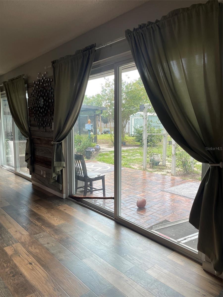
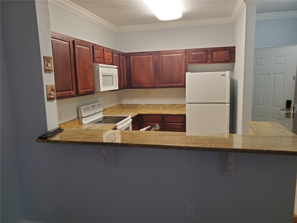
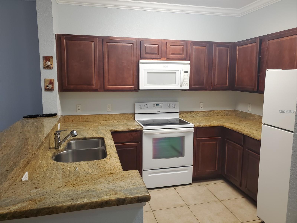
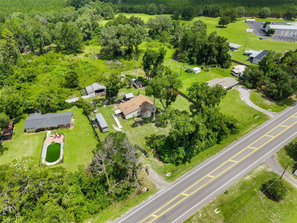
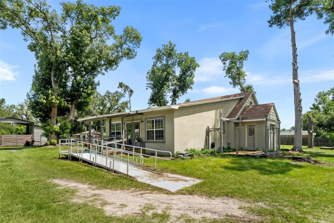
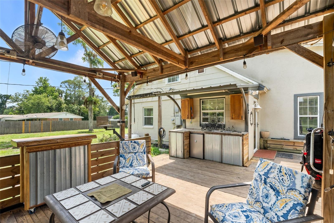
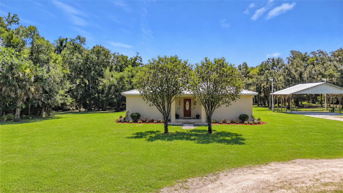
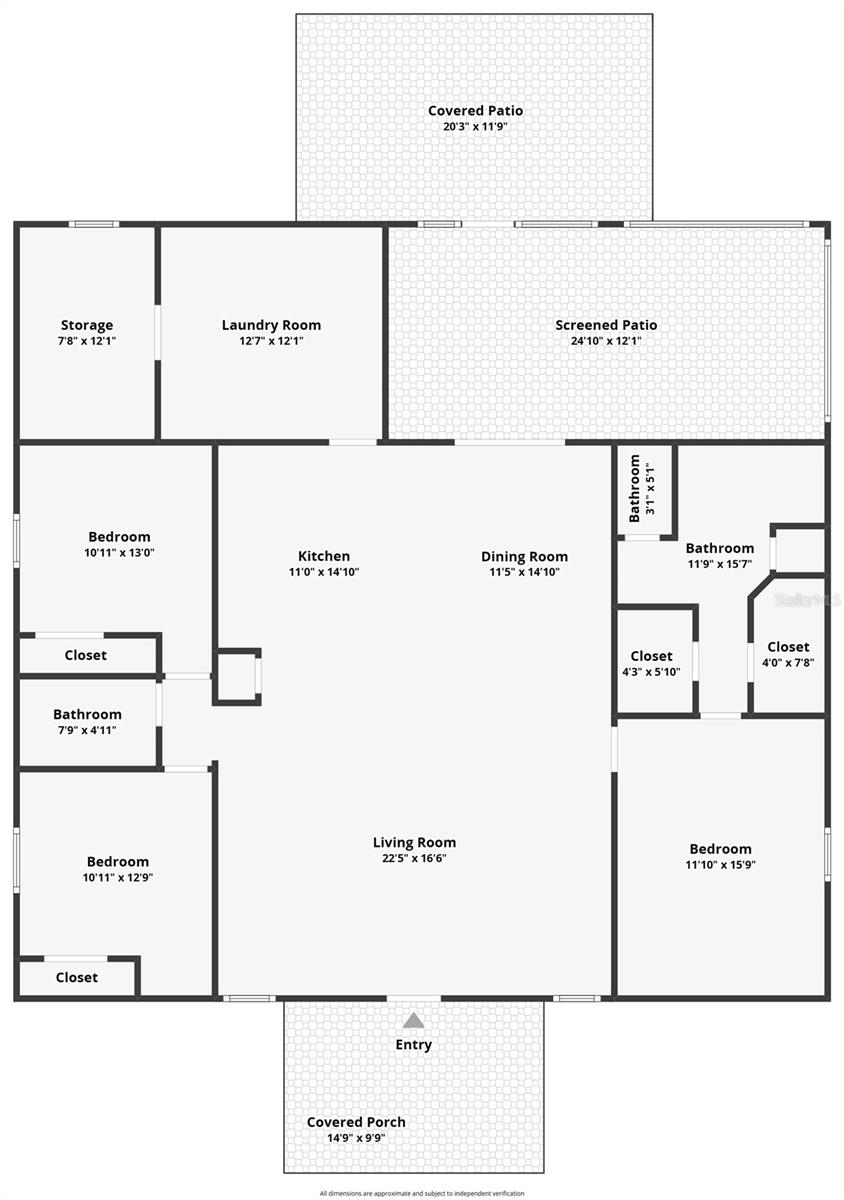
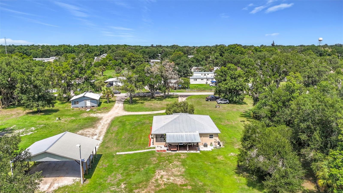
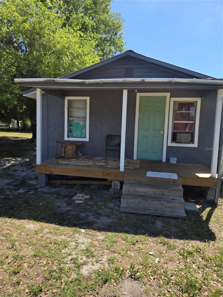
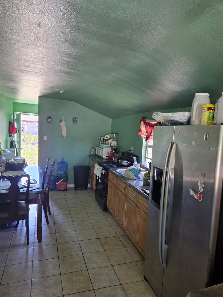
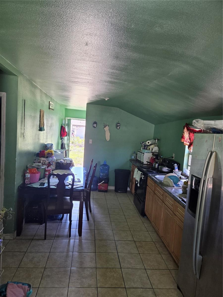
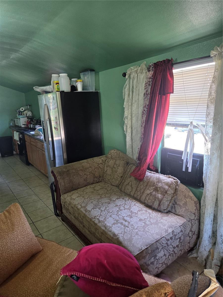
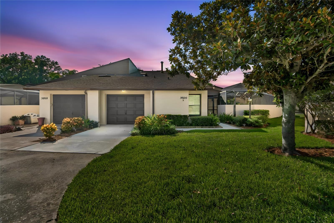
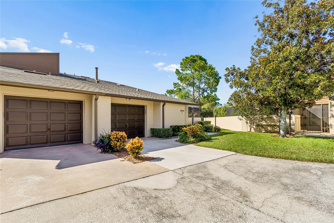
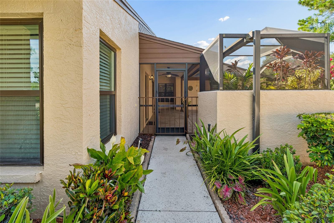
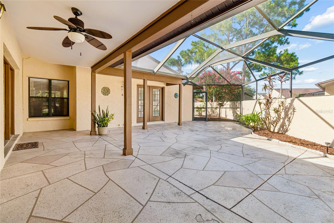
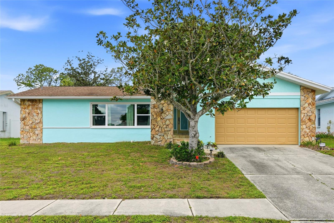
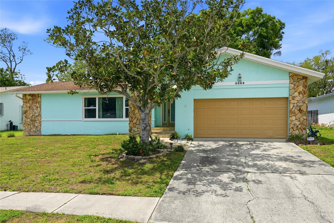
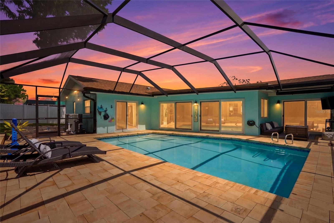
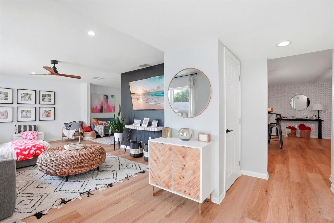
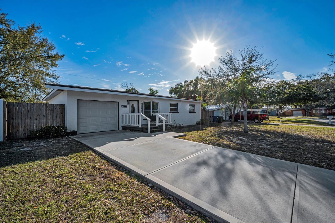
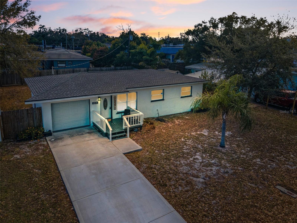
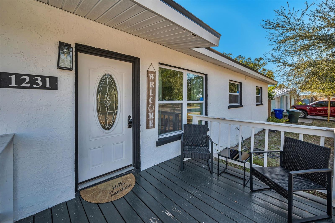
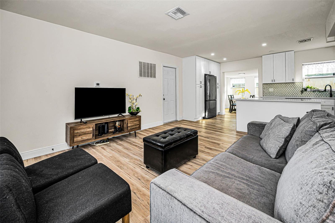
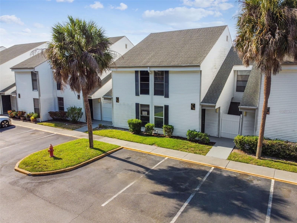
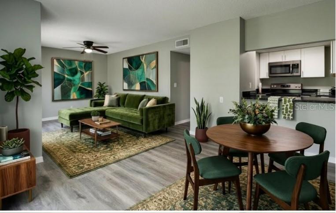
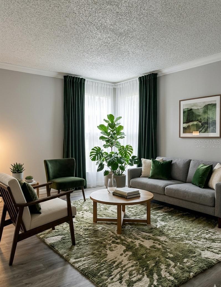
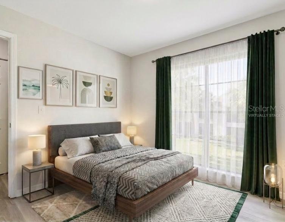
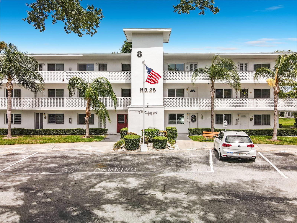
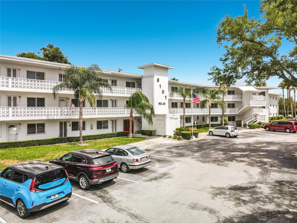
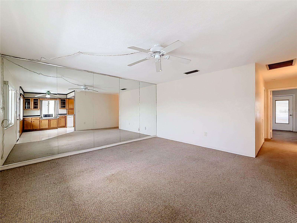
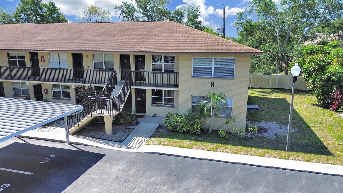
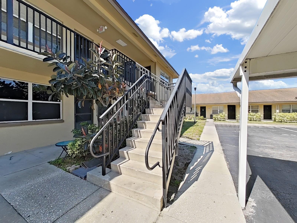
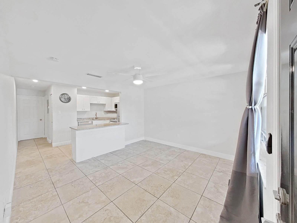
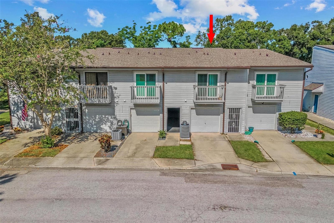
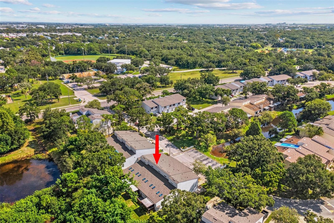
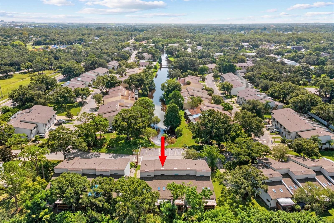
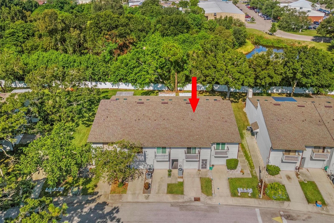
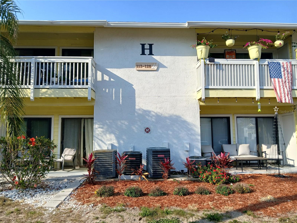
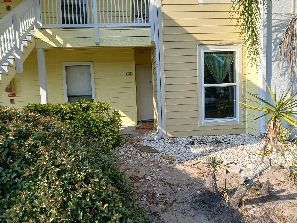
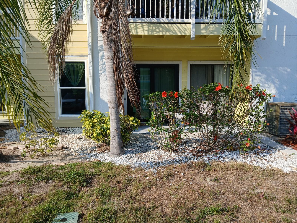
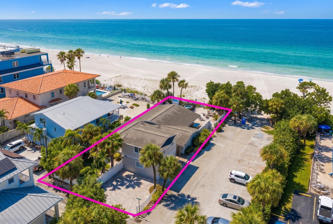
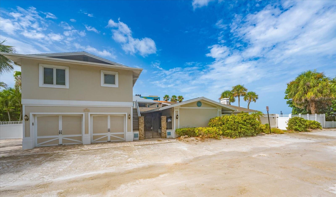
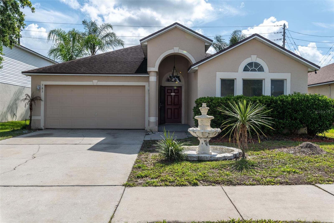
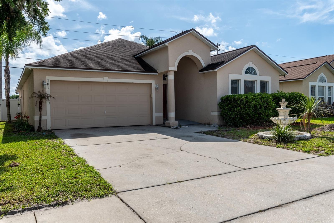
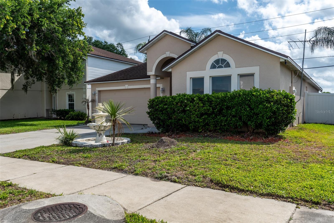
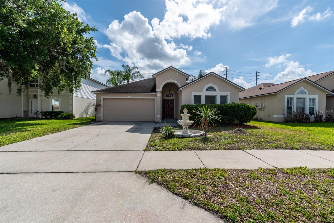
**BACK ON THE MARKET PREVIOUS BUYERS FINANCING FELL THROUGH** Take advantage of this recently updated and renovated 4 bedroom 2 bathroom home located in an amazing Sanford neighborhood. If you're looking for peace of mind, you will enjoy the new kitchen appliances, updated lighting, new flooring, and so much more!! The home features tall ceilings and freshly painted walls and ceilings, presenting a separated flow-thru design. You will also enjoy the outdoors with the amazingly spacious screened-in lanai that spans the length of the home!! Everyday living will be enjoyed as the home is conveniently located near schools, shopping, dining. You will also enjoy short drives to conveniently located main roads, highways, train depots, and airports. Explore this fantastic opportunity and schedule a showing opportunity for this move-in-ready, quick possession home.
Show all description - Virtual Tour: https://www.propertypanorama.com/instaview/stellar/G5110956
Video
- VirtualTourURLUnbranded: https://www.propertypanorama.com/instaview/stellar/G5110956
Basics
- Bathrooms Half: 0
- Date added: Added 1 hour ago
- Category: Single Family Residence
- Type: Residential
- Bedrooms: 4
- Bathrooms: 2
- Half baths: 0
- Floors: 1
- Area, sq ft: 2021 sq ft
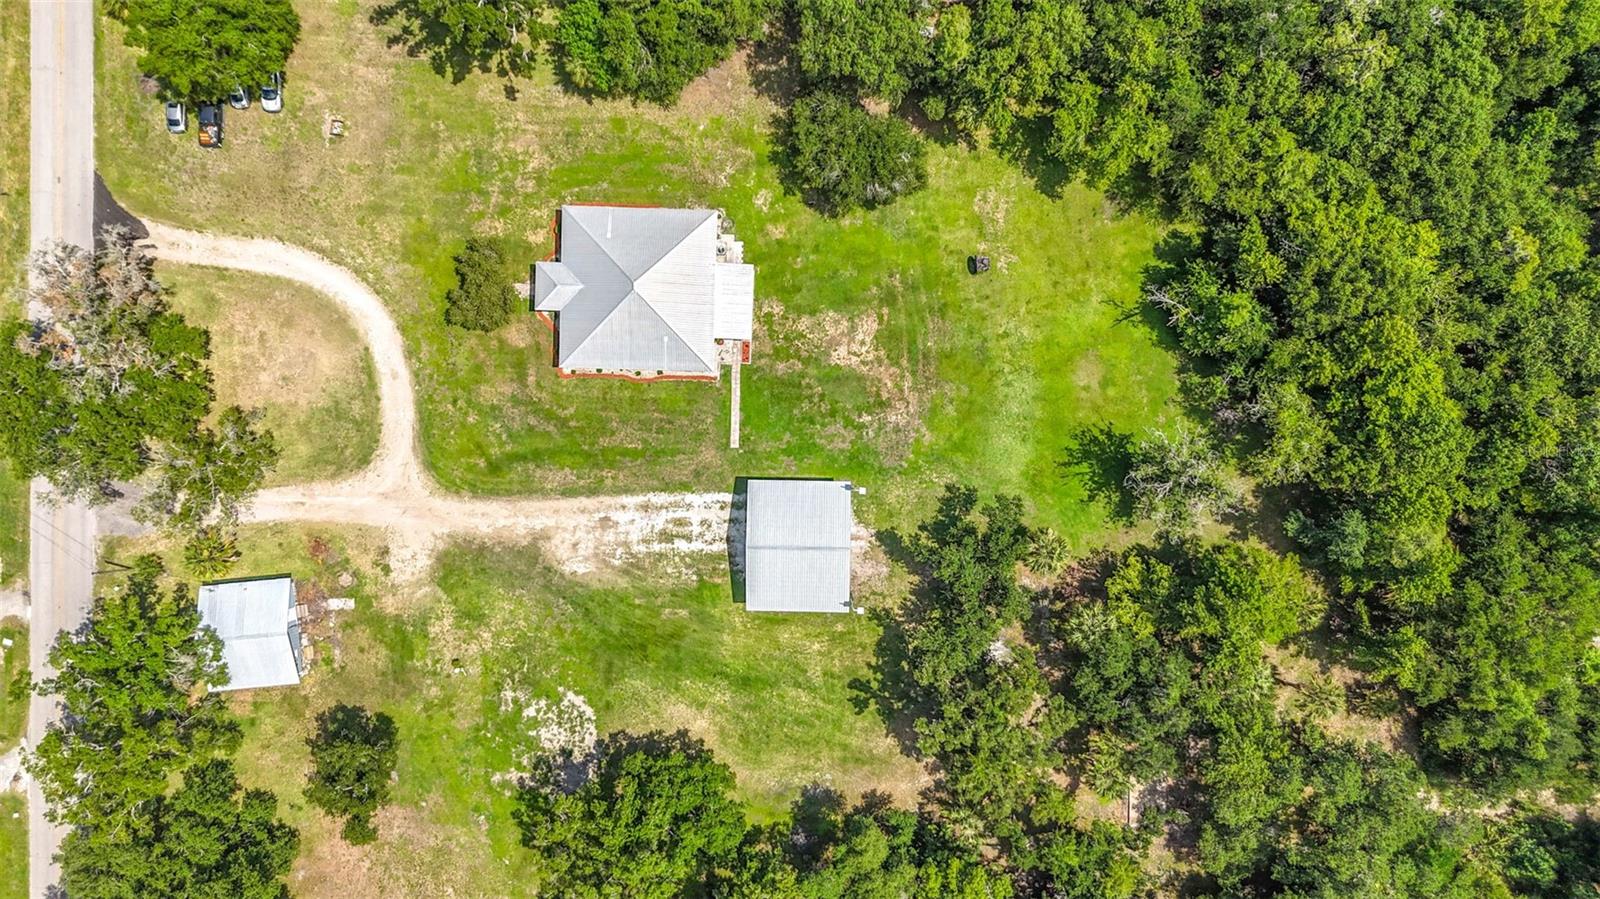
- Lot size, sq ft: 6061 sq ft
- Year built: 2005
- SubdivisionName: CELERY LAKES PHASE 2
- GarageSpaces: 2
Location
- CountyOrParish: Seminole
- City / Department: SANFORD
Property Features
- Interior Features: Cathedral Ceiling(s), Ceiling Fans(s), Eat-in Kitchen, High Ceilings, Kitchen/Family Room Combo, Living Room/Dining Room Combo, Split Bedroom, Vaulted Ceiling(s), Walk-In Closet(s)
- Appliances: Dishwasher, Disposal, Electric Water Heater, Exhaust Fan, Microwave, Range, Refrigerator
- Flooring: Carpet, Ceramic Tile
- Laundry Features: Inside
- Patio And Porch Features: Deck, Patio, Porch
- Parking Features: Garage Door Opener
- Garage YN: Yes
- Attached Garage YN: Yes
- Garage Spaces: 2
- Pets Allowed: Yes
- Exterior Features: Other
- Roof: Shingle
- Security Features: Medical Alarm, Security System Owned, Smoke Detector(s)
- Window Features: Blinds
- Vegetation: Mature Landscaping, Oak Trees, Trees/Landscaped
- Water Source: Public
- Sewer: Public Sewer
- Cooling: Central Air
- Heating: Central, Electric
- Furnished: Unfurnished
Property Details
- Subdivision Name: CELERY LAKES PHASE 2
- Direction Faces: West
- Construction Materials: Block, Stucco
Association Information
- Association YN: Yes
- Association Fee: 250
- Association Fee Frequency: Annually
- Association Amenities: Park, Playground
- Community Features: Association Recreation - Owned, Park, Playground, Street Lights
Fees&Taxes
- Tax Year: 2024
- Tax Annual Amount: $4,988
Amenities & Features
- Waterfront available: No
- GarageYN: Yes
- AttachedGarageYN: Yes
- FireplaceYN: No
- PoolPrivateYN: No
- Cooling: Central Air
- Security Features: Medical Alarm, Security System Owned, Smoke Detector(s)
- CommunityFeatures: Association Recreation - Owned, Park, Playground, Street Lights
- WindowFeatures: Blinds
- ExteriorFeatures: Other
- Utilities: BB/HS Internet Available, Cable Available, Cable Connected, Electricity Connected, Public, Sprinkler Recycled
- Features:
- Amenities:
Building Details
- ArchitecturalStyle: Contemporary
- NewConstructionYN: No
- Heating: Central, Electric
- Exterior material: Block, Stucco
- Roof: Shingle
- Parking: Garage Door Opener