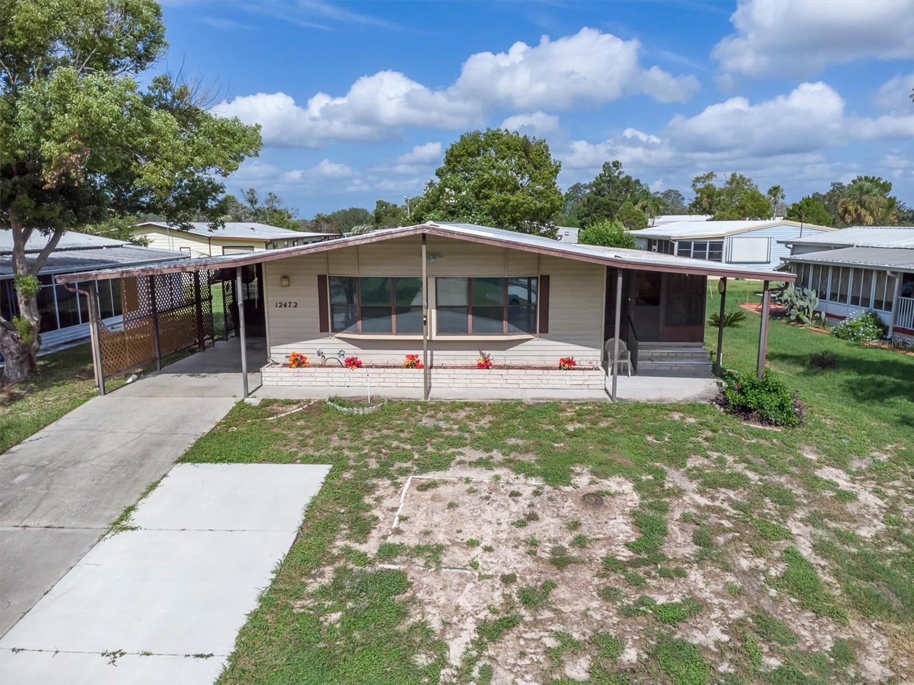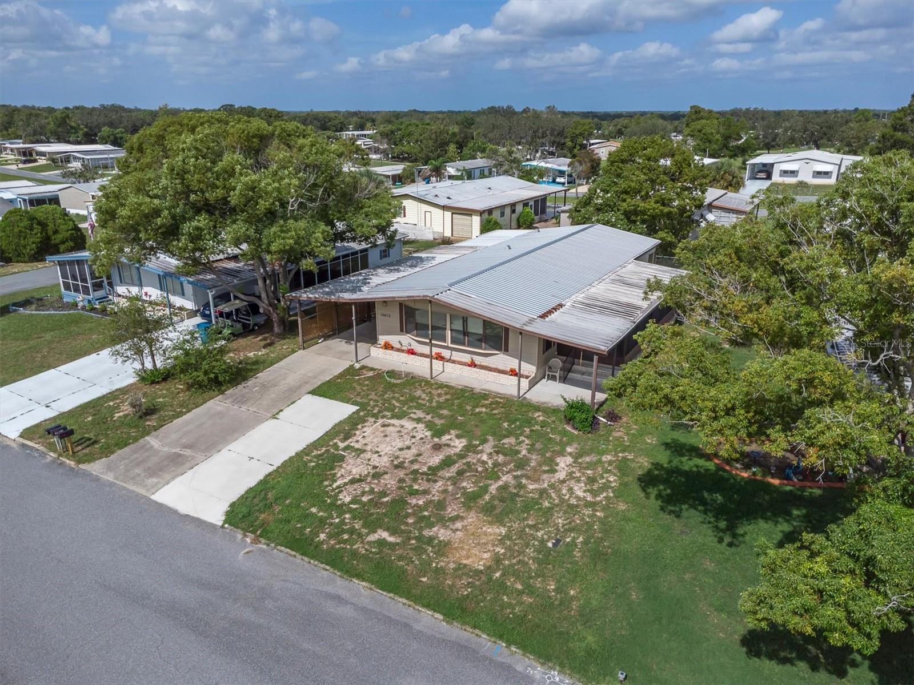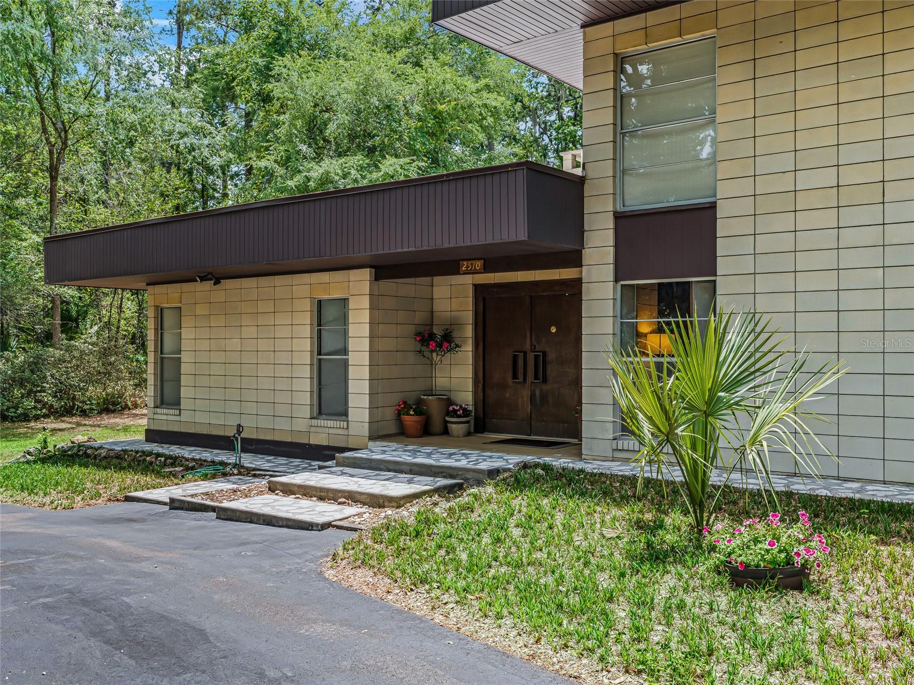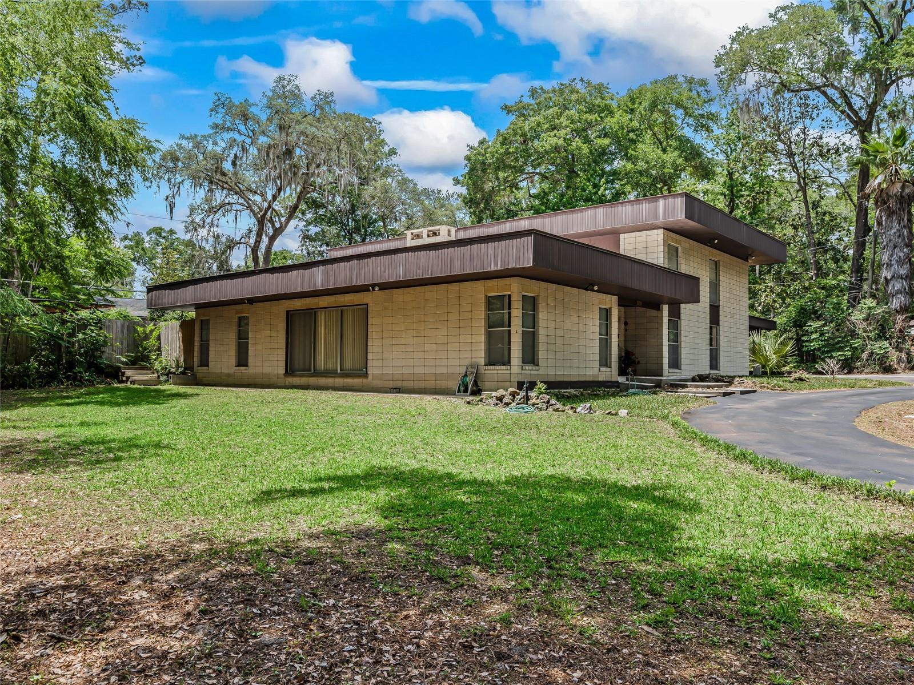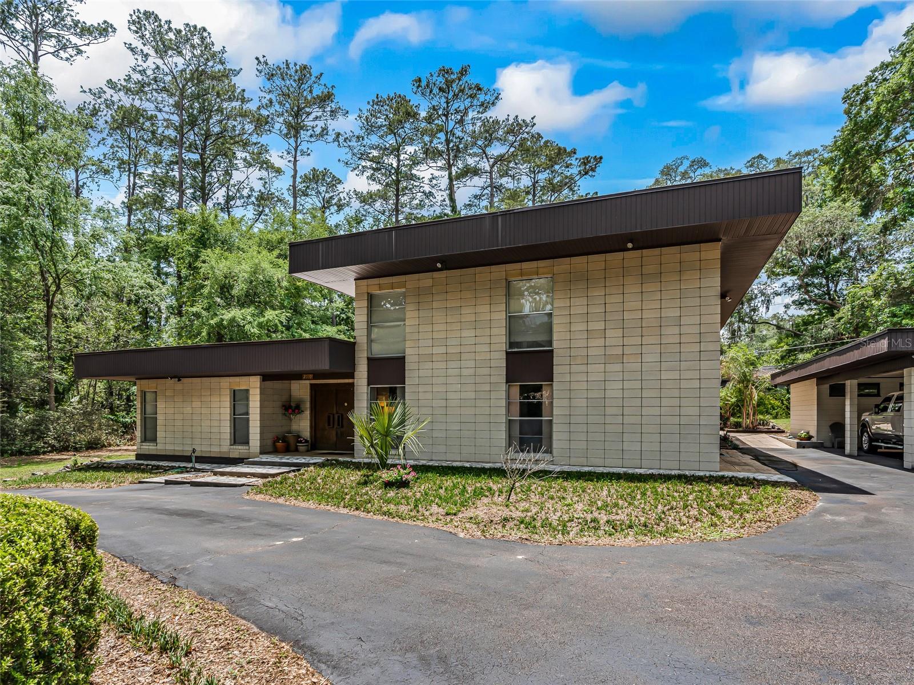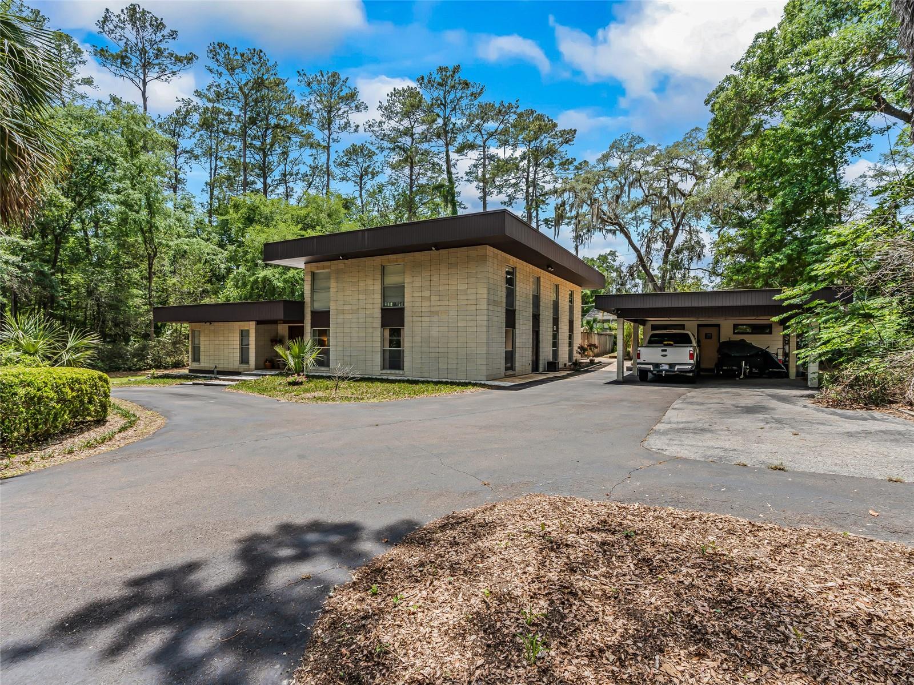
Courtesy of
- Listing Office: RE/MAX ACTION FIRST OF FLORIDA
- Status: Active
- MLS ID: MFRTB8525323
Description
-
Description:
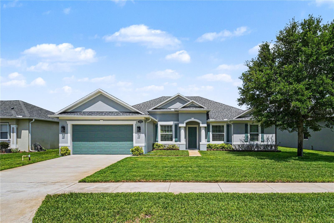
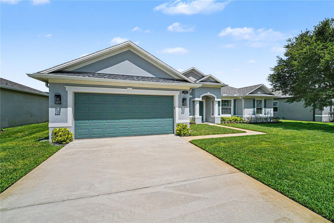
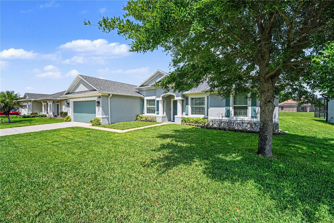
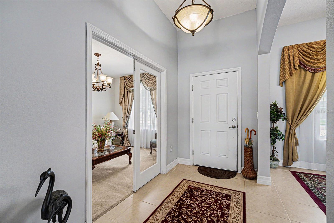
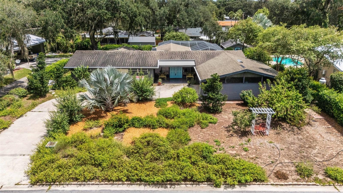
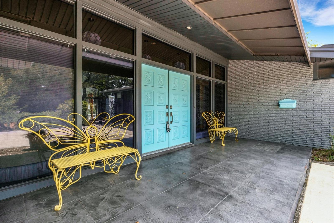
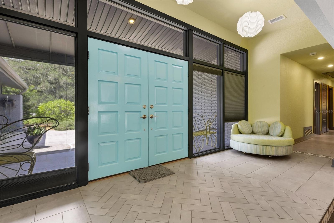
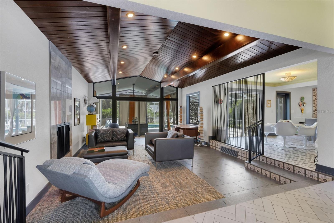
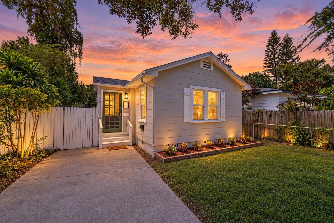
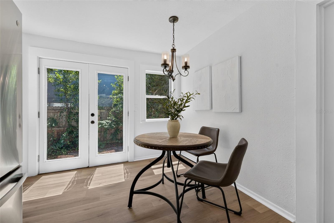
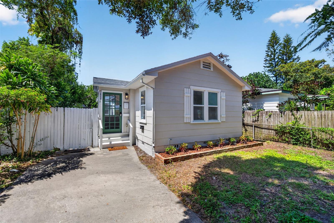
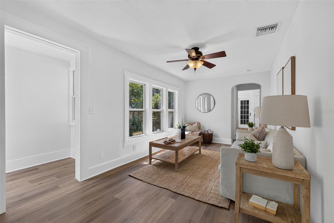
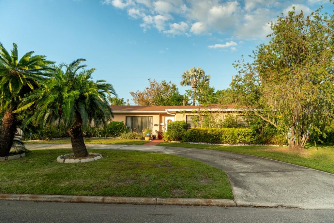
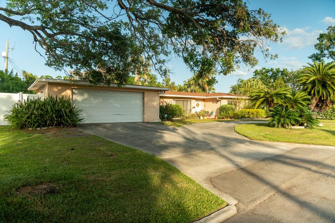
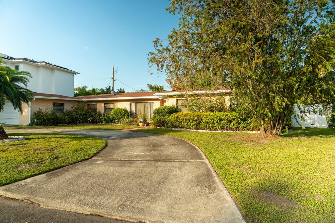
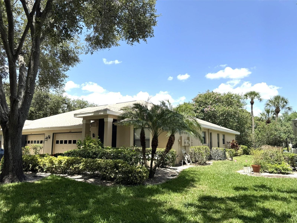
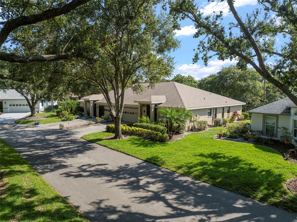
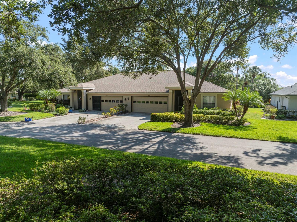
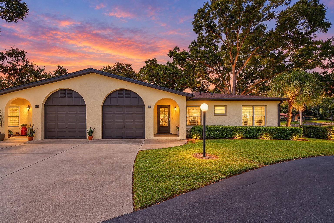
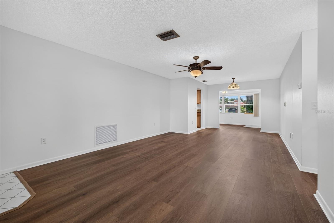
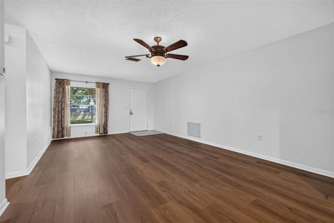
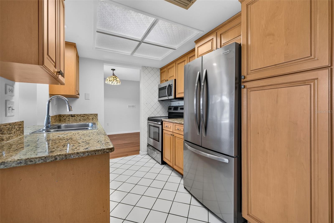
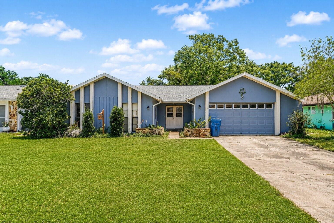
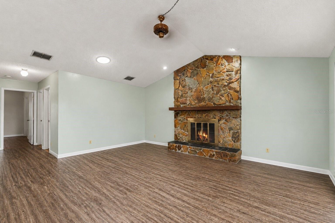
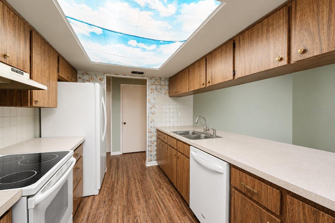
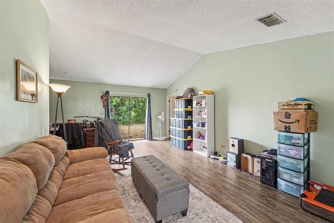
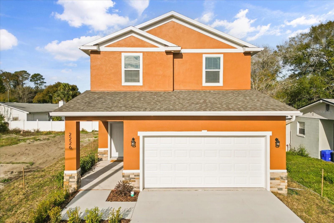
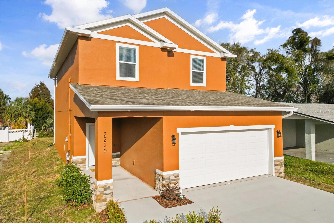
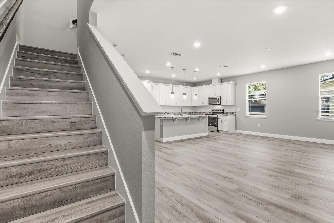
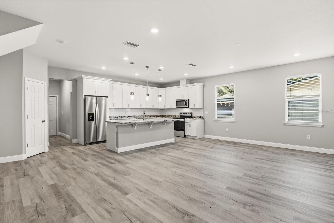
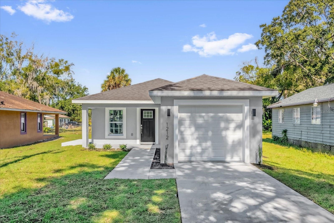
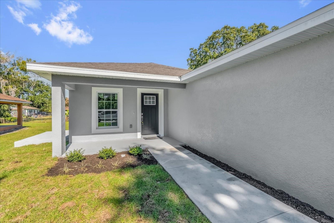
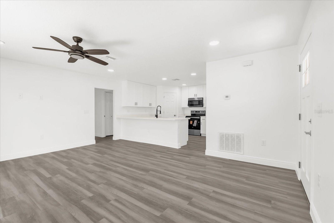
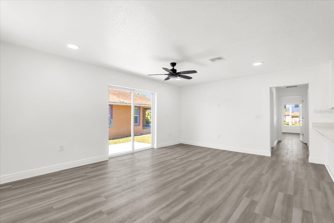
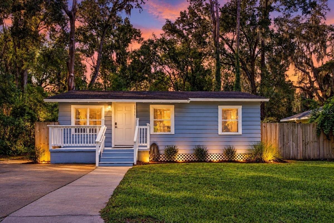
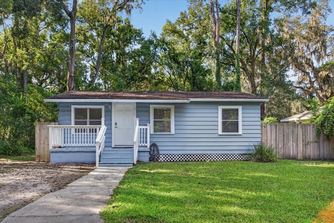
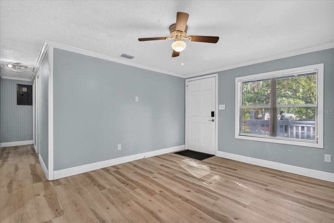
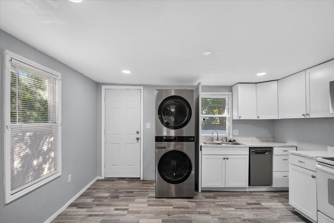
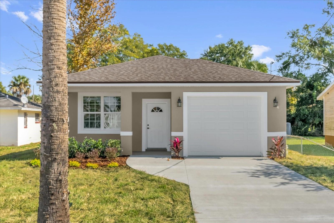
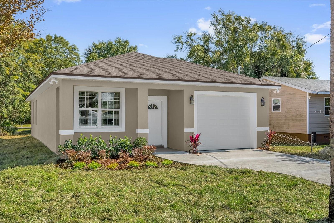
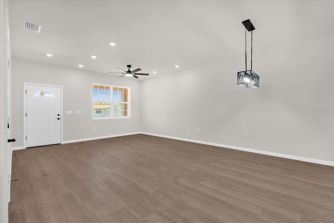
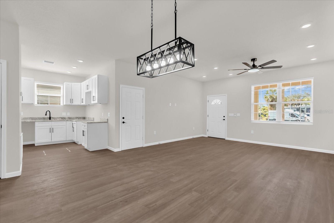
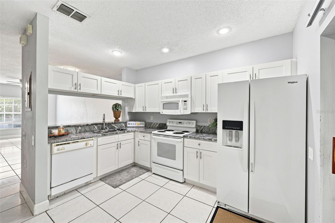
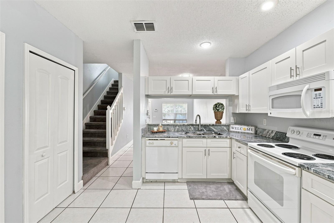
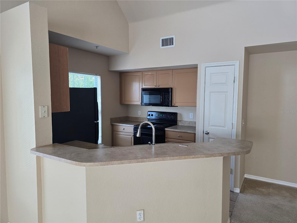
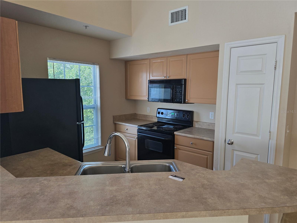
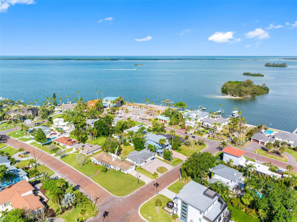
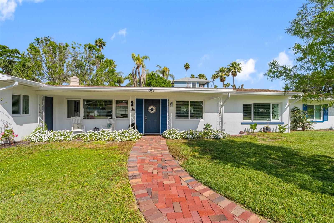
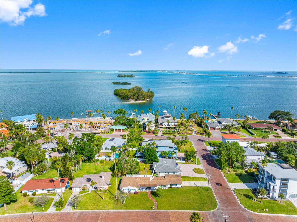
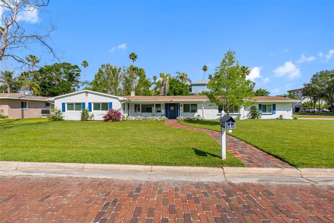
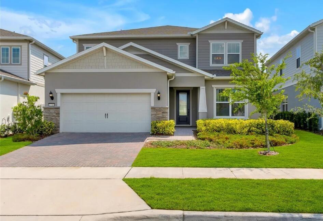
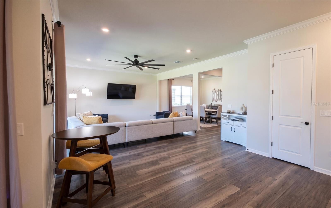
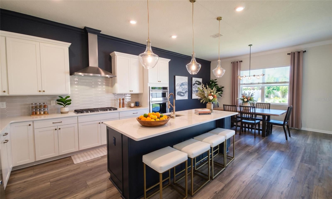
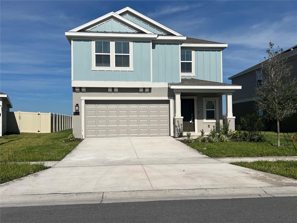
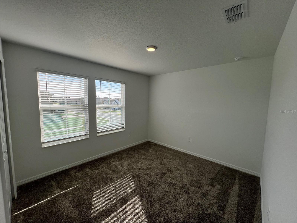
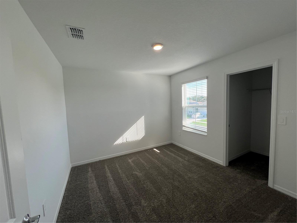
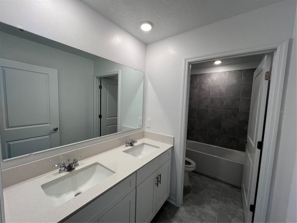
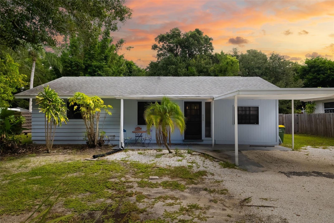
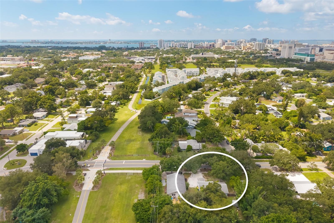
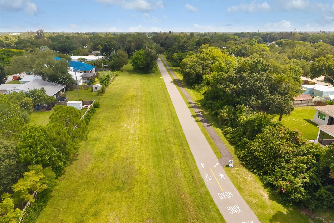
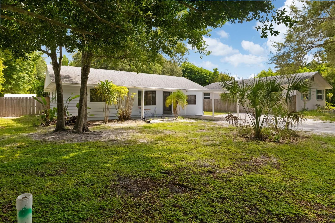
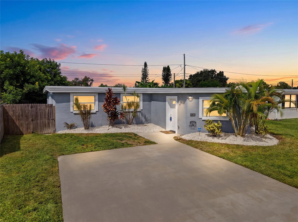
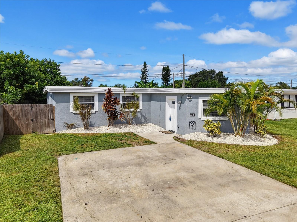
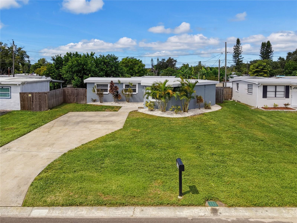
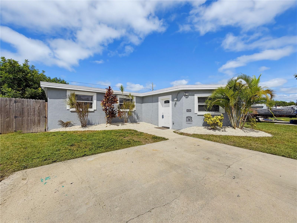
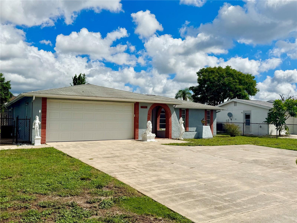
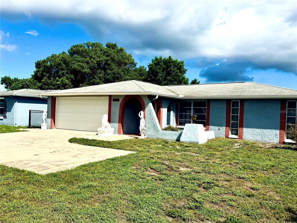
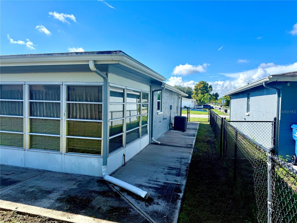
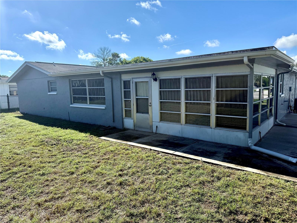
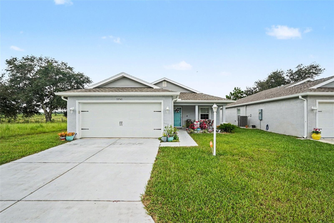
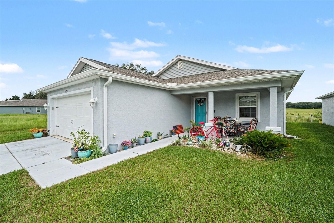
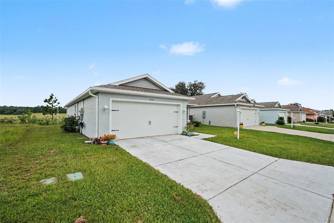
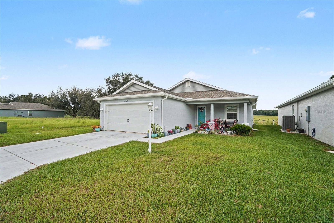
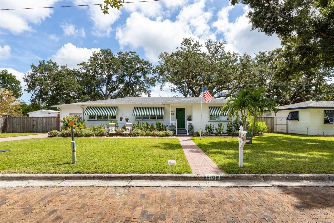
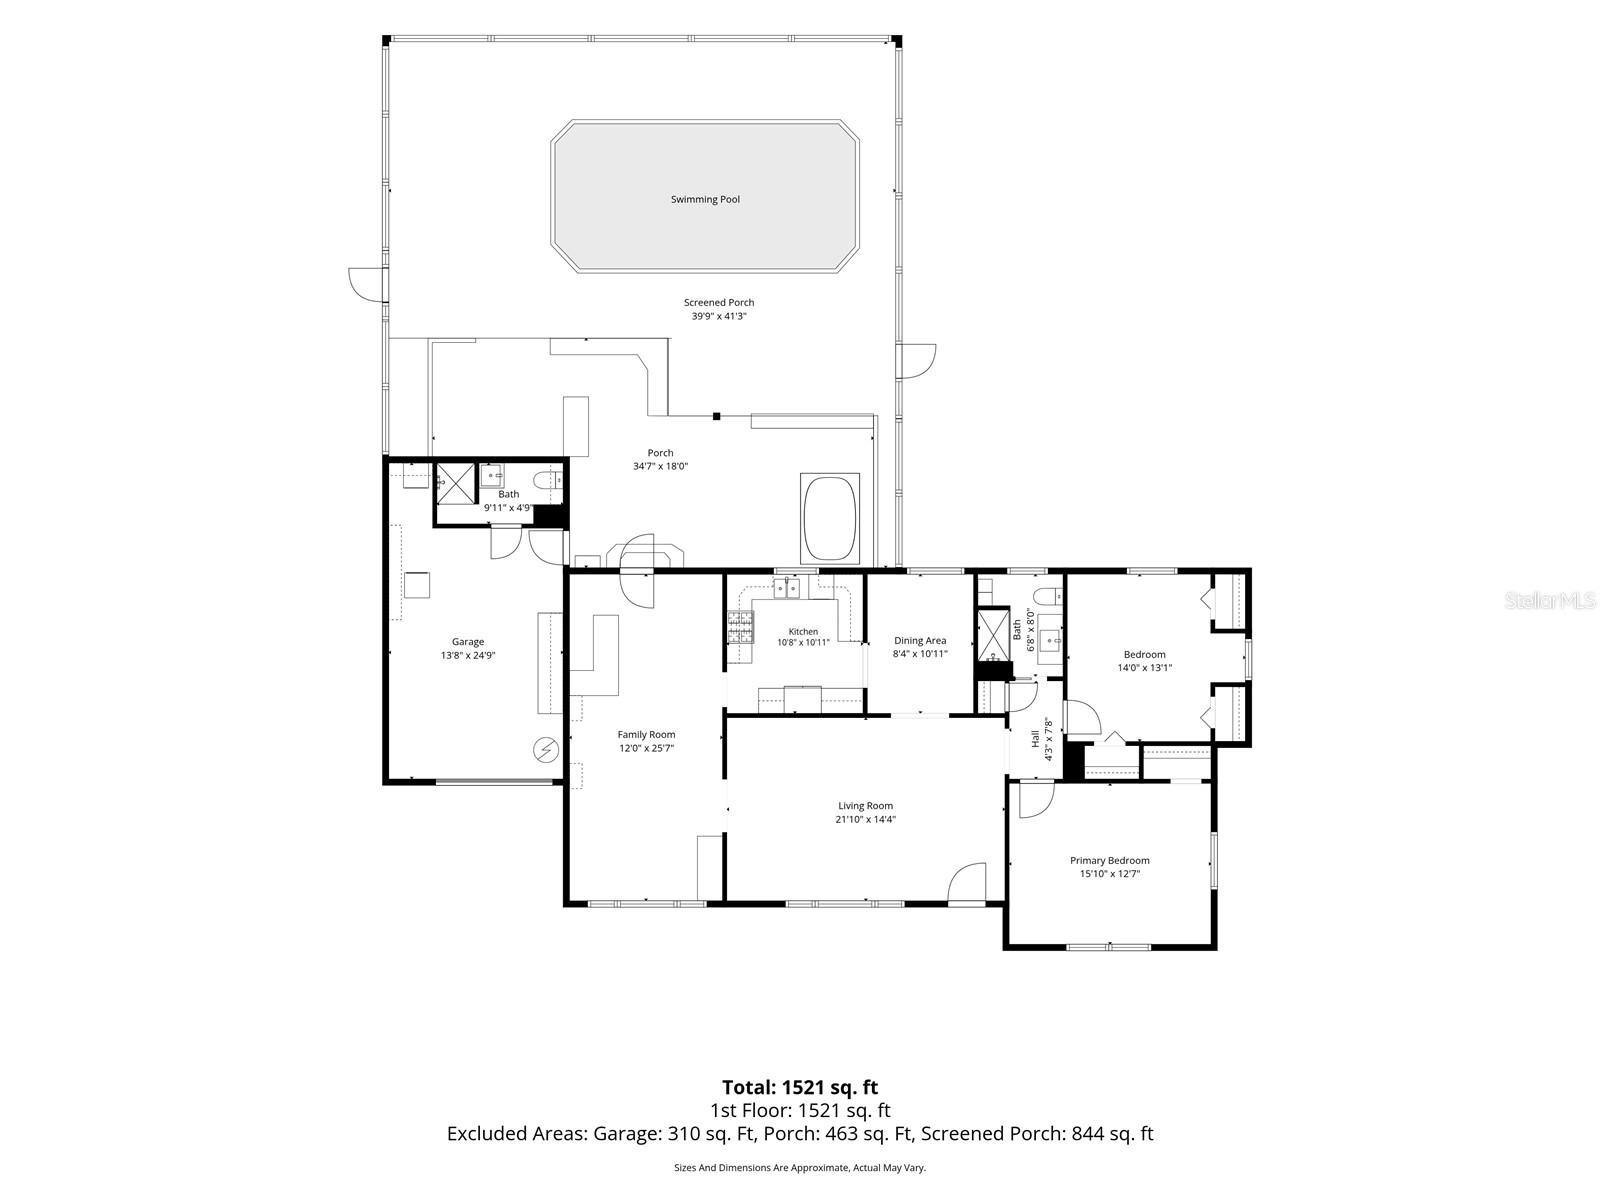
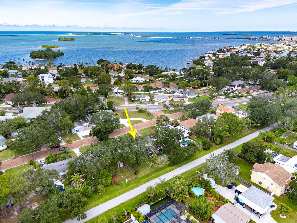
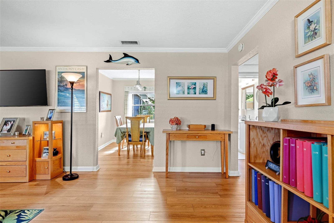
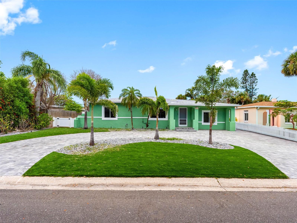
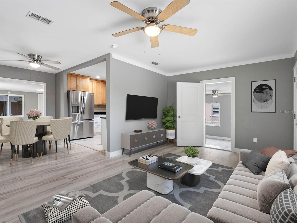
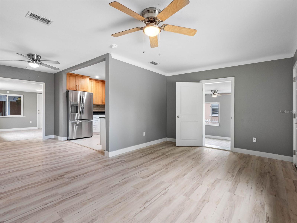
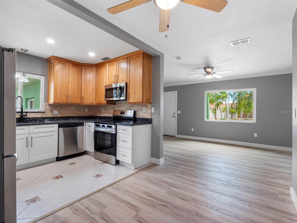
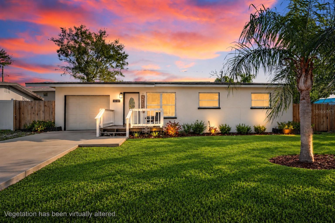
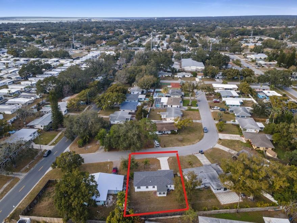
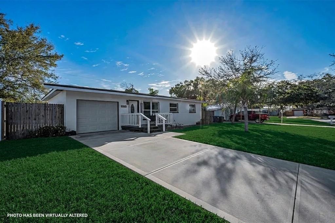
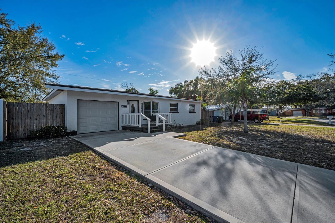
Virtually Staged. Welcome to your new home at 1231 Little John Lane! This 3 bed 2 bath residence was COMPLETELY RENOVATED in 2023 with NO HoA! No HoA Lease Restrictions (buyer to verify minimum leasing period with county and city). This cozy home is set well back from a quiet road but minutes from the vibrant, golf cart friendly Dunedin downtown! And yes, ability to get to downtown Dunedin by golf cart! Not a detail was overlooked in this transformation from the NEWER ROOF (2023) and NEWER impact windows to the newly poured driveway. A NEW A/C was installed in 2022. Inside, the open concept floor plan is filled with natural light illuminating the spacious living room as well as the welcoming formal dining room surrounded by windows with access to your outdoor space. Recessed lighting in the kitchen shines down on the exquisite cabinetry, a large center island with counter seating, lustrous tiled backsplash, sleek countertops, built-in pantry, tons of storage space, and stunning Samsung appliances. Easy care laminate flooring graces the airy bedrooms contrasted by freshly applied, neutral paint on the walls, new ceiling fans, and plenty of closet square footage. Both bathrooms were beautifully transformed with gorgeous tile and fine fixtures/finishes accompanied by modern stylings. The 2nd bathroom boasts a whirlpool tub. The laundry room is well appointed with space and storage. Nestled in “Delightful Dunedin”, famous for its restaurants, markets, and gorgeous waterfront, this home is ideally located between Keene Road and Alternate 19 with Main Street/Route 580 running East and West. You’ll find the best of all worlds with proximity to everything while enjoying the peace and quiet of this wonderful home.
Show all description - Virtual Tour: https://virtual-tour.aryeo.com/sites/pgqqgrw/unbranded
Video
- VirtualTourURLUnbranded: https://virtual-tour.aryeo.com/sites/pgqqgrw/unbranded
Basics
- Bathrooms Half: 0
- Date added: Added 2 months ago
- Category: Single Family Residence
- Type: Residential
- Bedrooms: 3
- Bathrooms: 2
- Half baths: 0
- Area, sq ft: 1150 sq ft
- Lot size, sq ft: 7383 sq ft
- Year built: 1958
- SubdivisionName: SHERWOOD FOREST SUB
- GarageSpaces: 1
Location
- CountyOrParish: Pinellas
- City / Department: DUNEDIN
Location Details
- Elementary School: San Jose Elementary-PN
- Middle Or Junior School: Dunedin Highland Middle-PN
- High School: Dunedin High-PN
Property Features
- Interior Features: Ceiling Fans(s), Kitchen/Family Room Combo, Open Floorplan, Solid Surface Counters, Thermostat
- Appliances: Dishwasher, Disposal, Dryer, Electric Water Heater, Microwave, Range, Refrigerator, Washer
- Flooring: Tile, Vinyl
- Laundry Features: Inside
- Patio And Porch Features: Deck, Front Porch, Porch
- Parking Features: Driveway, Garage Door Opener, Golf Cart Parking
- Garage YN: Yes
- Attached Garage YN: Yes
- Garage Spaces: 1
- Pets Allowed: Yes
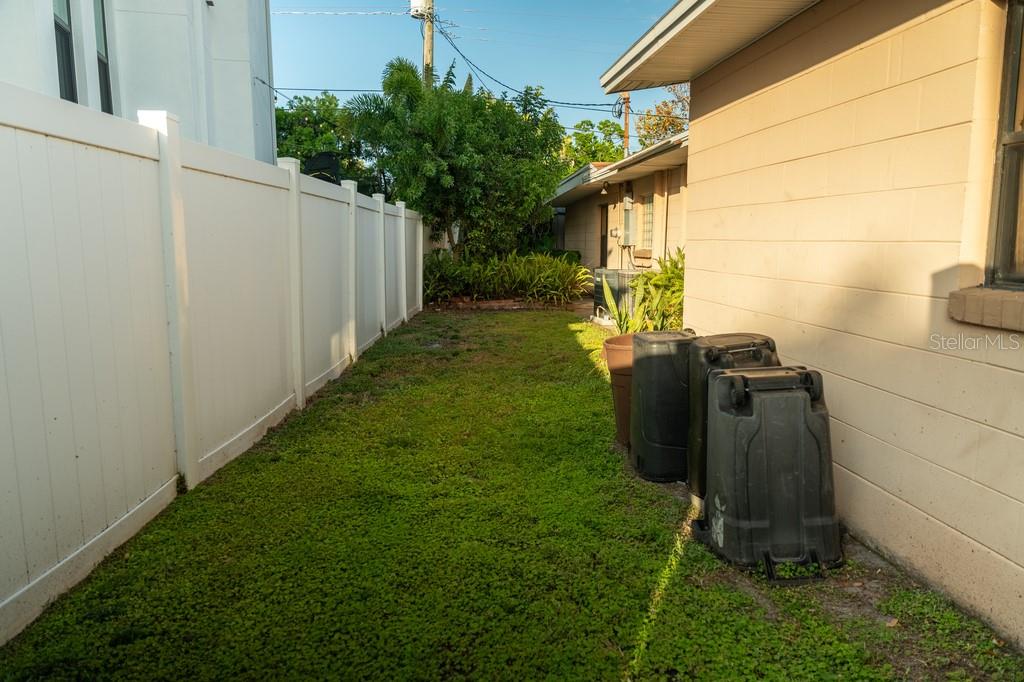
- Exterior Features: Awning(s), Lighting, Private Mailbox, Private Yard
- Roof: Shingle
- Window Features: Blinds, ENERGY STAR Qualified Windows
- Water Source: Public
- Sewer: Public Sewer
- Cooling: Central Air
- Heating: Central, Electric
- Furnished: Negotiable
Property Details
- Subdivision Name: SHERWOOD FOREST SUB
- Direction Faces: North
- Construction Materials: Block, Frame
Fees&Taxes
- Tax Year: 2025
- Tax Annual Amount: $6,249
Amenities & Features
- Waterfront available: No
- GarageYN: Yes
- AttachedGarageYN: Yes
- FireplaceYN: No
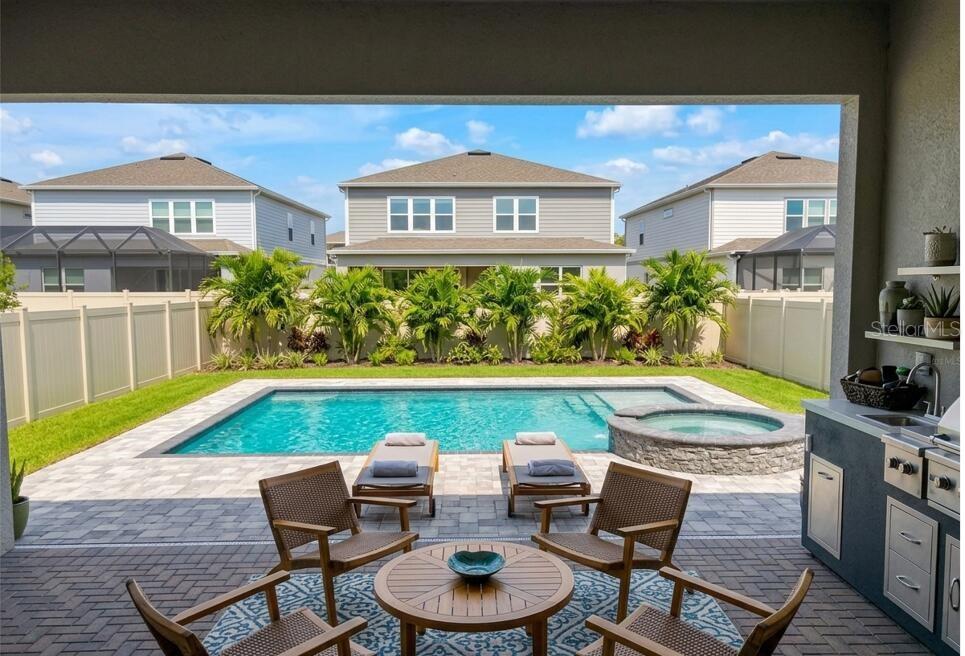
- PoolPrivateYN: No
- Cooling: Central Air
- WindowFeatures: Blinds, ENERGY STAR Qualified Windows
- ExteriorFeatures: Awning(s), Lighting, Private Mailbox, Private Yard
- Utilities: BB/HS Internet Available, Cable Connected, Electricity Connected, Public, Sewer Connected, Water Connected
- Features:
- Amenities:
Building Details
- NewConstructionYN: No
- Heating: Central, Electric
- Exterior material: Block, Frame
- Roof: Shingle
- Parking: Driveway, Garage Door Opener, Golf Cart Parking