Courtesy of
- Listing Office: EXP REALTY LLC
- Status: Active
- MLS ID: MFRTB8503133
Description
-
Description:
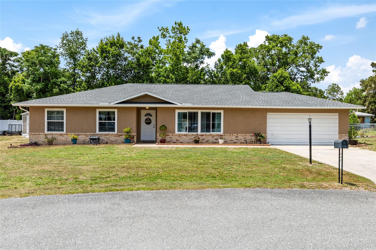
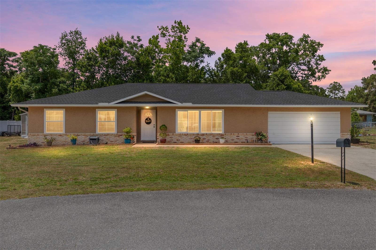
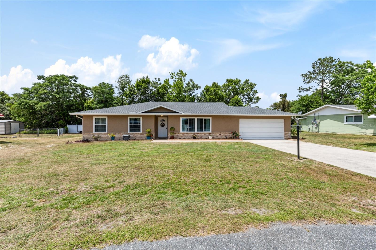
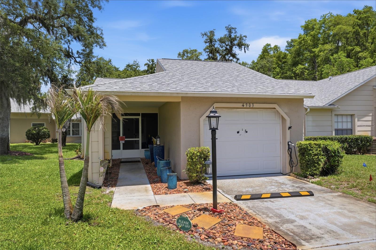
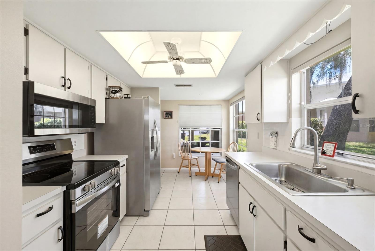
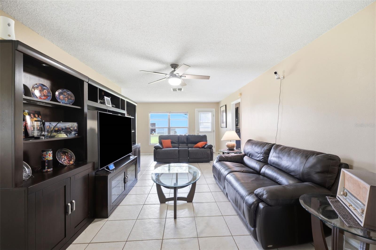
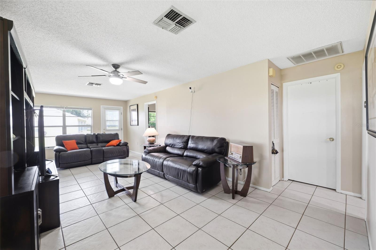
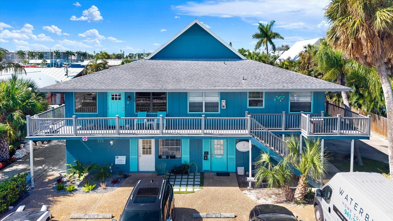
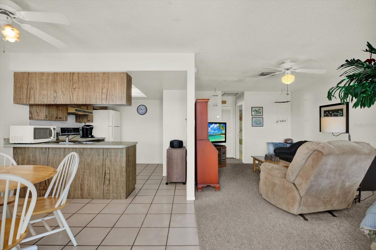
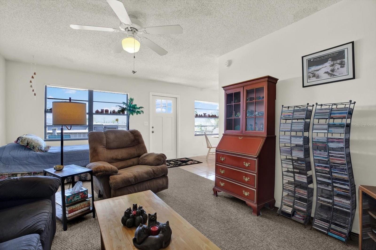
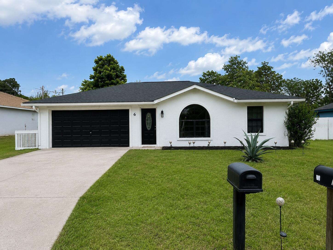
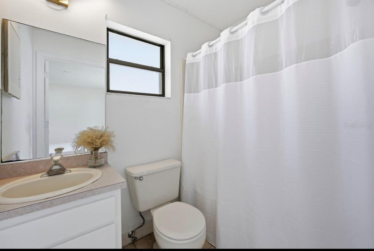
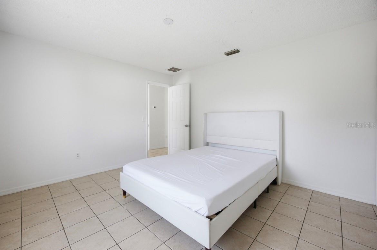
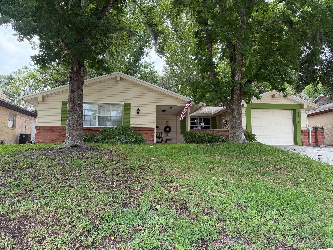
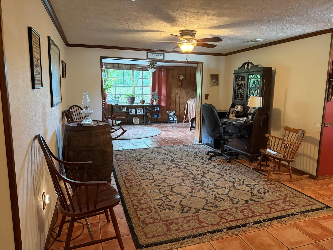
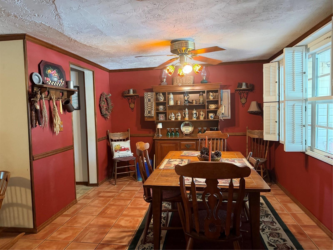
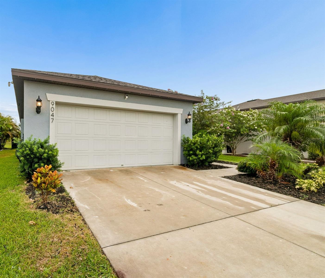
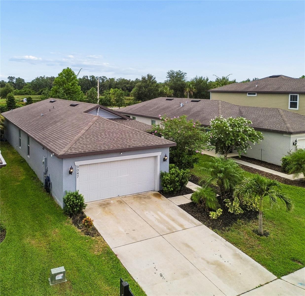
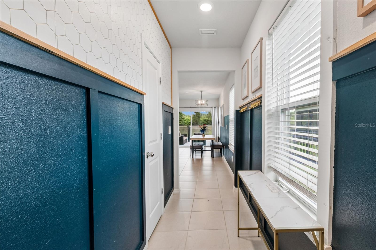
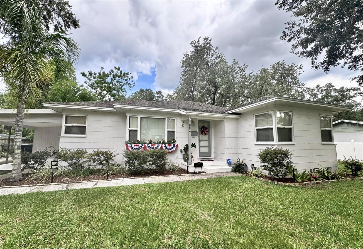
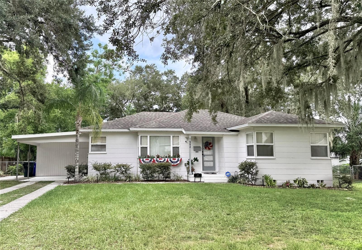
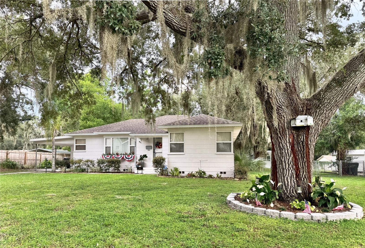
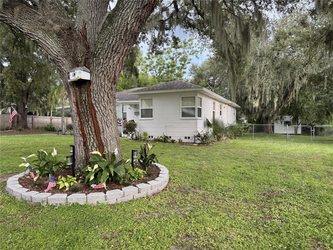
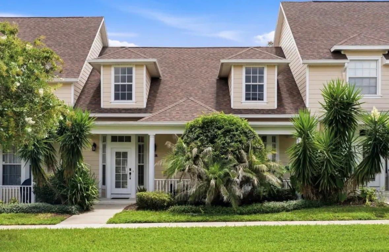
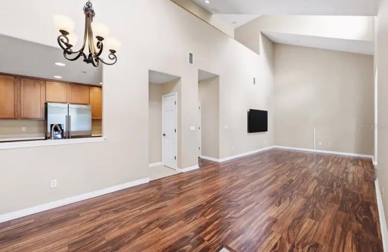
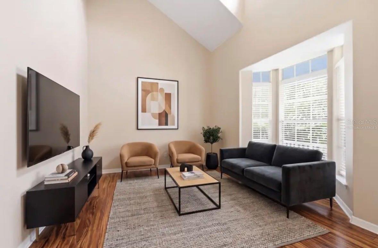
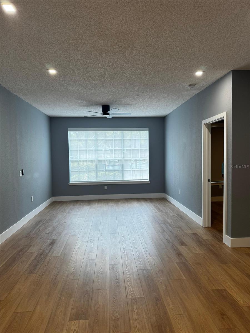
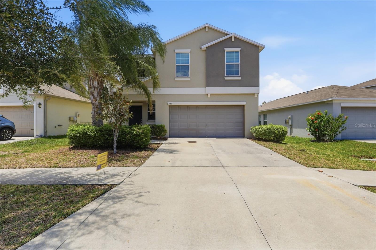
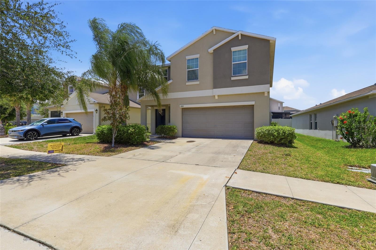
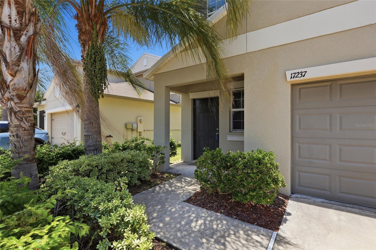
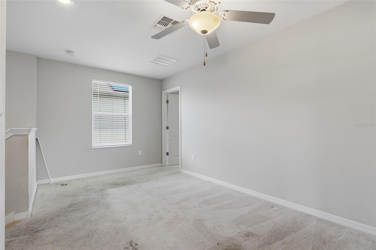
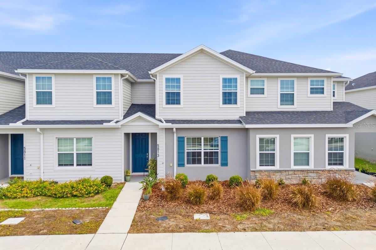
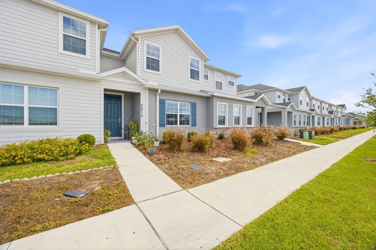
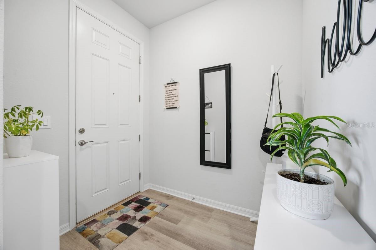
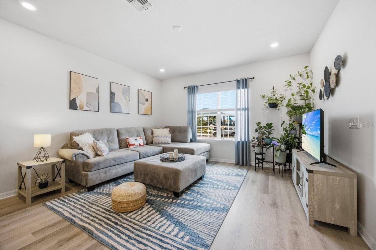
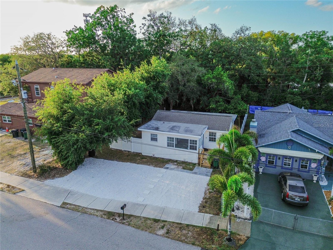
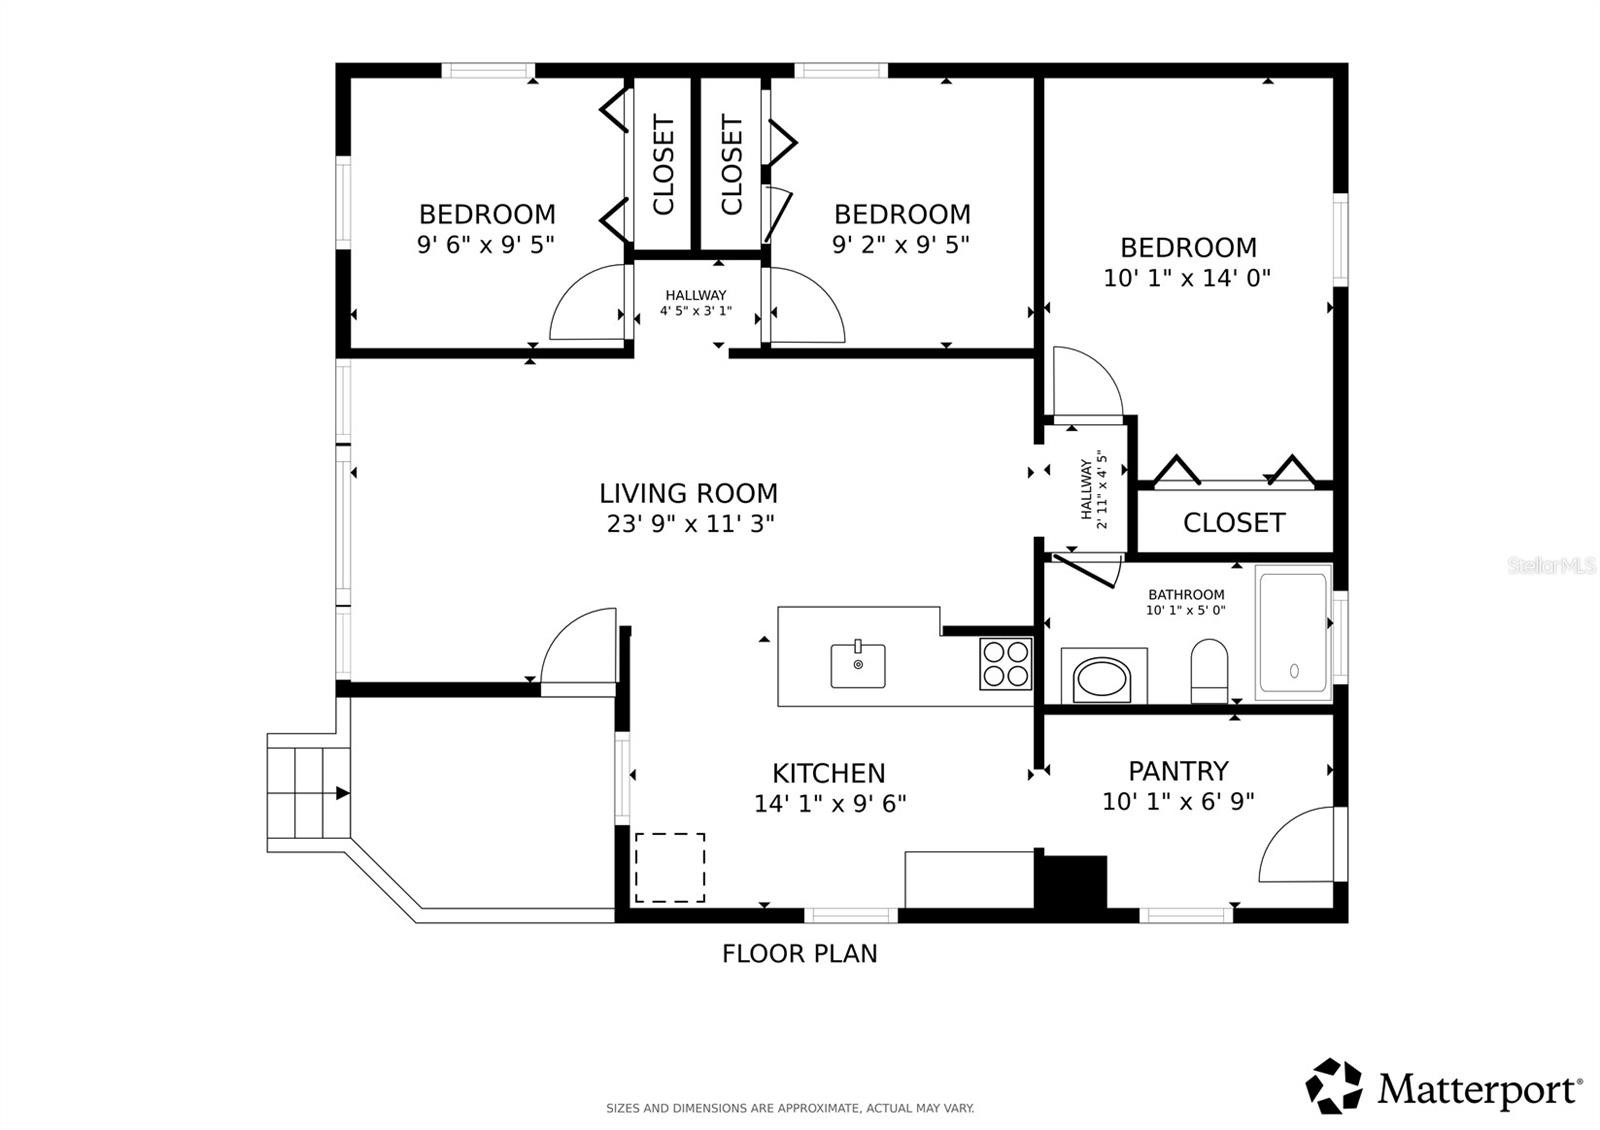
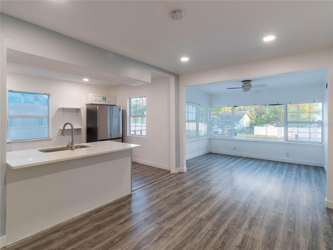
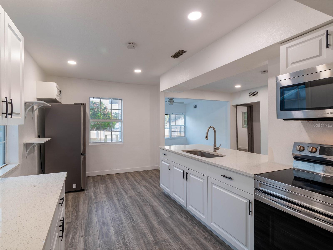
Welcome home to 3408 Booth St in the heart of Safety Harbor! This adorable 3 bedroom, 1 bath home is move-in ready and perfectly located just blocks from Main Street, where you can enjoy local restaurants, coffee shops, shopping, parks, the marina, and the famous Safety Harbor Resort and Spa. Inside, you’ll love the fresh, updated feel with laminate flooring, gray interior doors, and a beautifully remodeled kitchen featuring white raised-panel cabinetry, quartz countertops, and stainless steel appliances. The home also features a newer A/C from 2021 for added peace of mind.
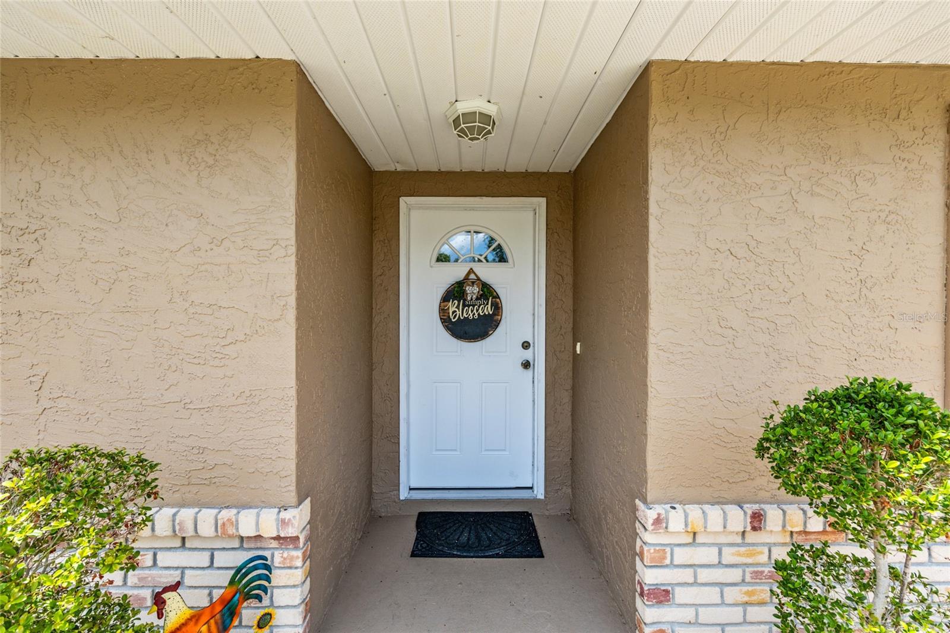
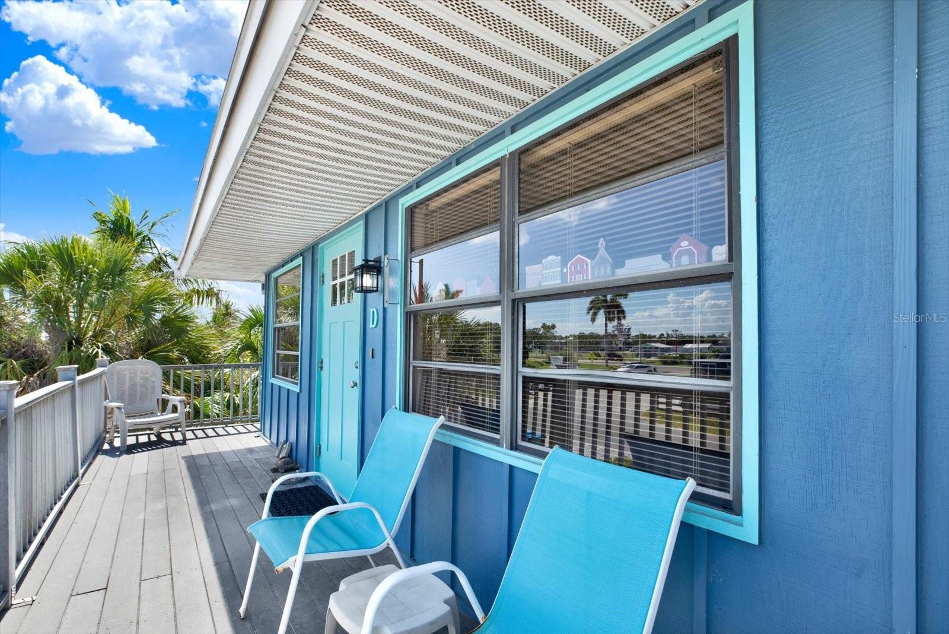
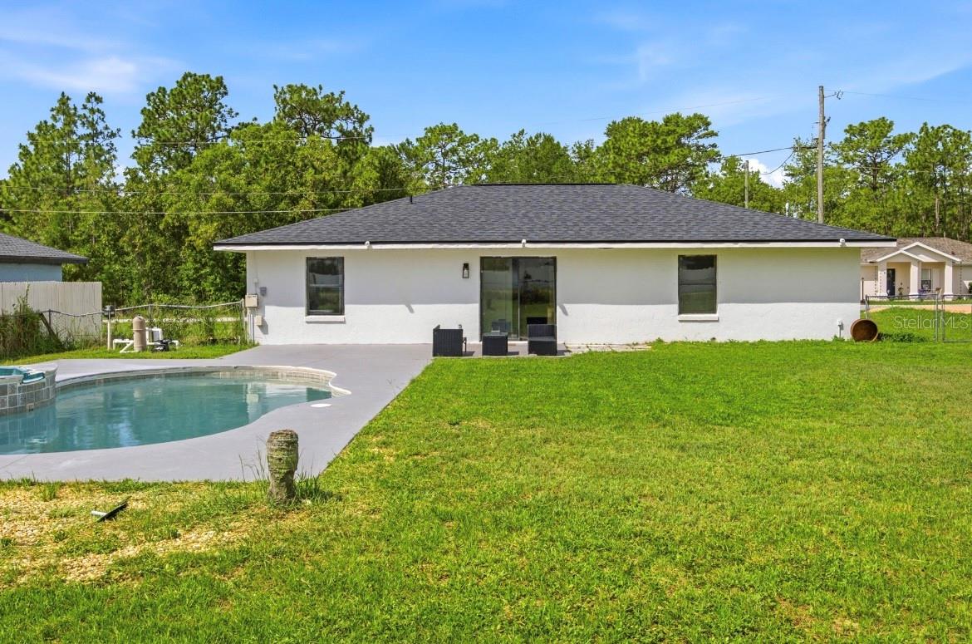
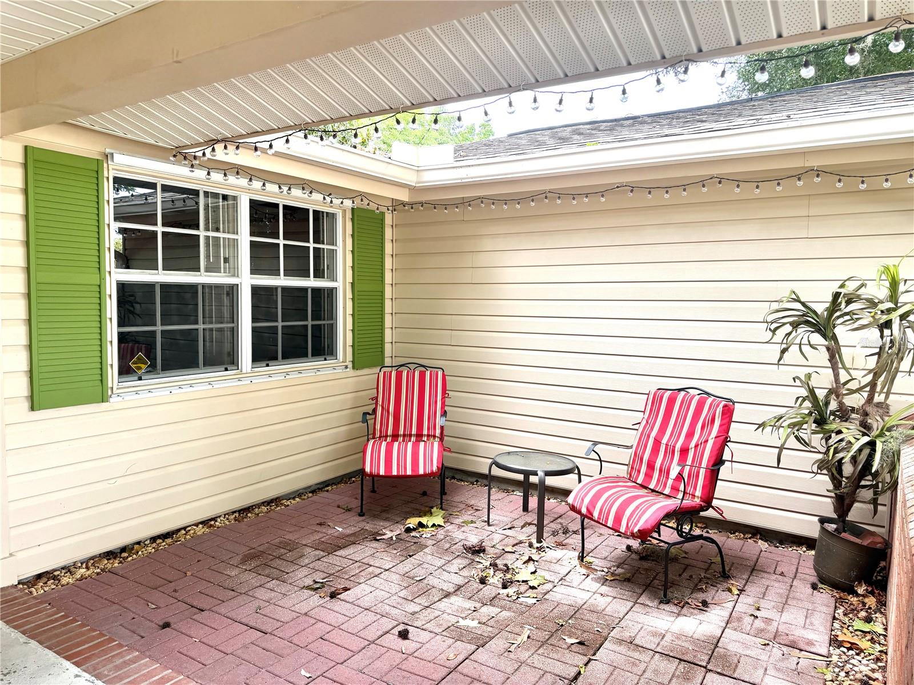
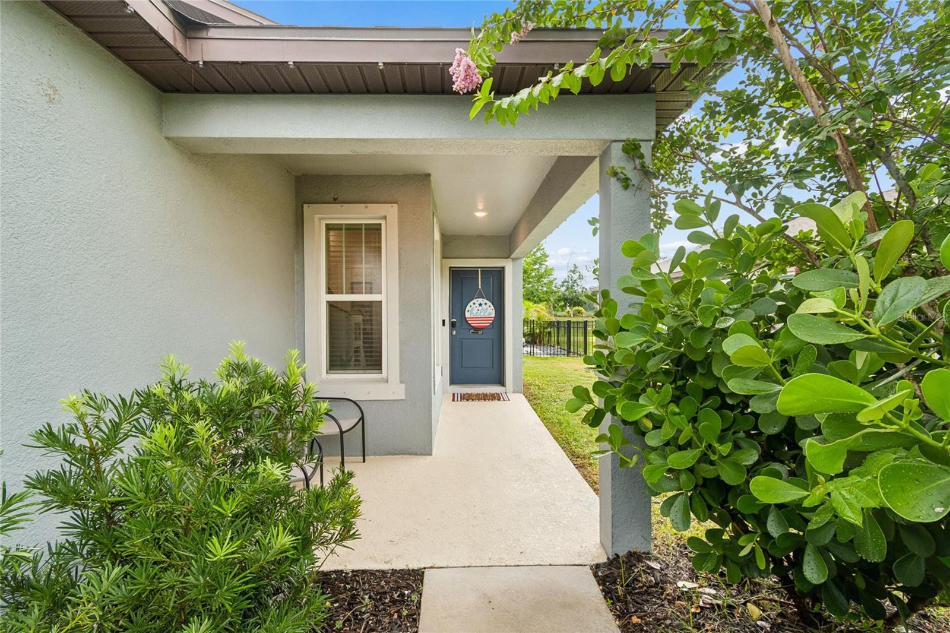
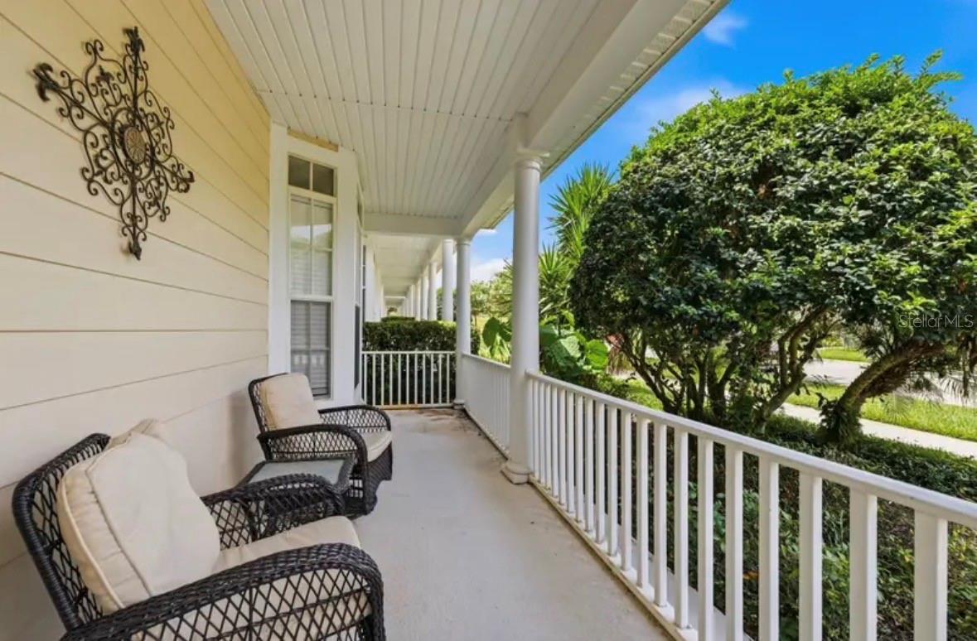
Recent improvements include a new porch, new front fence with gate, and preventative foundation maintenance completed with IntelliJacks. The IntelliJacks come with a 5-year transferable warranty, giving the new owner the benefit of annual adjustments and inspections to help ensure everything stays right where it needs to be. With no HOA and a location close to Tampa International Airport, Clearwater, Dunedin, and Florida’s award-winning Gulf beaches, this is the kind of Safety Harbor opportunity that does not come around often. Come see why this home and this location are so easy to love!
Show all description - Virtual Tour: https://www.homes.com/customer/dashboard/listings/?t=3&s=15
Video
- VirtualTourURLUnbranded: https://www.homes.com/customer/dashboard/listings/?t=3&s=15
Basics
- Bathrooms Half: 0
- Date added: Added 2 months ago
- Category: Single Family Residence
- Type: Residential
- Bedrooms: 3
- Bathrooms: 1
- Half baths: 0
- Area, sq ft: 970 sq ft
- Lot size, sq ft: 5001 sq ft
- Year built: 1959
- SubdivisionName: BROOKLYN
Location
- CountyOrParish: Pinellas
- City / Department: SAFETY HARBOR
Location Details
- Elementary School: Safety Harbor Elementary-PN
- Middle Or Junior School: Safety Harbor Middle-PN
- High School: Countryside High-PN
Property Features
- Interior Features: Ceiling Fans(s), Eat-in Kitchen, Living Room/Dining Room Combo, Open Floorplan, Primary Bedroom Main Floor, Stone Counters, Thermostat
- Appliances: Electric Water Heater, Microwave, Range, Refrigerator
- Flooring: Laminate
- Laundry Features: Inside
- Pets Allowed: Yes
- Exterior Features: Lighting, Private Mailbox, Sidewalk
- Roof: Shingle
- Water Source: None
- Sewer: Public Sewer
- Cooling: Central Air
- Heating: Central
- Furnished: Unfurnished
Property Details
- Subdivision Name: BROOKLYN
- Direction Faces: South
- Construction Materials: Stucco
Fees&Taxes
- Tax Year: 2025
- Tax Annual Amount: $3,294
Amenities & Features
- Waterfront available: No
- GarageYN: No
- AttachedGarageYN: No
- FireplaceYN: No
- PoolPrivateYN: No
- Cooling: Central Air
- ExteriorFeatures: Lighting, Private Mailbox, Sidewalk
- Utilities: Public
- Features:
- Amenities: