Courtesy of
- Listing Office: FUTURE HOME REALTY INC
- Status: Active
- MLS ID: MFRTB8529690
Description
-
Description:
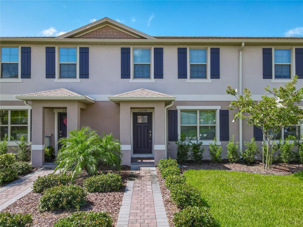
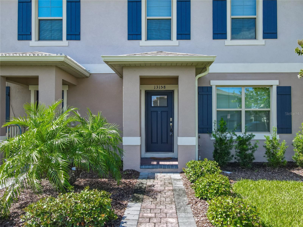
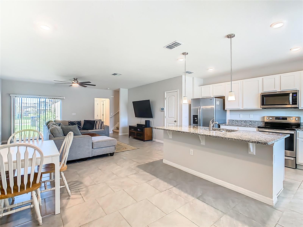
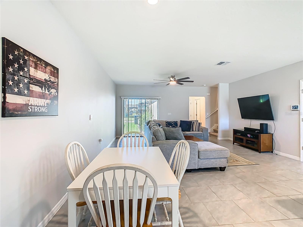
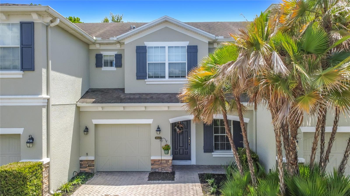
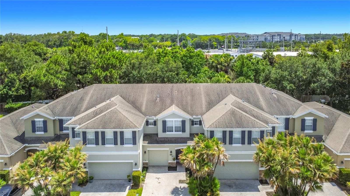
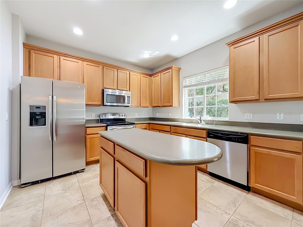
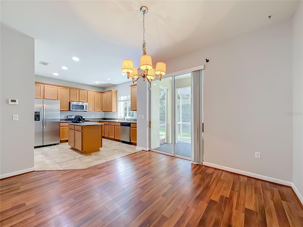
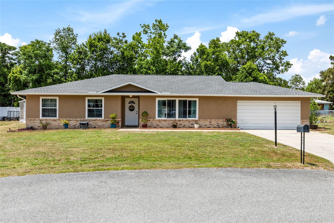
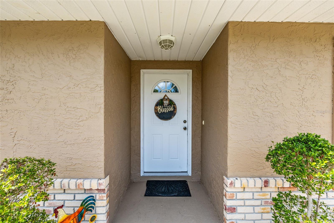
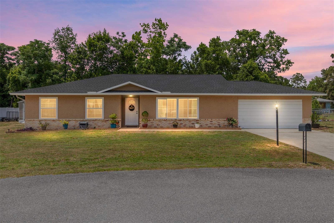
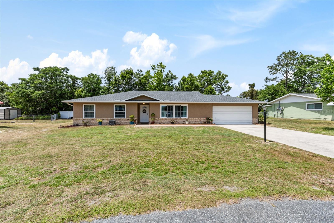
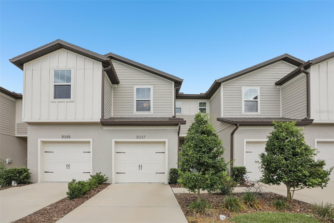
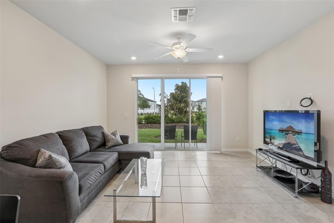
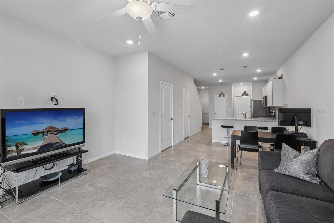
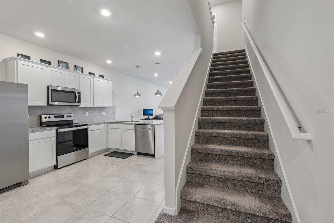
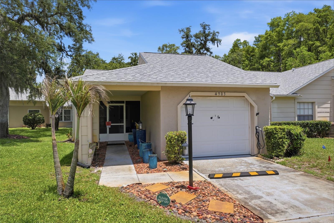
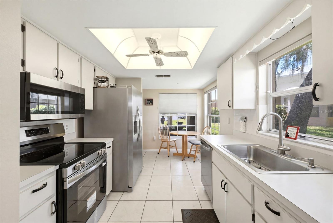
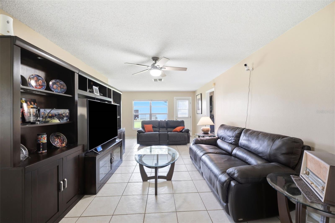
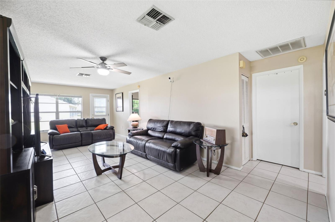
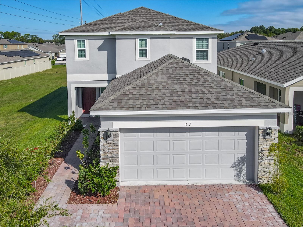
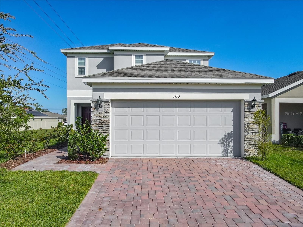
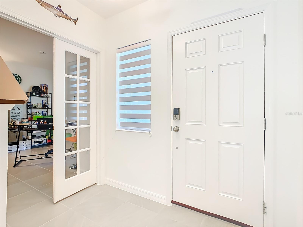
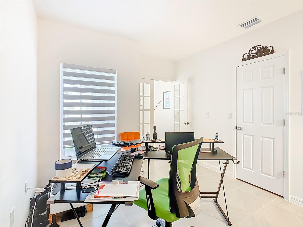
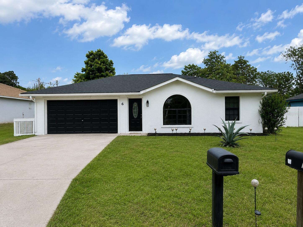
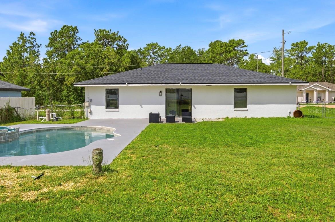
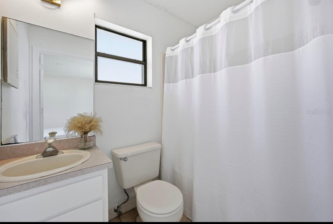
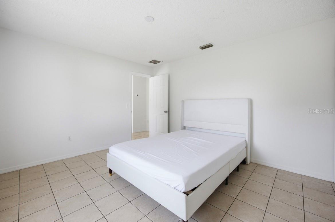
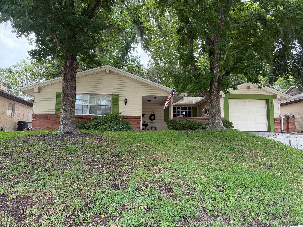
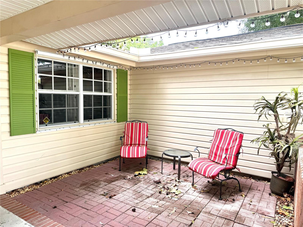
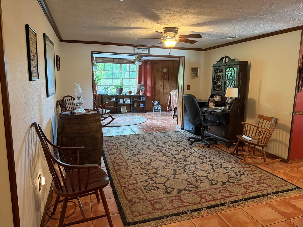
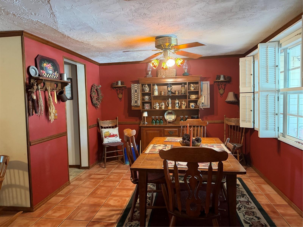
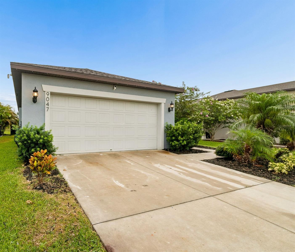
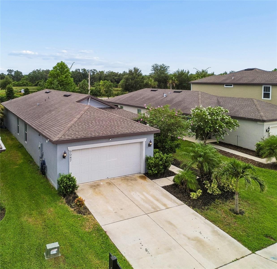
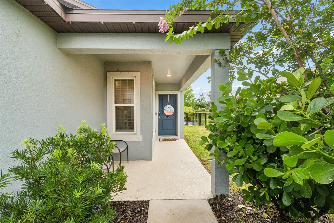
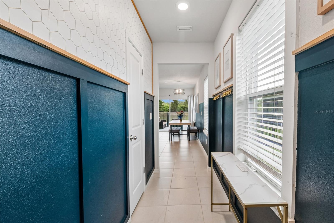
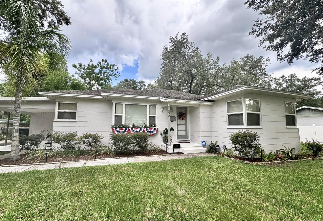
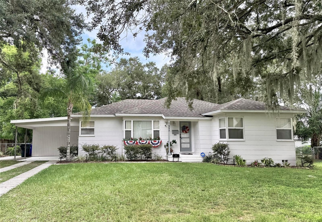
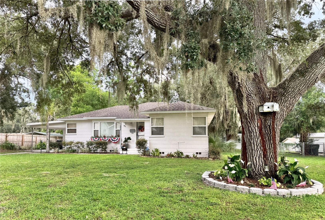
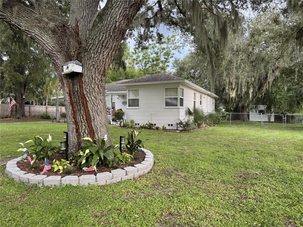
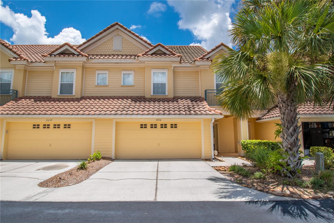
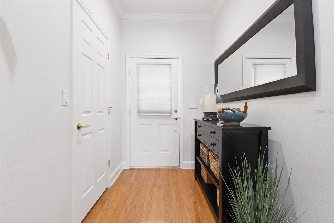
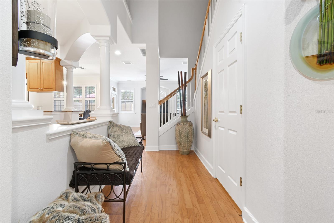
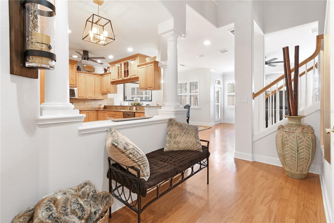
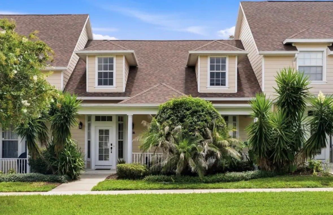
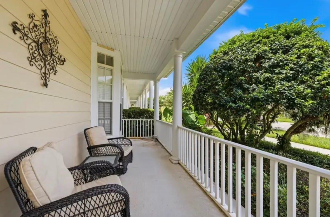
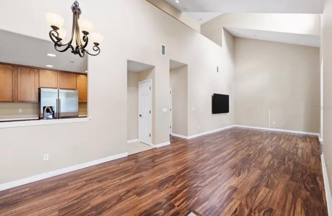
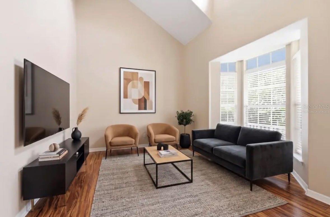
Lovely 3 bedroom, 2.5 bathrooms, 1 car garage, Taylor Morrison townhome in the desirable pool community of Oak Creek. NEVER USED AS A RENTAL AND HAS HAD THE SAME OWNER SINCE IT WAS BUILT. No CDD and low monthly HOA dues that cover exterior painting, roof replacement and full service lawn maintenance, including irrigation water. Your experience begins with well manicured landscaping and inviting curb appeal, leading you up to your new home. Start the day by enjoying breakfast on your private front porch. Step into your foyer and your eyes are drawn to the gorgeous view through the sliding glass doors. Natural light flows throughout the open floor plan, enhancing the 18"x18" tile flooring throughout. The kitchen is spacious with granite countertops, stainless steel appliances, centrally located island with undermount double stainless steel sink, breakfast bar, plenty of cabinet space and walk in pantry. Notice the dinette area and ample living space for private relaxation or entertaining friends and family. The 1/2 bath is conveniently located and there is storage space under the stairs. All bedrooms are located on the second floor. The master is large with a walk-in closet, and an en-suite bathroom with dual sinks, granite countertop and a recently upgraded walk-in shower. Wake up each morning and look out the window to a beautiful view. There are also two other bedrooms, with a shared bathroom featuring an upgraded shower/tub combo and granite countertop. A large linen closet, small flex space perfect for a desk and a conveniently located washer and dryer complete the upstairs ambience. Back downstairs you will find out why they call this a premiere lot. Triple sliding glass doors open onto a spectacular view. Two tranquil ponds with conservation views beyond, make this townhome a true treasure. Come home to your oasis, where the stresses of the day just melt away. The home has low-E double pane energy efficient windows and hurricane shutters for the entire home. Another attribute is the homes location. It is in close proximity to I-75, the Selmon Expressway, 301, and major thoroughfares, giving you easy access to downtown Tampa, specialty stores, entertainment, shopping, restaurants and beaches. Call today for your appointment. The current owner's insurance company does not require flood insurance.
Show all description - Virtual Tour: https://www.propertypanorama.com/instaview/stellar/TB8529690
Video
- VirtualTourURLUnbranded: https://www.propertypanorama.com/instaview/stellar/TB8529690
Basics
- Bathrooms Half: 1
- Date added: Added 56 minutes ago
- Category: Townhouse
- Type: Residential
- Bedrooms: 3
- Bathrooms: 3
- Half baths: 1
- Floors: 2
- Area, sq ft: 1400 sq ft
- Lot size, sq ft: 1793 sq ft
- Year built: 2019
- View: Trees/Woods, Water
- SubdivisionName: OAK CREEK
- GarageSpaces: 1
Location
- CountyOrParish: Hillsborough
- City / Department: RIVERVIEW
Location Details
- Elementary School: Ippolito-HB
- Middle Or Junior School: Giunta Middle-HB
- High School: Spoto High-HB
Property Features
- Interior Features: Ceiling Fans(s), Eat-in Kitchen, Kitchen/Family Room Combo, Open Floorplan, PrimaryBedroom Upstairs, Stone Counters, Thermostat, Walk-In Closet(s), Window Treatments
- Appliances: Dishwasher, Disposal, Dryer, Electric Water Heater, Microwave, Range, Refrigerator, Washer
- Flooring: Carpet, Tile
- Laundry Features: Inside, Laundry Closet, Upper Level
- Patio And Porch Features: Covered, Front Porch, Patio
- Parking Features: Driveway, Garage Door Opener, Open
- Garage YN: Yes
- Attached Garage YN: Yes
- Garage Spaces: 1
- Pets Allowed: Breed Restrictions, Cats OK, Dogs OK, Number Limit
- Exterior Features: Hurricane Shutters, Lighting, Private Entrance, Sidewalk, Sliding Doors
- Roof: Shingle
- Security Features: Security System, Security System Owned, Smoke Detector(s)
- Window Features: Blinds, Double Pane Windows, Window Treatments
- Vegetation: Mature Landscaping
- View: Trees/Woods, Water
- Water Source: Public
- Sewer: Public Sewer
- Cooling: Central Air
- Heating: Central, Electric
- Furnished: Unfurnished
Property Details
- Subdivision Name: OAK CREEK
- Direction Faces: South
- Builder Name: Taylor Morrison
- Builder Model: Jasmine
- Construction Materials: Stucco, Frame
Association Information
- Association YN: Yes
- Association Fee: 207.27
- Association Fee Frequency: Monthly
- Association Fee Includes: Common Area Taxes, Pool, Escrow Reserves Fund, Insurance, Maintenance Structure, Maintenance Grounds, Management
- Association Amenities: Fence Restrictions, Pool
- Community Features: Community Mailbox, Deed Restrictions, No Truck/RV/Motorcycle Parking, Pool, Sidewalks, Special Community Restrictions, Street Lights
Fees&Taxes
- Tax Year: 2025
- Tax Annual Amount: $2,592
Amenities & Features
- Waterfront available: No
- GarageYN: Yes
- AttachedGarageYN: Yes
- FireplaceYN: No
- PoolPrivateYN: No
- Cooling: Central Air
- Security Features: Security System, Security System Owned, Smoke Detector(s)
- CommunityFeatures: Community Mailbox, Deed Restrictions, No Truck/RV/Motorcycle Parking, Pool, Sidewalks, Special Community Restrictions, Street Lights
- WindowFeatures: Blinds, Double Pane Windows, Window Treatments
- ExteriorFeatures: Hurricane Shutters, Lighting, Private Entrance, Sidewalk, Sliding Doors
- Utilities: BB/HS Internet Available, Cable Connected, Electricity Connected, Fire Hydrant, Public, Sewer Connected, Underground Utilities, Water Connected
- Features:
- Amenities: