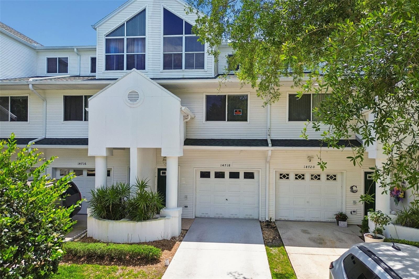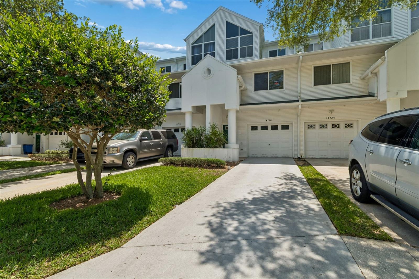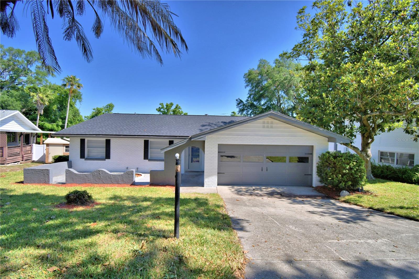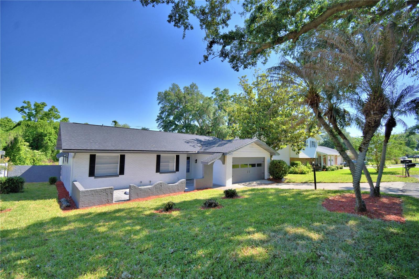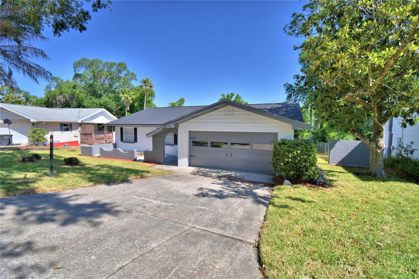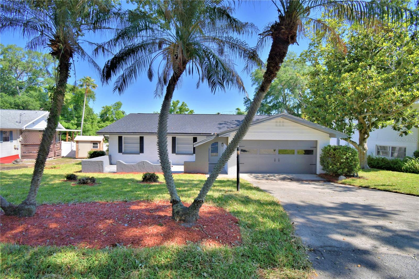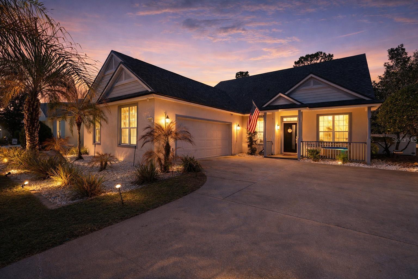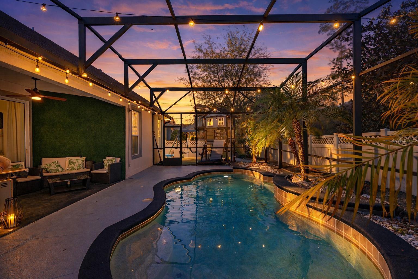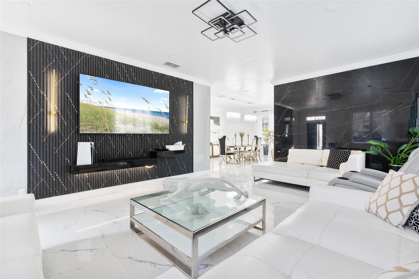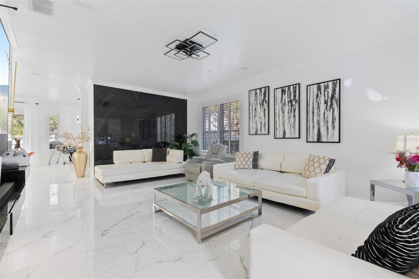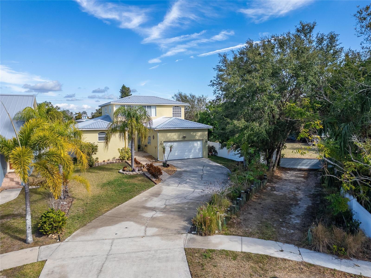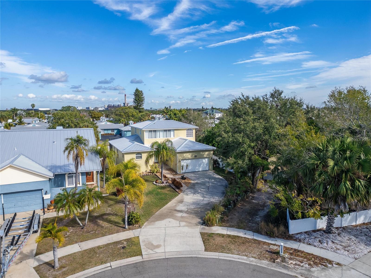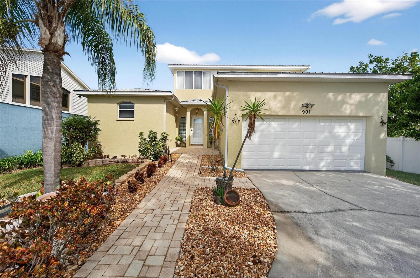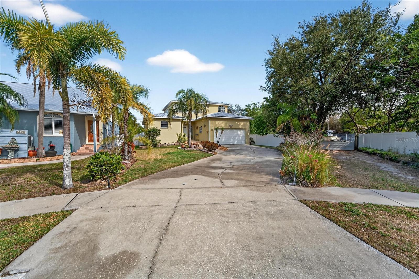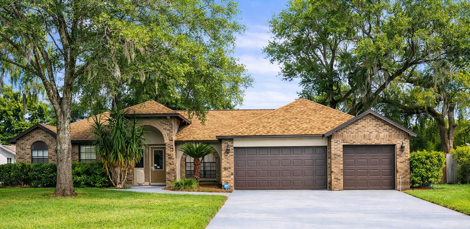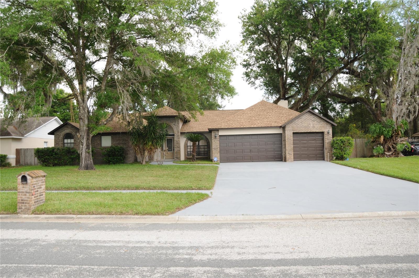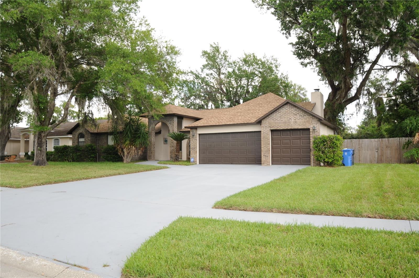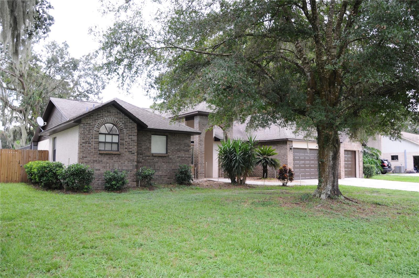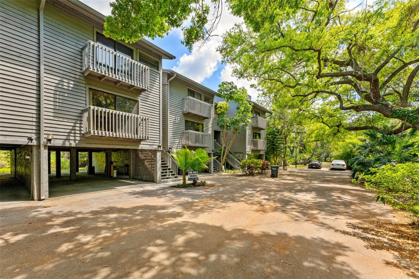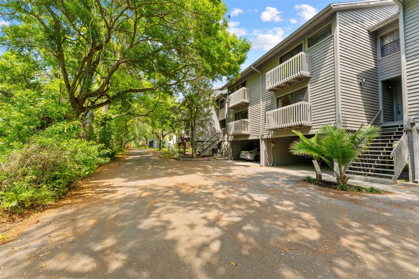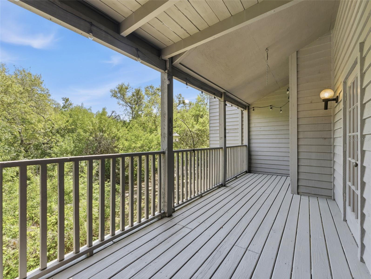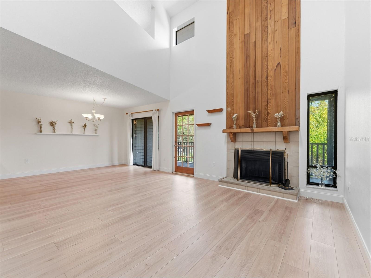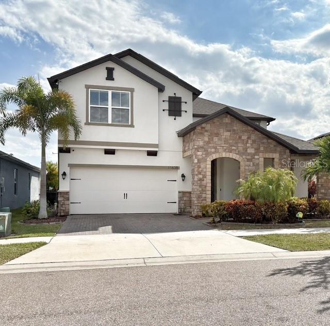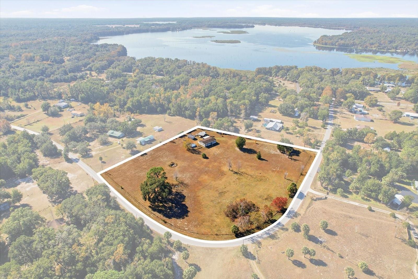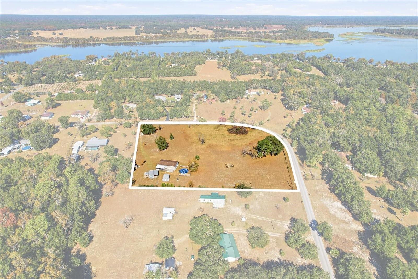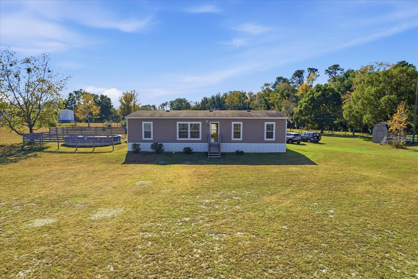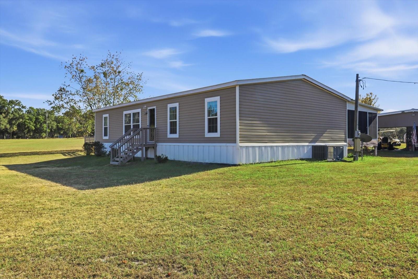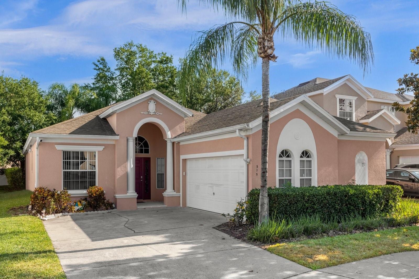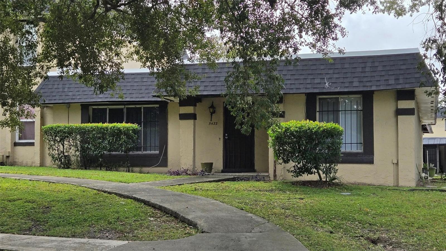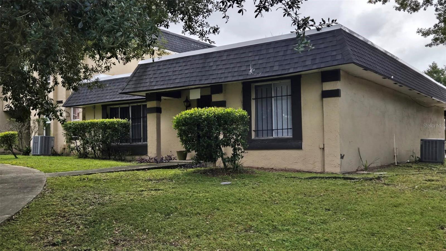
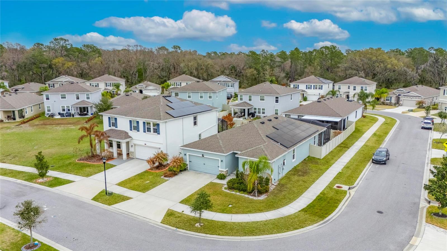
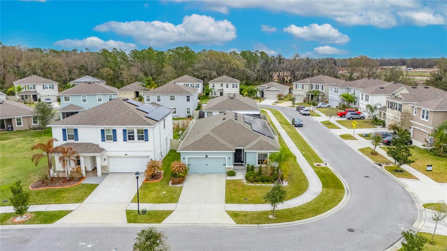
33146 SAND CREEK DRIVE WESLEY CHAPEL FL 33543
Courtesy of
- Listing Office: EXP REALTY LLC
- Status: Active
- MLS ID: MFRTB8479545
Description
-
Description:
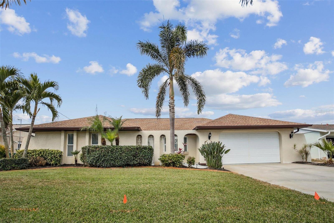
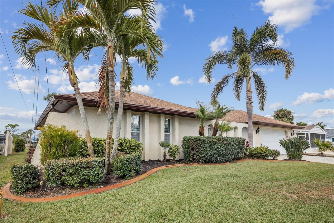
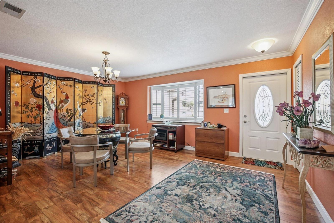
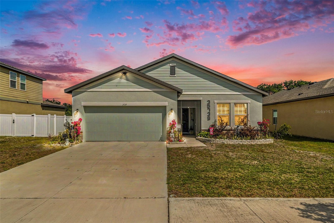
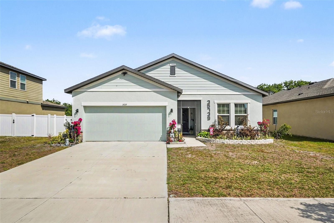
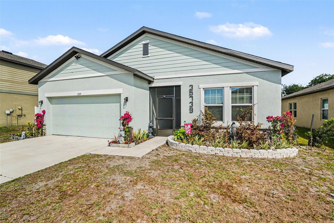
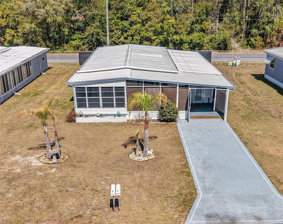
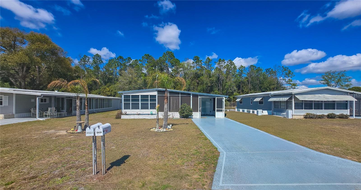
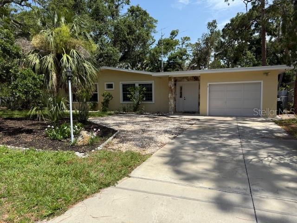
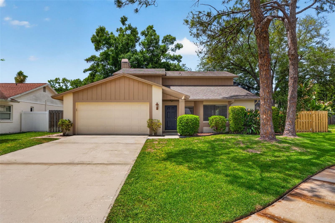
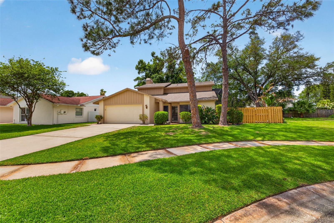
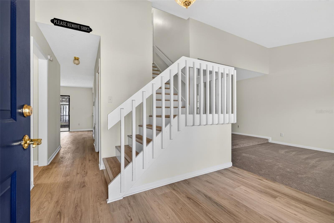
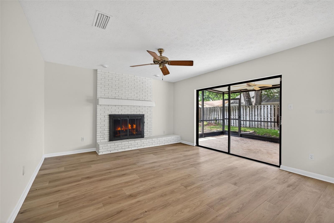
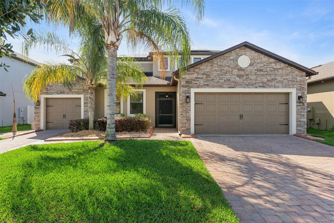
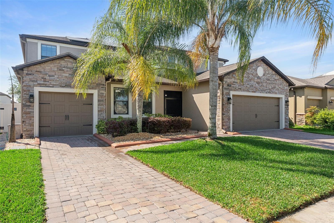
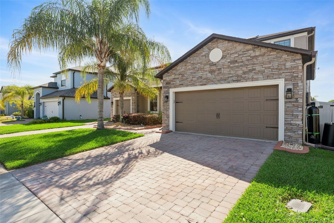
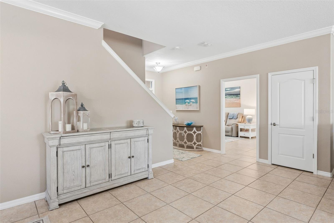
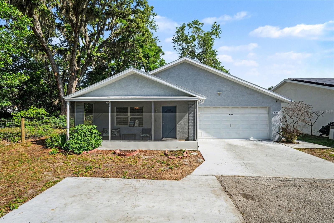
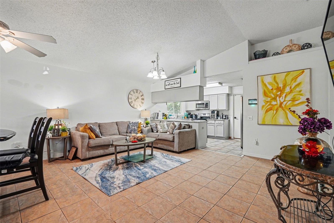
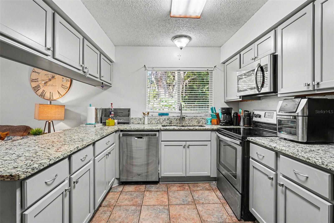
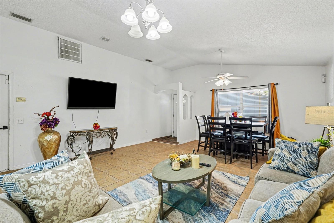
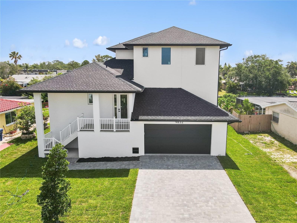
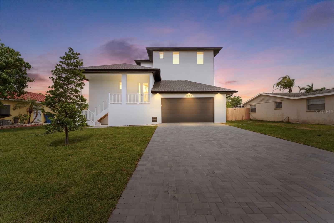
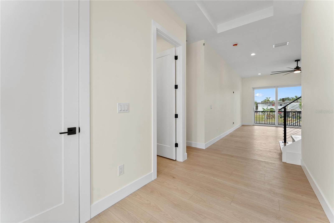
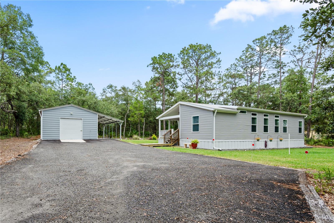
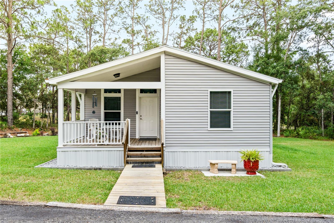
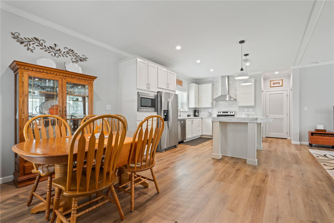
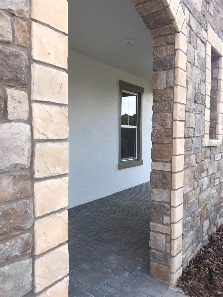
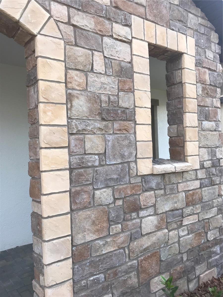
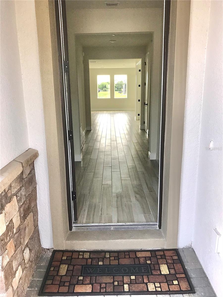
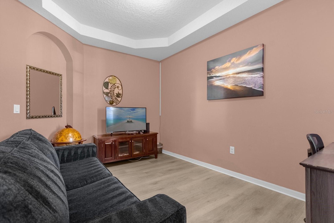
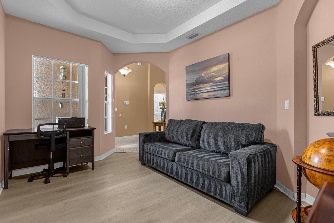
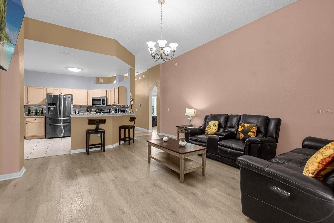
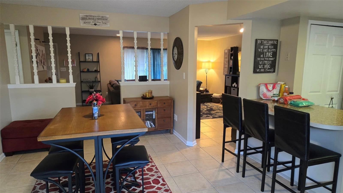
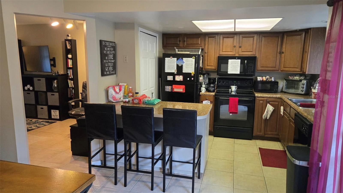
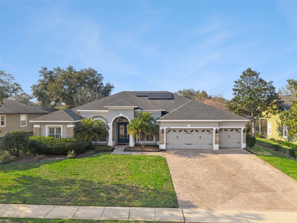
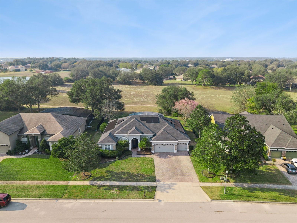
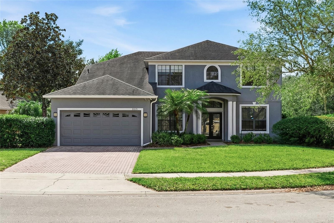
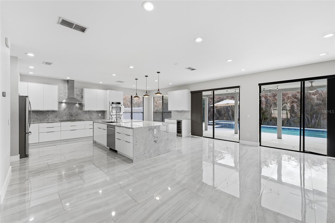
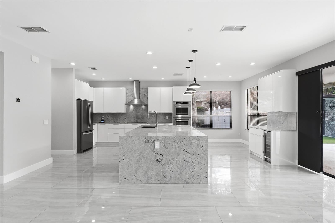
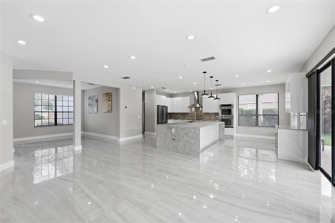
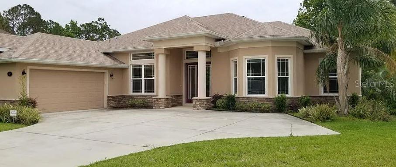
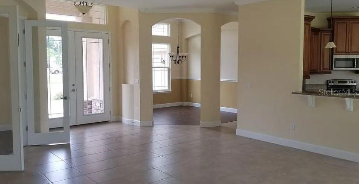
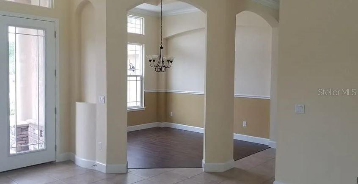
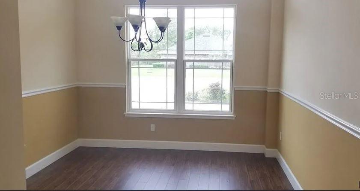
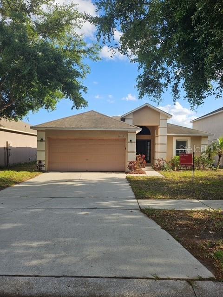
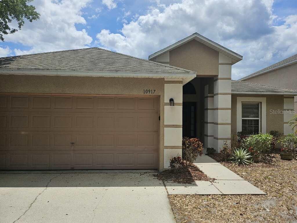
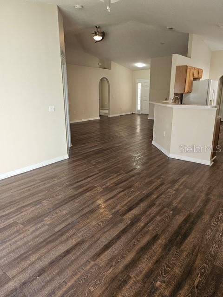
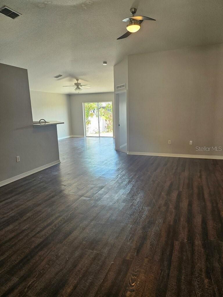
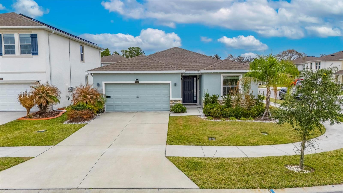
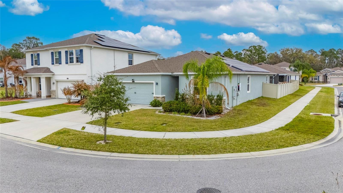
Short Sale. ***Short Sale Price Approved!*** Welcome to 33146 Sand Creek Drive in Wesley Chapel, Florida! See yourself living in a beautifully maintained 2020-built home offering the perfect blend of space, efficiency, and modern innovation. This spacious 4-bedroom, 2.5-bath residence features an open-concept AND split-bedroom layout designed for both everyday living and effortless entertaining. The main living areas are filled with natural light and flow seamlessly into a well-appointed kitchen with ample cabinetry, generous counter space, and a large island that anchors the heart of the home. The thoughtfully designed floor plan offers flexibility for a home office, media room, or guest space. Tech-savvy buyers will appreciate the extensive smart-home features, providing convenience, security, and energy efficiency at your fingertips. Even better, the home is equipped with a premium Tesla solar panel array to help reduce utility costs, along with a matching Tesla EV charger. With modern construction, energy-efficient features, and functional design throughout, this home offers comfort, savings, and long-term value in one of Wesley Chapel's most desirable areas.
Show all description - Virtual Tour: https://iplayerhd.com/player/video/e6dd4eb7-a841-4792-8e79-84738cfa9d0b
Video
- VirtualTourURLUnbranded: https://iplayerhd.com/player/video/e6dd4eb7-a841-4792-8e79-84738cfa9d0b
Basics
- Bathrooms Half: 1
- Date added: Added 1 hour ago
- Category: Single Family Residence
- Type: Residential
- Bedrooms: 4
- Bathrooms: 3
- Half baths: 1
- Floors: 1
- Area, sq ft: 2057 sq ft
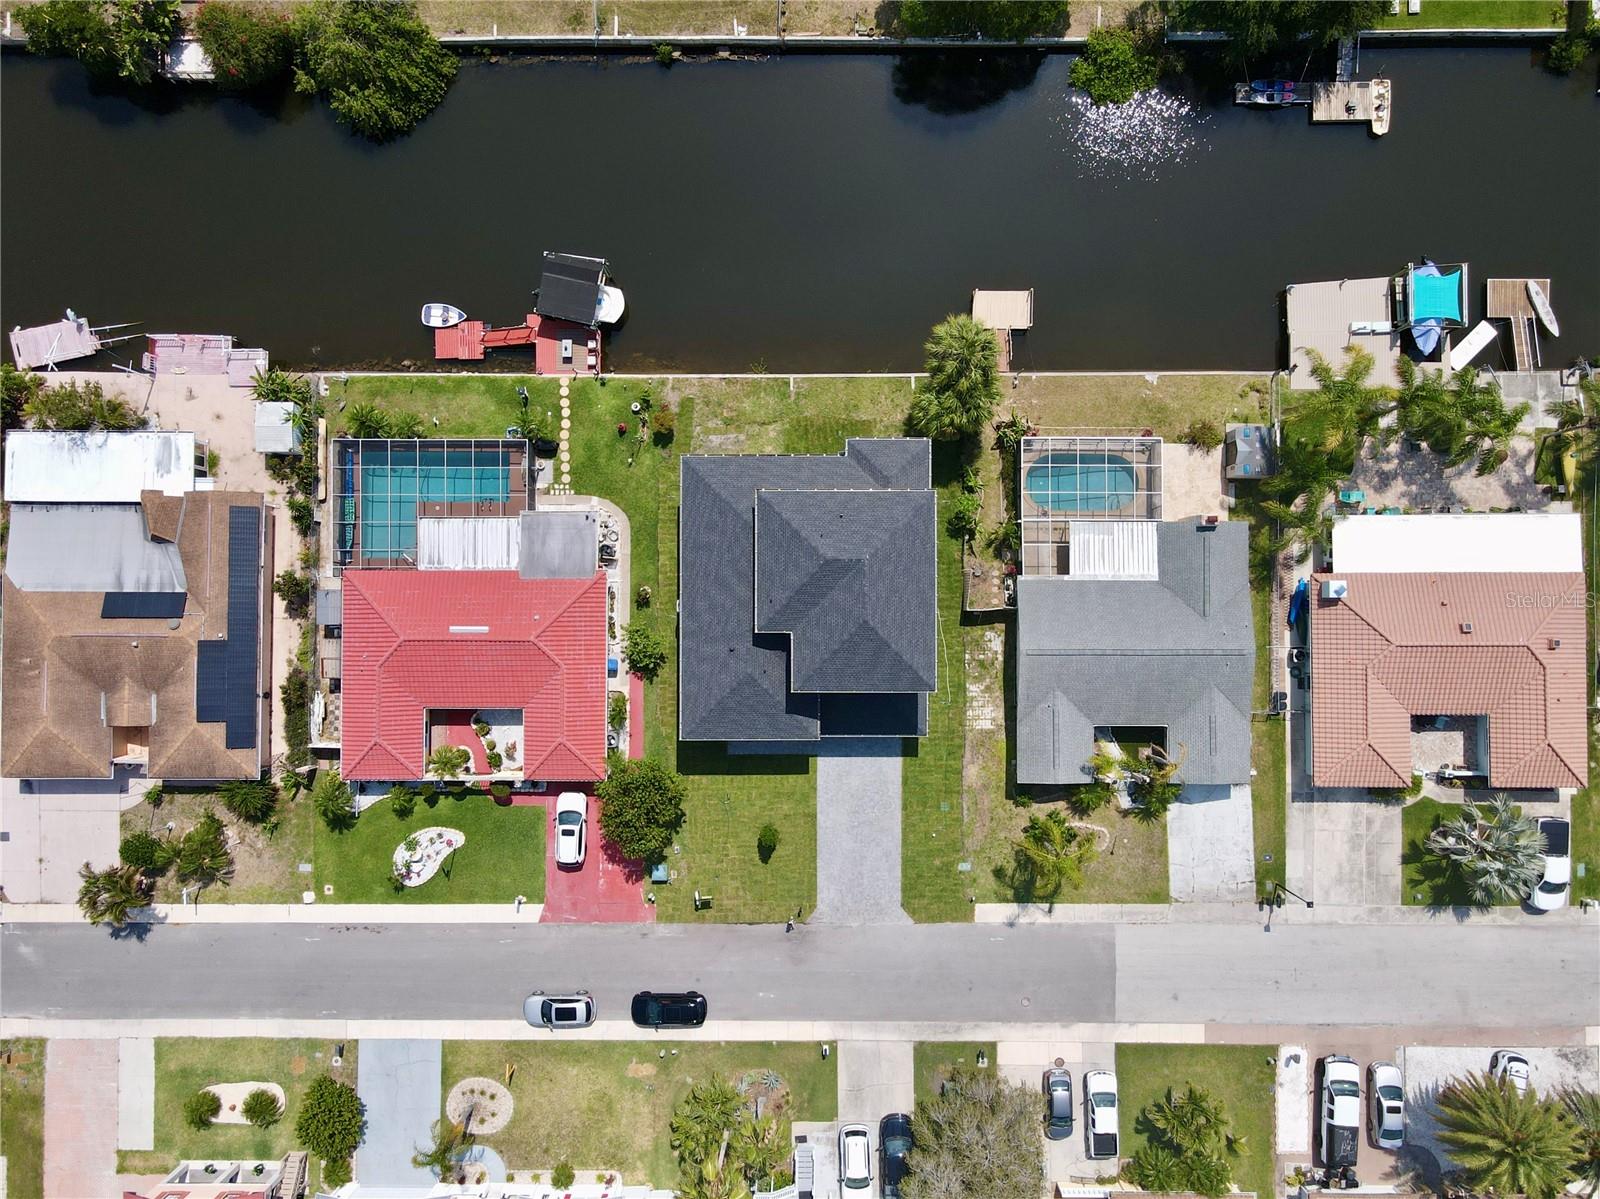
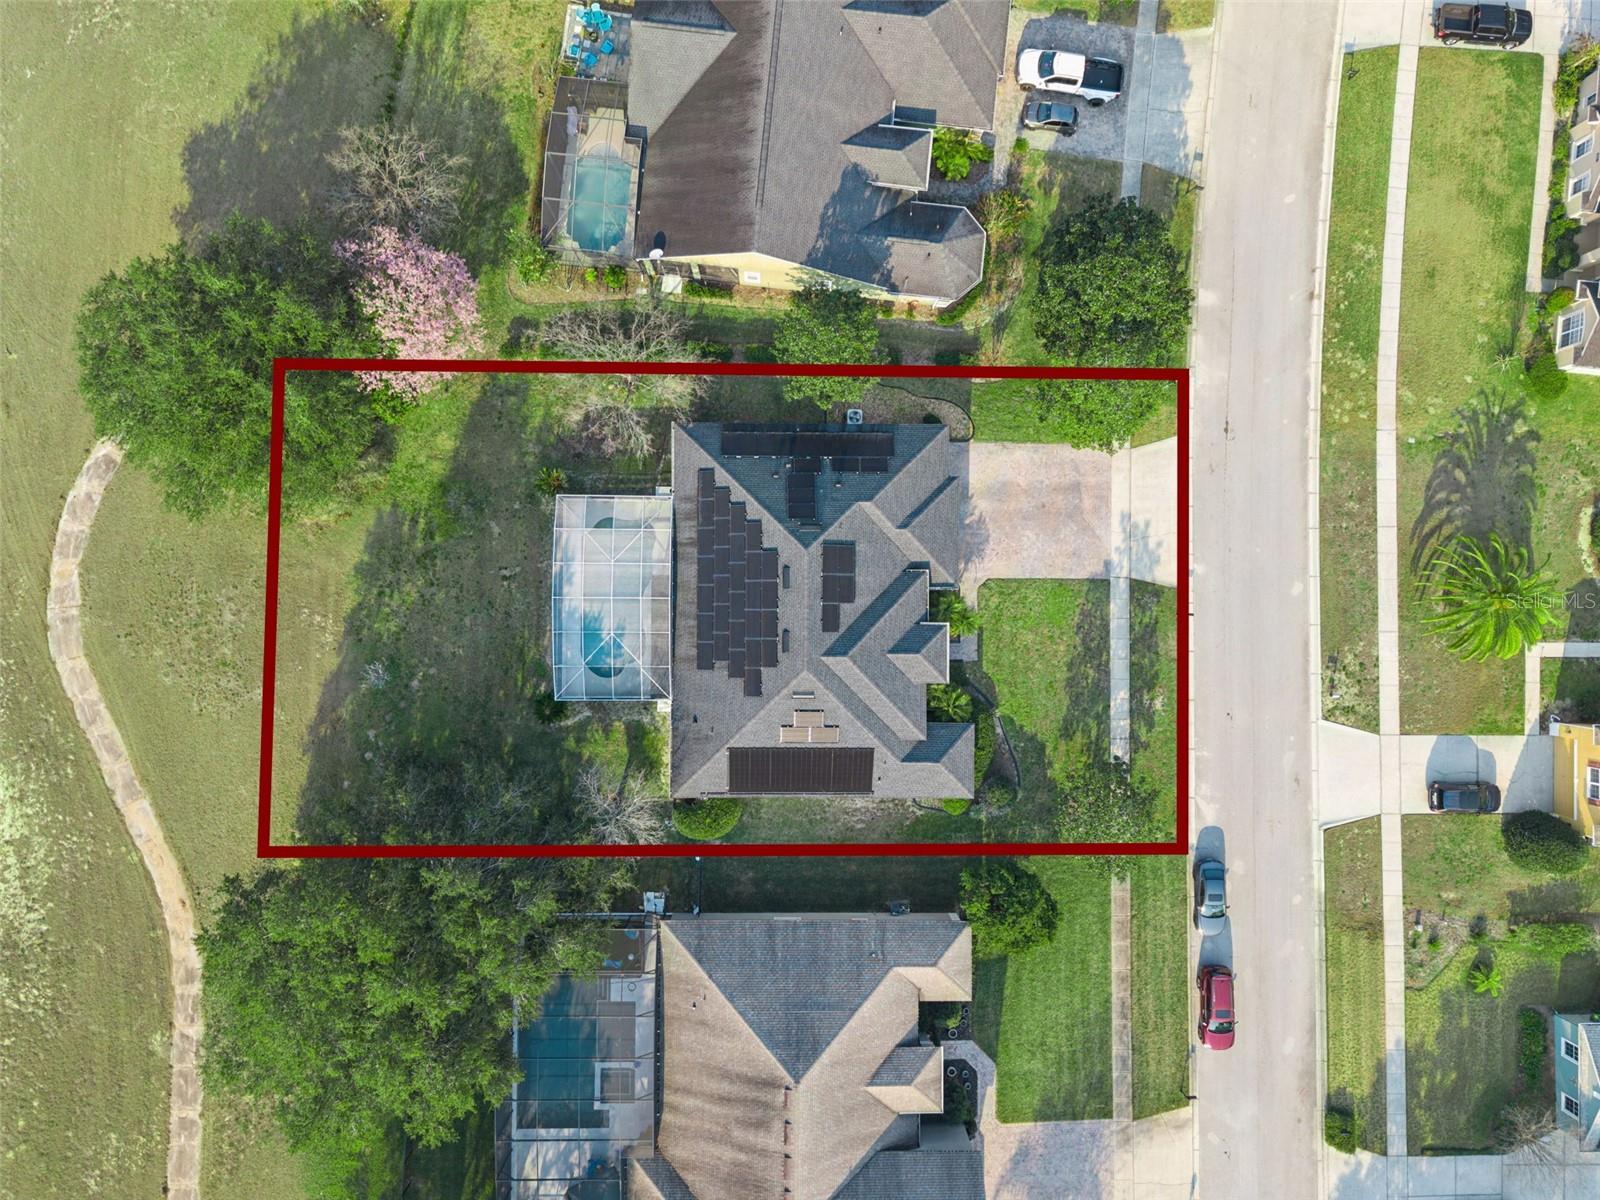
- Lot size, sq ft: 6550 sq ft
- Year built: 2020
- SubdivisionName: UNION PARK PH 6A 6B 6C
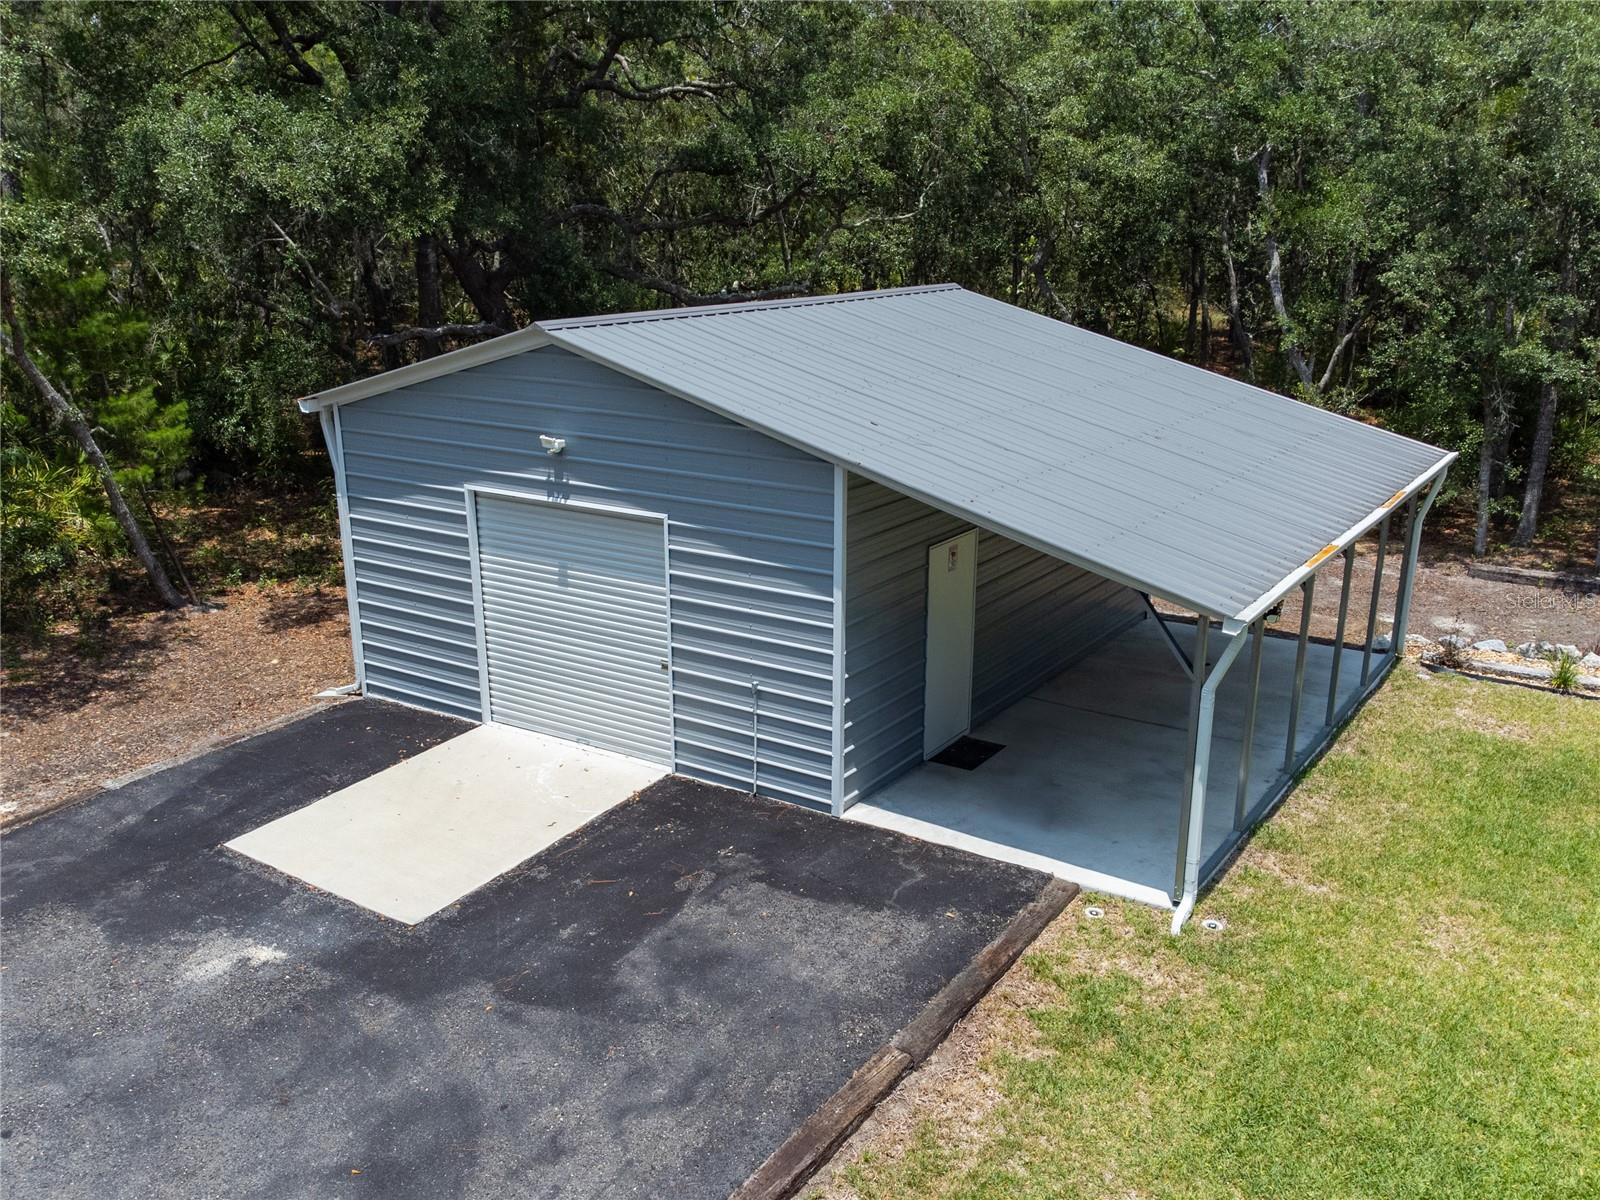
- GarageSpaces: 2
Location
- CountyOrParish: Pasco
- City / Department: WESLEY CHAPEL
Location Details
- Elementary School: Double Branch Elementary
- Middle Or Junior School: John Long Middle-PO
- High School: Wiregrass Ranch High-PO
Property Features
- Interior Features: Ceiling Fans(s), Kitchen/Family Room Combo, Open Floorplan, Primary Bedroom Main Floor, Split Bedroom, Thermostat, Tray Ceiling(s), Walk-In Closet(s), Window Treatments
- Appliances: Dishwasher, Dryer, Electric Water Heater, Microwave, Range, Refrigerator, Washer, Water Purifier
- Flooring: Carpet, Ceramic Tile
- Laundry Features: Inside, Laundry Room
- Garage YN: Yes
- Attached Garage YN: Yes
- Garage Spaces: 2
- Pets Allowed: Yes
- Exterior Features: Lighting, Sidewalk, Sliding Doors, Sprinkler Metered
- Roof: Shingle
- Security Features: Security System Owned
- Window Features: Blinds, Low-Emissivity Windows, Rods, Thermal Windows
- Water Source: Public
- Sewer: Public Sewer
- Cooling: Central Air
- Heating: Central, Electric
- Furnished: Negotiable
Property Details
- Subdivision Name: UNION PARK PH 6A 6B 6C
- Direction Faces: East
- Construction Materials: Block, Concrete
Association Information
- Association YN: Yes
- Association Fee: 33
- Association Fee Frequency: Monthly
- Association Fee Includes: Cable TV, Internet
- Community Features: Clubhouse, Deed Restrictions, Dog Park, Fitness Center, Gated Community - No Guard, Park, Playground, Pool, Sidewalks, Tennis Court(s), Street Lights
Fees&Taxes
- Tax Year: 2025
- Tax Annual Amount: $9,666
- Tax Other Annual Assessment Amount: 2886
Green Building Info
- Green Energy Generation: Solar
Amenities & Features
- Waterfront available: No
- GarageYN: Yes
- AttachedGarageYN: Yes
- FireplaceYN: No
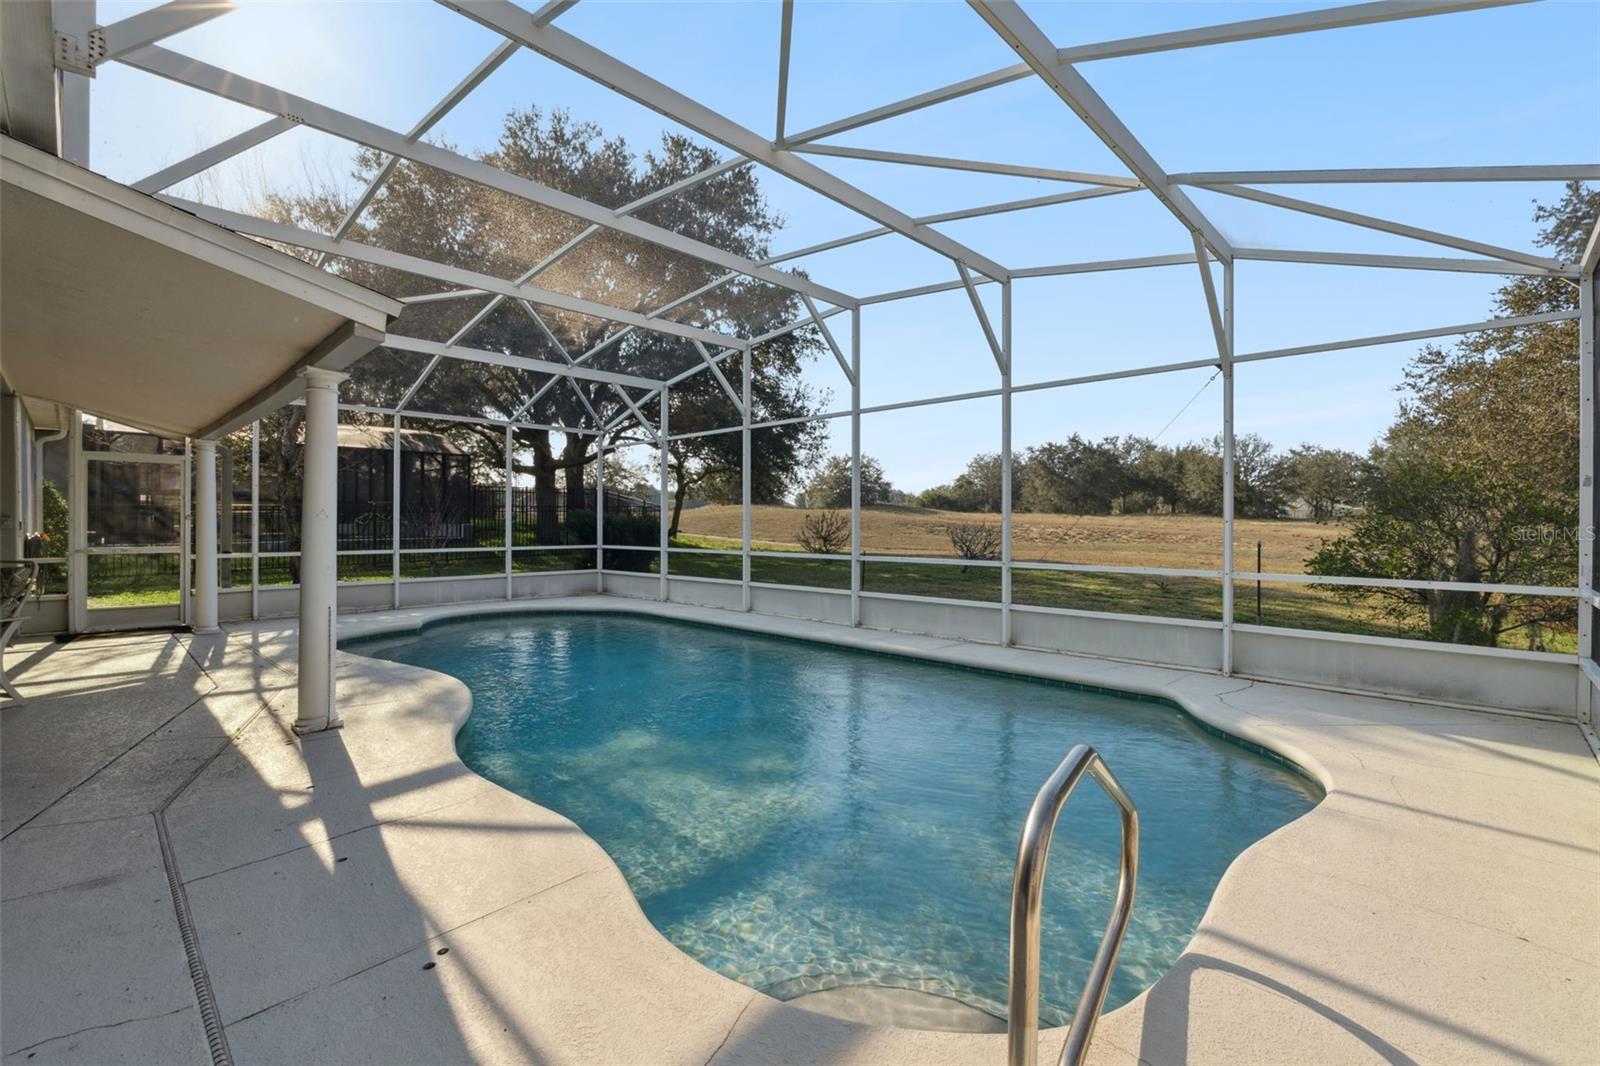
- PoolPrivateYN: No
- Cooling: Central Air
- Security Features: Security System Owned
- CommunityFeatures: Clubhouse, Deed Restrictions, Dog Park, Fitness Center, Gated Community - No Guard, Park, Playground, Pool, Sidewalks, Tennis Court(s), Street Lights
- WindowFeatures: Blinds, Low-Emissivity Windows, Rods, Thermal Windows
- ExteriorFeatures: Lighting, Sidewalk, Sliding Doors, Sprinkler Metered
- Utilities: Cable Available, Public
- Features:
- Amenities: