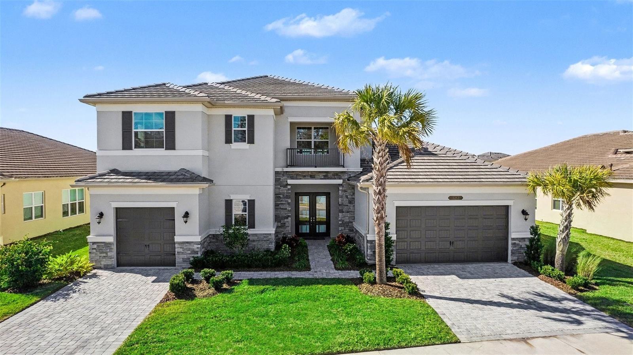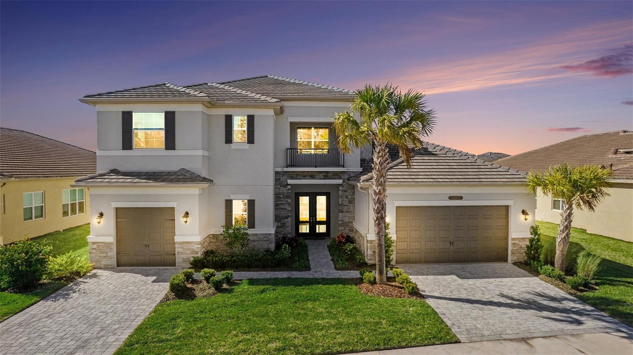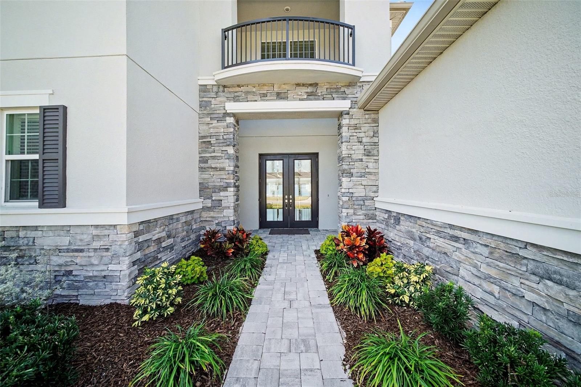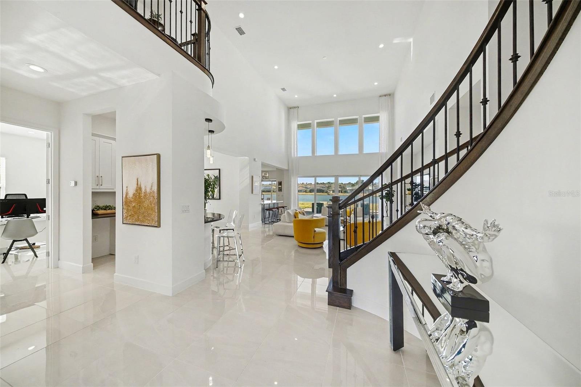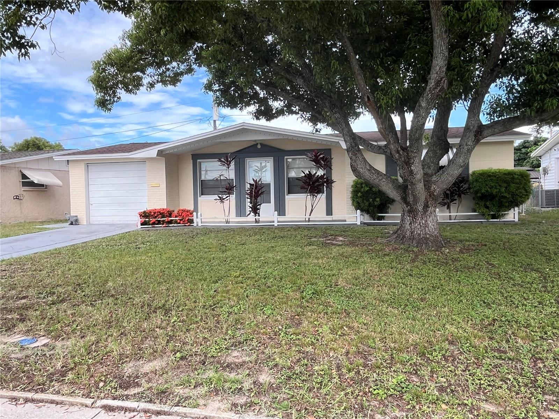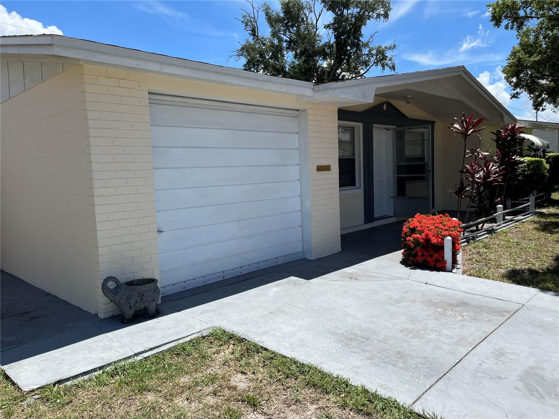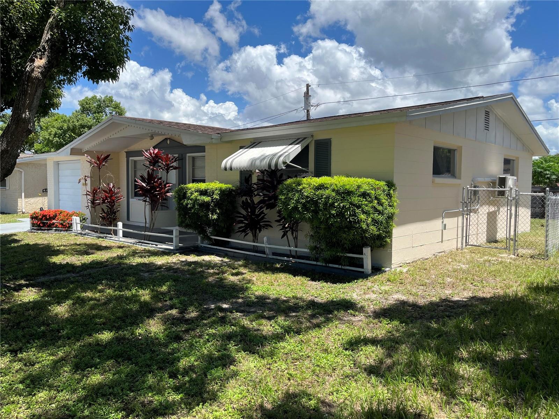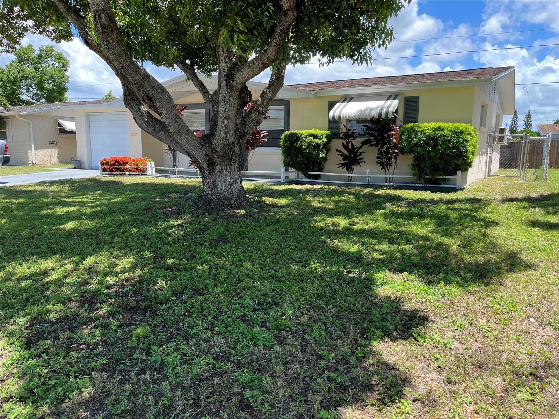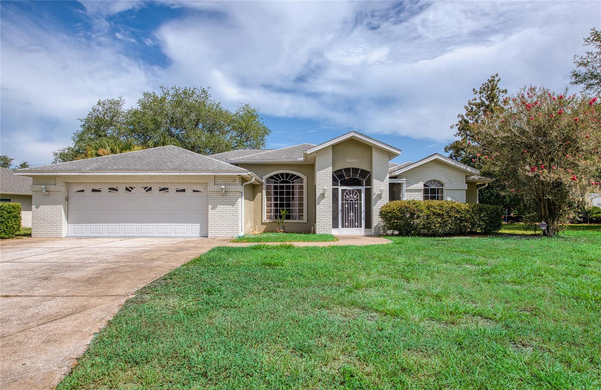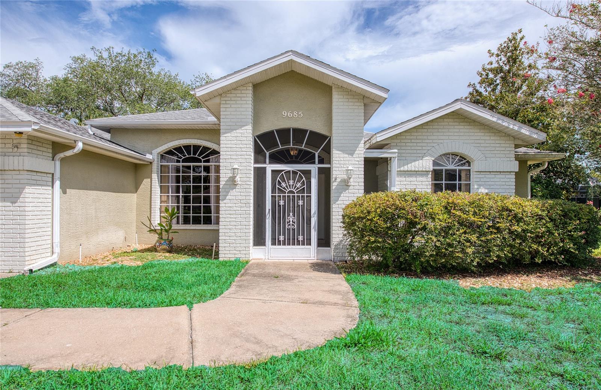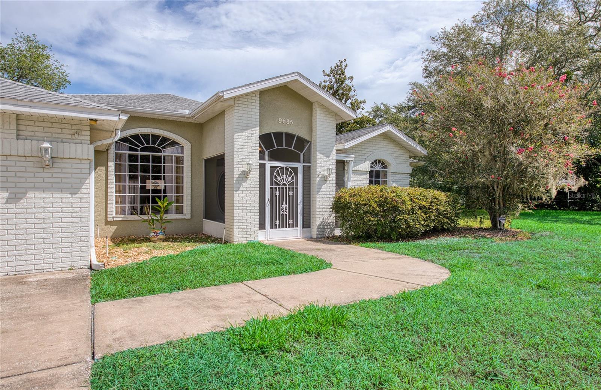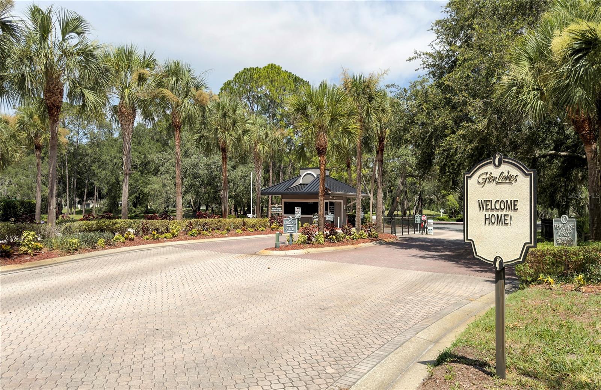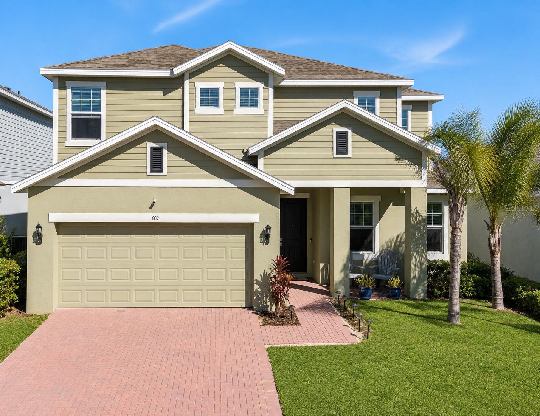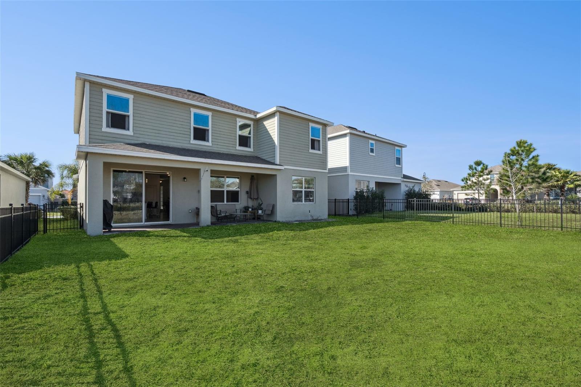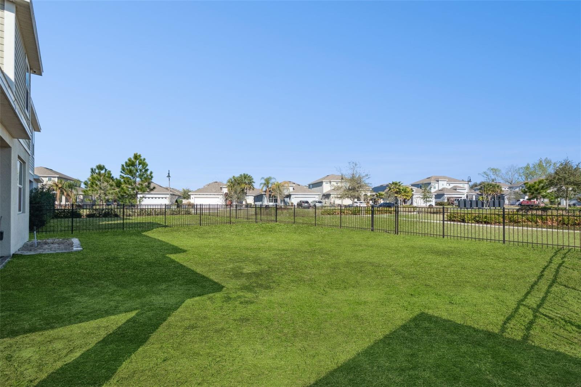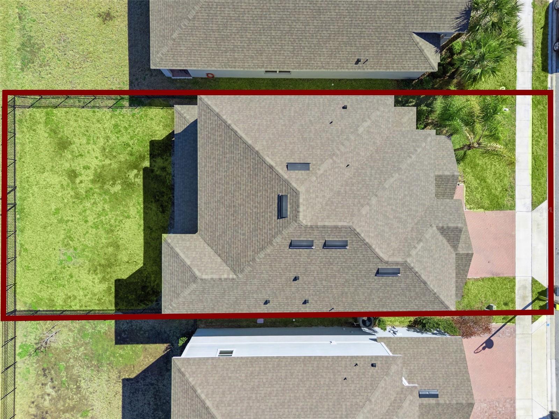
Courtesy of
- Listing Office: SMITH & ASSOCIATES REAL ESTATE
- Status: Active
- MLS ID: MFRTB8543464
Description
-
Description:
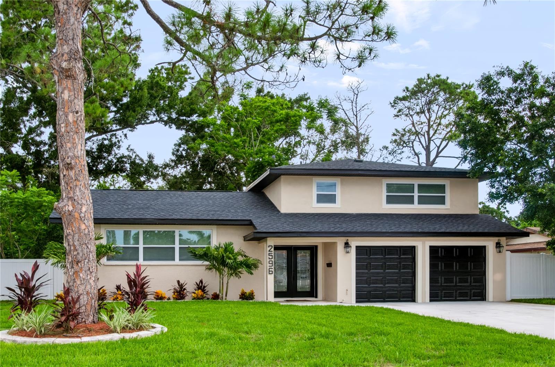
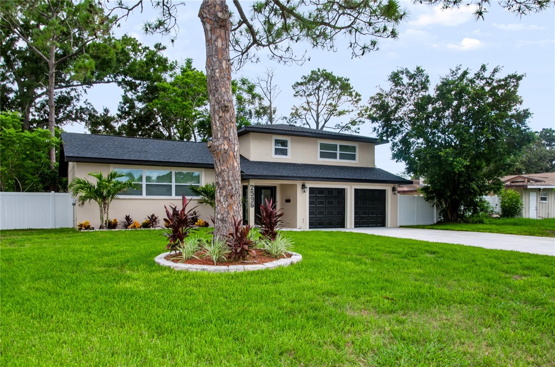
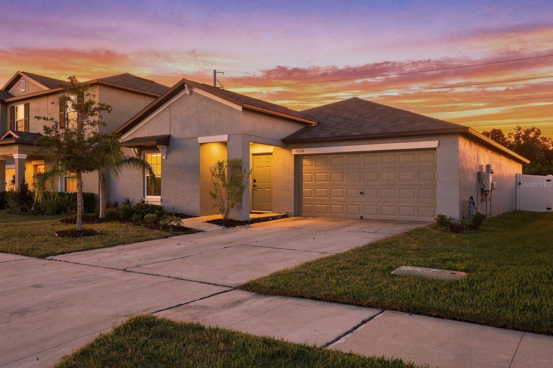
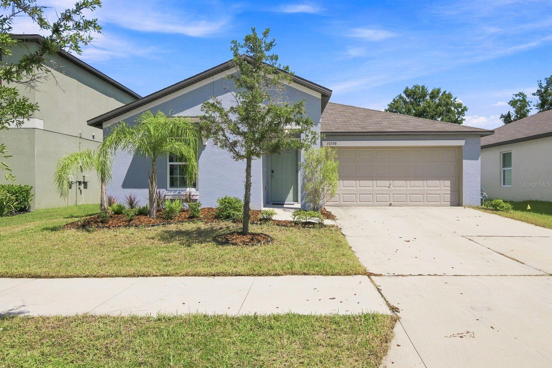
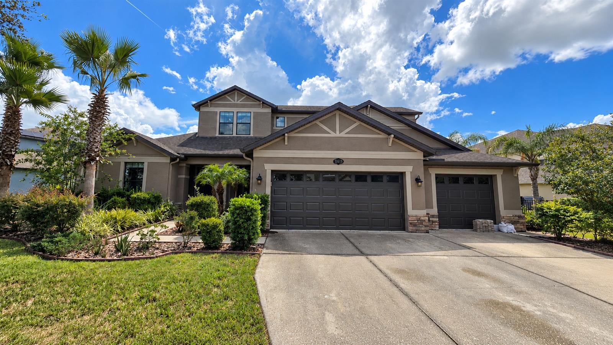
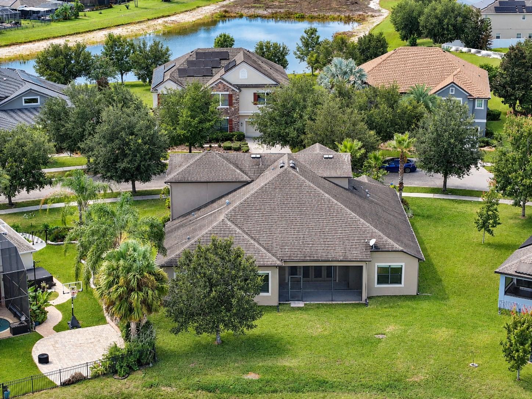
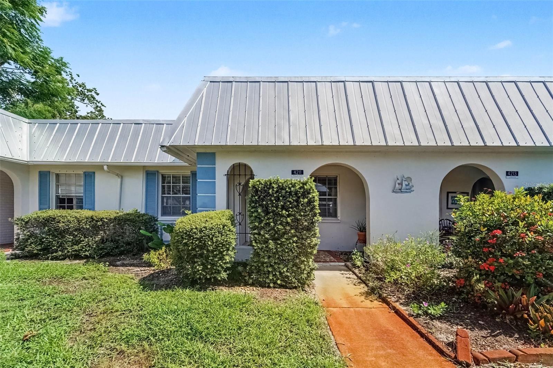
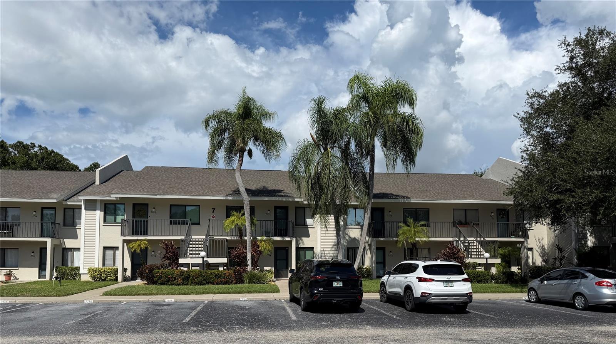
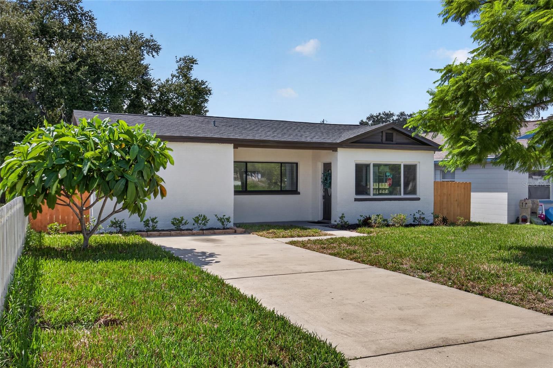
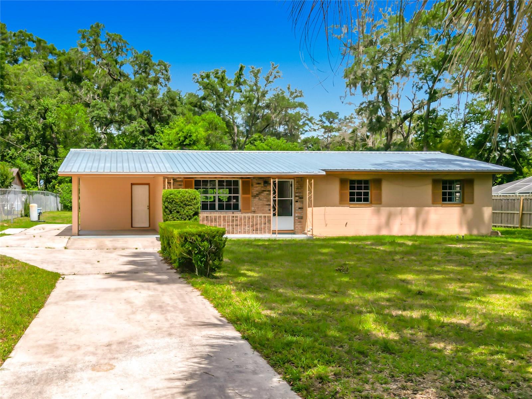
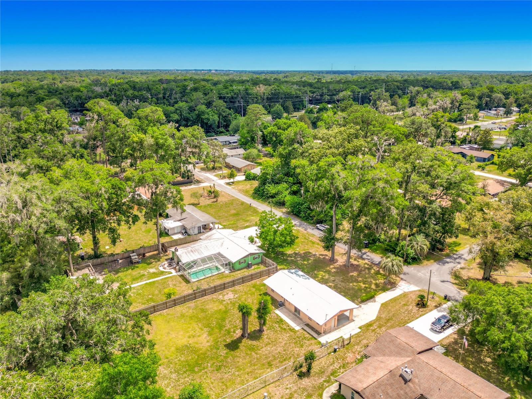
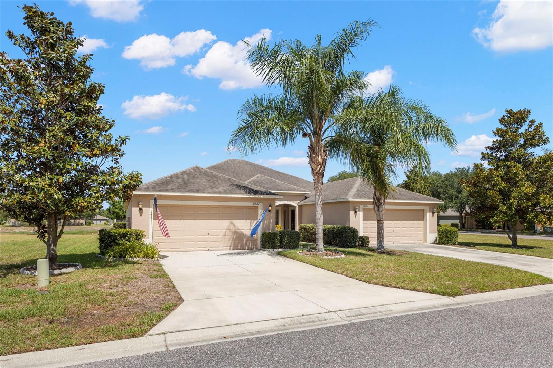
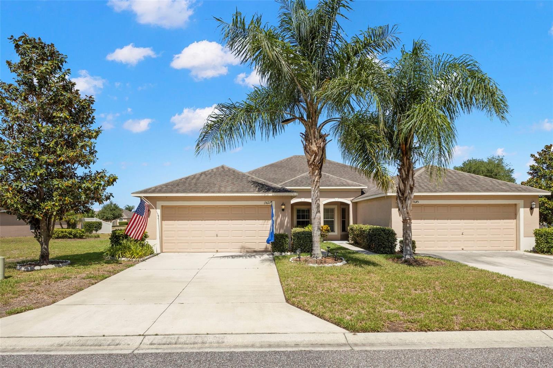
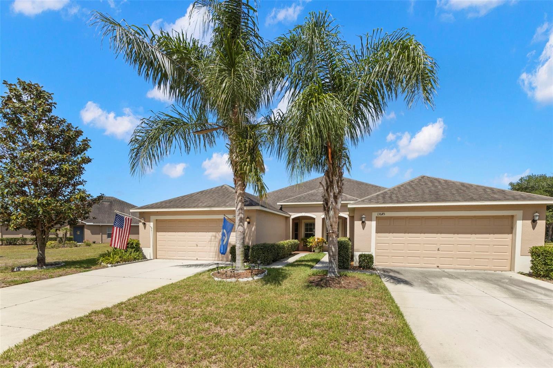
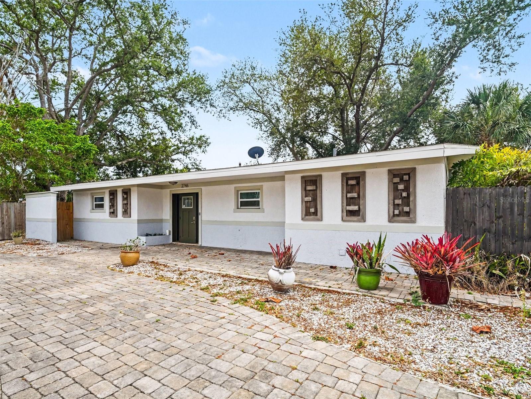
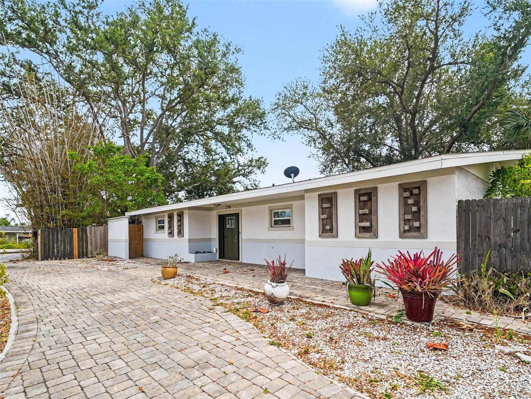
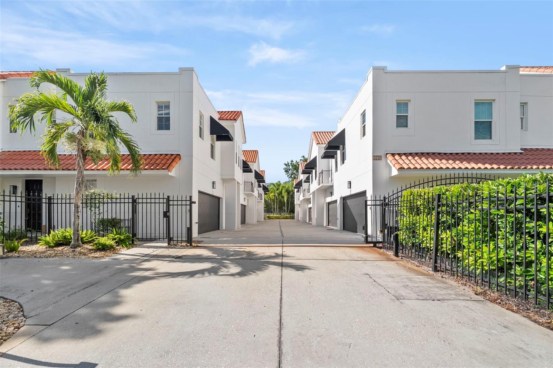
Welcome to 3210 W Horatio Street, Unit 6 — a rare find in the heart of Palma Ceia! This 3-bedroom, 2.5-bath townhome lives like a single-family home, offering 1,914 sq ft
Show all description
of thoughtfully updated living space in one of Tampa's most sought-after neighborhoods. Enjoy top-rated schools and unbeatable walkability to shops, restaurants, and
everything South Tampa has to offer.
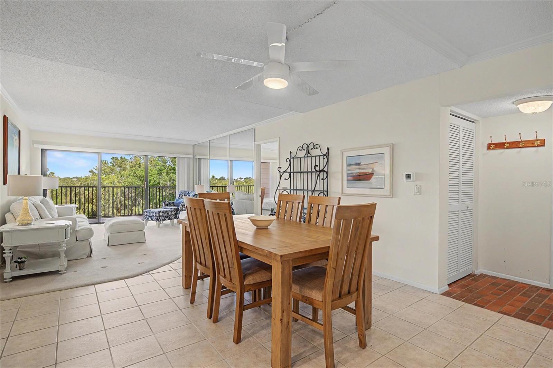
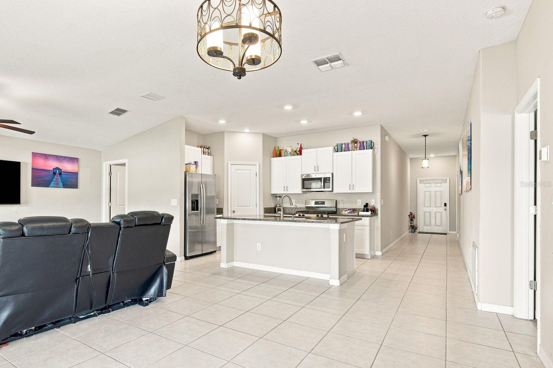
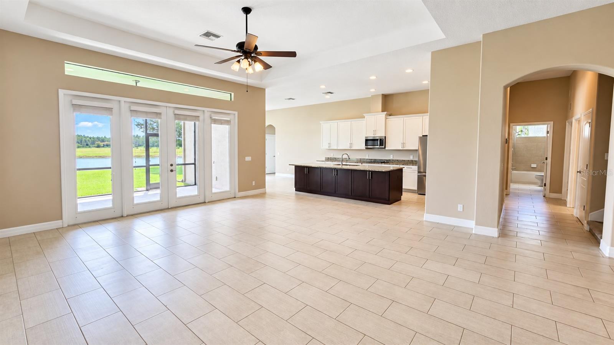
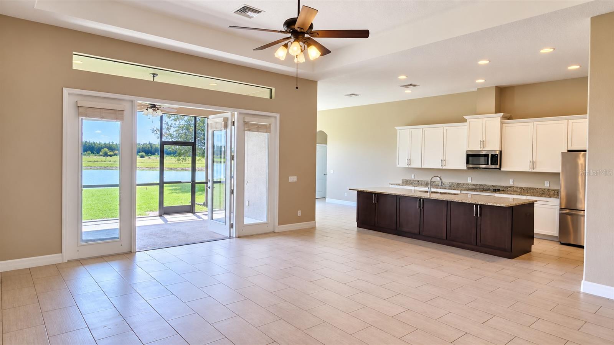
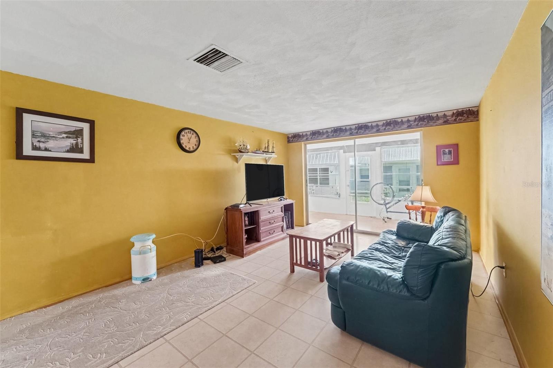
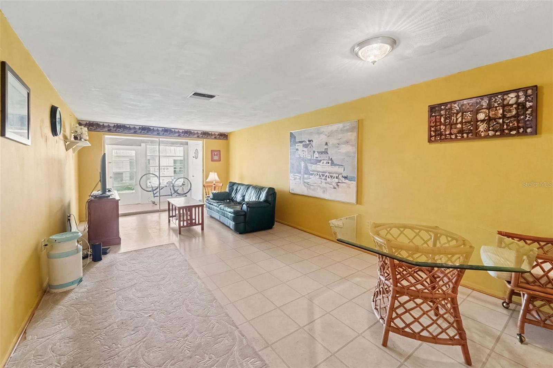
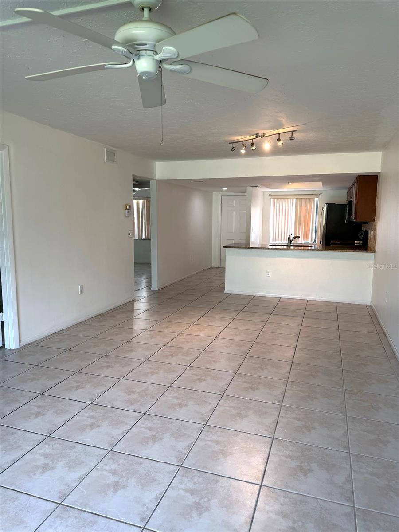
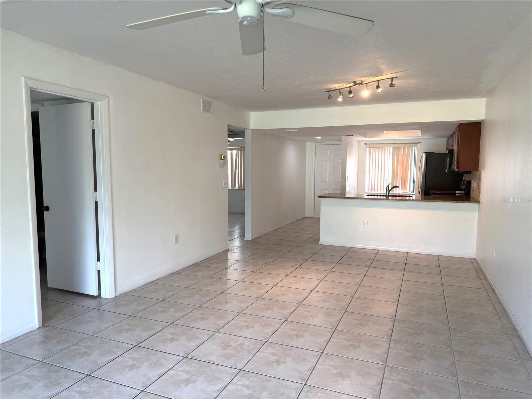
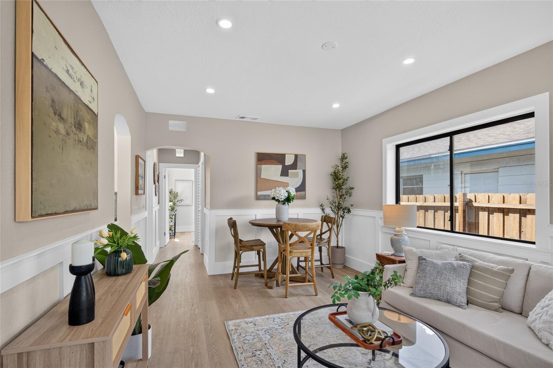
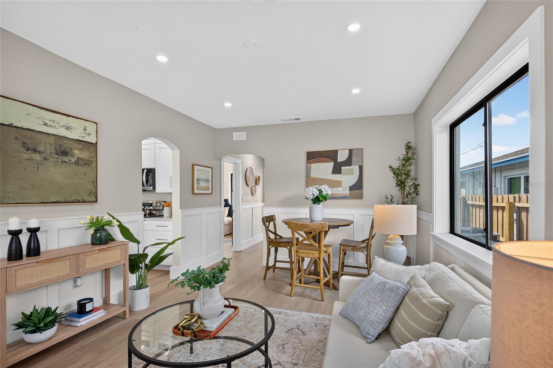
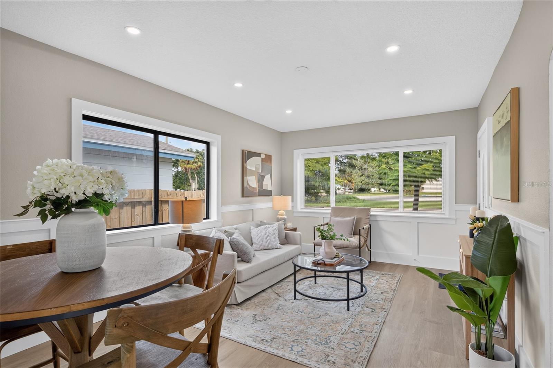
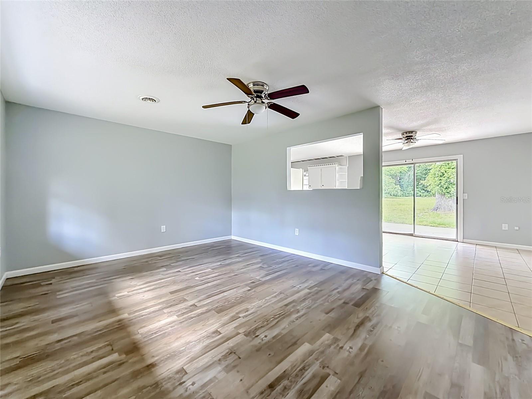
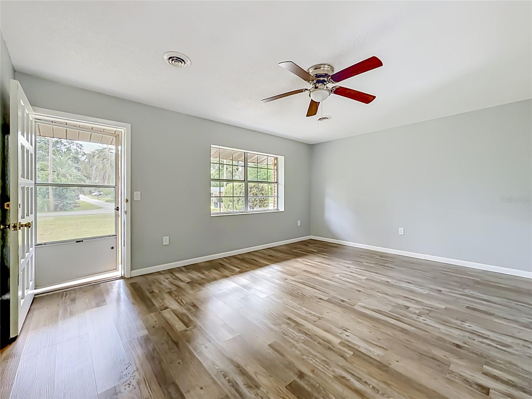
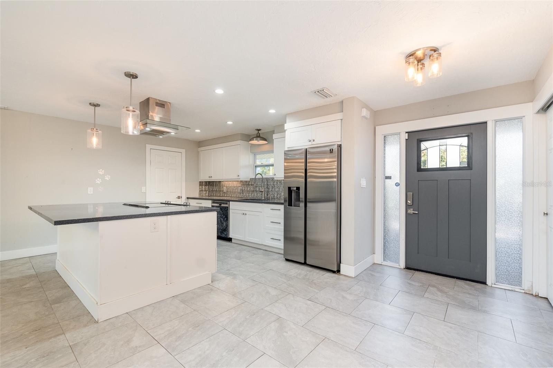
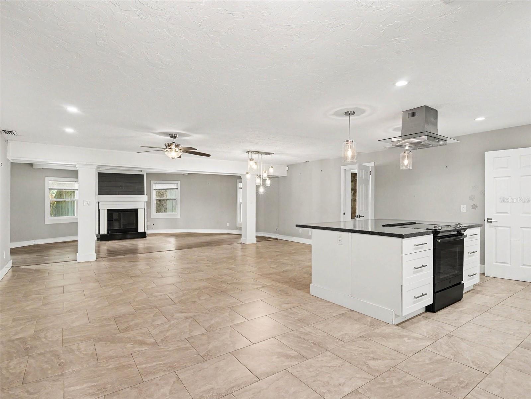
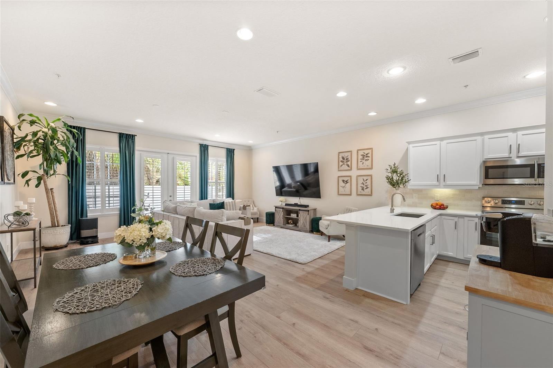
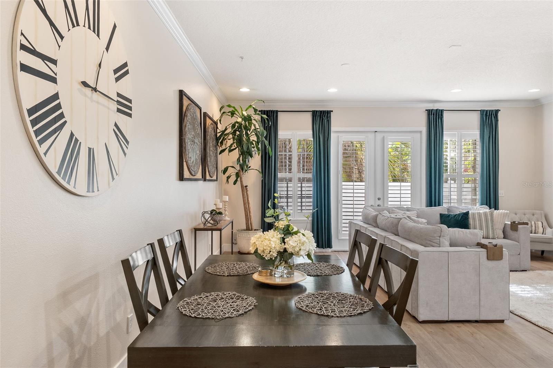
Step inside to soaring high ceilings, abundant natural light, and elegant plantation shutters throughout. The home has been updated from top to bottom, offering true
move-in-ready style and comfort. The primary suite is a true showstopper, featuring a spa-like bathroom and his-and-her closets for maximum storage and function.
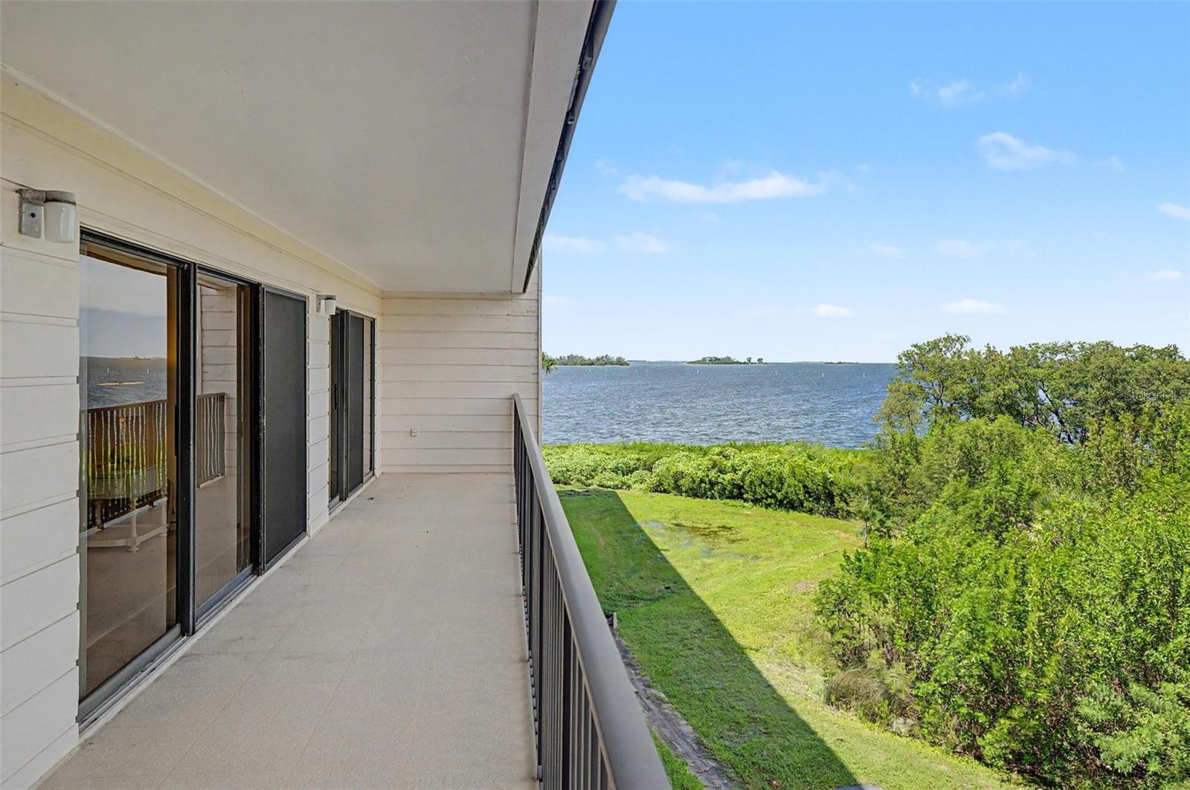
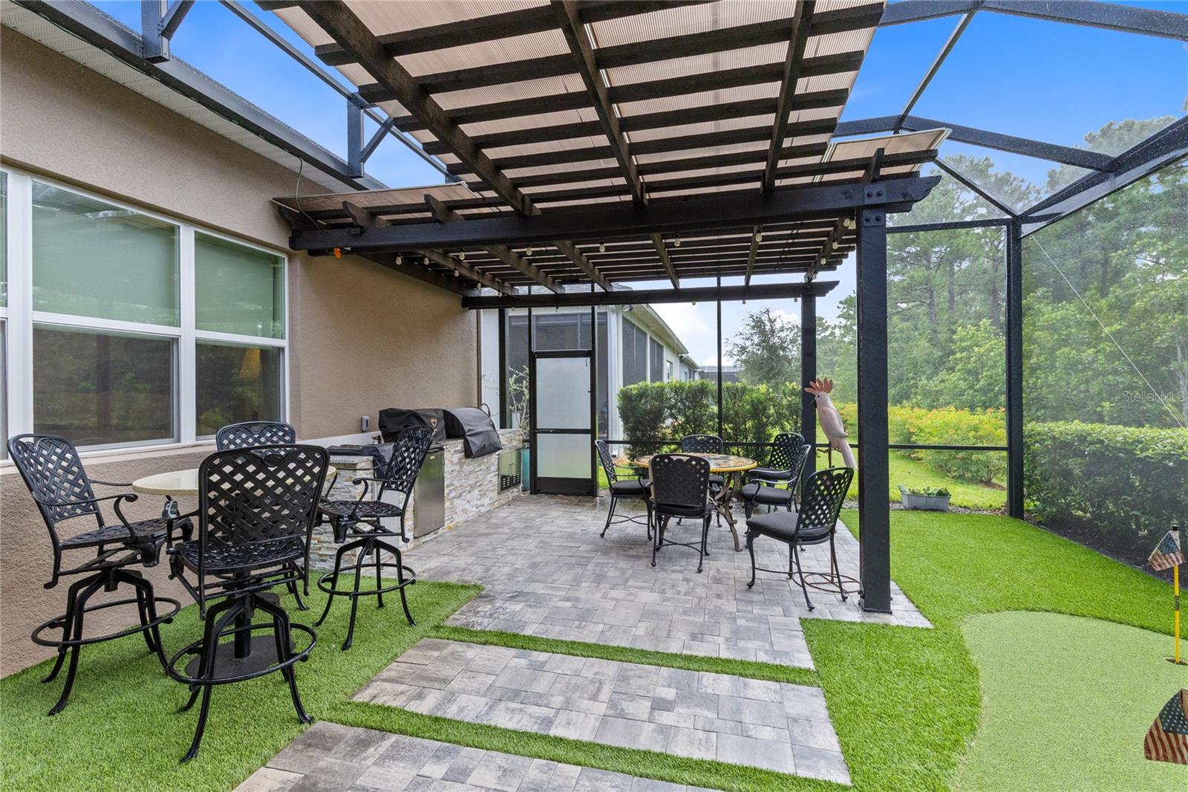
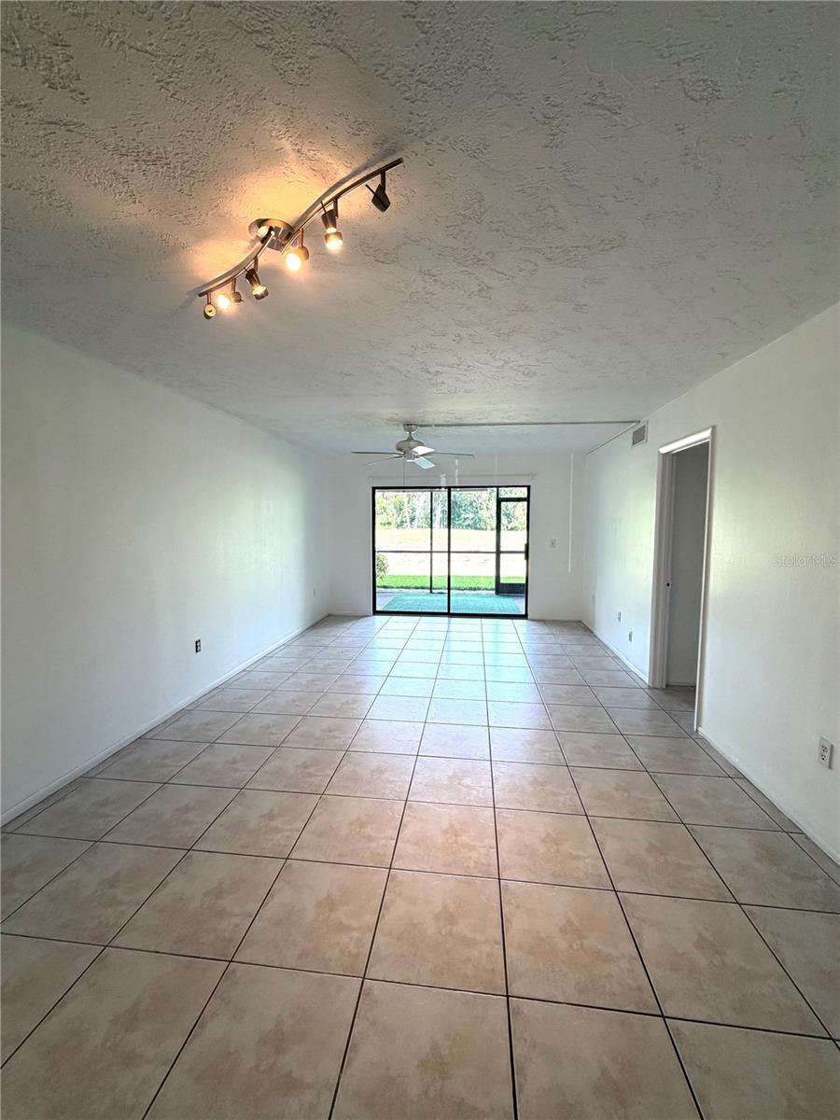
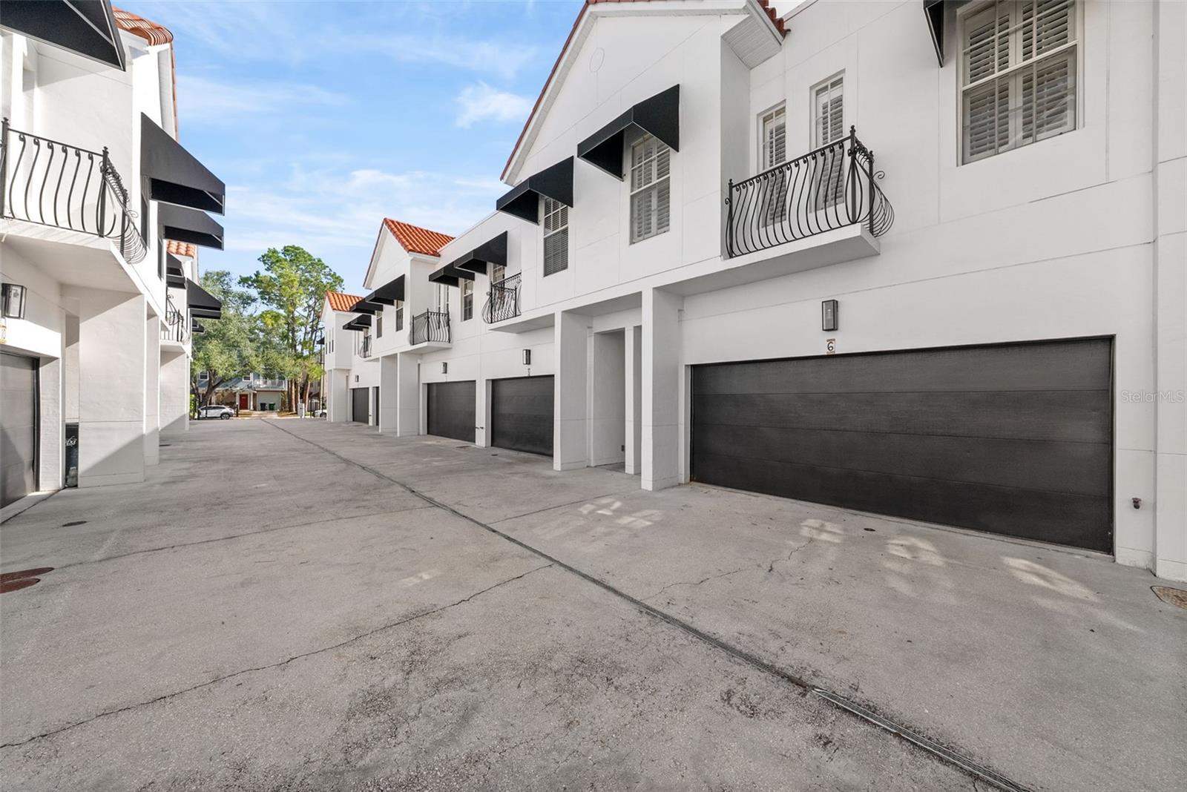
Entertain effortlessly on your private patio just off the living room — the perfect spot for grilling or drinking your morning coffee. A 2-car garage adds everyday convenience
that's hard to find in this location.
This is Palma Ceia living at its finest — don't miss your chance to make it yours! - Virtual Tour: https://www.propertypanorama.com/instaview/stellar/TB8543464
Video
- VirtualTourURLUnbranded: https://www.propertypanorama.com/instaview/stellar/TB8543464
Basics
- Bathrooms Half: 1
- Date added: Added 1 hour ago
- Category: Townhouse
- Type: Residential
- Bedrooms: 3
- Bathrooms: 3
- Half baths: 1
- Area, sq ft: 1914 sq ft
- Lot size, sq ft: 1391 sq ft
- Year built: 2006
- UnitNumber: 6
- SubdivisionName: URBAN TWNHMS
- GarageSpaces: 2
Location
- CountyOrParish: Hillsborough
- City / Department: TAMPA
Location Details
- Elementary School: Mitchell-HB
- Middle Or Junior School: Wilson-HB
- High School: Plant-HB
Property Features
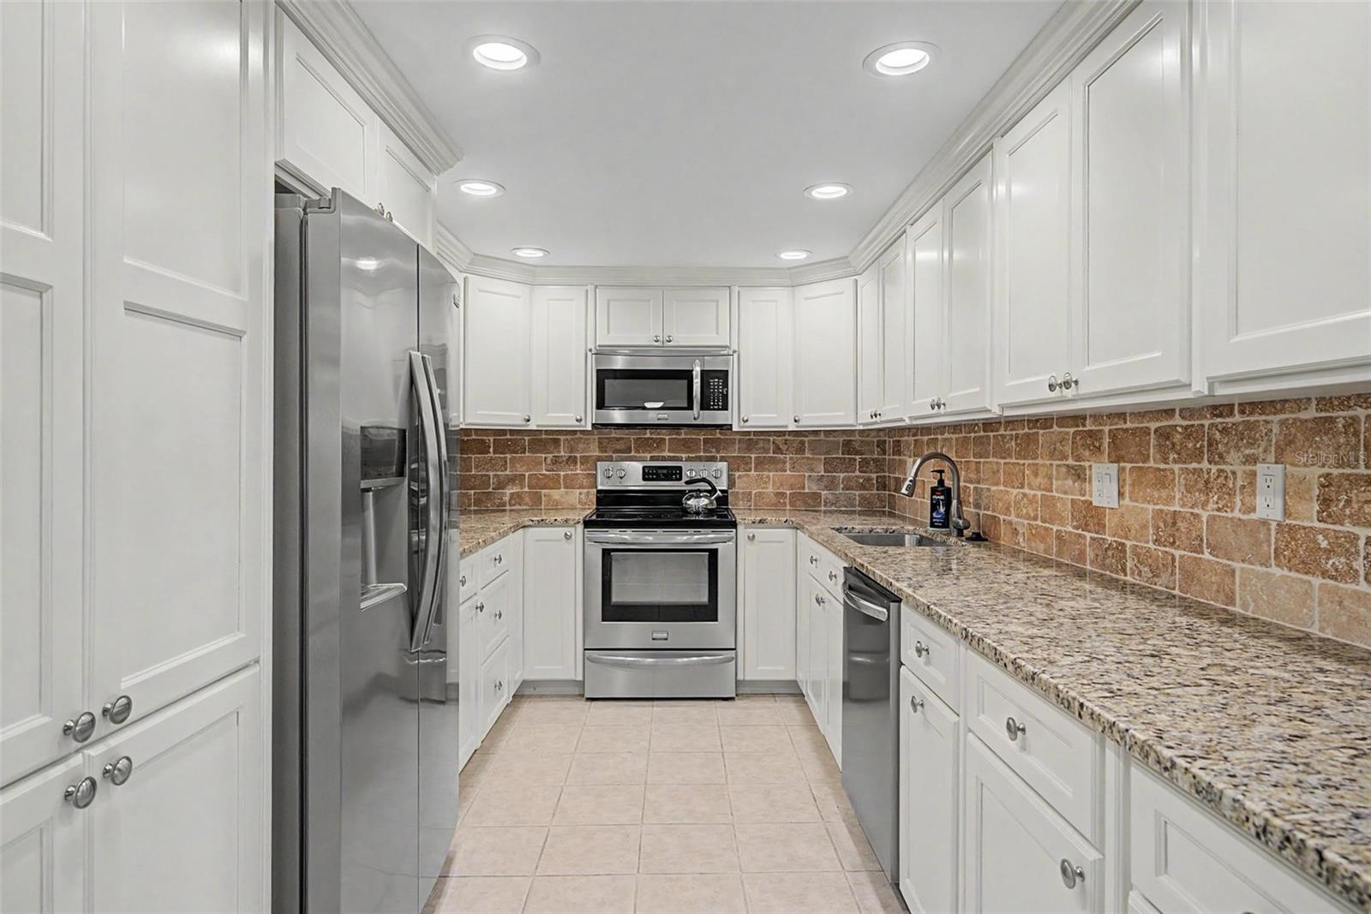
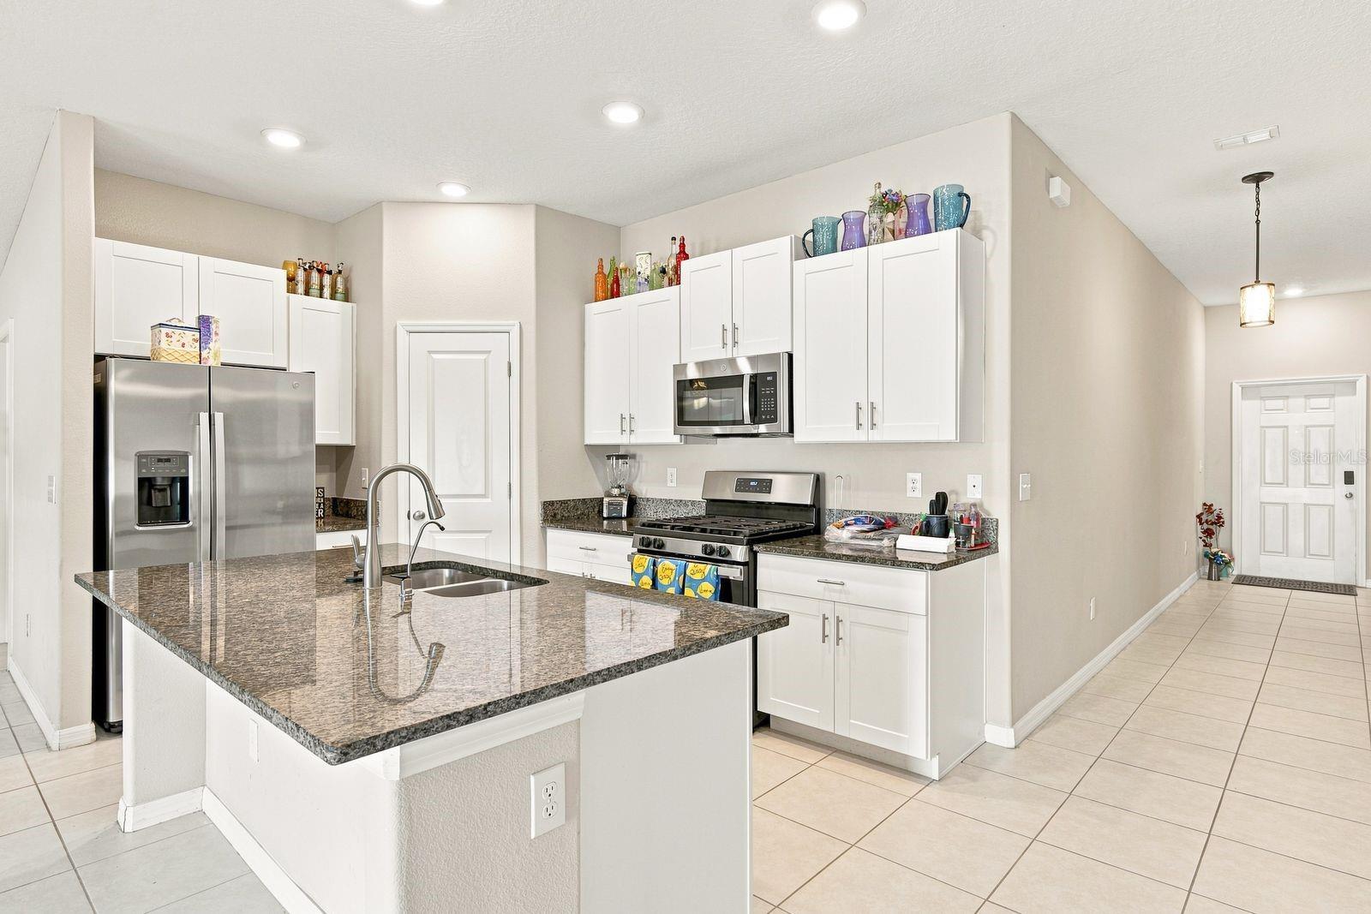
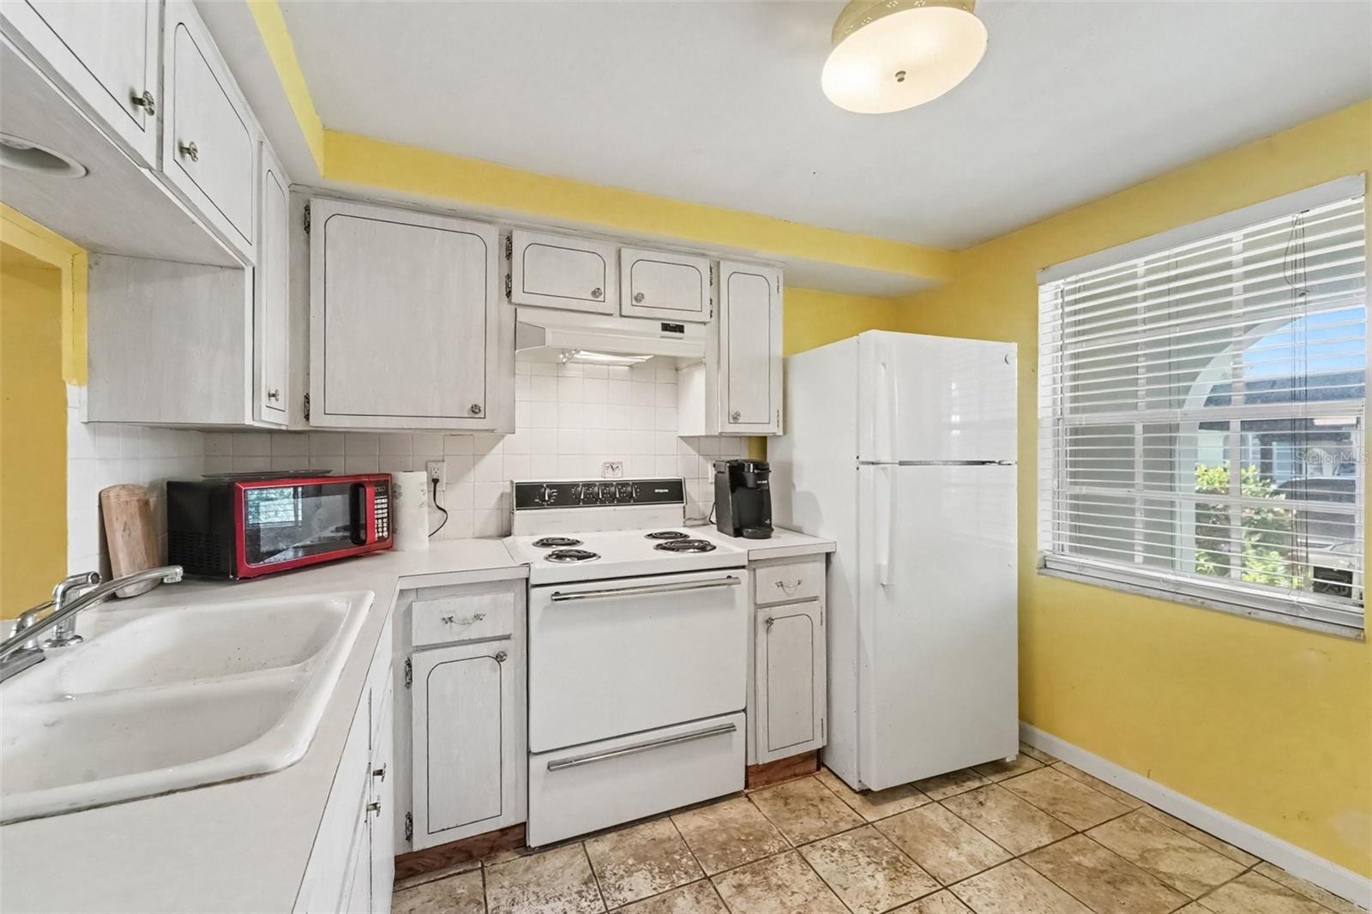
- Interior Features: Crown Molding, High Ceilings, Kitchen/Family Room Combo, Living Room/Dining Room Combo, Open Floorplan, PrimaryBedroom Upstairs, Solid Wood Cabinets, Stone Counters, Window Treatments
- Appliances: Cooktop, Dishwasher, Disposal, Dryer, Electric Water Heater, Microwave, Refrigerator, Washer
- Flooring: Luxury Vinyl
- Laundry Features: Laundry Closet, Upper Level
- Garage YN: Yes
- Attached Garage YN: Yes
- Garage Spaces: 2
- Pets Allowed: Yes
- Exterior Features: Lighting, Sidewalk
- Roof: Tile
- Water Source: Public
- Sewer: Public Sewer
- Cooling: Central Air
- Heating: Central, Electric
- Furnished: Negotiable
Property Details
- Subdivision Name: URBAN TWNHMS
- Direction Faces: East
- Construction Materials: Block
Association Information
- Association YN: Yes
- Association Fee: 395
- Association Fee Frequency: Monthly
- Association Fee Includes: Insurance, Maintenance Structure, Sewer, Water
- Community Features: Community Mailbox, Gated Community - No Guard, Sidewalks
Fees&Taxes
- Tax Year: 2025
- Tax Annual Amount: $6,614
Amenities & Features
- Waterfront available: No
- GarageYN: Yes
- AttachedGarageYN: Yes
- FireplaceYN: No
- PoolPrivateYN: No
- Cooling: Central Air
- CommunityFeatures: Community Mailbox, Gated Community - No Guard, Sidewalks
- ExteriorFeatures: Lighting, Sidewalk
- Utilities: BB/HS Internet Available, Cable Available, Cable Connected, Electricity Available, Electricity Connected, Public, Sewer Available, Sewer Connected
- Features:
- Amenities: