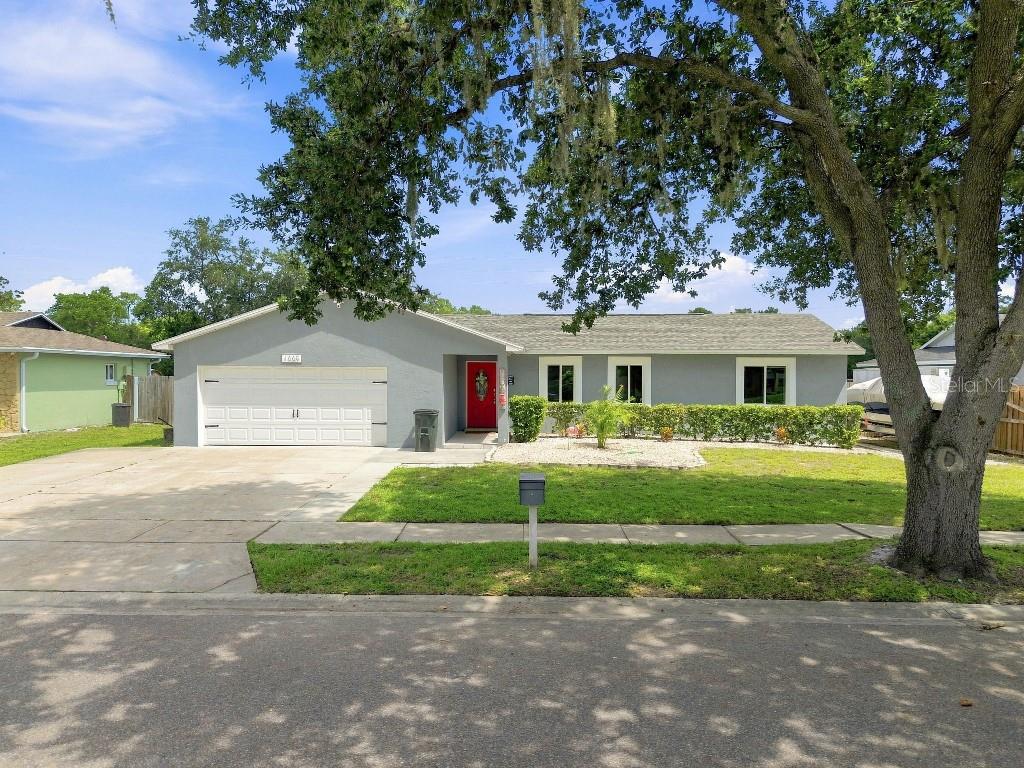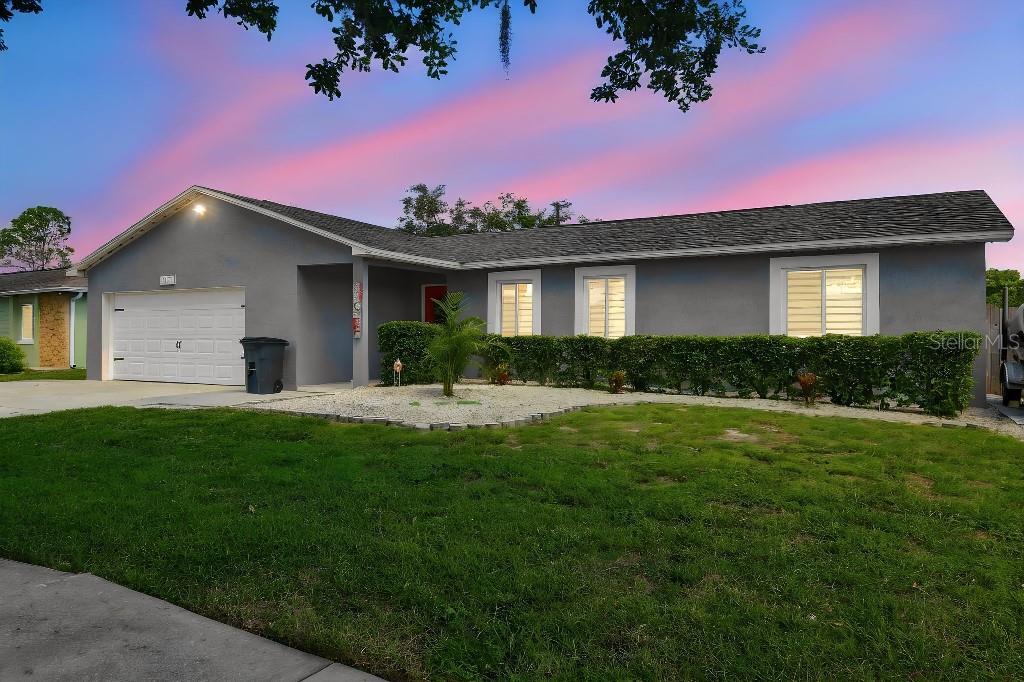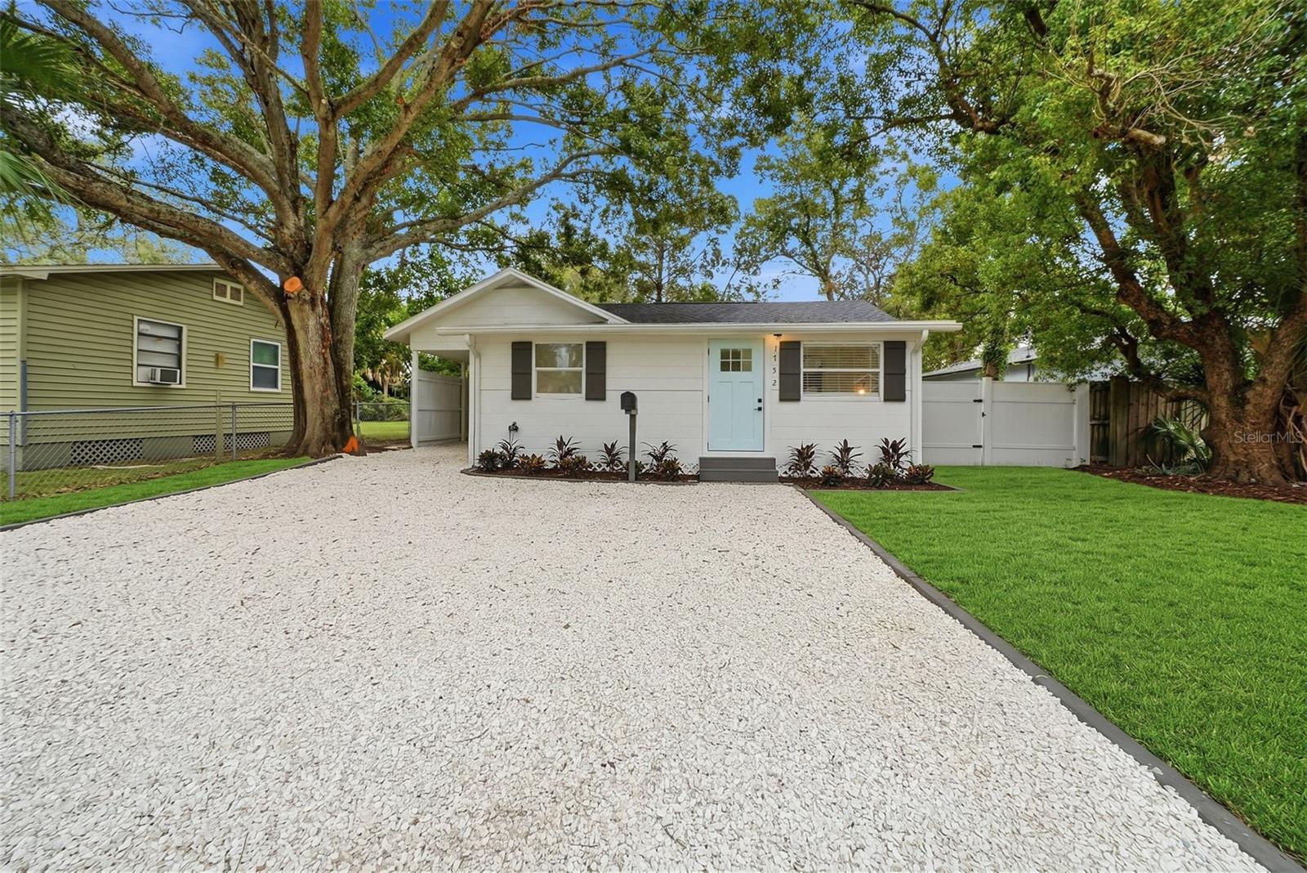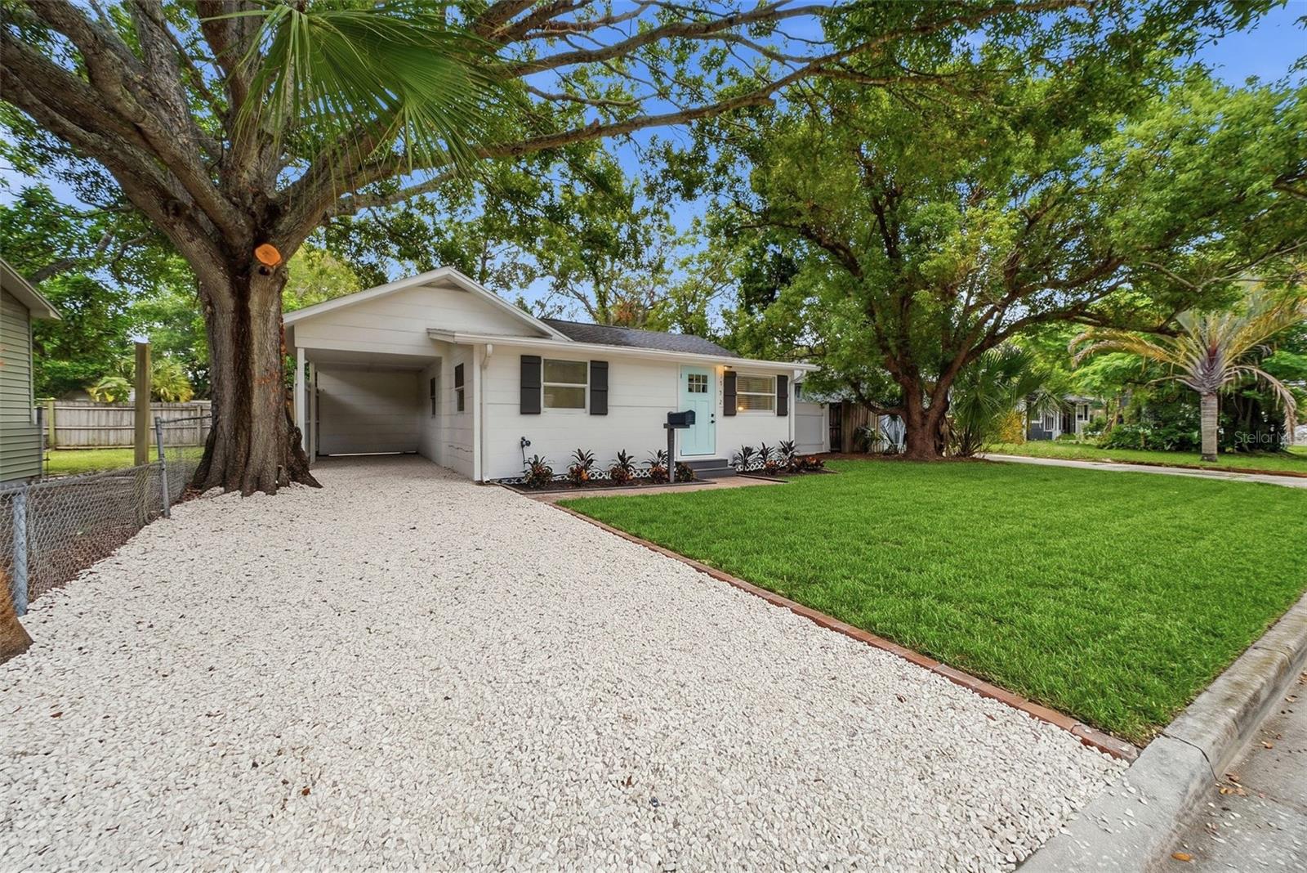
Courtesy of
- Listing Office: KELLER WILLIAMS REALTY- PALM HARBOR
- Status: Active
- MLS ID: MFRTB8523783
Description
-
Description:
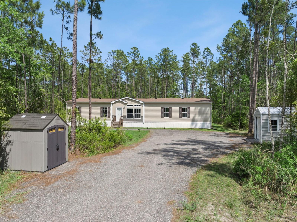
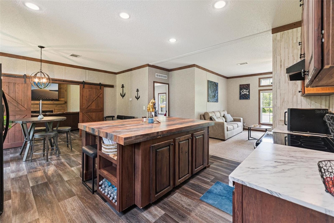
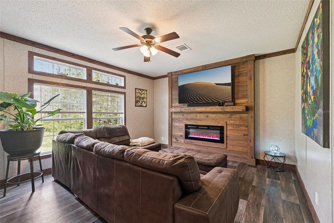
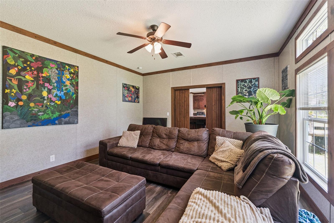
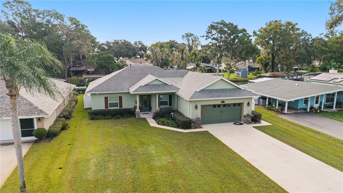
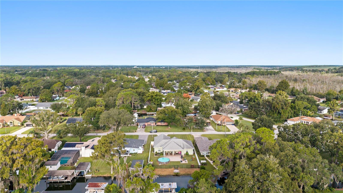
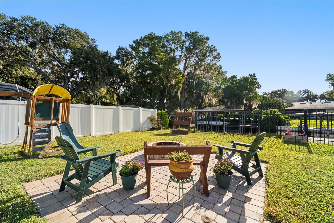
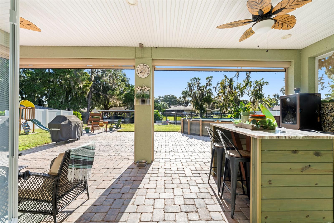
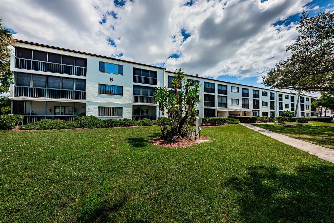
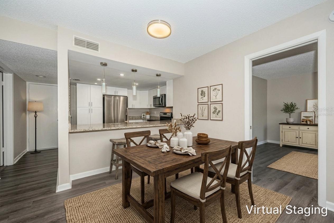
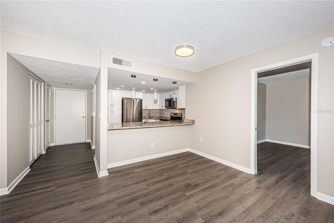
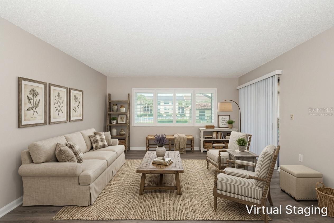
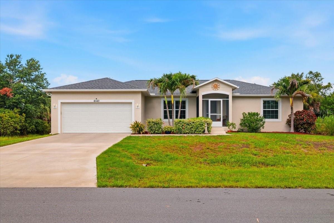
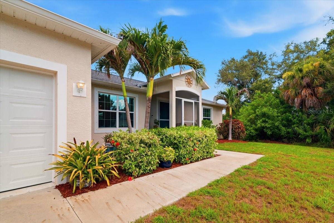
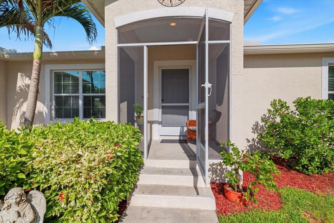
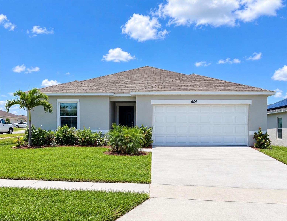
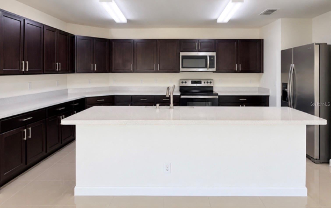
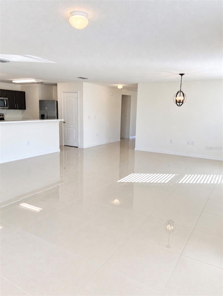
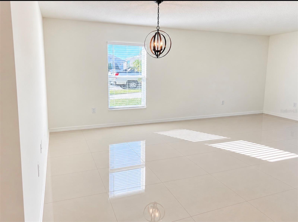
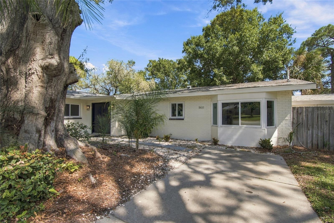
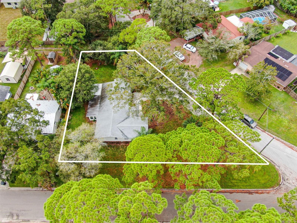
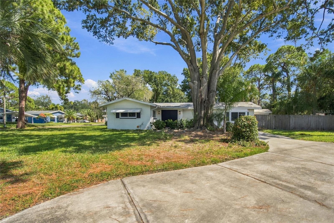
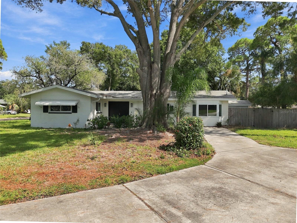
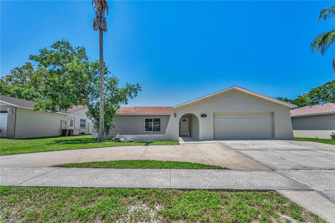
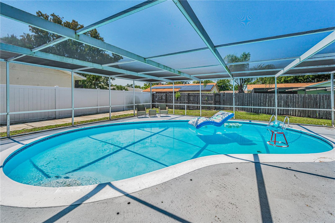
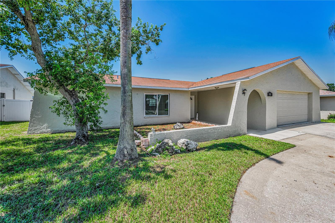
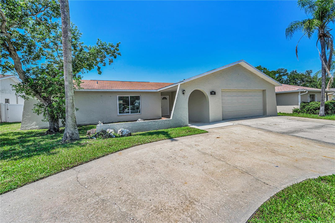
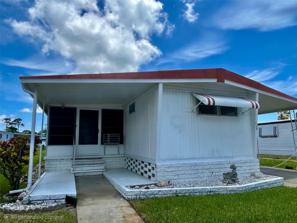
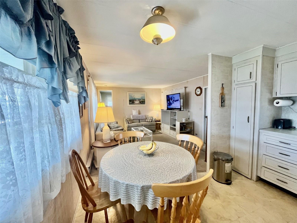
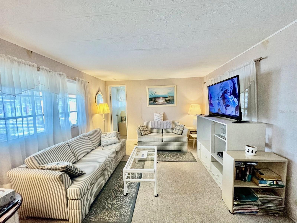
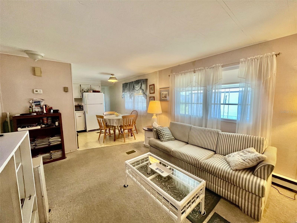
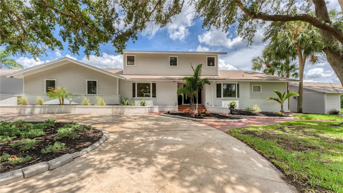
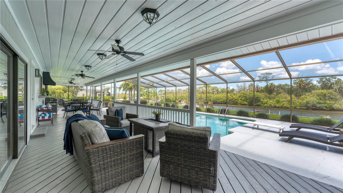
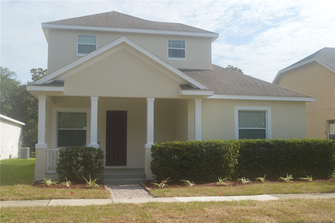
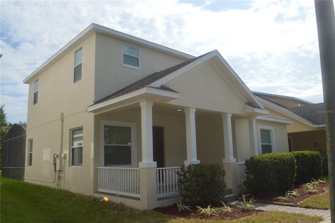
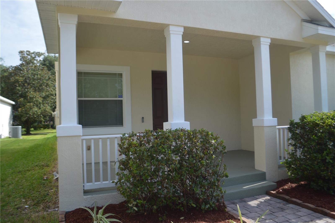
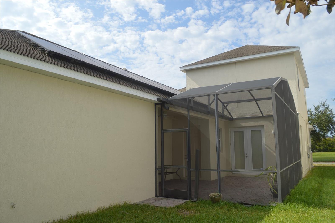
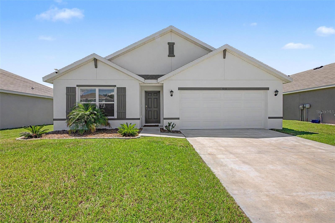
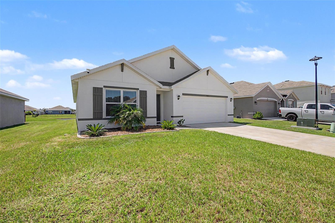
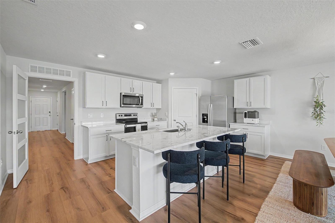
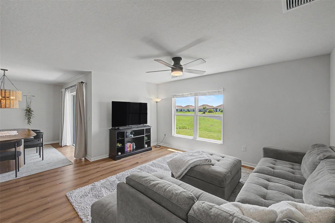
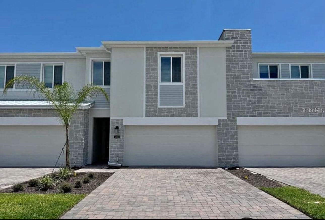
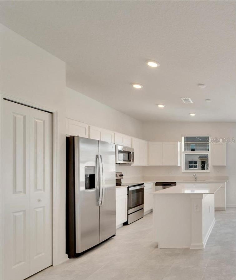
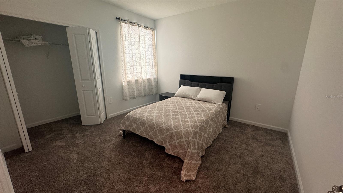
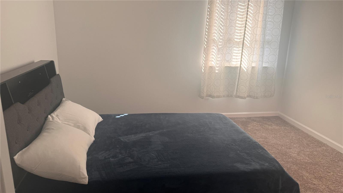
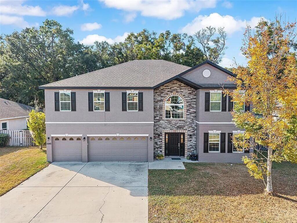
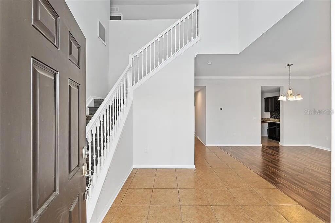
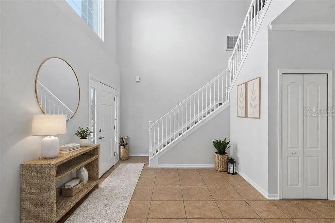
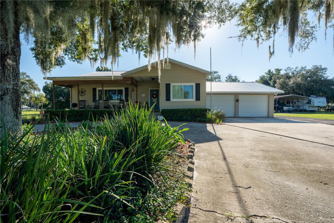
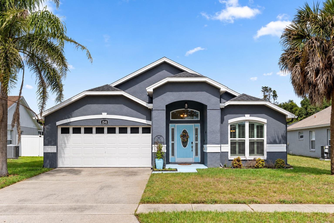
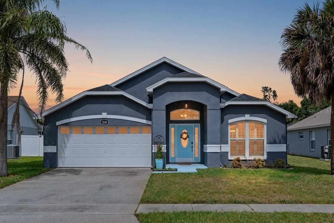
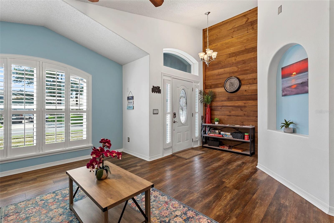
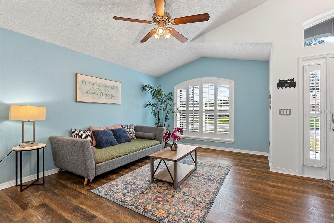
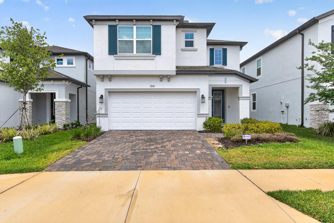
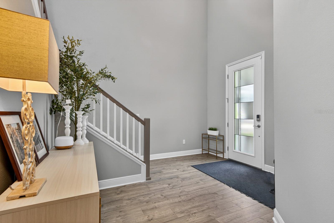
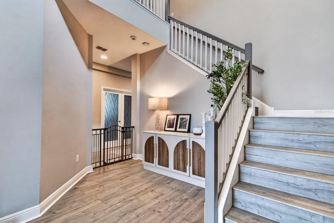
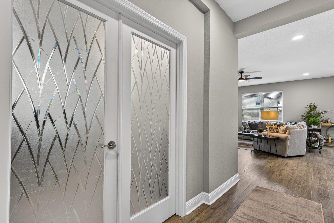
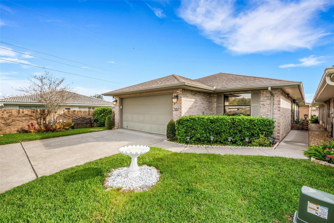
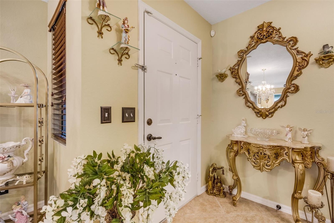
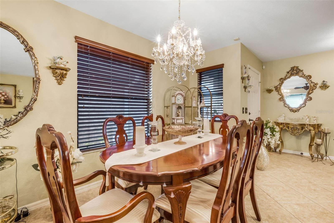
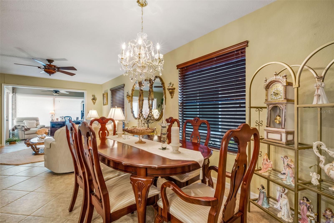
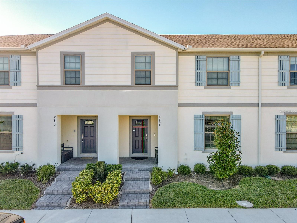
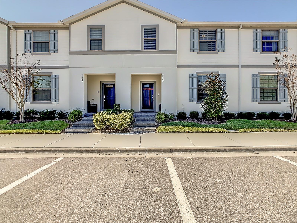
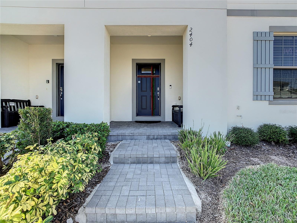
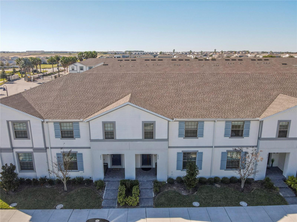
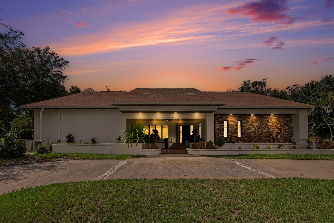
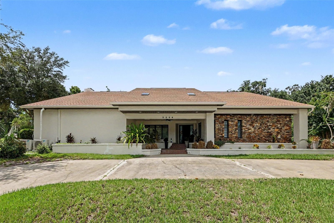
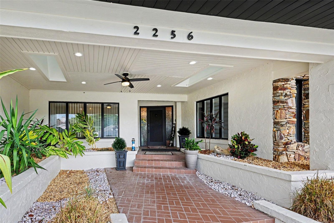
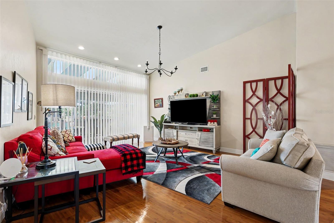
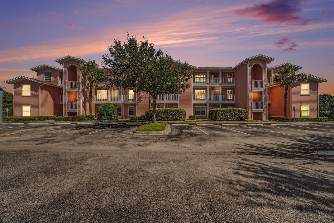
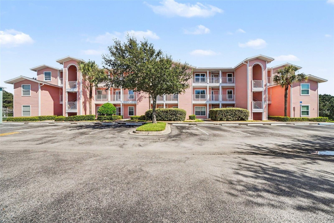
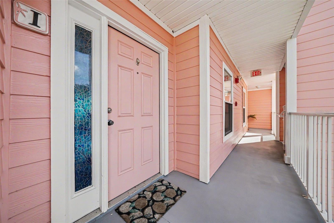
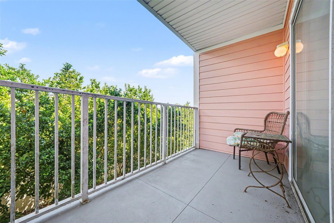
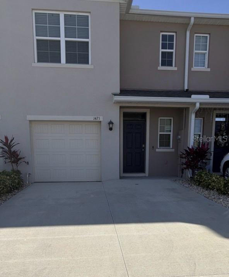
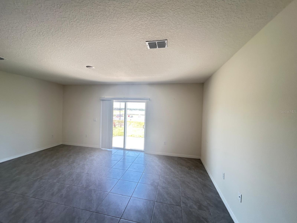
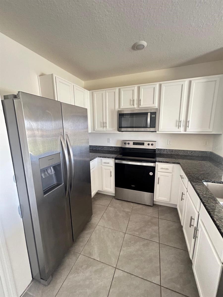
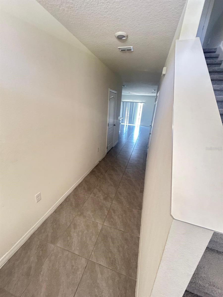
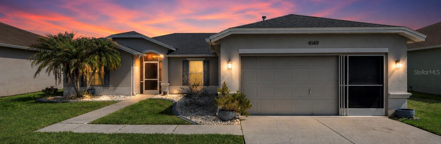
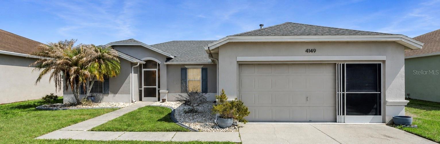
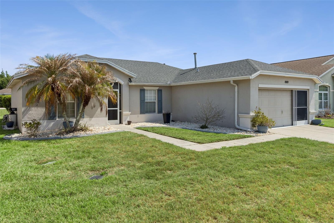
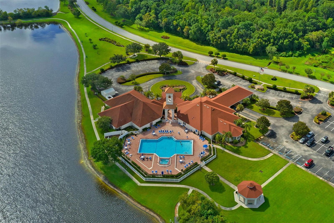
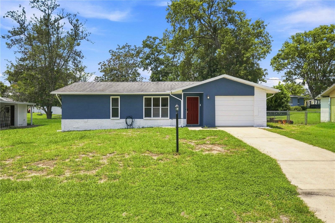
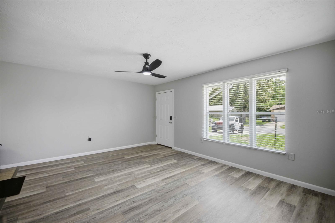
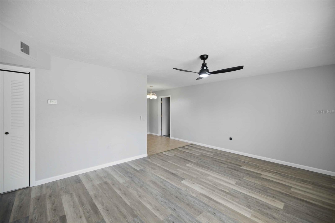
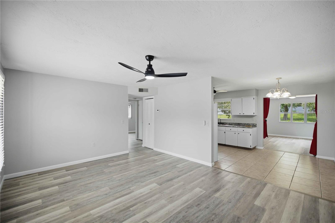
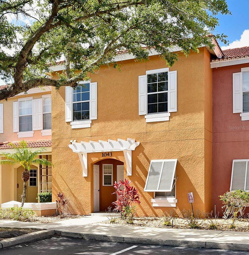
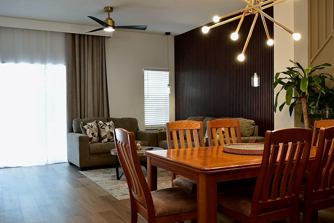
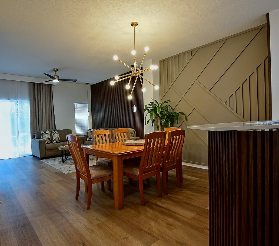
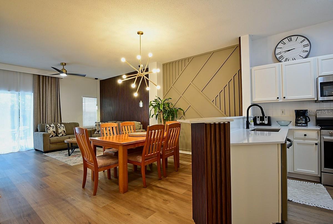
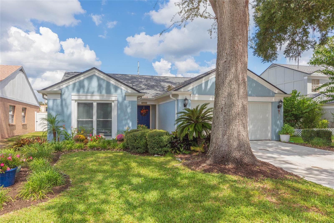
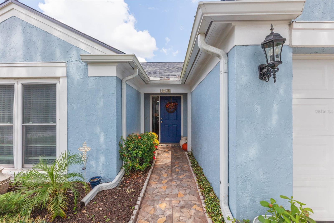
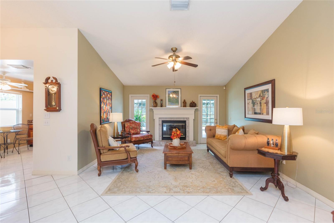
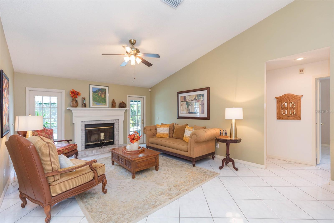
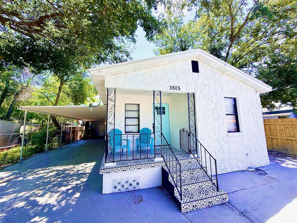
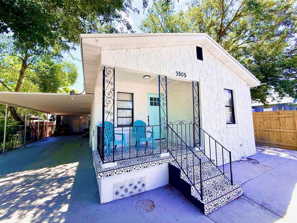
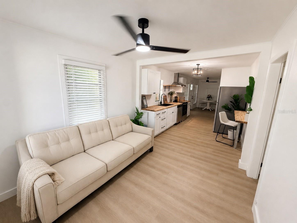
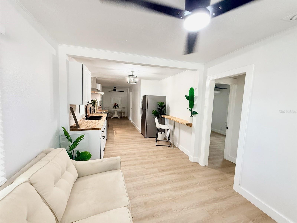
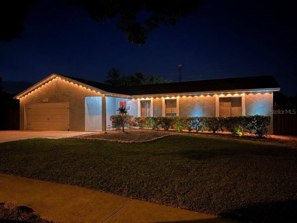
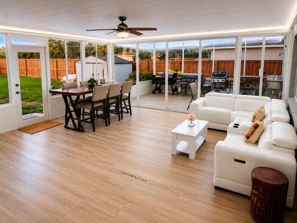
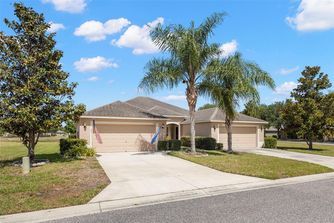
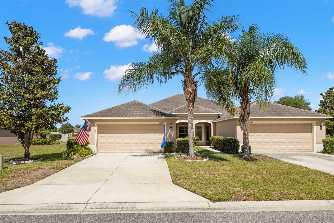
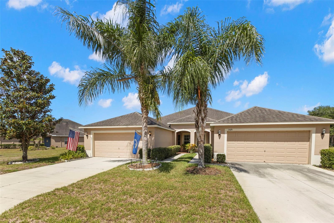
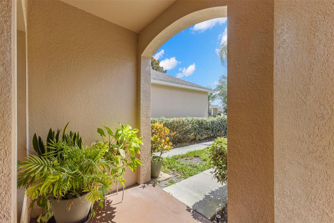
Welcome home to this light-filled and beautifully maintained 3-bedroom, 2-bath villa offering spacious living and serene pond views. Step through the front entry and to your left you'll find a convenient laundry room with extra cabinetry for storage, a bonus refrigerator and freezer, and direct access to the attached 2-car garage. The open-concept floor plan features soaring volume ceilings and abundant natural light throughout. The kitchen is designed for both everyday living and entertaining, complete with stainless steel appliances, a breakfast nook, breakfast bar seating, and seamless flow into the dining and living areas. The secondary bedrooms offer ample closet space and easy access to a full guest bath with a tub/shower combination. Privately situated off the living room, the spacious primary suite features a large walk-in closet and an en-suite bath with dual vanities and an oversized walk-in shower. Relax and unwind in the screened lanai overlooking a peaceful pond, creating the perfect backdrop for morning coffee or evening sunsets. Additional highlights include laminate wood flooring in all bedrooms and tile flooring throughout the main living areas. The low-maintenance lifestyle is enhanced by an HOA that includes lawn care, trash service, roof maintenance, and exterior painting, allowing you to enjoy carefree Florida living at its best. Enjoy the community amenities that include a clubhouse with fitness center, playground, basketball and tennis courts and pool! Come and see this terrific home today!
Show all description - Virtual Tour: https://www.propertypanorama.com/instaview/stellar/TB8523783
Video
- VirtualTourURLUnbranded: https://www.propertypanorama.com/instaview/stellar/TB8523783
Basics
- Bathrooms Half: 0
- Date added: Added 2 hours ago
- Category: Villa
- Type: Residential
- Bedrooms: 3
- Bathrooms: 2
- Half baths: 0
- Area, sq ft: 1337 sq ft
- Lot size, sq ft: 8713 sq ft
- Year built: 2015
- SubdivisionName: LAKESIDE PH 1A 2A & 05
- GarageSpaces: 2
Location
- CountyOrParish: Pasco
- City / Department: HUDSON
Location Details
- Elementary School: Moon Lake-PO
- Middle Or Junior School: Crews Lake Middle-PO
- High School: Hudson High-PO
Property Features
- Interior Features: Ceiling Fans(s), Eat-in Kitchen, High Ceilings, Living Room/Dining Room Combo, Solid Surface Counters, Solid Wood Cabinets, Walk-In Closet(s)
- Appliances: Dishwasher, Dryer, Electric Water Heater, Microwave, Range, Refrigerator, Washer
- Flooring: Laminate, Tile
- Laundry Features: Laundry Room
- Parking Features: Driveway
- Garage YN: Yes
- Attached Garage YN: Yes
- Garage Spaces: 2
- Pets Allowed: Yes
- Exterior Features: Sidewalk
- Roof: Shingle
- Water Source: Public
- Sewer: Public Sewer
- Cooling: Central Air
- Heating: Central
- Furnished: Negotiable
Property Details
- Subdivision Name: LAKESIDE PH 1A 2A & 05
- Direction Faces: East
- Construction Materials: Block
Association Information
- Association YN: Yes
- Association Fee: 322
- Association Fee Frequency: Monthly
- Association Fee Includes: Pool, Maintenance Structure, Maintenance Grounds, Recreational Facilities, Trash
- Community Features: Clubhouse, Deed Restrictions, Dog Park, Fitness Center, Playground, Pool, Sidewalks
Fees&Taxes
- Tax Year: 2025
- Tax Annual Amount: $3,853
- Tax Other Annual Assessment Amount: 2214
Amenities & Features
- Waterfront available: No
- GarageYN: Yes
- AttachedGarageYN: Yes
- FireplaceYN: No
- PoolPrivateYN: No
- Cooling: Central Air
- CommunityFeatures: Clubhouse, Deed Restrictions, Dog Park, Fitness Center, Playground, Pool, Sidewalks
- ExteriorFeatures: Sidewalk
- Utilities: Cable Connected, Electricity Connected, Sewer Connected, Water Connected
- Features:
- Amenities: