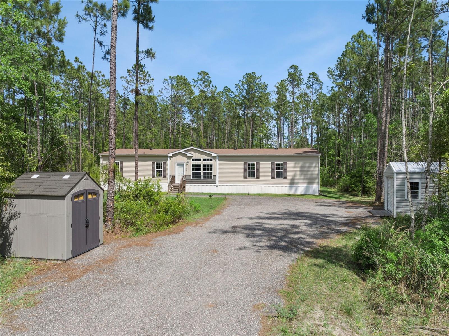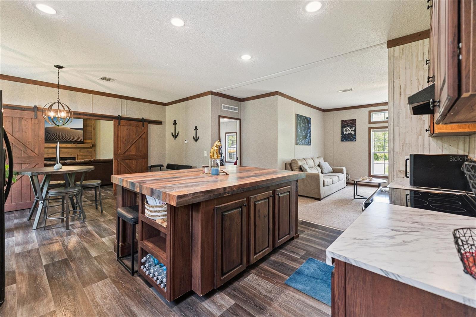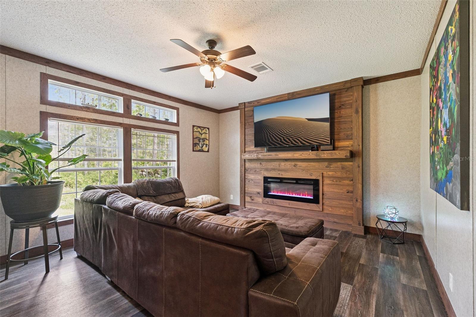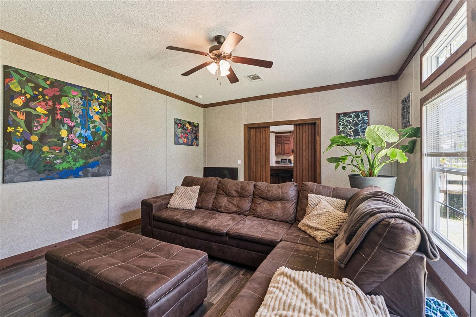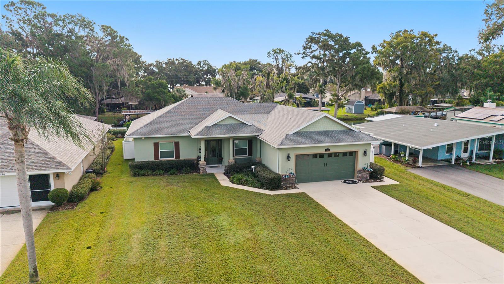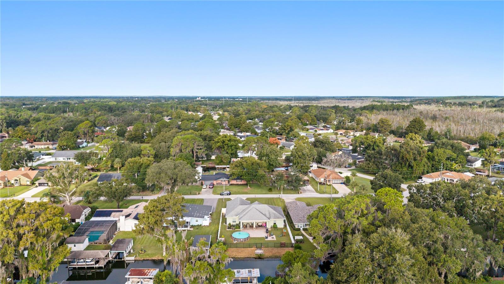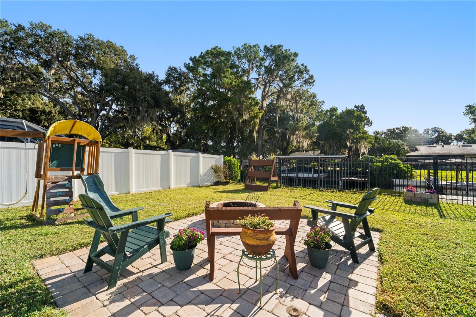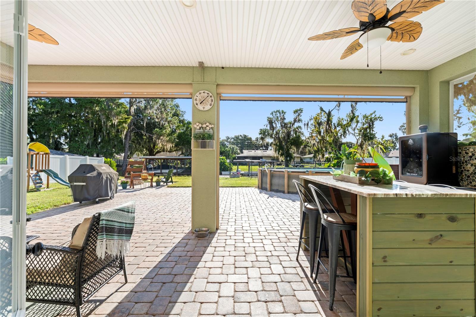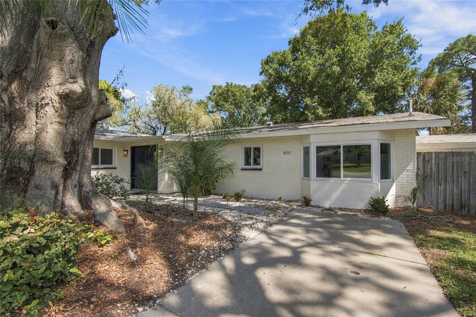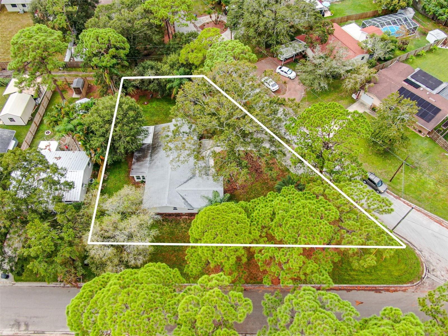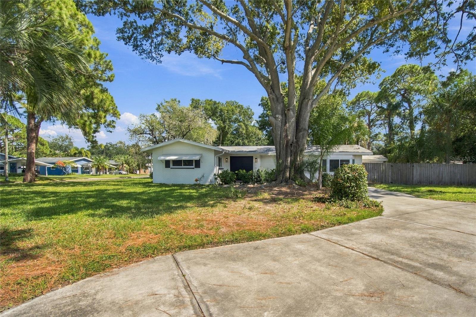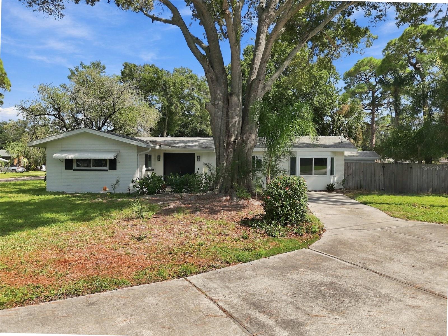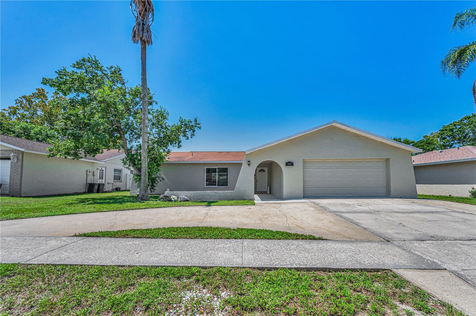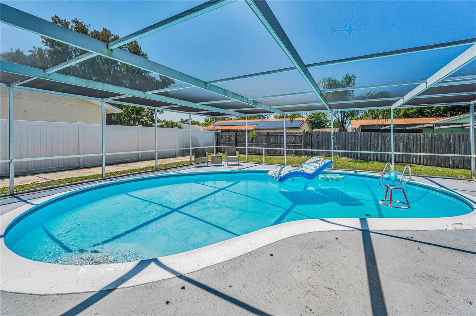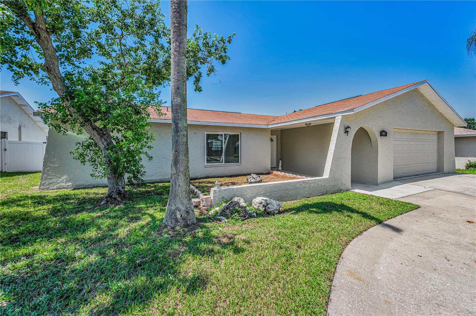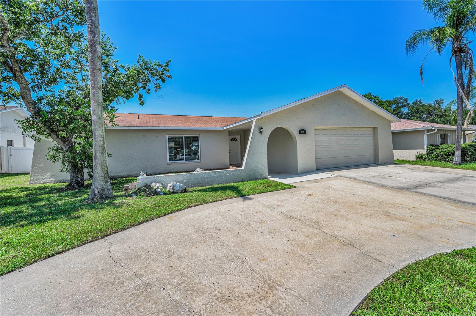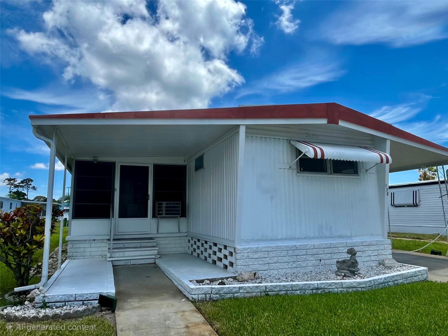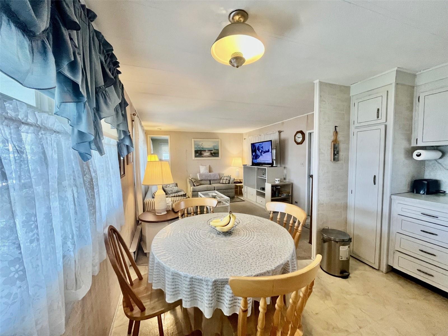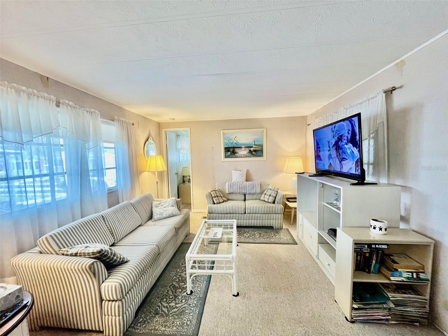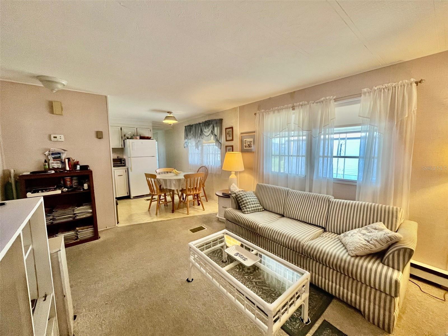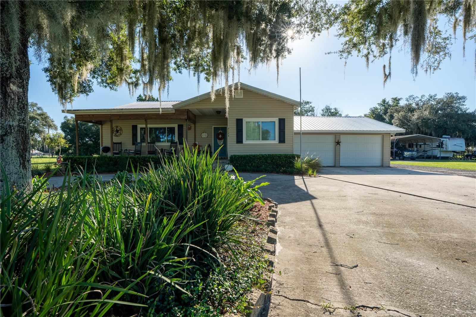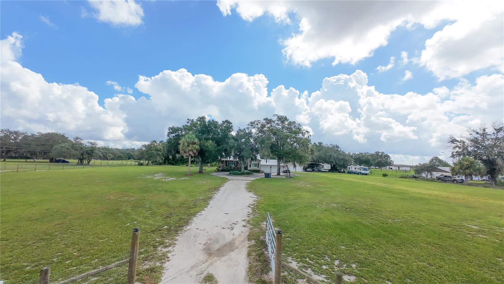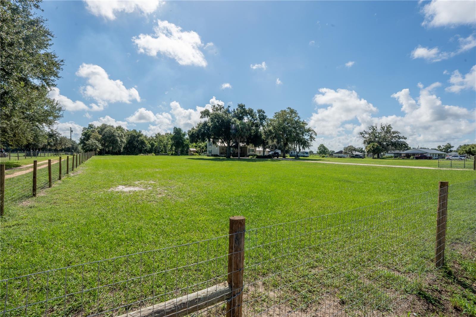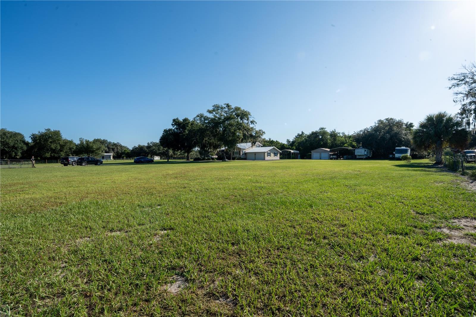
Courtesy of
- Listing Office: LPT REALTY, LLC
- Status: Active
- MLS ID: MFRS5159156
Description
-
Description:
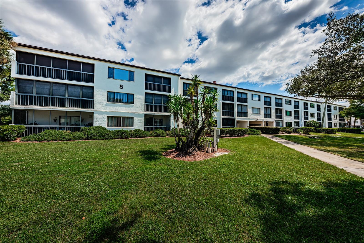
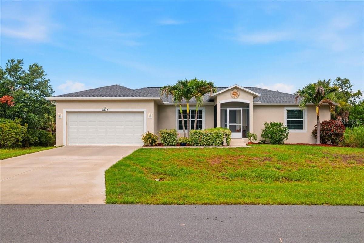
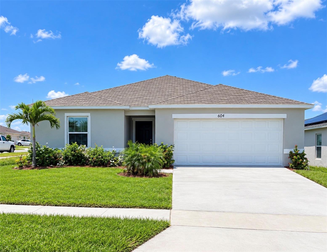
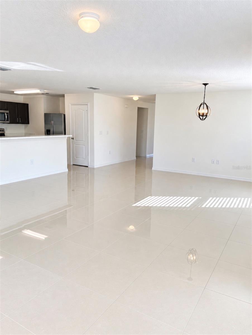
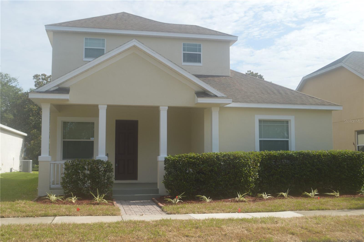
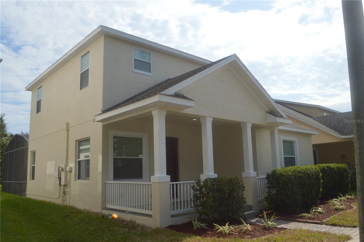
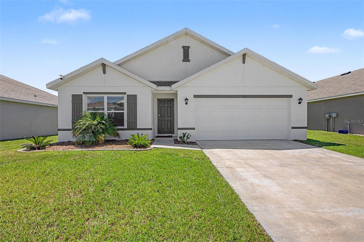
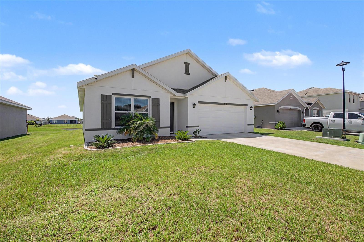
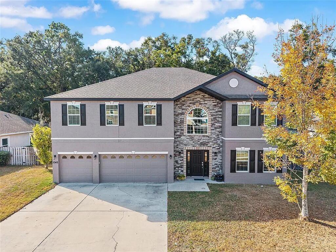
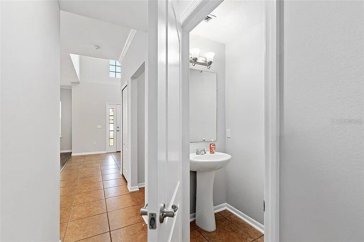
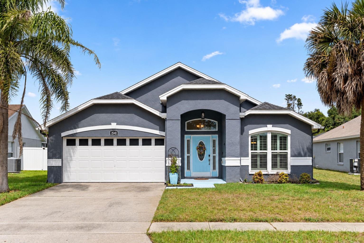
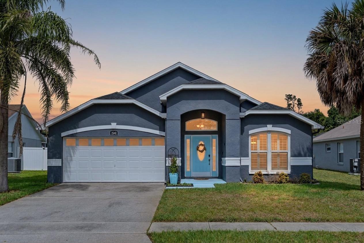
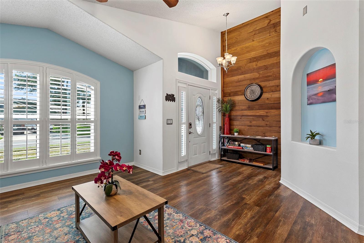
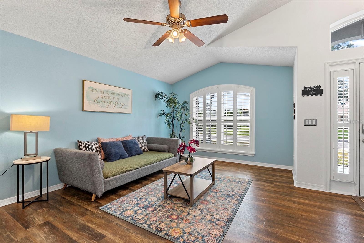
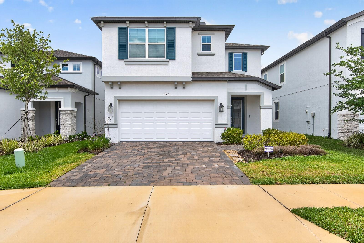
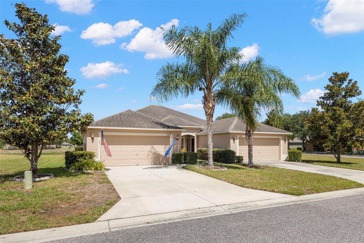
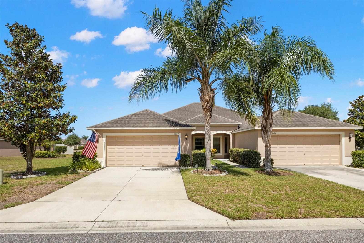
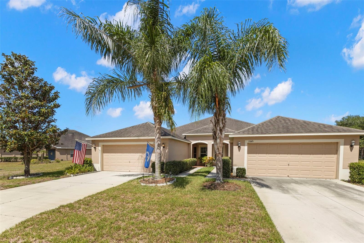
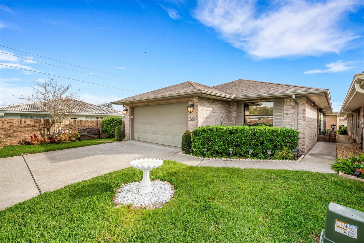
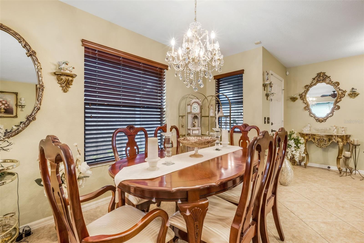
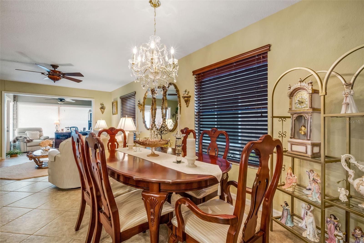
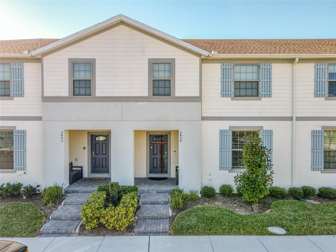
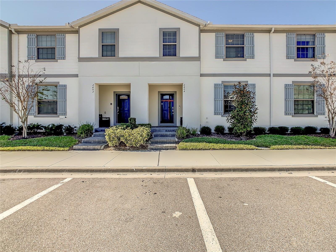
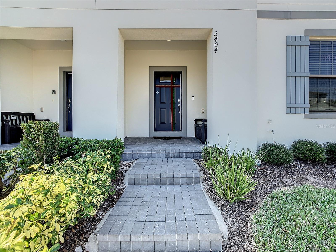
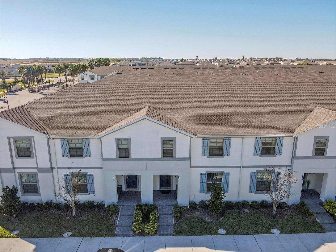
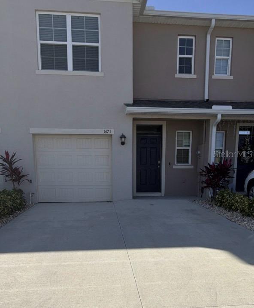
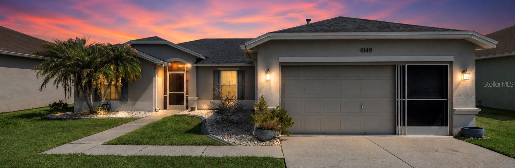
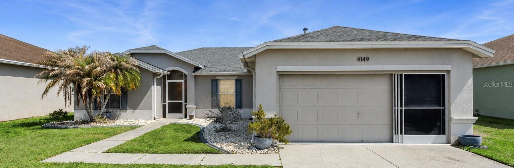
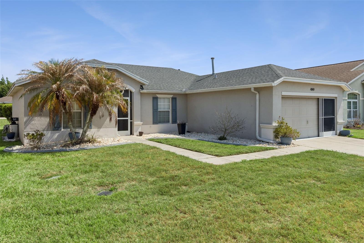
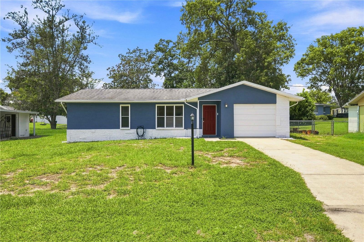
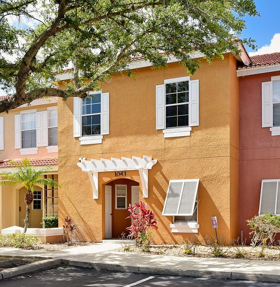
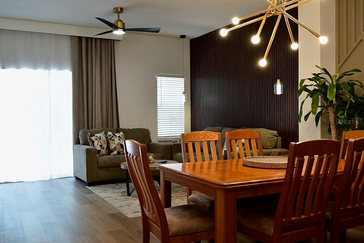
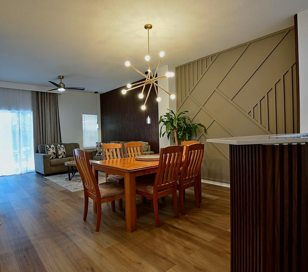
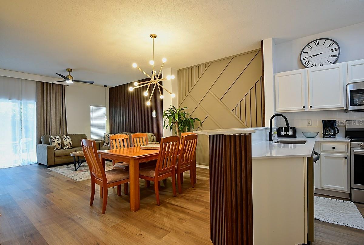
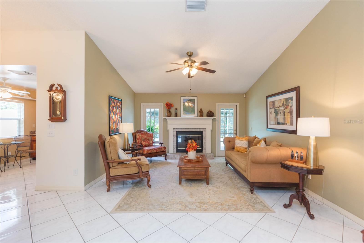
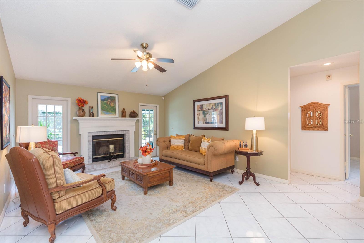
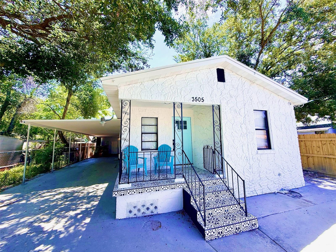
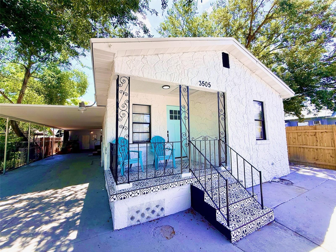
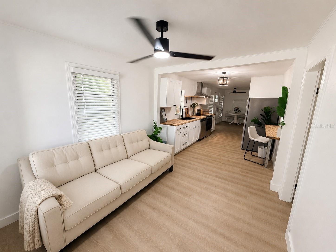
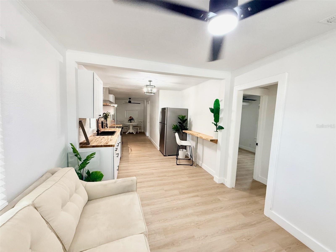
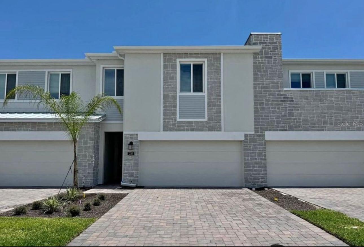
Welcome to this beautifully maintained 2024-built townhome in Davenport, offering the perfect combination of modern living, comfort, and community amenities. Featuring 4 bedrooms and 3.5 baths, this spacious two-story home offers 1,944 square feet of heated living space and an open floor plan designed for comfortable everyday living and entertaining.
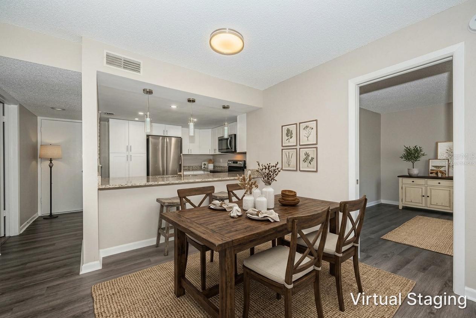
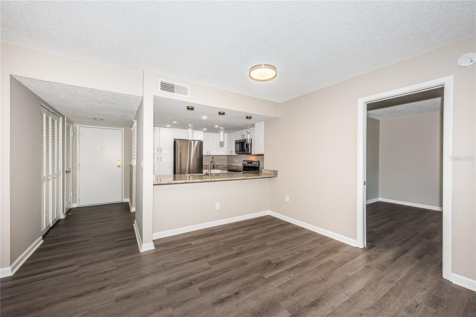
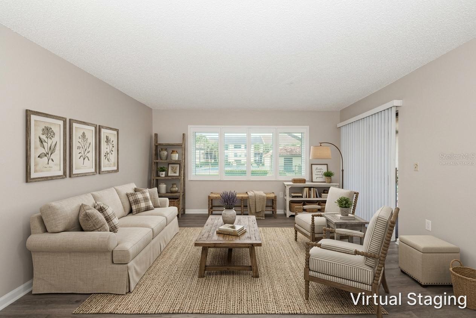
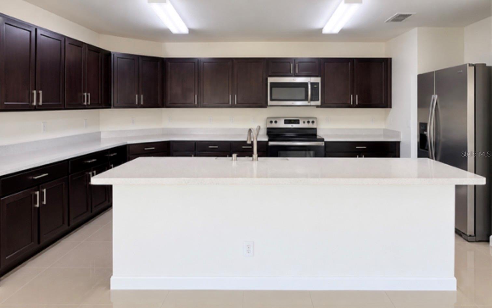
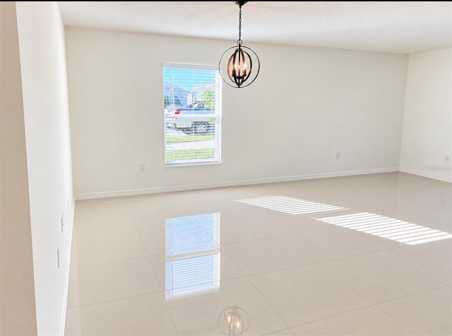
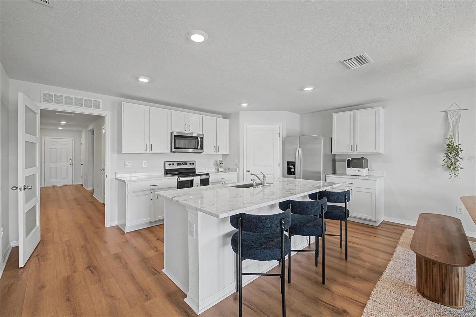
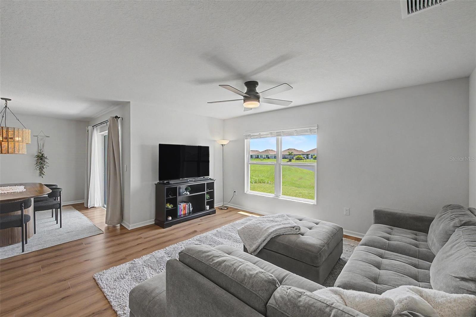
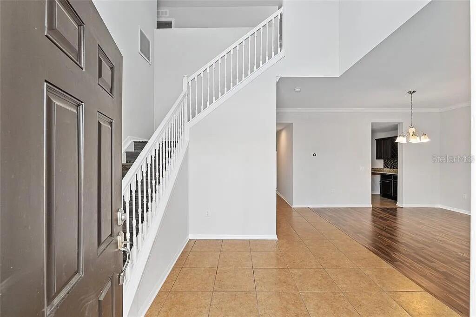
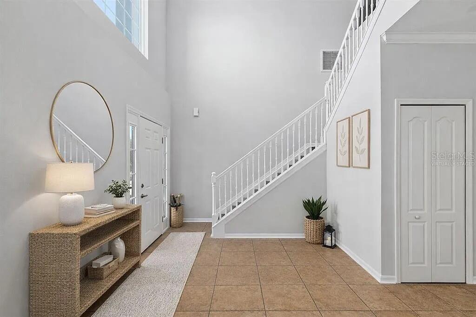
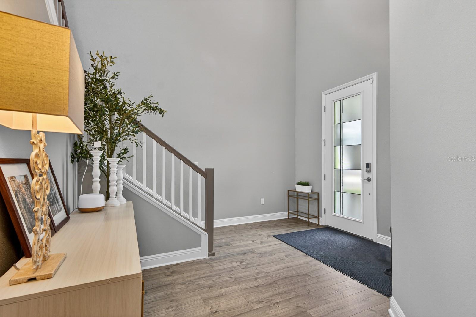
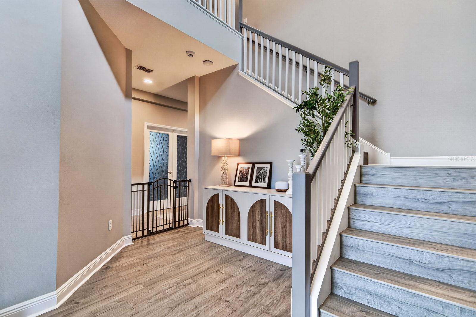
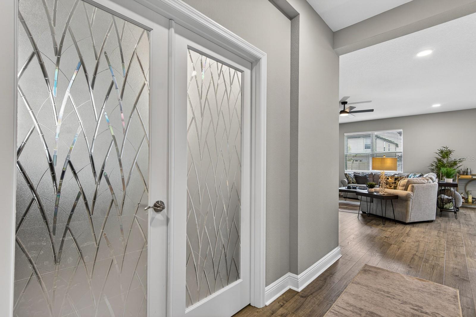
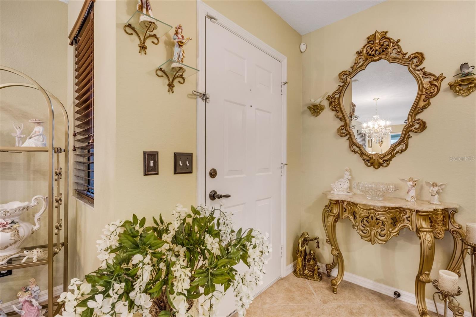
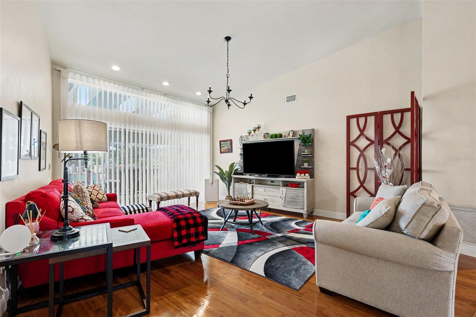
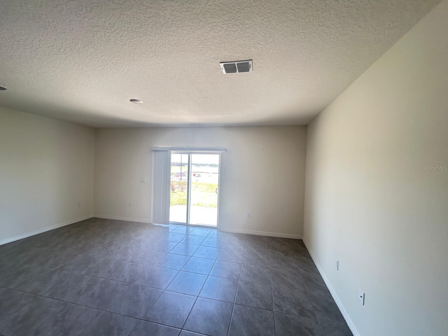
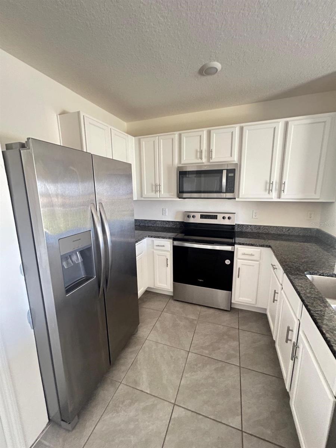
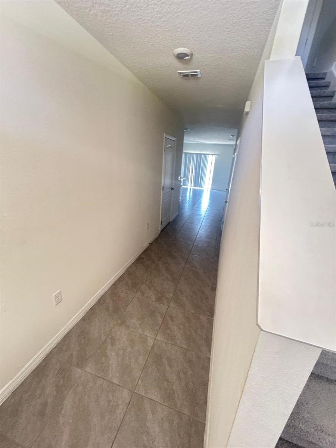
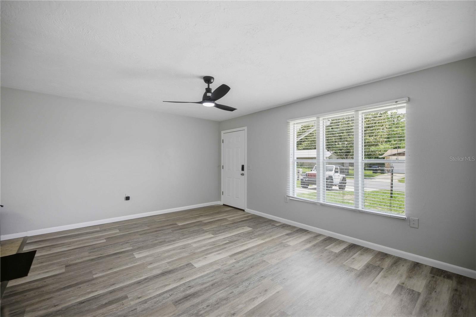
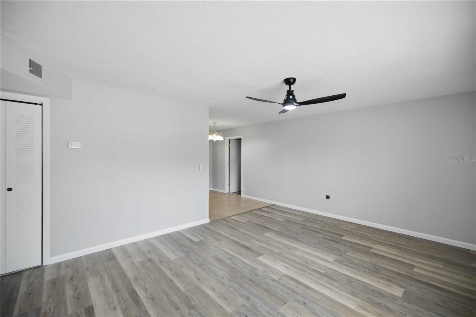
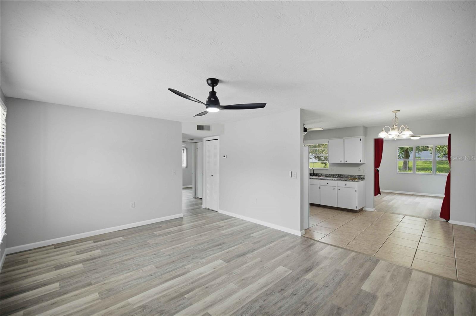
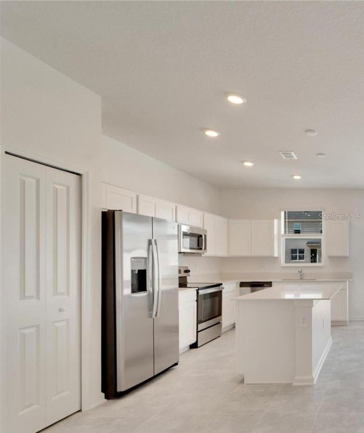
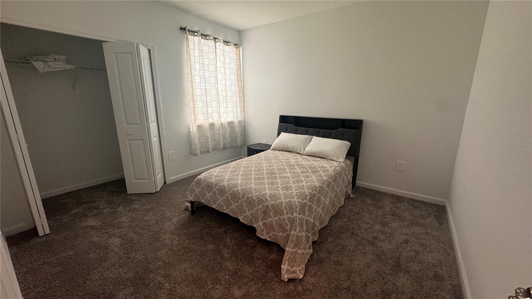
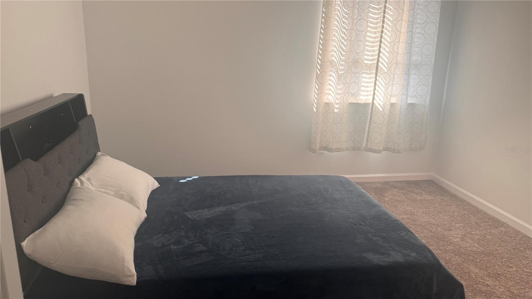
The first floor features a welcoming living area and an open kitchen equipped with a range, refrigerator, microwave, and dishwasher. Upstairs, the primary suite provides a private retreat with a walk-in closet, while the additional bedrooms offer flexibility for family, guests, a home office, or personal spaces.
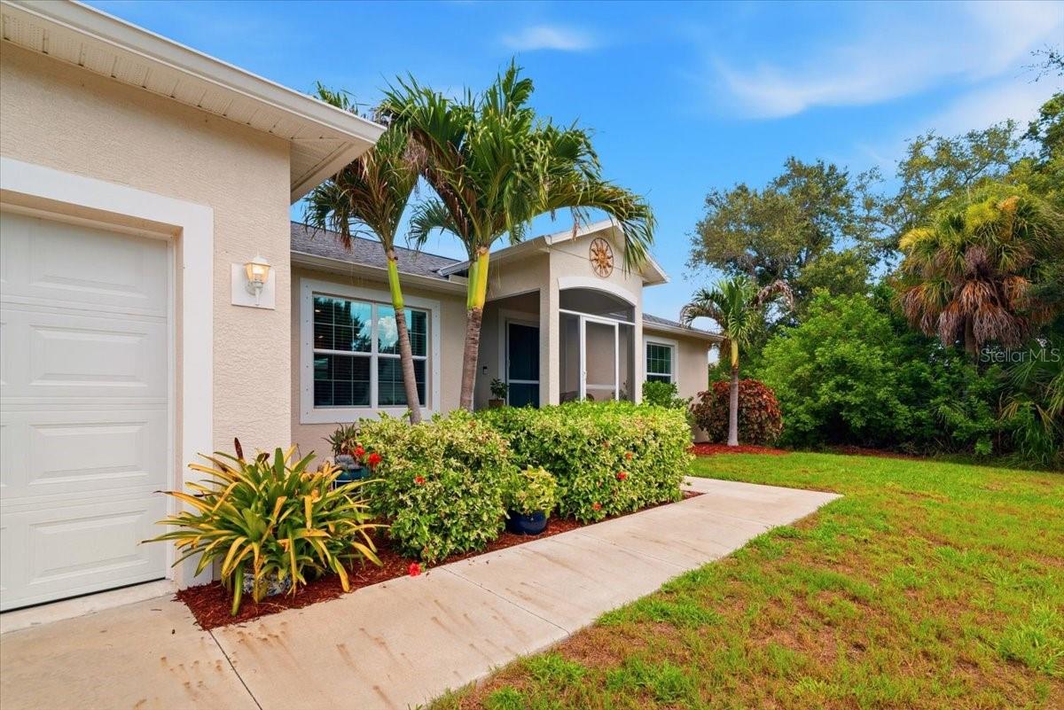
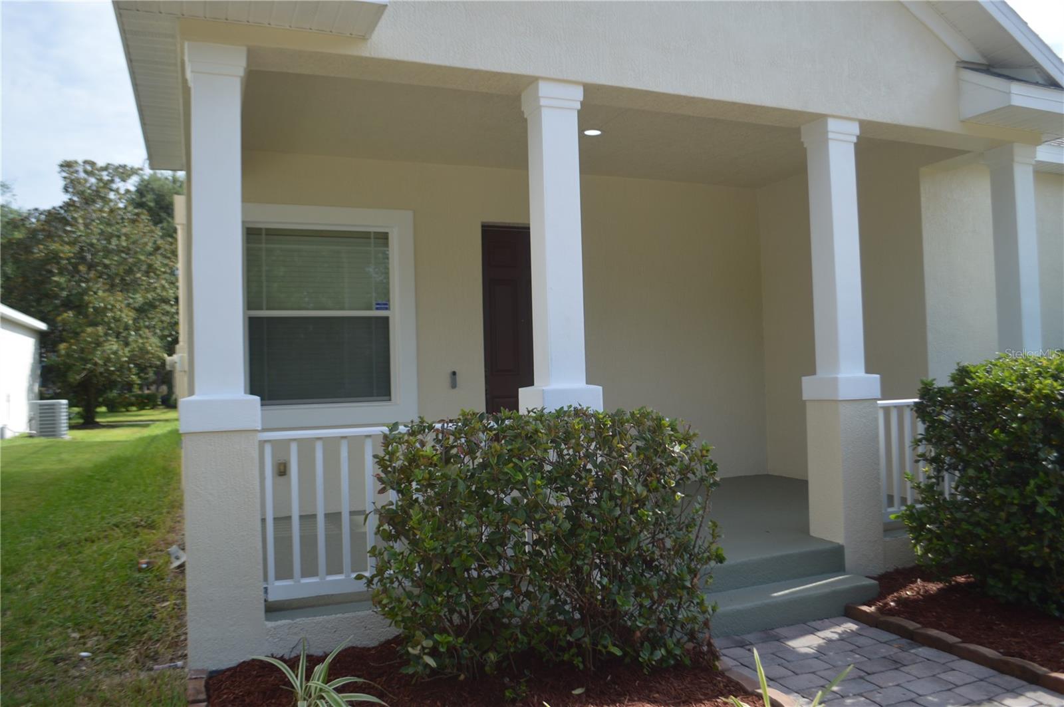
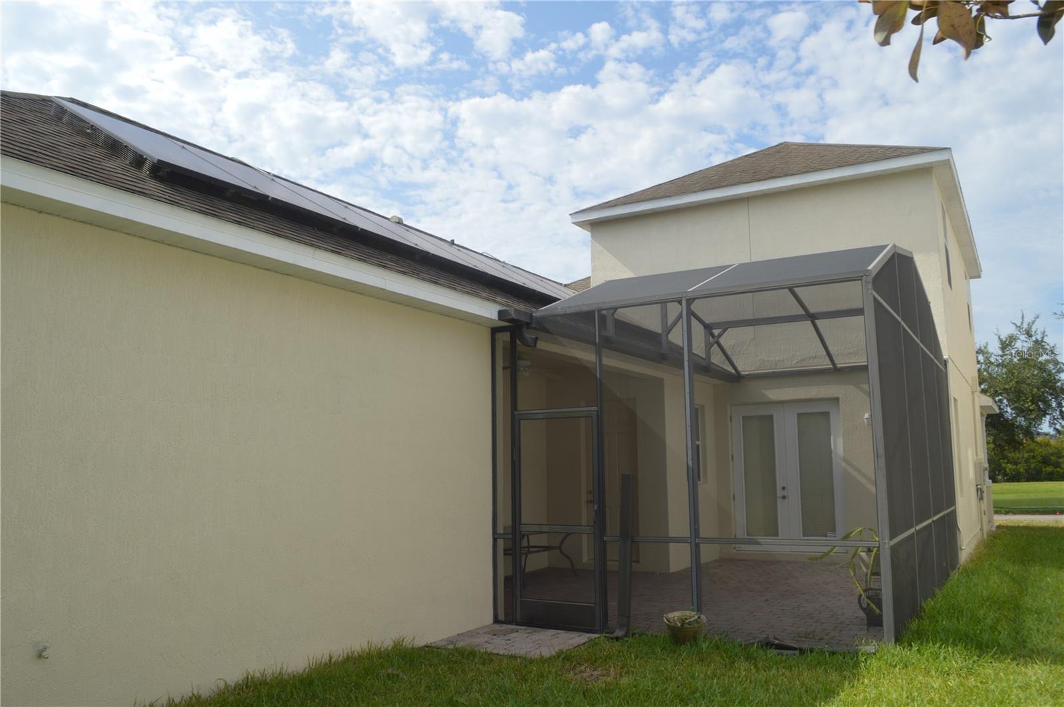
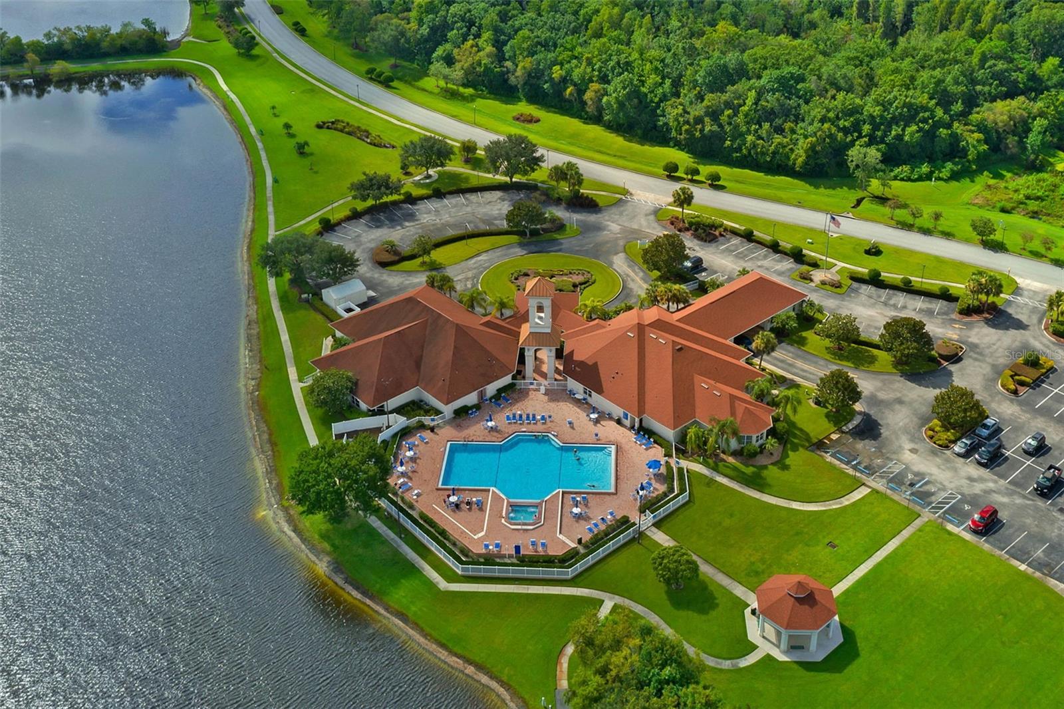
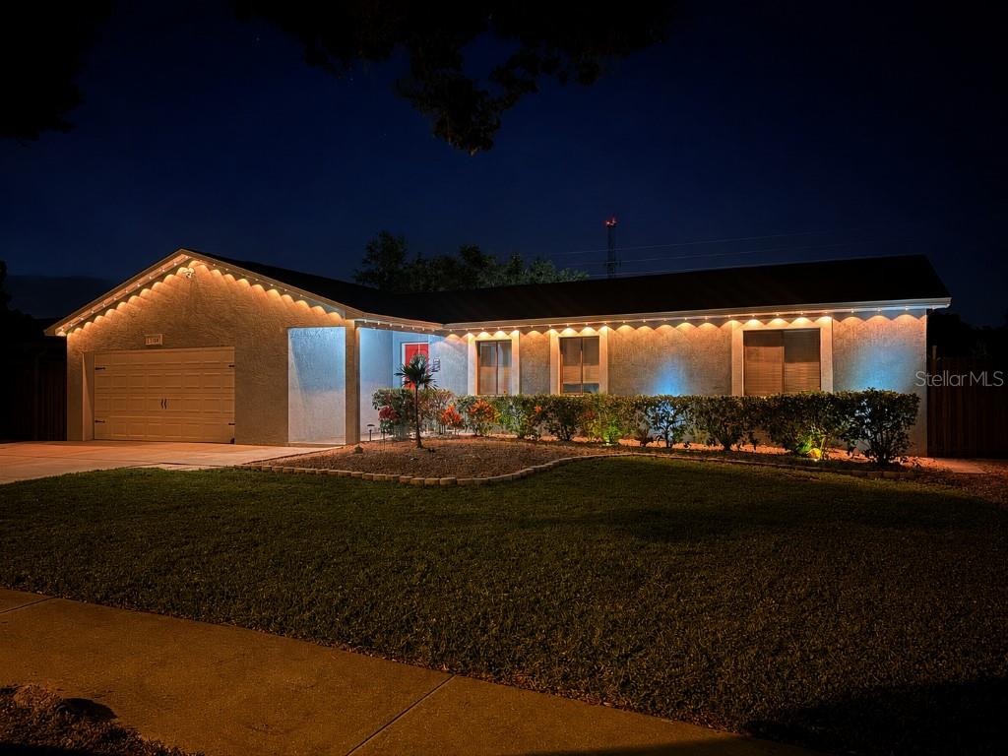
Built with block and stucco construction, this home also features a two-car attached garage, central air and heating, ceramic tile and carpet flooring, public utilities, and a convenient sidewalk. The property is located in a community with a resort-style pool, while the HOA fee includes community pool access, internet, grounds maintenance, and pool maintenance.
With its newer construction, generous layout, attached two-car garage, community amenities, and convenient Davenport location, this townhome presents an excellent opportunity for buyers looking for a modern Florida home with comfort and value. Schedule your private showing and discover everything this home has to offer!
Show all description - Virtual Tour: https://www.propertypanorama.com/instaview/stellar/S5159156
Video
- VirtualTourURLUnbranded: https://www.propertypanorama.com/instaview/stellar/S5159156
Basics
- Bathrooms Half: 1
- Date added: Added 1 hour ago
- Category: Townhouse
- Type: Residential
- Bedrooms: 4
- Bathrooms: 4
- Half baths: 1
- Area, sq ft: 1944 sq ft
- Lot size, sq ft: 2614 sq ft
- Year built: 2024
- SubdivisionName: TRACT X
- GarageSpaces: 2
Location
- CountyOrParish: Osceola
- City / Department: DAVENPORT
Property Features
- Interior Features: Open Floorplan
- Appliances: Dishwasher, Microwave, Range, Refrigerator
- Flooring: Carpet, Ceramic Tile
- Laundry Features: Inside
- Garage YN: Yes
- Attached Garage YN: Yes
- Garage Spaces: 2
- Carport Spaces: 0
- Pets Allowed: Breed Restrictions, Yes
- Exterior Features: Sidewalk
- Roof: Shingle
- Water Source: None
- Sewer: Public Sewer
- Cooling: Central Air
- Heating: Central
- Furnished: Unfurnished
Property Details
- Subdivision Name: TRACT X
- Direction Faces: East
- Construction Materials: Block, Stucco
Association Information
- Association YN: Yes
- Association Fee: 322
- Association Fee Frequency: Monthly
- Association Fee Includes: Pool, Internet, Maintenance Grounds
- Community Features: Pool
Fees&Taxes
- Tax Year: 2025
- Tax Annual Amount: $5,041
Amenities & Features
- Waterfront available: No
- GarageYN: Yes
- AttachedGarageYN: Yes
- FireplaceYN: No
- PoolPrivateYN: No
- Cooling: Central Air
- CommunityFeatures: Pool
- ExteriorFeatures: Sidewalk
- Utilities: Public
- Features:
- Amenities: