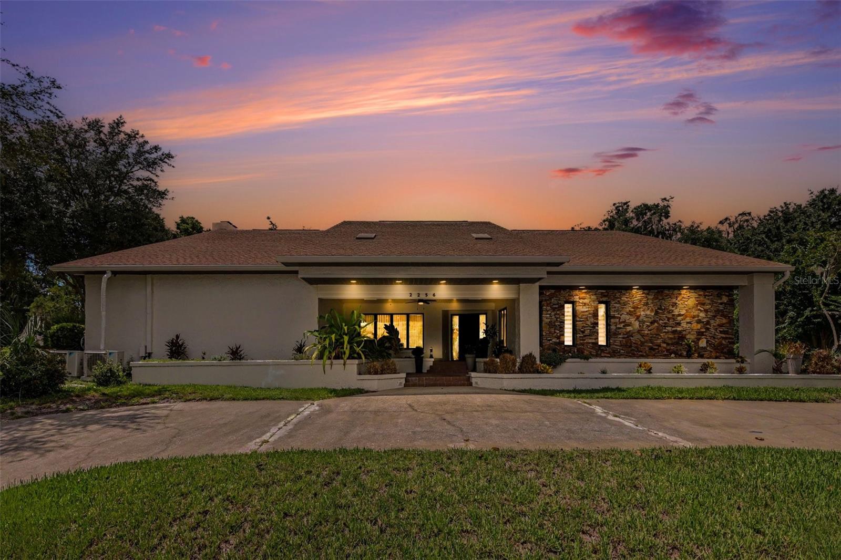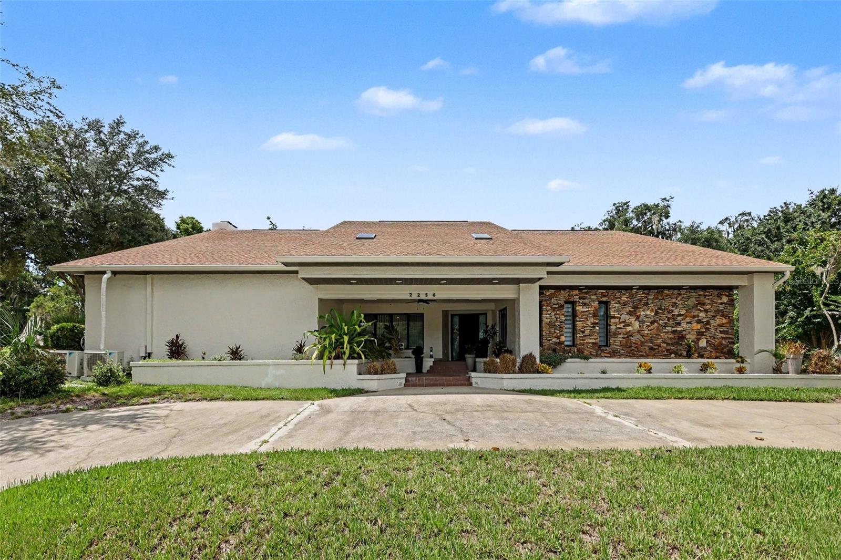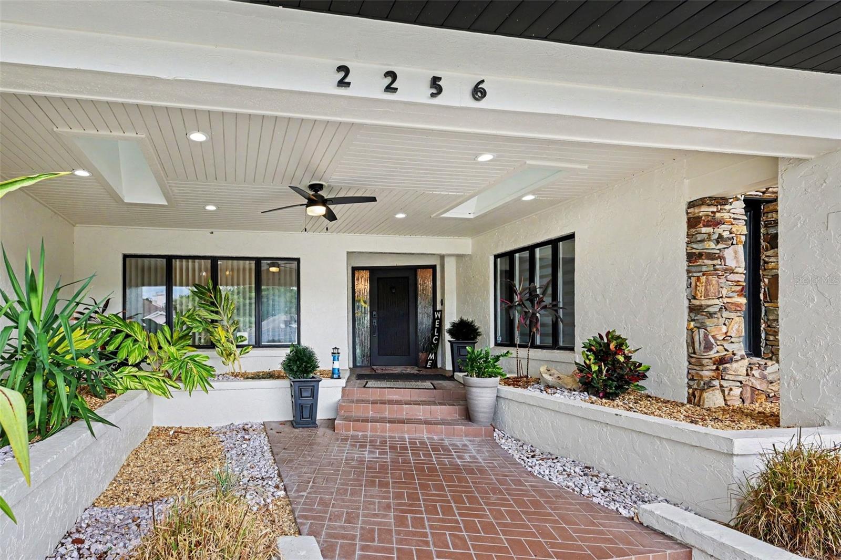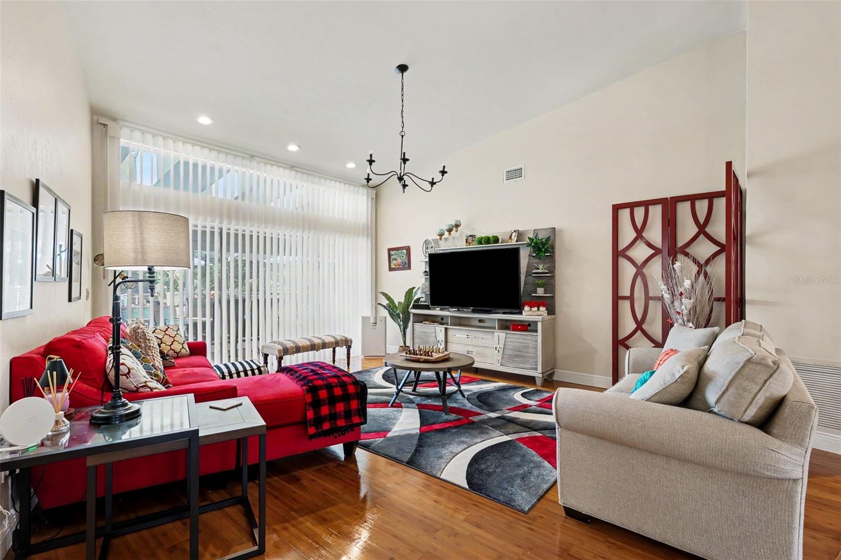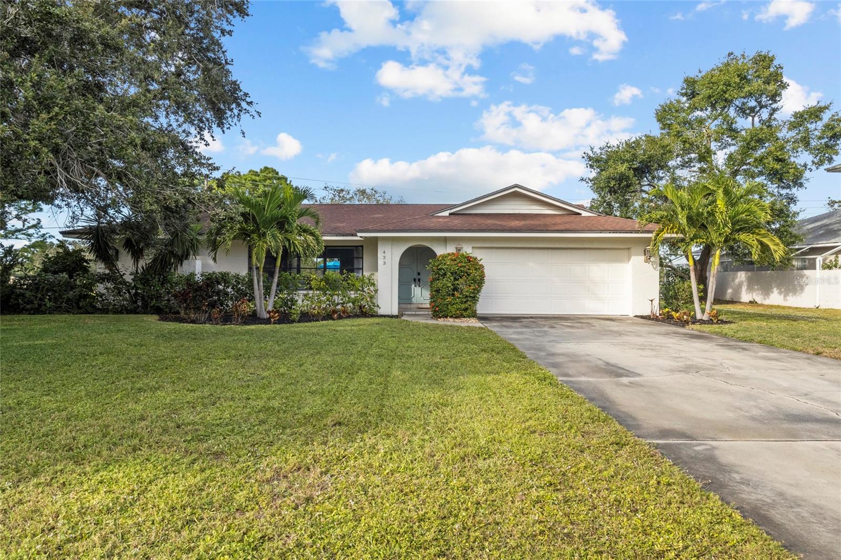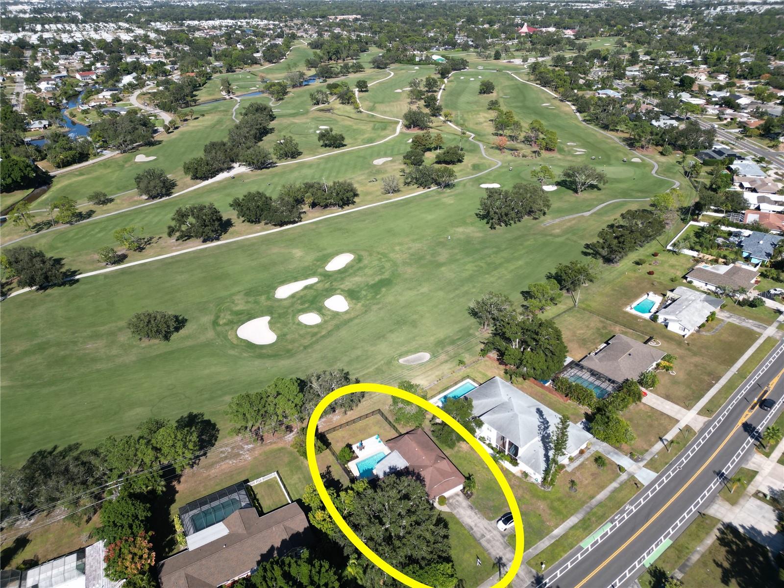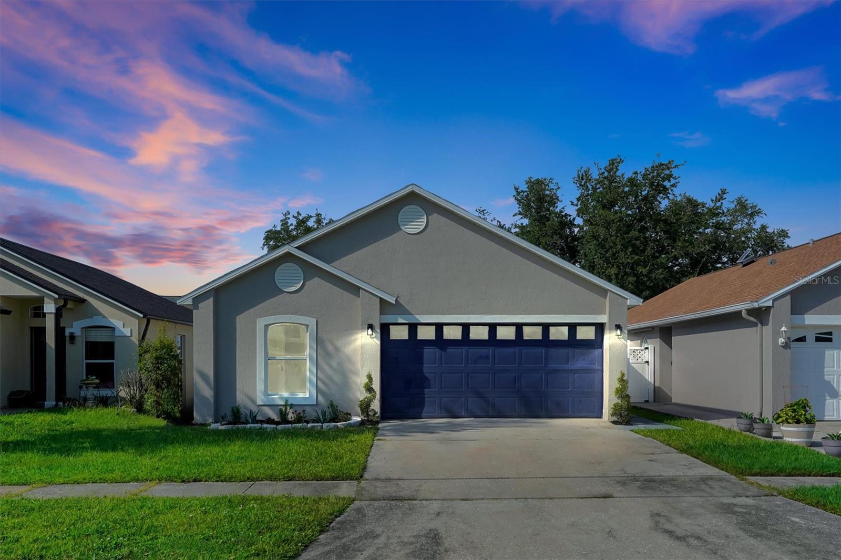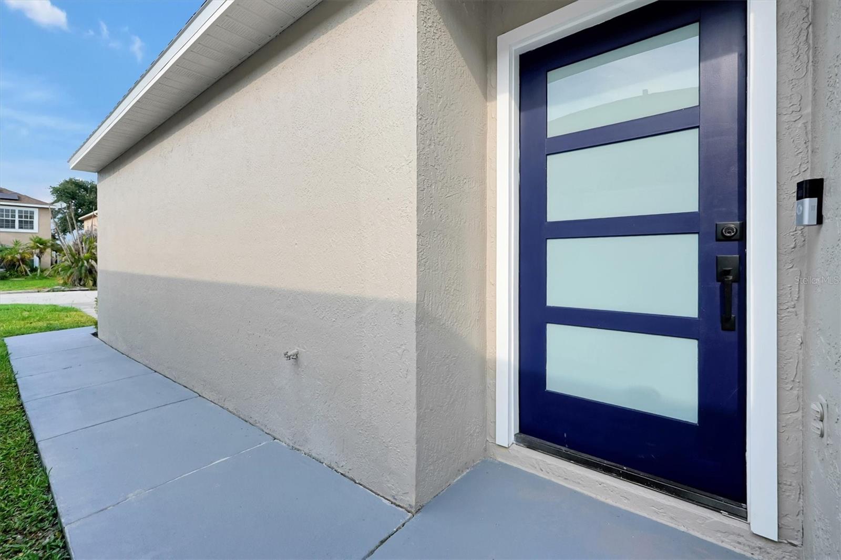
Courtesy of
- Listing Office: DALTON WADE INC
- Status: Active
- MLS ID: MFRTB8555707
Description
-
Description:
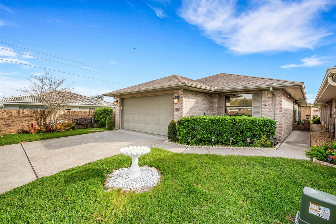
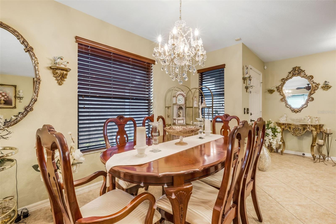
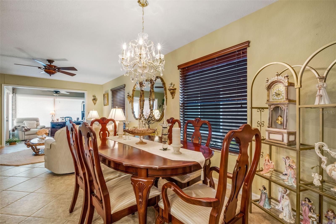
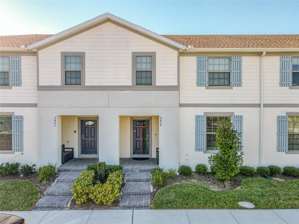
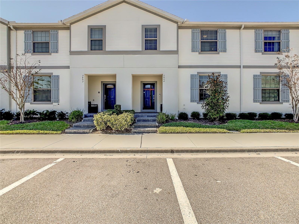
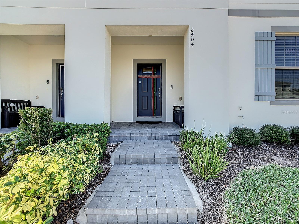
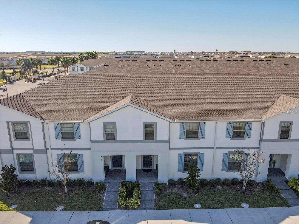
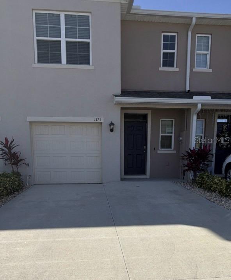
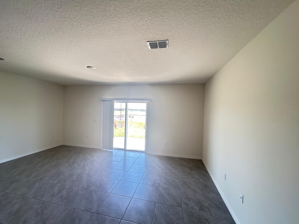
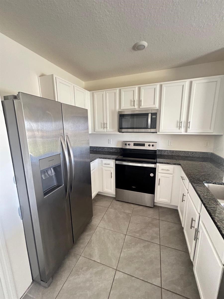
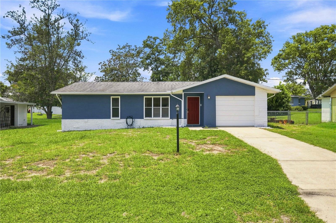
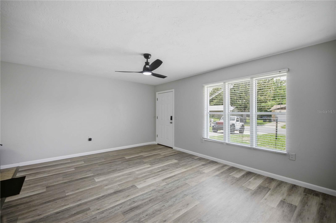
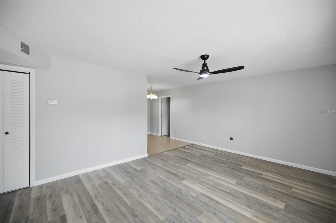
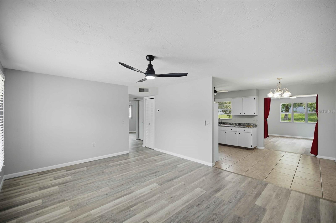
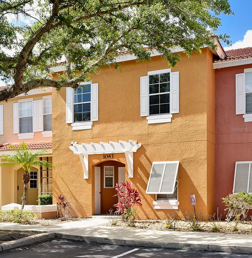
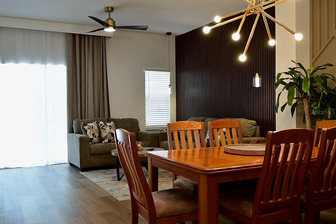
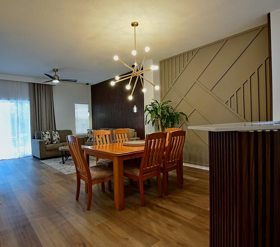
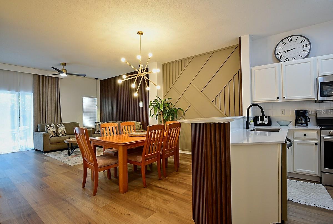
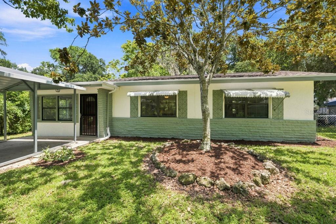
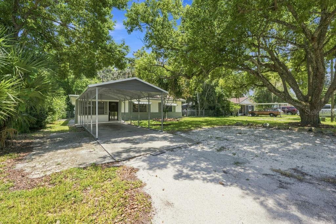
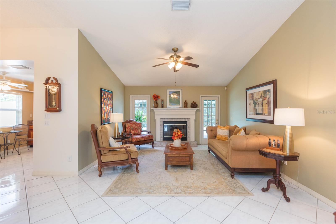
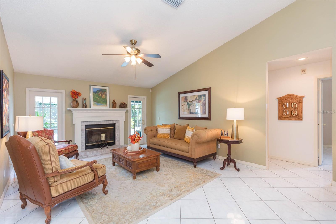
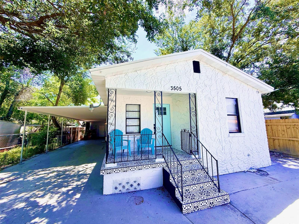
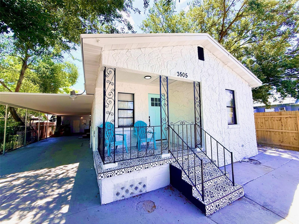
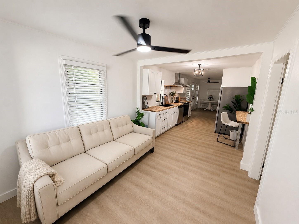
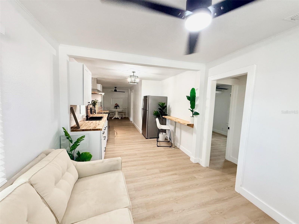
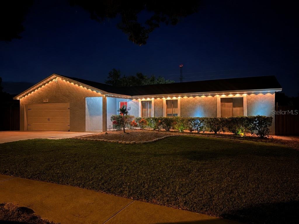
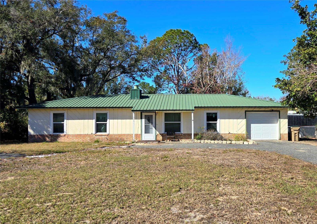
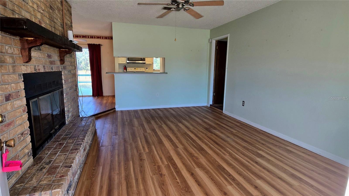
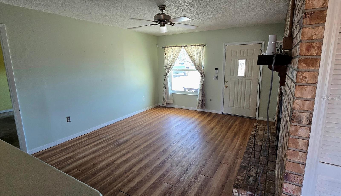
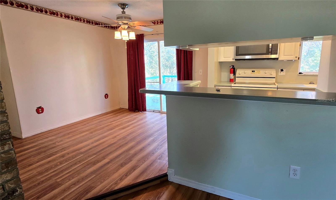
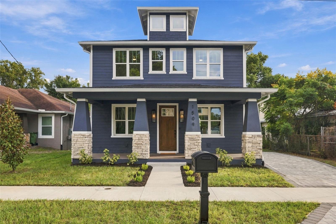
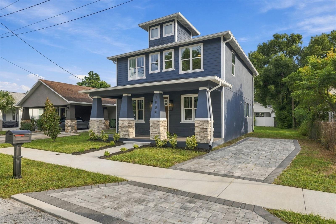
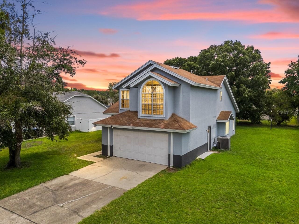
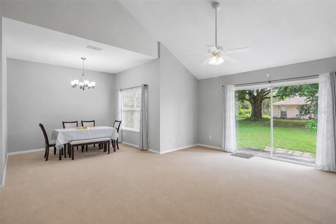
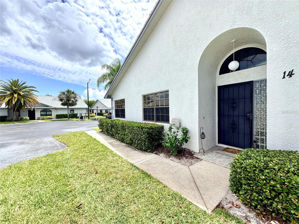
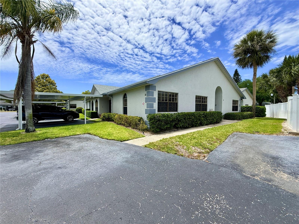
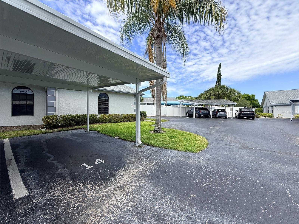
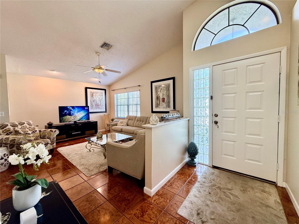
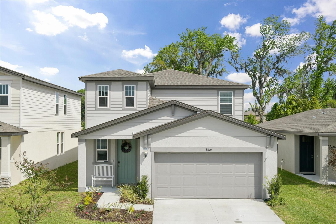
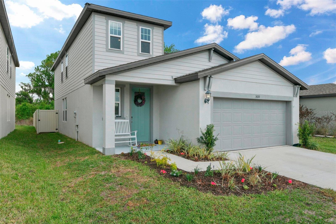
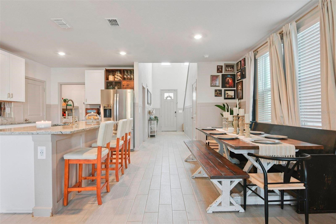
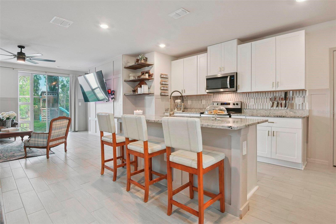
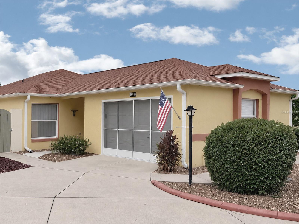
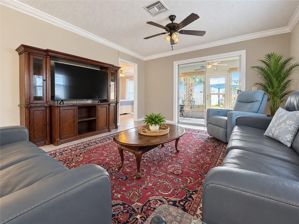
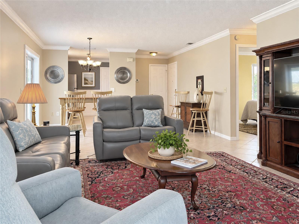
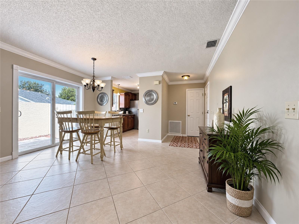
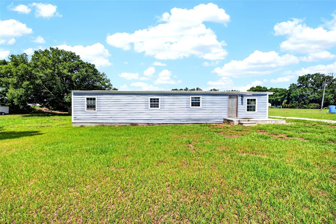
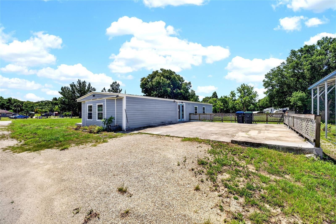
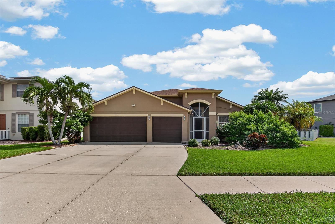
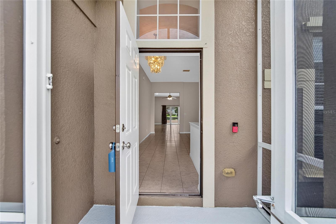
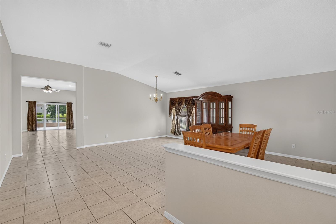
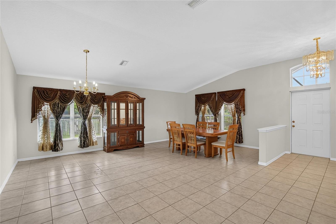
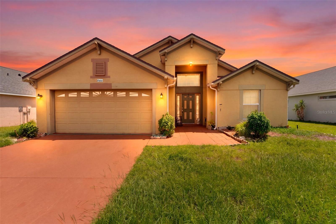
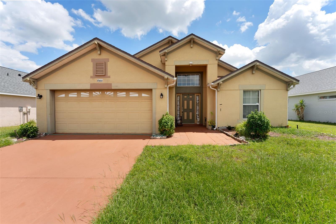
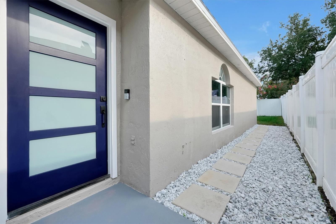
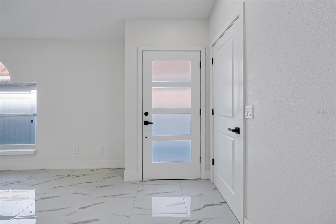
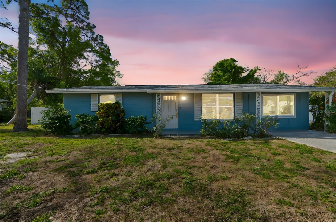
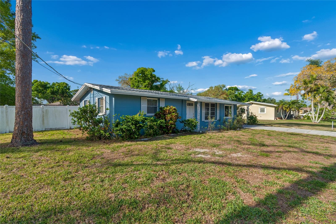
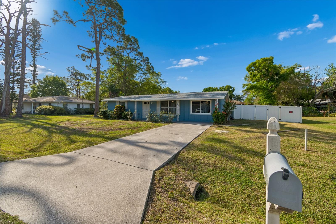
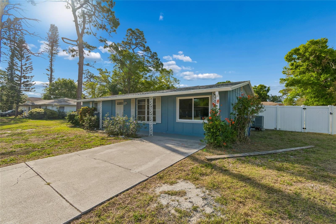
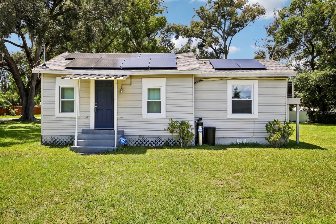
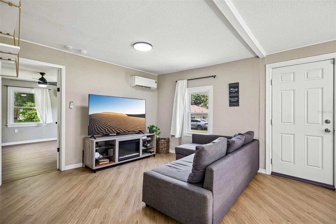
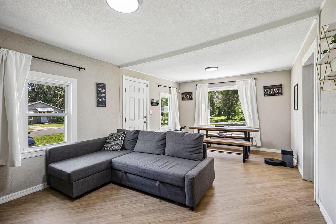
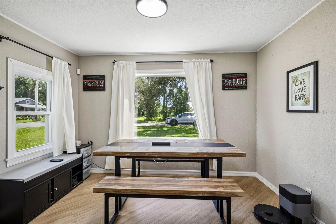
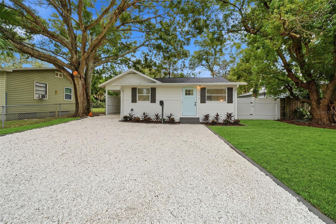
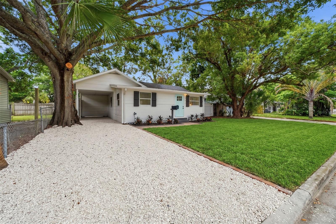
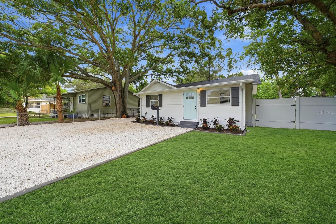
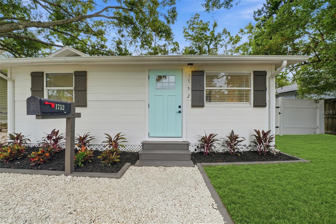
Updated, easy to own and ready on day one. This 1950 St. Petersburg home comes with the heavy lifting already done: a new roof in 2024, an HVAC system replaced in 2017, and a full interior refresh completed earlier this year! Inside, a smart layout makes every square foot count. The living and dining areas flow together in one bright, open space, with upgraded vinyl flooring throughout. The redone kitchen is the showpiece: shaker cabinetry, warm butcher block counters, a farmhouse sink and updated lighting. Two bedrooms and a full bath complete the home, along with a separate indoor laundry room and an attached carport for covered parking. Then there's the yard. The home sits on a 6,255 sq ft lot with a fully fenced backyard, room for a garden, a play space or weekend cookouts with friends. Shopping and restaurants are close by, and main roads put downtown St. Pete and the Gulf beaches within easy reach. Well kept, thoughtfully updated and ready for its next owner. Book your private showing today!
Show all description - Virtual Tour: https://www.propertypanorama.com/instaview/stellar/TB8555707
Video
- VirtualTourURLUnbranded: https://www.propertypanorama.com/instaview/stellar/TB8555707
Basics
- Bathrooms Half: 0
- Date added: Added 1 hour ago
- Category: Single Family Residence
- Type: Residential
- Bedrooms: 2
- Bathrooms: 1
- Half baths: 0
- Floors: 1
- Area, sq ft: 665 sq ft
- Lot size, sq ft: 6255 sq ft
- Year built: 1950
- SubdivisionName: RICHARDSONS W E
Location
- CountyOrParish: Pinellas
- City / Department: ST PETERSBURG
Location Details
- Elementary School: Fairmount Park Elementary-PN
- Middle Or Junior School: Azalea Middle-PN
- High School: Boca Ciega High-PN
Property Features
- Interior Features: Open Floorplan
- Appliances: Dishwasher, Microwave, Range, Refrigerator
- Flooring: Luxury Vinyl
- Laundry Features: Electric Dryer Hookup, Laundry Room, Washer Hookup
- Carport YN: Yes
- Carport Spaces: 1
- Pets Allowed: Yes
- Exterior Features: Private Entrance, Private Mailbox, Private Yard, Sidewalk
- Roof: Shingle
- Water Source: Public
- Sewer: Public Sewer
- Cooling: Central Air
- Heating: Central
- Furnished: Partially
Property Details
- Subdivision Name: RICHARDSONS W E
- Direction Faces: East
- Construction Materials: Wood Siding
Fees&Taxes
- Tax Year: 2025
- Tax Annual Amount: $3,841
Amenities & Features
- Waterfront available: No
- GarageYN: No
- AttachedGarageYN: No
- FireplaceYN: No
- PoolPrivateYN: No
- Cooling: Central Air
- ExteriorFeatures: Private Entrance, Private Mailbox, Private Yard, Sidewalk
- Utilities: Cable Connected, Electricity Connected, Sewer Connected, Water Connected
- Features:
- Amenities:
Building Details
- NewConstructionYN: No
- Heating: Central
- Exterior material: Wood Siding
- Roof: Shingle