Courtesy of
- Listing Office: EXP REALTY LLC
- Status: Active
- MLS ID: MFROM724119
Description
-
Description:
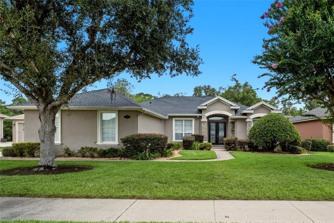
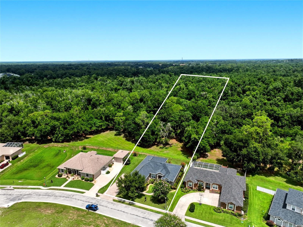
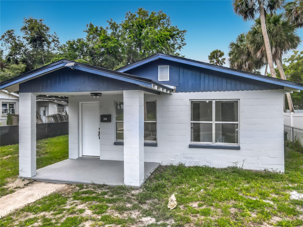
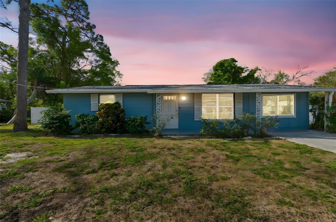
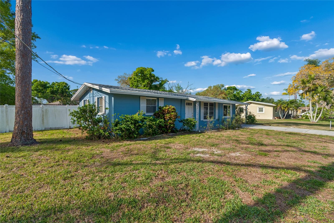
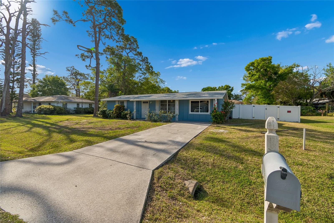
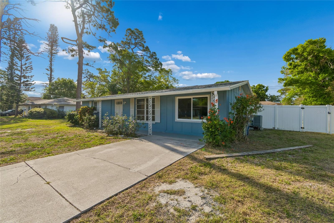
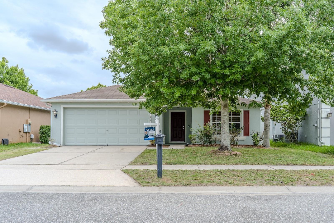
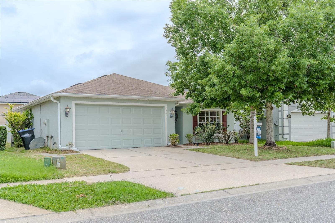
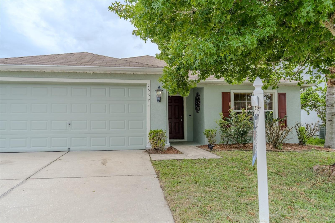
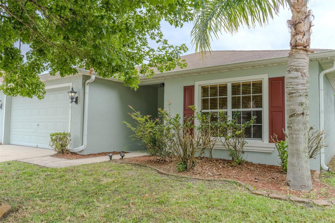
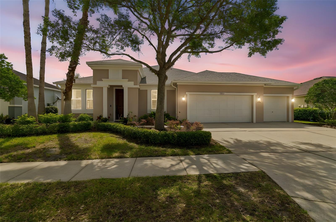
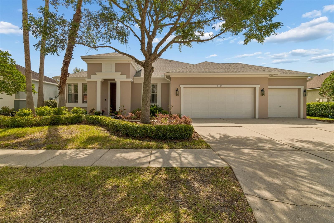
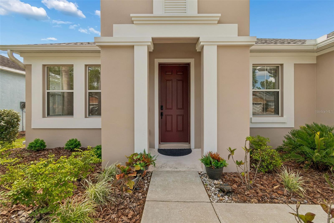
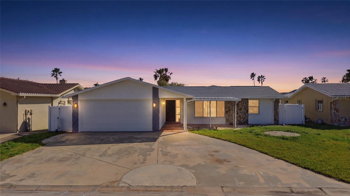
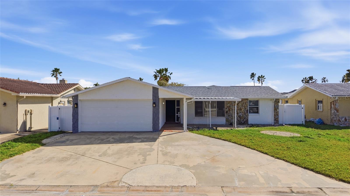
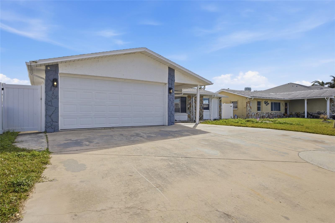
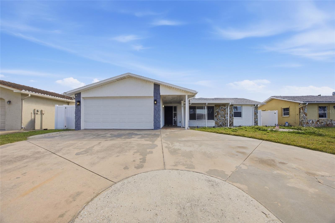
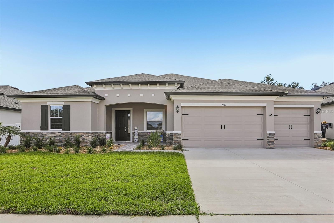
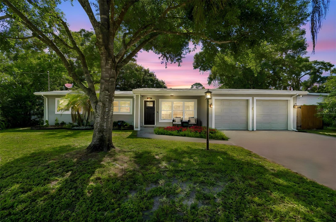
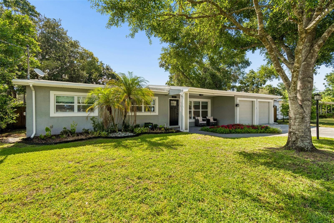
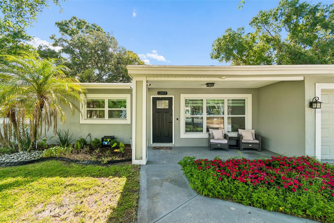
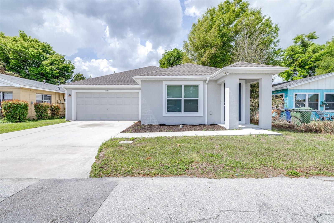
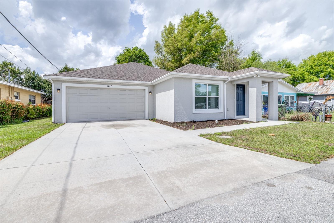
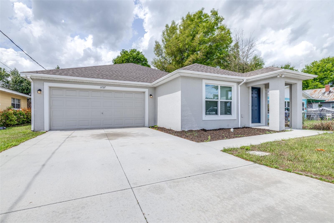
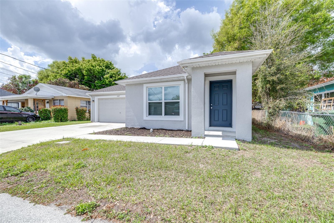
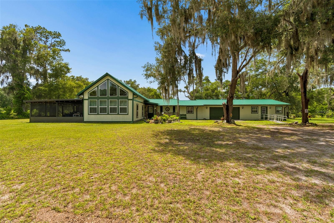
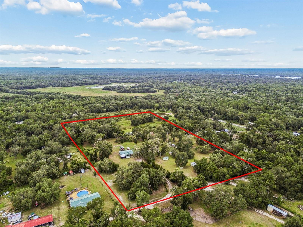
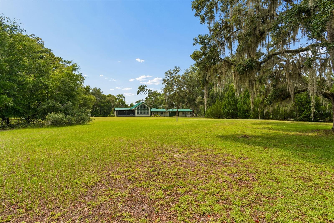
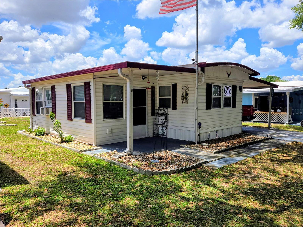
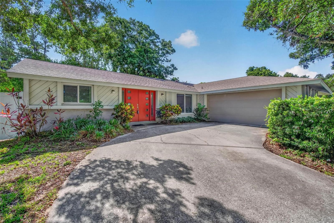
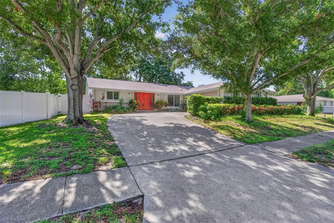
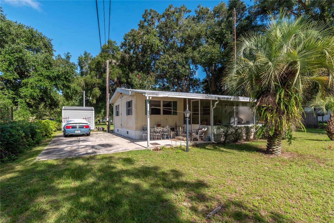

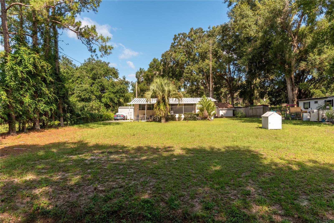
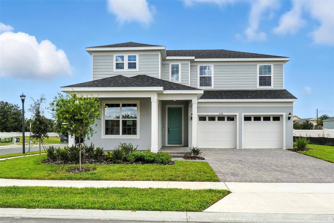
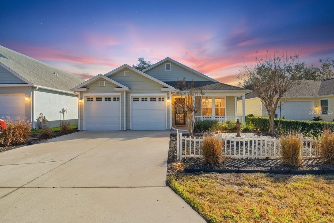
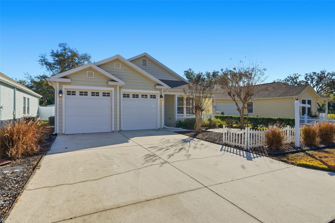
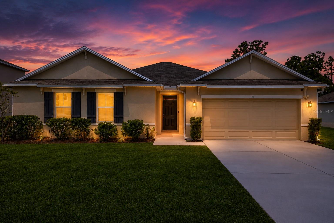
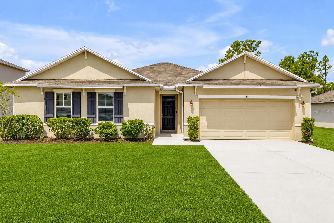
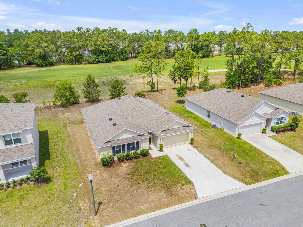
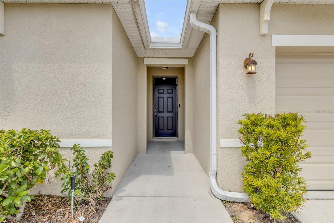
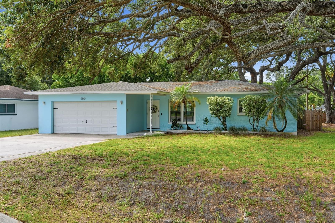
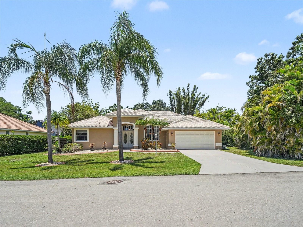
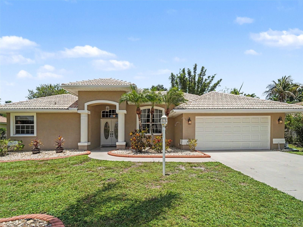
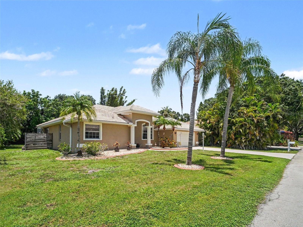
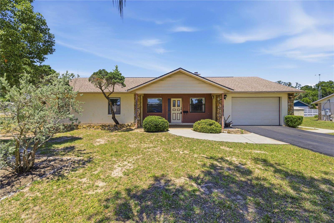
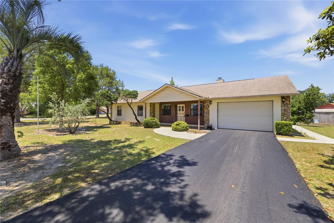
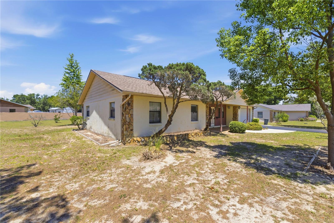
Located in the heart of Ocala's beautiful, peaceful horse county, this charming 3-bedroom, 2-bath home sits on a spacious double lot and is being offered by its original owner-a rare find that speaks to pride of ownership.
Seller is offering a $5,000 flooring allowance.
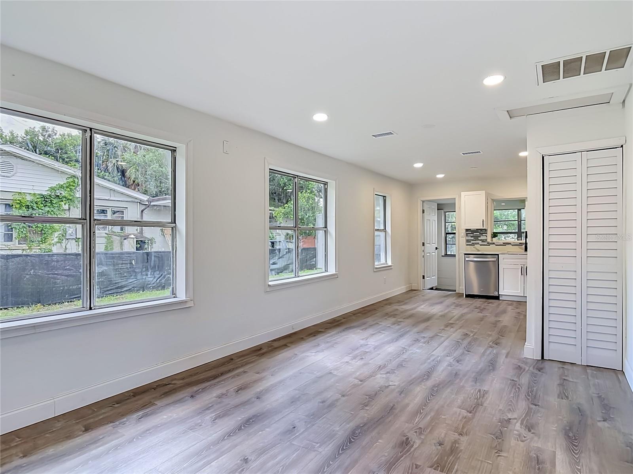
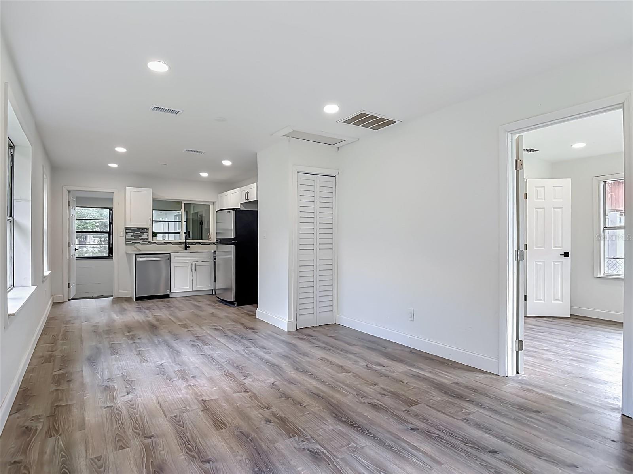
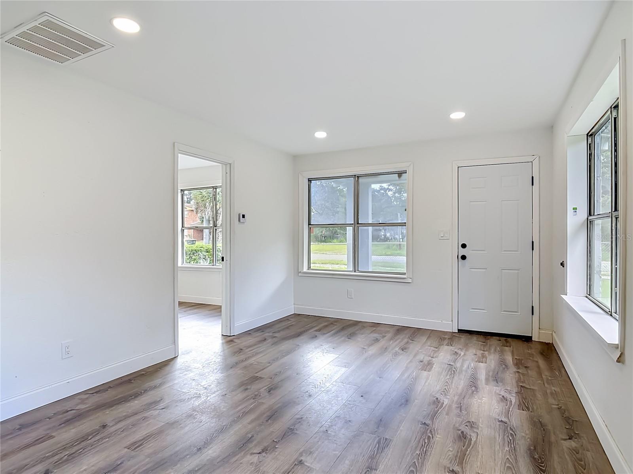
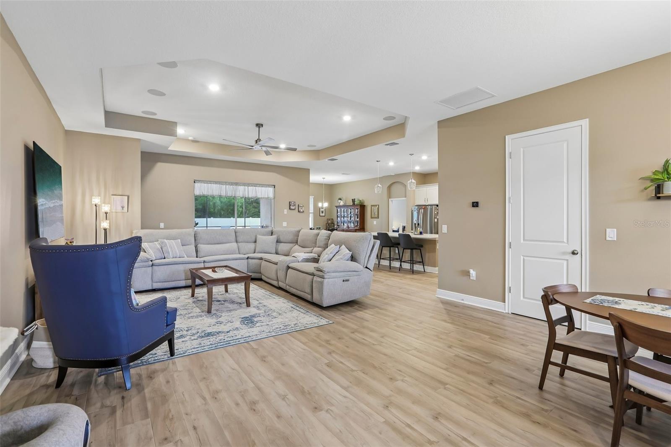
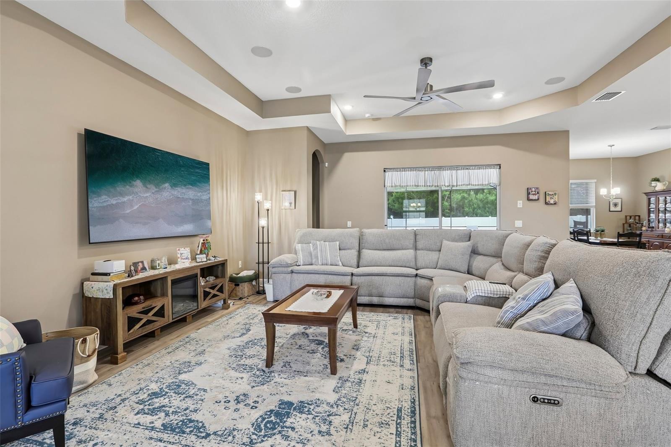
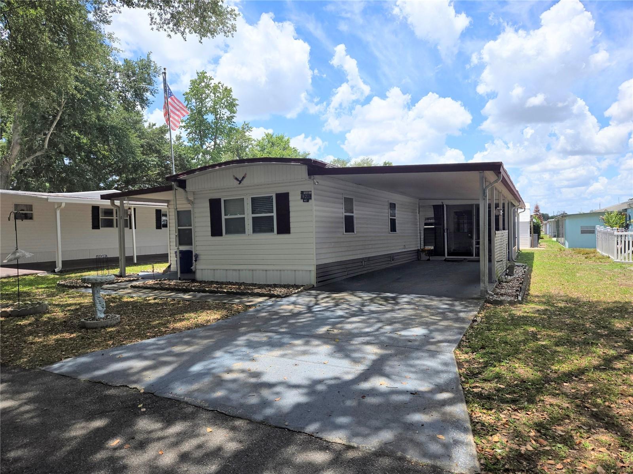
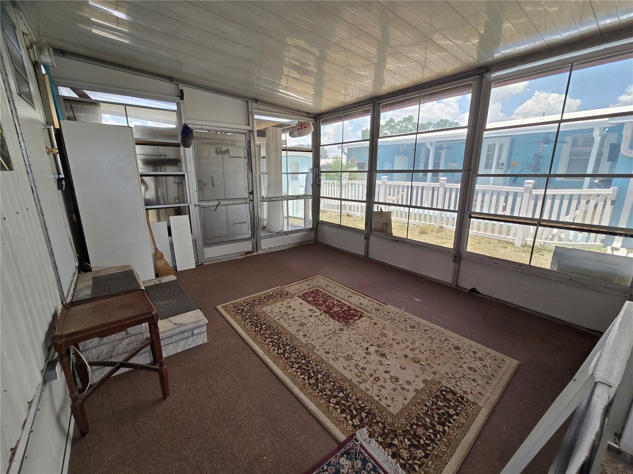
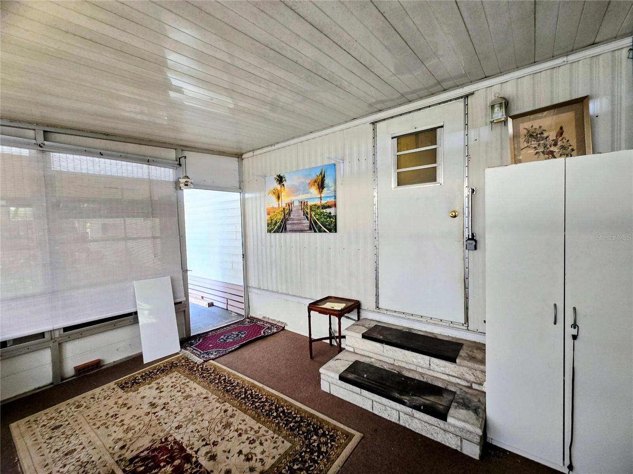
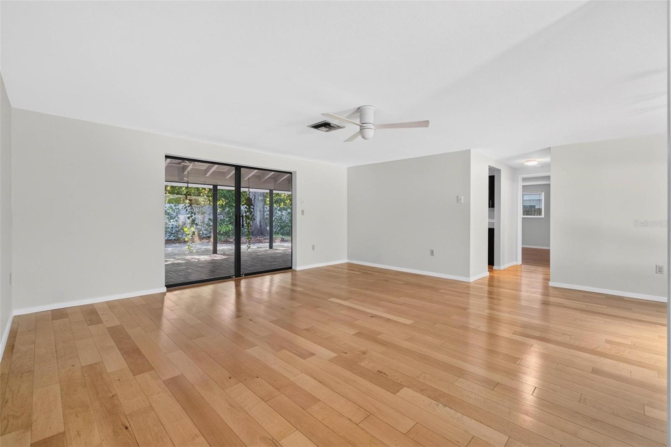
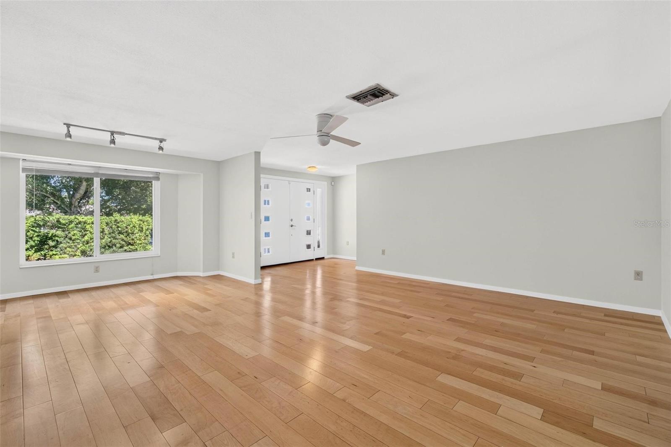
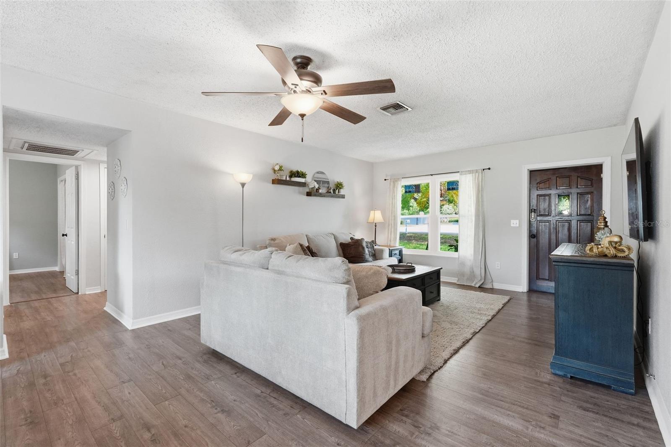
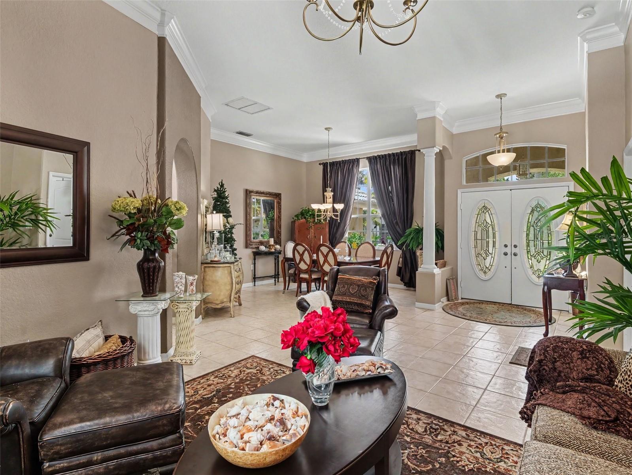
Step inside and feel right at home with a stunning stone fireplace, a one-of-a-kind tropical mural that brings character and warmth to the living space, and a versatile bonus/Florida room perfect for relaxing, entertaining, or creating your ideal flex space. The galley-style kitchen is both functional and efficient, while the oversized single-car garage and expansive laundry room provide the extra space every homeowner appreciates.
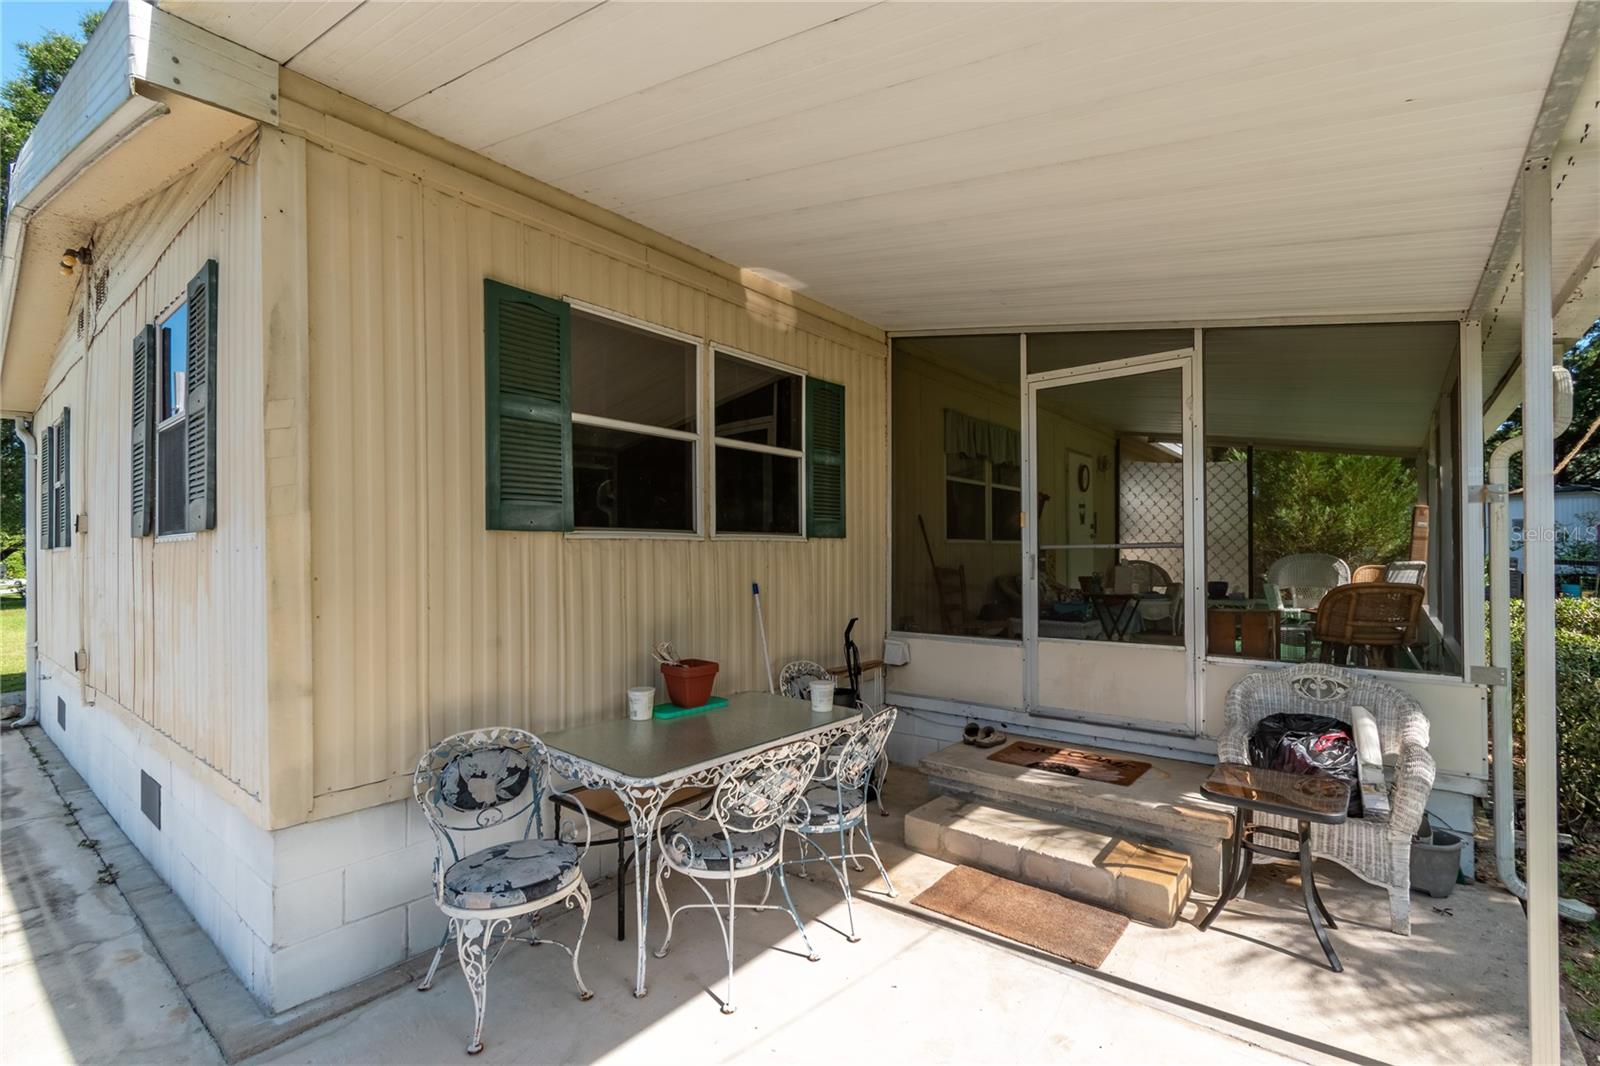
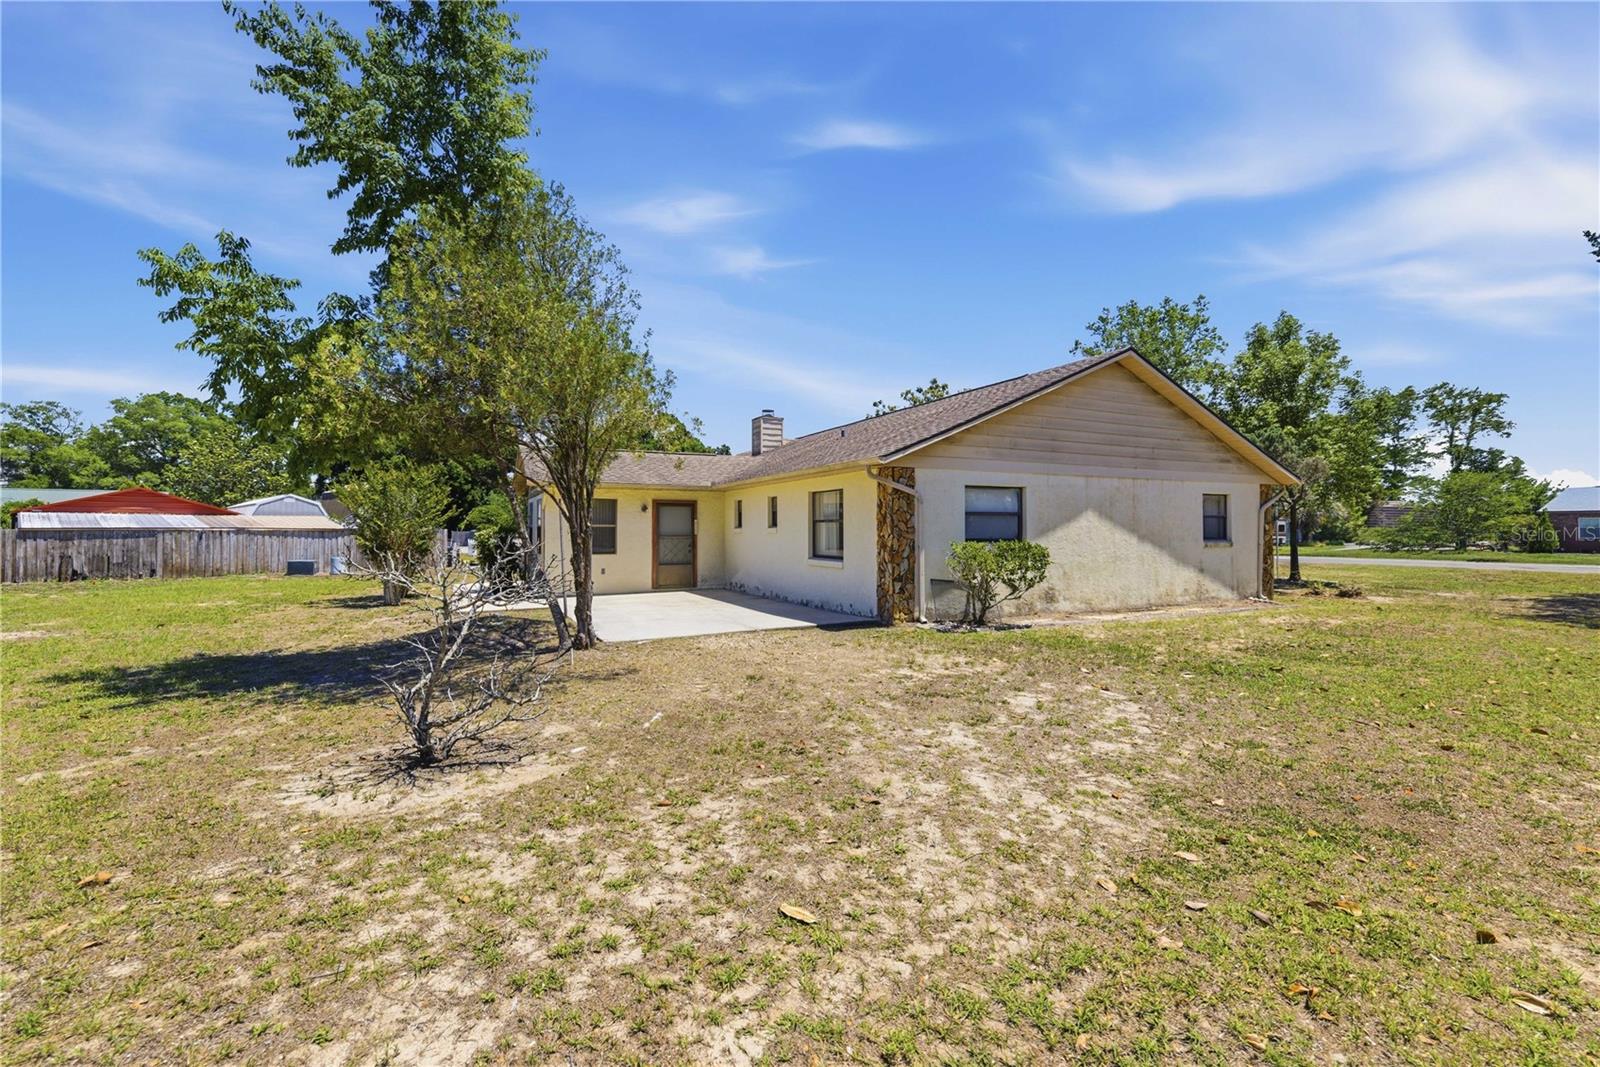
Outdoors, enjoy a large concrete slab ready for weekend BBQs, a walkway leading to the backyard, and an additional shed for storage. A small attic space adds even more convenience.
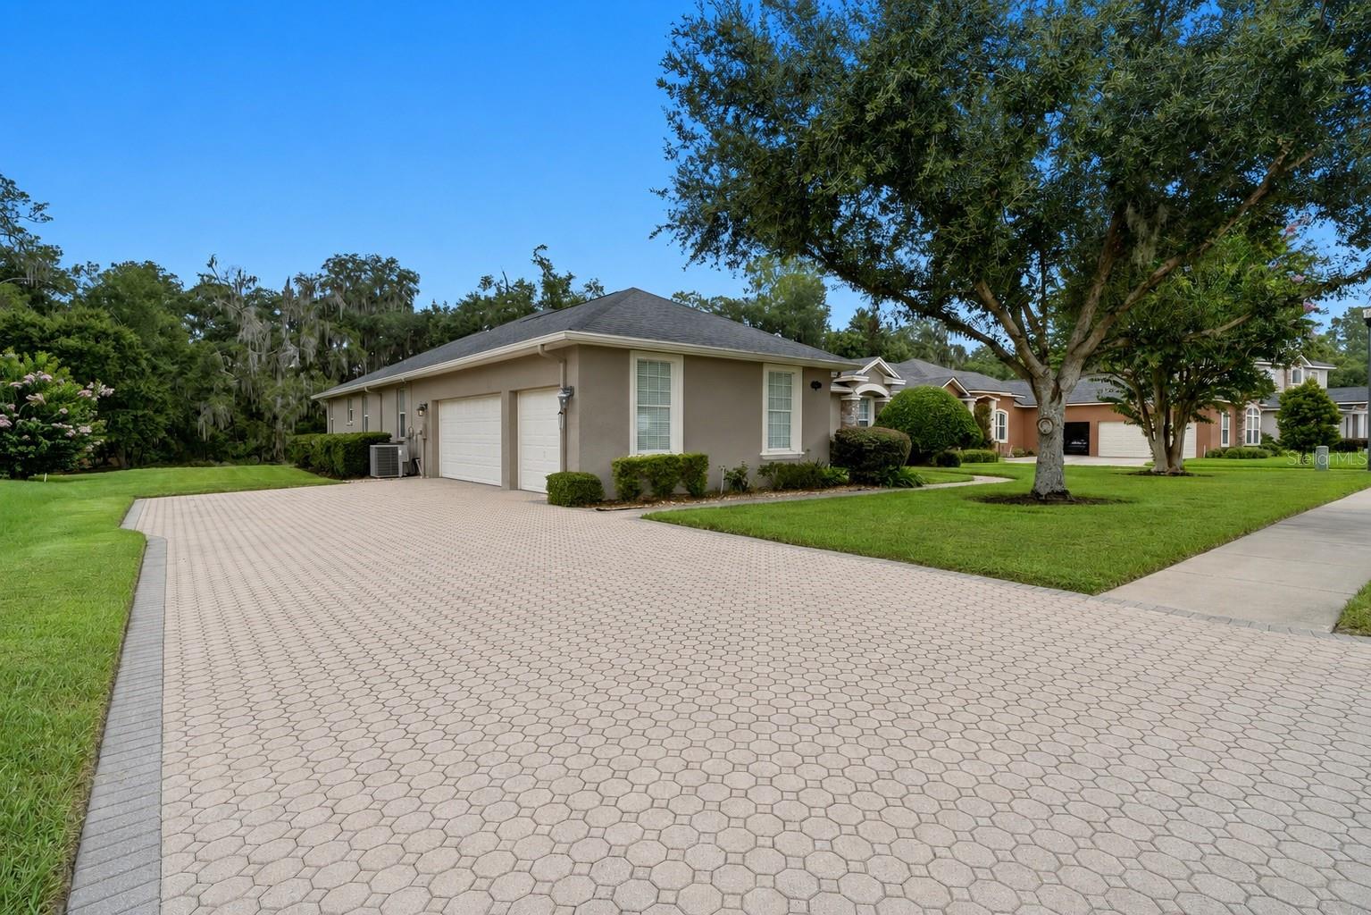
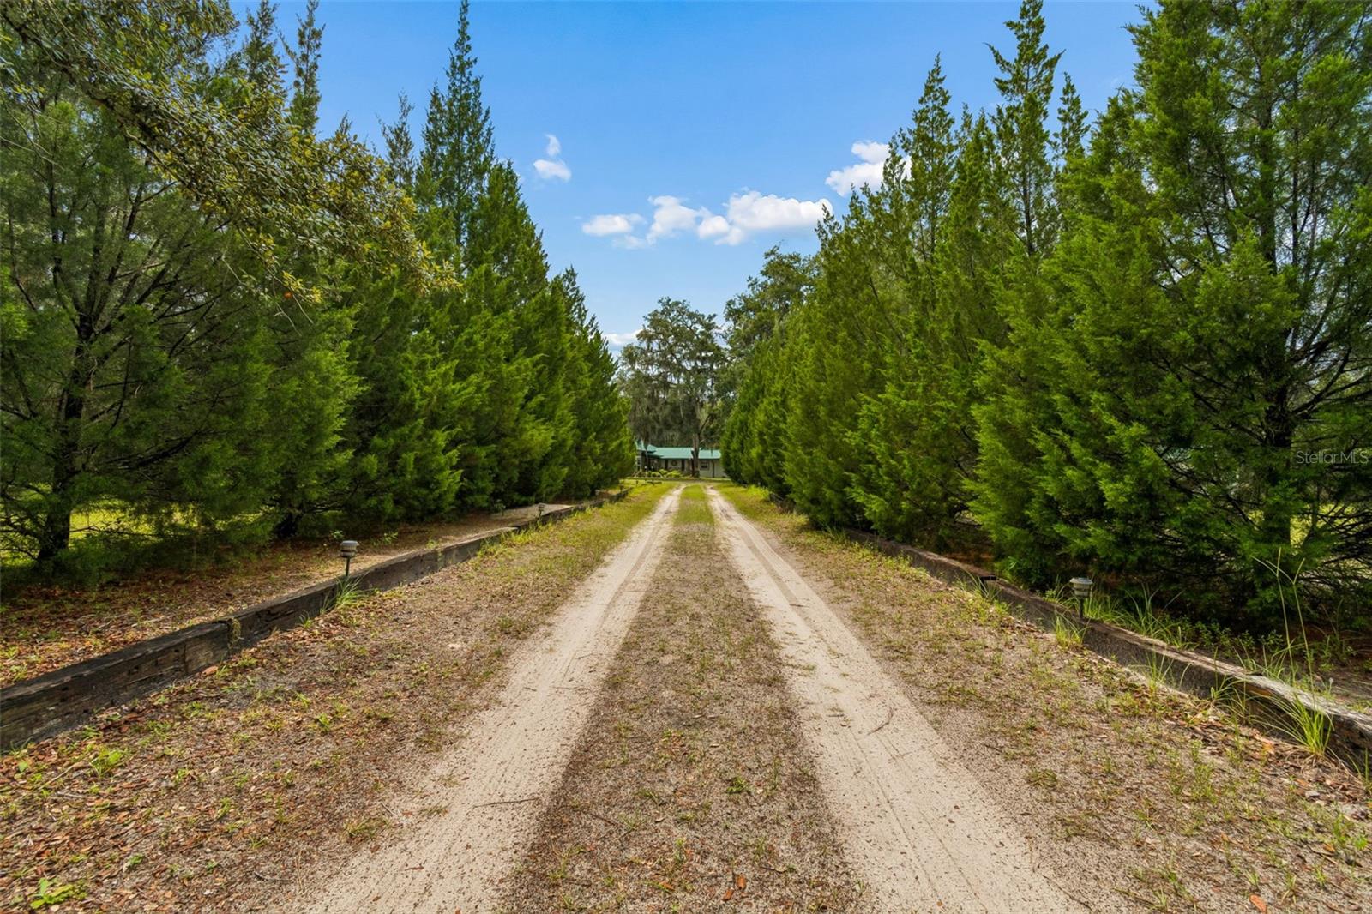
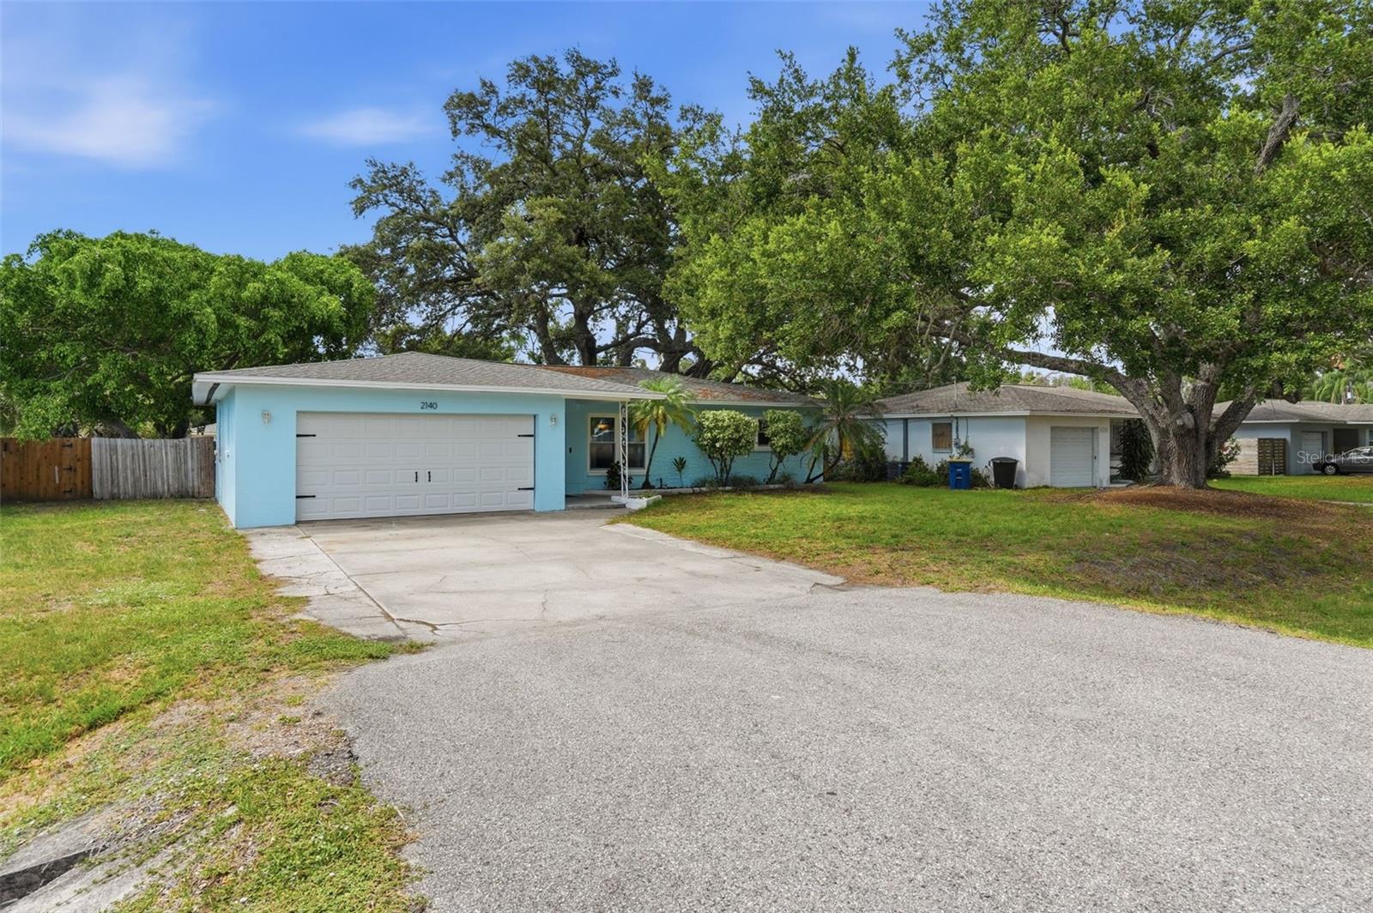
With a brand-new asphalt driveway and easy access to I-75, this home offers the perfect balance of peaceful country living and everyday accessibility.
(No Sight Unseen Offers)
Show all description - Virtual Tour: https://www.propertypanorama.com/instaview/stellar/OM724119
Video
- VirtualTourURLUnbranded: https://www.propertypanorama.com/instaview/stellar/OM724119
Basics
- Bathrooms Half: 0
- Date added: Added 1 hour ago
- Category: Single Family Residence
- Type: Residential
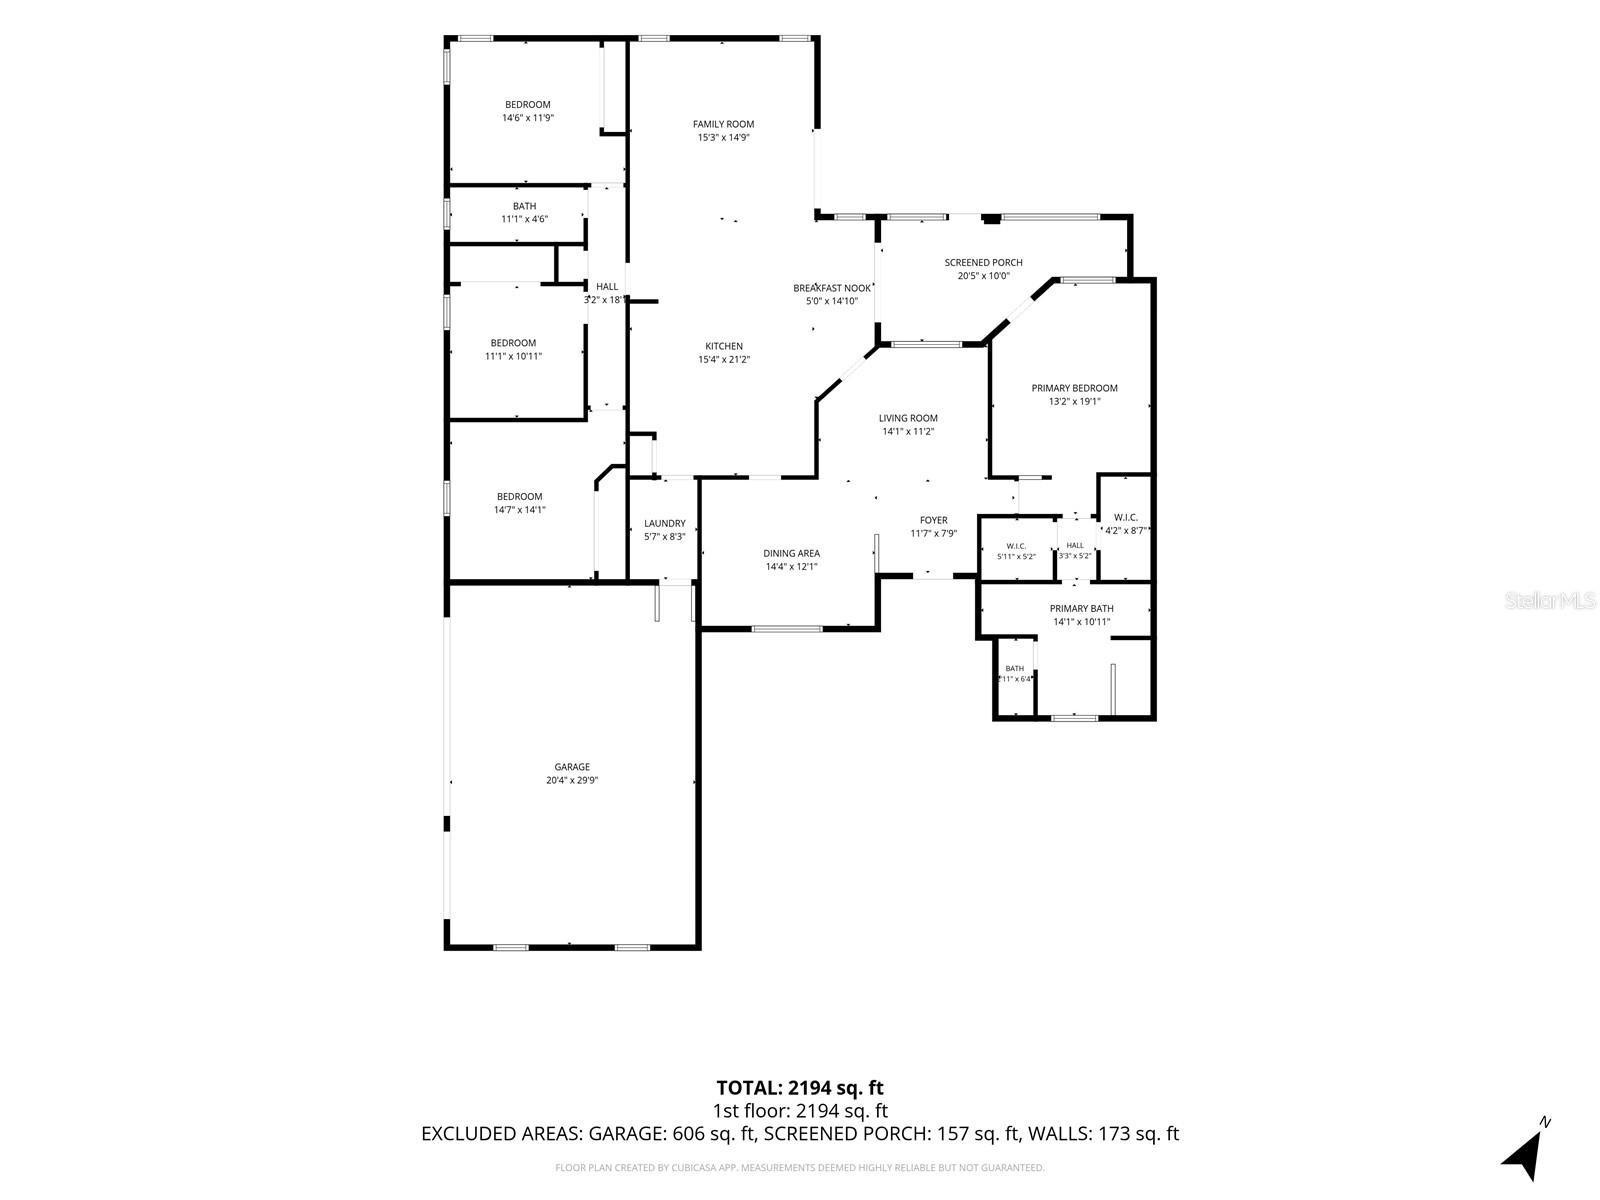
- Bedrooms: 3
- Bathrooms: 2
- Half baths: 0
- Area, sq ft: 1770 sq ft
- Lot size, sq ft: 10019 sq ft
- Year built: 1986
- SubdivisionName: LEIGHTON ESTATE
- GarageSpaces: 1
Location
- CountyOrParish: Marion
- City / Department: OCALA
Location Details
- Elementary School: Shady Hill Elementary School
- Middle Or Junior School: Liberty Middle School
- High School: Forest High School
Property Features
- Interior Features: Ceiling Fans(s), Living Room/Dining Room Combo, Walk-In Closet(s)
- Appliances: Dishwasher, Dryer, Electric Water Heater, Exhaust Fan, Microwave, Range, Range Hood, Refrigerator, Washer, Water Softener
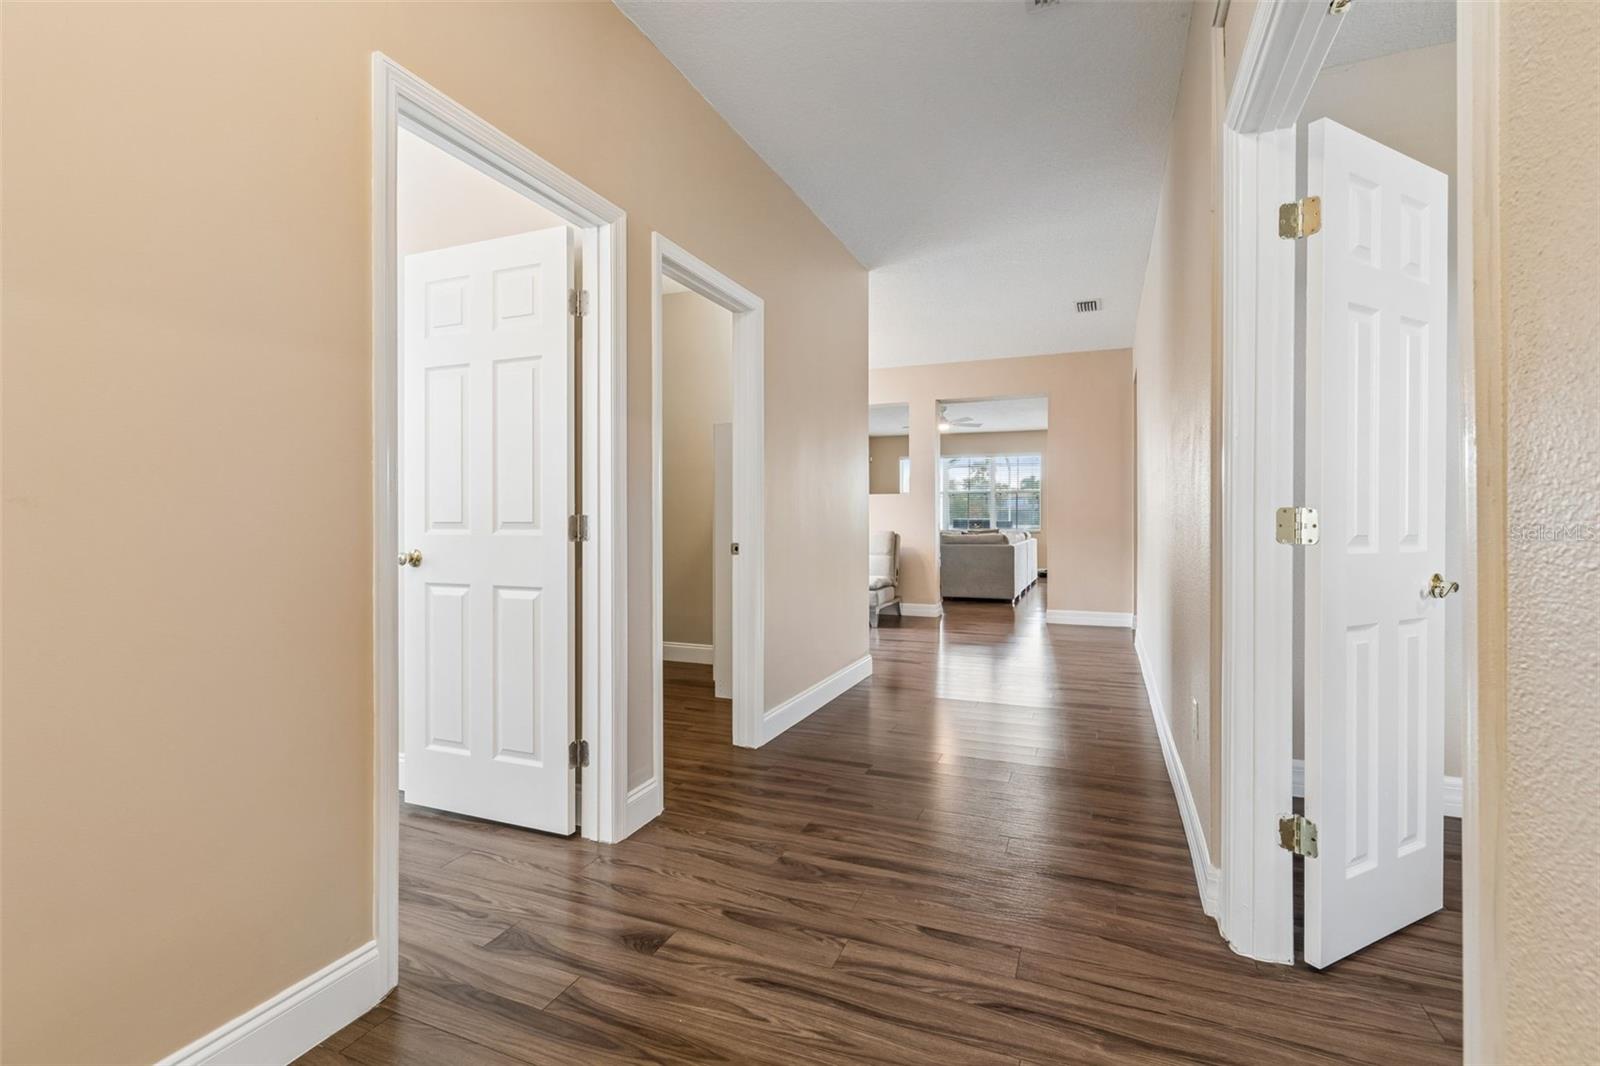
- Flooring: Carpet, Laminate
- Laundry Features: Electric Dryer Hookup, Inside, Washer Hookup
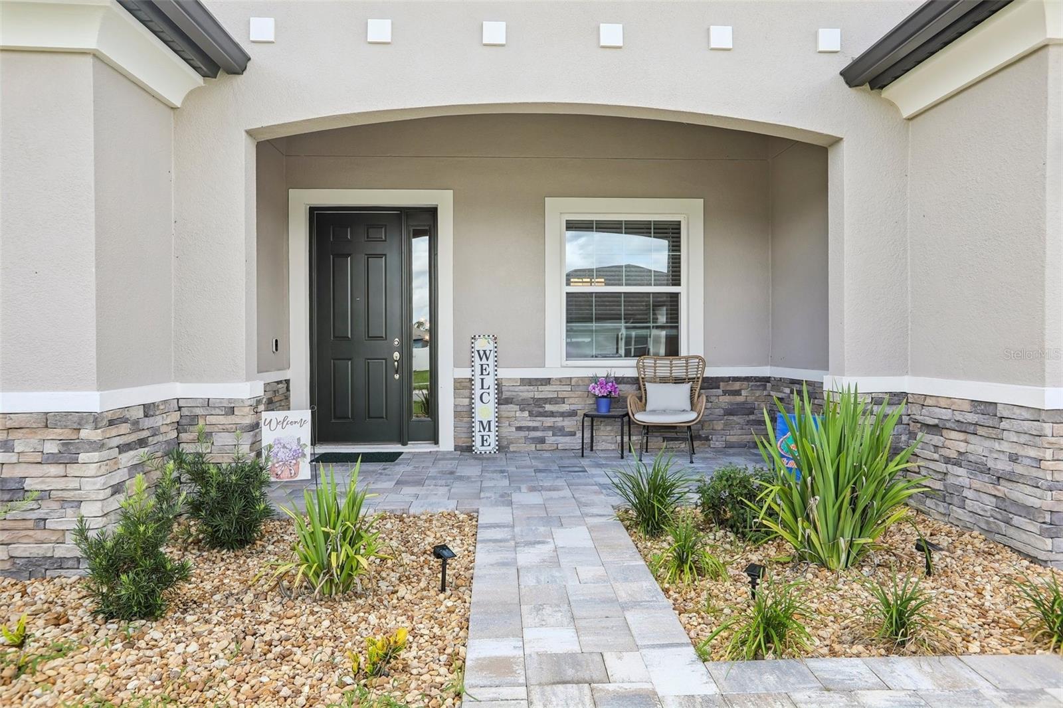
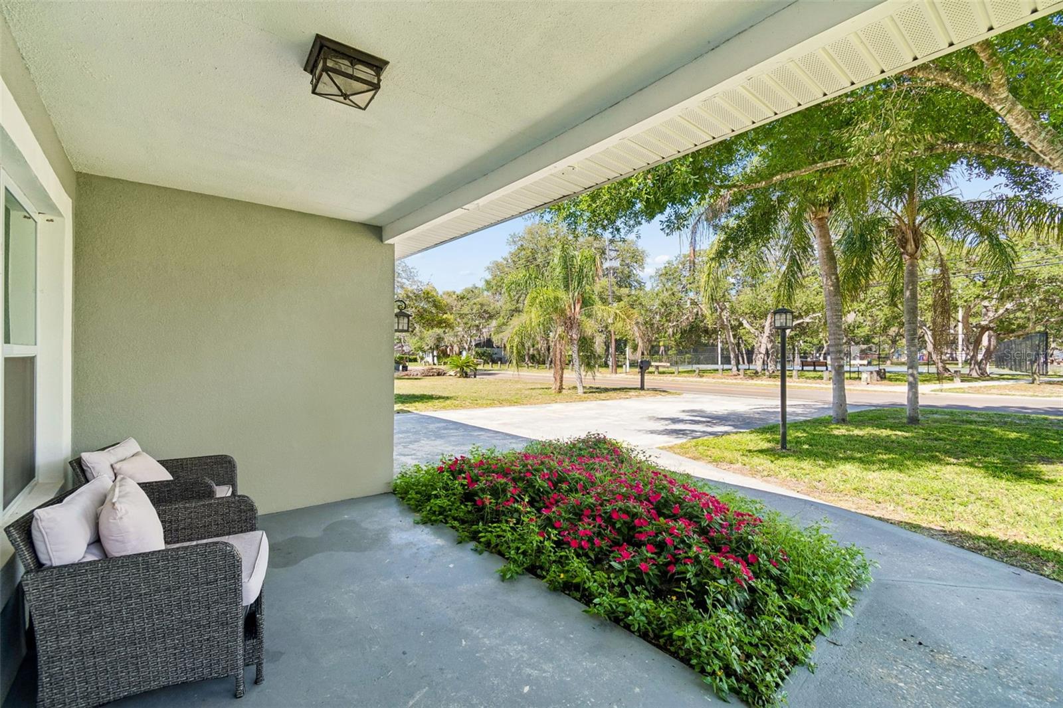
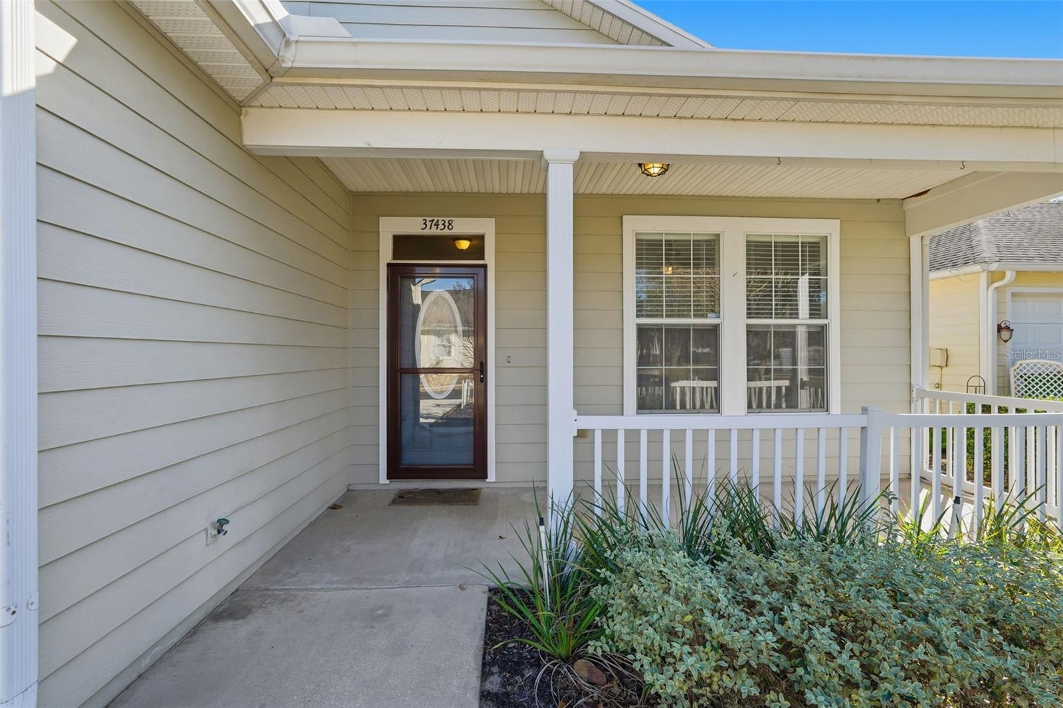
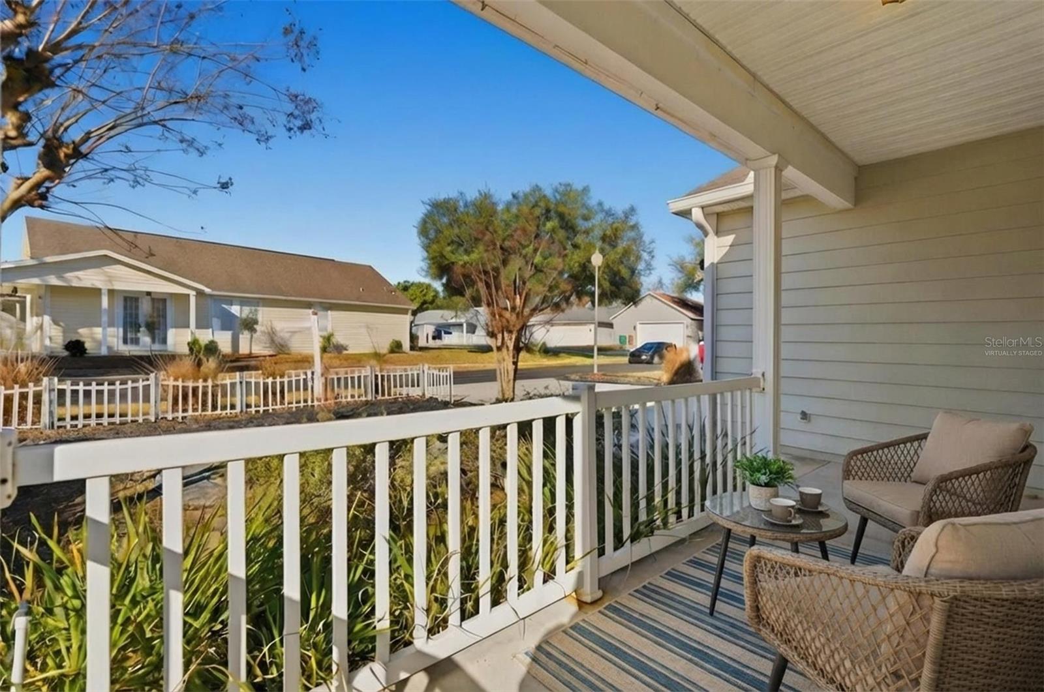
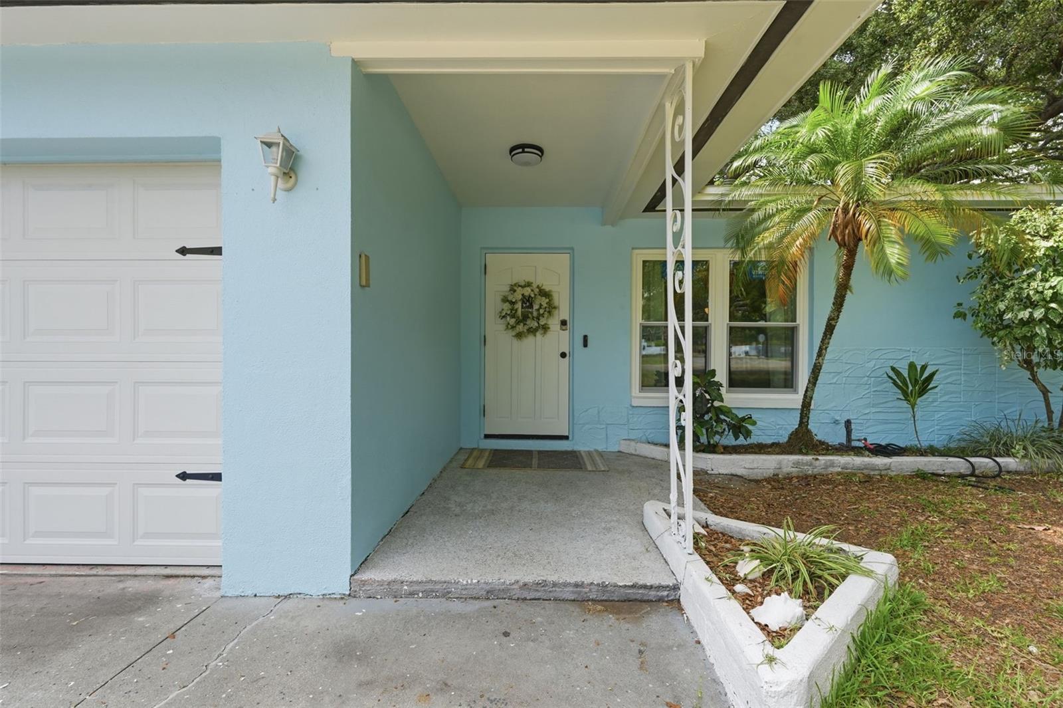
- Patio And Porch Features: Covered, Front Porch, Patio
- Fireplace YN: Yes
- Fireplace Features: Family Room, Stone
- Parking Features: Driveway, Garage Door Opener
- Garage YN: Yes
- Attached Garage YN: Yes
- Garage Spaces: 1
- Exterior Features: Rain Gutters, Sidewalk, Storage
- Roof: Shingle
- Window Features: Blinds, Window Treatments
- Water Source: Well
- Sewer: Private Sewer
- Cooling: Central Air
- Heating: Central, Electric
- Furnished: Unfurnished
Property Details
- Subdivision Name: LEIGHTON ESTATE
- Direction Faces: Southwest
- Construction Materials: Block
Fees&Taxes
- Tax Year: 2025
- Tax Annual Amount: $1,351
Amenities & Features
- Waterfront available: No
- GarageYN: Yes
- AttachedGarageYN: Yes
- FireplaceYN: Yes
- PoolPrivateYN: No
- Cooling: Central Air
- WindowFeatures: Blinds, Window Treatments
- ExteriorFeatures: Rain Gutters, Sidewalk, Storage
- Utilities: BB/HS Internet Available, Cable Available, Electricity Connected, Phone Available, Sewer Connected, Water Connected
- Features:
- Amenities:
Building Details
- NewConstructionYN: No
- Heating: Central, Electric
- Exterior material: Block
- Roof: Shingle
- Parking: Driveway, Garage Door Opener