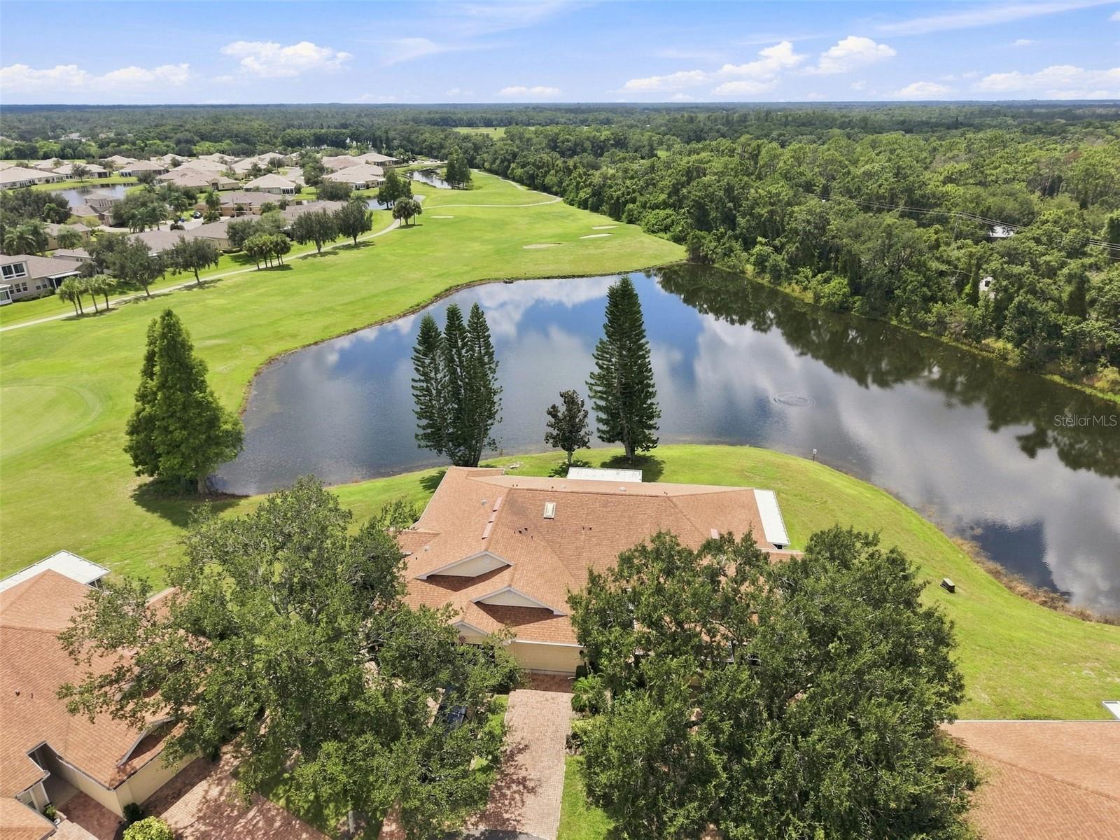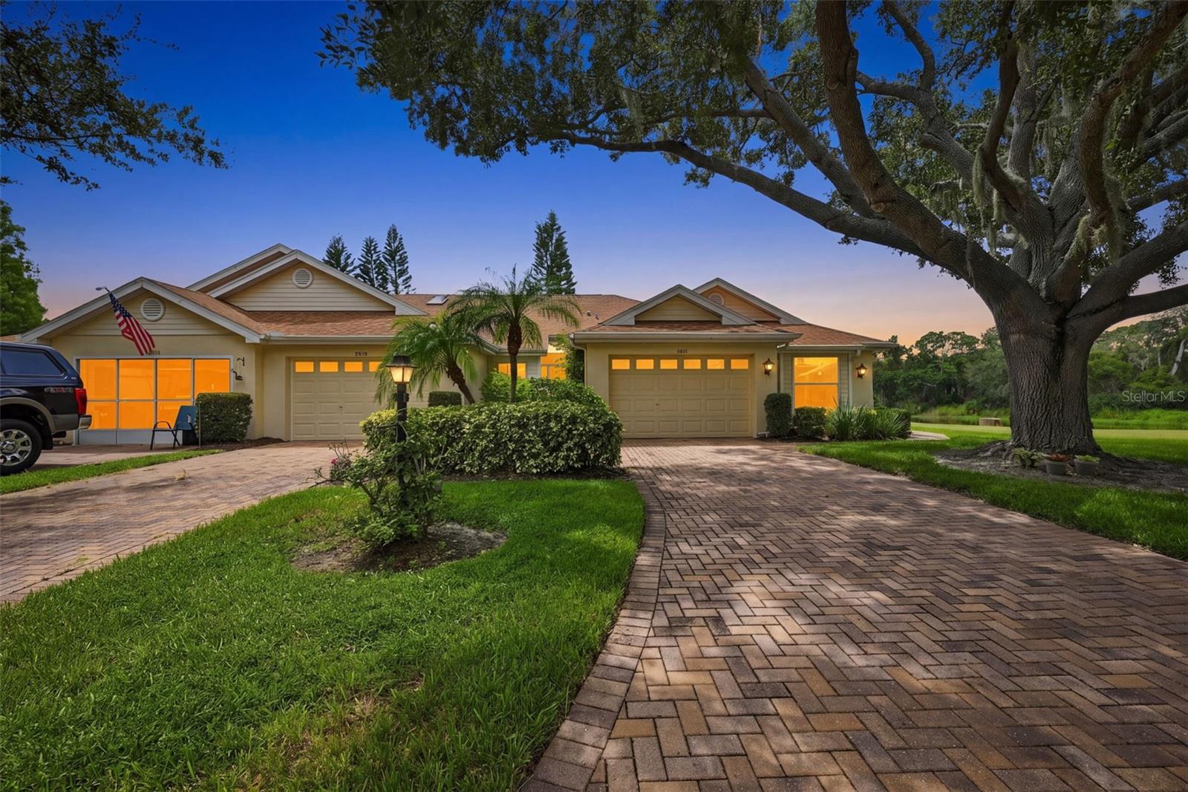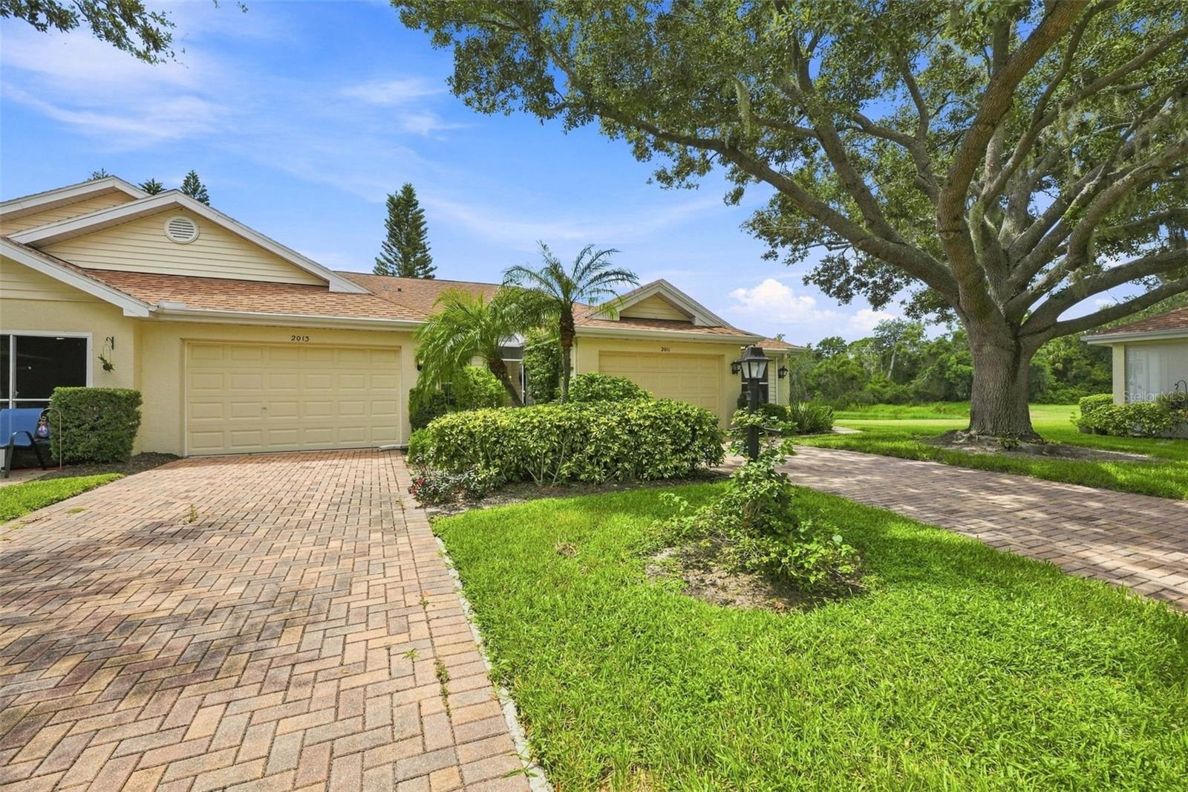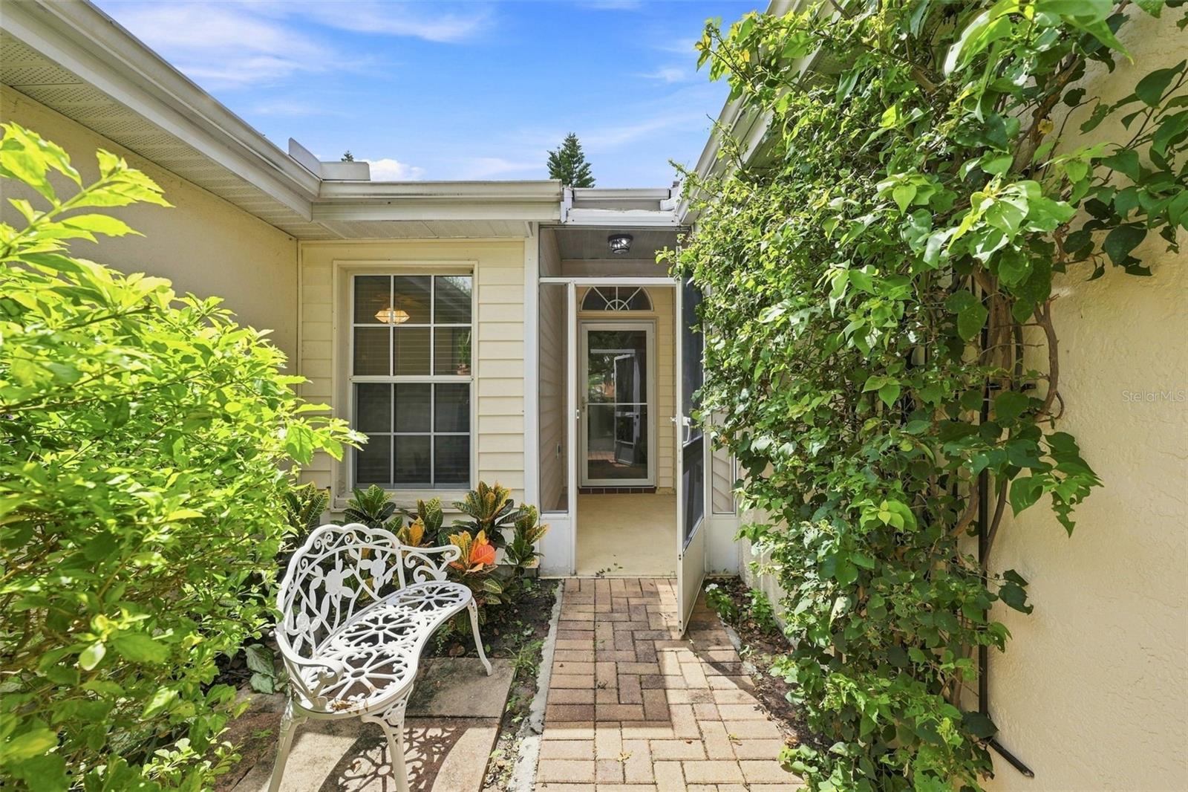
Courtesy of
- Listing Office: REDFIN CORPORATION
- Status: Active
- MLS ID: MFRTB8514476
Description
-
Description:
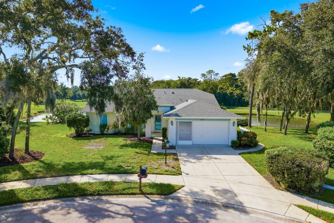
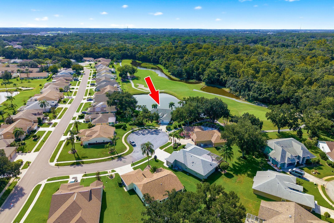
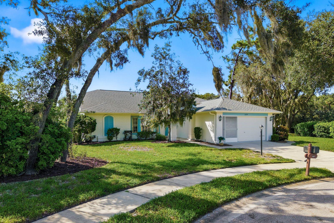
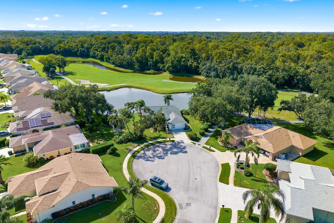
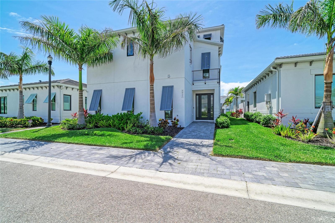
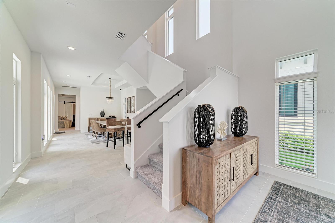
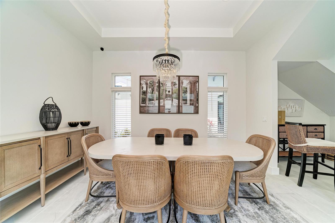
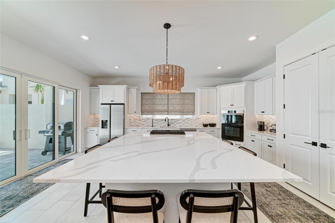
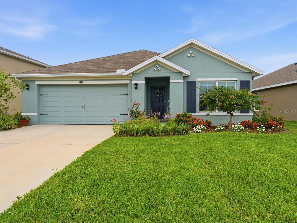
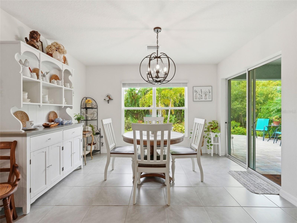
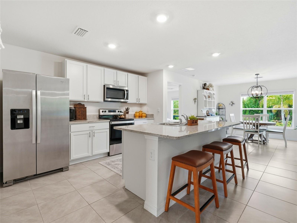
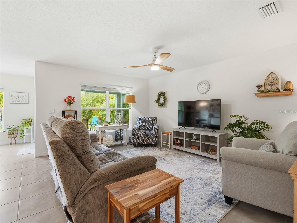
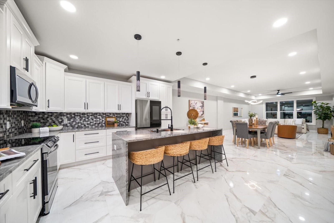
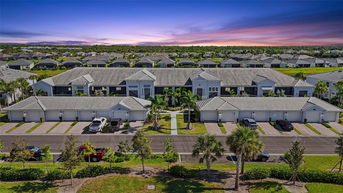
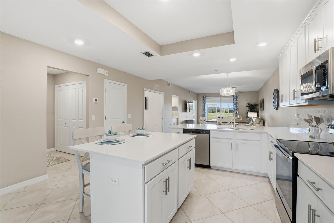
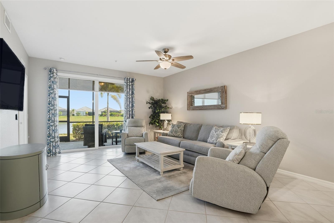
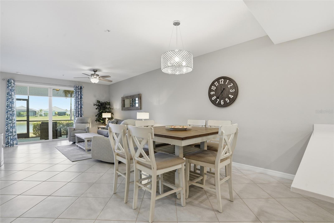
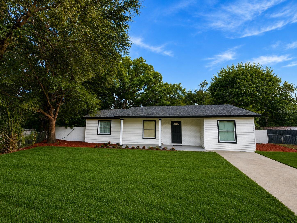
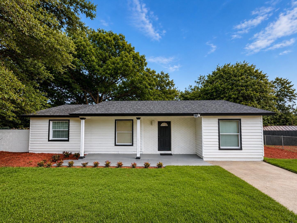
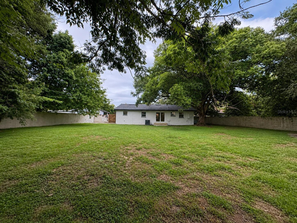
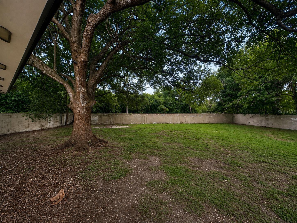
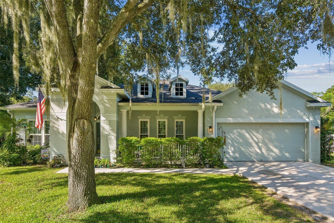
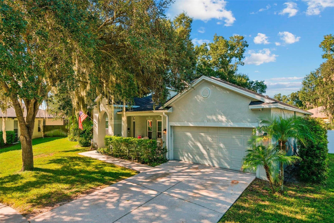
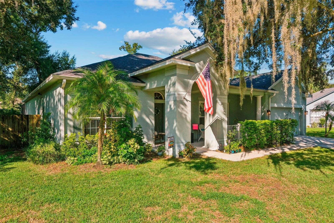
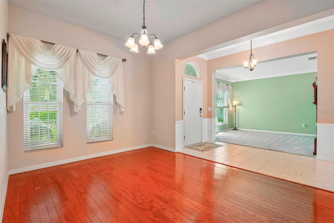
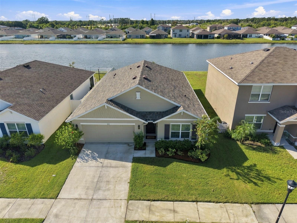
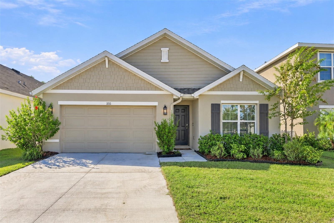
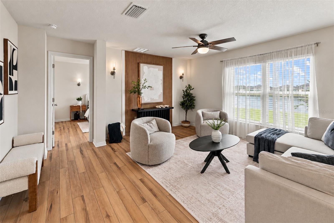
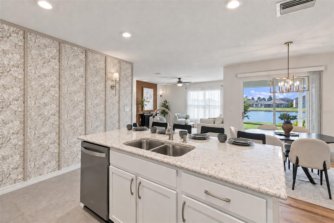
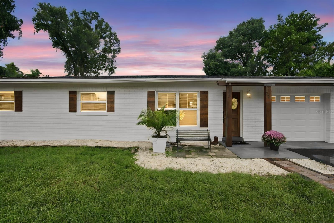
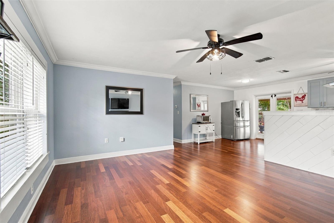
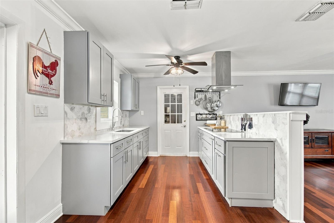
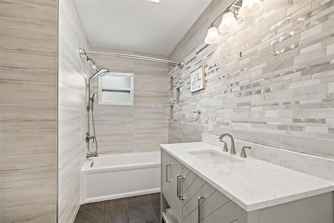
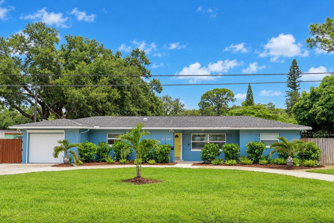
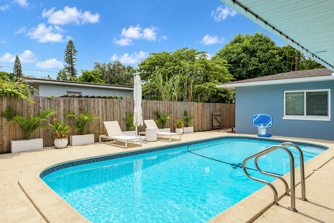
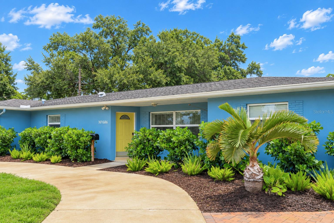
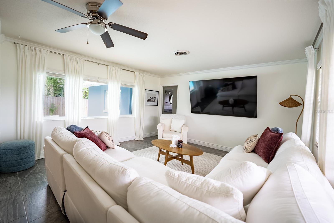
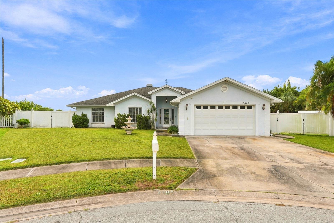
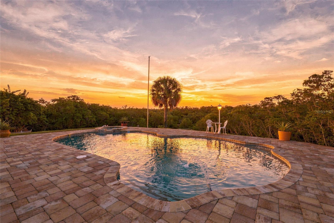
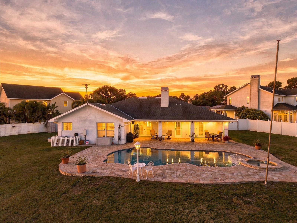
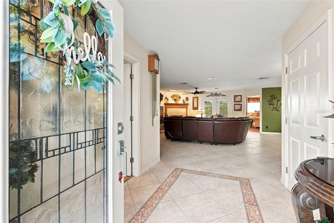
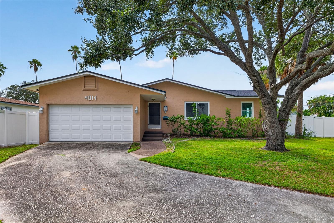
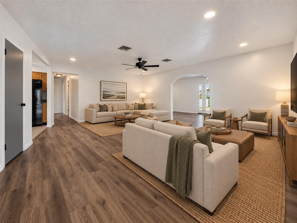
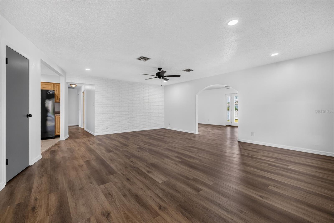
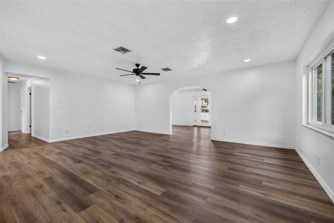
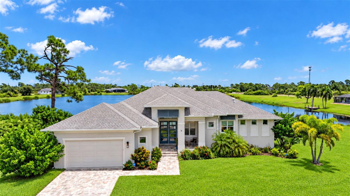
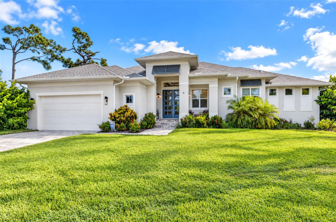
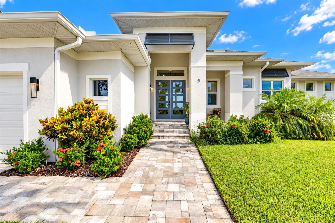
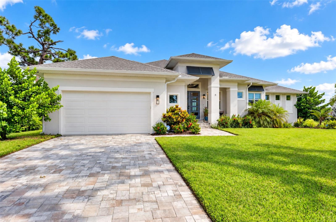
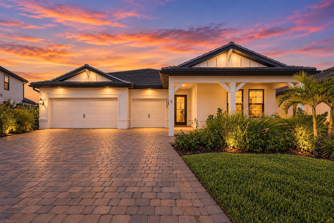
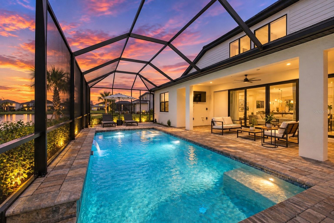
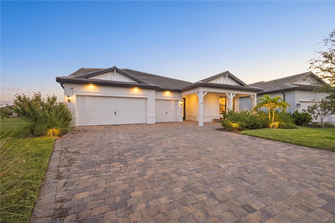
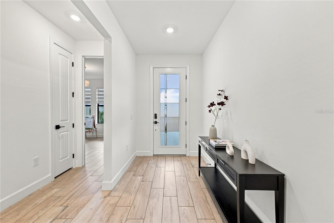
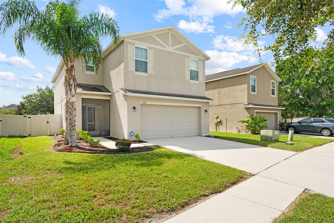
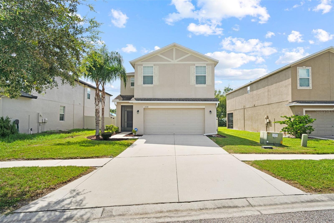
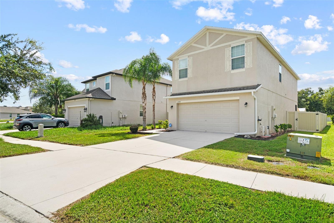
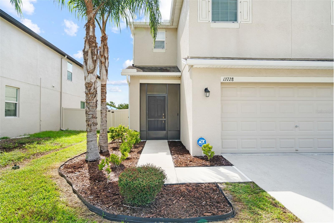
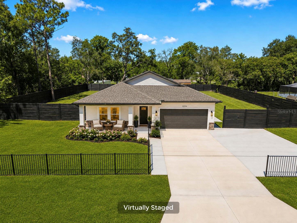
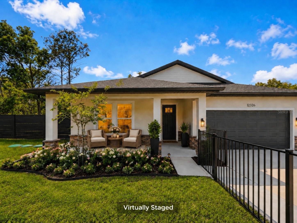
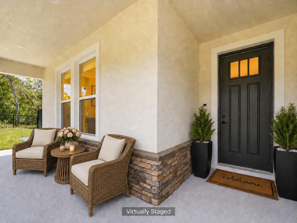
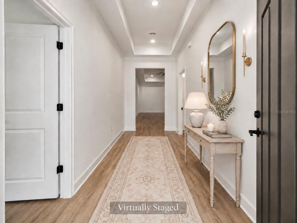
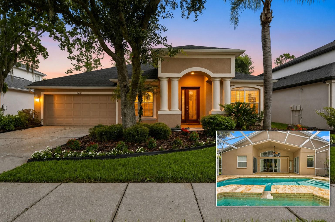
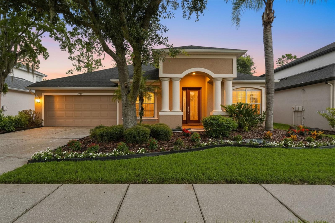
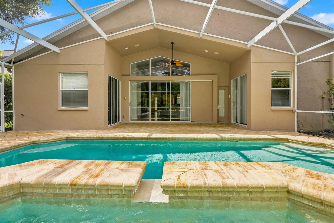
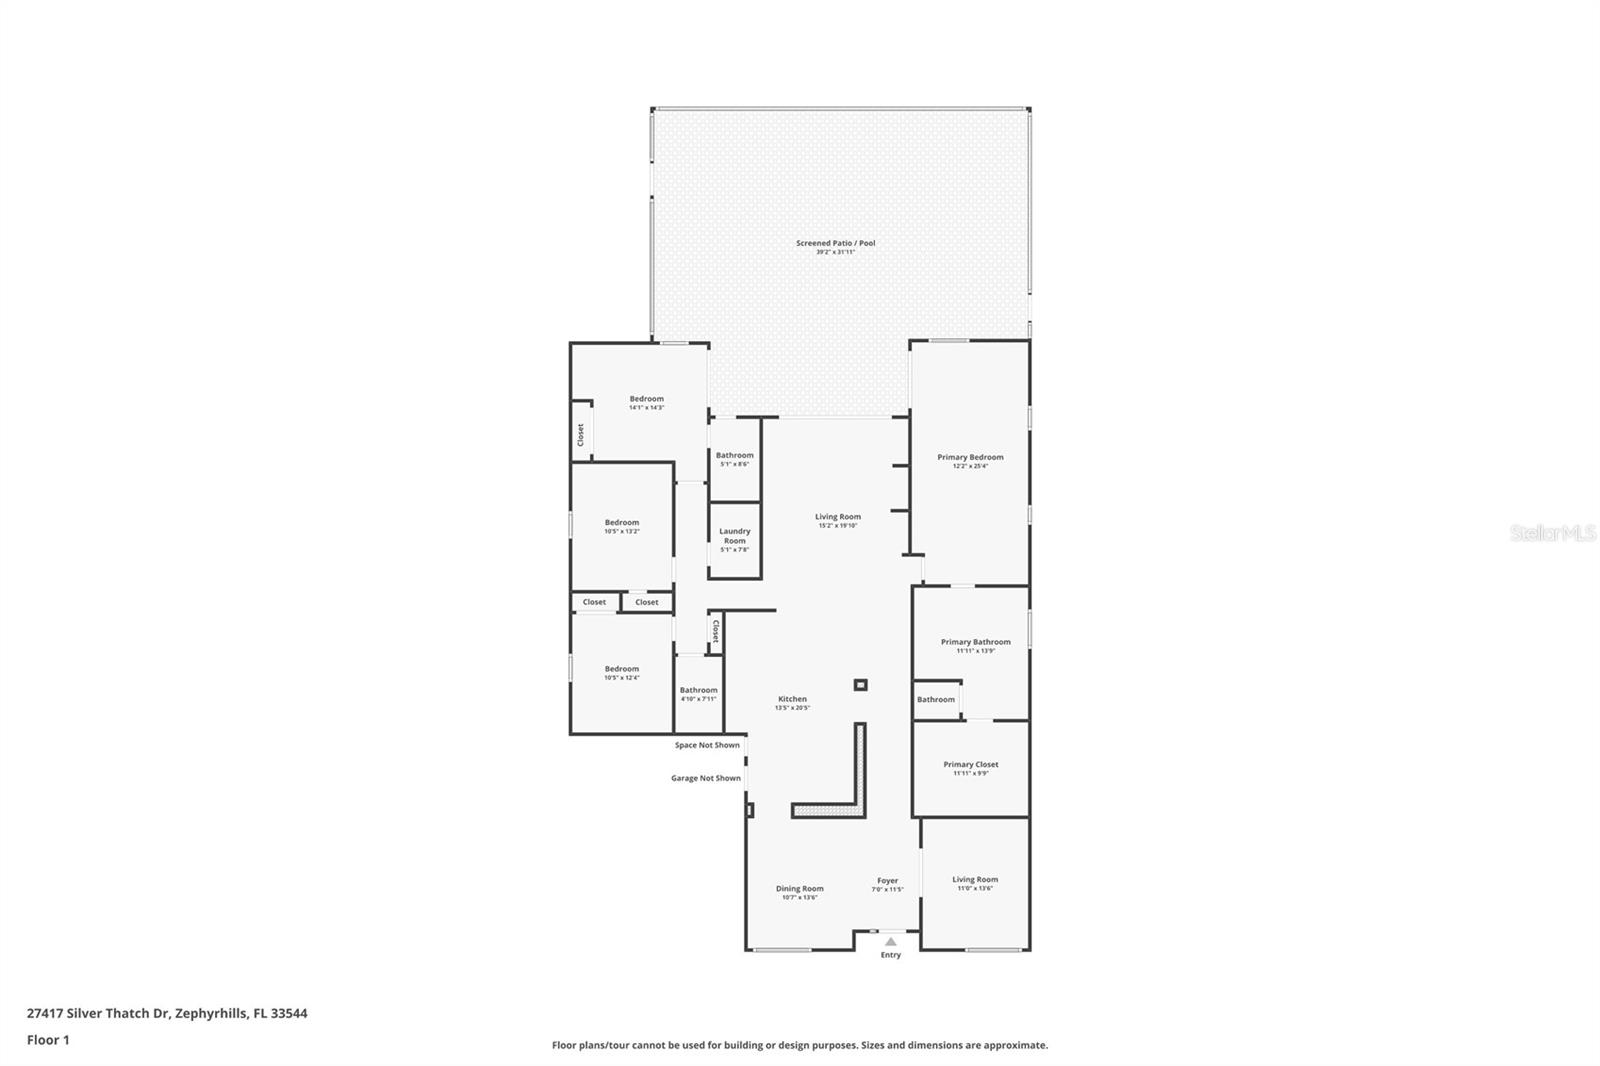
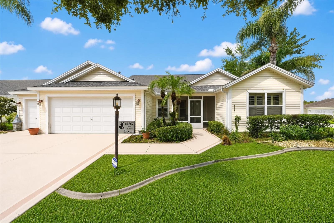
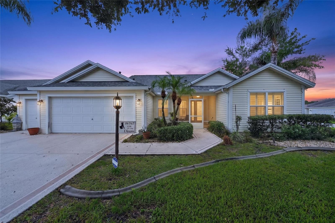
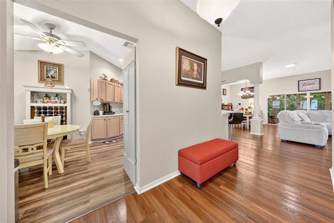
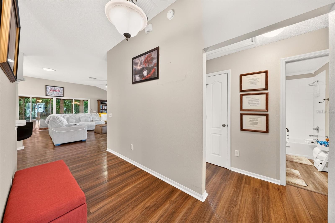
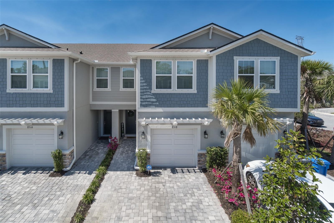
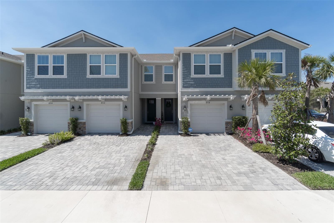
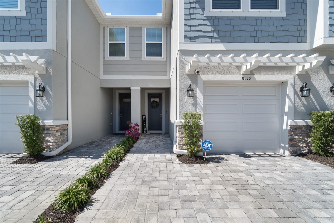
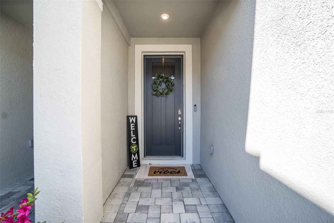
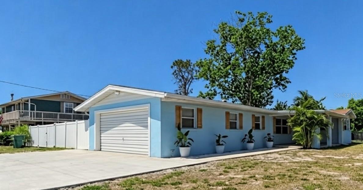
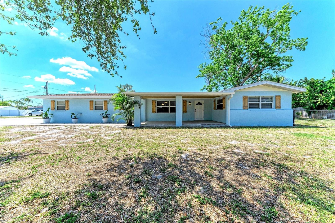
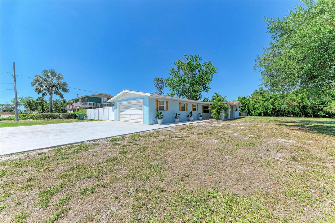
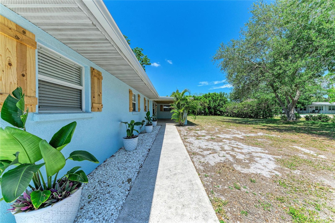
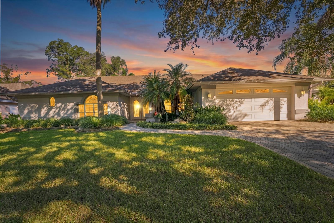
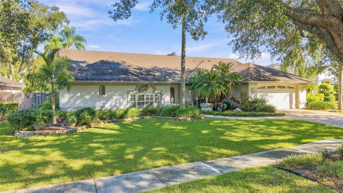
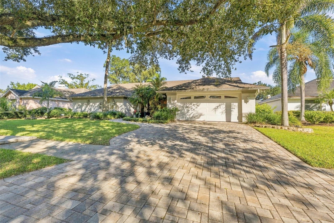
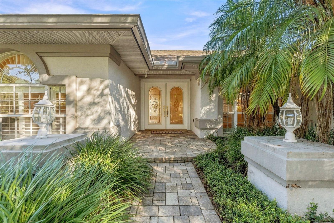
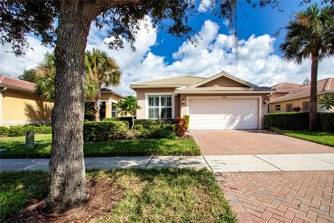
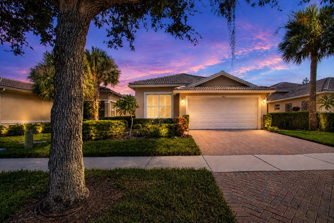
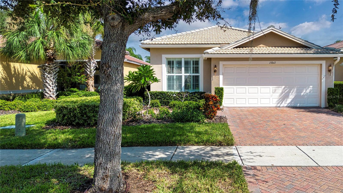
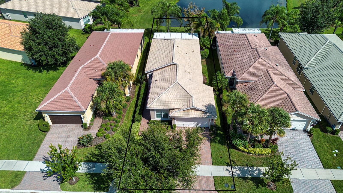
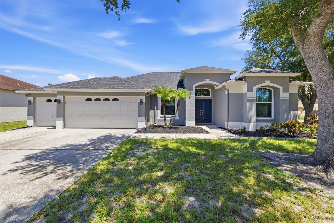
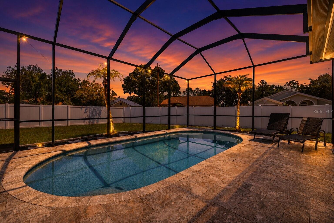
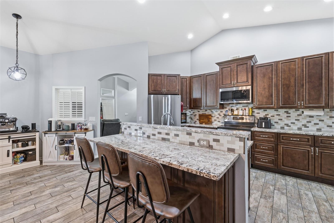
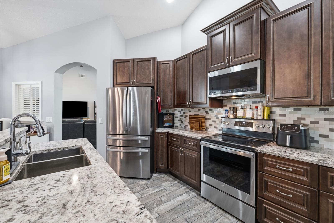
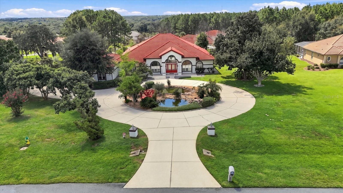
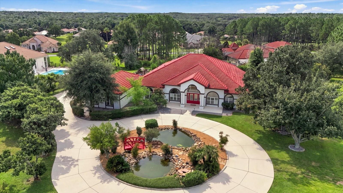
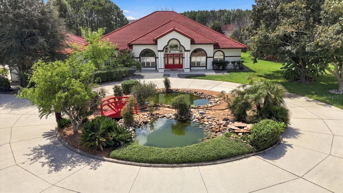
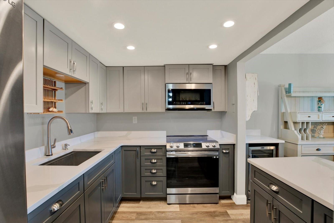
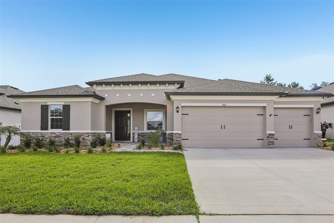
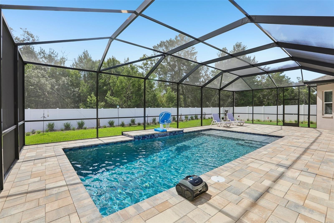
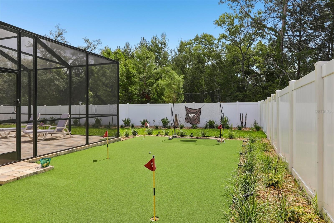
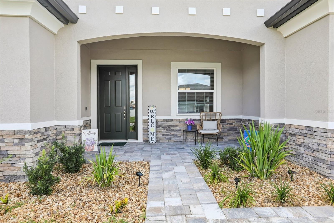
Virtually Staged. RESORT-STYLE LIVING IN A LIKE-NEW 2024 POOL HOME! Why wait to build when you can enjoy a nearly new home with over $100,000 in outdoor improvements already completed? This beautifully appointed William Ryan Homes property offers 4 bedrooms, 3 full bathrooms, and almost 2800 square feet of thoughtfully designed living space, including a desirable three-way split floor plan with two bedrooms featuring private en-suite bathrooms, ideal for guests or multigenerational living. Step inside to discover soaring 10-foot ceilings, a spacious open-concept design, and a gourmet kitchen with a large center island overlooking the great room, perfect for entertaining and everyday living. The true showstopper is the incredible backyard retreat! Enjoy your own screened saltwater pool with a 6-foot deep end, expansive brick-paver lanai, private putting green, and fully fenced backyard. Whether you're hosting weekend gatherings, relaxing poolside, or practicing your short game, this outdoor space offers the Florida lifestyle you've been dreaming of, without the time and expense of adding these features yourself. Additional highlights include an extended 3-car garage with Tesla charging station, foam-injected block walls, attractive stone accents, covered front porch, and a transferable 10-year structural builder warranty. All appliances are included! Located on a quiet dead-end street, this property offers low HOA fees of just $282 per quarter, NO CDD fees, and sits high and dry! Enjoy being approximately 5 minutes from the Suncoast Parkway for an easy commute to Tampa, with Anderson Snow Sports Complex, its splash pad and recreational facilities, and the scenic Suncoast Trail all located nearby. Skip the construction process, avoid the expense of installing a pool, and start enjoying your Florida dream home today! Schedule your private showing and experience everything this exceptional home has to offer!
Show all description - Virtual Tour: https://www.zillow.com/view-imx/b1be4adb-632e-4378-be10-1a178a65187a?wl=true&setAttribution=mls&initialViewType=pano
Video
Basics
- Bathrooms Half: 0
- Date added: Added 1 hour ago
- Category: Single Family Residence
- Type: Residential
- Bedrooms: 4
- Bathrooms: 3
- Half baths: 0
- Area, sq ft: 2793 sq ft
- Lot size, sq ft: 10200 sq ft
- Year built: 2024
- View: Pool
- SubdivisionName: WHITING ESTATES
- GarageSpaces: 3
Location
- CountyOrParish: Hernando
- City / Department: SPRING HILL
Property Features
- Interior Features: Ceiling Fans(s), High Ceilings, Open Floorplan, Solid Surface Counters, Thermostat, Tray Ceiling(s), Walk-In Closet(s), Window Treatments
- Appliances: Dishwasher, Dryer, Electric Water Heater, Microwave, Range, Refrigerator, Washer
- Flooring: Carpet, Luxury Vinyl
- Laundry Features: Electric Dryer Hookup, Inside, Laundry Room, Washer Hookup
- Patio And Porch Features: Covered, Front Porch, Rear Porch, Screened
- Pool Private YN: Yes
- Pool Features: Gunite, In Ground, Salt Water
- Parking Features: Driveway, Electric Vehicle Charging Station(s), Garage Door Opener
- Garage YN: Yes
- Attached Garage YN: Yes
- Garage Spaces: 3
- Pets Allowed: Yes
- Exterior Features: Lighting, Sidewalk
- Fencing: Vinyl
- Roof: Shingle
- View: Pool
- Water Source: Public
- Sewer: Public Sewer
- Cooling: Central Air
- Heating: Central
- Furnished: Negotiable
Property Details
- Subdivision Name: WHITING ESTATES
- Direction Faces: West
- Builder Name: William Ryan Homes
- Construction Materials: Concrete, Stone, Stucco
Association Information
- Association YN: Yes
- Association Fee: 282
- Association Fee Frequency: Quarterly
- Community Features: Deed Restrictions, Street Lights
Fees&Taxes
- Tax Year: 2025
- Tax Annual Amount: $3,806
Amenities & Features
- Waterfront available: No
- GarageYN: Yes
- AttachedGarageYN: Yes
- FireplaceYN: No
- PoolPrivateYN: Yes
- Cooling: Central Air
- CommunityFeatures: Deed Restrictions, Street Lights
- ExteriorFeatures: Lighting, Sidewalk
- PoolFeatures: Gunite, In Ground, Salt Water
- Utilities: Cable Available, Electricity Connected, Sewer Connected, Underground Utilities, Water Connected
- Features:
- Amenities:
Building Details
- ArchitecturalStyle: Craftsman
- NewConstructionYN: No
- Heating: Central
- Exterior material: Concrete, Stone, Stucco
- Roof: Shingle
- Parking: Driveway, Electric Vehicle Charging Station(s), Garage Door Opener