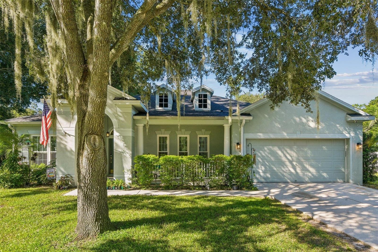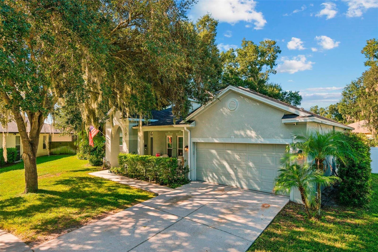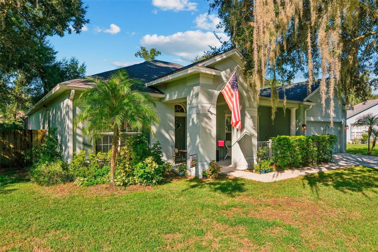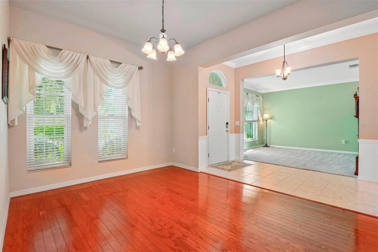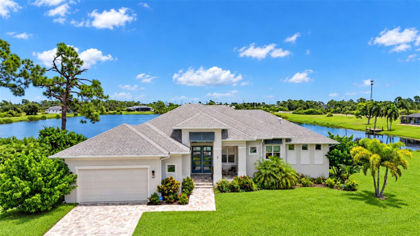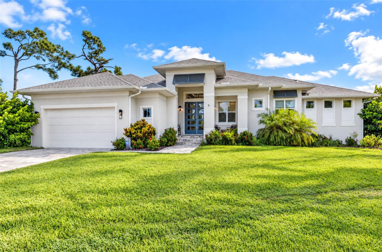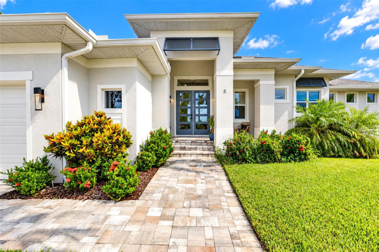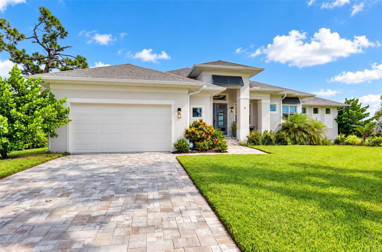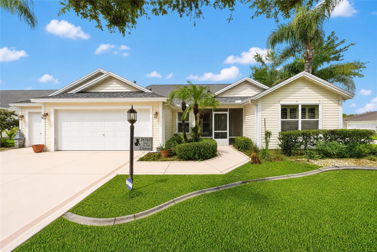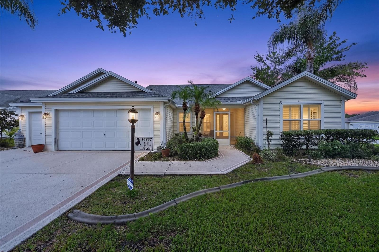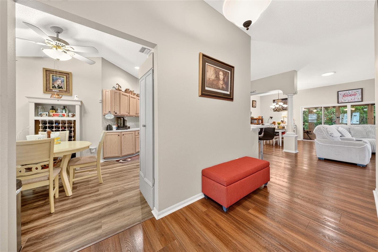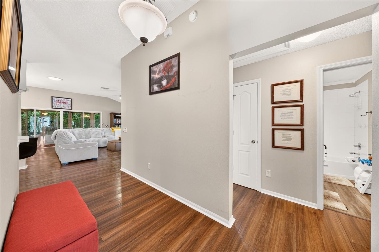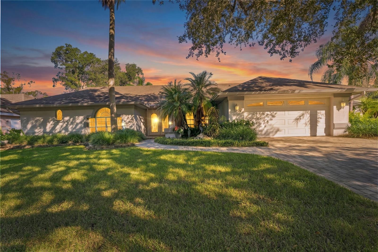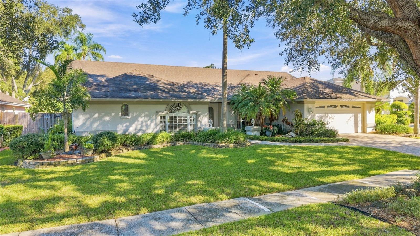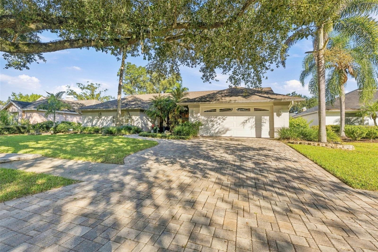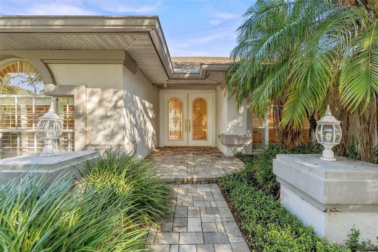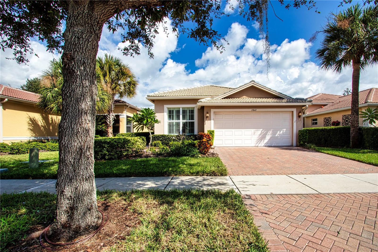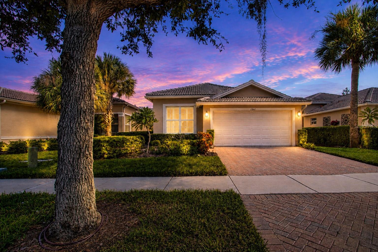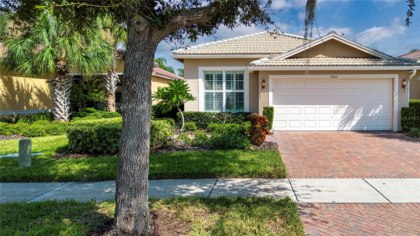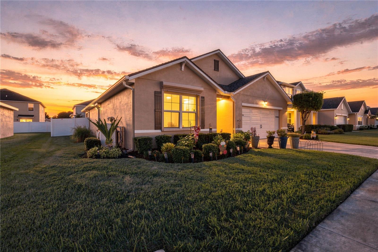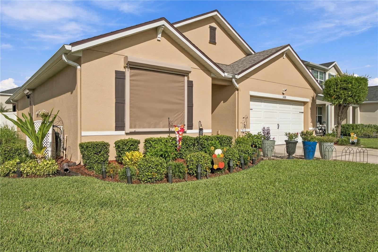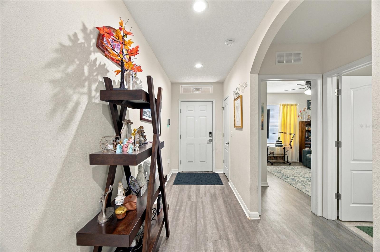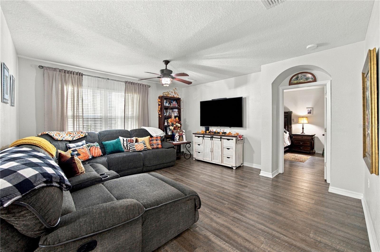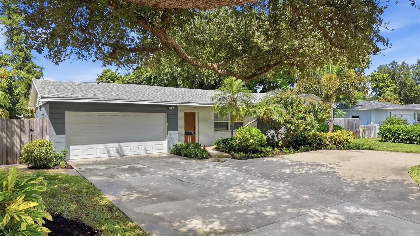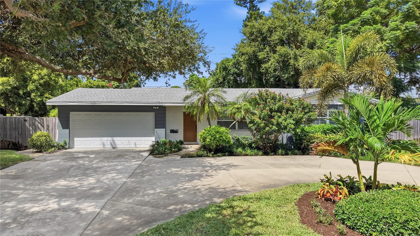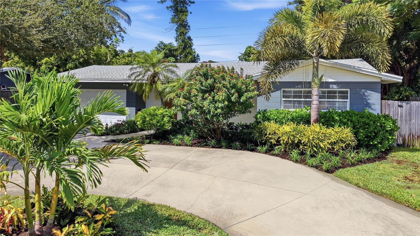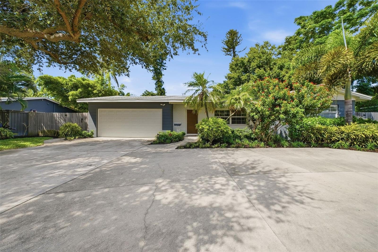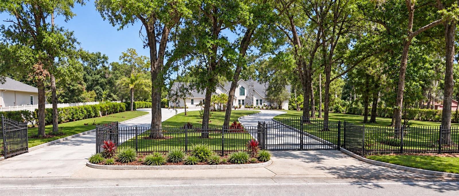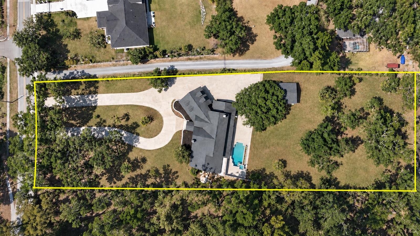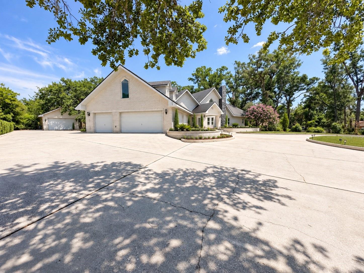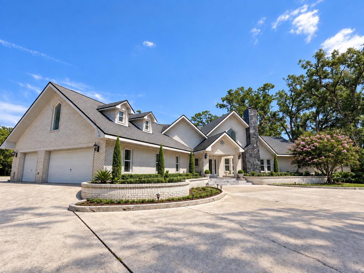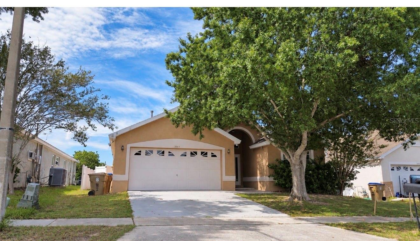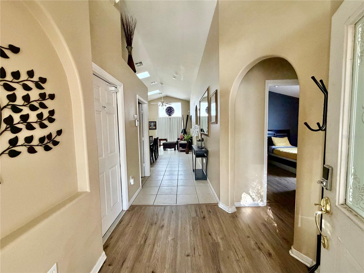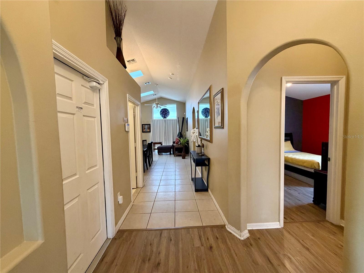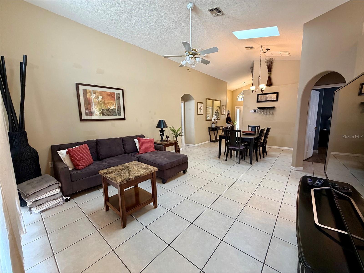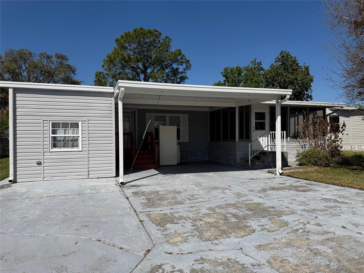
5839 SILVERSIDE PINE COURT LAKEWOOD RANCH FL 34211
Courtesy of
- Listing Office: EXP REALTY LLC
- Status: Active
- MLS ID: MFRA4707978
Description
-
Description:
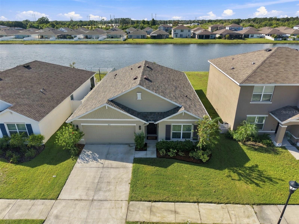
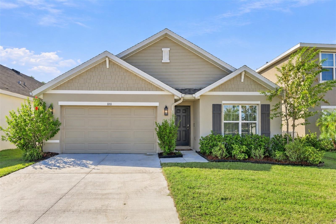
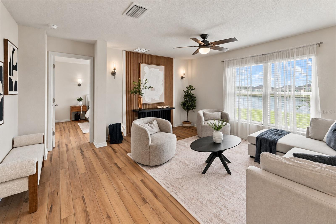
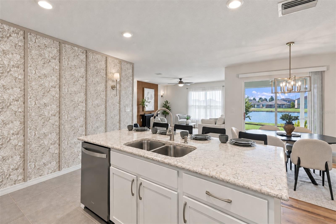
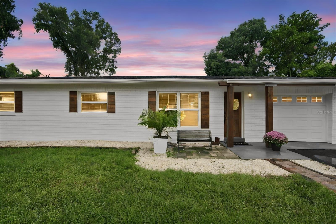
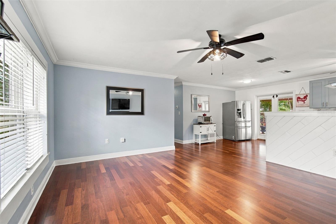
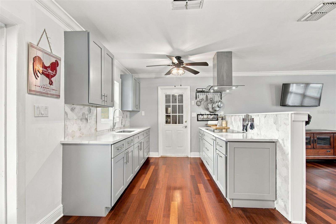
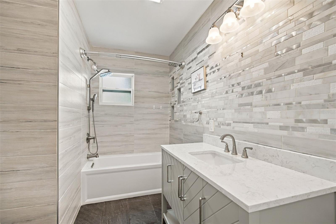
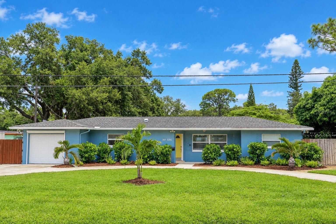
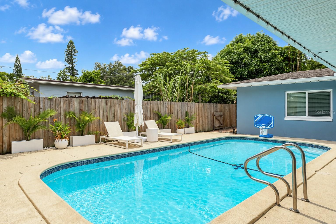
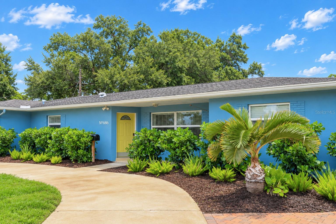
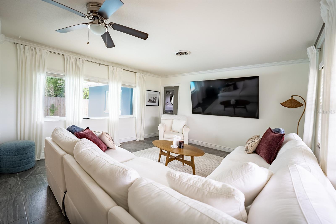
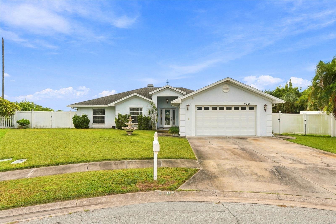
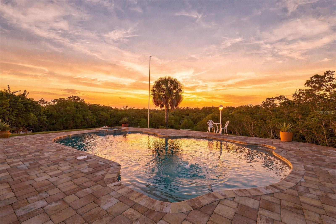
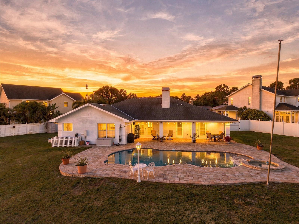
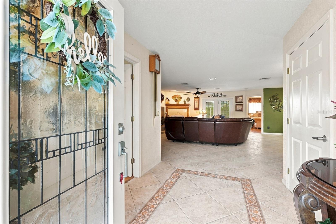
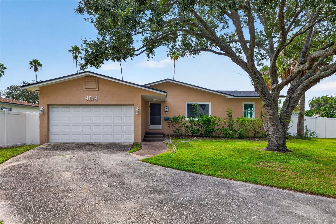
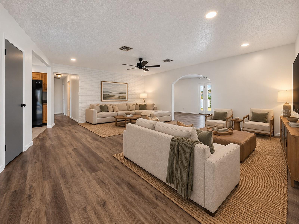
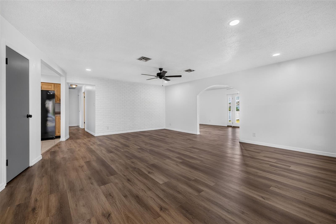
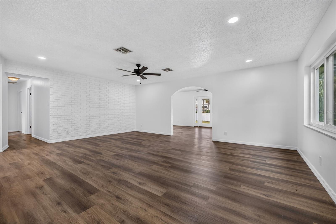
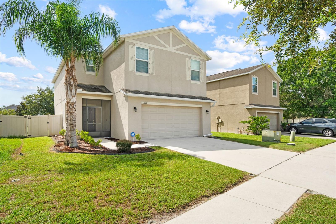
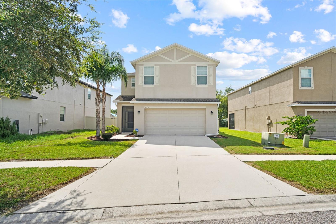
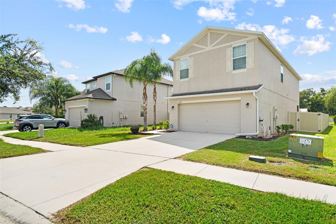
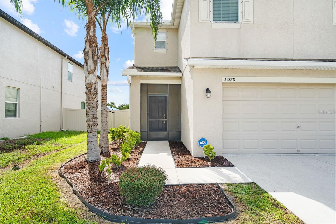
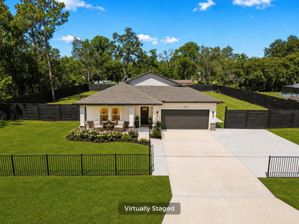
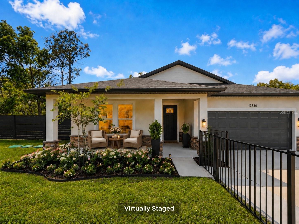
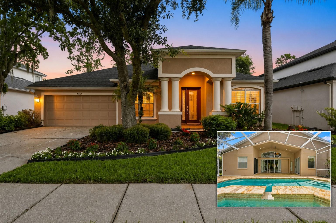
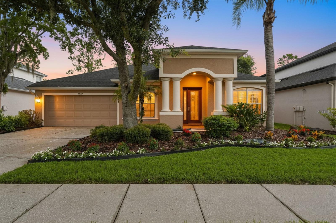
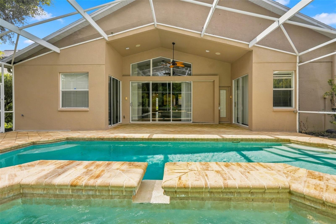
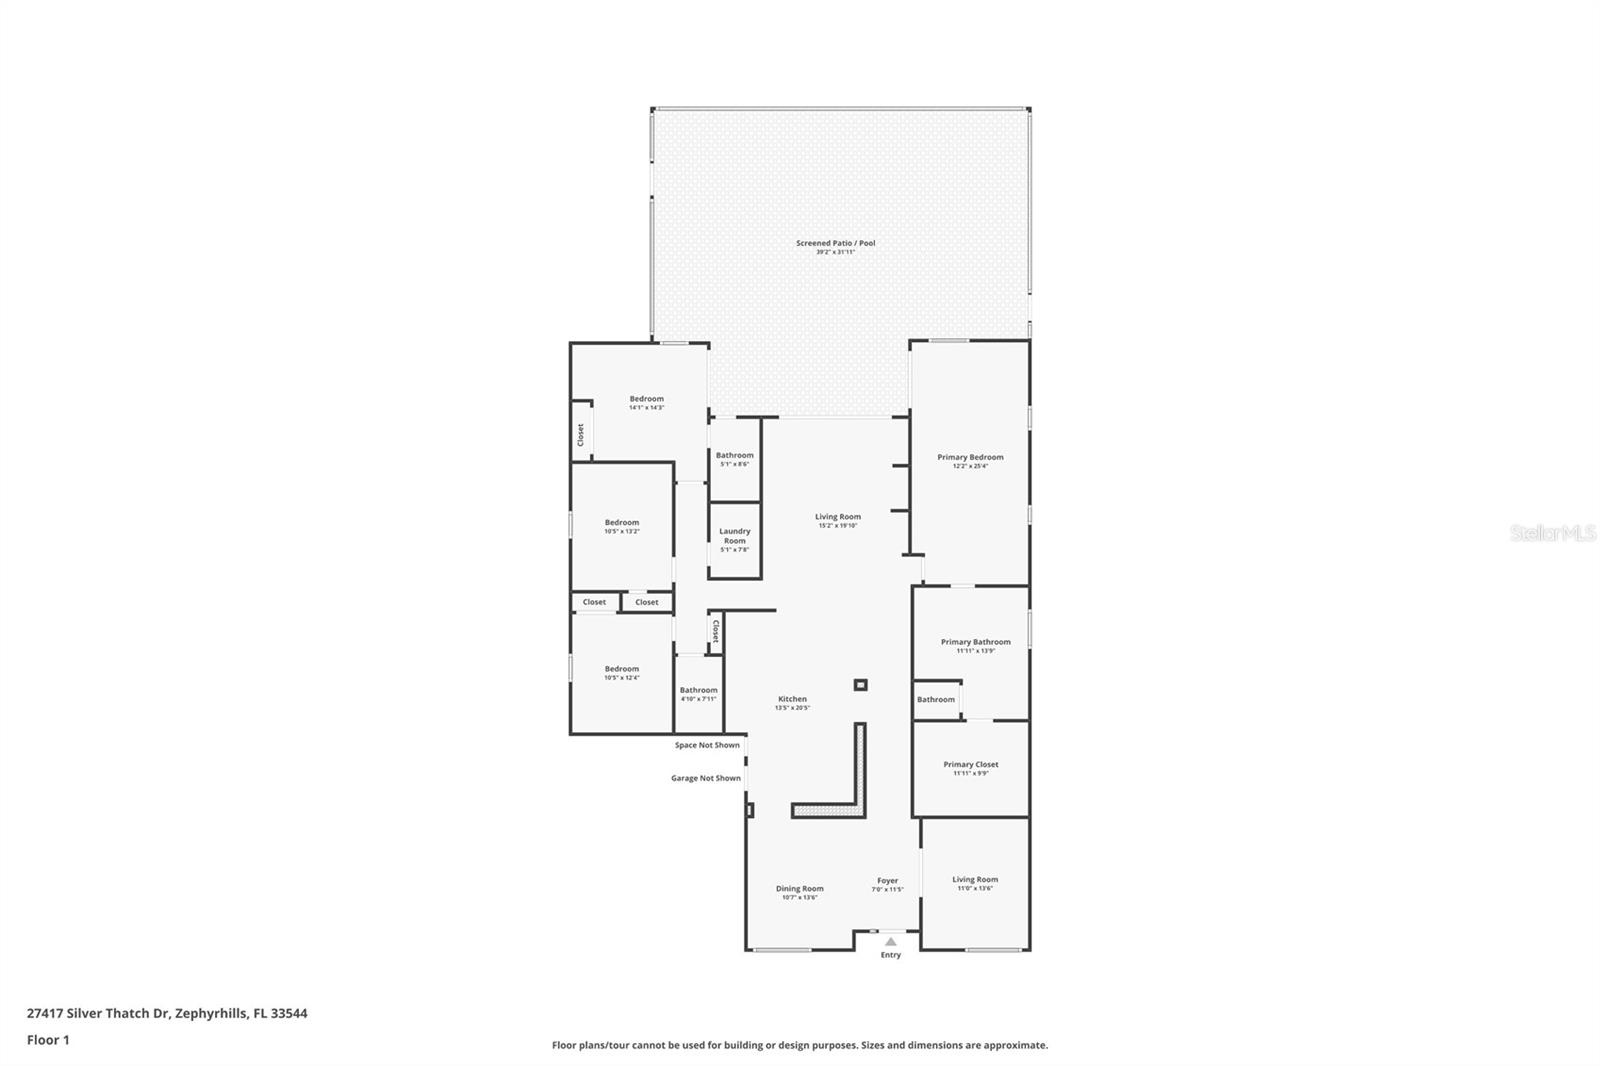
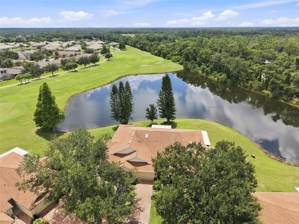
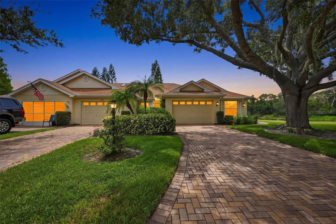
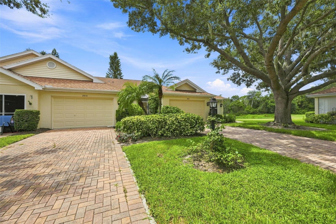
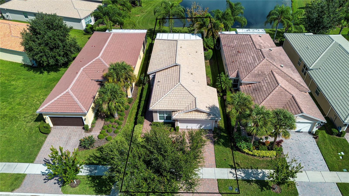
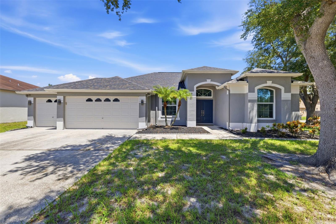
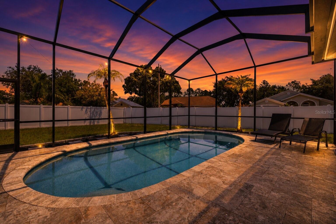
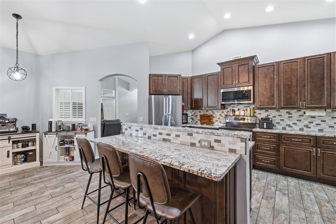
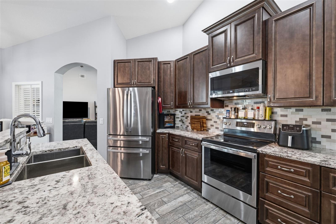
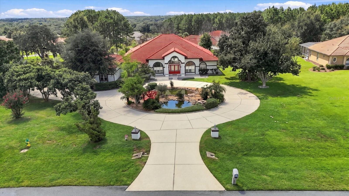
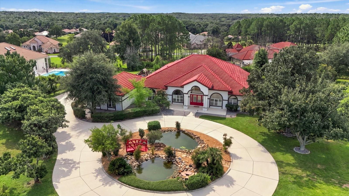
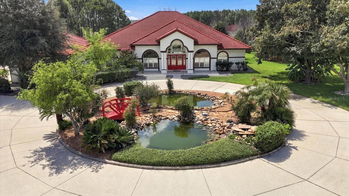
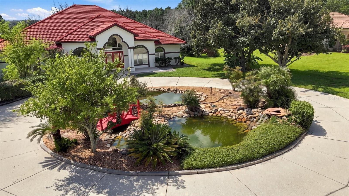
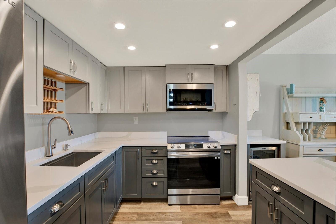
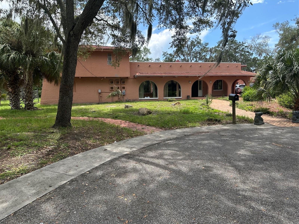
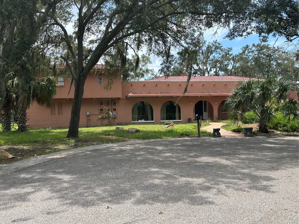
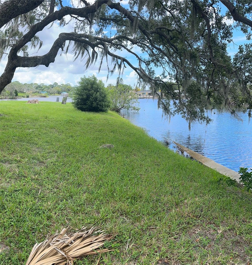
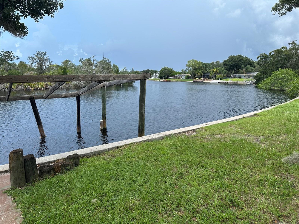
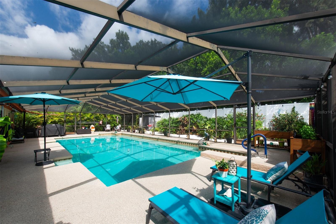
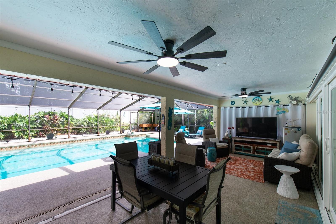
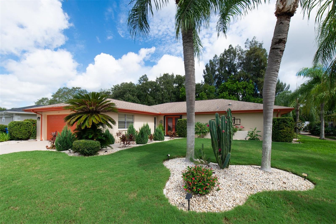
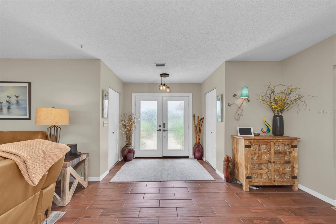
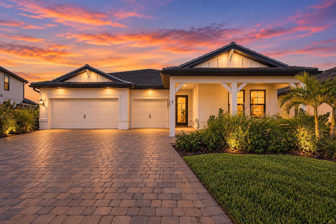
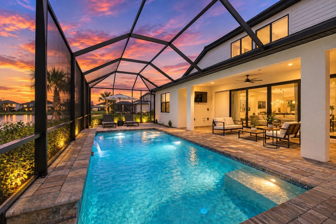
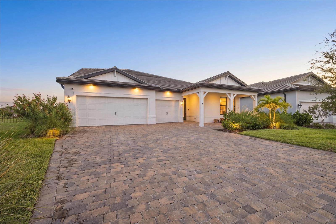
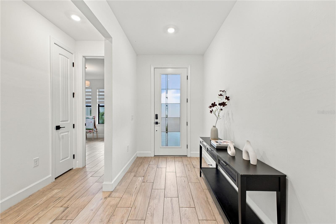
SELLER IS OFFERING UP TO $50,000 TOWARD BUYER’S ALLOWABLE CLOSING COSTS! Lakefront living, a private saltwater pool and 4,289 square feet come together at this nearly new 2024 home in the gated Sapphire Point community of Lakewood Ranch. Situated on an oversized 0.26-acre lakefront homesite, this impressive residence offers 5 bedrooms, 5 bathrooms, a dedicated office and 3-car garage, with exceptional space both inside and out. The open-concept living area overlooks the pool and lake through expansive sliding glass doors, while the gourmet kitchen features quartz countertops, an oversized island, electric cooktop and built-in range hood. The first floor includes the primary suite, additional bedrooms and dedicated office, while upstairs offers additional bedrooms and a large game/bonus room. Frameless glass showers and an epoxy-finished garage complete the home. Outside, enjoy your screened saltwater pool, expansive paver deck, covered lanai and wide lake views. Unlike many newer Lakewood Ranch homes, the generous 0.26-acre setting still provides substantial backyard space beyond the pool enclosure. Location is another standout. Sapphire Point provides quick access to SR 70, with Publix, restaurants and everyday conveniences less than five minutes away. Premier Sports Campus is approximately 2.5 miles away, Waterside Place approximately 8.2 miles, and UTC approximately 9.9 miles. Sapphire Point residents also enjoy a gated entrance, clubhouse, community pool, fitness center, dog park and tot lot. 5839 Silverside Pine Ct delivers a rare combination for Lakewood Ranch: 4,289 square feet, lakefront living, a private pool, dedicated office, 3-car garage and the feel of nearly new construction.
Show all description - Virtual Tour: https://www.zillow.com/view-imx/090605fd-c1fc-42fa-ba88-217e01041a69?setAttribution=mls&wl=true&initialViewType=pano&utm_source=dashboard
Video
- Virtual tour: https://www.zillow.com/view-imx/090605fd-c1fc-42fa-ba88-217e01041a69?setAttribution=mls&wl=true&initialViewType=pano&utm_source=dashboard
- VirtualTourURLUnbranded: https://www.zillow.com/view-imx/090605fd-c1fc-42fa-ba88-217e01041a69?setAttribution=mls&wl=true&initialViewType=pano&utm_source=dashboard
Basics
- Bathrooms Half: 0
- Date added: Added 46 minutes ago
- Category: Single Family Residence
- Type: Residential
- Bedrooms: 5
- Bathrooms: 5
- Half baths: 0
- Floors: 2
- Area, sq ft: 4289 sq ft
- Lot size, sq ft: 11683 sq ft
- Year built: 2024
- View: Water
- SubdivisionName: SAPPHIRE POINT PH I & II SUBPH 1A, 1B, 1
- GarageSpaces: 3
Location
- CountyOrParish: Manatee
- City / Department: LAKEWOOD RANCH
Location Details
- Elementary School: Gullett Elementary
- Middle Or Junior School: Dr Mona Jain Middle
- High School: Lakewood Ranch High
Property Features
- Interior Features: Ceiling Fans(s), Coffered Ceiling(s), Crown Molding, Eat-in Kitchen, Kitchen/Family Room Combo, Open Floorplan, Primary Bedroom Main Floor, Stone Counters, Tray Ceiling(s), Walk-In Closet(s), Window Treatments
- Appliances: Dishwasher, Disposal, Dryer, Electric Water Heater, Microwave, Range, Range Hood, Washer, Water Softener
- Flooring: Tile
- Laundry Features: Laundry Room
- Patio And Porch Features: Front Porch, Patio, Rear Porch, Screened
- Pool Private YN: Yes
- Pool Features: Gunite, Heated, In Ground, Salt Water
- Garage YN: Yes
- Attached Garage YN: Yes
- Garage Spaces: 3
- Pets Allowed: Yes
- Exterior Features: Rain Gutters, Sidewalk
- Roof: Slate, Tile
- Security Features: Gated Community
- View: Water
- Water Source: Public
- Sewer: Public Sewer
- Cooling: Central Air
- Heating: Central
- Furnished: Unfurnished
Property Details
- Subdivision Name: SAPPHIRE POINT PH I & II SUBPH 1A, 1B, 1
- Direction Faces: Northeast
- Construction Materials: Block, Concrete, Stucco
Association Information
- Association YN: Yes
- Association Fee: 1068
- Association Fee Frequency: Quarterly
- Community Features: Street Lights
Fees&Taxes
- Tax Year: 2025
- Tax Annual Amount: $13,518
- Tax Other Annual Assessment Amount: 1152
Amenities & Features
- Waterfront available: No
- GarageYN: Yes
- AttachedGarageYN: Yes
- FireplaceYN: No
- PoolPrivateYN: Yes
- Cooling: Central Air
- Security Features: Gated Community
- CommunityFeatures: Street Lights
- ExteriorFeatures: Rain Gutters, Sidewalk
- PoolFeatures: Gunite, Heated, In Ground, Salt Water
- Utilities: BB/HS Internet Available, Cable Connected, Electricity Connected, Fiber Optics, Sewer Connected, Underground Utilities, Water Connected
- Features:
- Amenities: