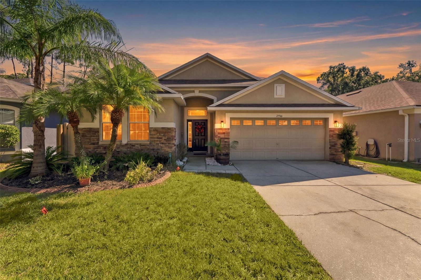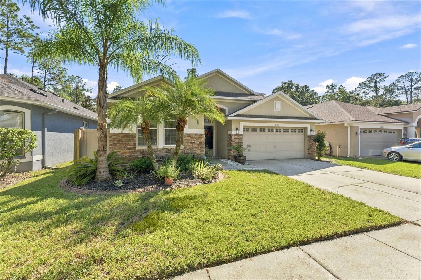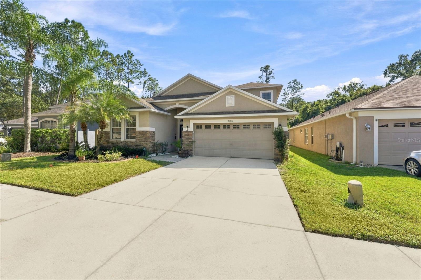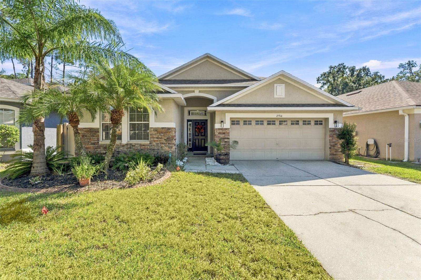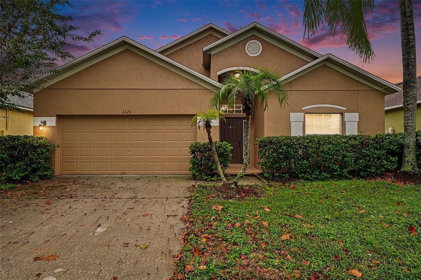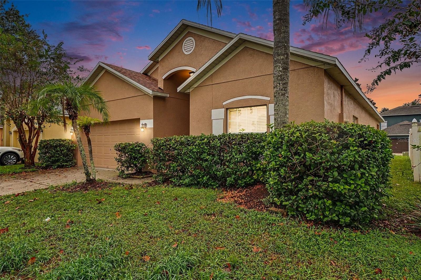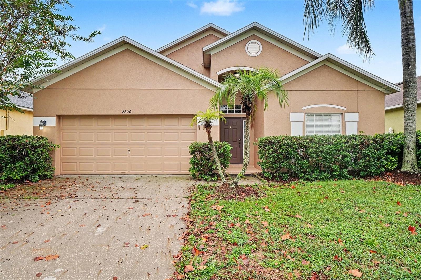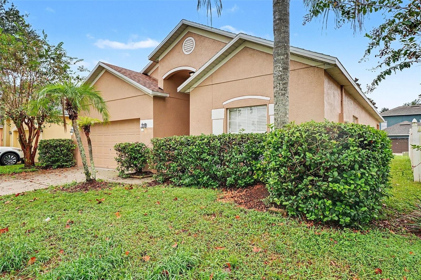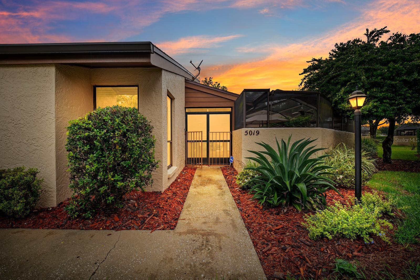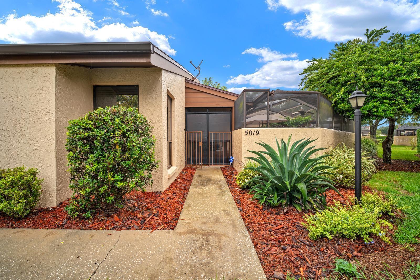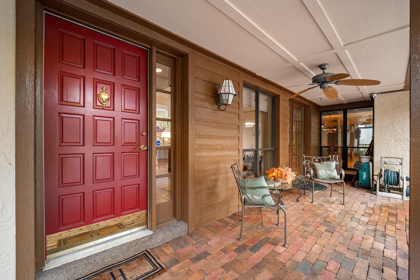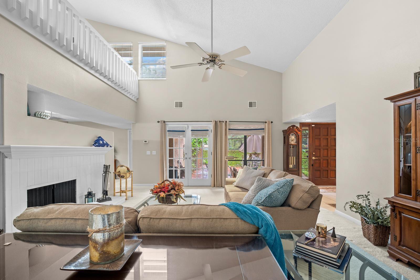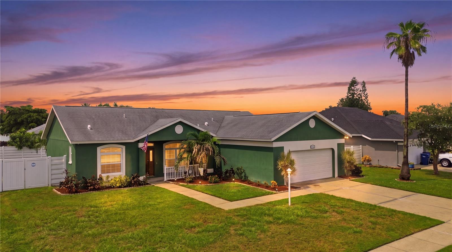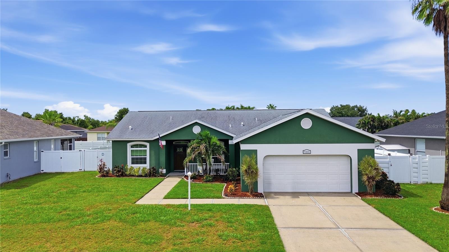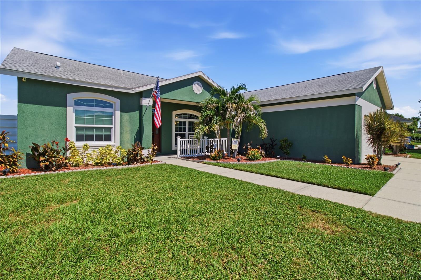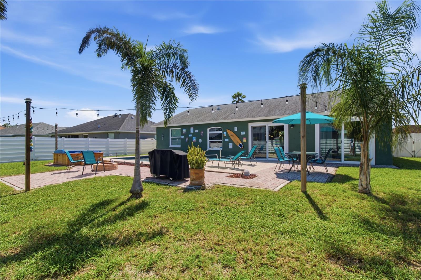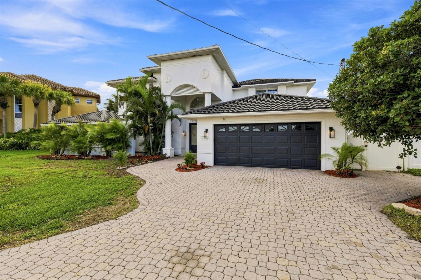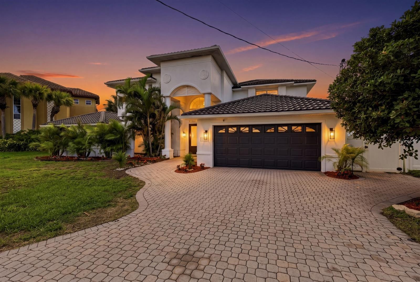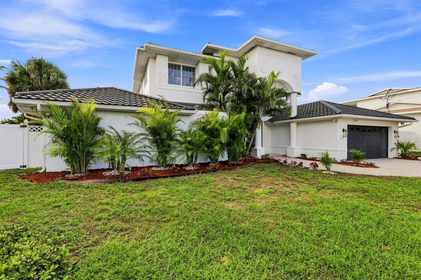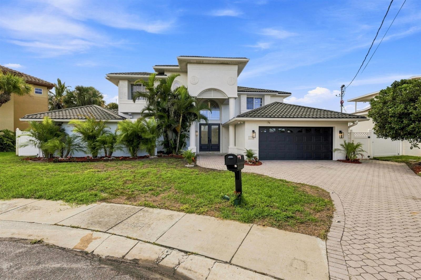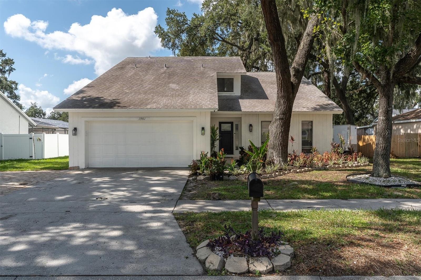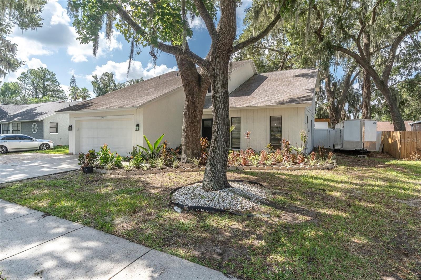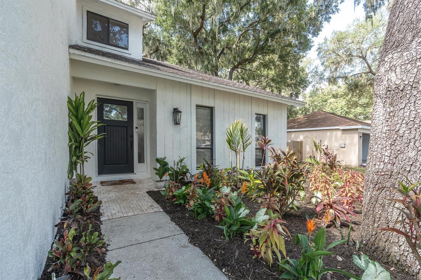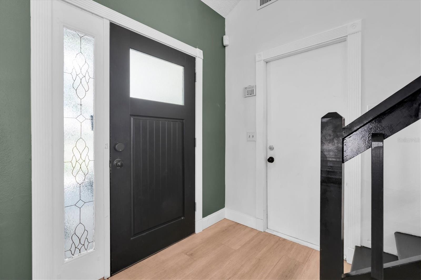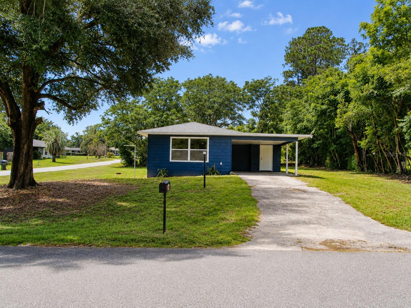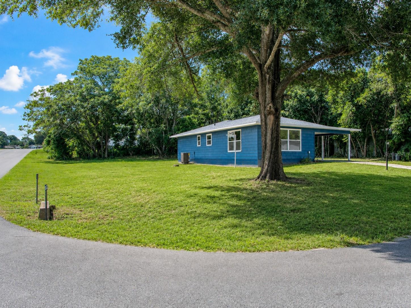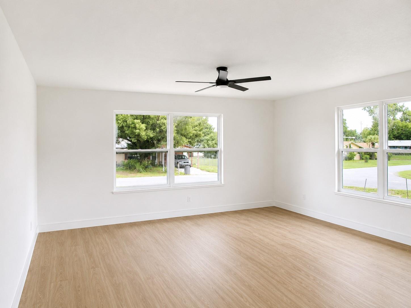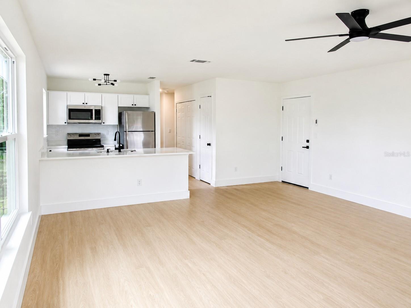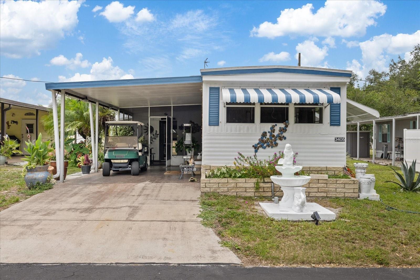
Courtesy of
- Listing Office: COMPASS FLORIDA LLC
- Status: Active
- MLS ID: MFRTB8555392
Description
-
Description:
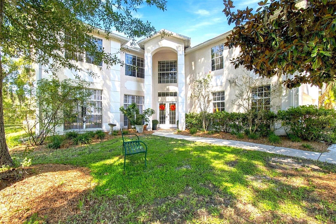
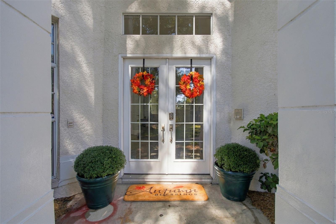
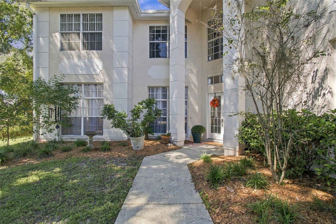
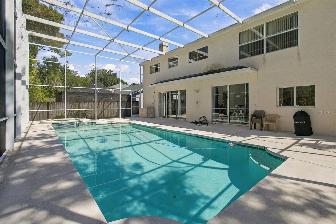
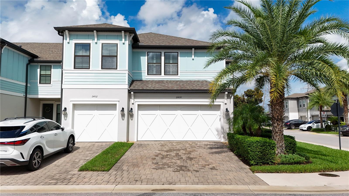
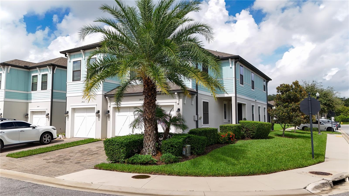
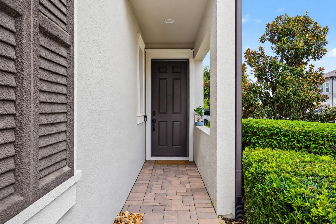
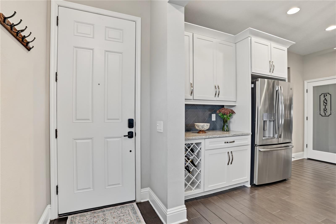
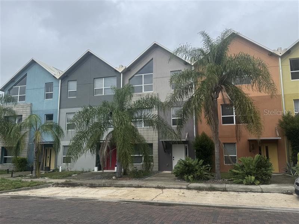
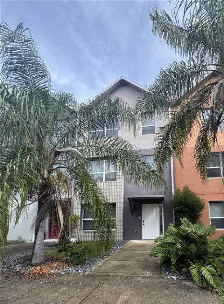
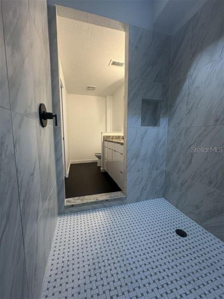
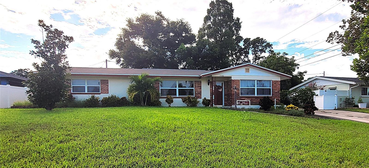
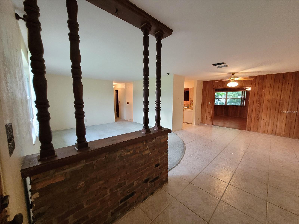
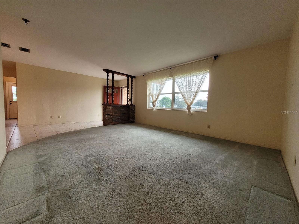
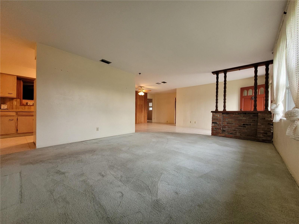
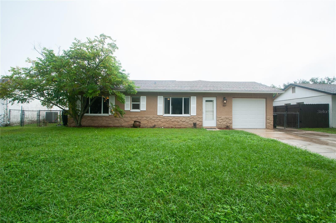
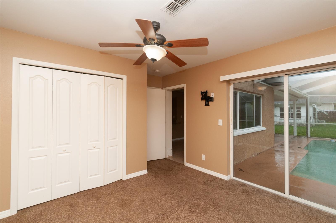
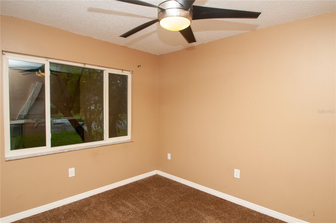
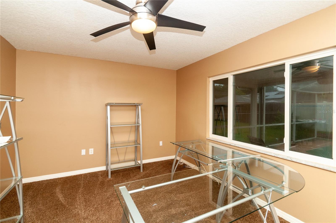
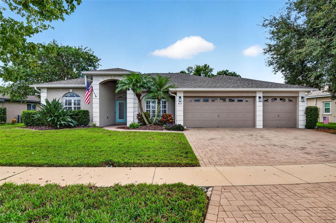
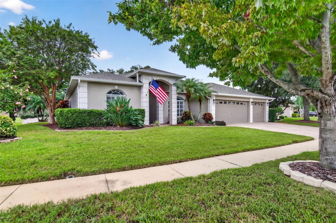
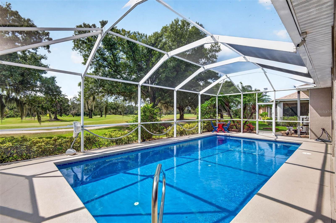
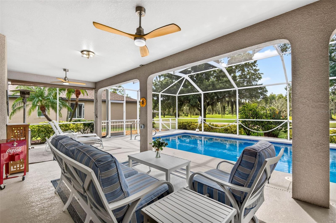
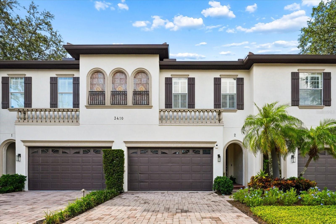
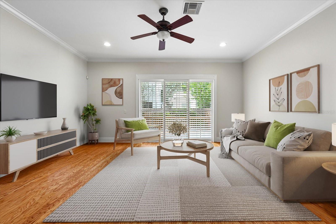
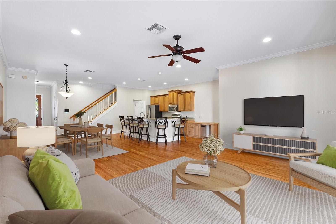
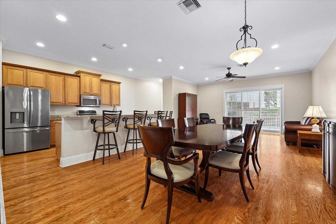
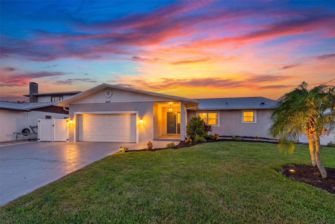
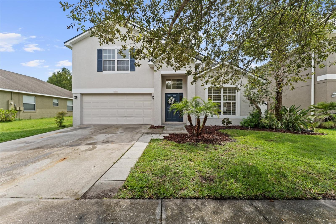
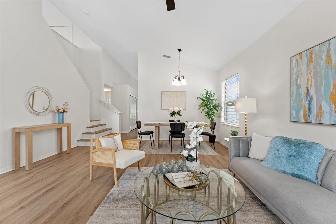
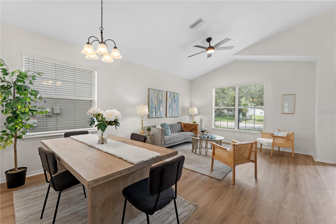
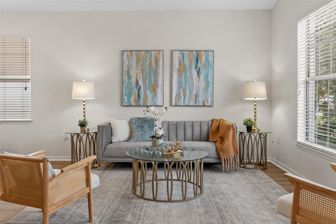
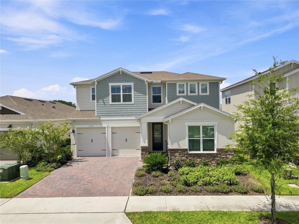
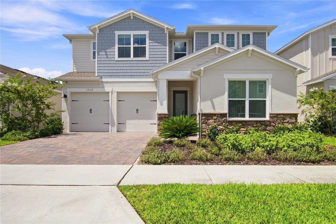
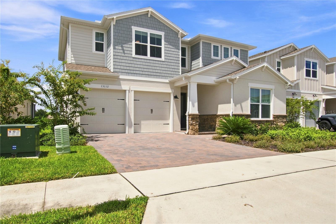
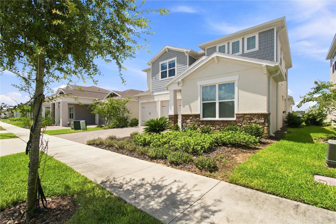
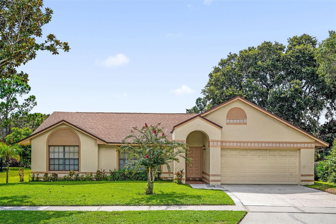
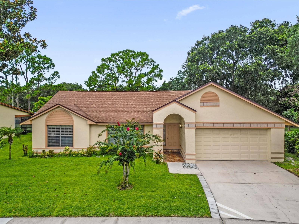
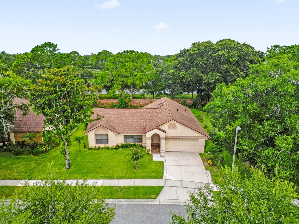
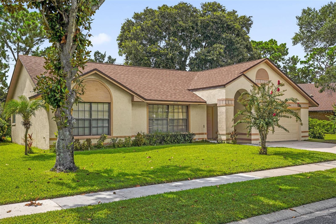
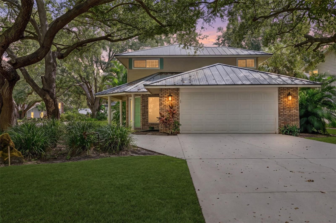
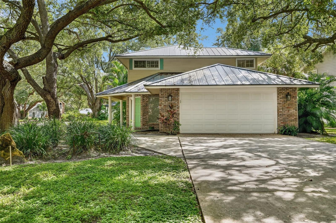
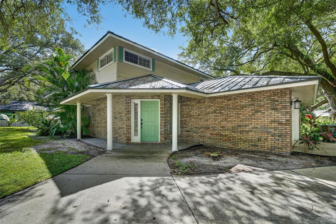
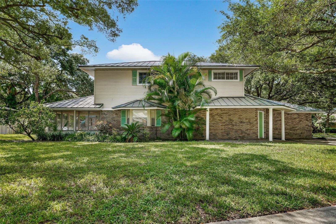
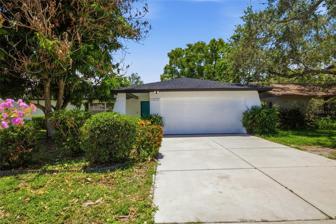
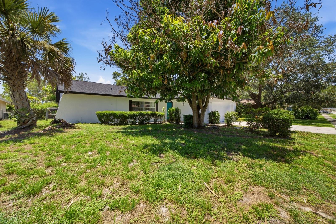
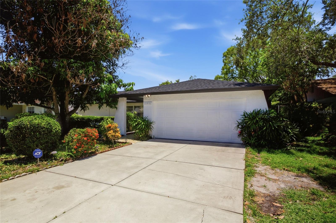
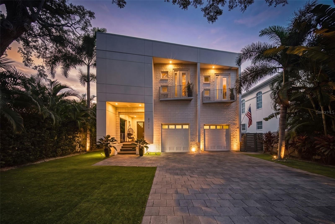
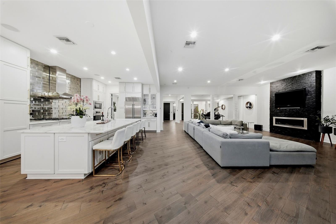
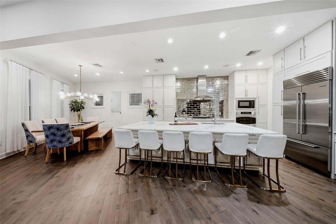
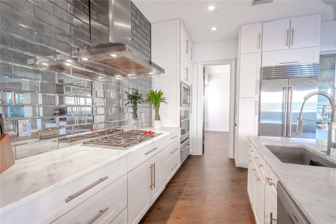
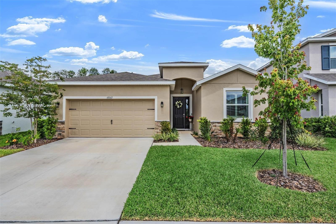
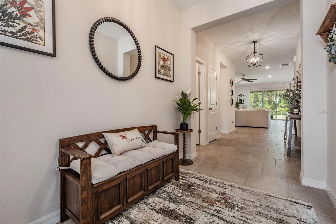
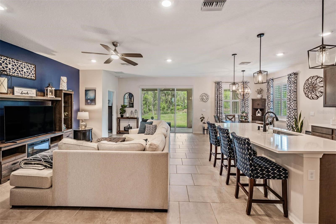
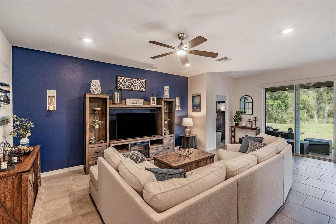
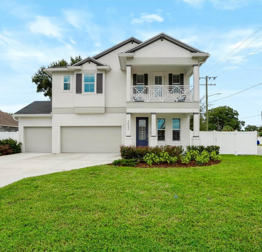
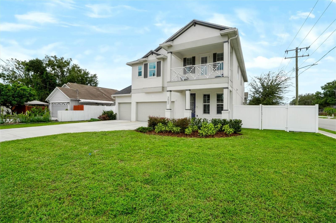
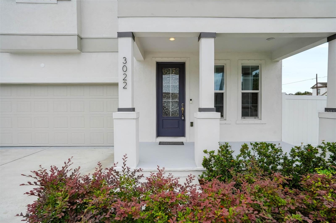
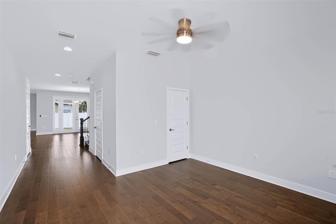
Built in 2021 by Domain Homes, this beautifully appointed Turnstone residence offers 4 bedrooms, 3.5 baths, a spacious loft, and a 3-car garage across 3,084 square feet. Clean architectural lines, soaring ceilings, abundant natural light, and stylish finishes create a welcoming setting for everyday living and entertaining. The open-concept main level features a chef’s kitchen with a quartz island, bar seating, premium appliances, and abundant cabinetry. The kitchen flows into the living and dining areas, with doors opening to a covered lanai. A flexible first-floor room is ideal for a home office, sitting room, or playroom. Upstairs, the loft provides additional living space, while the primary suite offers a tray ceiling, dual vanities, and a well-appointed en-suite bath. Three additional bedrooms and two baths provide comfort for family and guests. Located in South Tampa and zoned for Mitchell Elementary, Wilson Middle, and Plant High School, this home is minutes from the Westshore Business District, Downtown Tampa, Tampa International Airport, and Midtown Tampa. Enjoy easy access to premier dining, shopping, entertainment, and business destinations.
Show all description - Virtual Tour: https://www.propertypanorama.com/instaview/stellar/TB8555392
Video
- VirtualTourURLUnbranded: https://www.propertypanorama.com/instaview/stellar/TB8555392
Basics
- Bathrooms Half: 1
- Date added: Added 53 minutes ago
- Category: Single Family Residence
- Type: Residential
- Bedrooms: 4
- Bathrooms: 4
- Half baths: 1
- Floors: 2
- Area, sq ft: 3087 sq ft
- Lot size, sq ft: 7100 sq ft
- Year built: 2022
- SubdivisionName: OAKLYN
Location
- CountyOrParish: Hillsborough
- City / Department: TAMPA
Location Details
- Elementary School: Mitchell-HB
- Middle Or Junior School: Wilson-HB
- High School: Plant-HB
Property Features
- Interior Features: Ceiling Fans(s), High Ceilings, Kitchen/Family Room Combo, PrimaryBedroom Upstairs, Solid Surface Counters, Solid Wood Cabinets, Split Bedroom, Thermostat, Tray Ceiling(s), Walk-In Closet(s), Window Treatments
- Appliances: Dishwasher, Disposal, Electric Water Heater, Microwave, Range, Refrigerator
- Flooring: Carpet, Ceramic Tile, Hardwood
- Laundry Features: Electric Dryer Hookup, Inside, Laundry Room, Upper Level
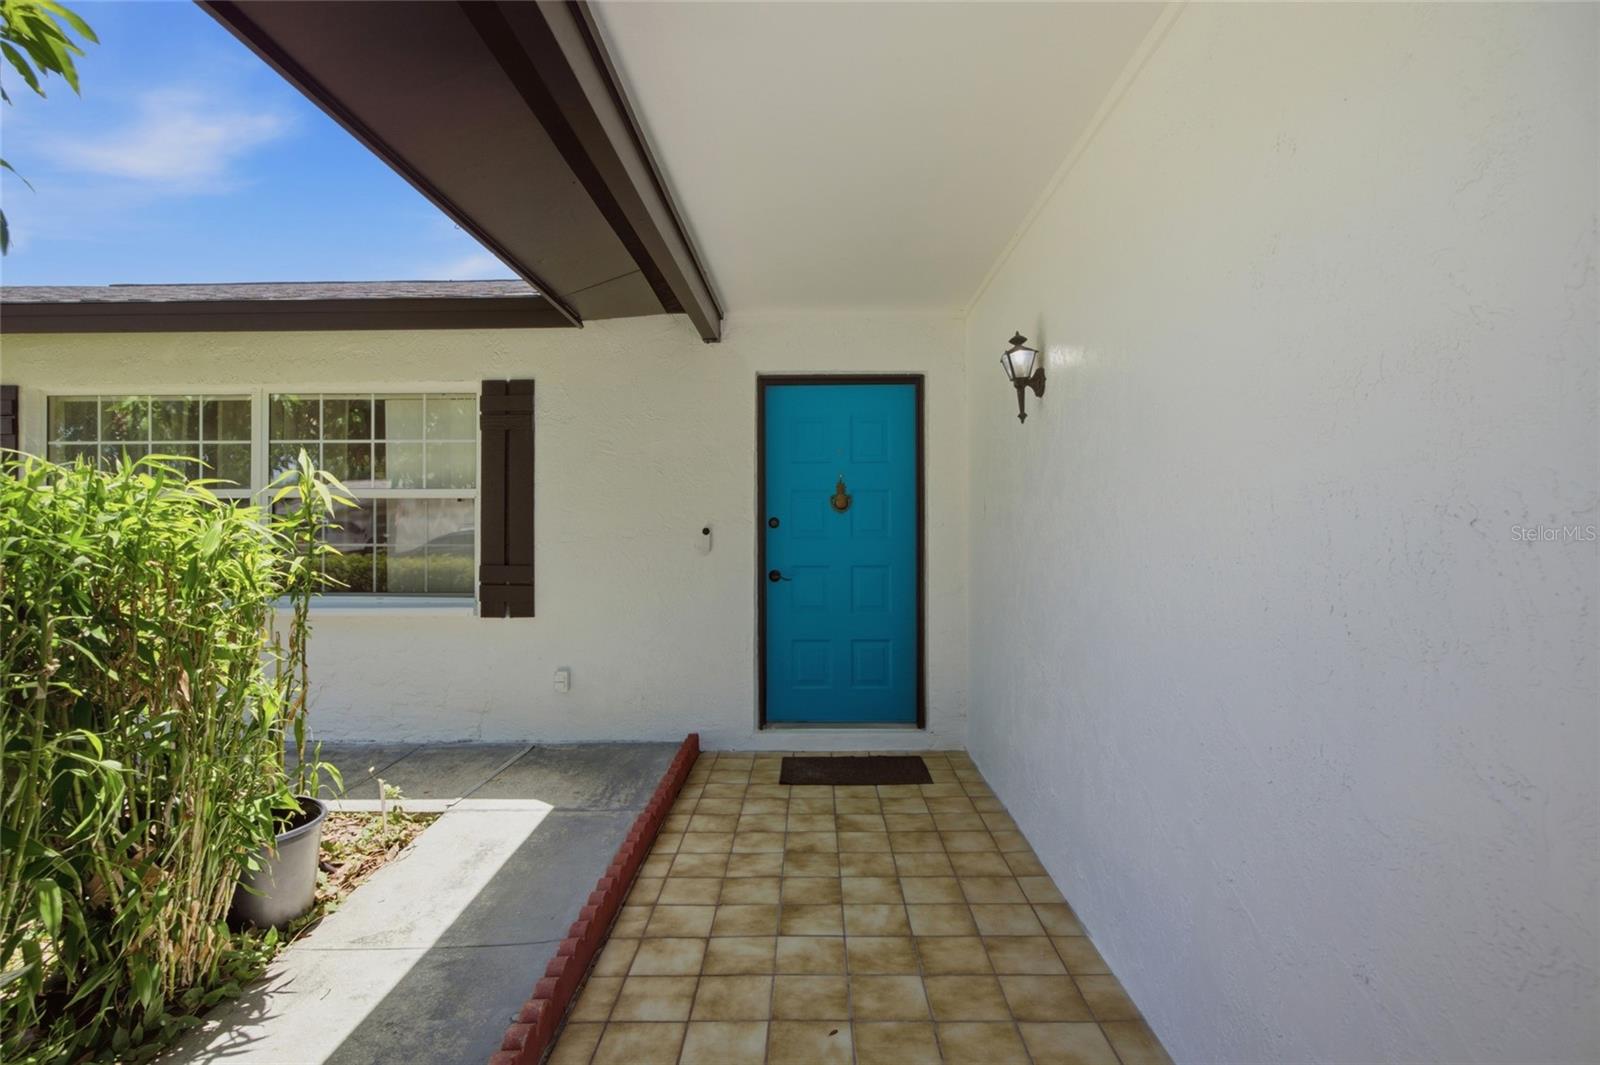
- Patio And Porch Features: Covered, Front Porch, Rear Porch
- Parking Features: Driveway, Garage Door Opener
- Garage YN: Yes
- Attached Garage YN: Yes
- Fencing: Vinyl
- Roof: Shake
- Window Features: Blinds, Double Pane Windows
- Vegetation: Mature Landscaping
- Water Source: Public
- Sewer: Public Sewer
- Cooling: Central Air, Zoned
- Heating: Central, Electric
- Furnished: Unfurnished
Property Details
- Subdivision Name: OAKLYN
- Direction Faces: North
- Builder Name: Domain Homes
- Builder Model: Turnstone
- Construction Materials: Block, Stucco
Fees&Taxes
- Tax Year: 2025
- Tax Annual Amount: $13,636
Amenities & Features
- Waterfront available: No
- GarageYN: Yes
- AttachedGarageYN: Yes
- FireplaceYN: No
- PoolPrivateYN: No
- Cooling: Central Air, Zoned
- WindowFeatures: Blinds, Double Pane Windows
- Utilities: Electricity Connected, Public, Sewer Connected, Water Connected
- Features:
- Amenities:
Building Details
- NewConstructionYN: No
- Heating: Central, Electric
- Exterior material: Block, Stucco
- Roof: Shake
- Parking: Driveway, Garage Door Opener