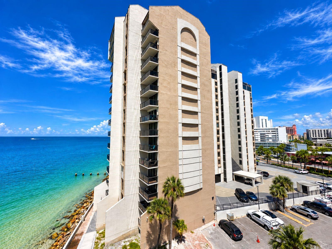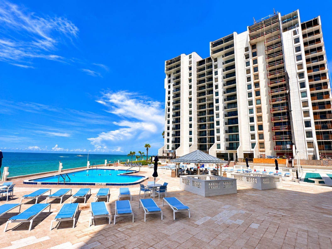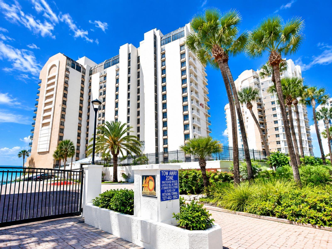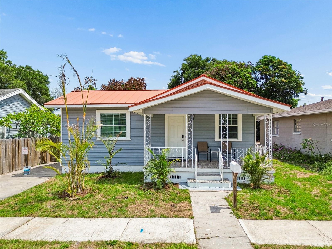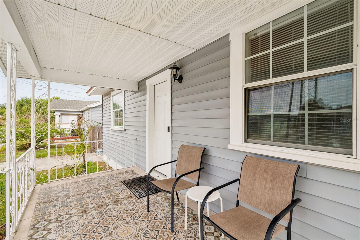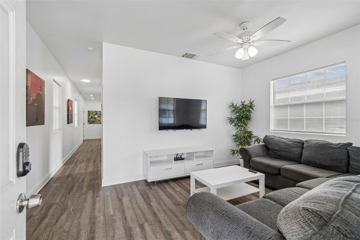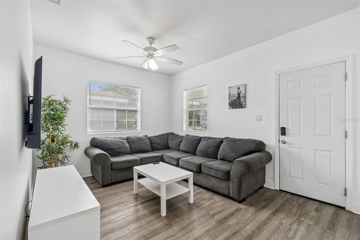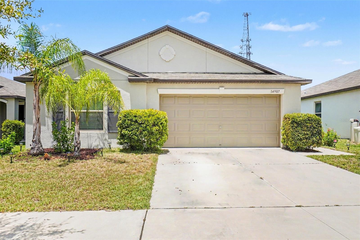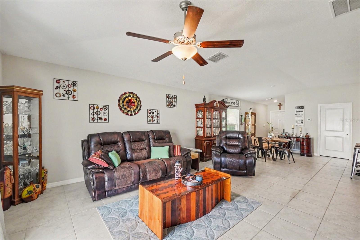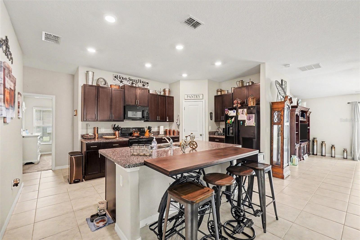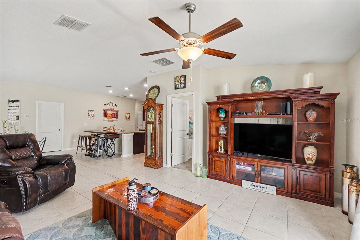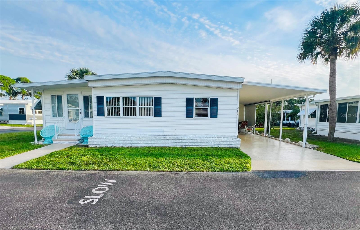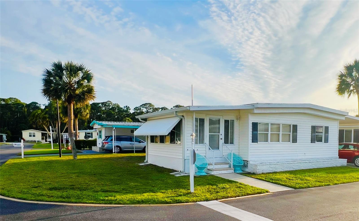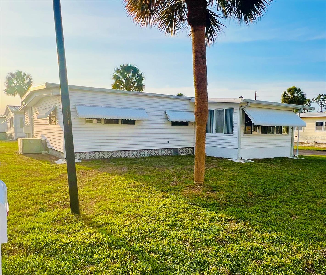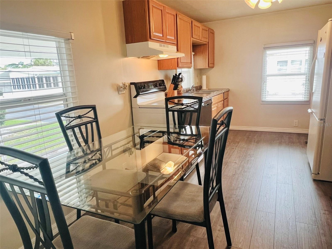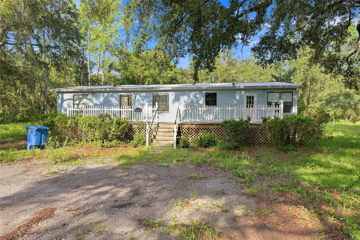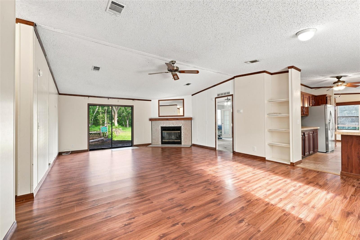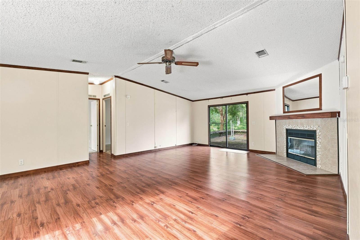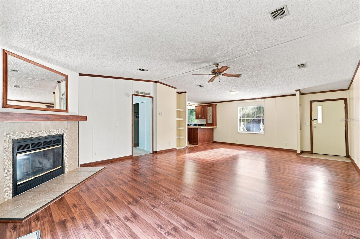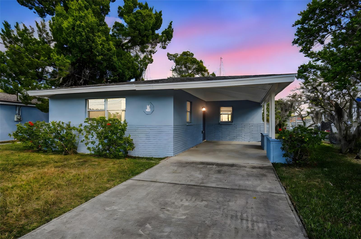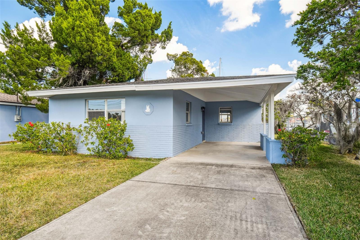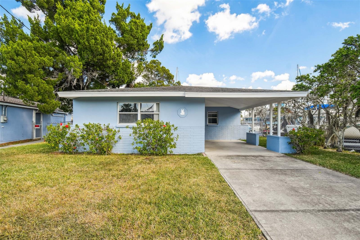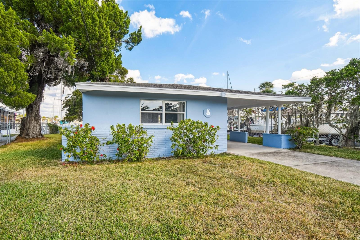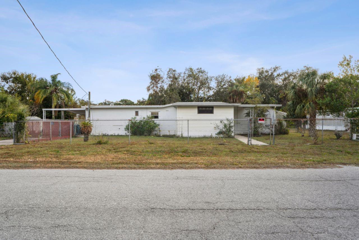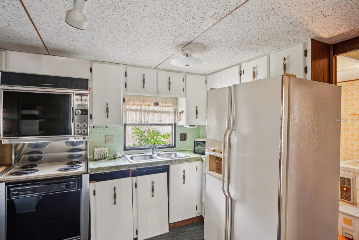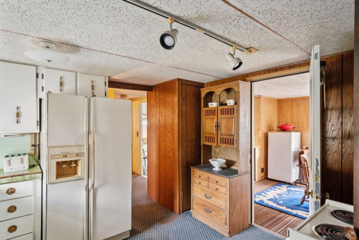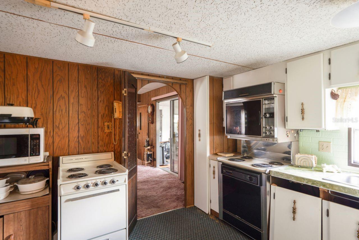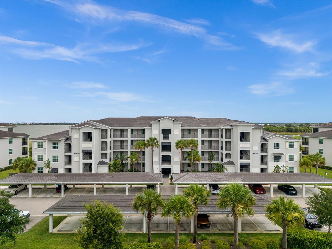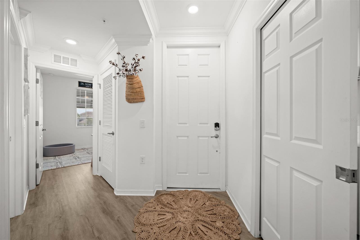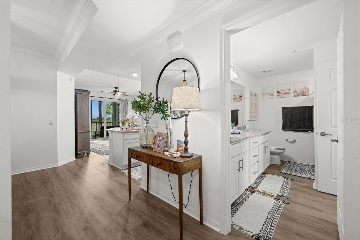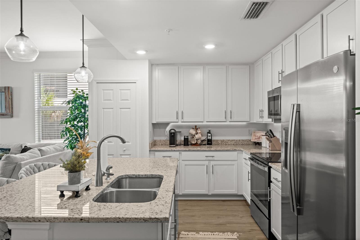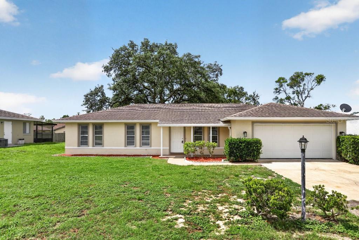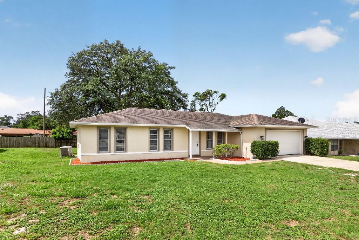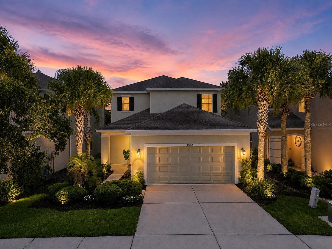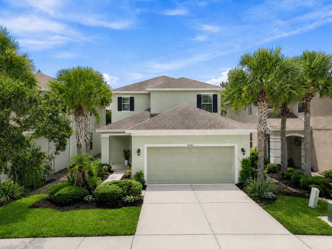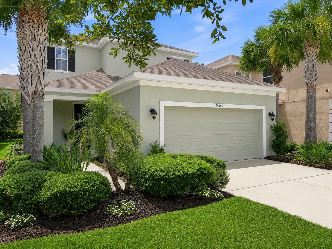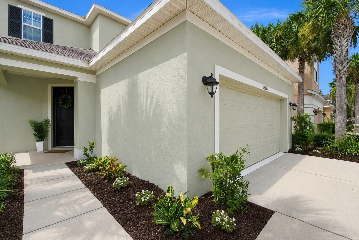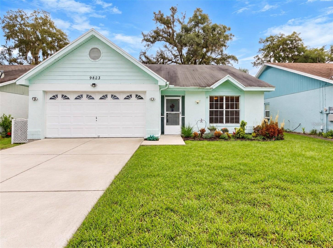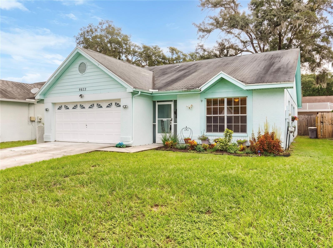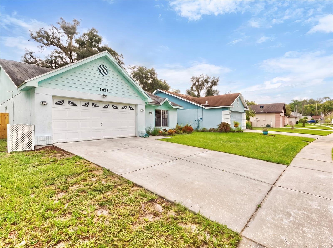
Courtesy of
- Listing Office: COLDWELL BANKER REALTY
- Status: Active
- MLS ID: MFRTB8441022
Description
-
Description:
PRIVATE BEACH OUT BACK | WALK TO ST. PETE BEACH
Show all description
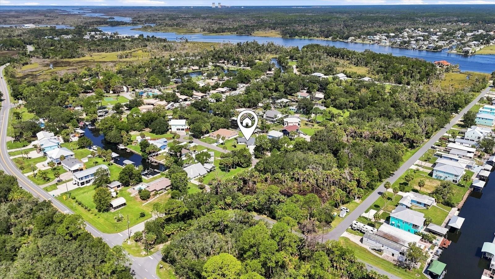
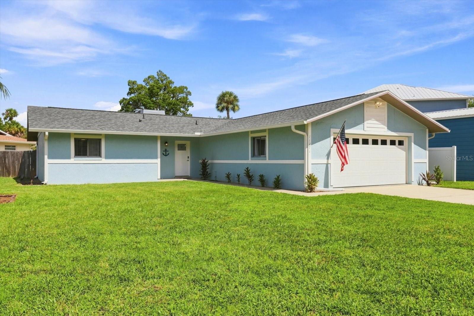
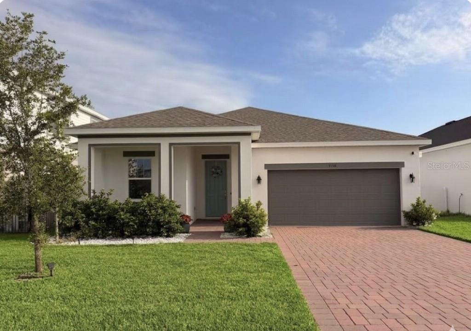
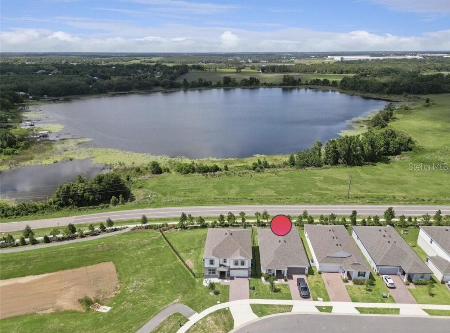
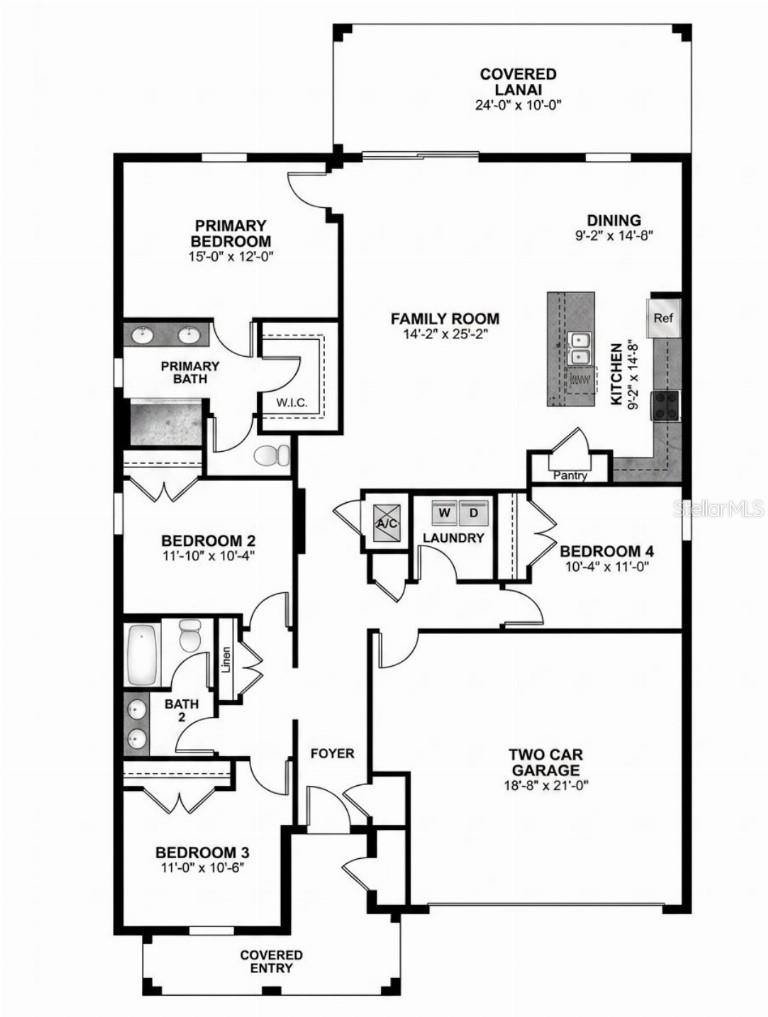
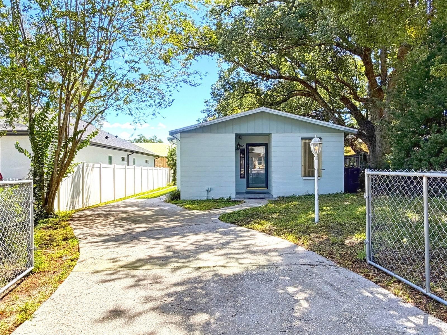
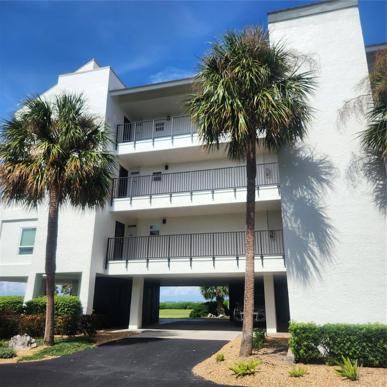
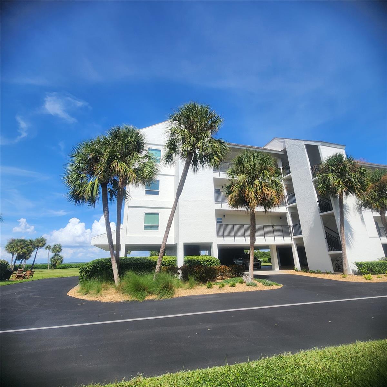
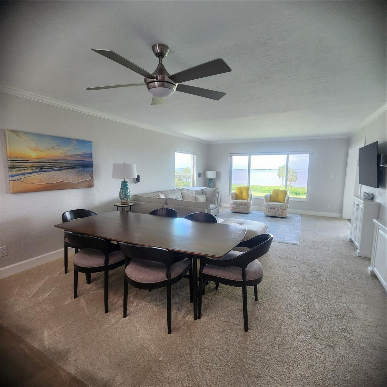
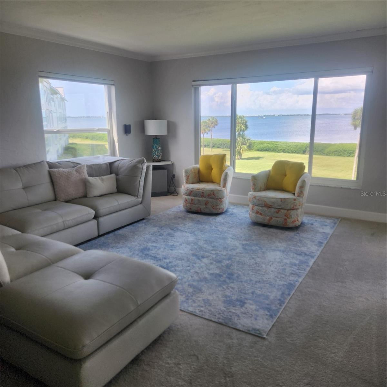
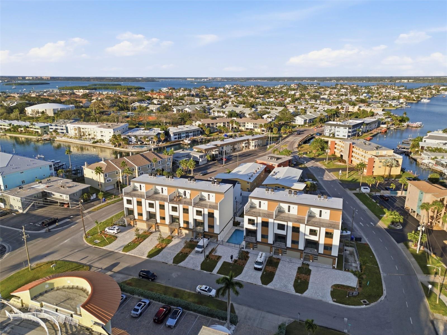
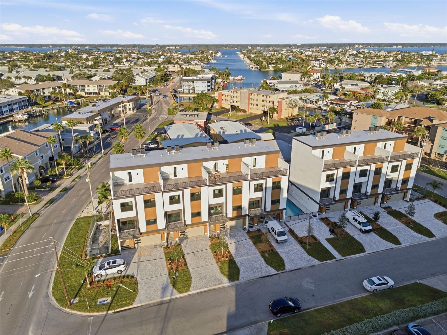
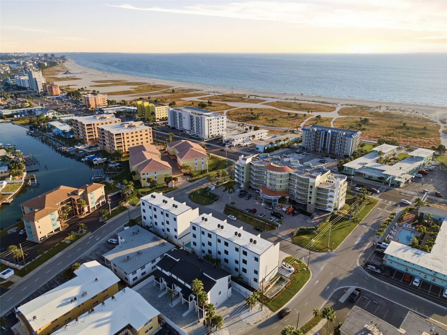
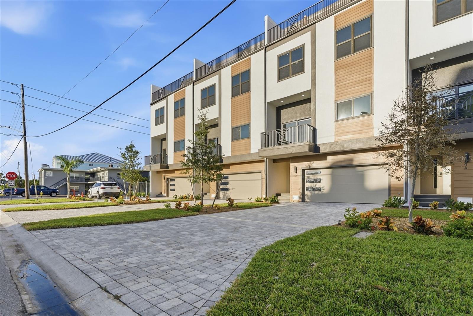
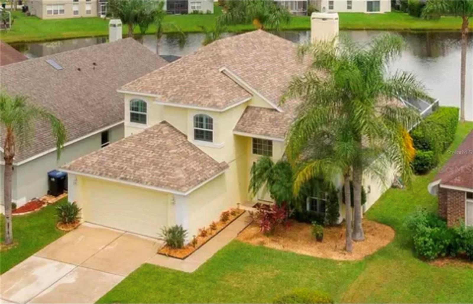
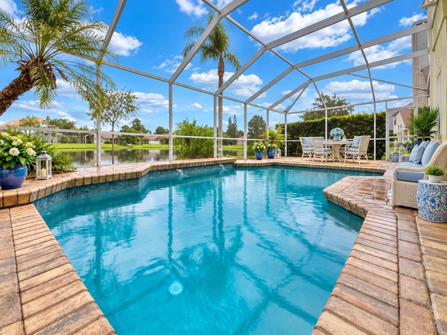
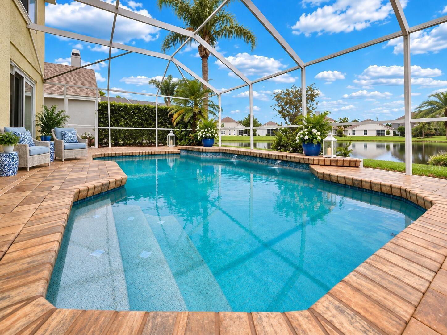
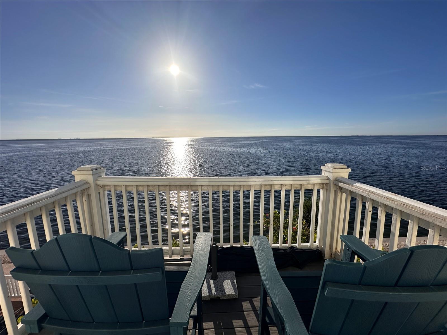
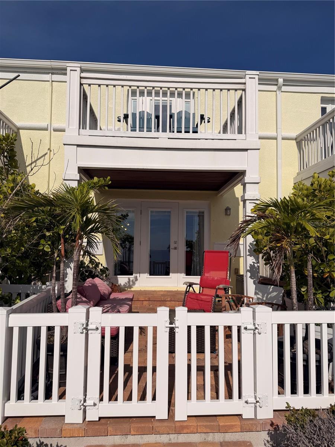
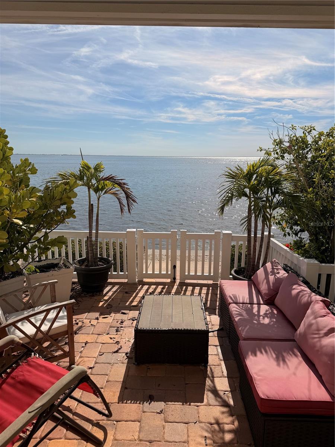
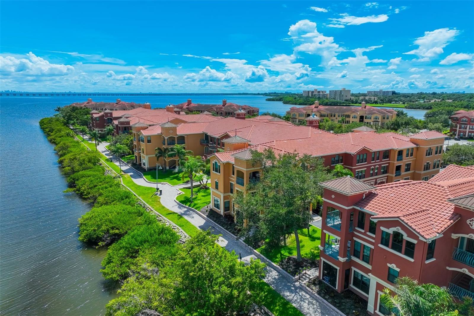
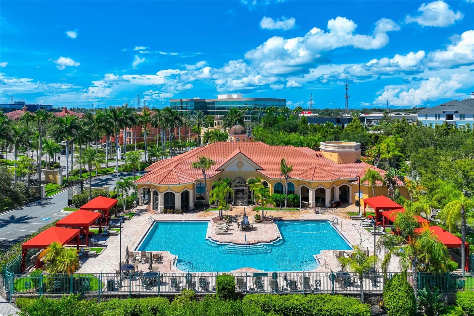
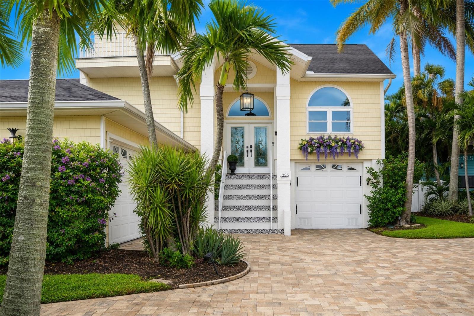
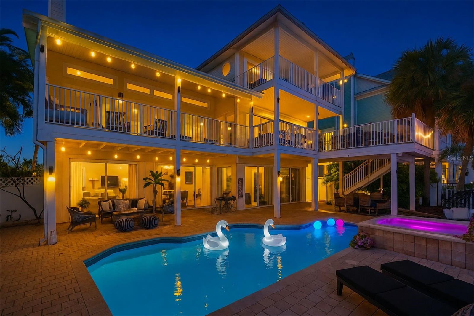
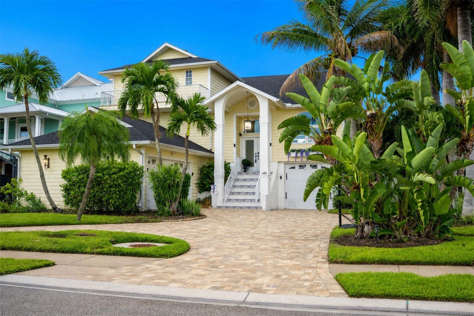
This Key West-inspired waterfront retreat offers the best of Florida living with a private sandy beach on Boca Ciega Bay, private dock, heated pool and spa, and just a short walk to the white sands of St. Pete Beach. Boasting over 4,000 square feet of living space (5,750+ total gross area), this elevated five-bedroom, four-bath residence features panoramic water views, six balconies and patios, two laundry rooms, multiple gathering areas, and a flexible floor plan ideal for entertaining or multi-generational living.
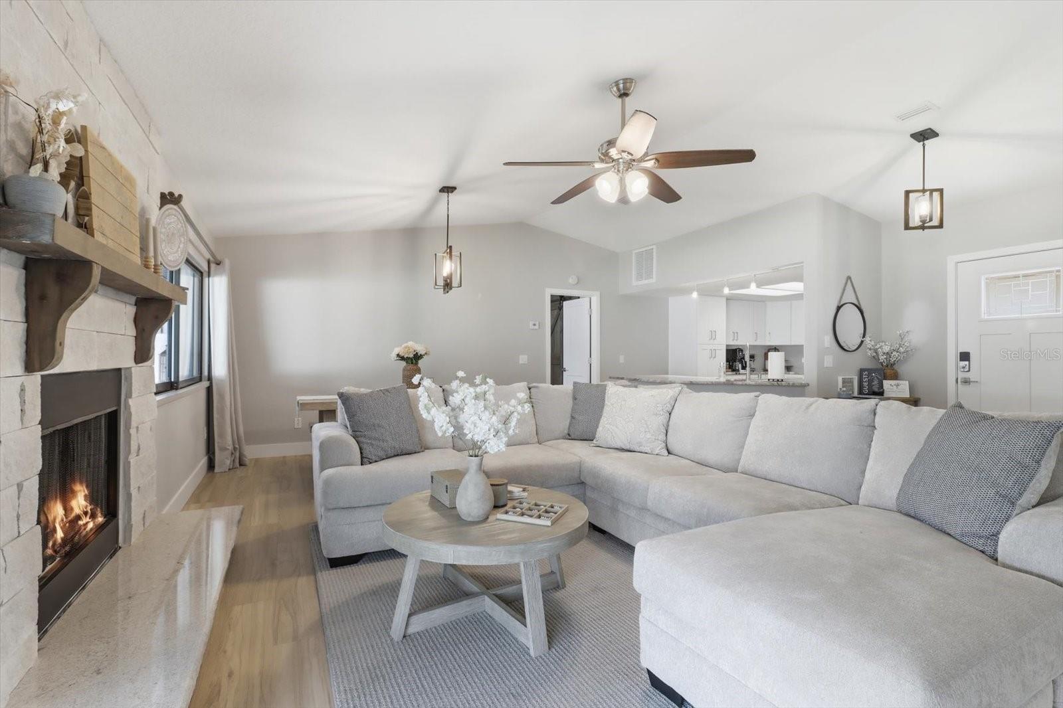
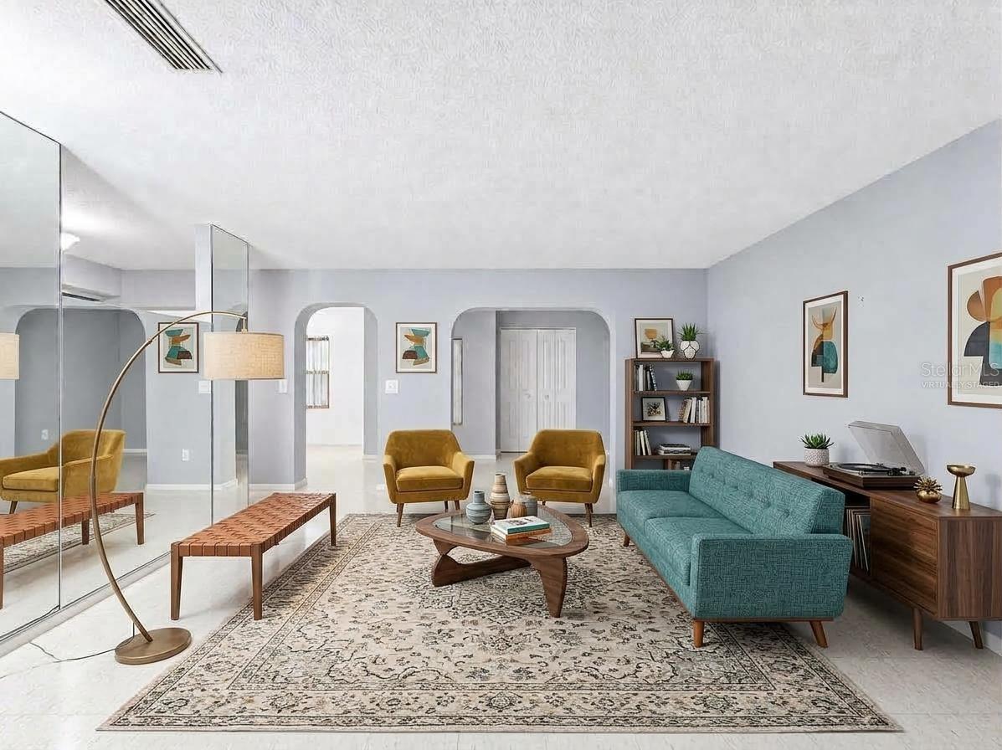
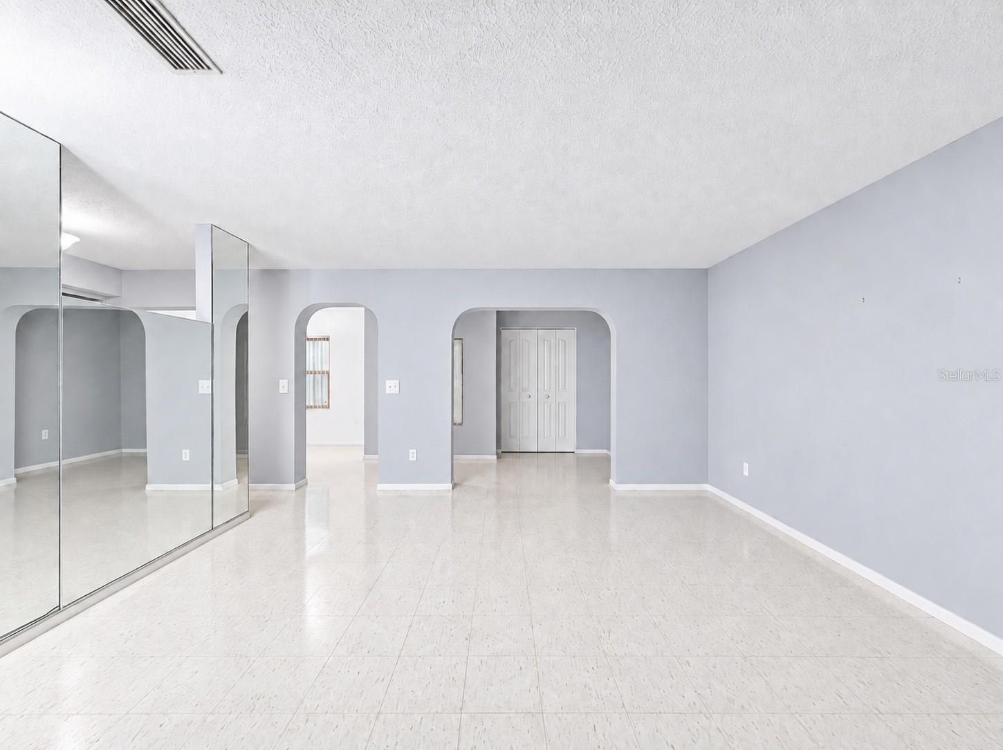
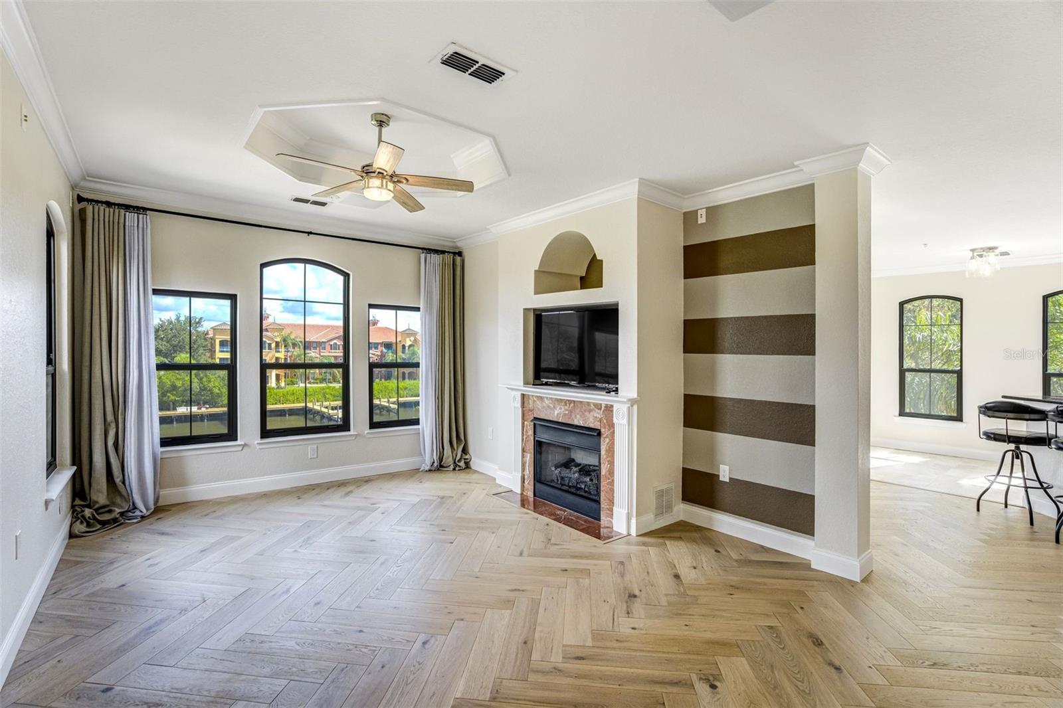
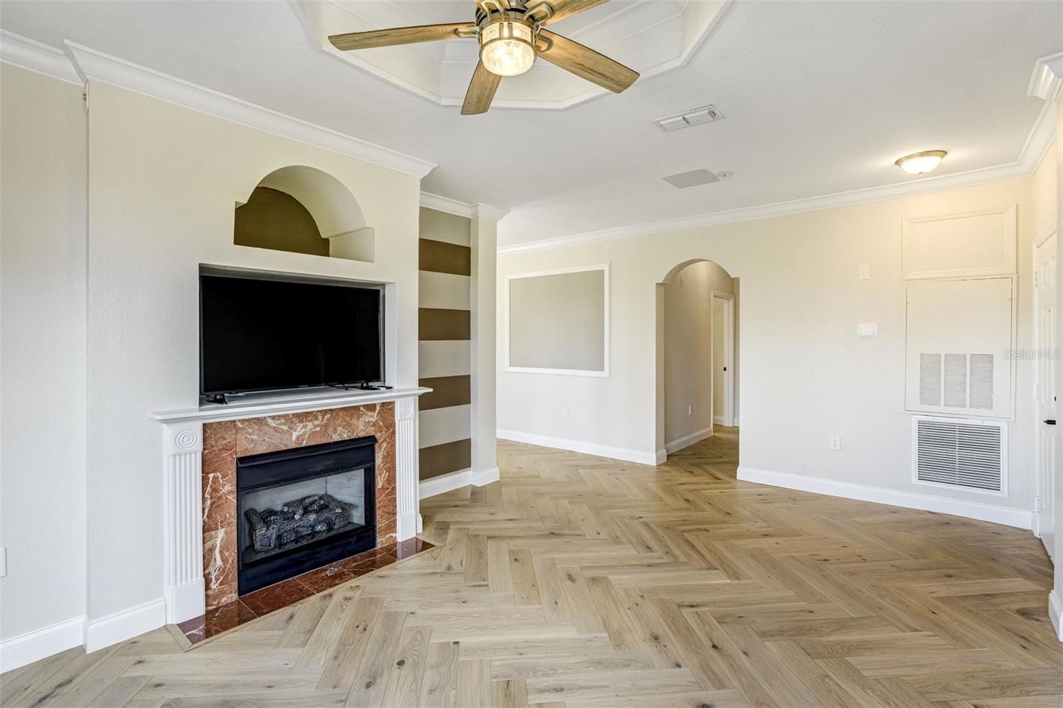
The main living level features soaring 14-foot ceilings, a dramatic triple-stacked fireplace, floor-to-ceiling glass, and expansive living spaces including both a formal living room and a separate family room, providing plenty of space for entertaining while enjoying panoramic bay views.
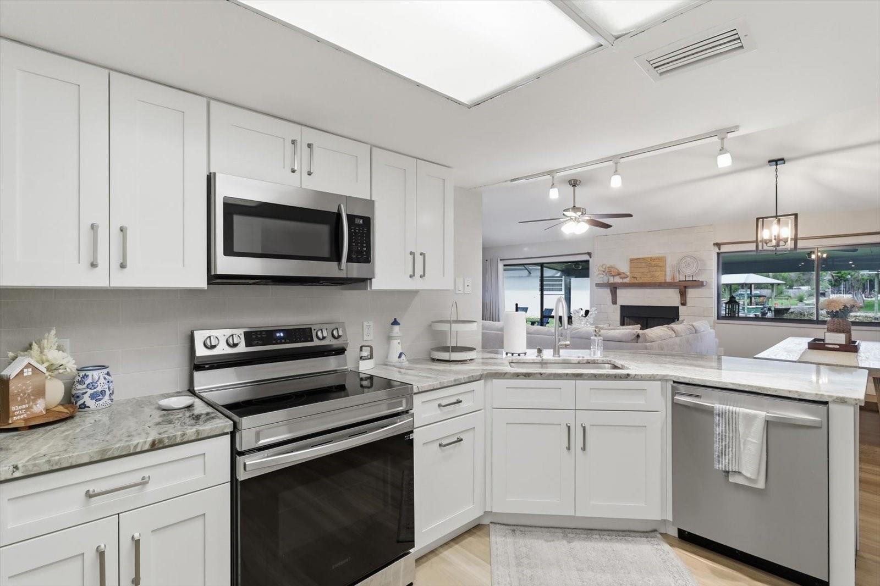
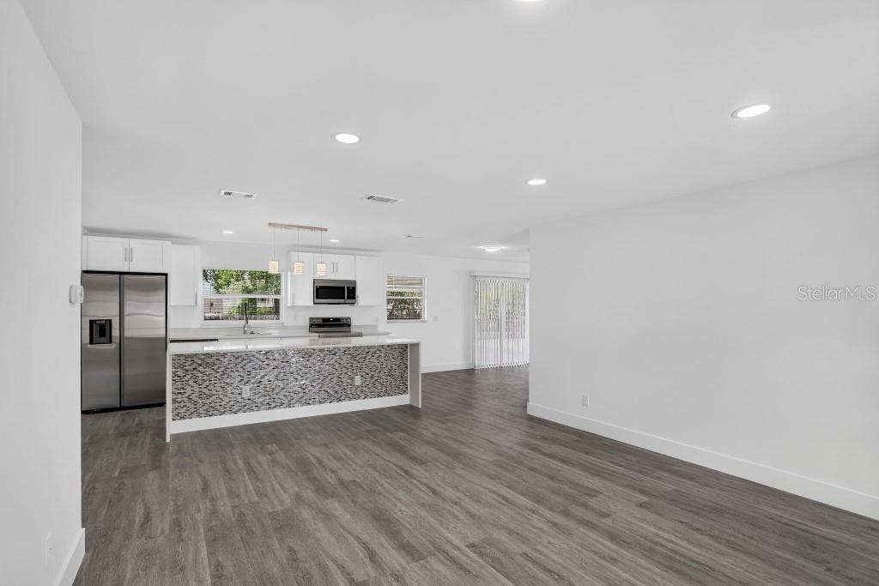
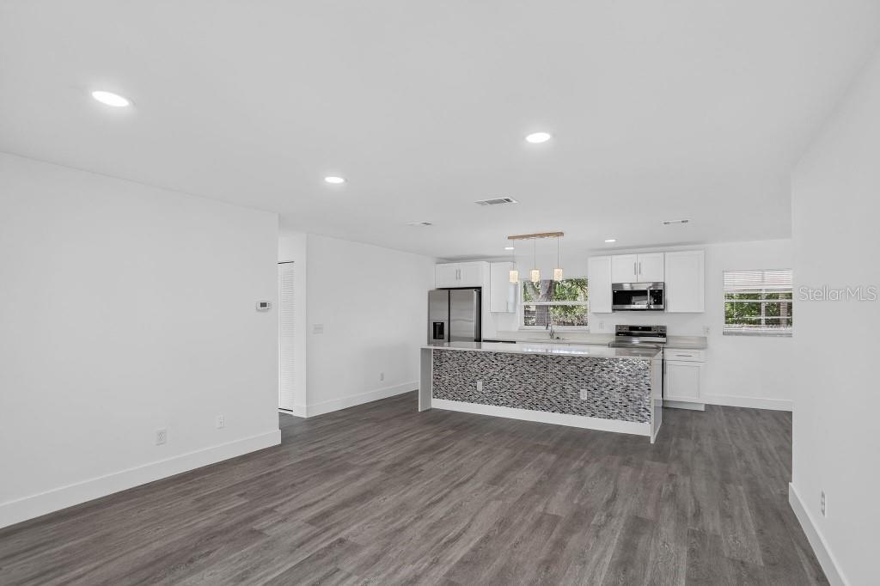
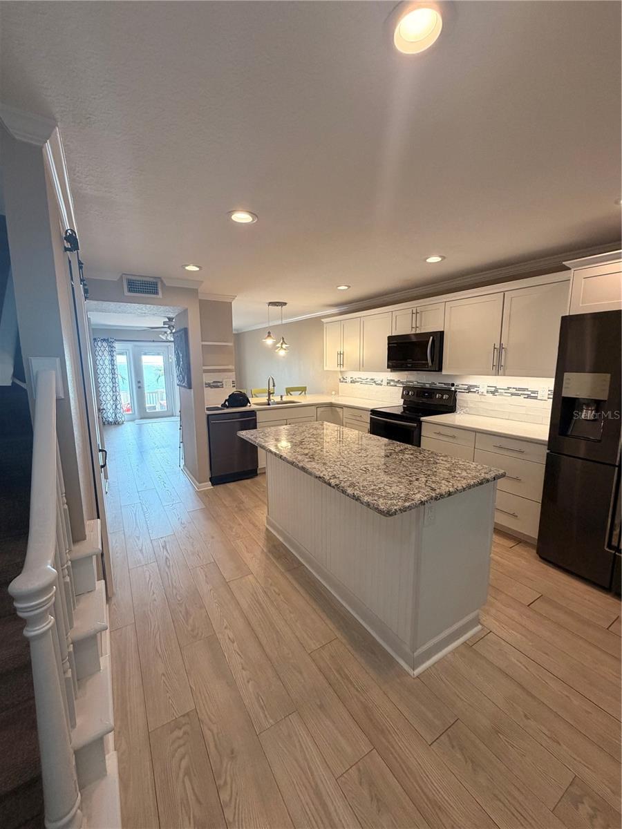
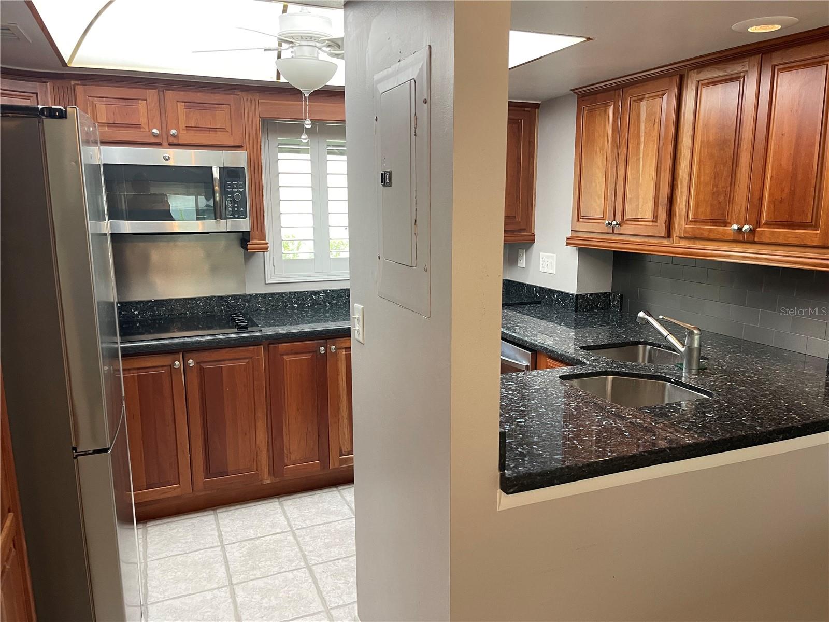
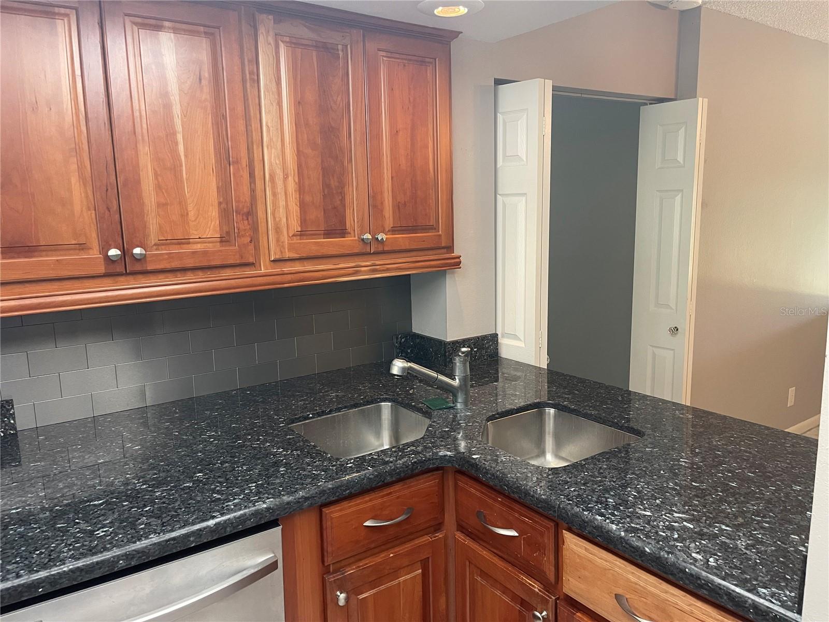
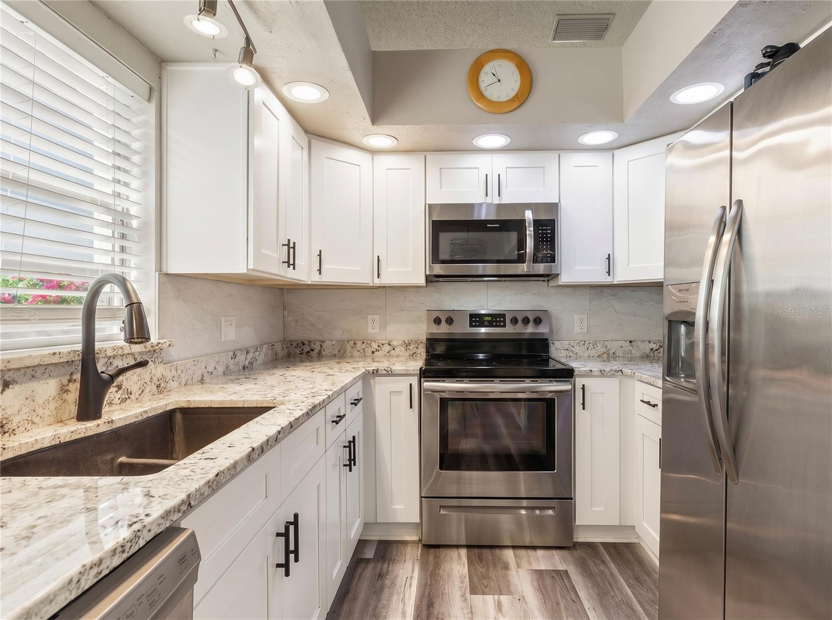
The chef's kitchen offers granite countertops, stainless steel appliances, a center island, dual breakfast bars, and waterfront dining.
The primary suite enjoys a private waterfront balcony, spa-inspired bath, and walk-in shower.
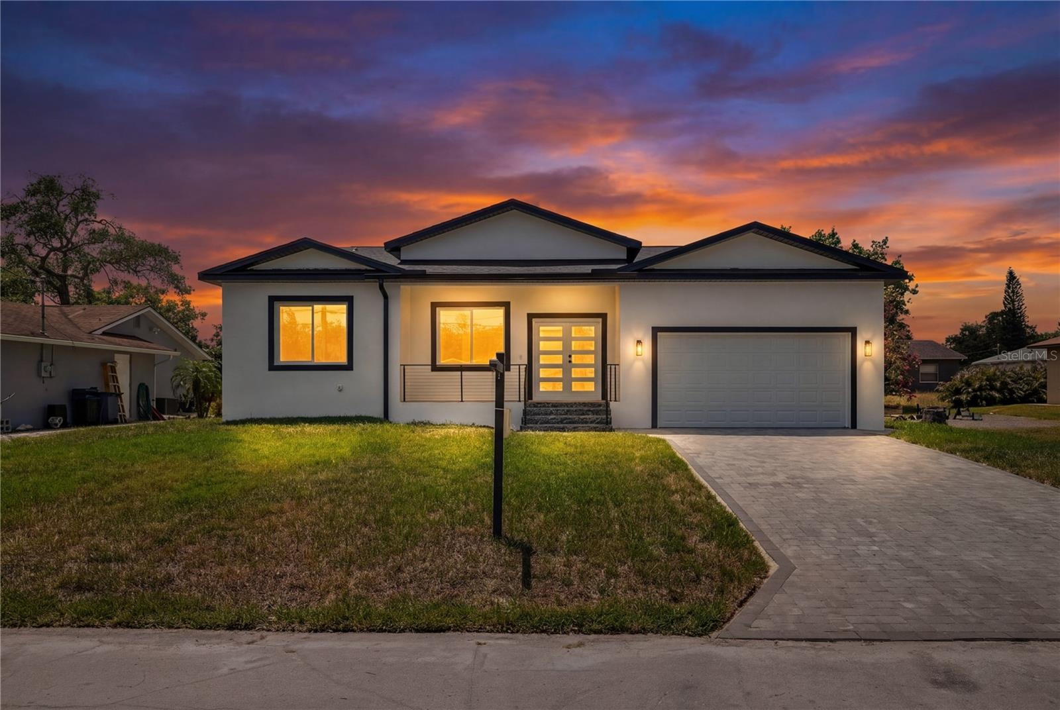
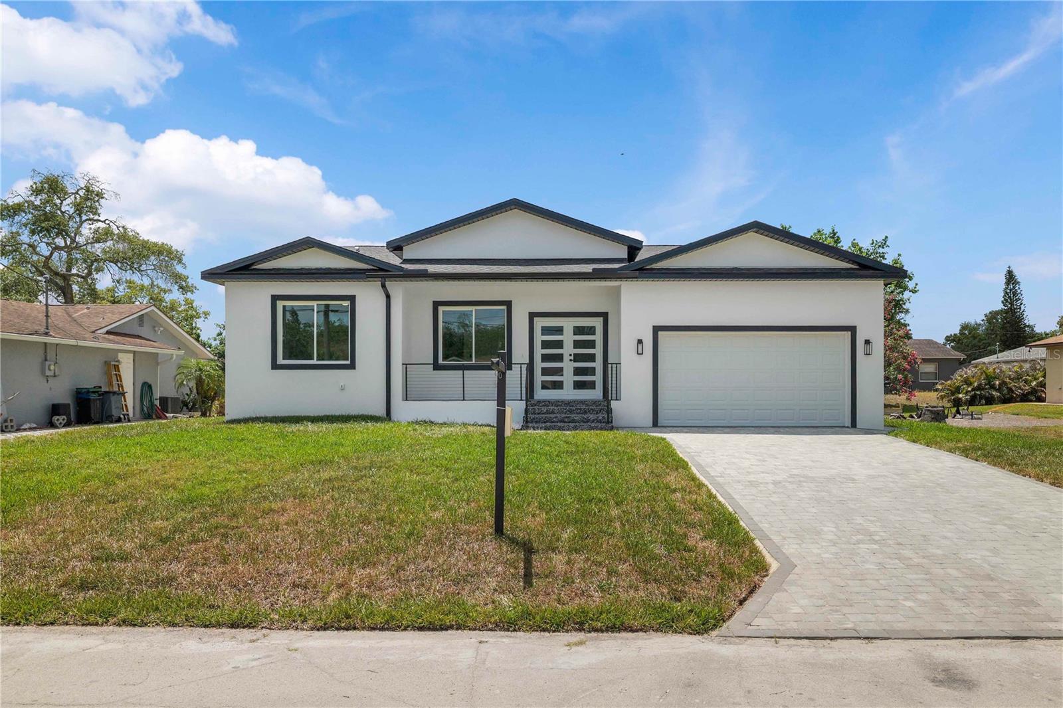
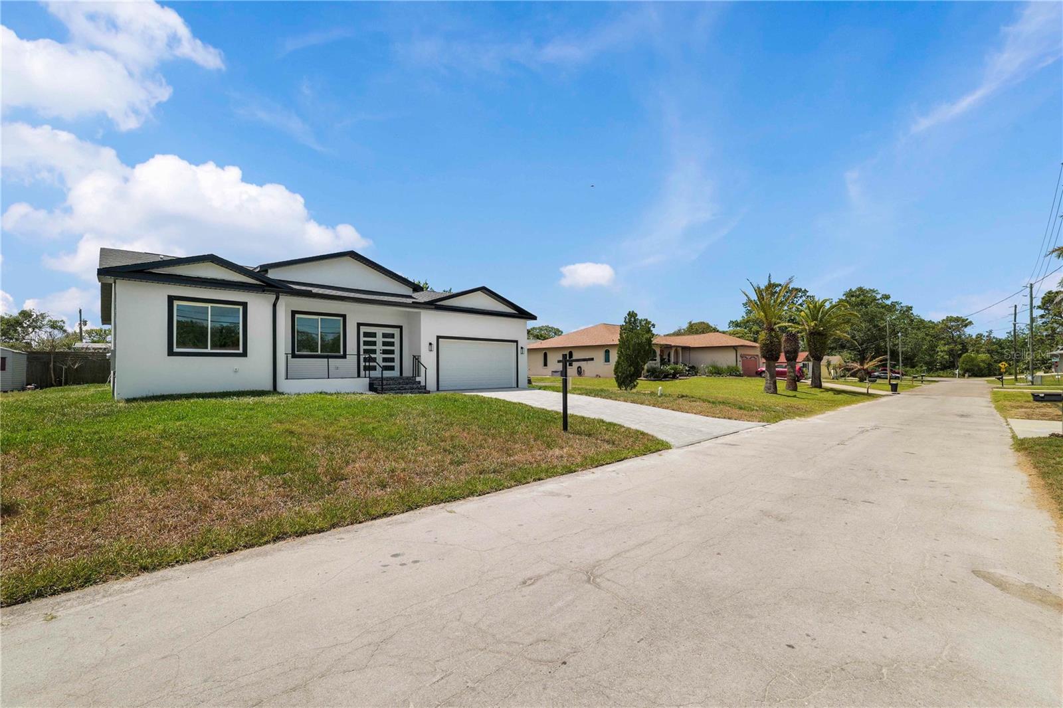
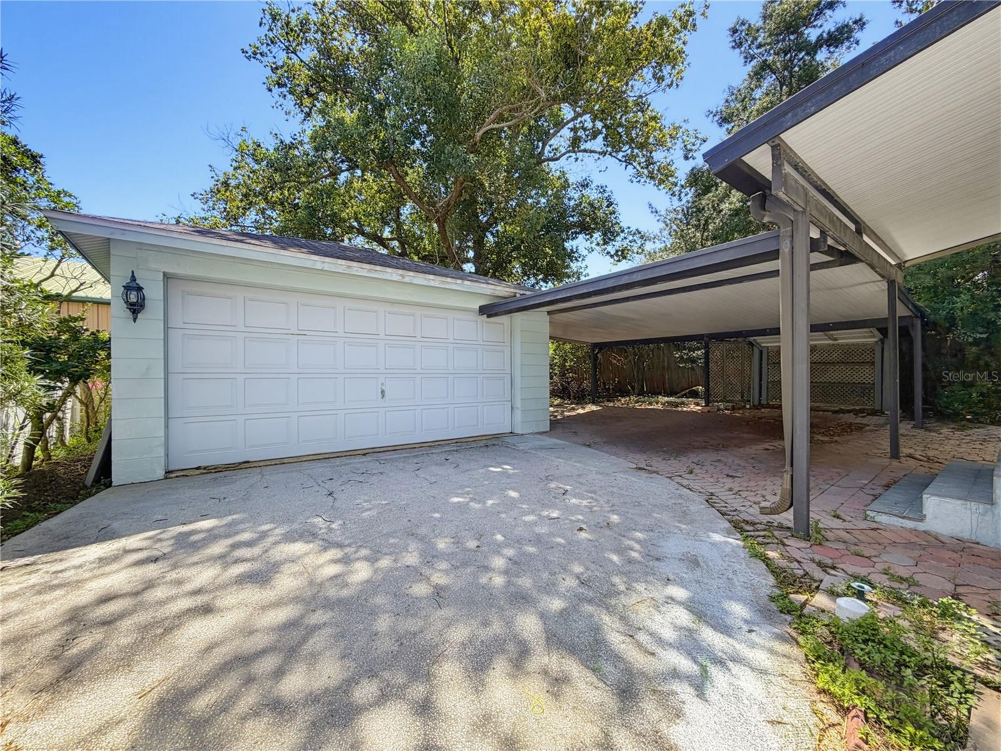
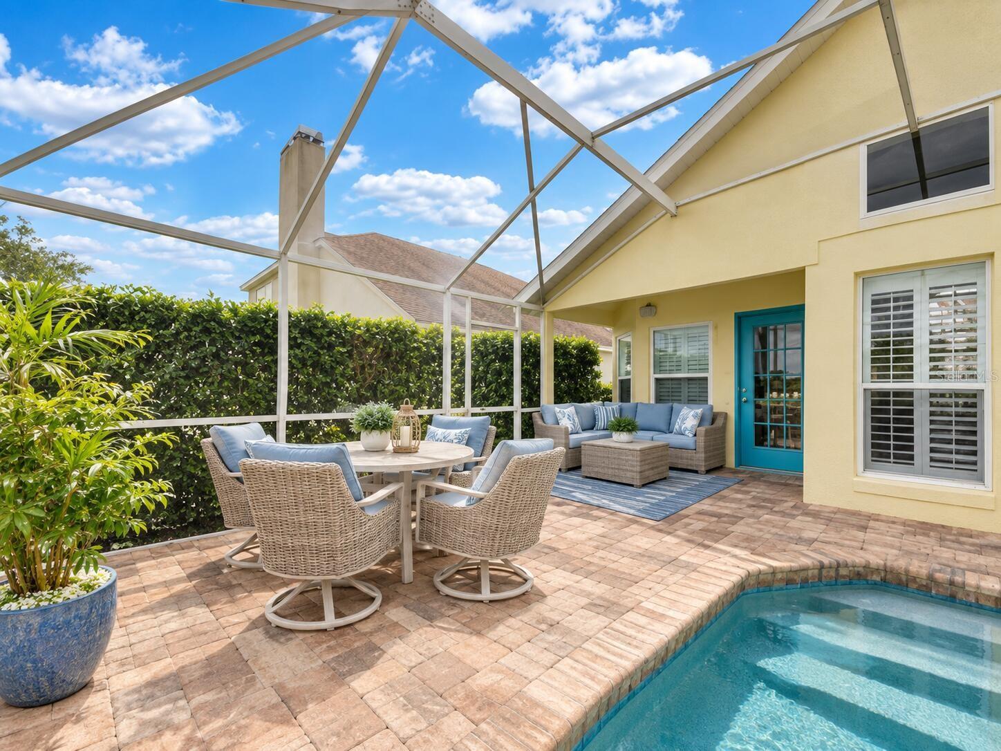
The beautifully landscaped backyard is designed for Florida living, featuring lush tropical gardens, a grassy play area ideal for kids and pets, and your own private sandy beach just steps from the home. Outdoor entertaining is effortless with multiple covered balconies, an outdoor breakfast bar, heated pool and spa, and spectacular sunsets over Boca Ciega Bay. A split three-car garage, expansive paver circular driveway, and smart home features complete this exceptional property.
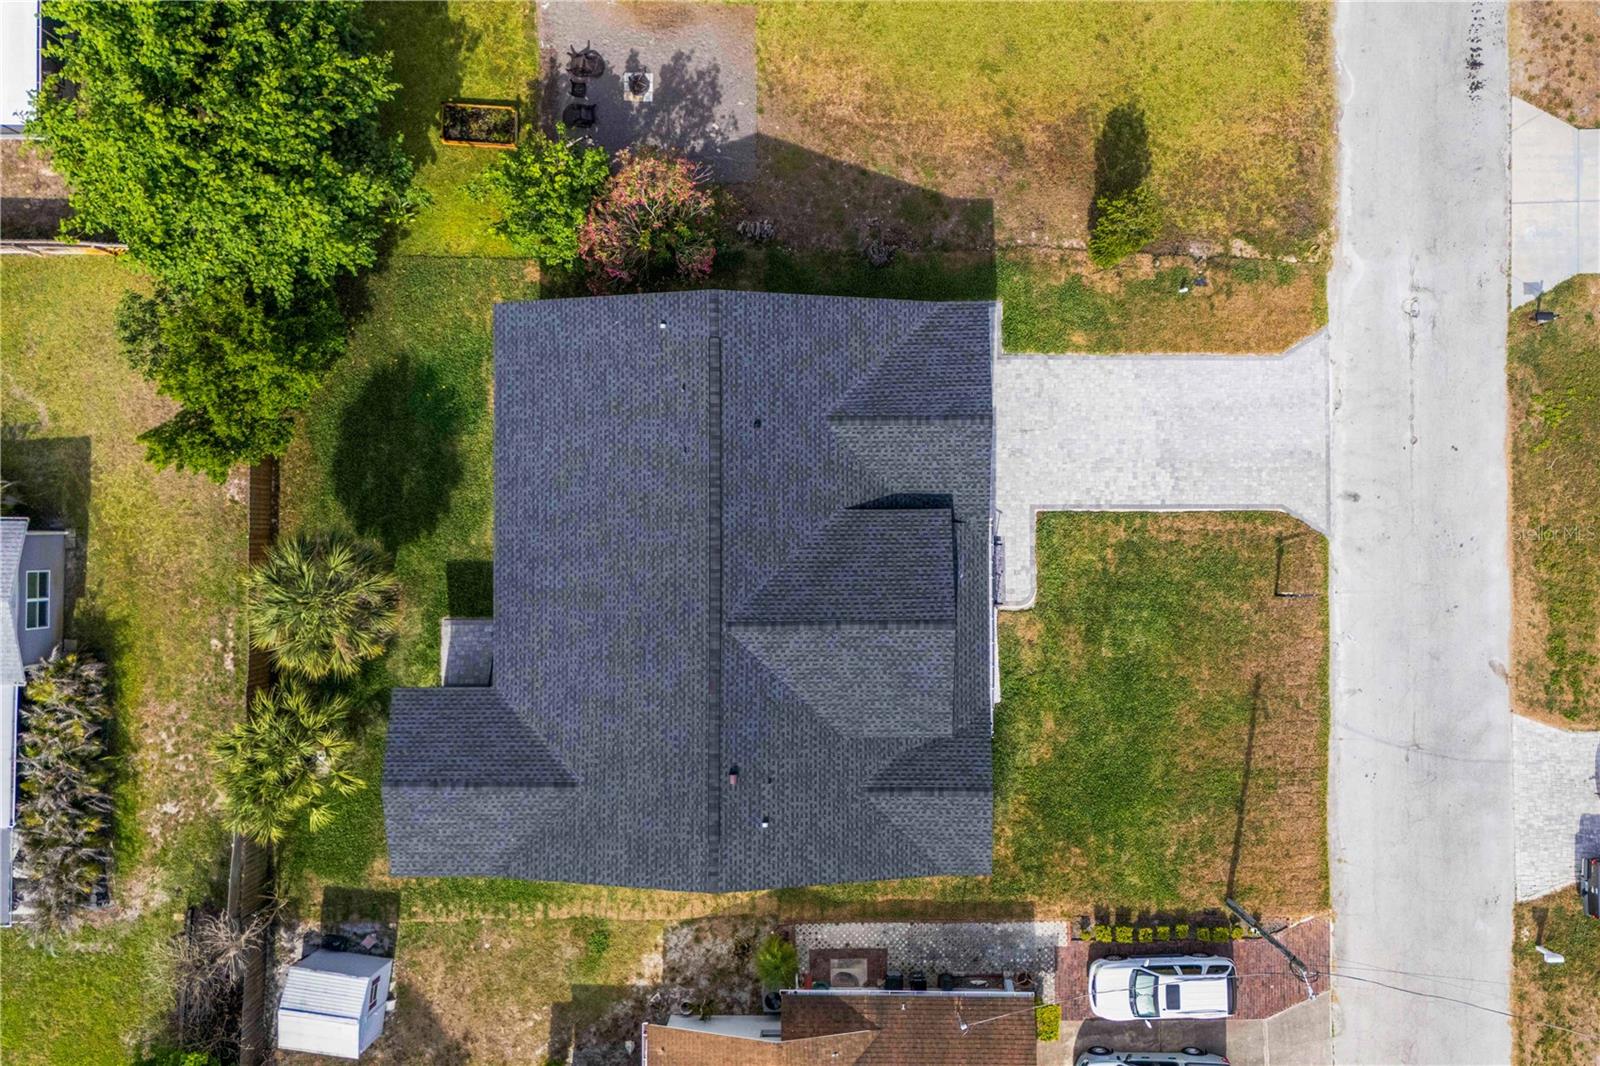
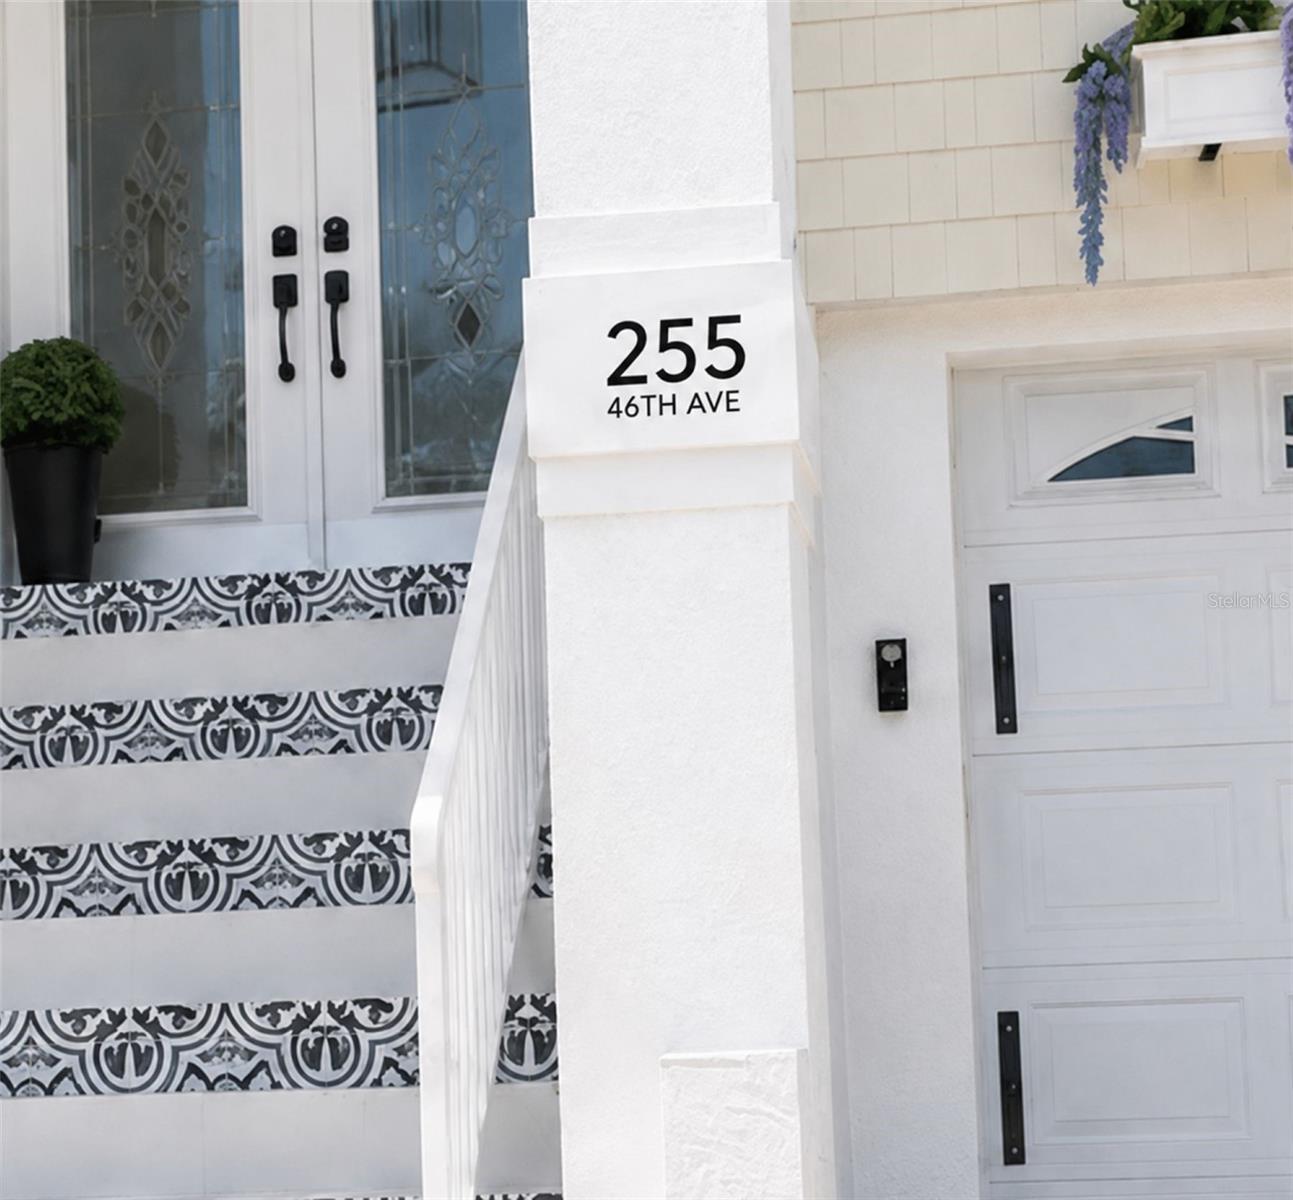
Recent improvements include a new roof (2025), two beautifully renovated bathrooms with modern vanities, fixtures, and tiled showers (2026), a redesigned front staircase with contemporary tile (2026), interior paint, expanded paver circular driveway, and newly epoxied garage floors. New garage doors and maintenance-free vinyl lanai ceilings are scheduled for completion. Offered fully furnished with designer décor, this turnkey waterfront home is just minutes from the Don CeSar, waterfront dining, and everything St. Pete Beach has to offer. - Virtual Tour: https://youtu.be/aqzW4M28u4A?si=z62U7Nel3vazwj1o
Video
- Virtual tour: https://youtu.be/aqzW4M28u4A?si=z62U7Nel3vazwj1o
- VirtualTourURLUnbranded: https://youtu.be/aqzW4M28u4A?si=z62U7Nel3vazwj1o
Basics
- Bathrooms Half: 0
- Date added: Added 2 months ago
- Category: Single Family Residence
- Type: Residential
- Bedrooms: 5
- Bathrooms: 4
- Half baths: 0
- Floors: 3
- Area, sq ft: 4096 sq ft
- Lot size, sq ft: 9135 sq ft
- Year built: 1989
- View: Pool, Water
- SubdivisionName: LIDO GARDENS SECOND ADD REP
- GarageSpaces: 3
Location
- CountyOrParish: Pinellas
- City / Department: ST PETE BEACH
Property Features
- Interior Features: Cathedral Ceiling(s), Ceiling Fans(s), Chair Rail, Coffered Ceiling(s), Eat-in Kitchen, High Ceilings, Open Floorplan, PrimaryBedroom Upstairs, Split Bedroom, Stone Counters, Thermostat, Vaulted Ceiling(s), Walk-In Closet(s), Window Treatments
- Appliances: Cooktop, Dishwasher, Disposal, Dryer, Electric Water Heater, Exhaust Fan, Microwave, Range, Refrigerator, Washer
- Flooring: Carpet, Ceramic Tile, Luxury Vinyl
- Laundry Features: Inside, Laundry Room
- Patio And Porch Features: Covered, Deck, Front Porch, Patio, Porch, Rear Porch
- Pool Private YN: Yes
- Pool Features: Gunite, Heated, In Ground, Lighting, Self Cleaning
- Spa YN: Yes
- Spa Features: In Ground
- Waterfront YN: Yes
- Waterfront Features: Beach Front, Canal - Saltwater, Gulf/Ocean to Bay, Intracoastal Waterway
- Fireplace YN: Yes
- Fireplace Features: Living Room, Masonry
- Parking Features: Circular Driveway, Garage Door Opener, Garage Faces Side, Golf Cart Parking, Off Street, On Street, Garage
- Garage YN: Yes
- Attached Garage YN: Yes
- Garage Spaces: 3
- Exterior Features: Balcony, Lighting, Outdoor Shower, Private Mailbox, Private Yard, Rain Gutters, Sprinkler Metered
- Fencing: Fenced, Vinyl
- Roof: Shingle
- Security Features: Smoke Detector(s)
- Window Features: Double Pane Windows, Shades, Window Treatments
- Vegetation: Mature Landscaping, Trees/Landscaped
- View: Pool, Water
- Water Source: Public
- Sewer: Public Sewer
- Cooling: Central Air
- Heating: Central, Electric
- Furnished: Furnished
Property Details
- Subdivision Name: LIDO GARDENS SECOND ADD REP
- Direction Faces: South
- Construction Materials: Concrete, Vinyl Siding, Frame
Association Information
- Community Features: Street Lights
Fees&Taxes
- Tax Year: 2024
- Tax Annual Amount: $33,568
Amenities & Features
- Waterfront available: Yes
- GarageYN: Yes
- AttachedGarageYN: Yes
- FireplaceYN: Yes
- PoolPrivateYN: Yes
- Cooling: Central Air
- Spa Features: In Ground
- Security Features: Smoke Detector(s)
- CommunityFeatures: Street Lights
- WindowFeatures: Double Pane Windows, Shades, Window Treatments
- ExteriorFeatures: Balcony, Lighting, Outdoor Shower, Private Mailbox, Private Yard, Rain Gutters, Sprinkler Metered
- PoolFeatures: Gunite, Heated, In Ground, Lighting, Self Cleaning
- Utilities: BB/HS Internet Available, Cable Connected, Electricity Connected, Phone Available, Public, Sewer Connected, Sprinkler Recycled, Water Connected
- Features:
- Amenities:
Building Details
- ArchitecturalStyle: Key West
- NewConstructionYN: No
- Heating: Central, Electric
- Exterior material: Concrete, Frame, Vinyl Siding
- Roof: Shingle
- Parking: Circular Driveway, Garage, Garage Door Opener, Garage Faces Side, Golf Cart Parking, Off-street, On-street