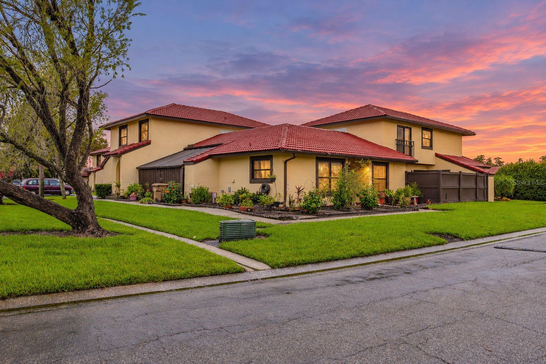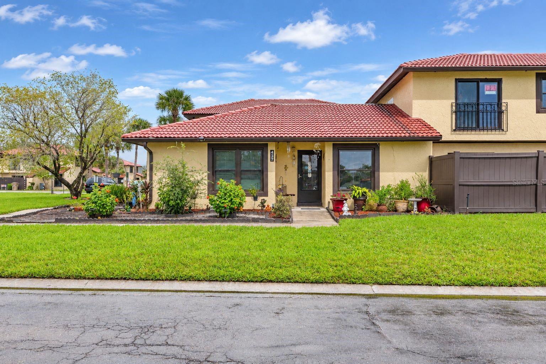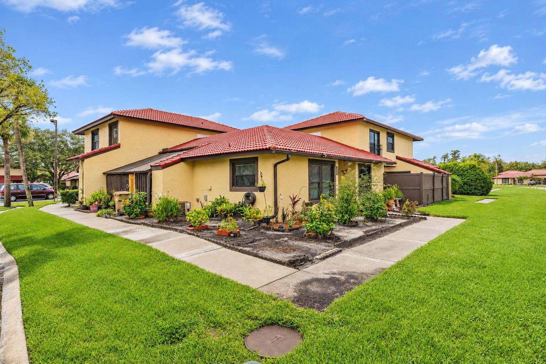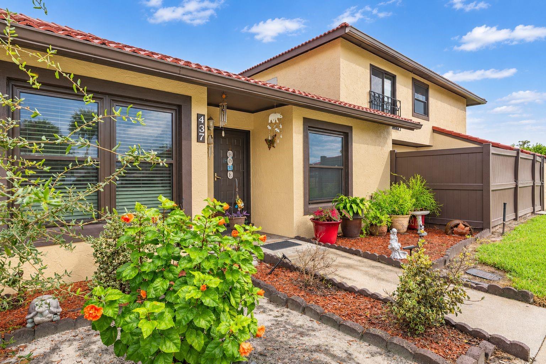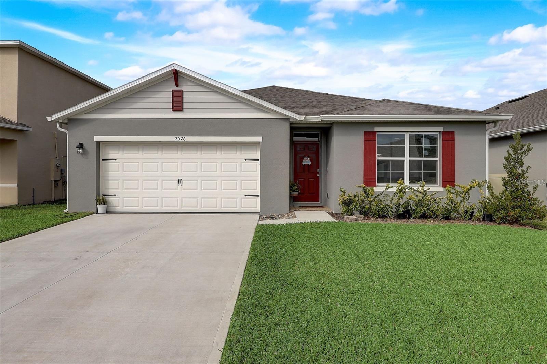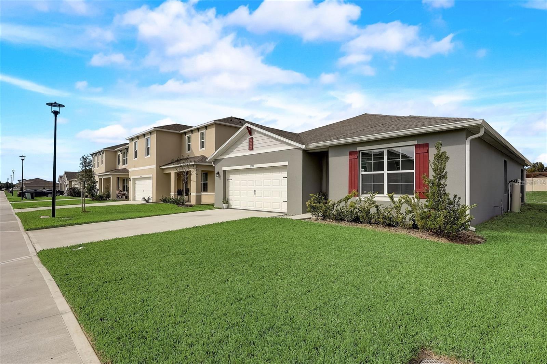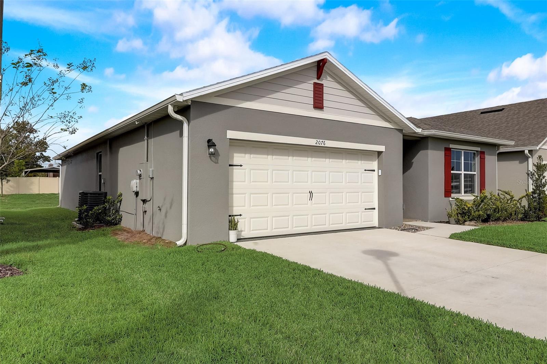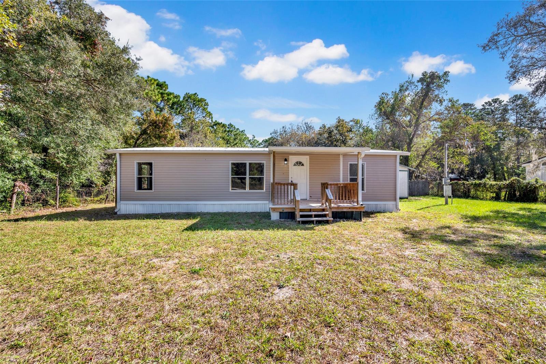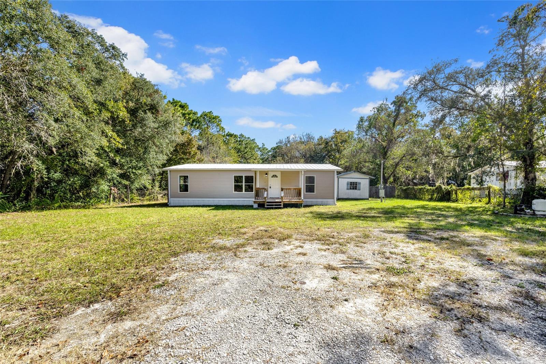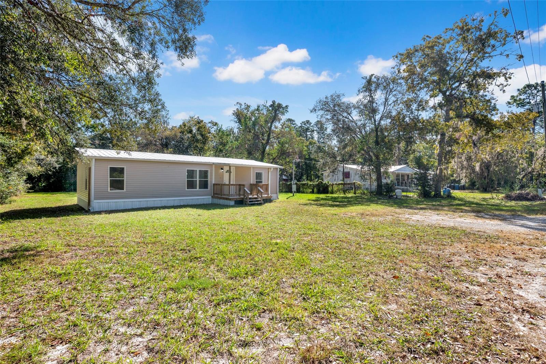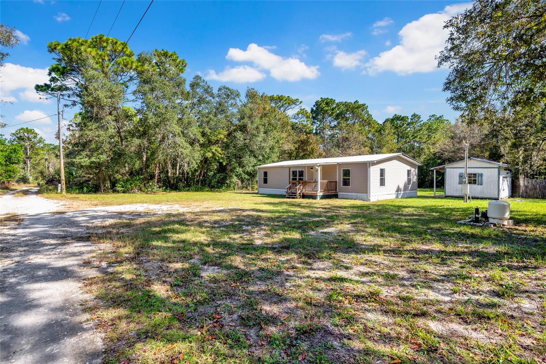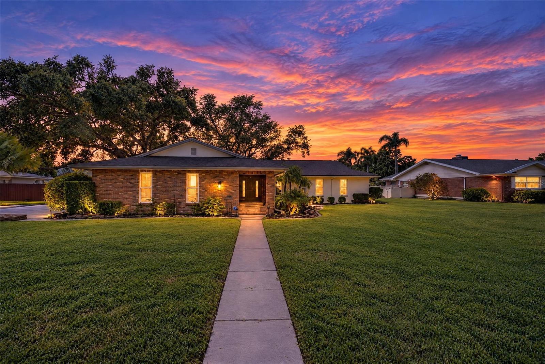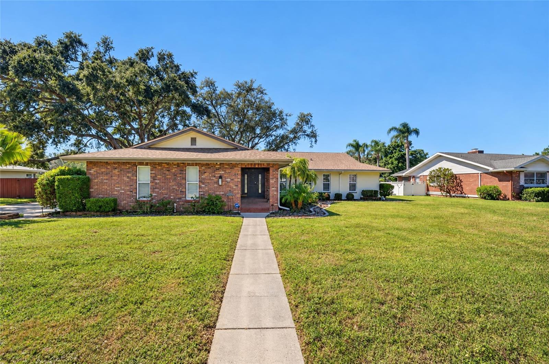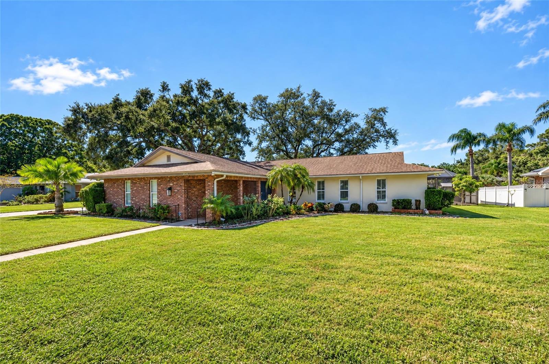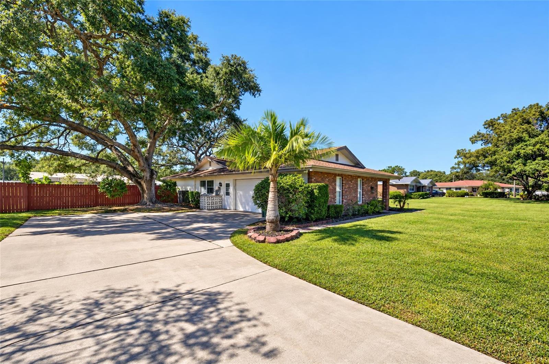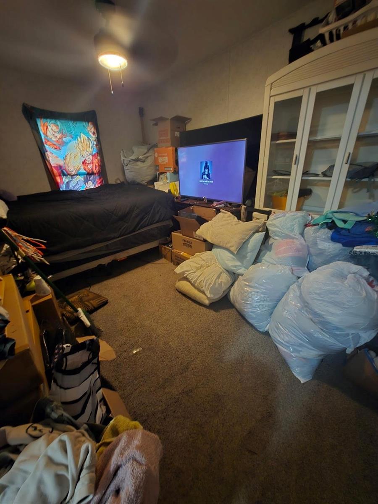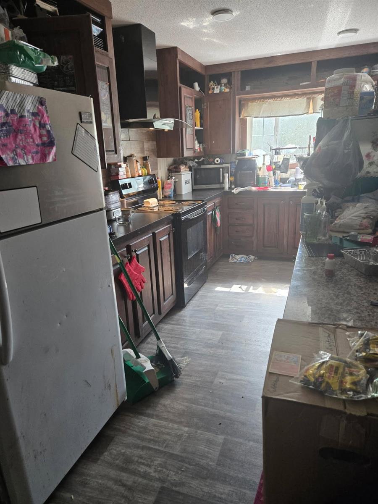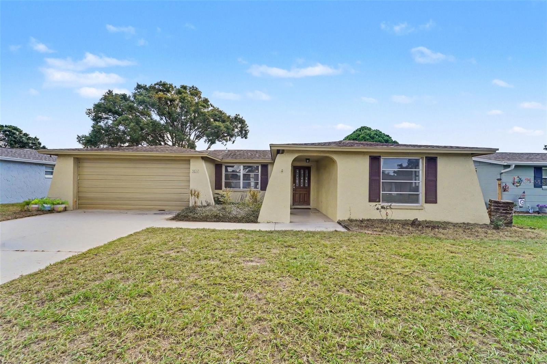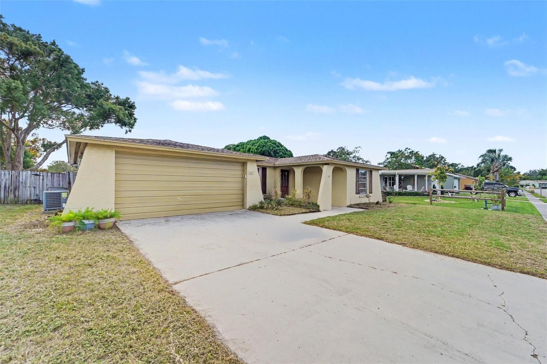
Courtesy of
- Listing Office: JAY ALAN REAL ESTATE
- Status: Active
- MLS ID: MFRTB8562238
Description
-
Description:
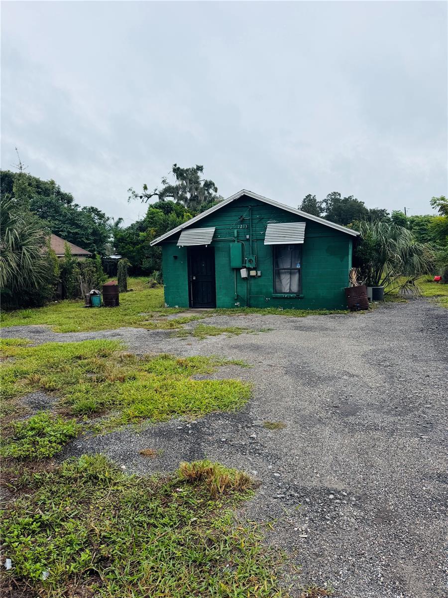
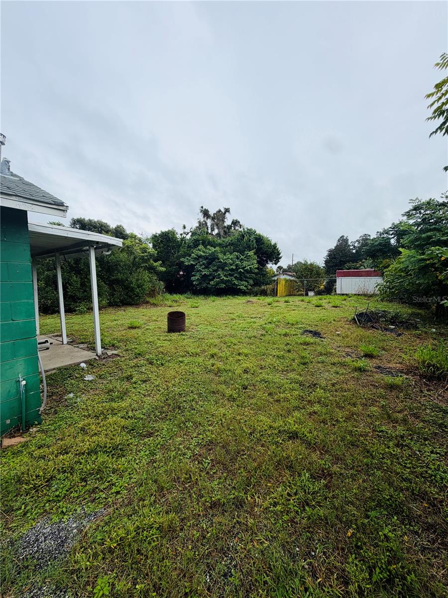
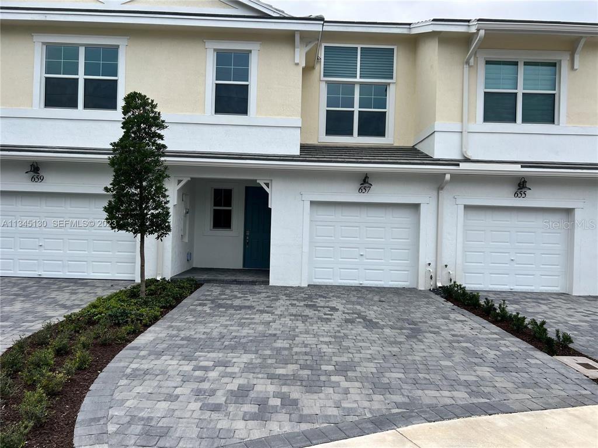
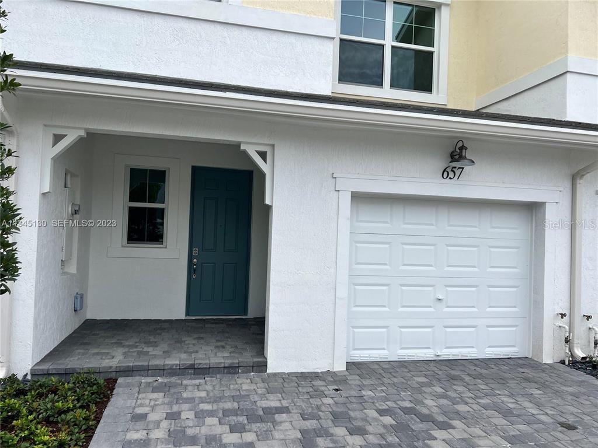
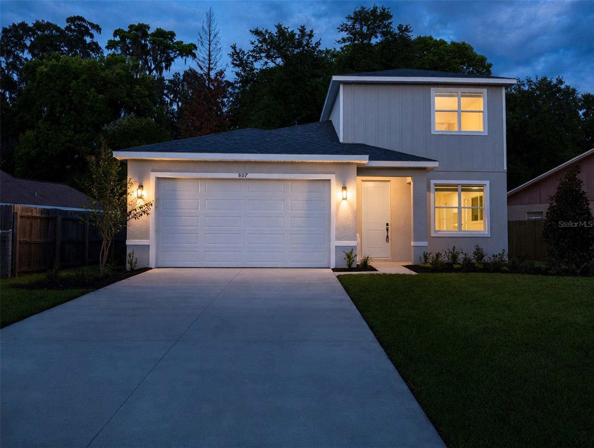
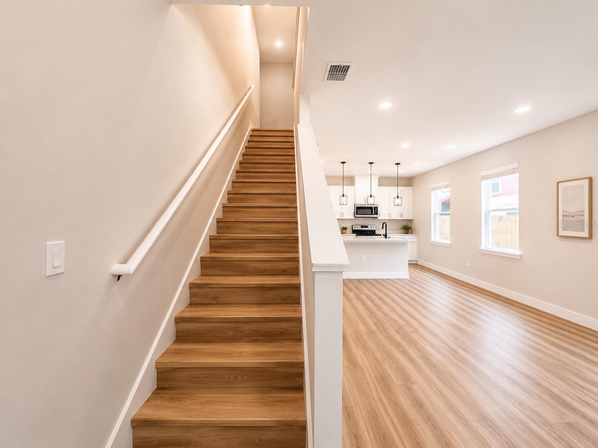
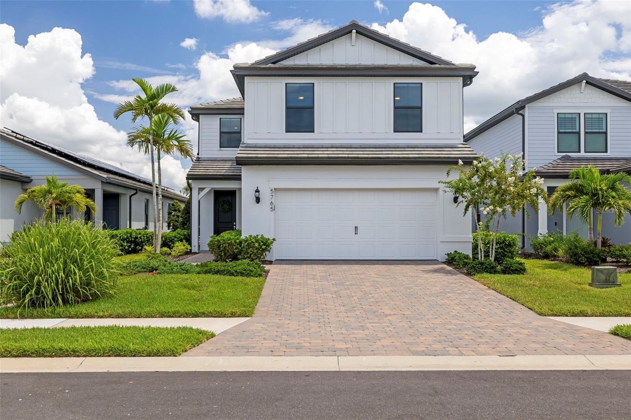
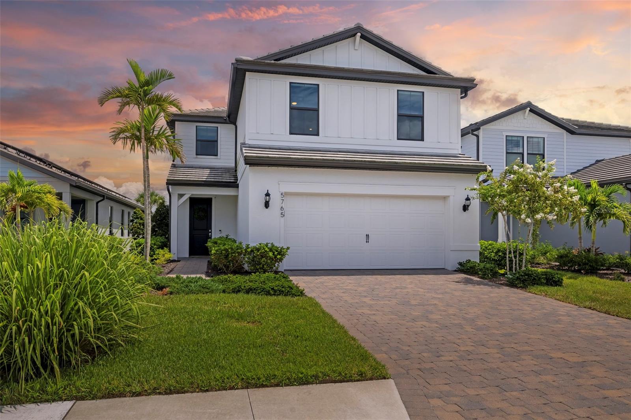
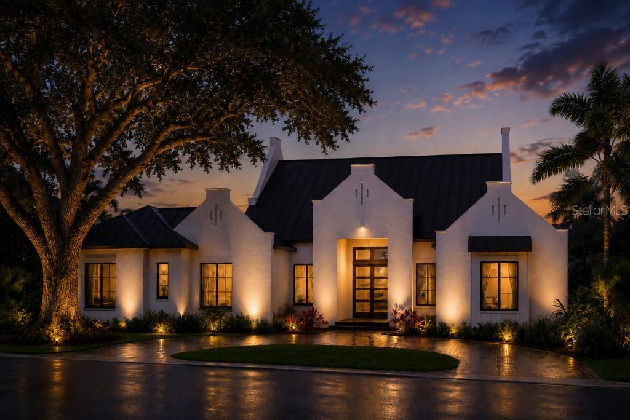
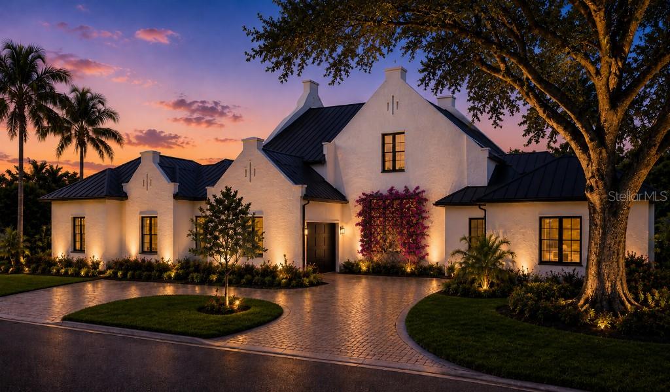
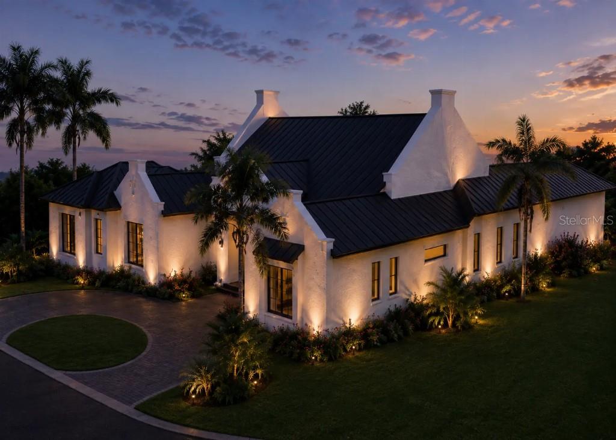
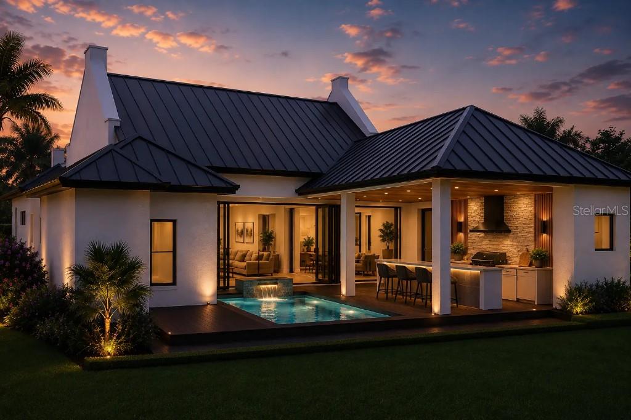
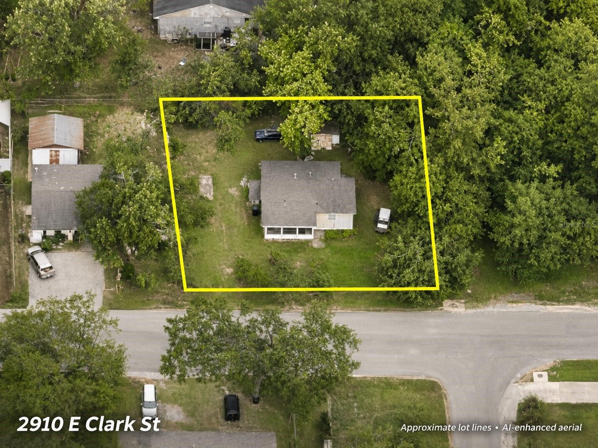
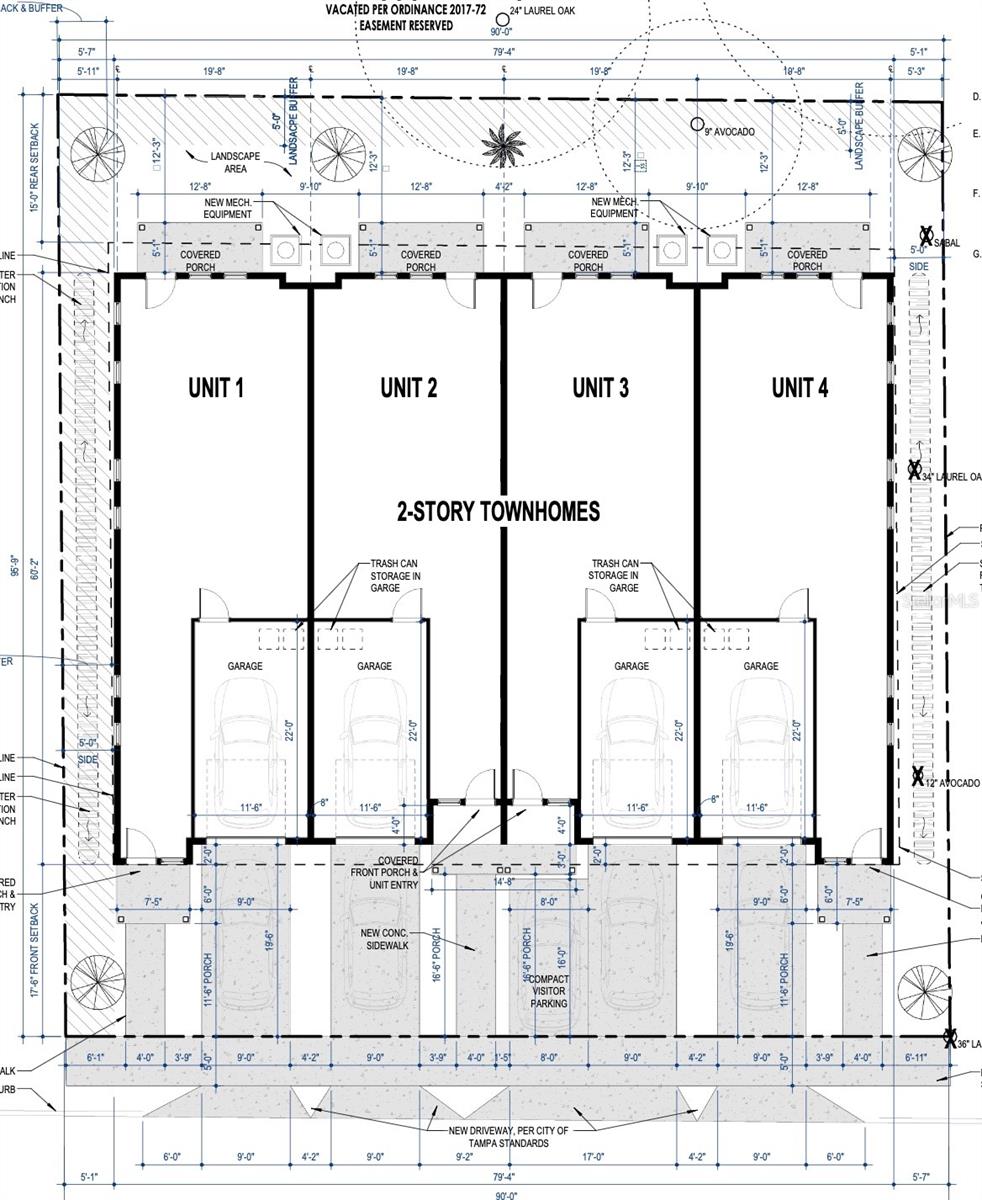
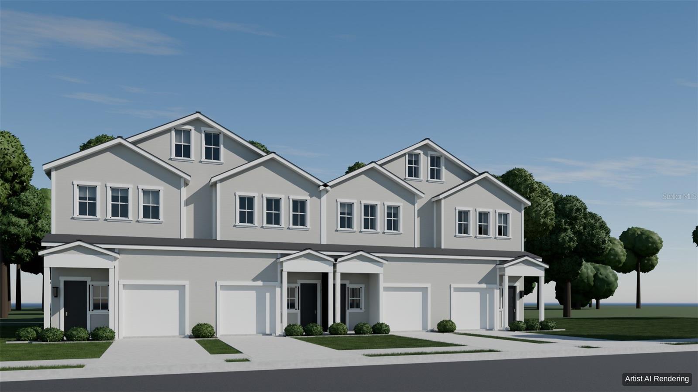
DEVELOPMENT OPPORTUNITY – REZONED FOR 4 TOWNHOMES. This 8,550 SF lot in Tampa has been rezoned to Planned Development (PD), which allows construction of four townhome units. Signed rezoning plans are in place, so builders and developers can skip the rezoning process and move straight to design and permitting. The PD sets a maximum building height of 35 feet. That leaves room for 3rd-floor patio terraces, like the newer townhomes on the same street. A conceptual rendering of the proposed four-unit building is included in the photos.
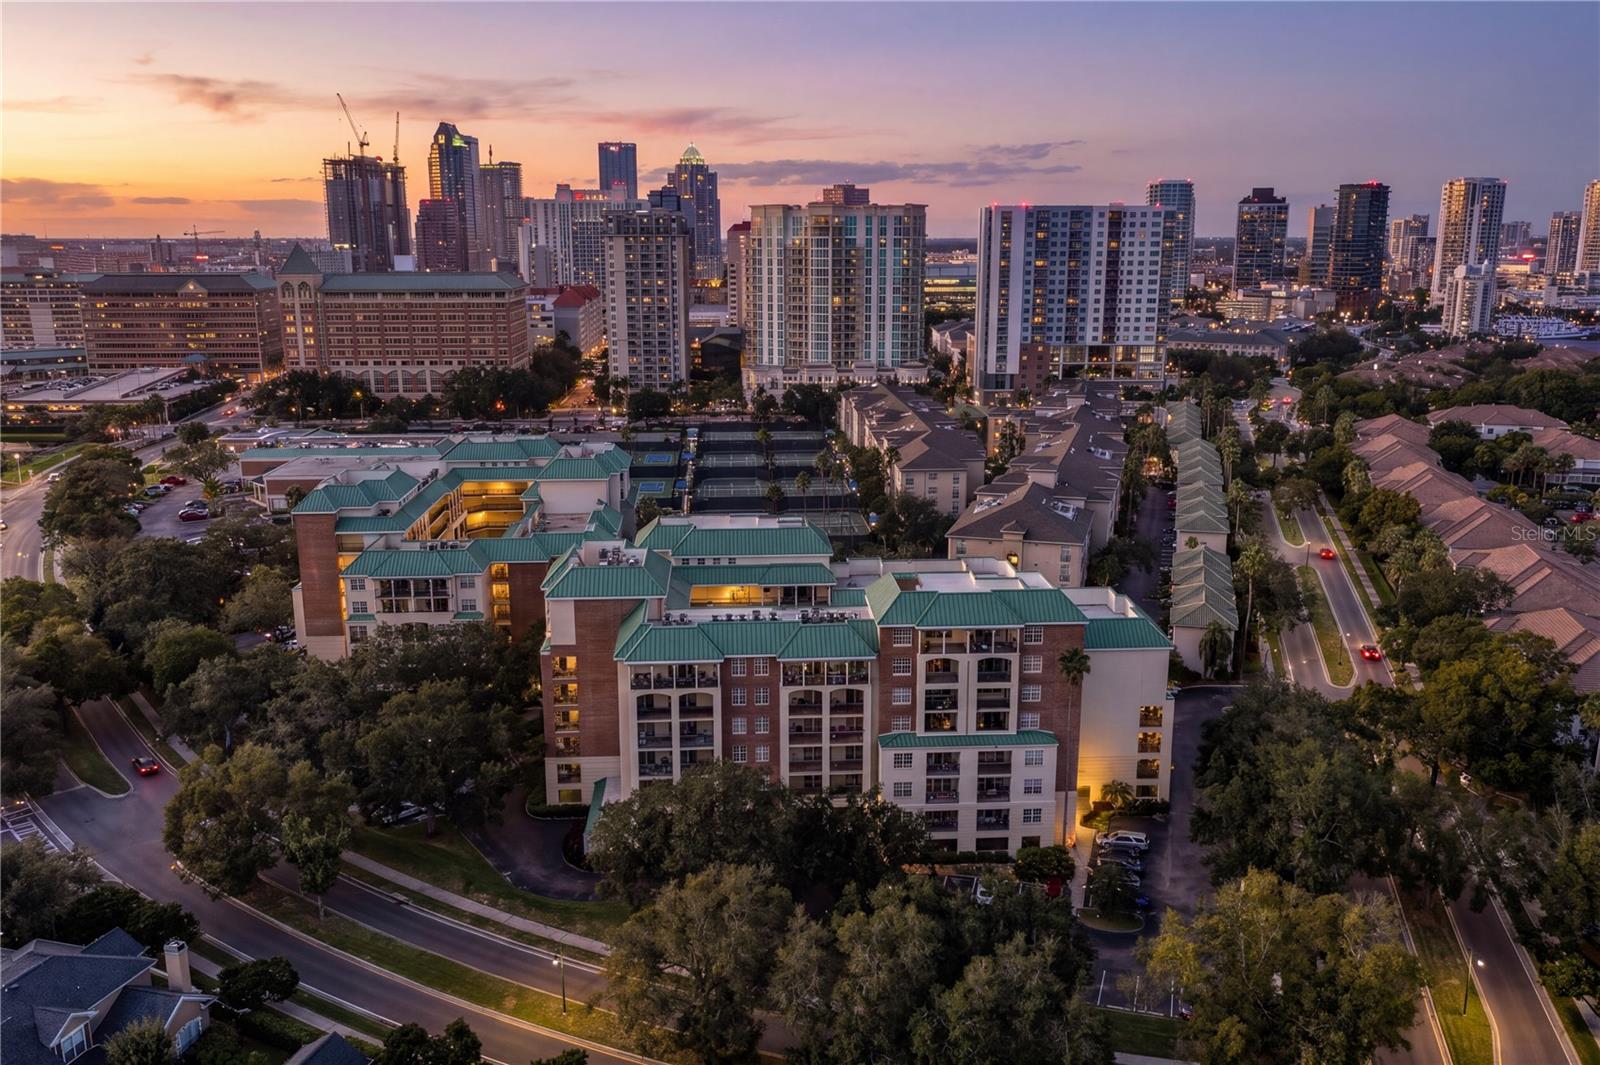
Prime location in a fast-growing area: The property sits right next to Gasworx, the 50-acre mixed-use development between Ybor City and the Channel District. Gasworx is planned to bring thousands of new residences plus office and retail space. Large-scale investment like this and other Ybor developments are changing the area, and they create strong demand for new-construction housing close to downtown, Ybor and Channelside.
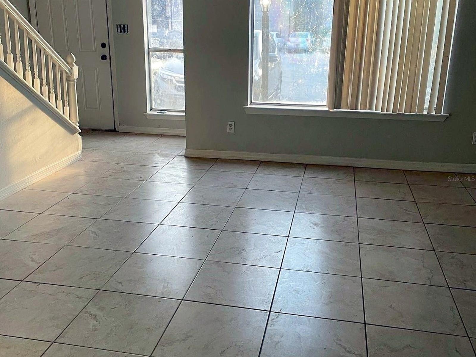
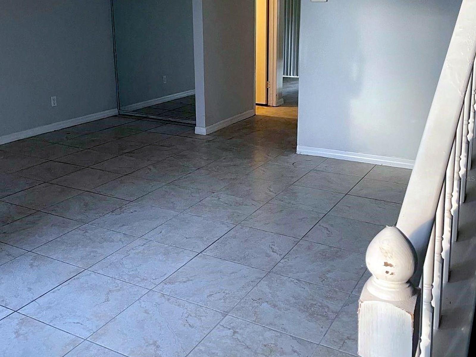
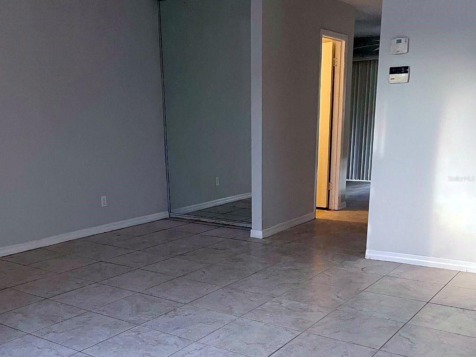
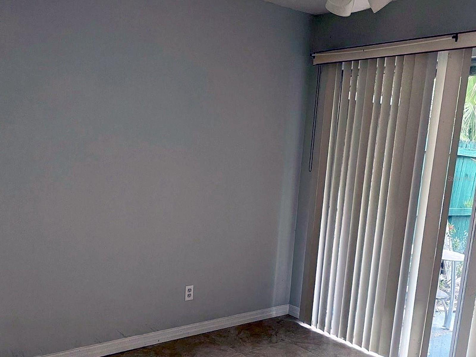
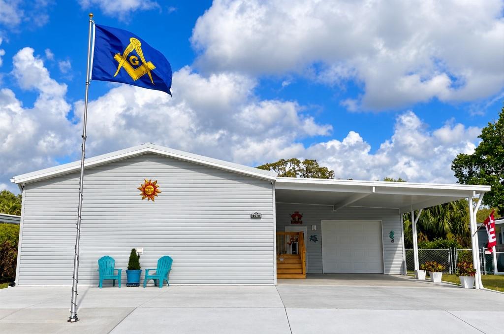
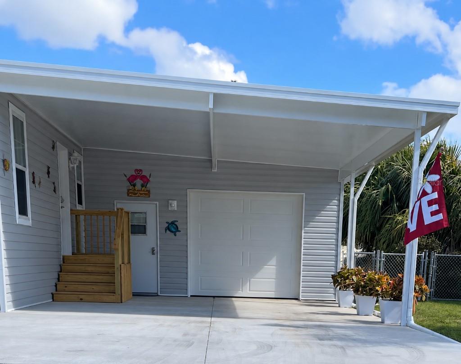
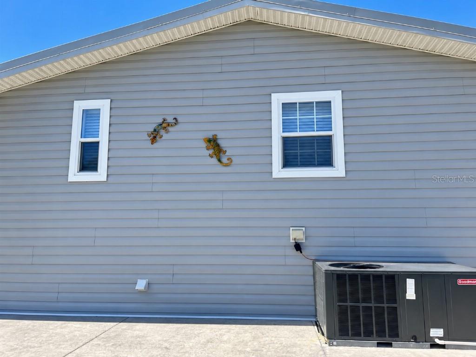
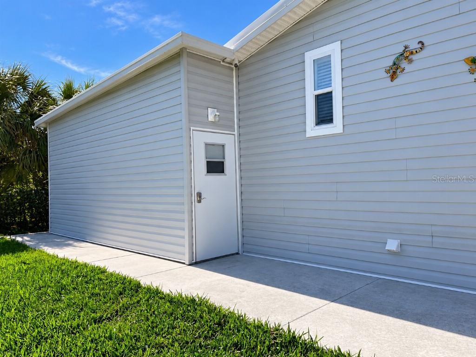
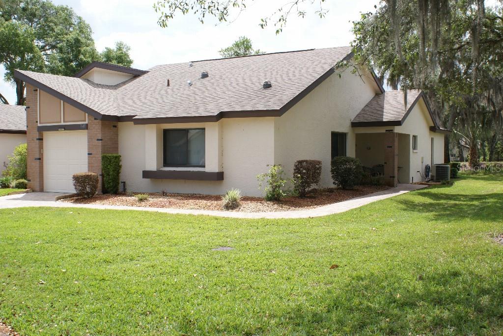
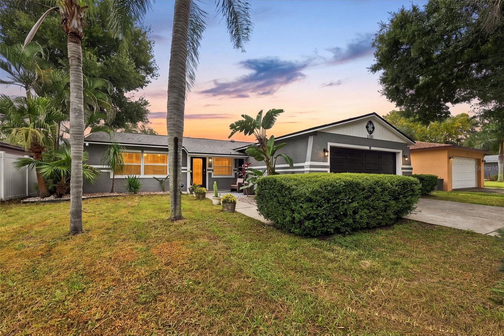
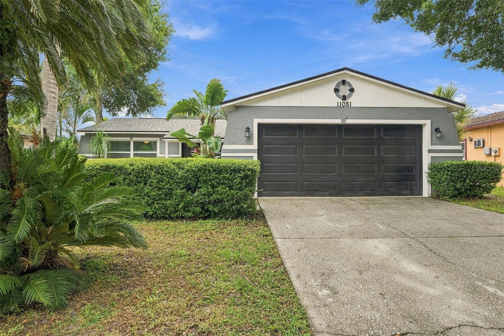
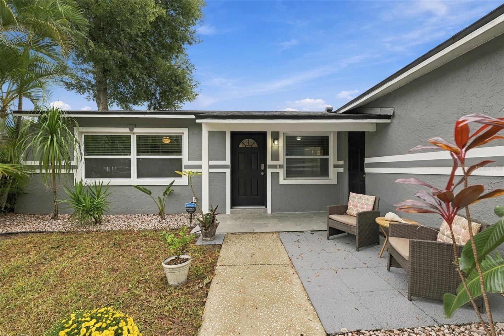
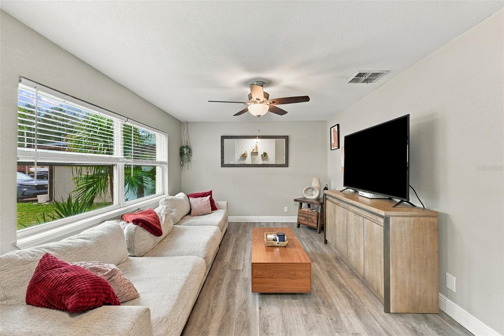
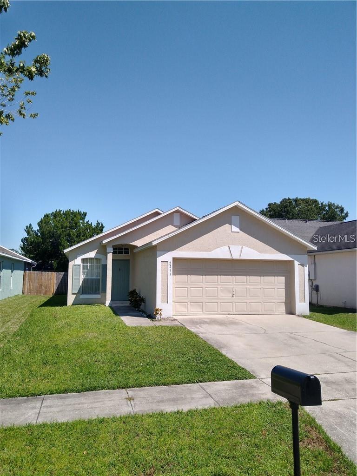
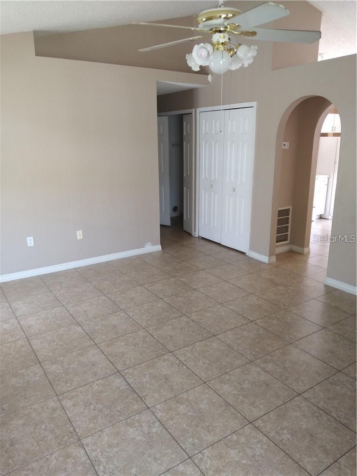
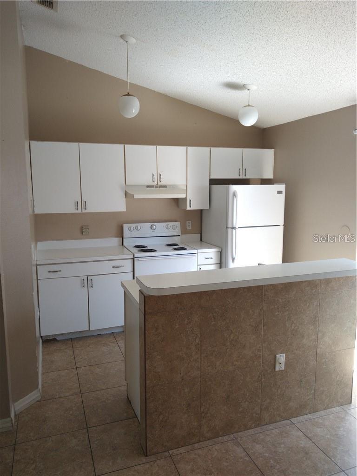
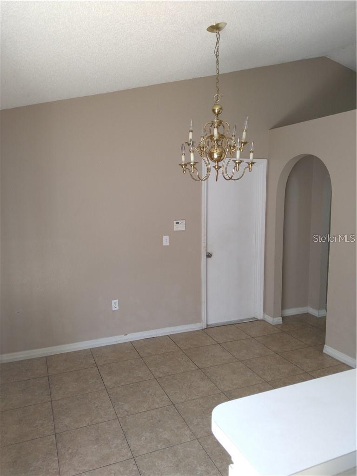
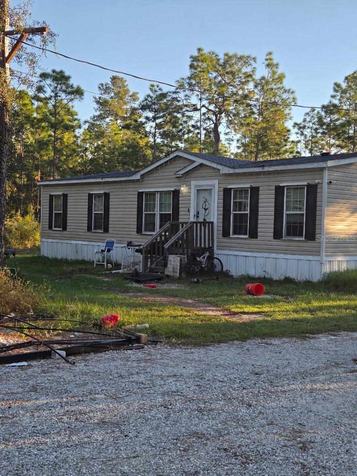
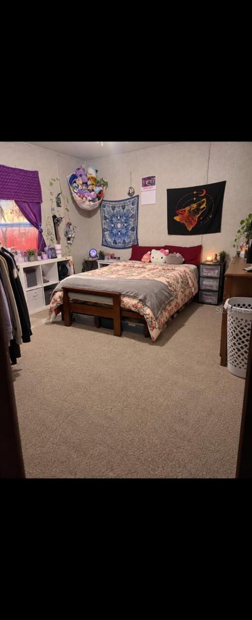
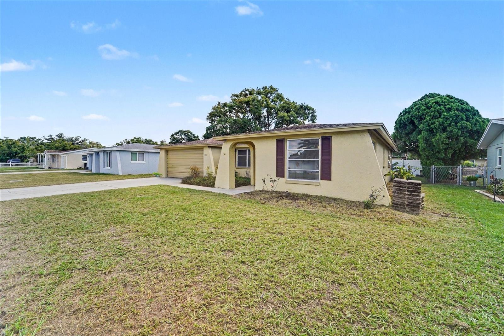
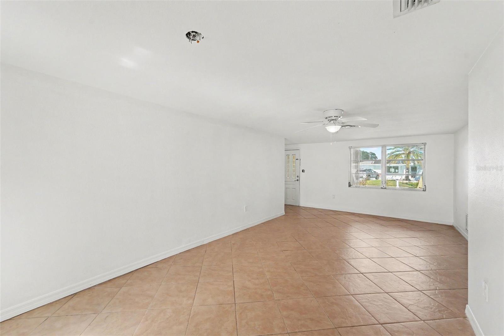
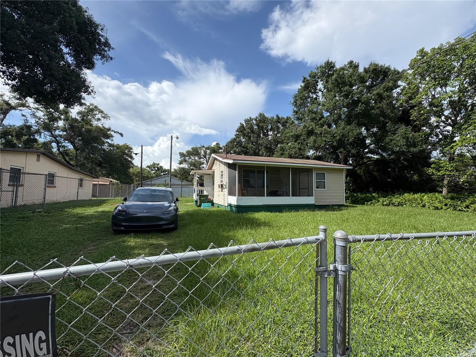
Income while you plan: The existing 720 SF, 2-bed/1-bath home has been cosmetically updated with freshly painted walls and cabinets and laminate flooring. It’s leased month-to-month at $1,000/month, which helps offset carrying costs while you design and permit.
This is a rezoned infill site for builders, developers and investors who want to add new-construction townhomes in one of Tampa’s most active development corridors. Buyer to verify all zoning, entitlements and development requirements with the appropriate jurisdiction. Schedule your showing today!
Show all description - Virtual Tour: https://www.propertypanorama.com/instaview/stellar/TB8562238
Video
- VirtualTourURLUnbranded: https://www.propertypanorama.com/instaview/stellar/TB8562238
Basics
- Bathrooms Half: 0
- Date added: Added 6 hours ago
- Category: Single Family Residence
- Type: Residential
- Bedrooms: 2
- Bathrooms: 1
- Half baths: 0
- Floors: 1
- Area, sq ft: 720 sq ft
- Lot size, sq ft: 8550 sq ft
- Year built: 1959
- SubdivisionName: EAST TAMPA BLOCKS 1 TO 40
- GarageSpaces: 0
Location
- CountyOrParish: Hillsborough
- City / Department: TAMPA
Location Details
- Elementary School: DeSoto-HB
- Middle Or Junior School: Giunta Middle-HB
- High School: Blake-HB
Property Features
- Interior Features: Built-in Features, Eat-in Kitchen, Primary Bedroom Main Floor, Thermostat
- Appliances: Range, Refrigerator
- Flooring: Laminate
- Laundry Features: None
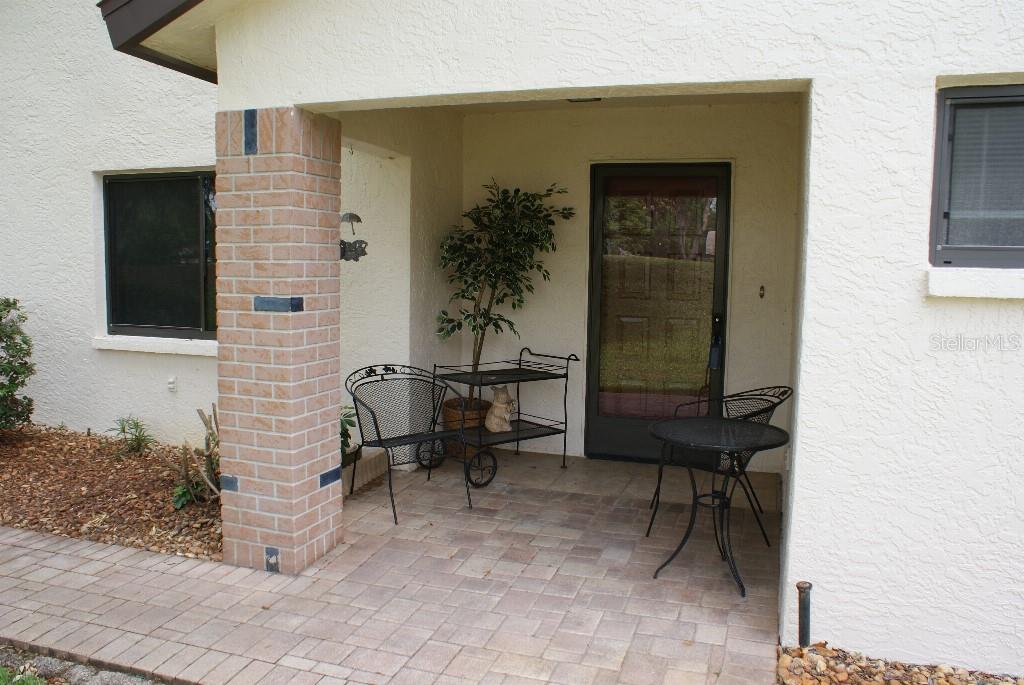
- Patio And Porch Features: Covered, Front Porch, Side Porch
- Parking Features: Alley Access, Guest, Off Street
- Garage Spaces: 0
- Carport Spaces: 0
- Exterior Features: Lighting, Private Entrance, Private Mailbox, Private Yard, Storage
- Fencing: Chain Link
- Roof: Shingle
- Security Features: Smoke Detector(s)
- Vegetation: Mature Landscaping, Trees/Landscaped
- Water Source: Public
- Sewer: Public Sewer
- Cooling: Central Air, Wall/Window Unit(s)
- Heating: Central
- Furnished: Unfurnished
Property Details
- Subdivision Name: EAST TAMPA BLOCKS 1 TO 40
- Direction Faces: South
- Construction Materials: Frame
Fees&Taxes
- Tax Year: 2025
- Tax Annual Amount: $2,075
Amenities & Features
- Waterfront available: No
- GarageYN: No
- AttachedGarageYN: No
- FireplaceYN: No
- PoolPrivateYN: No
- Cooling: Central Air, Wall/Window Unit(s)
- Security Features: Smoke Detector(s)
- ExteriorFeatures: Lighting, Private Entrance, Private Mailbox, Private Yard, Storage
- Utilities: BB/HS Internet Available, Cable Available, Electricity Connected, Public, Sewer Connected, Water Connected
- Features:
- Amenities:
Building Details
- NewConstructionYN: No
- Heating: Central
- Exterior material: Frame
- Roof: Shingle
- Parking: Alley Access, Guest, Off-street