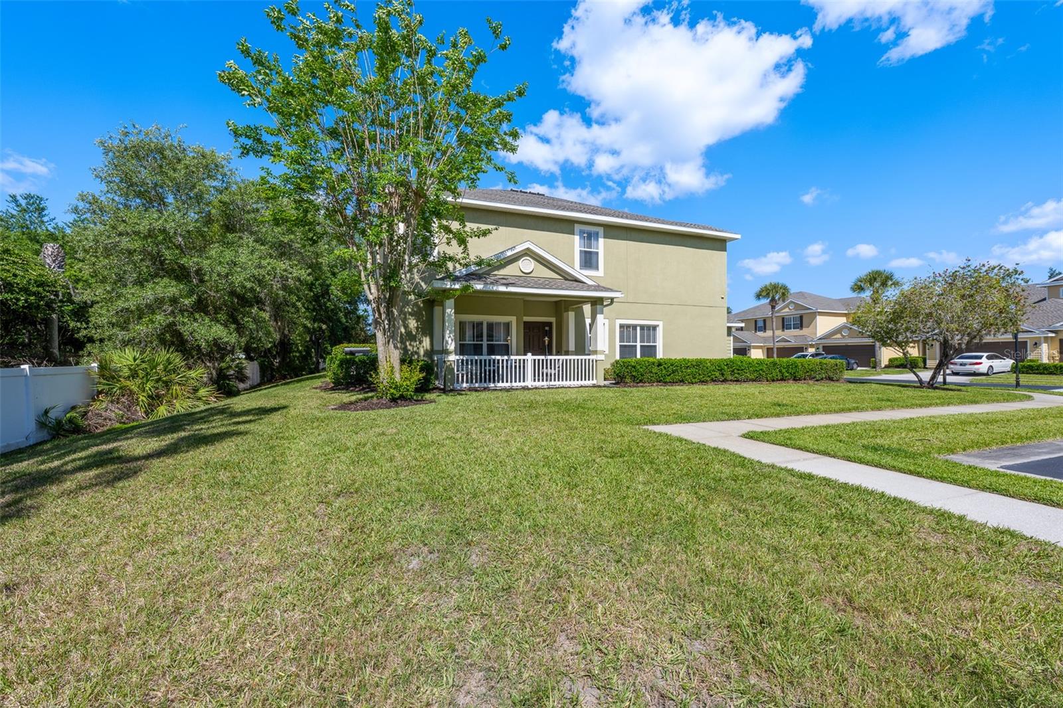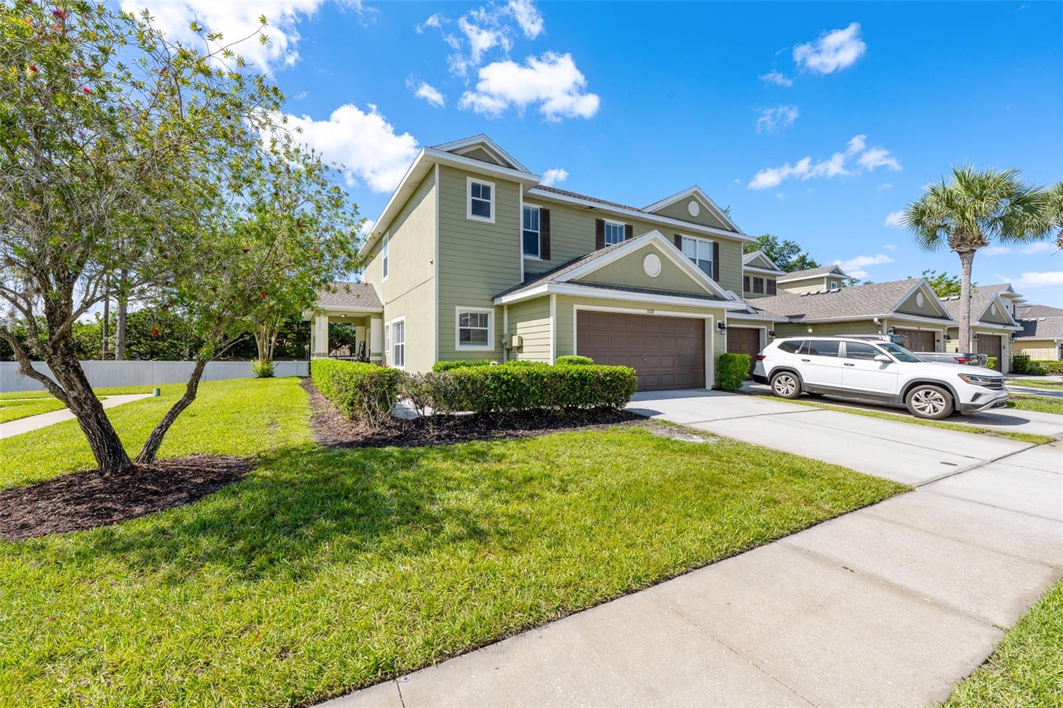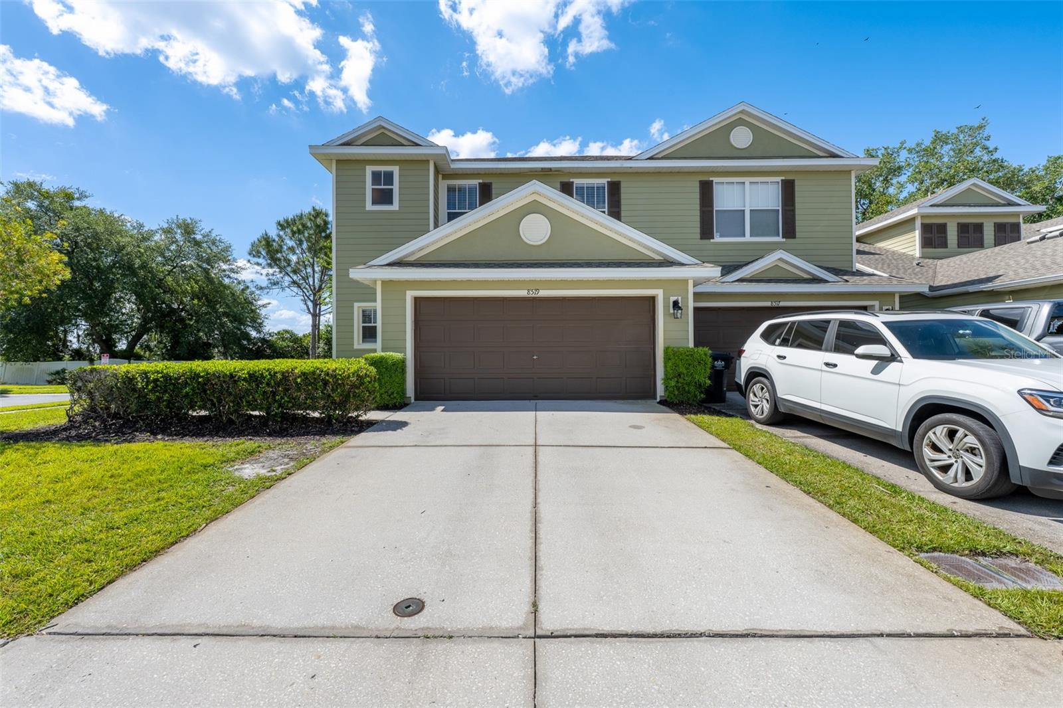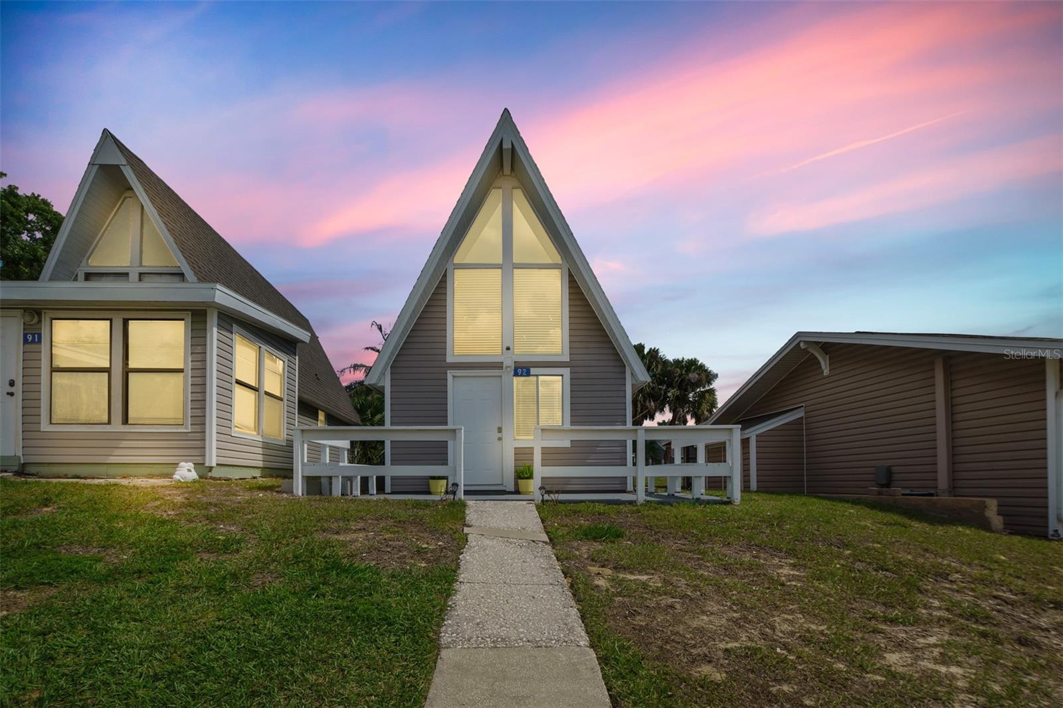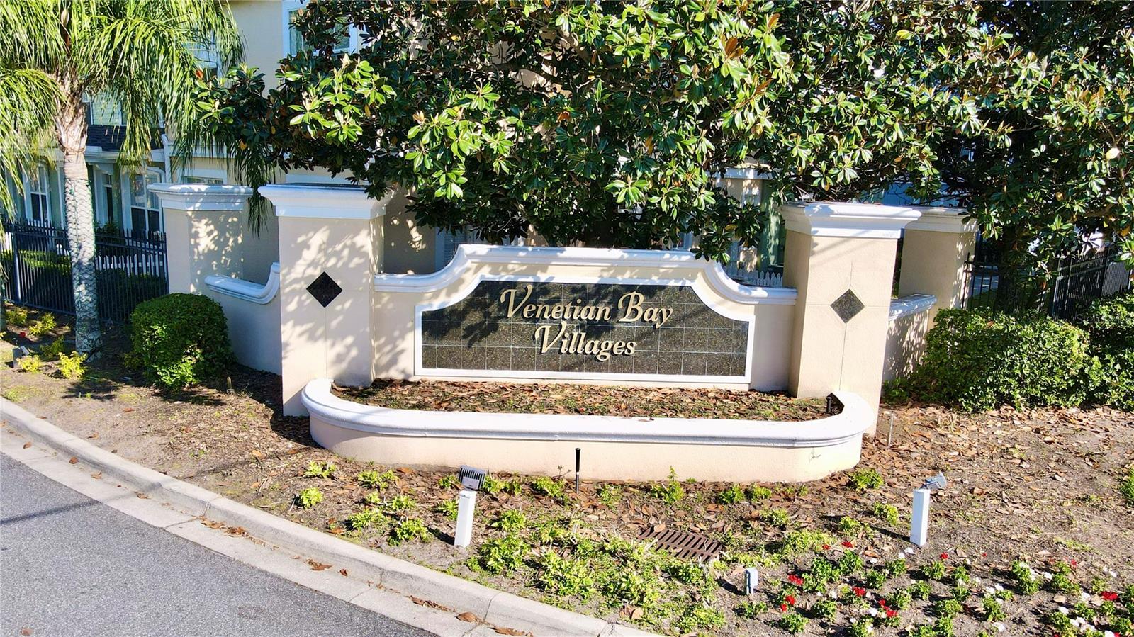
Courtesy of
- Listing Office: LPT REALTY, LLC
- Status: Active
- MLS ID: MFRS5148473
Description
-
Description:
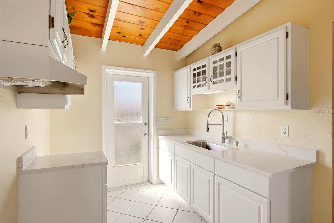
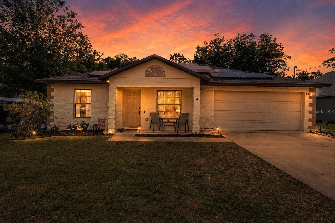
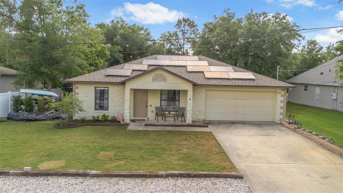
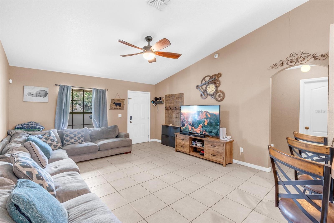
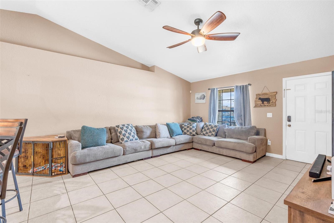
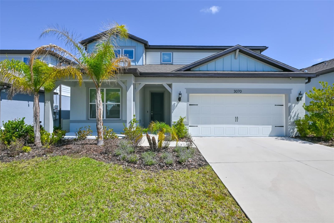
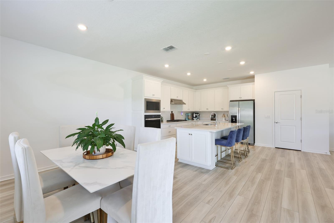
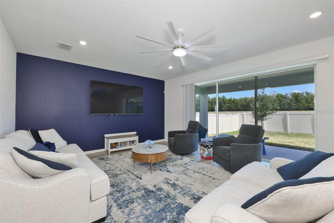
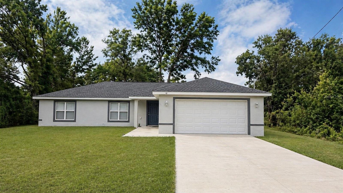
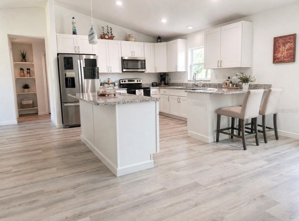
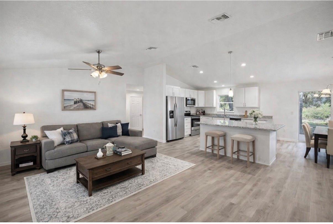
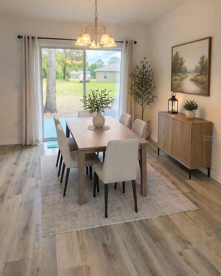
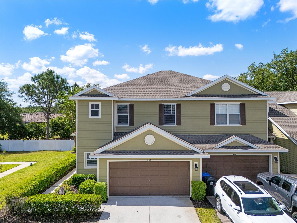
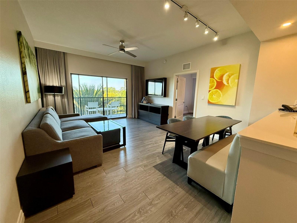
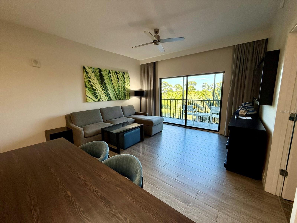
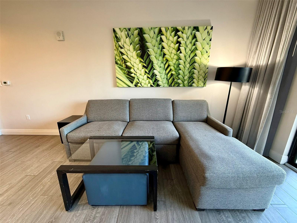
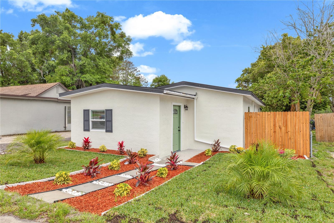
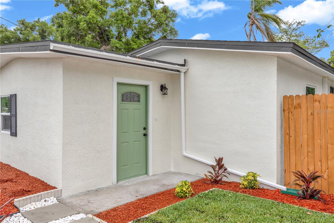
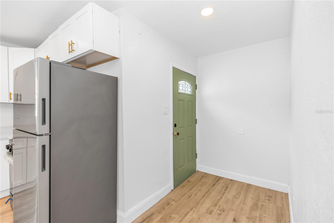
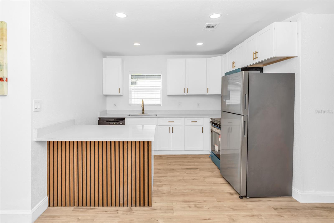
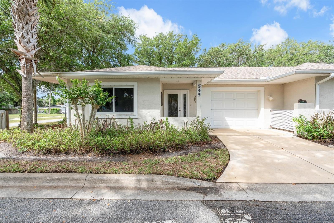
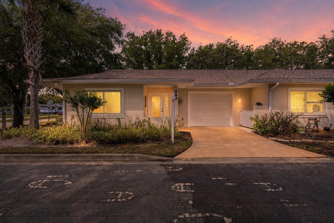
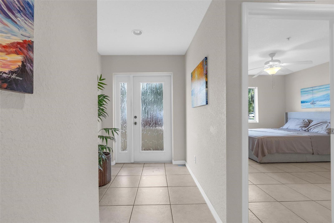
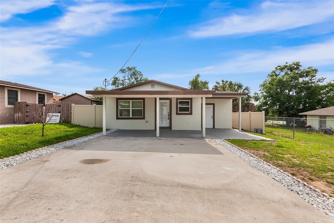
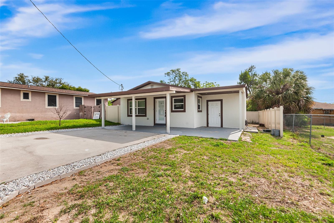
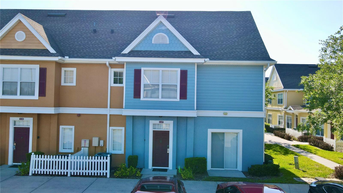
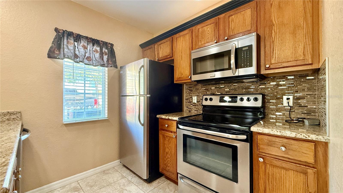
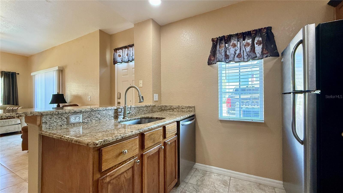
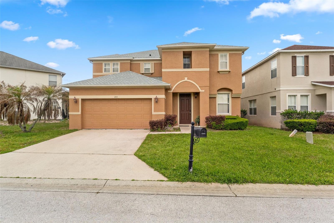
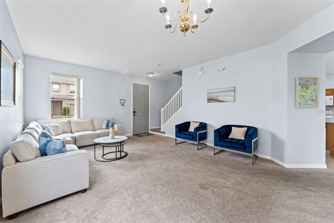
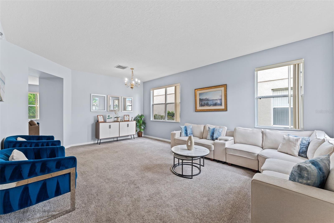

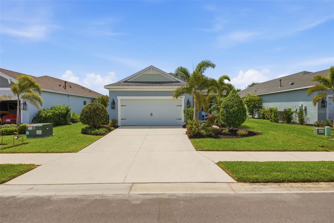
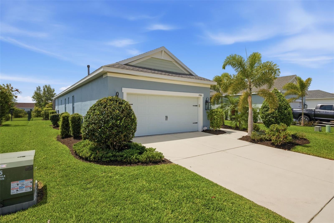
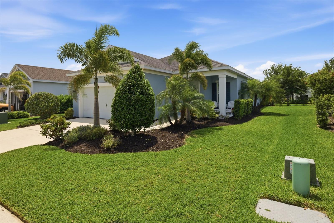
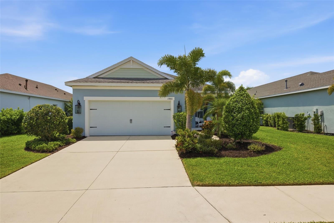
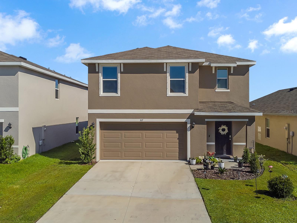
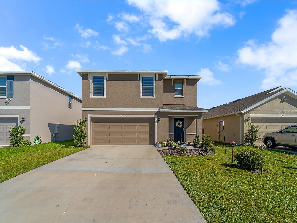
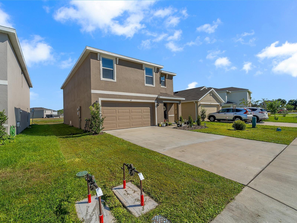
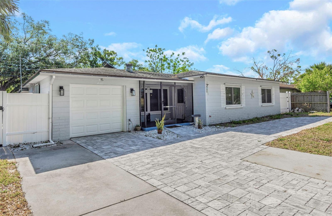
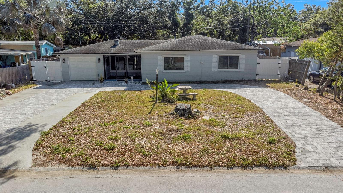
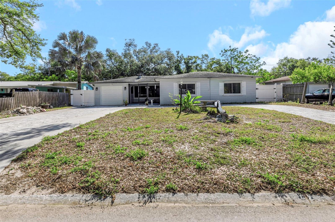
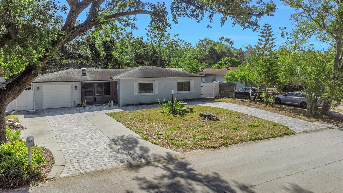
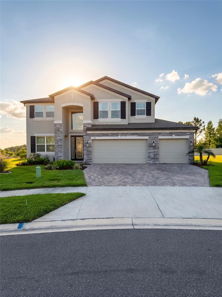
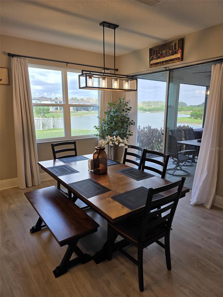
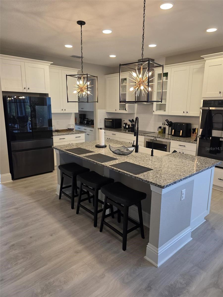
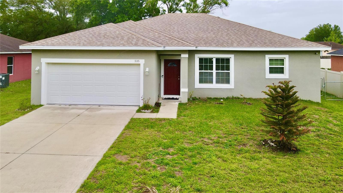
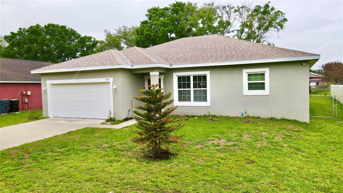
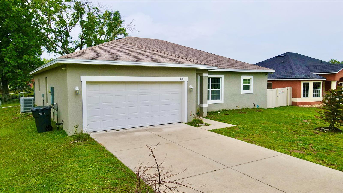
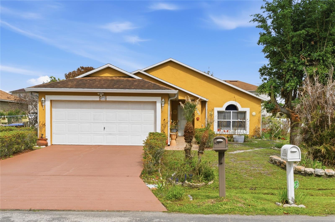
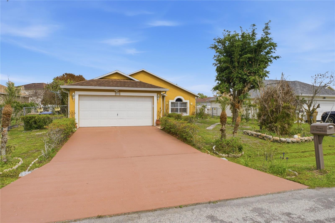
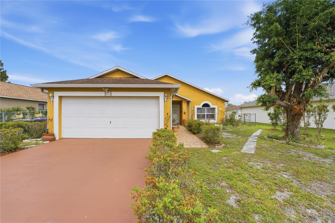
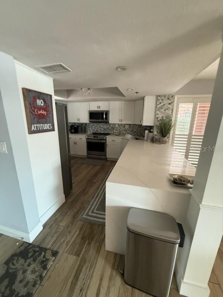
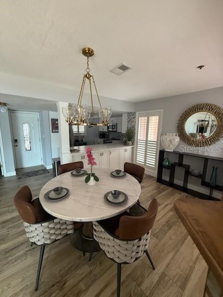
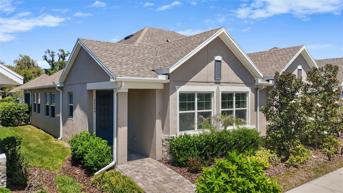
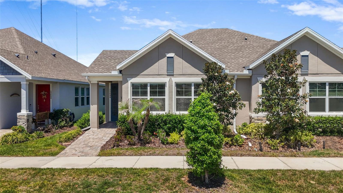
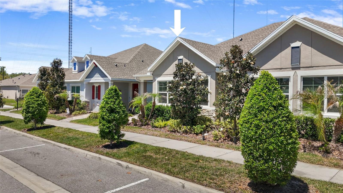
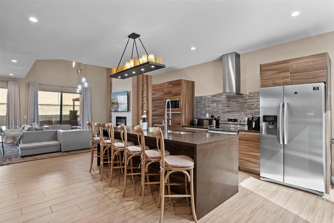
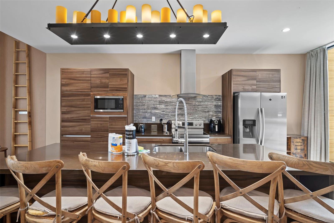
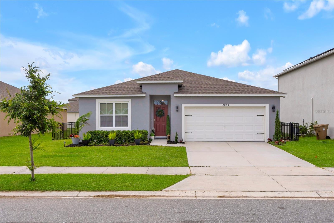
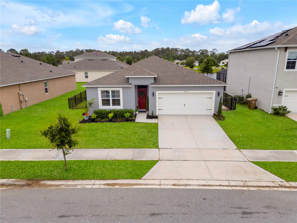
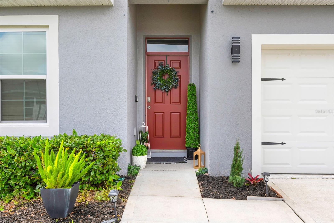
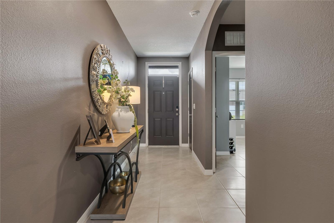
Welcome to this beautifully maintained 4-bedroom, 2-bath home offering the perfect blend of comfort, style, and functionality. Inside, you'll find tile flooring throughout, an upgraded kitchen with modern finishes, updated bathrooms, and an inviting living area featuring an electric fireplace. The thoughtfully designed split floor plan provides both privacy and convenience.
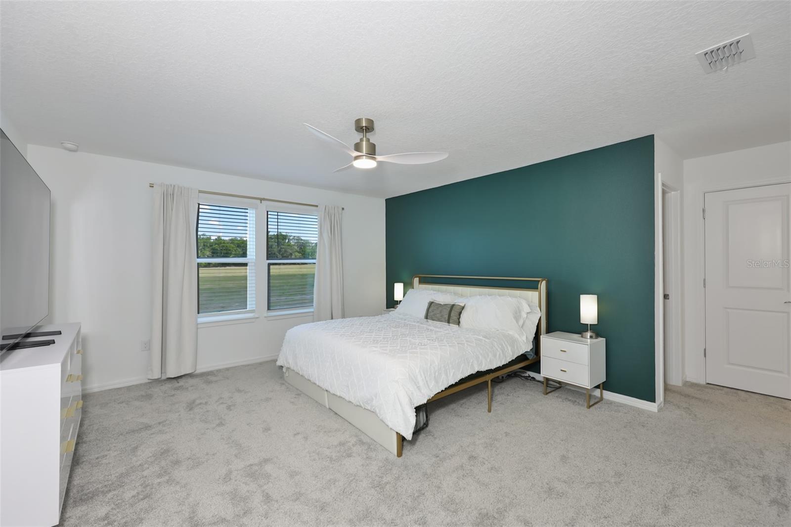
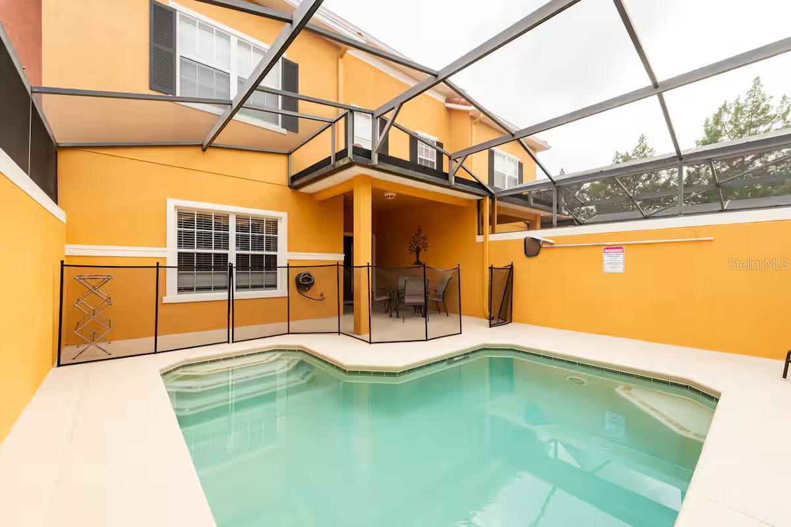
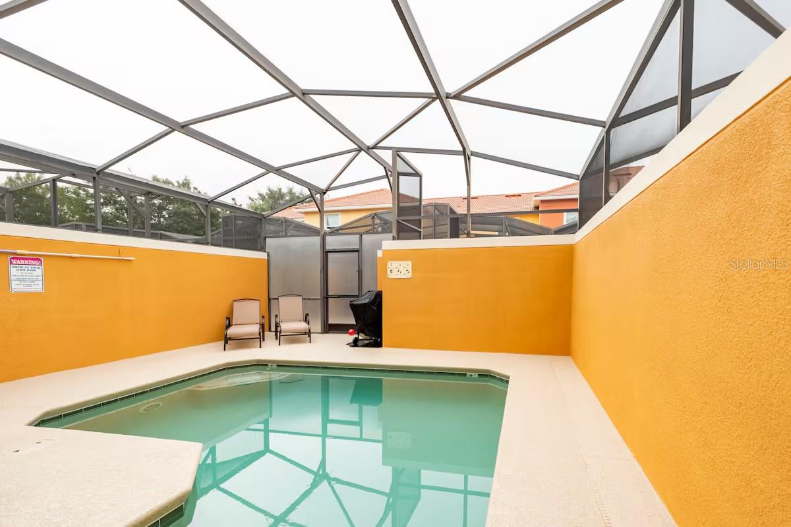
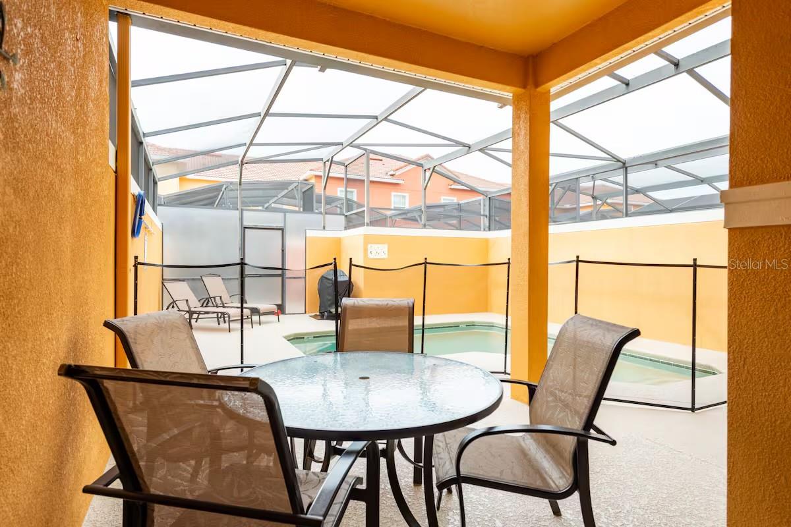
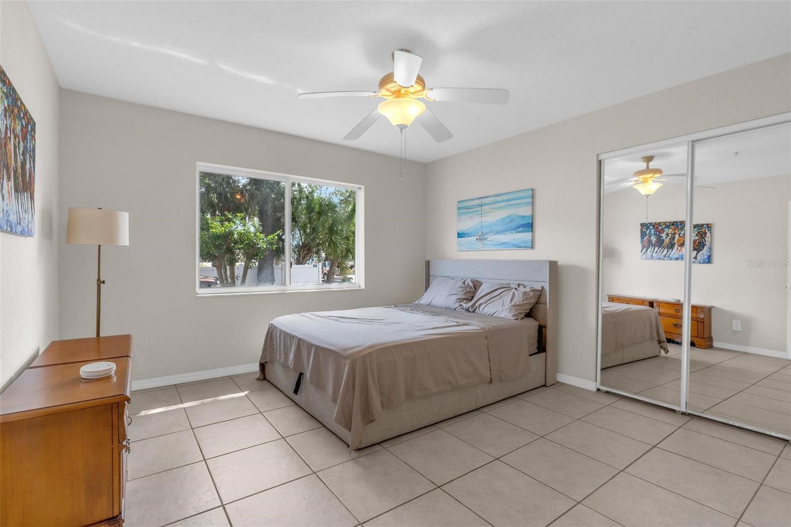
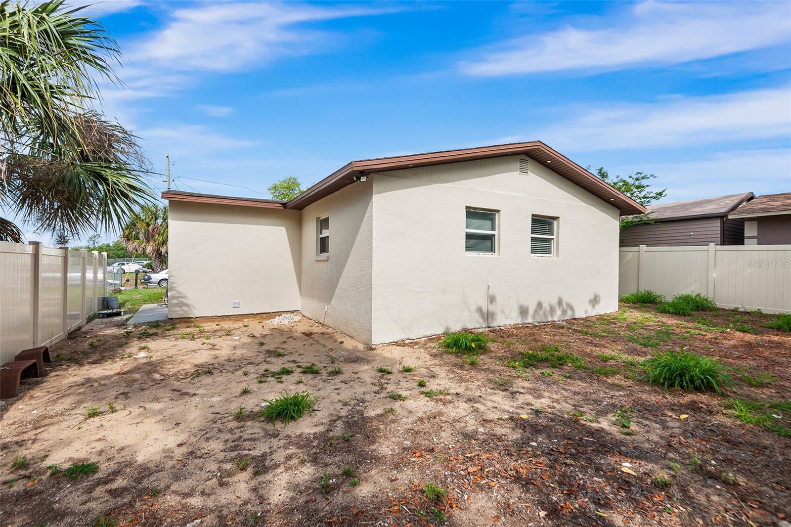
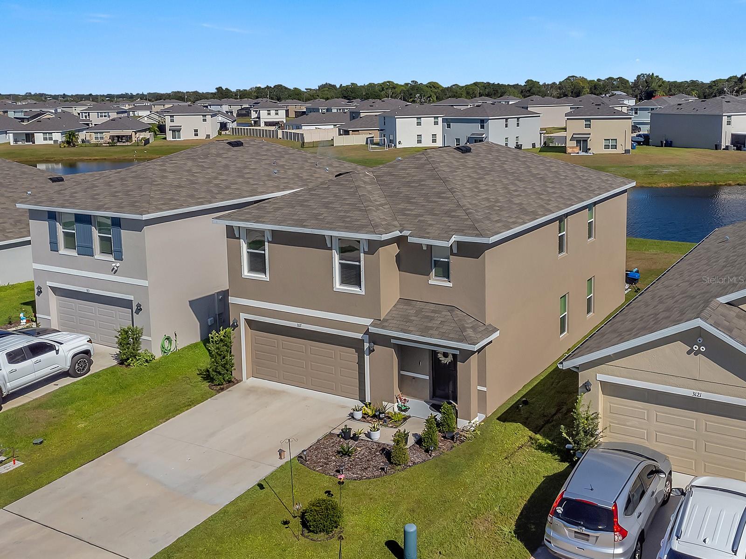
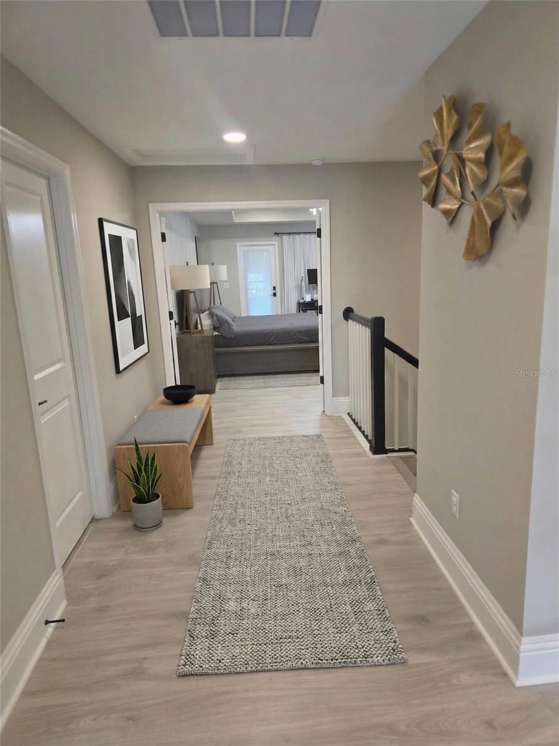
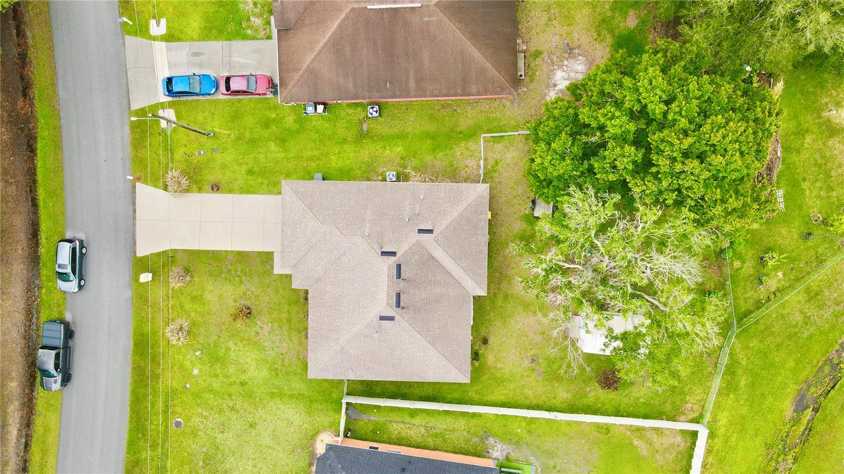
The spacious primary suite offers direct access to the backyard, where you can relax under the gazebo while enjoying peaceful water views and the soothing sound of two fountains. An additional room has been customized as a spacious walk-in closet but can easily serve as a bedroom, home office, hobby room, or flex space to fit your needs.
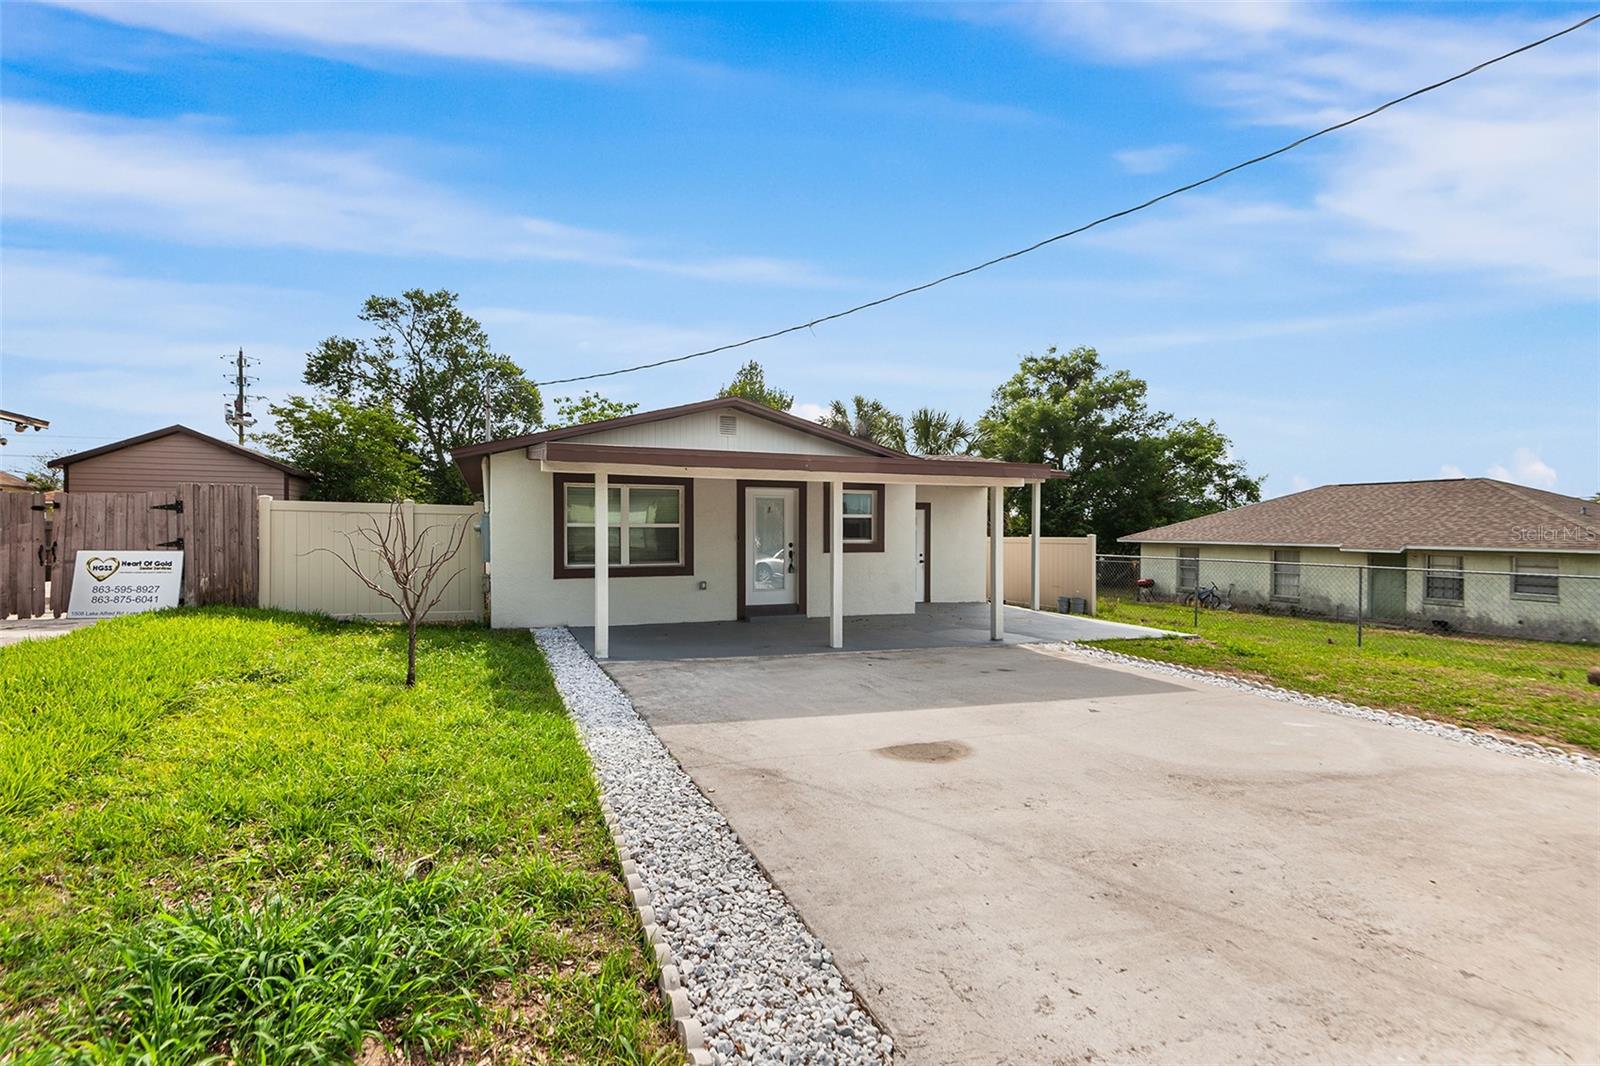
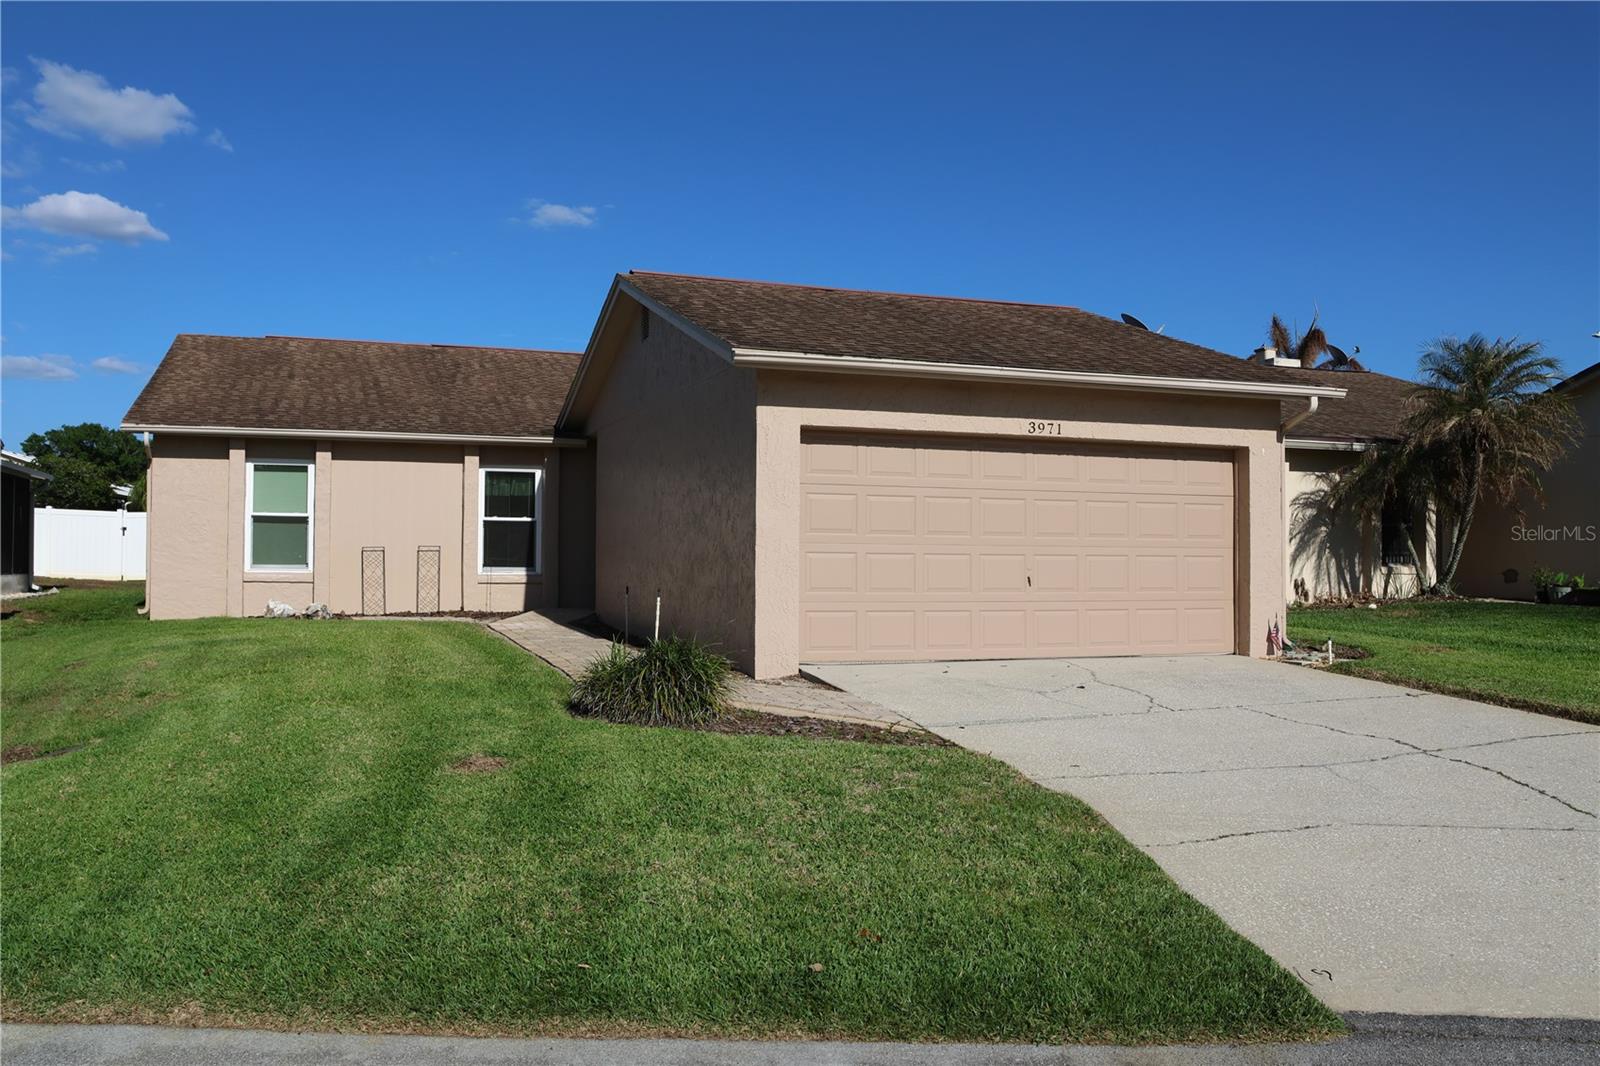
Conveniently located near schools, shopping, dining, and major roadways, this move-in-ready home offers the ideal balance of everyday comfort and accessibility. Schedule your private showing today and experience everything this exceptional property has.
Show all description - Virtual Tour: https://www.propertypanorama.com/instaview/stellar/S5148473
Video
- VirtualTourURLUnbranded: https://www.propertypanorama.com/instaview/stellar/S5148473
Basics
- Bathrooms Half: 0
- Date added: Added 48 minutes ago
- Category: Single Family Residence
- Type: Residential
- Bedrooms: 4
- Bathrooms: 2
- Half baths: 0
- Floors: 1
- Area, sq ft: 1830 sq ft
- Lot size, sq ft: 6970 sq ft
- Year built: 2022
- SubdivisionName: VILLAGES AT HARMONY PH 1C-1 & 1D
- GarageSpaces: 2
Location
- CountyOrParish: Osceola
- City / Department: ST CLOUD
Location Details
- Elementary School: Harmony Community School (K-5)
- Middle Or Junior School: Harmony Middle
- High School: Harmony High
Property Features
- Interior Features: Eat-in Kitchen, Open Floorplan, Primary Bedroom Main Floor, Stone Counters, Thermostat, Walk-In Closet(s)
- Appliances: Dishwasher, Electric Water Heater, Microwave, Range, Refrigerator
- Flooring: Tile, Vinyl
- Laundry Features: Inside, Laundry Room
- Fireplace Features: Electric, Family Room, Insert
- Garage YN: Yes
- Attached Garage YN: Yes
- Garage Spaces: 2
- Pets Allowed: Yes
- Exterior Features: Sidewalk, Sliding Doors
- Fencing: Other
- Roof: Shingle
- Window Features: Blinds
- Water Source: Public
- Sewer: Public Sewer
- Cooling: Central Air
- Heating: Central
- Furnished: Unfurnished
Property Details
- Subdivision Name: VILLAGES AT HARMONY PH 1C-1 & 1D
- Direction Faces: North
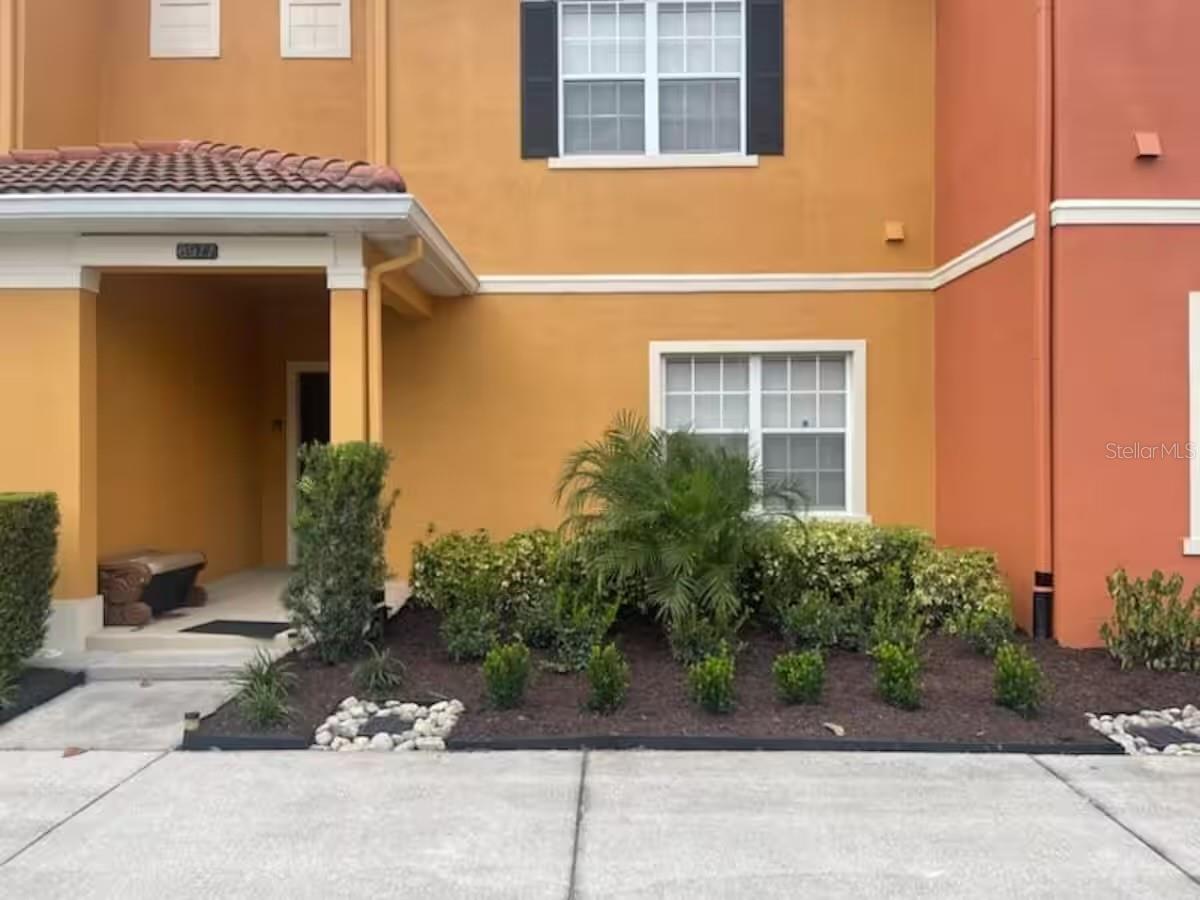
- Construction Materials: Block, Stucco
Association Information
- Association YN: Yes
- Association Fee: 110
- Association Fee Frequency: Quarterly
- Community Features: Street Lights
Fees&Taxes
- Tax Year: 2025
- Tax Annual Amount: $6,606
- Tax Other Annual Assessment Amount: 2086
Amenities & Features
- Waterfront available: No
- GarageYN: Yes
- AttachedGarageYN: Yes
- FireplaceYN: No
- PoolPrivateYN: No
- Cooling: Central Air
- CommunityFeatures: Street Lights
- WindowFeatures: Blinds
- ExteriorFeatures: Sidewalk, Sliding Doors
- Utilities: BB/HS Internet Available, Cable Available, Electricity Available, Phone Available, Public, Sewer Available, Sprinkler Recycled, Underground Utilities, Water Available
- Features:
- Amenities: