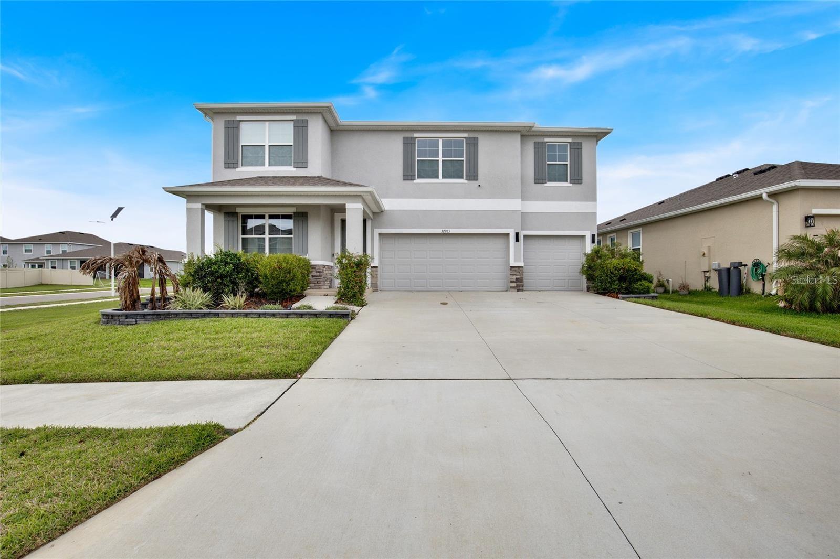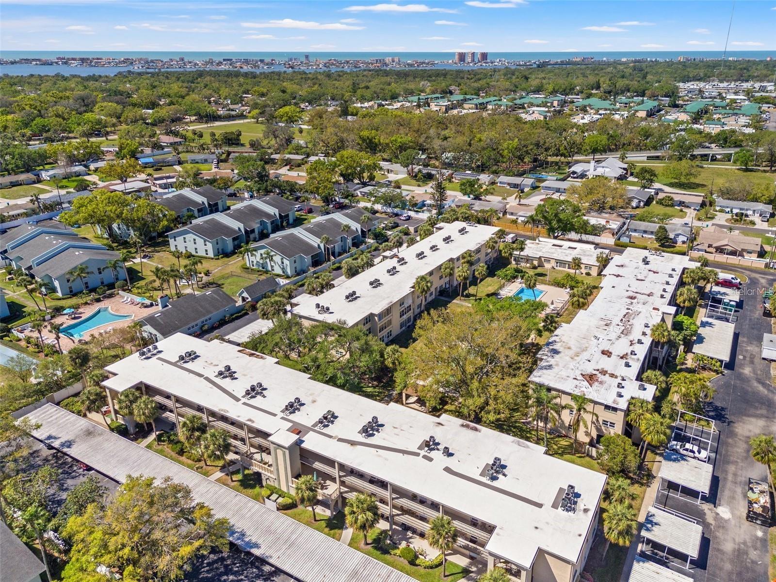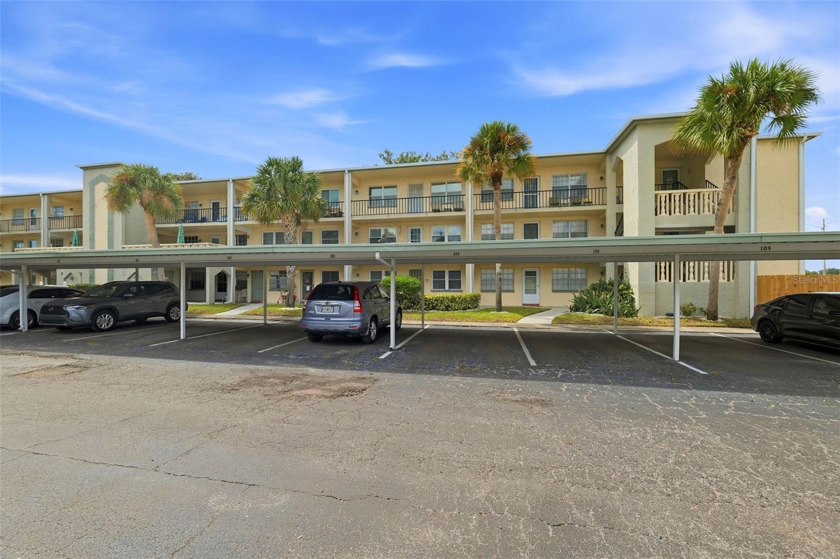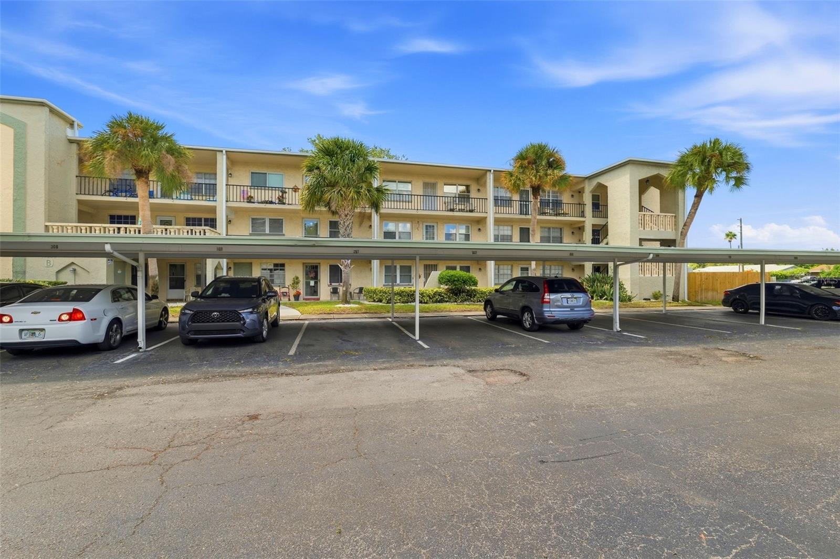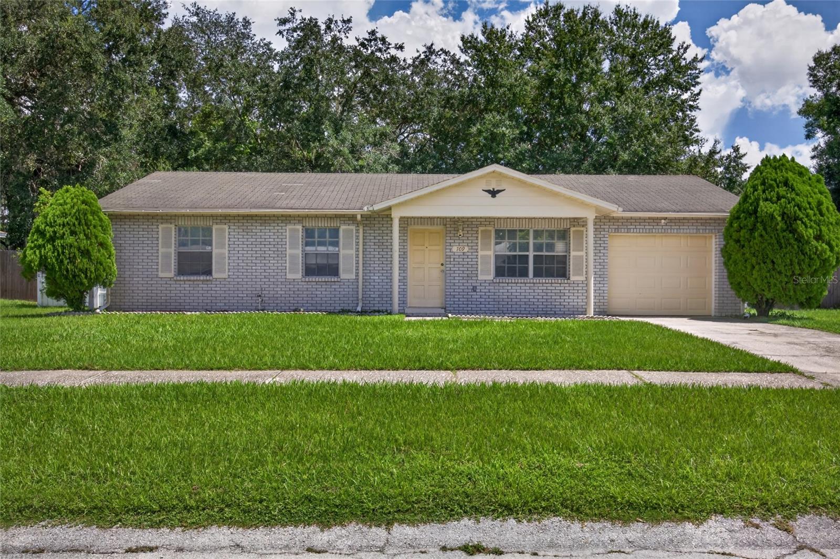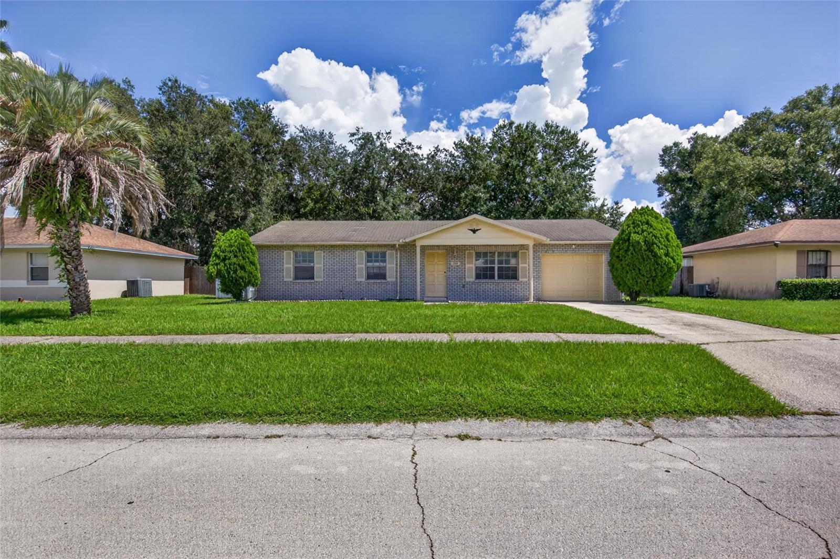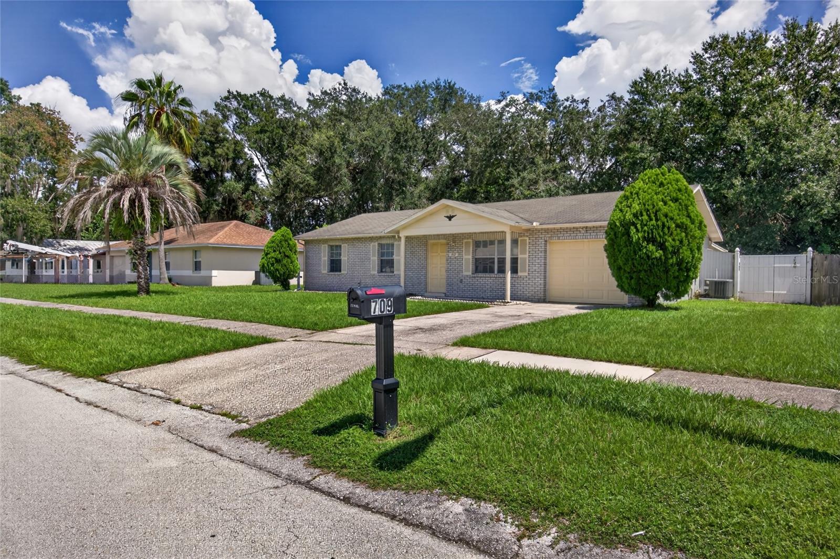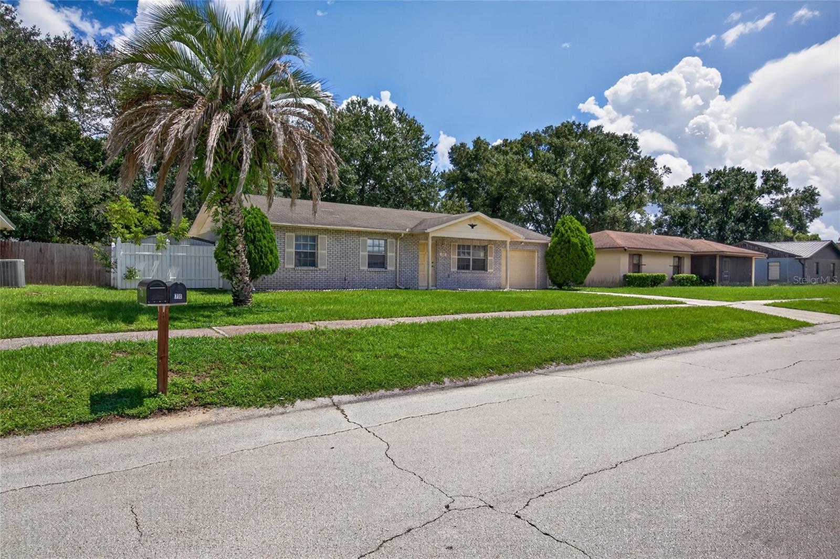
Courtesy of
- Listing Office: REAL BROKER, LLC
- Status: Active
- MLS ID: MFRTB8549781
Description
-
Description:
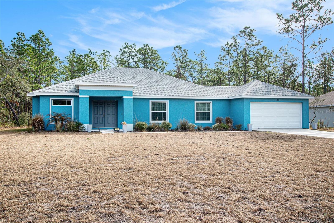
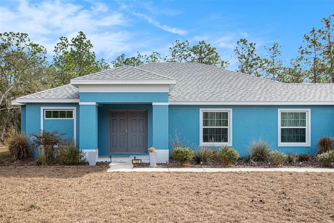
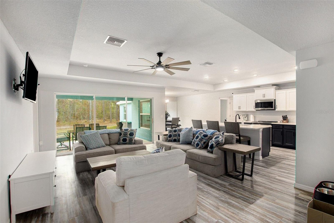
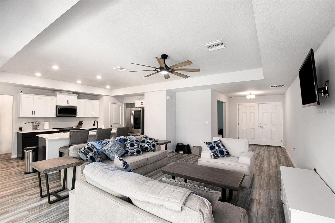
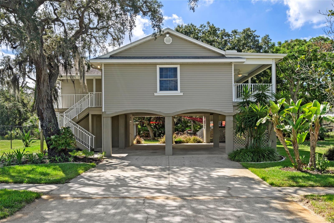
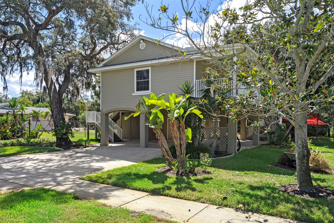
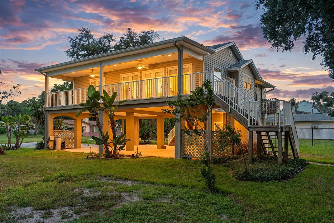
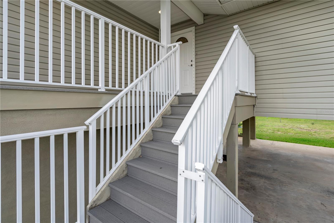
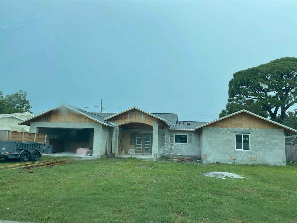
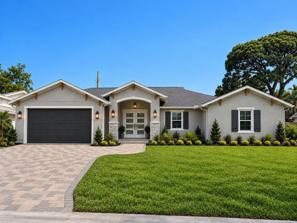
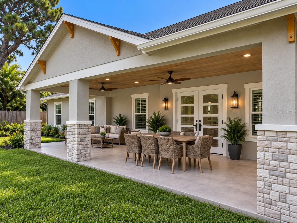
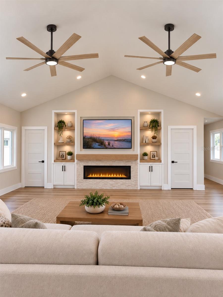
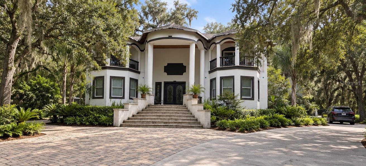
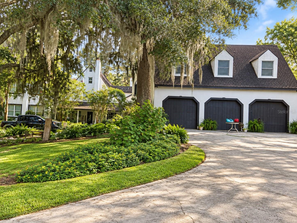
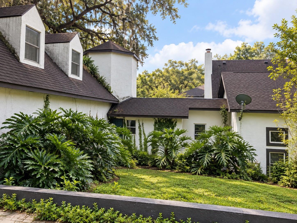
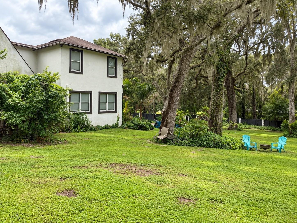
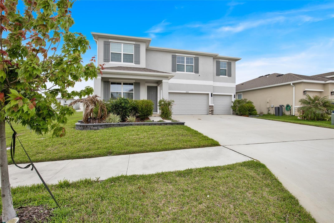
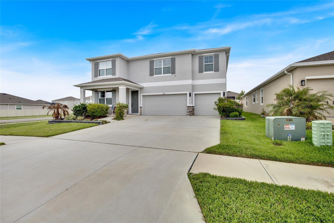
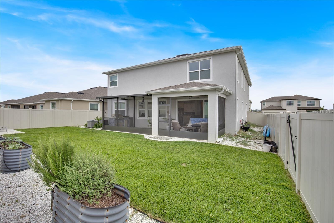
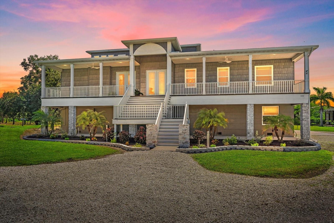
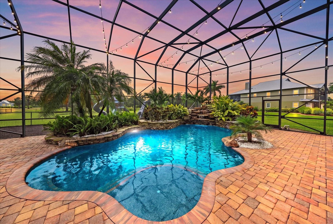
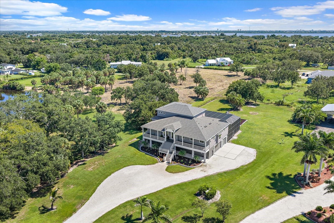
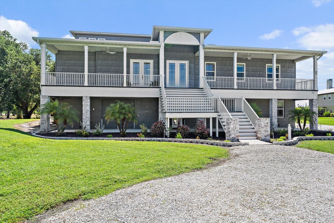
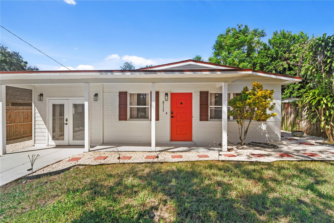
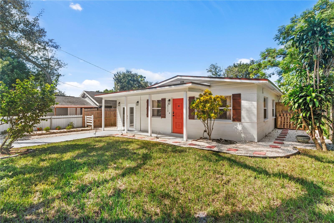
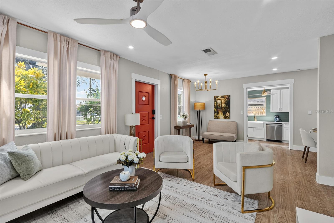
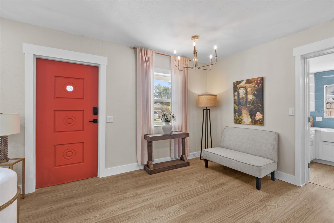
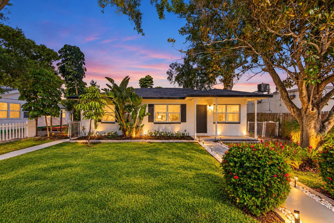
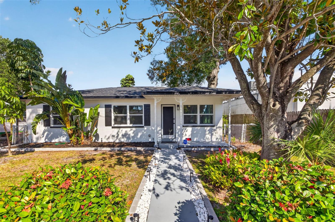
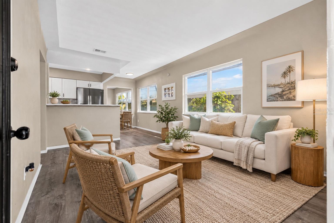
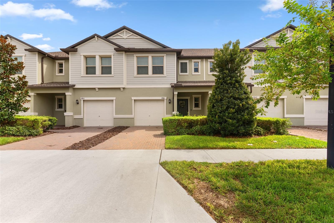
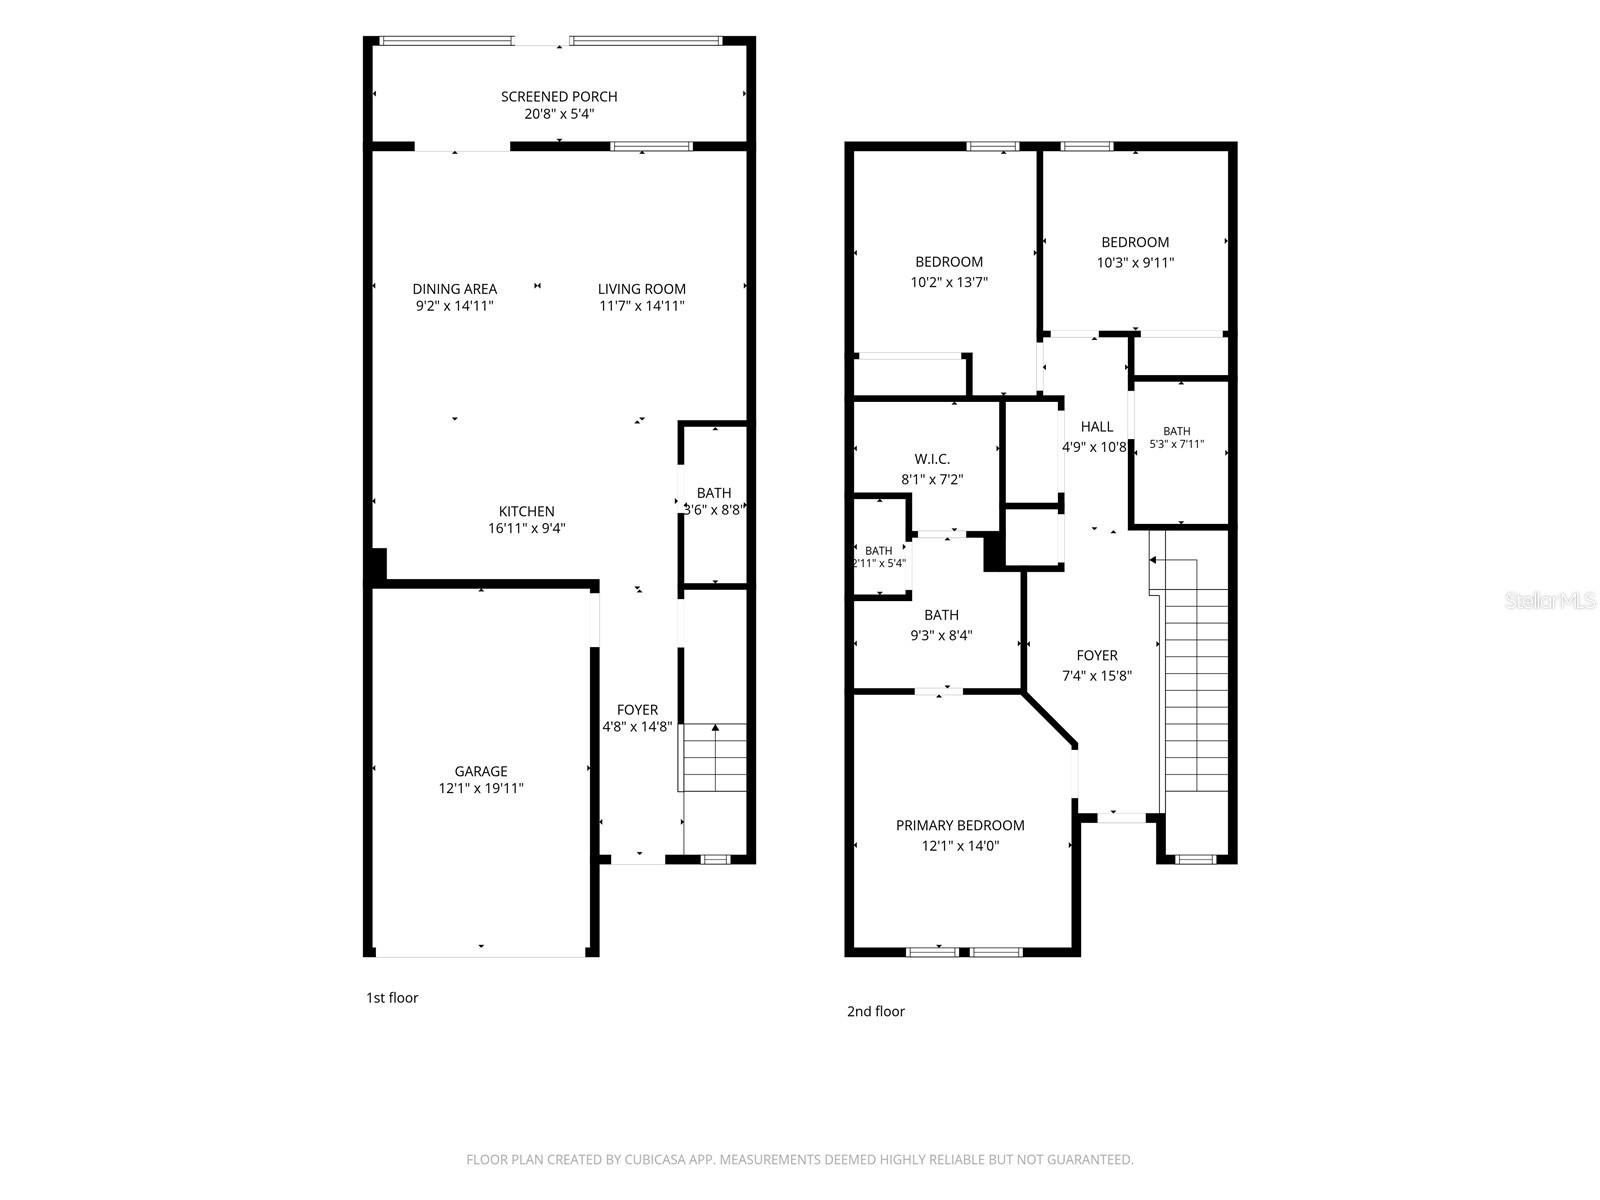
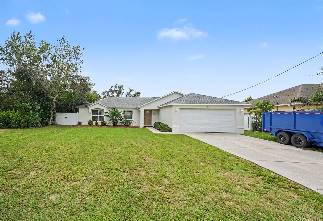
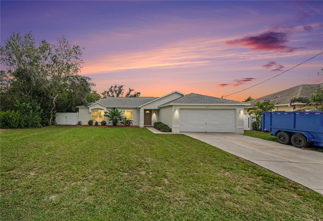
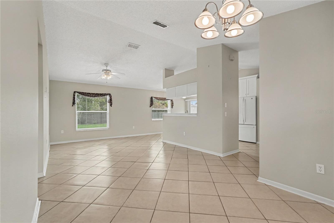
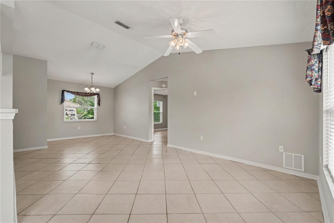
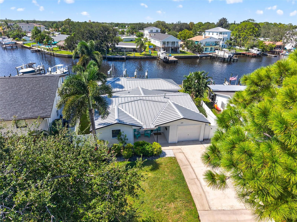
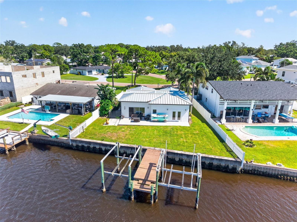
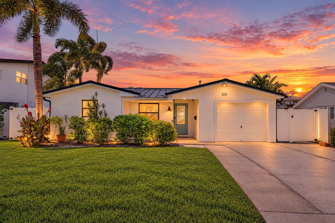
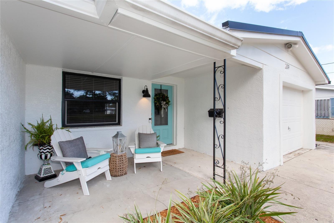
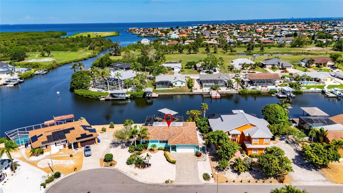
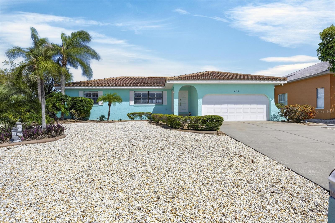
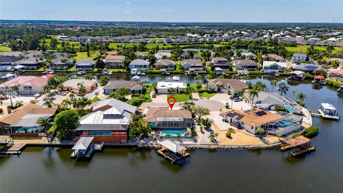
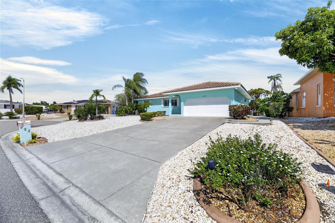
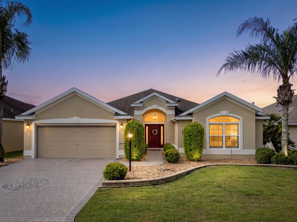
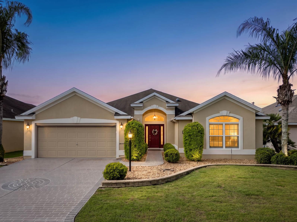
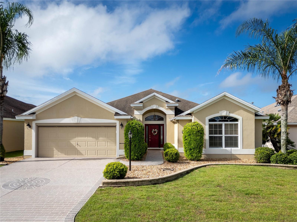
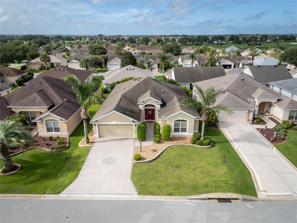
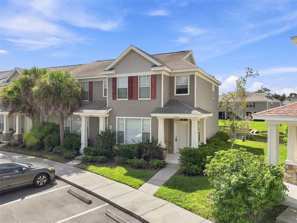
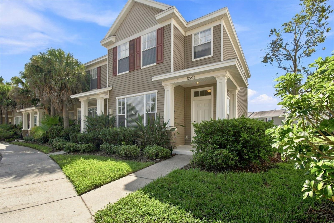
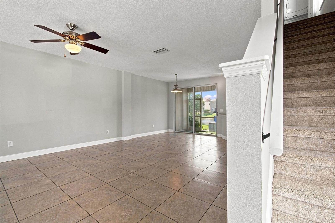
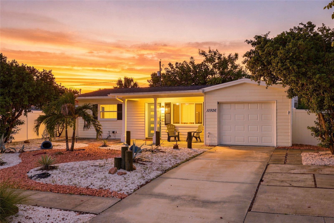
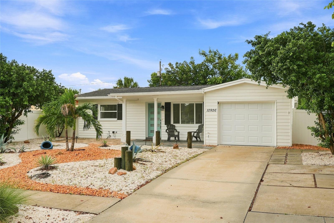
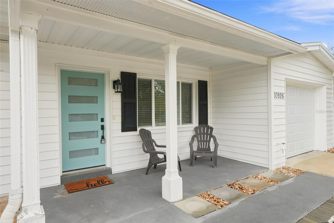
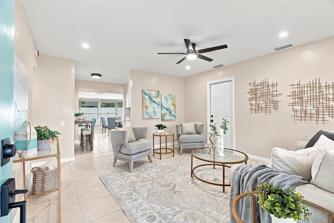
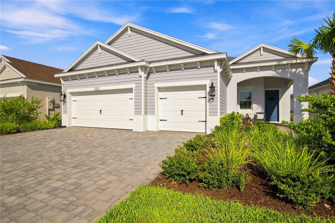
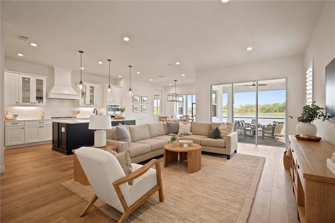
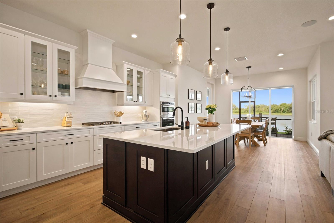
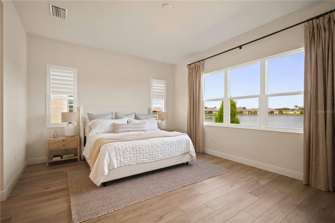
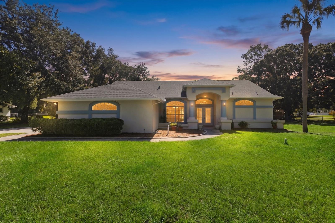
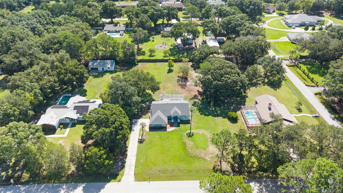
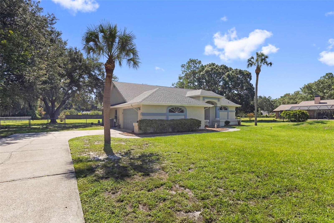
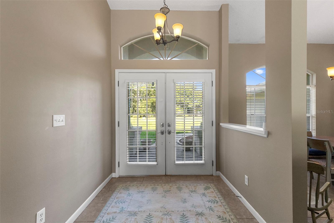
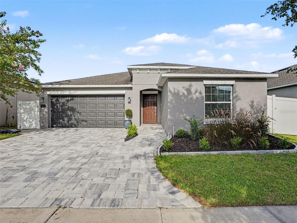
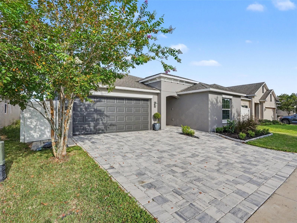
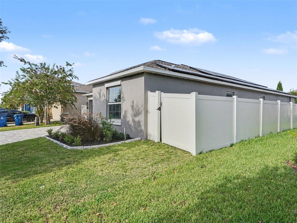
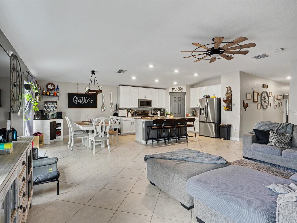
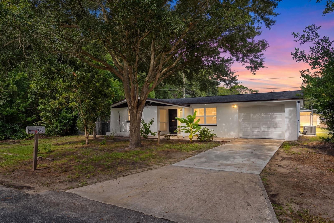
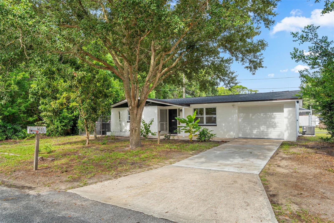
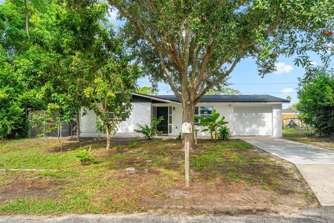
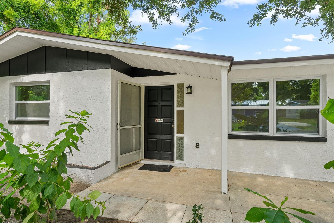
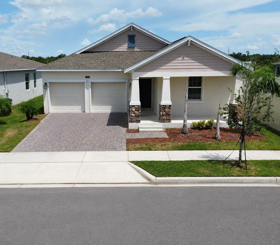
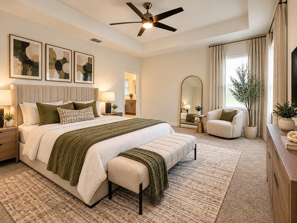
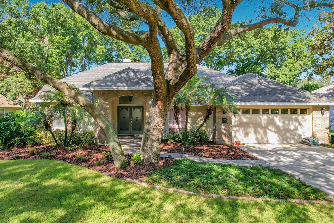
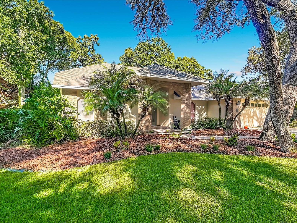
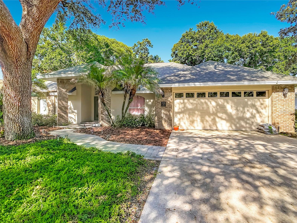
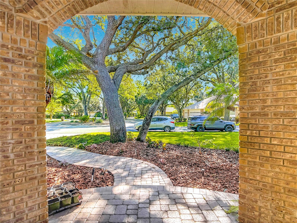
A WALDEN LAKE RETREAT WITH THE BIG-TICKET UPDATES ALREADY DONE! Welcome to 2803 Aston Ave, a beautifully established 3-bedroom, 2-bath home with an additional large bonus room, perfect for an office, media or art room, even extra living space. This property is in the highly sought-after Walden Lake community of Plant City. With a NEW ROOF (2026), NEW AC (2025), NEW WATER HEATER (2024), NEW WATER SOFTNER (2025) and NEW REFRIGERATOR (2025), the biggest homeownership expenses are already taken care of for you — giving you the opportunity to focus on enjoying the home rather than dealing with major updates. From the moment you arrive, the mature landscaping creates a welcoming, established feel that is hard to replicate. Step inside to a warm and inviting interior featuring real wood flooring throughout the majority of the home, along with a classic wood-burning fireplace that creates the perfect gathering spot for cozy evenings. The luxurious primary suite offers a private retreat at the end of the day, including spacious primary closets, and a private luxurious en-suite perfect for relaxing! Enjoy another wonderful property highlight, the oversized covered and screened-in lanai. It provides an incredible extension of the living space—perfect for morning coffee, weekend gatherings, outdoor dining, or simply enjoying the peaceful surroundings without worrying about the Florida elements. Located in the established Walden Lake community, this home combines the charm of mature surroundings with the peace of mind of major recent improvements. Enjoy easy access to Tampa, Lakeland, and Florida's Gulf Coast beaches, with Orlando and Disney approximately 45 minutes away. If you're looking for a home that offers space, character, privacy, and important updates already completed, 2803 Aston Ave deserves a closer look. Contact the listing agent for your showing today!
2026 ROOF | 2025 AC | 3 BEDROOMS | 2 BATHROOMS | BONUS ROOM | WALDEN LAKE | MATURE LANDSCAPING | OVERSIZED SCREENED LANAI | WOOD-BURNING FIREPLACE | LUXURIOUS PRIMARY SUITE
Show all description - Virtual Tour: https://www.propertypanorama.com/instaview/stellar/TB8549781
Video
- VirtualTourURLUnbranded: https://www.propertypanorama.com/instaview/stellar/TB8549781
Basics
- Bathrooms Half: 0
- Date added: Added 1 hour ago
- Category: Single Family Residence
- Type: Residential
- Bedrooms: 3
- Bathrooms: 2
- Half baths: 0
- Area, sq ft: 2159 sq ft
- Lot size, sq ft: 12197 sq ft
- Year built: 1993
- SubdivisionName: WALDEN LAKE UNIT 27 PH 2 SECTION A
- GarageSpaces: 2
Location
- CountyOrParish: Hillsborough
- City / Department: PLANT CITY
Location Details
- Elementary School: Walden Lake-HB
- Middle Or Junior School: Tomlin-HB
- High School: Plant City-HB
Property Features
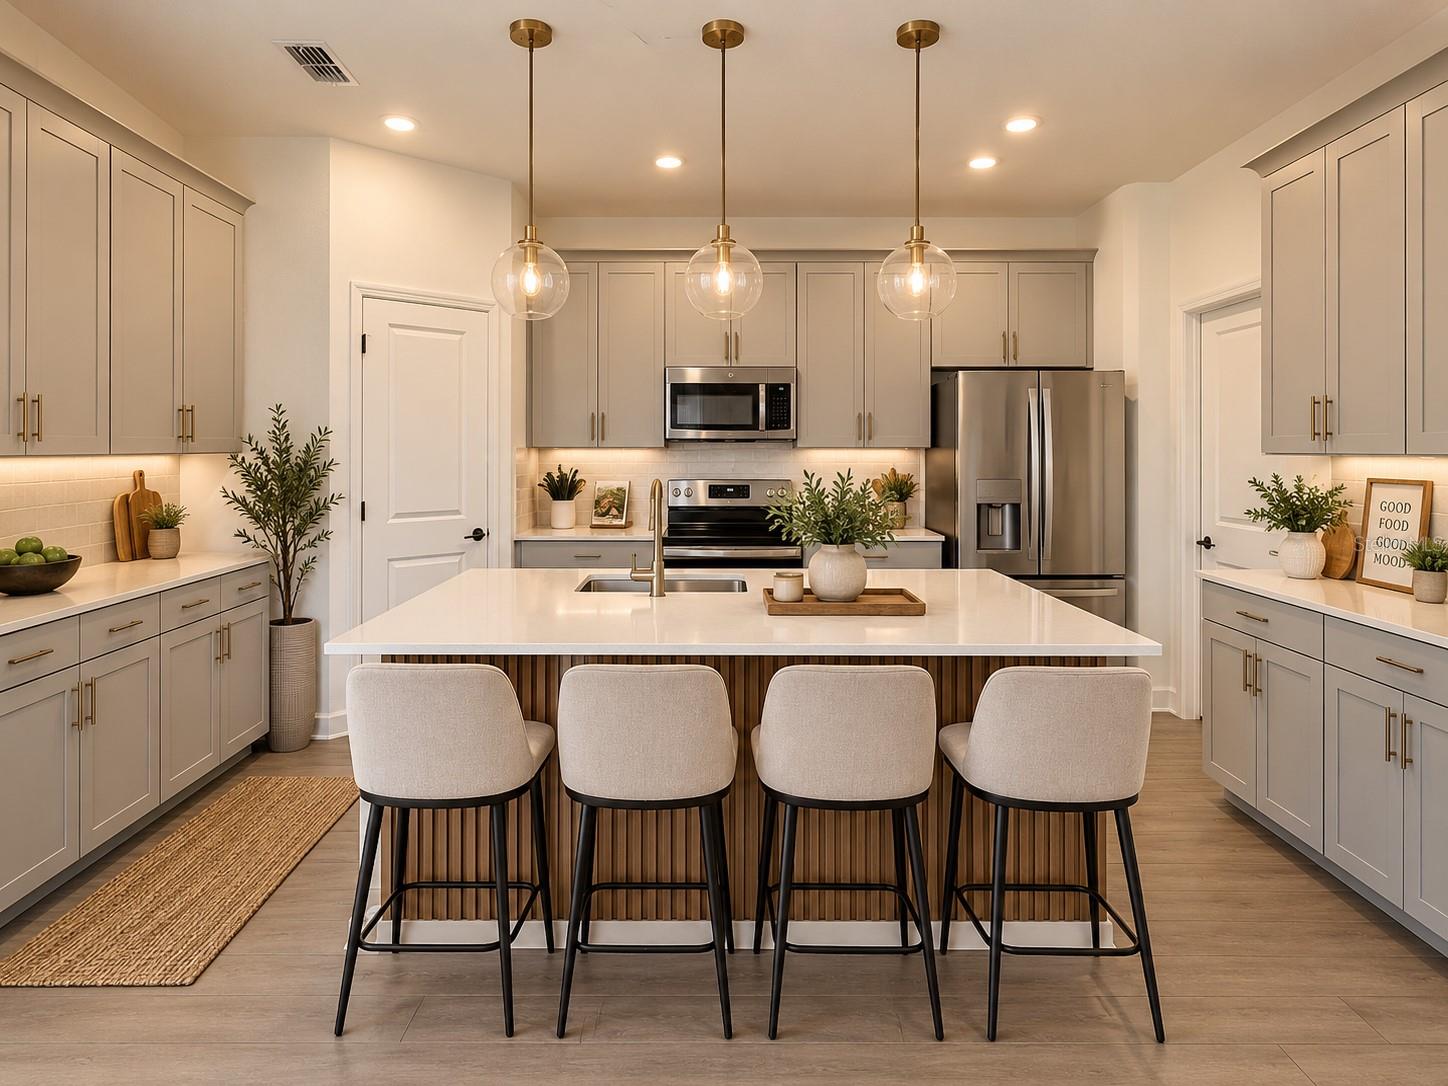
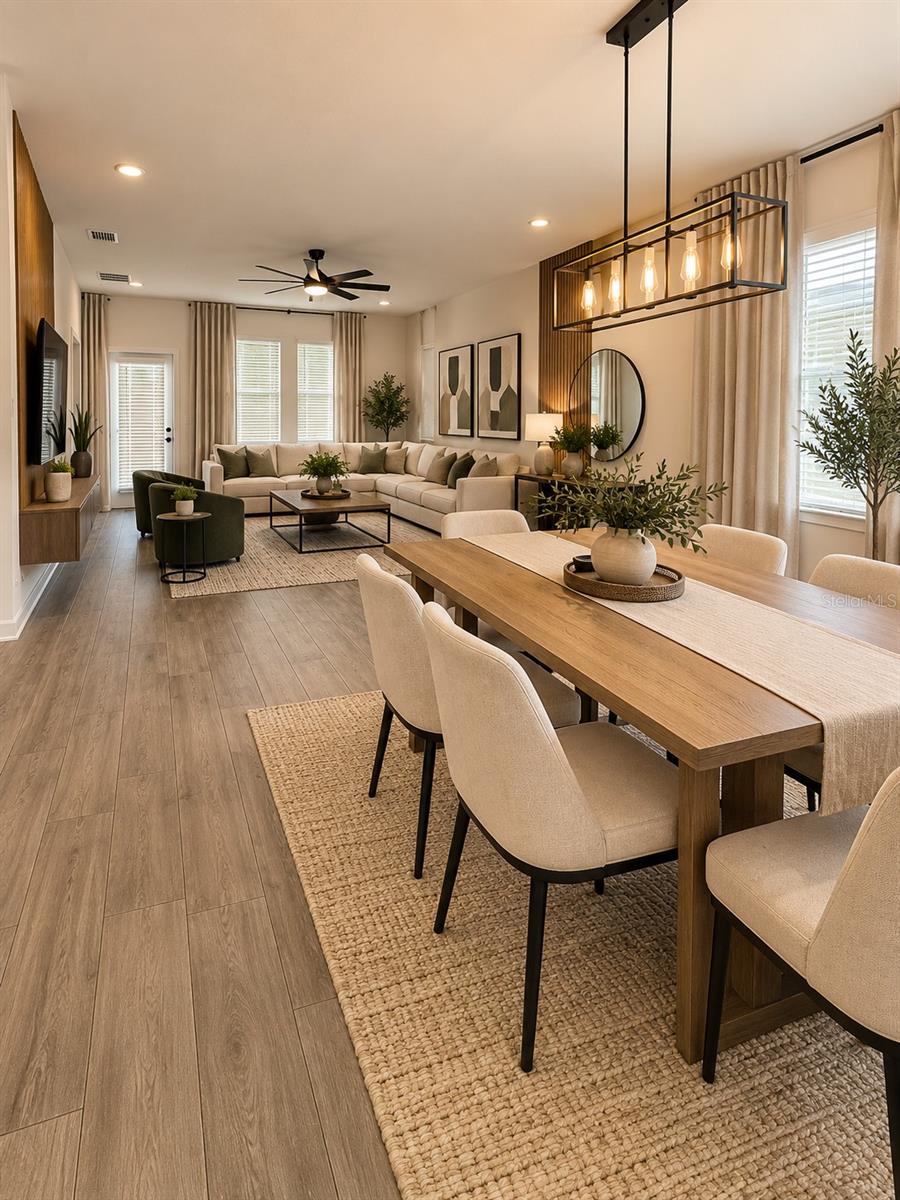
- Interior Features: Ceiling Fans(s), High Ceilings, Open Floorplan, Solid Wood Cabinets, Split Bedroom, Stone Counters, Thermostat, Tray Ceiling(s), Walk-In Closet(s)
- Appliances: Dishwasher, Disposal, Dryer, Electric Water Heater, Microwave, Range, Refrigerator, Washer
- Flooring: Carpet, Tile, Wood
- Laundry Features: Inside
- Patio And Porch Features: Covered, Deck, Enclosed, Patio, Porch, Rear Porch, Screened
- Fireplace YN: Yes
- Fireplace Features: Family Room, Wood Burning
- Parking Features: Driveway, Garage Door Opener
- Garage YN: Yes
- Attached Garage YN: Yes
- Garage Spaces: 2
- Pets Allowed: Yes
- Roof: Shingle
- Security Features: Smoke Detector(s)
- Window Features: Blinds
- Vegetation: Mature Landscaping, Oak Trees, Trees/Landscaped
- Water Source: Public
- Sewer: Private Sewer
- Cooling: Central Air
- Heating: Central, Electric
- Furnished: Unfurnished
Property Details
- Subdivision Name: WALDEN LAKE UNIT 27 PH 2 SECTION A
- Direction Faces: East
- Construction Materials: Block, Brick, Stucco
Association Information
- Association YN: Yes
- Association Fee: 64
- Association Fee Frequency: Monthly
- Community Features: Deed Restrictions, Park, Playground, Sidewalks
Fees&Taxes
- Tax Year: 2025
- Tax Annual Amount: $4,914
Amenities & Features
- Waterfront available: No
- GarageYN: Yes
- AttachedGarageYN: Yes
- FireplaceYN: Yes
- PoolPrivateYN: No
- Cooling: Central Air
- Security Features: Smoke Detector(s)
- CommunityFeatures: Deed Restrictions, Park, Playground, Sidewalks
- WindowFeatures: Blinds
- Utilities: Electricity Connected, Public, Sewer Connected, Underground Utilities, Water Connected
- Features:
- Amenities: