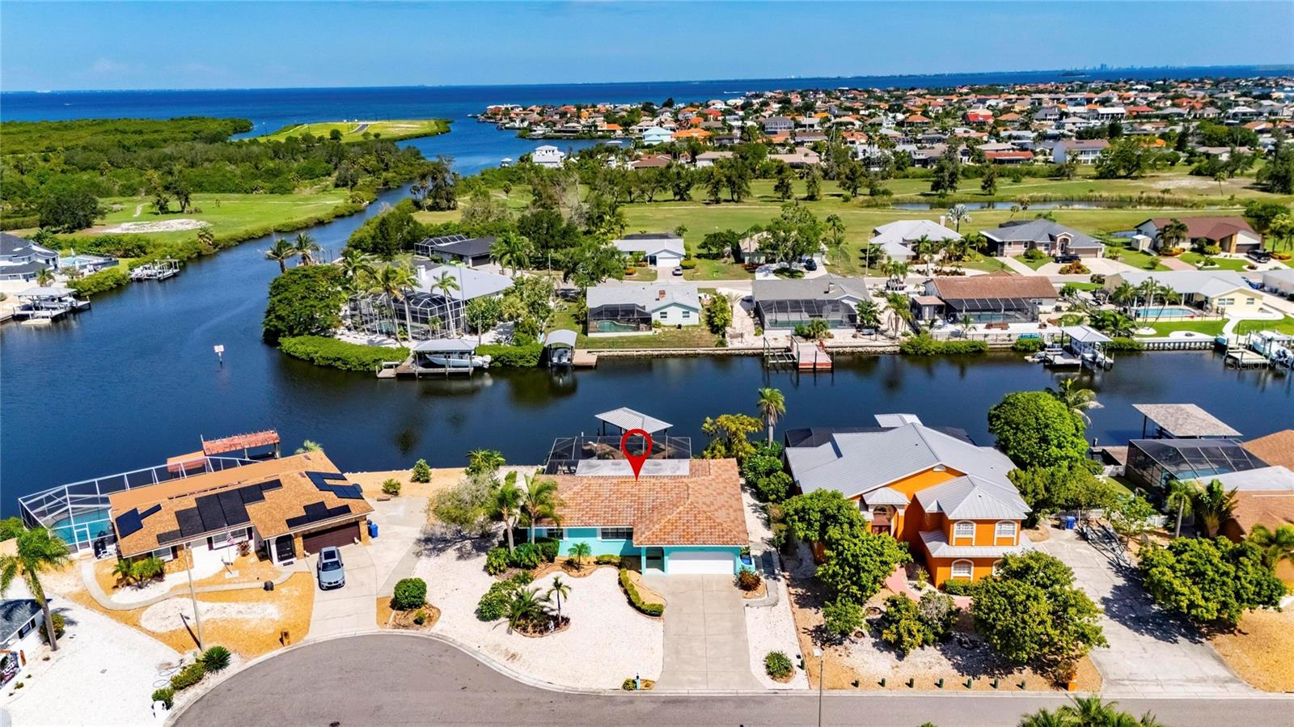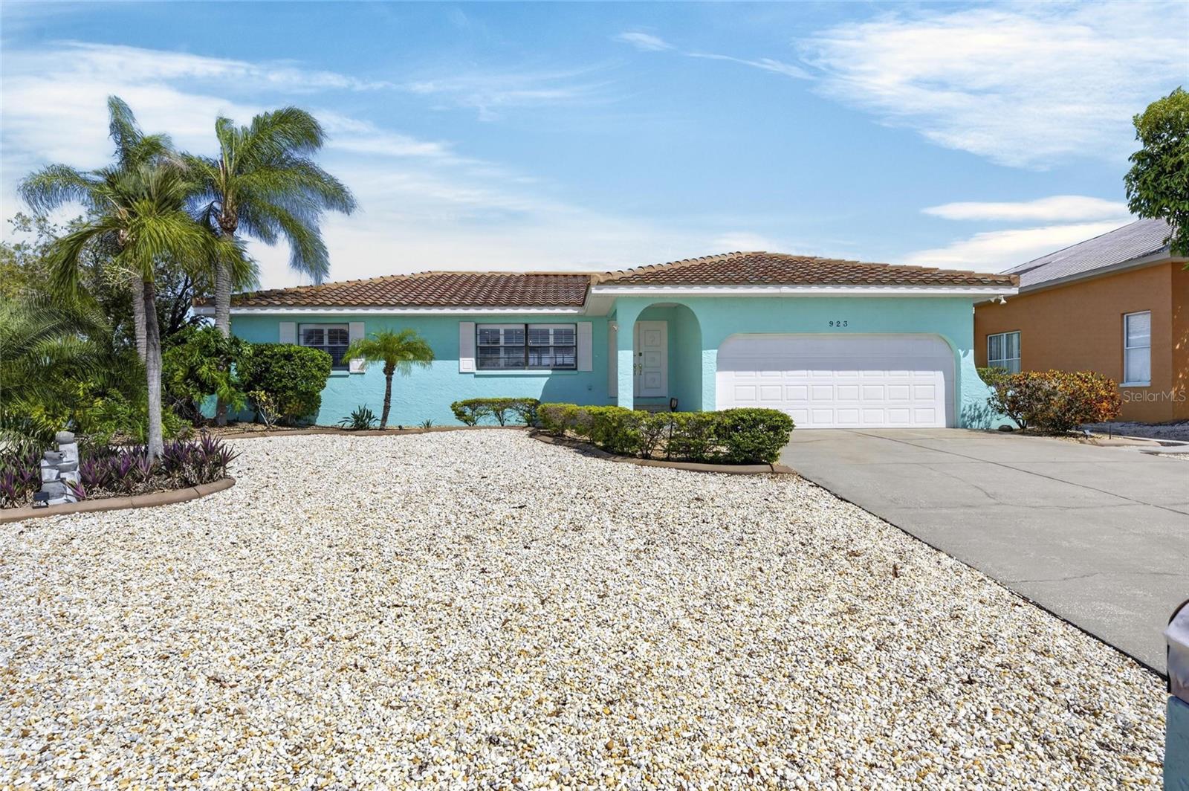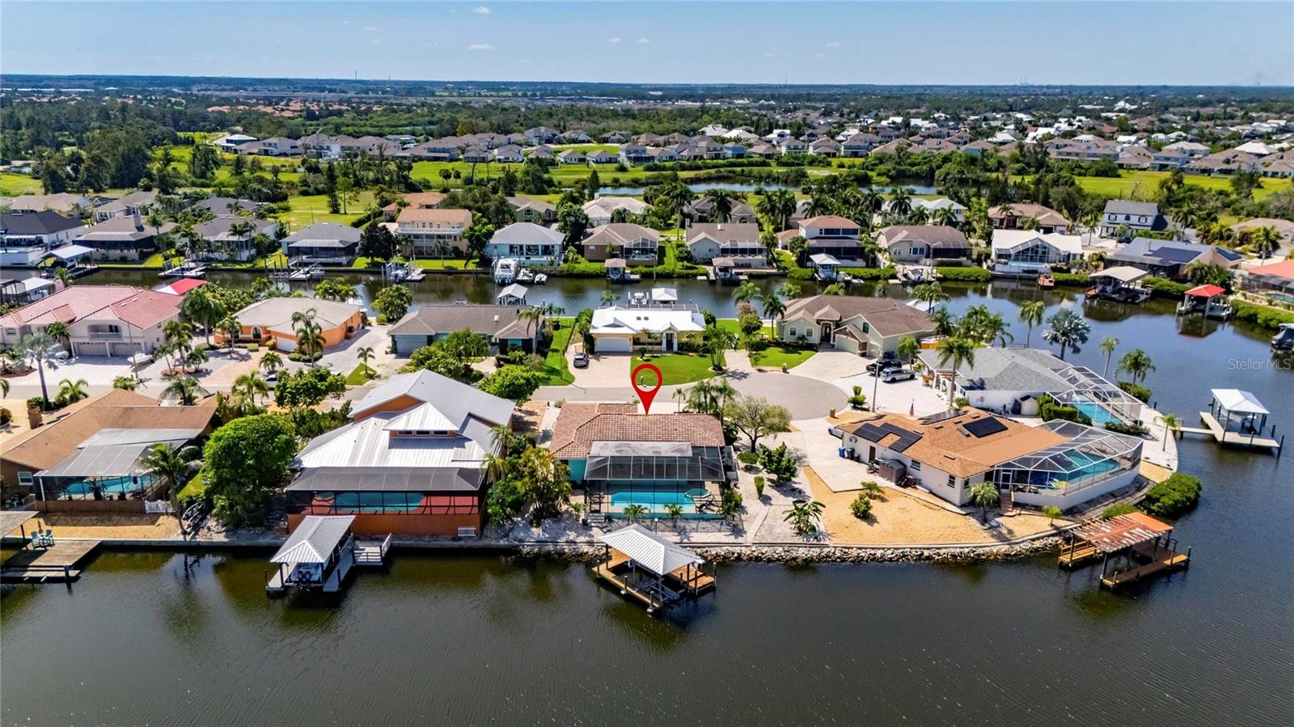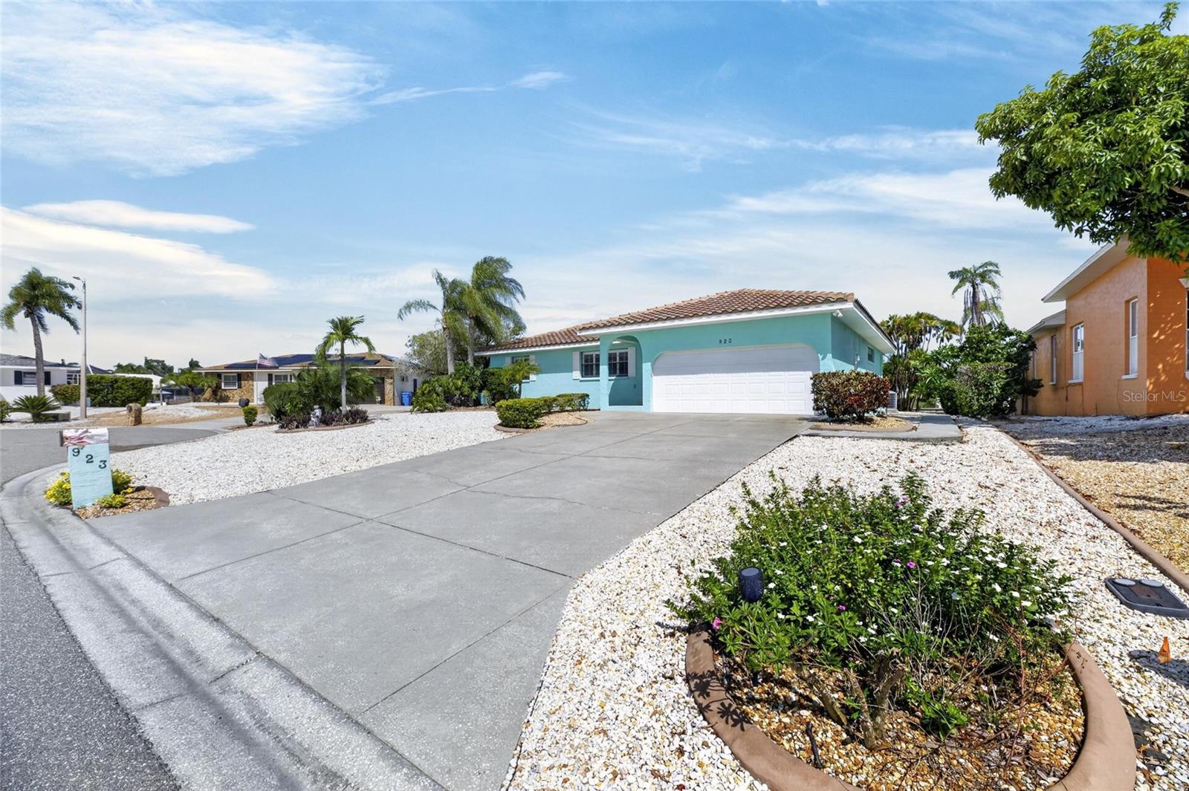
Courtesy of
- Listing Office: DALTON WADE INC
- Status: Active
- MLS ID: MFRTB8550014
Description
-
Description:
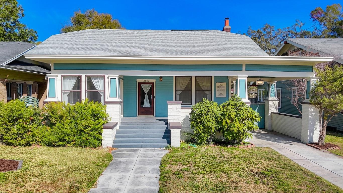
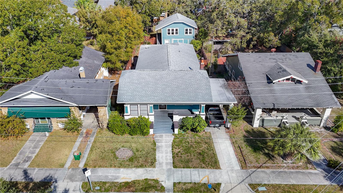
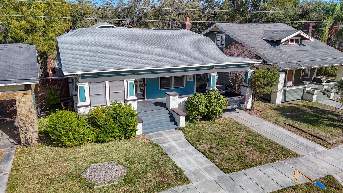
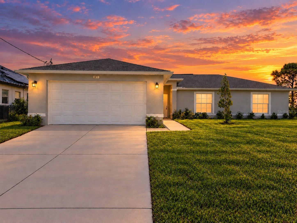
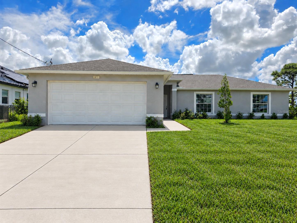
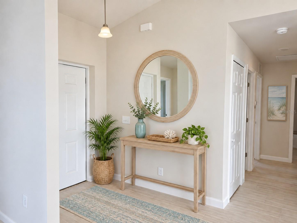
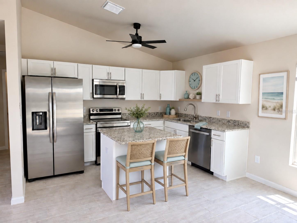
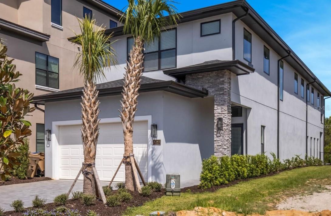
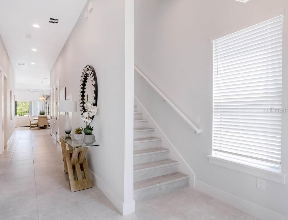
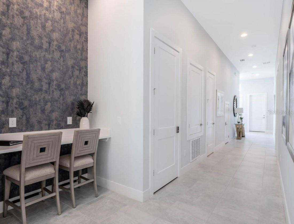
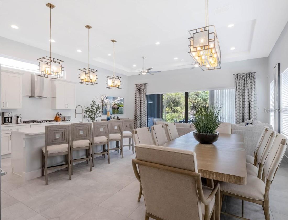
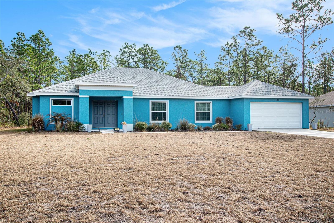
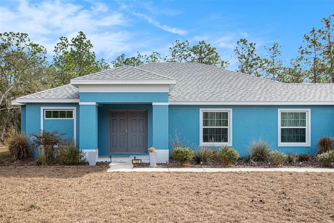
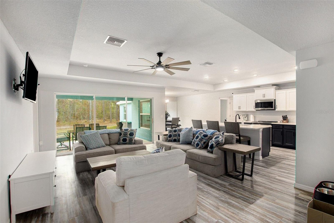
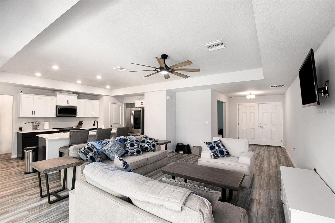
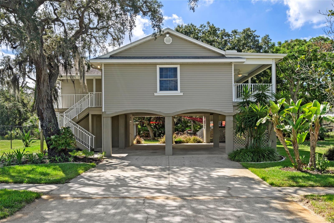
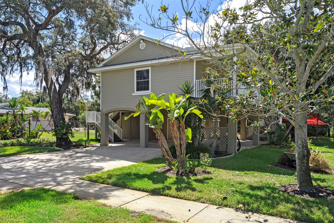
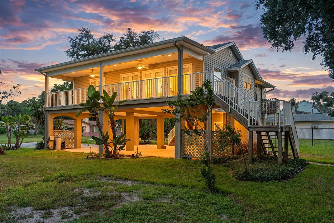
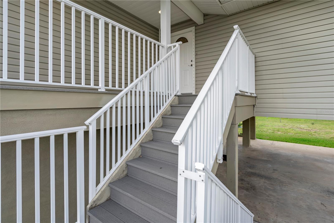
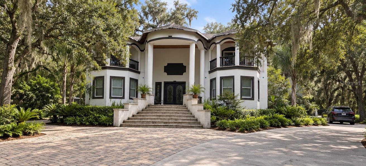
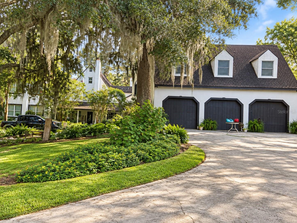
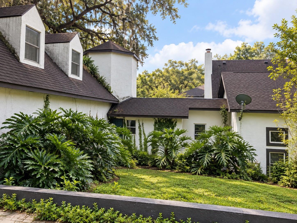
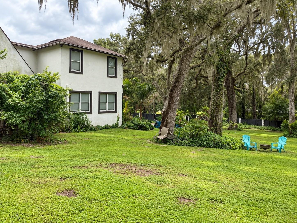
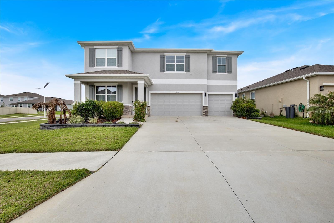
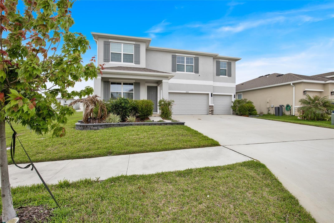
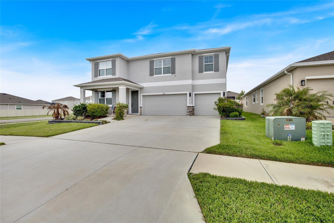
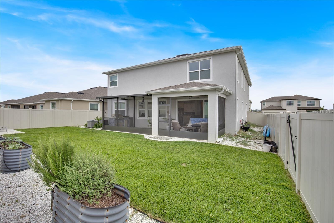
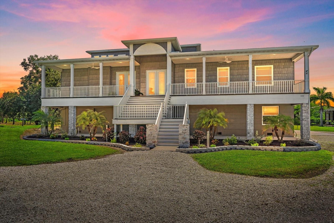
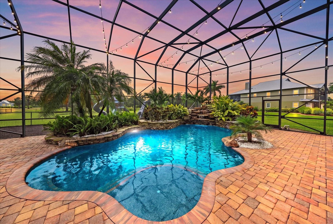
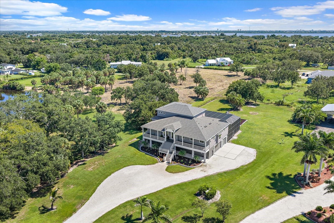
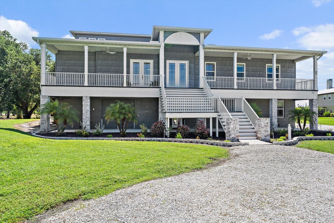
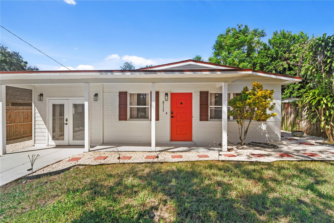
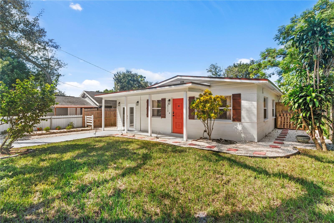
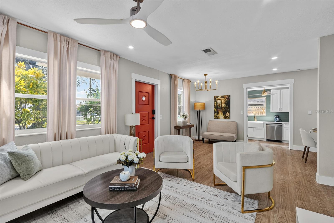
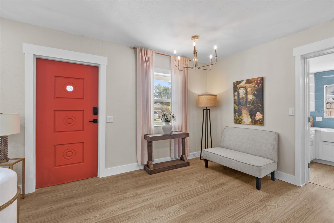
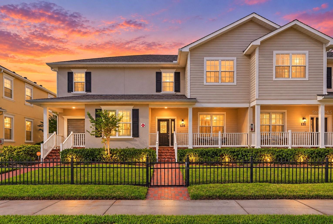
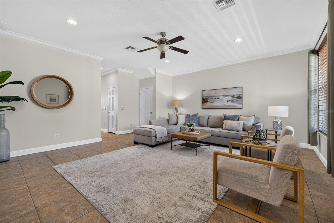
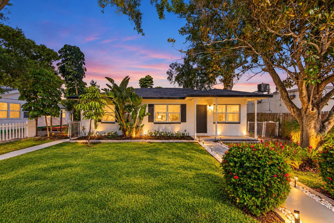
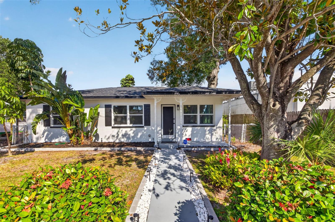
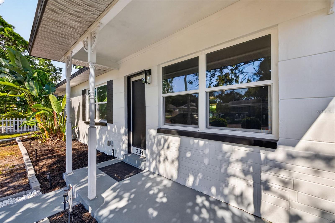
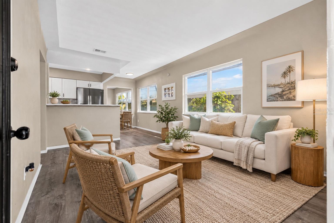
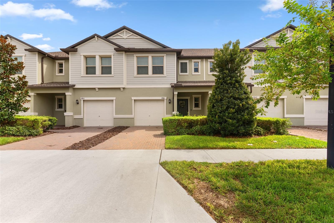
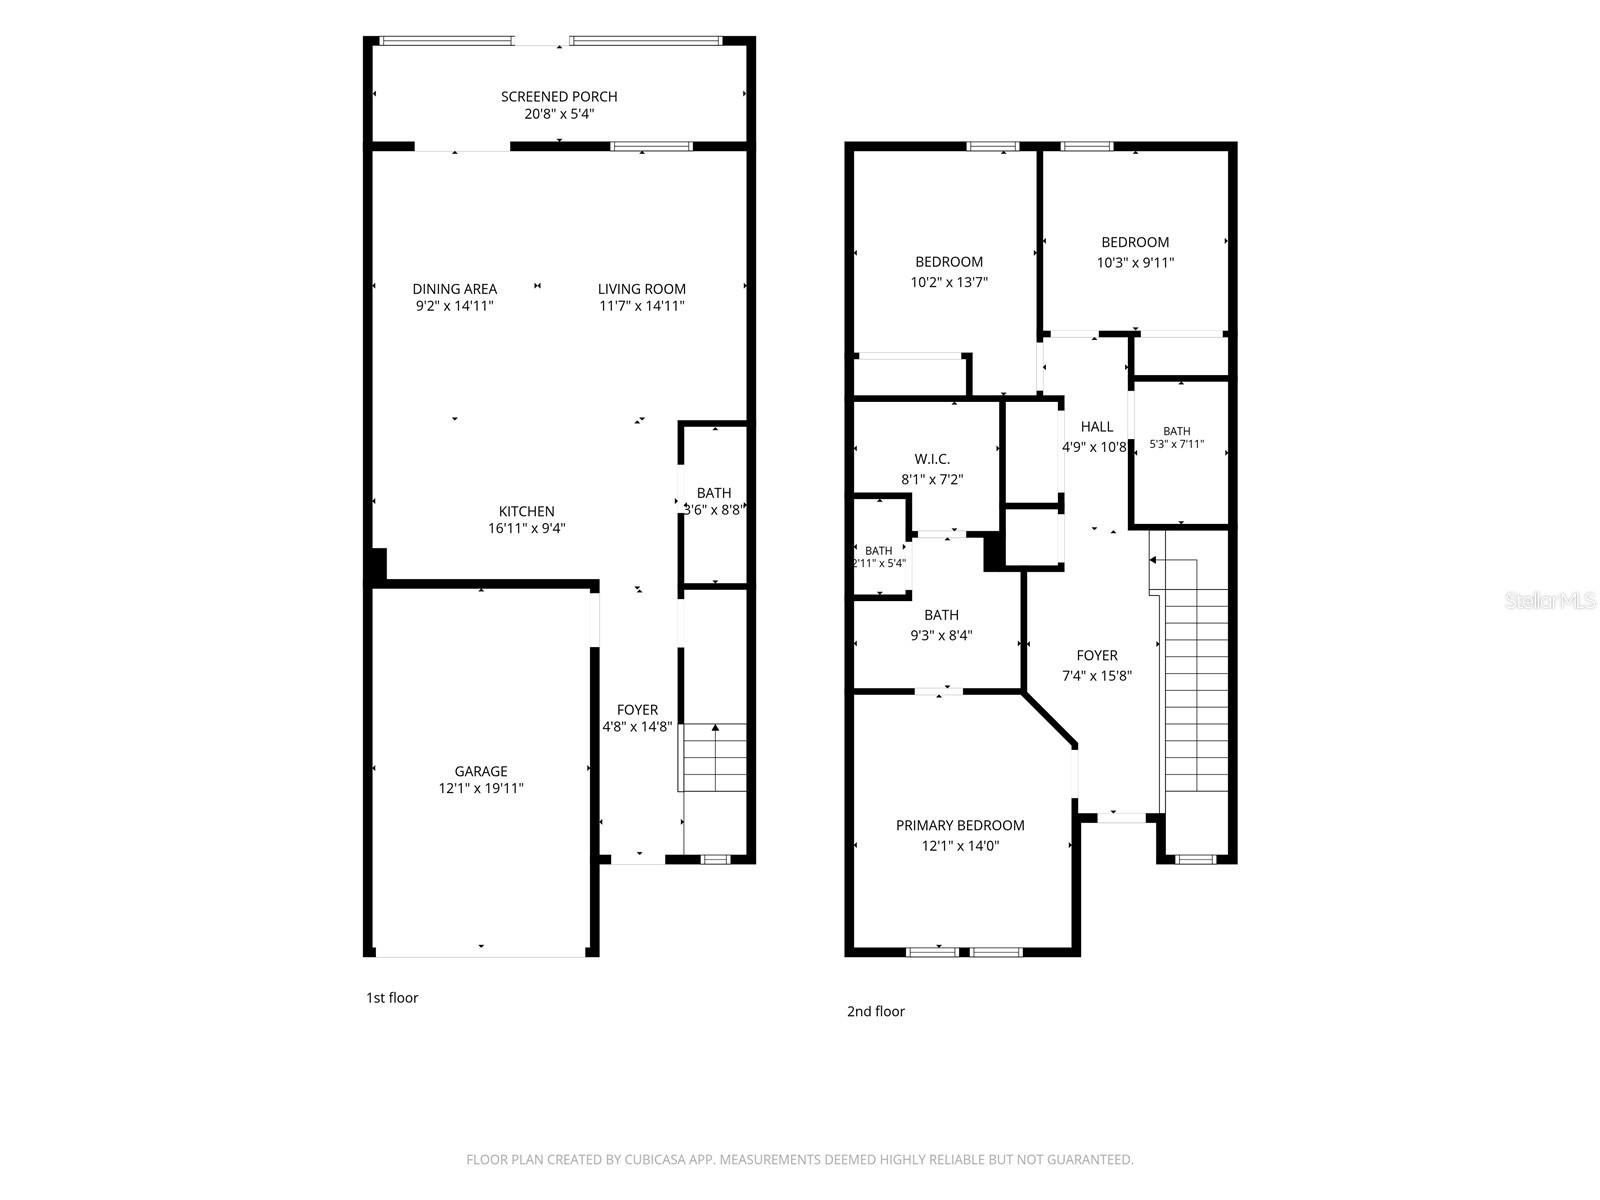
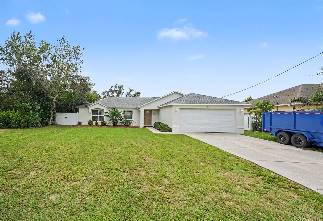
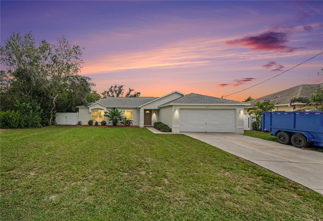
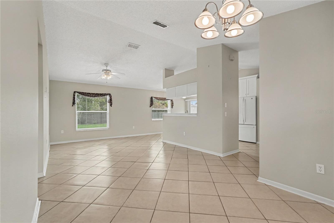
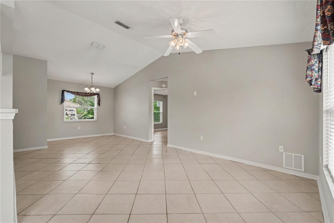
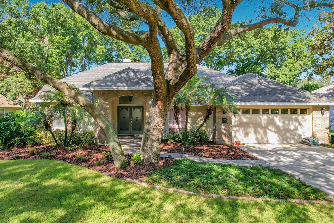
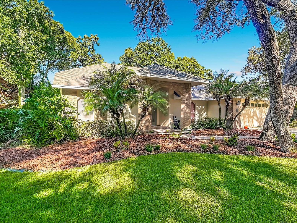
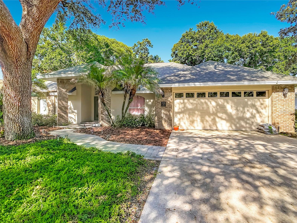
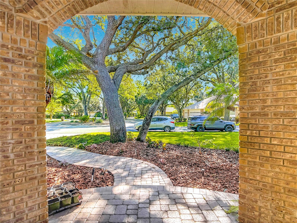
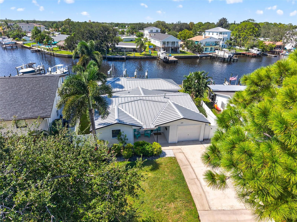
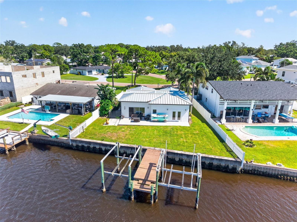
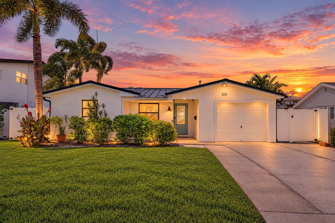
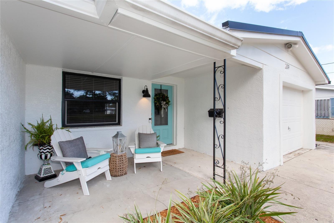
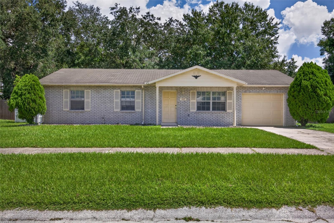
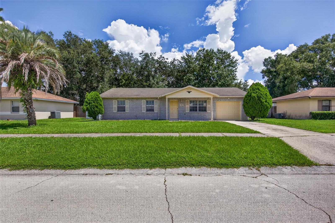
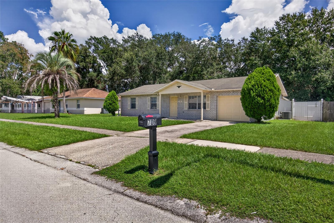
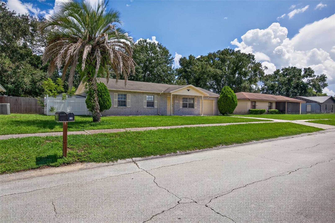
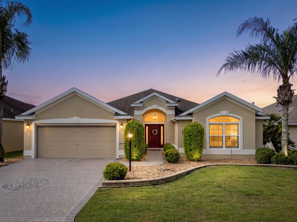
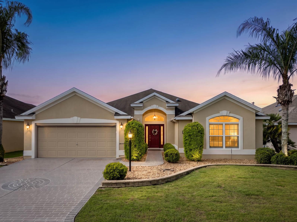
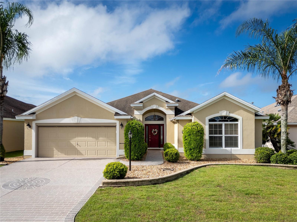
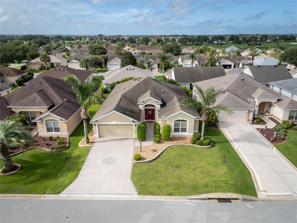
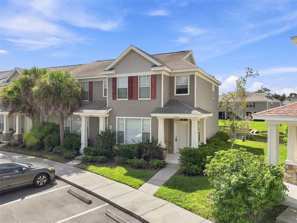
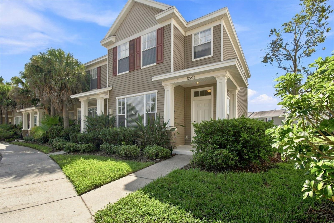
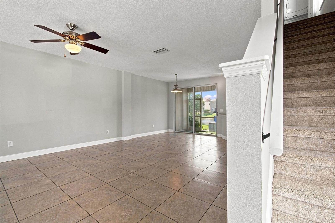
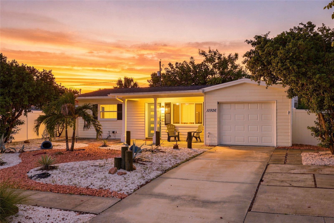
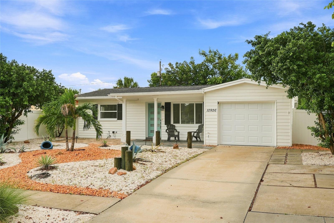
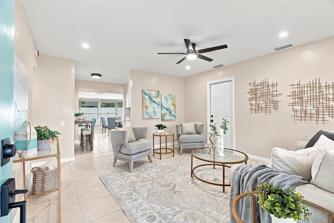
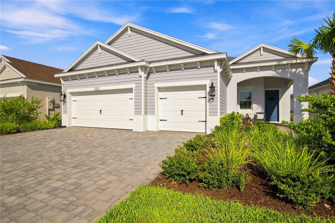
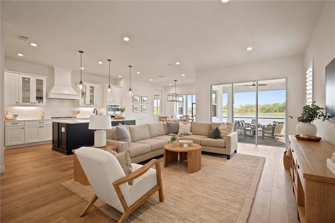
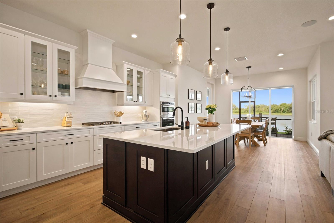
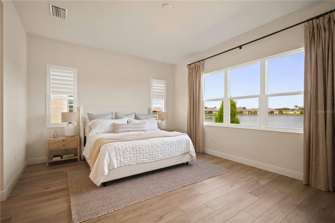
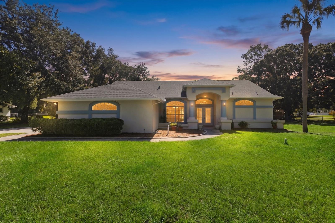
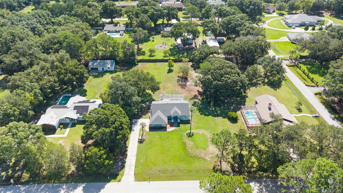
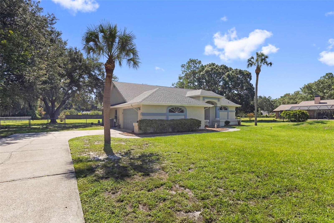
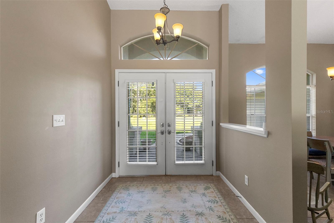
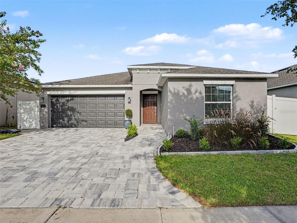
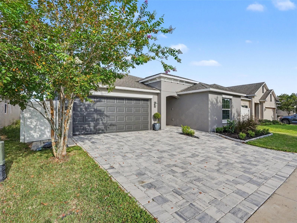
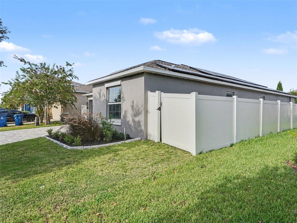
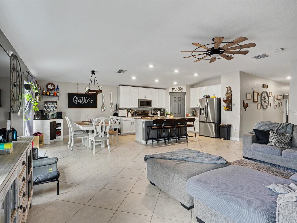
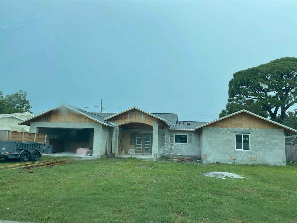
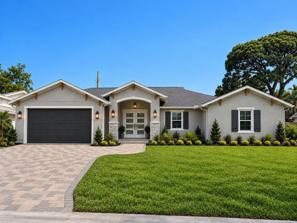
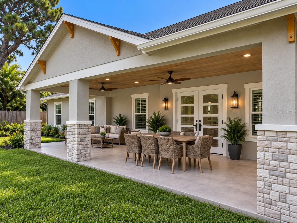
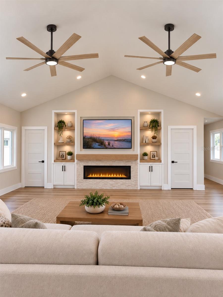
Virtually Staged. Introducing The Coastal Oak, a thoughtfully designed modern Florida home offering warm coastal style and seamless indoor-outdoor living. The open-concept interior features a 12-foot vaulted great room with a custom entertainment wall and linear fireplace, plus a showstopping 14-foot natural-oak island, white shaker cabinetry, quartz countertops, and designer finishes. The private primary suite includes an oversized walk-in closet and spa-inspired bath with a curbless shower and double vanity. Outside, enjoy a covered rear patio, paver driveway and walkway, low-maintenance coastal landscaping, and a spacious backyard with ample room for a future pool. Final construction details and selections are subject to the approved plans and specifications. Almost "new construction", Estimated for completion in Mid-November.
Show all description - Virtual Tour: https://www.propertypanorama.com/instaview/stellar/TB8550014
Video
- VirtualTourURLUnbranded: https://www.propertypanorama.com/instaview/stellar/TB8550014
Basics
- Bathrooms Half: 1
- Date added: Added 1 hour ago
- Category: Single Family Residence
- Type: Residential
- Bedrooms: 3
- Bathrooms: 4
- Half baths: 1
- Floors: 1
- Area, sq ft: 2394 sq ft
- Lot size, sq ft: 8995 sq ft
- Year built: 1958
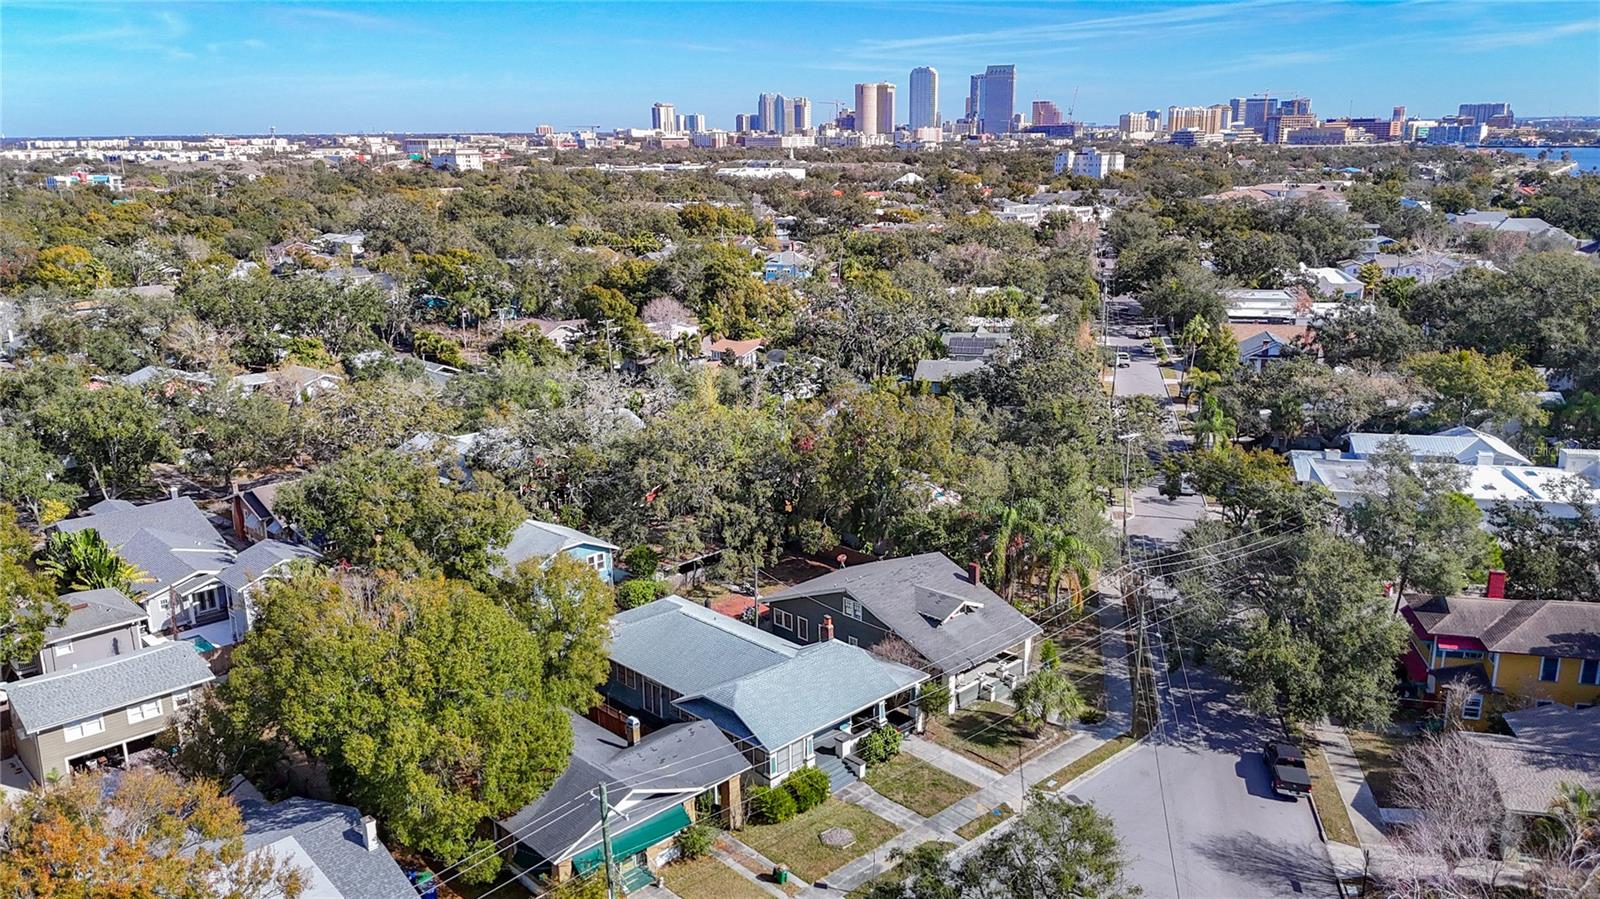
- View: City
- SubdivisionName: ROSE GARDEN UNIT 1
- GarageSpaces: 2
Location
- CountyOrParish: Pinellas
- City / Department: ST PETERSBURG
Location Details
- Elementary School: Azalea Elementary-PN
- Middle Or Junior School: Azalea Middle-PN
- High School: Boca Ciega High-PN
Property Features
- Interior Features: Ceiling Fans(s), Kitchen/Family Room Combo, Living Room/Dining Room Combo, Open Floorplan, Solid Surface Counters, Solid Wood Cabinets, Vaulted Ceiling(s)
- Appliances: Dishwasher, Range, Refrigerator
- Flooring: Luxury Vinyl
- Laundry Features: Laundry Room
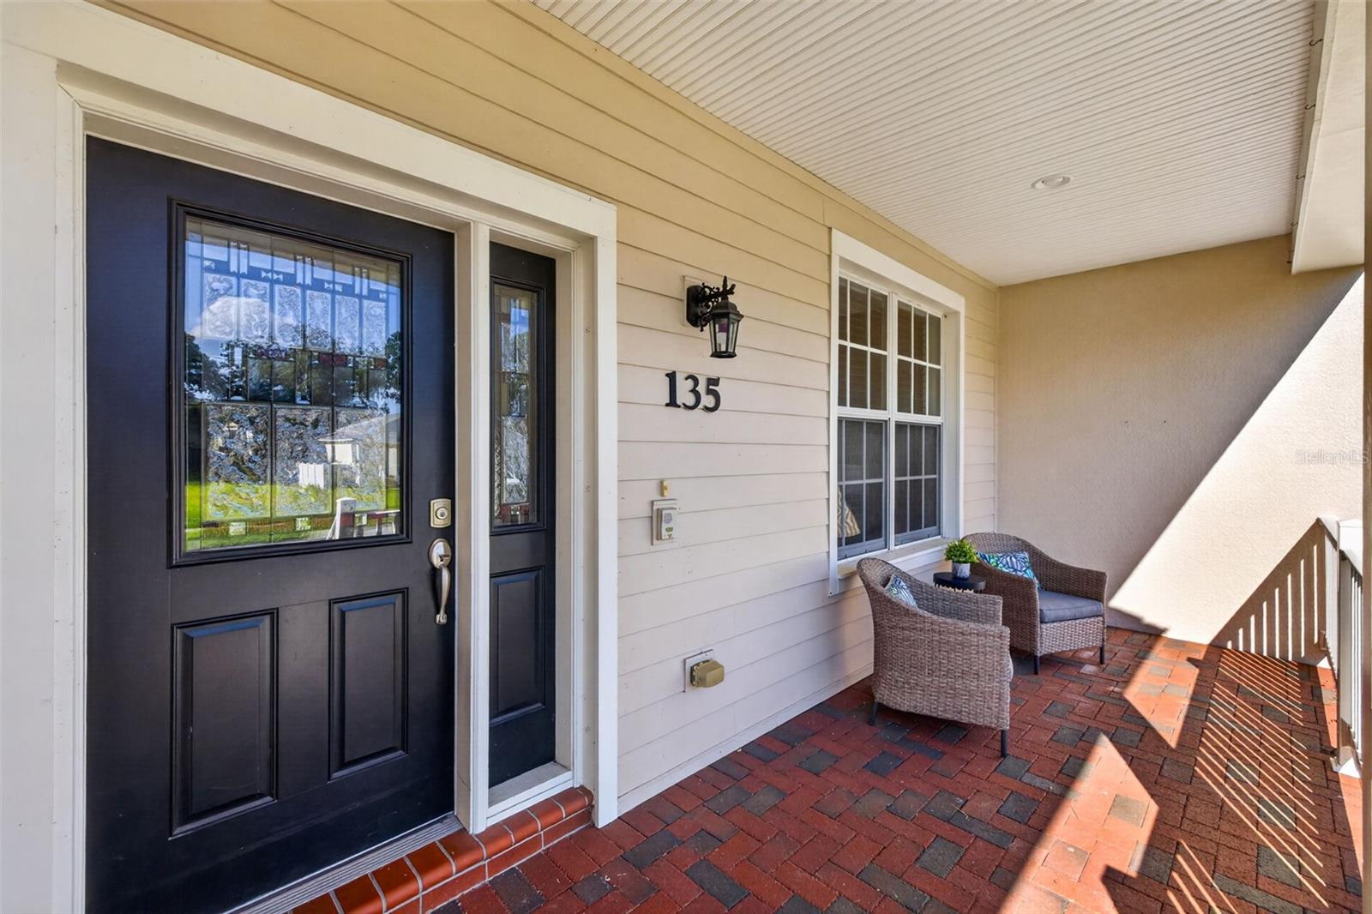
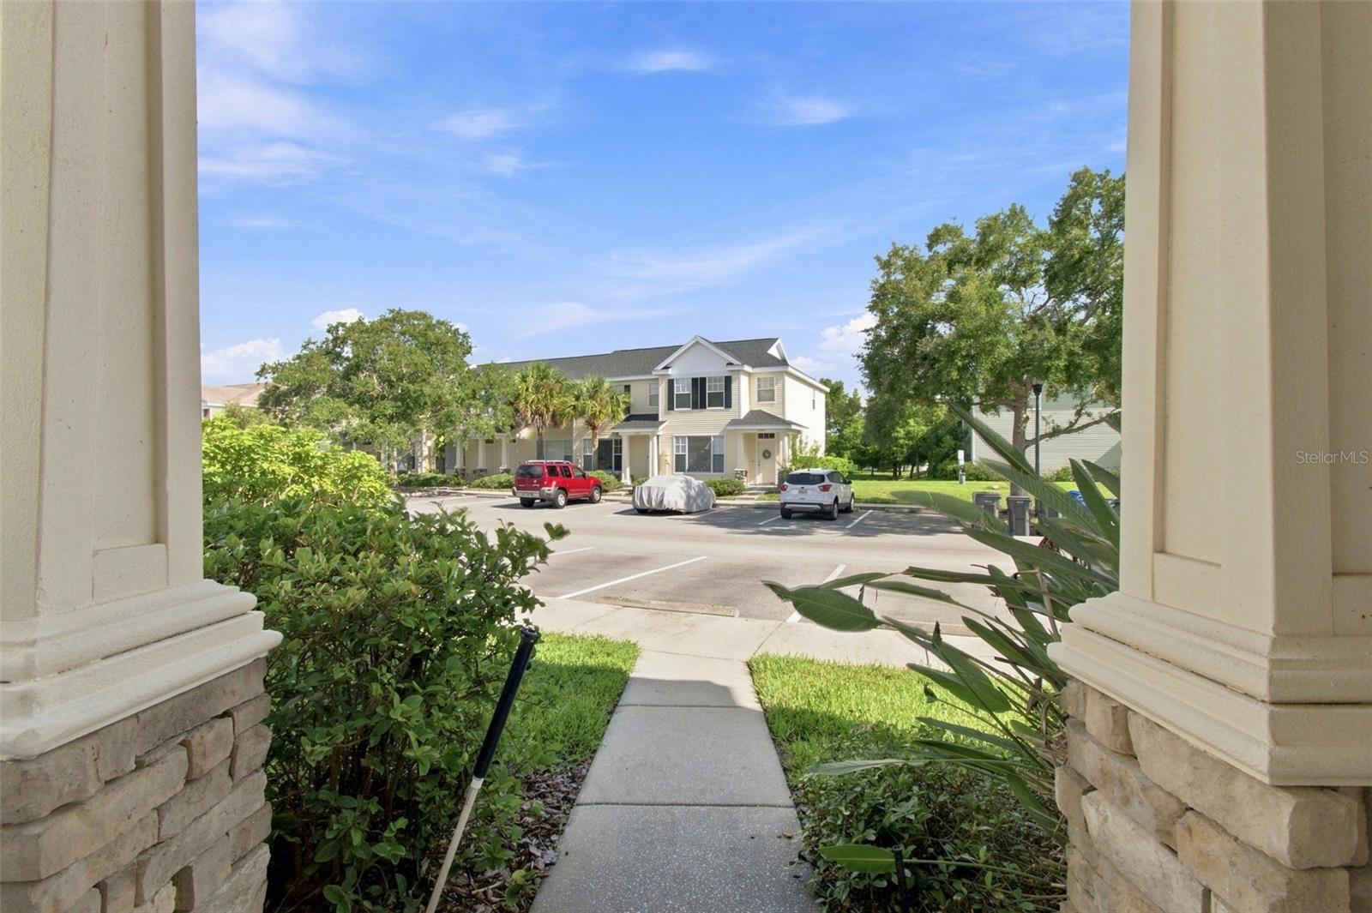
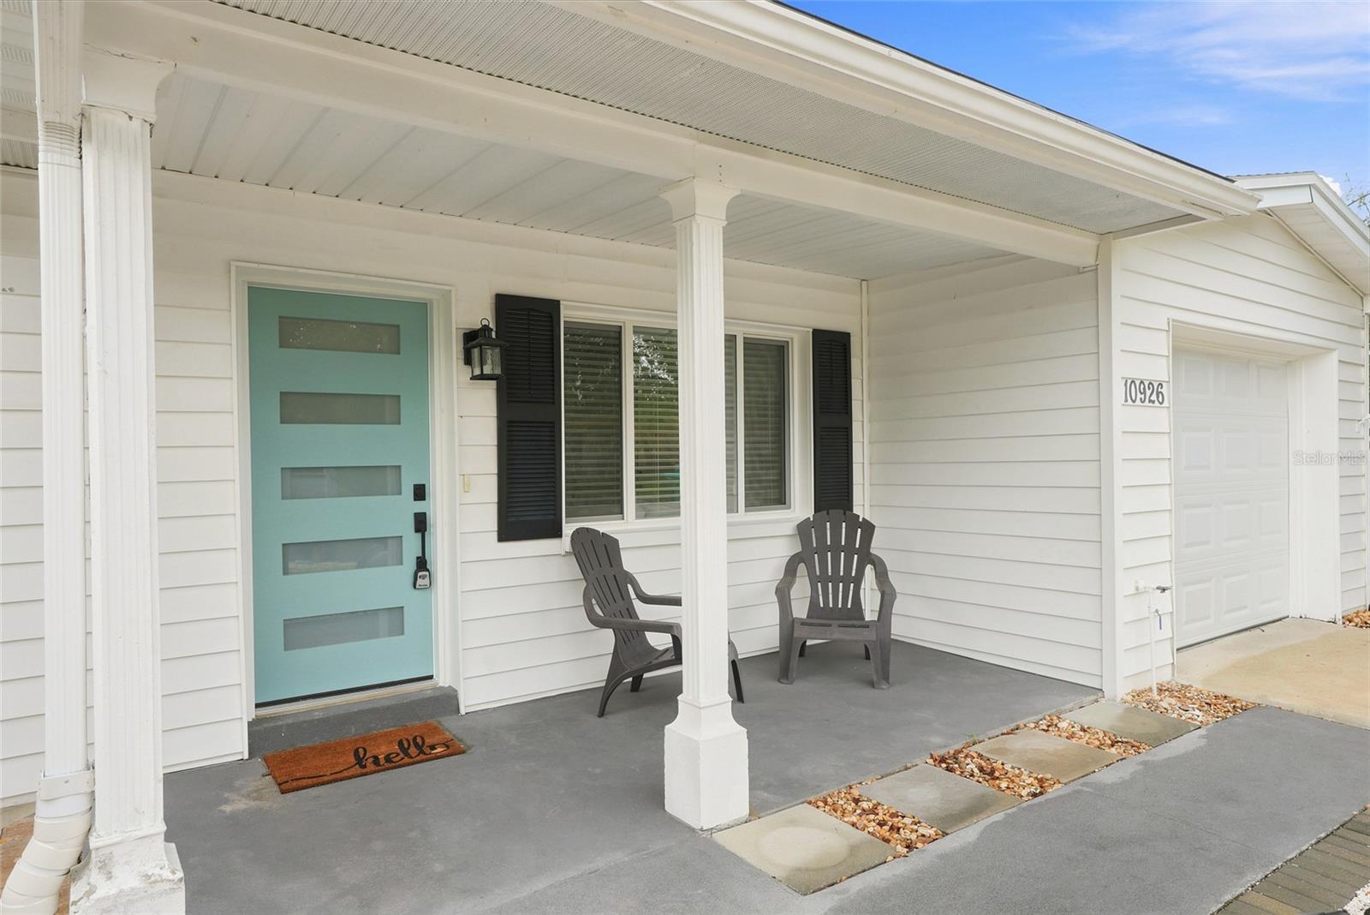
- Patio And Porch Features: Covered, Front Porch, Rear Porch
- Fireplace YN: Yes
- Fireplace Features: Electric
- Parking Features: Driveway
- Garage YN: Yes
- Attached Garage YN: Yes
- Garage Spaces: 2
- Pets Allowed: Yes
- Exterior Features: None
- Roof: Shingle
- Window Features: Double Pane Windows, Low-Emissivity Windows, Storm Window(s)
- View: City
- Water Source: Public
- Sewer: Public Sewer
- Cooling: Central Air
- Heating: Central, Electric
- Furnished: Unfurnished
Property Details
- Subdivision Name: ROSE GARDEN UNIT 1
- Direction Faces: South
- Construction Materials: Block, Concrete, Stucco
Fees&Taxes
- Tax Year: 2025
- Tax Annual Amount: $7,178
Amenities & Features
- Waterfront available: No
- GarageYN: Yes
- AttachedGarageYN: Yes
- FireplaceYN: Yes
- PoolPrivateYN: No
- Cooling: Central Air
- WindowFeatures: Double Pane Windows, Low-Emissivity Windows, Storm Window(s)
- ExteriorFeatures: None
- Utilities: Cable Available, Electricity Connected, Public, Sewer Connected, Water Connected
- Features:
- Amenities: