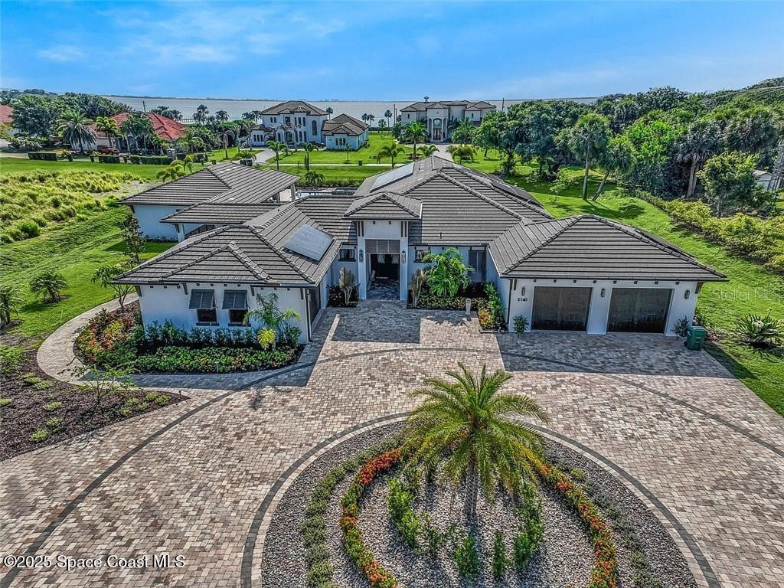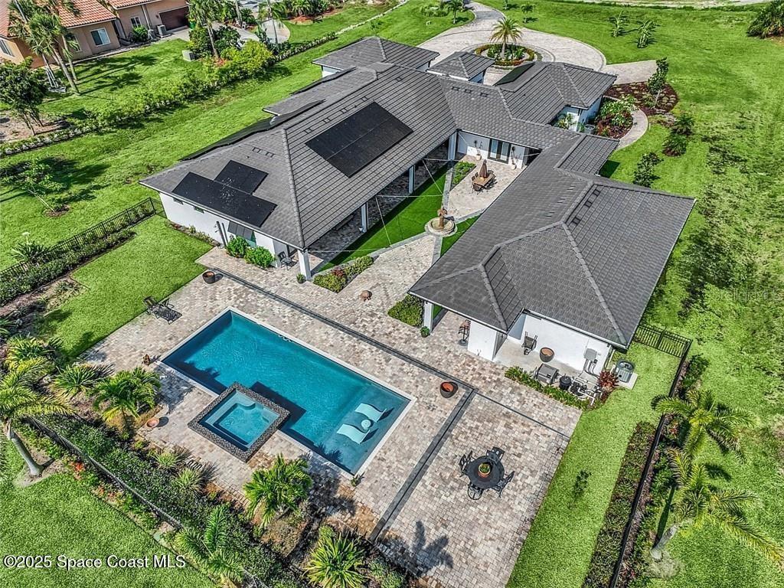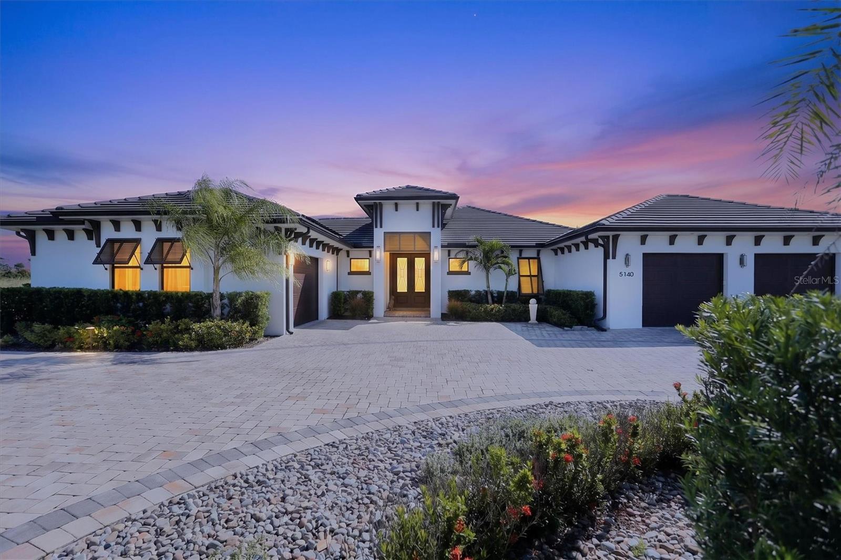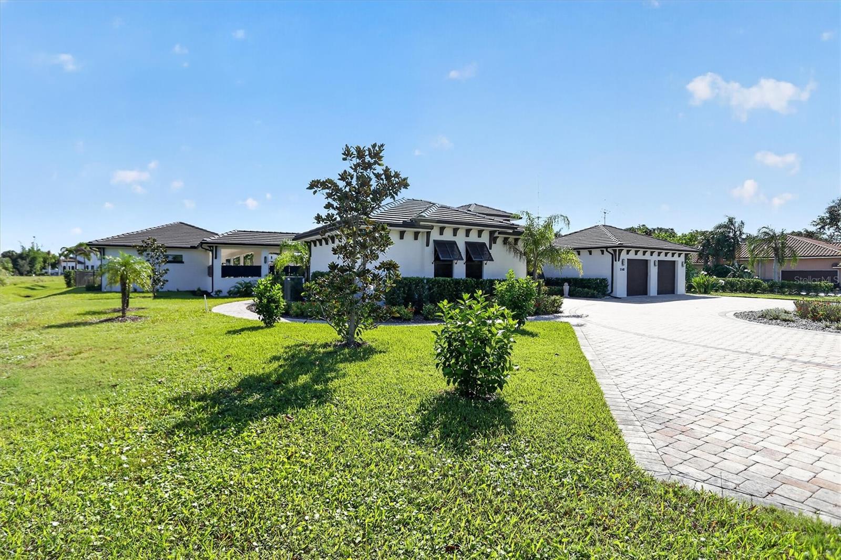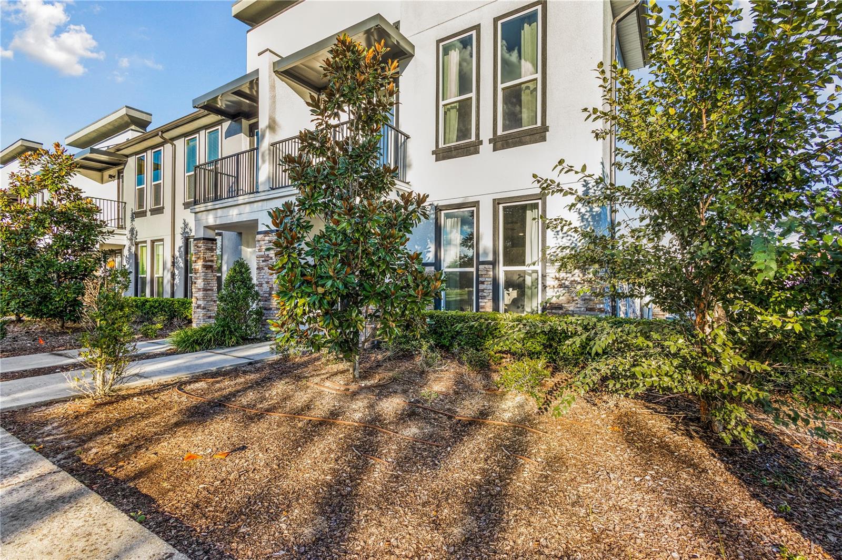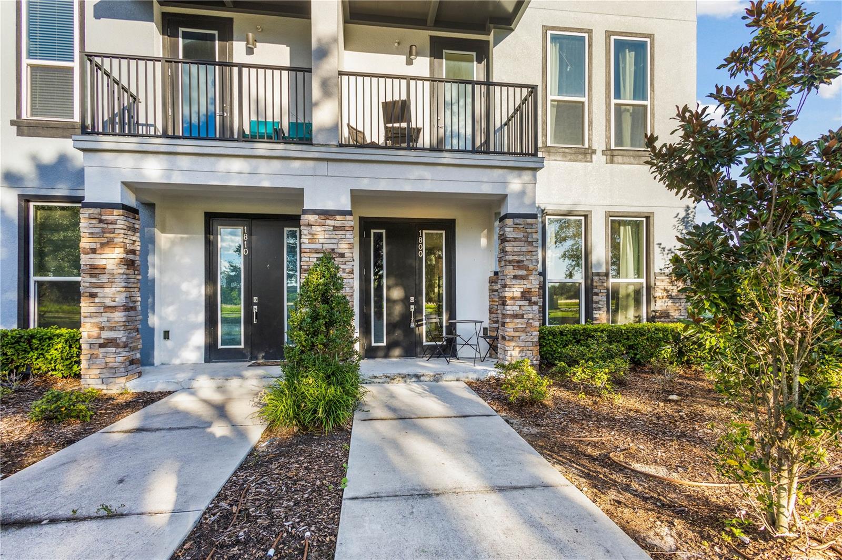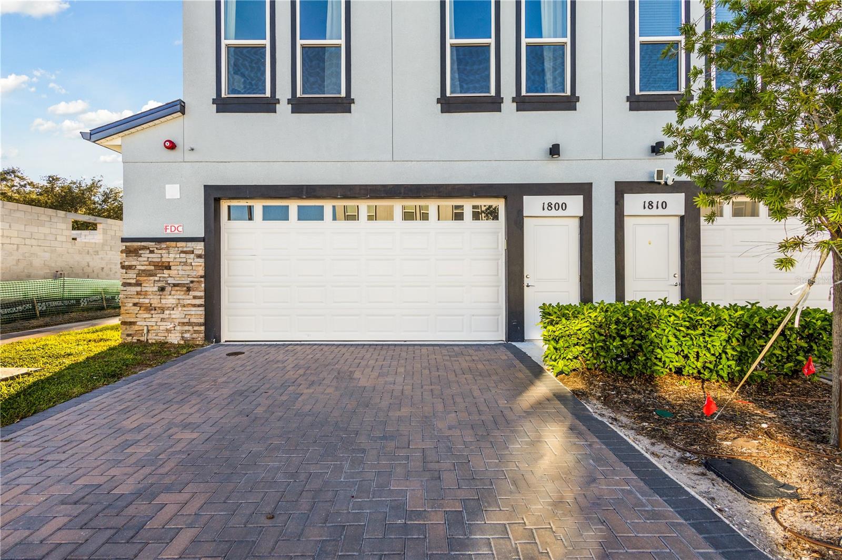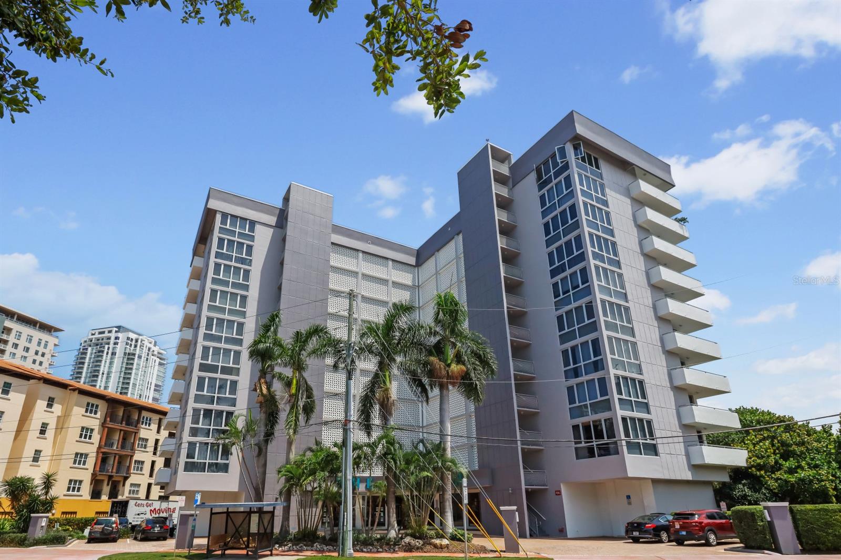
Courtesy of
- Listing Office: EXP REALTY LLC
- Status: Active
- MLS ID: MFRTB8554182
Description
-
Description:
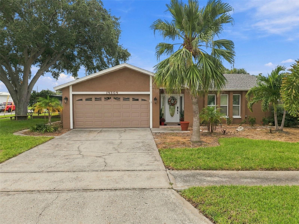
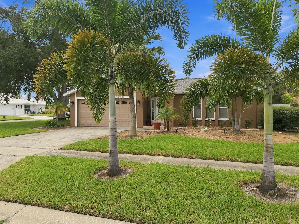
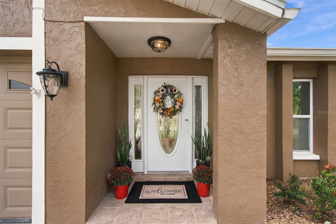
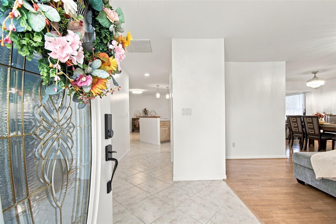
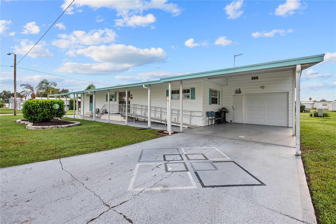
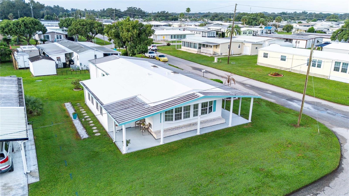
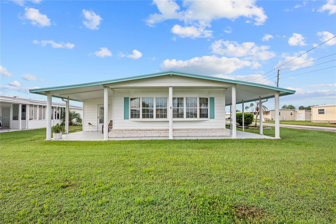
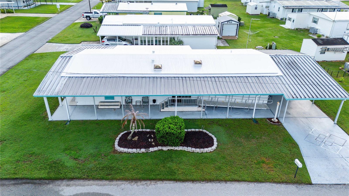
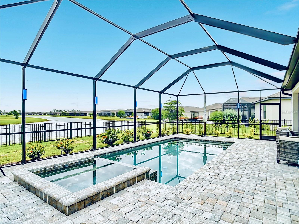
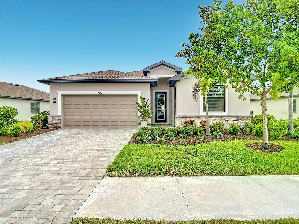
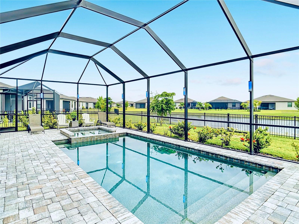
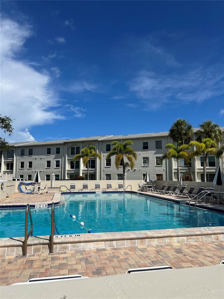
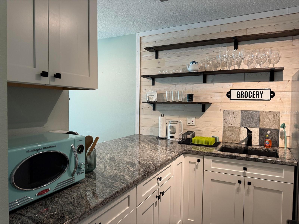
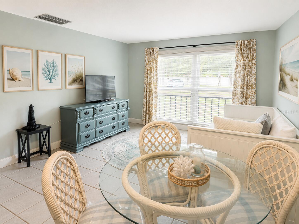
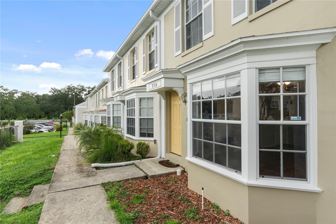
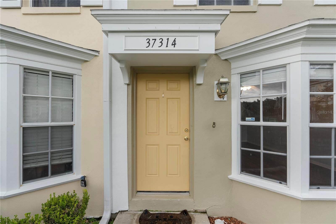
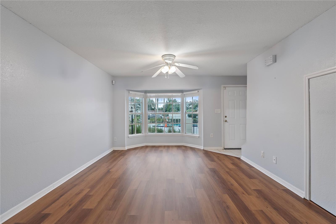
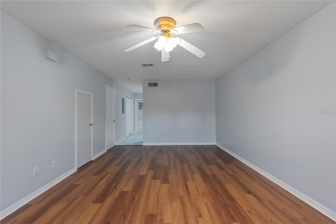
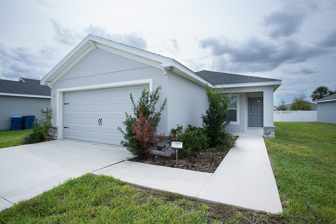
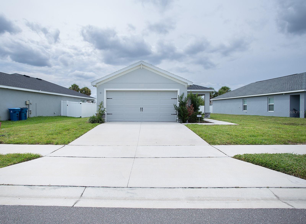
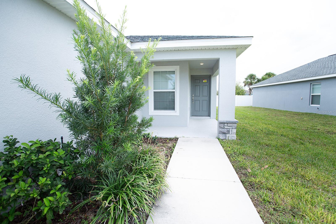
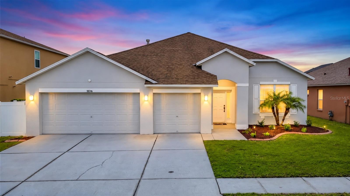
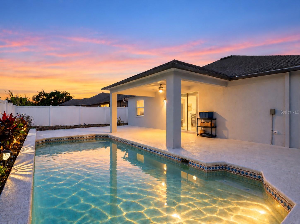
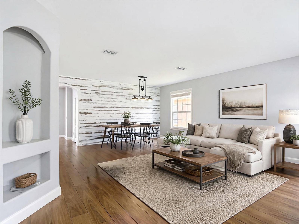
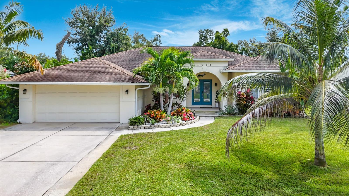
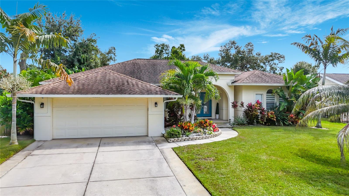
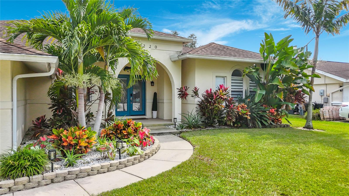
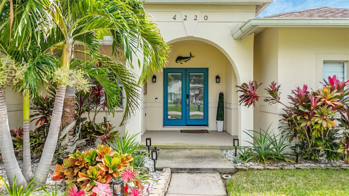
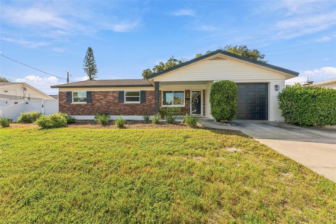
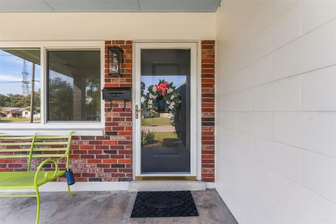
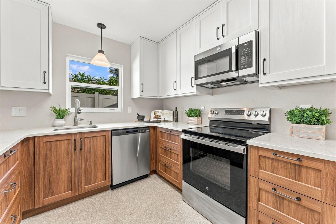
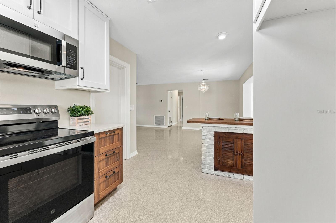
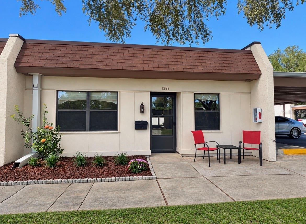
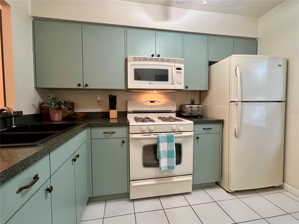
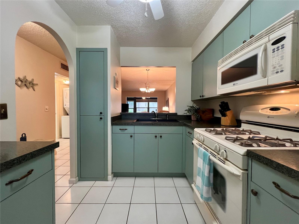
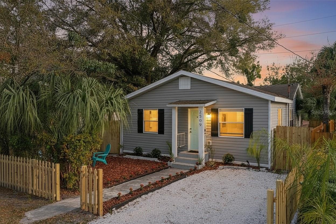
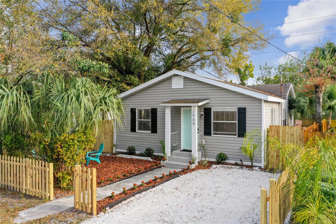
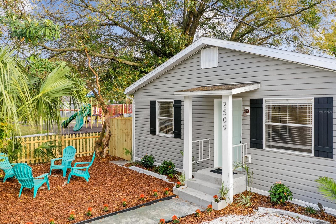
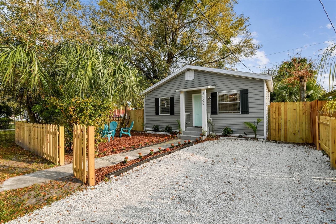
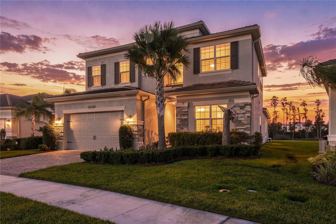
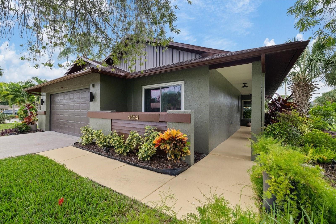
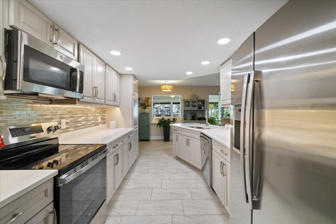
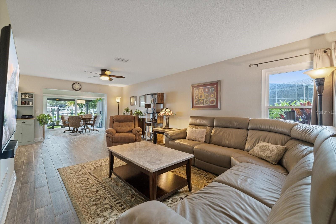
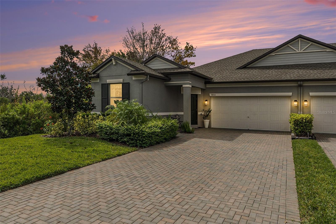
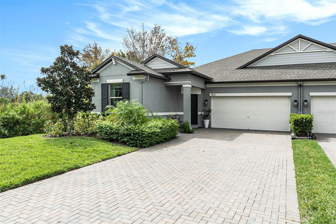
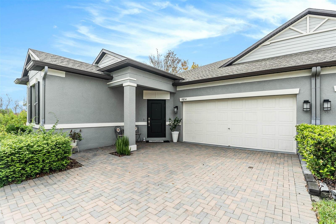
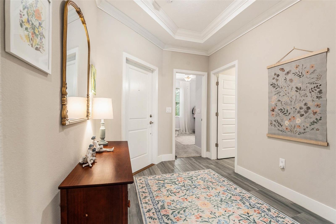
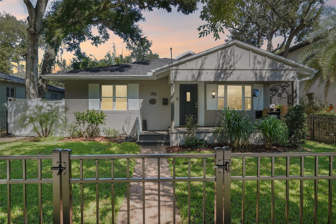
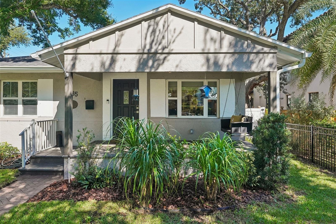
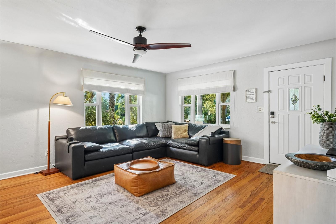
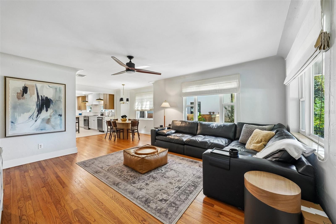
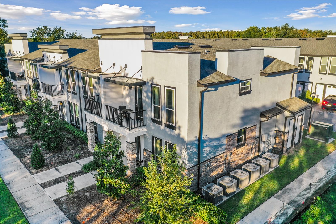
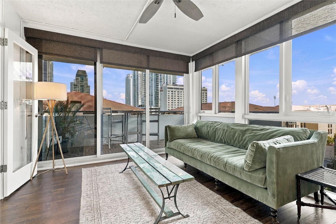
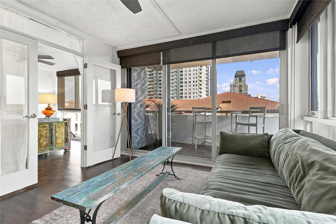
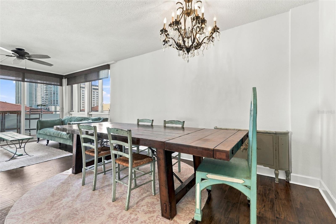
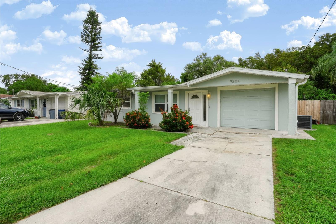
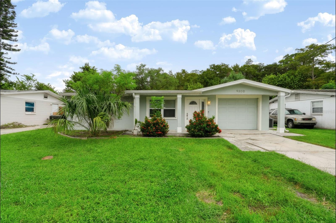
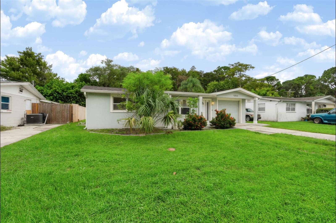
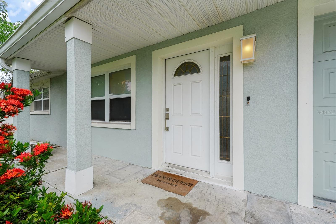
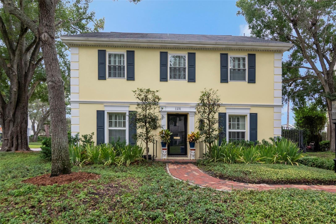
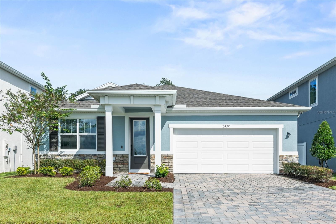
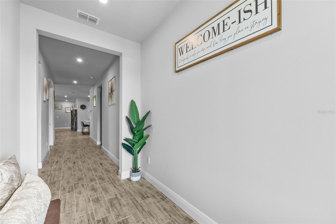
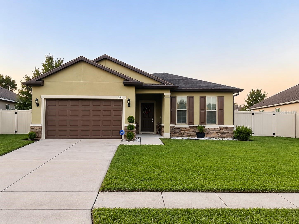
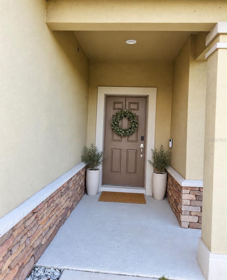
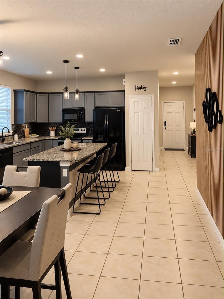
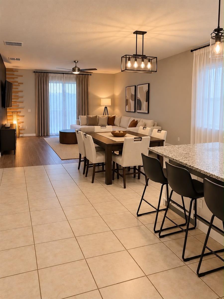
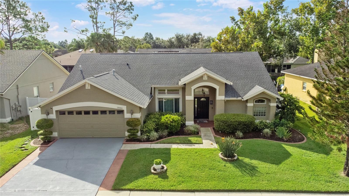
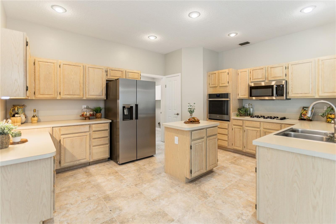
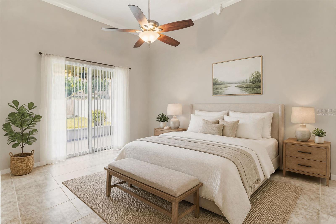
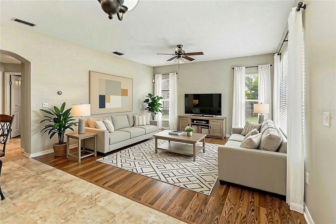
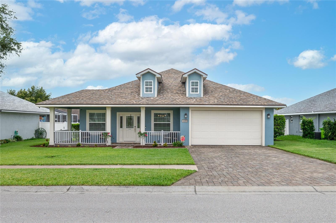
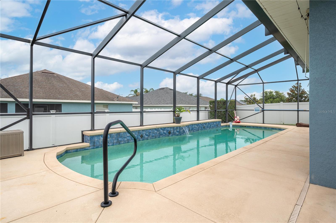
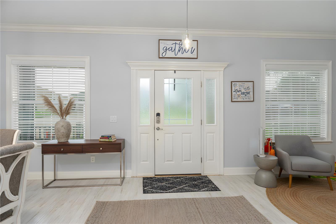
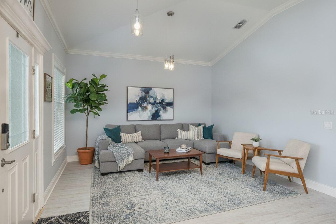
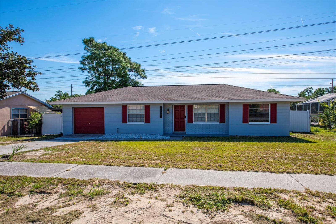
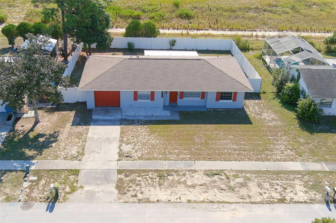
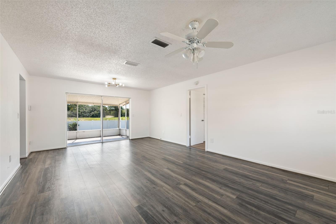
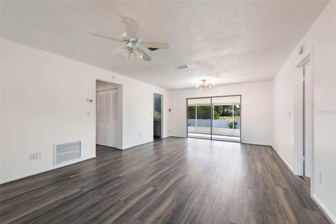
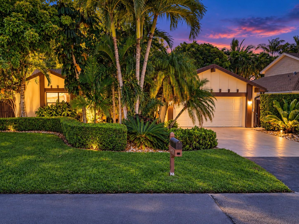
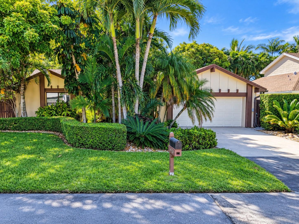
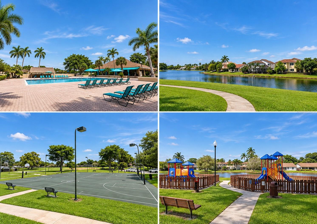
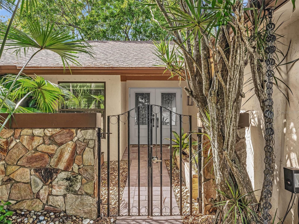
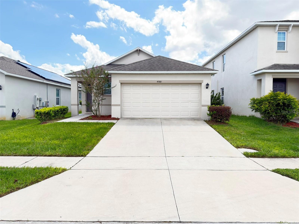
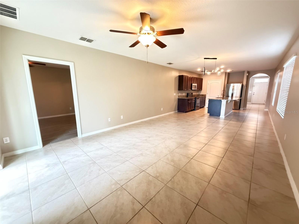
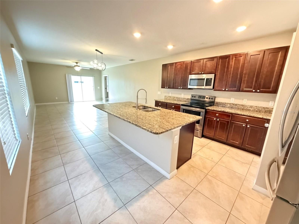
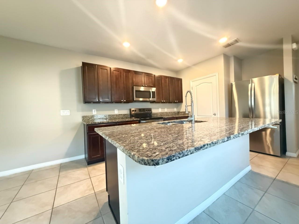
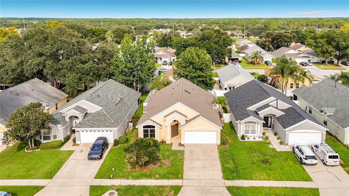
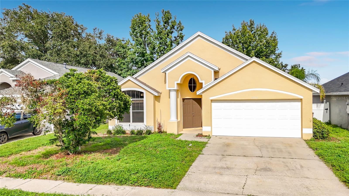
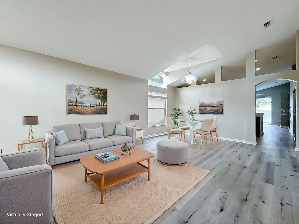
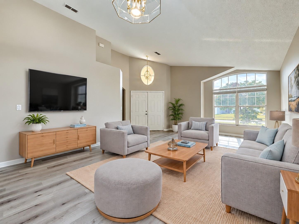
Virtually Staged. Welcome to this inviting home in the desirable gated community of Weston Hills in Clermont! Featuring a spacious, open floor plan with flexible living spaces, this home can easily function as a 4-bedroom residence. The office off the primary suite features its own closet and dedicated entrance, making it ideal as a 4th bedroom, home office, nursery, or private retreat. The spacious kitchen features quartz countertops, a new stainless steel gas range, microwave, and dishwasher. Major updates include a NEW ROOF in 2024, water heater in 2019, and HVAC in 2012. Weston Hills offers resort-style amenities, including multiple pools, a splash pad, clubhouse, tennis and basketball courts, volleyball, playgrounds, soccer field, and walking trails. Conveniently located near shopping, dining, schools, Lake Louisa, and major highways, with Walt Disney World approximately 15–20 minutes away. Move-in ready and ideally located for enjoying all that Central Florida has to offer—this home is a must-see!
Show all description - Virtual Tour: https://www.propertypanorama.com/instaview/stellar/TB8554182
Video
- VirtualTourURLUnbranded: https://www.propertypanorama.com/instaview/stellar/TB8554182
Basics
- Bathrooms Half: 0
- Date added: Added 1 hour ago
- Category: Single Family Residence
- Type: Residential
- Bedrooms: 3
- Bathrooms: 2
- Half baths: 0
- Area, sq ft: 1833 sq ft
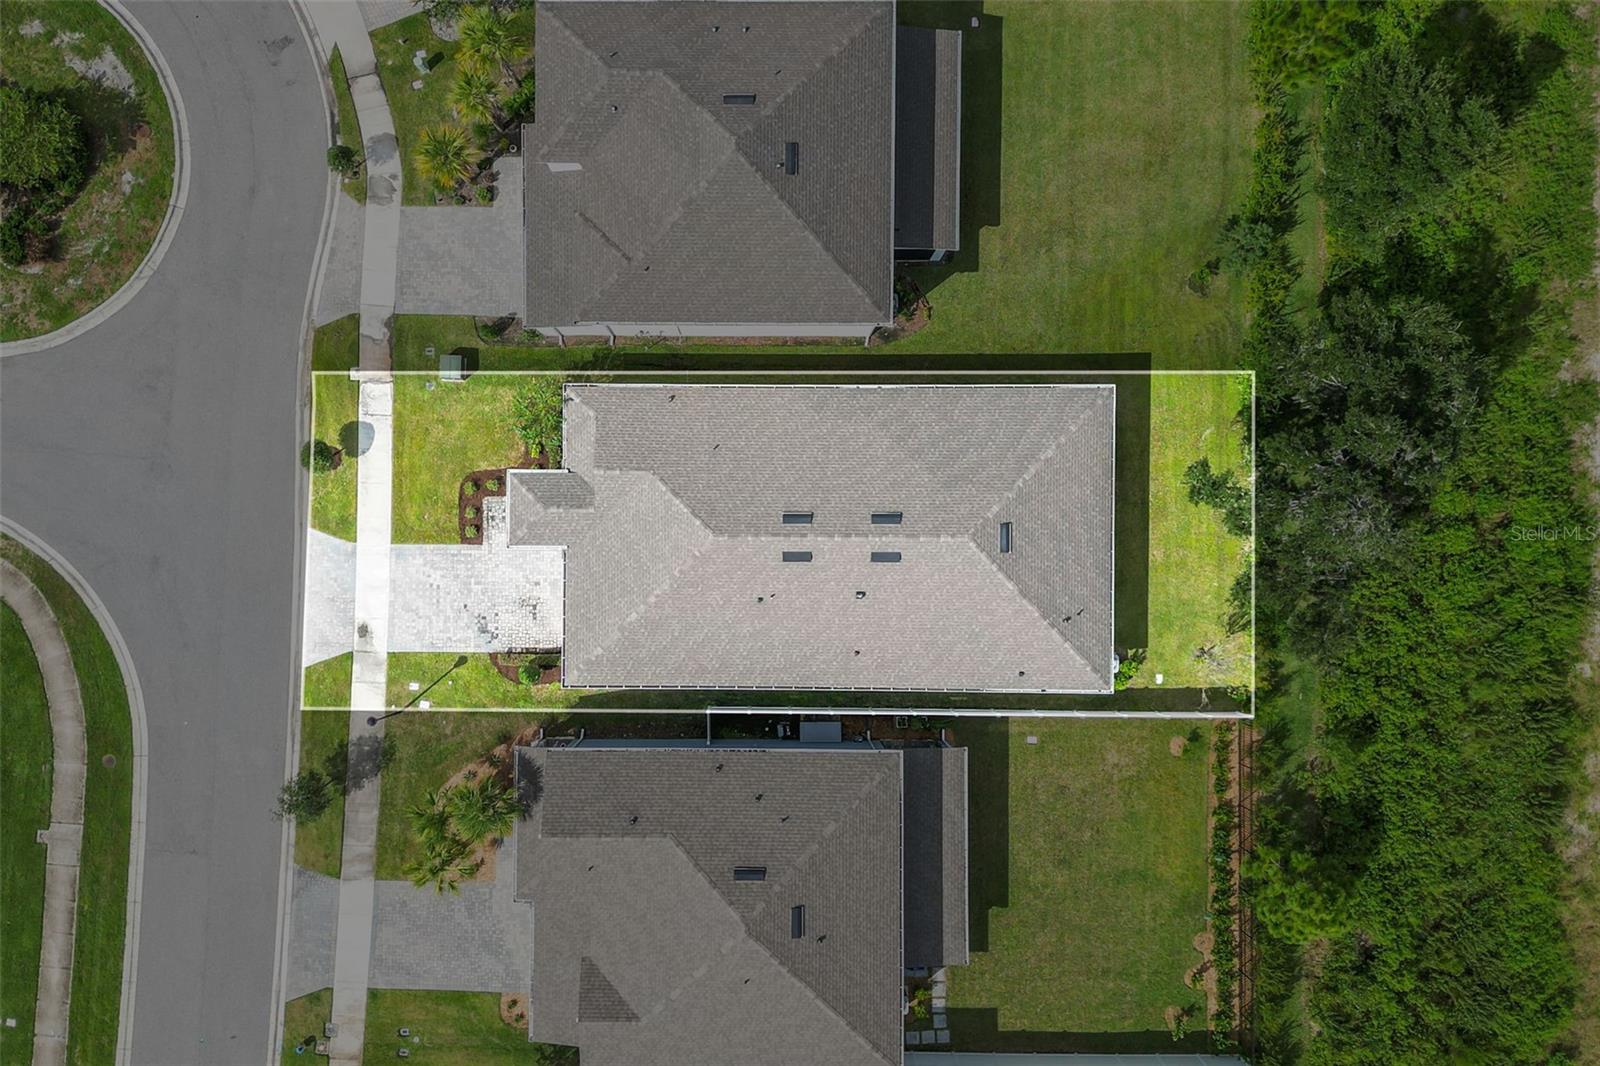
- Lot size, sq ft: 5507 sq ft
- Year built: 1999
- SubdivisionName: WESTON HILLS SUB
- GarageSpaces: 2
Location
- CountyOrParish: Lake
- City / Department: CLERMONT
Location Details
- Elementary School: Sawgrass bay Elementary
- Middle Or Junior School: Windy Hill Middle
- High School: East Ridge High
Property Features
- Interior Features: Living Room/Dining Room Combo
- Appliances: Dishwasher, Disposal, Electric Water Heater, Gas Water Heater, Microwave, Range
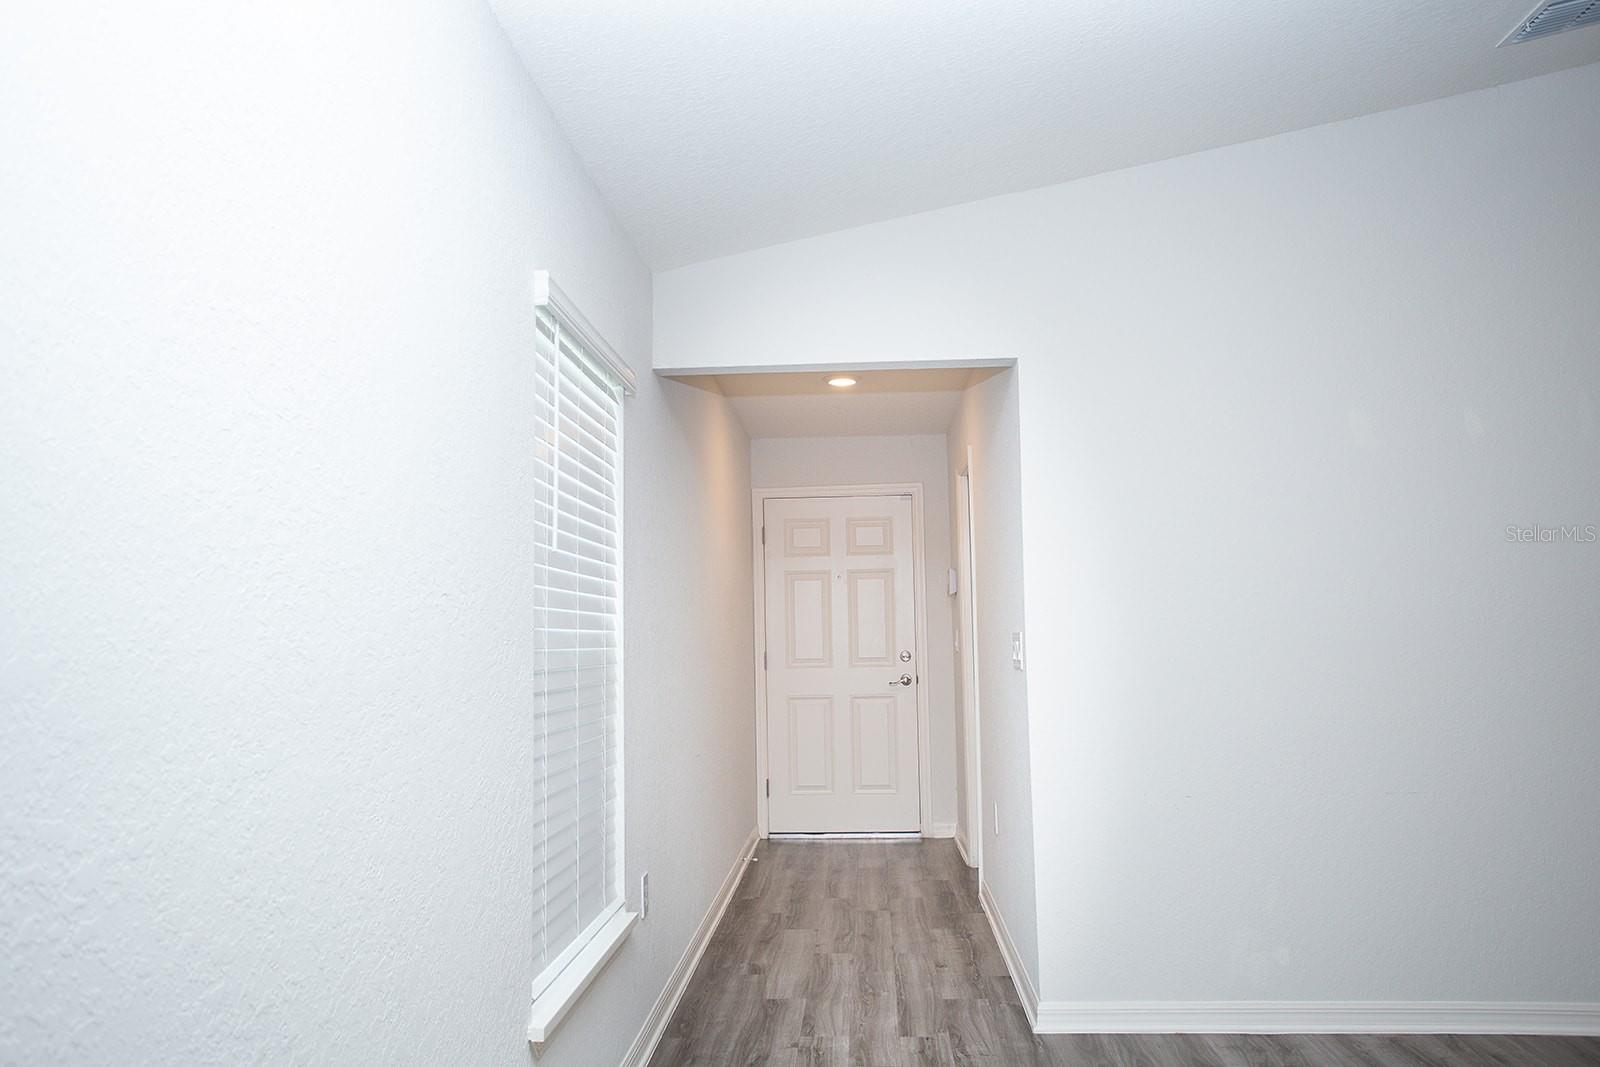
- Flooring: Luxury Vinyl
- Laundry Features: Electric Dryer Hookup, Inside, Laundry Closet, Washer Hookup
- Parking Features: Driveway, Garage Door Opener
- Garage YN: Yes
- Attached Garage YN: Yes
- Garage Spaces: 2
- Pets Allowed: Cats OK, Dogs OK
- Fencing: Vinyl
- Roof: Shingle
- Security Features: Gated Community, Smoke Detector(s)
- Window Features: Blinds
- Vegetation: Mature Landscaping
- Water Source: Public
- Sewer: Public Sewer
- Cooling: Central Air
- Heating: Central, Electric
- Furnished: Unfurnished
Property Details
- Subdivision Name: WESTON HILLS SUB
- Direction Faces: West
- Construction Materials: Concrete, Stucco
Association Information
- Association YN: Yes
- Association Fee: 360
- Association Fee Frequency: Quarterly
- Association Fee Includes: Common Area Taxes, Pool, Recreational Facilities
- Association Amenities: Basketball Court, Gated, Playground, Pool, Recreation Facilities, Tennis Court(s)
- Community Features: Clubhouse, Community Mailbox, Deed Restrictions, Gated Community - No Guard, Playground, Pool, Sidewalks
Fees&Taxes
- Tax Year: 2025
- Tax Annual Amount: $4,667
Amenities & Features
- Waterfront available: No
- GarageYN: Yes
- AttachedGarageYN: Yes
- FireplaceYN: No
- PoolPrivateYN: No
- Cooling: Central Air
- Security Features: Gated Community, Smoke Detector(s)
- CommunityFeatures: Clubhouse, Community Mailbox, Deed Restrictions, Gated Community - No Guard, Playground, Pool, Sidewalks
- WindowFeatures: Blinds
- Utilities: Electricity Connected
- Features:
- Amenities:
Building Details
- ArchitecturalStyle: Contemporary
- NewConstructionYN: No
- Heating: Central, Electric
- Exterior material: Concrete, Stucco
- Roof: Shingle
- Parking: Driveway, Garage Door Opener