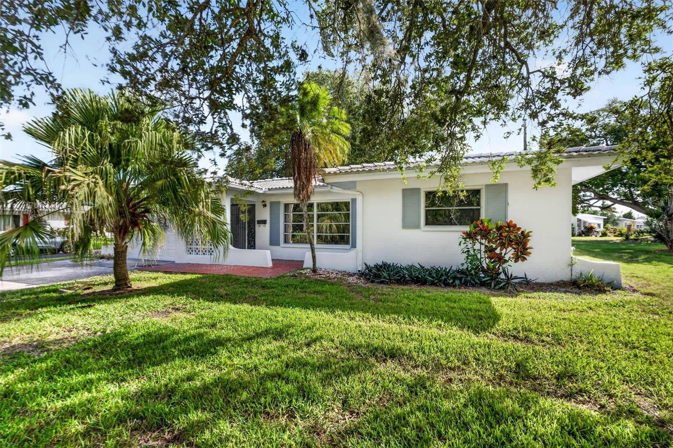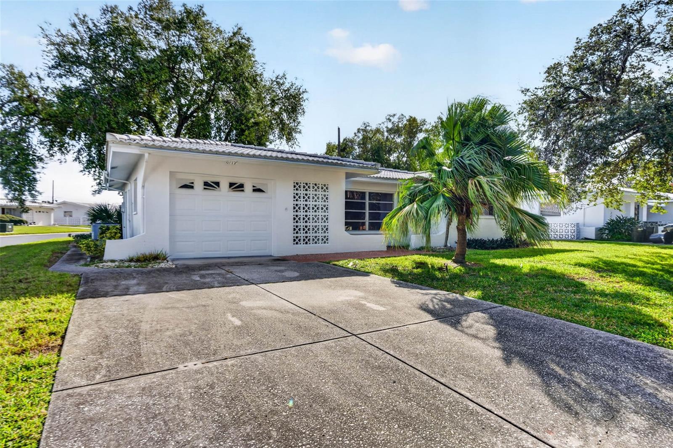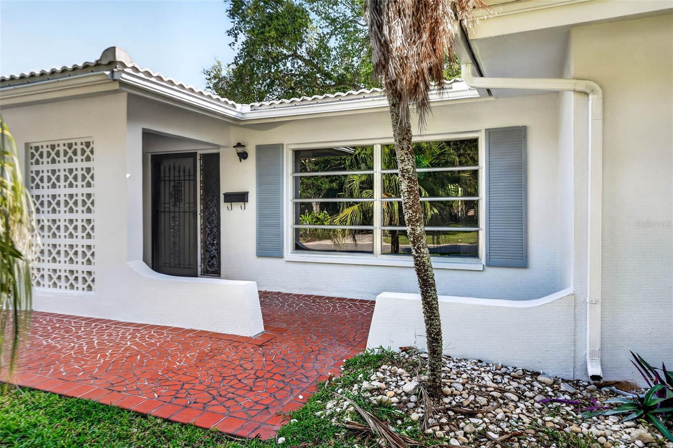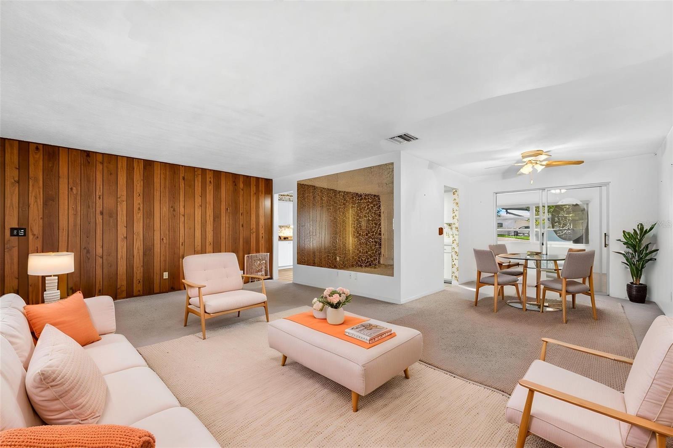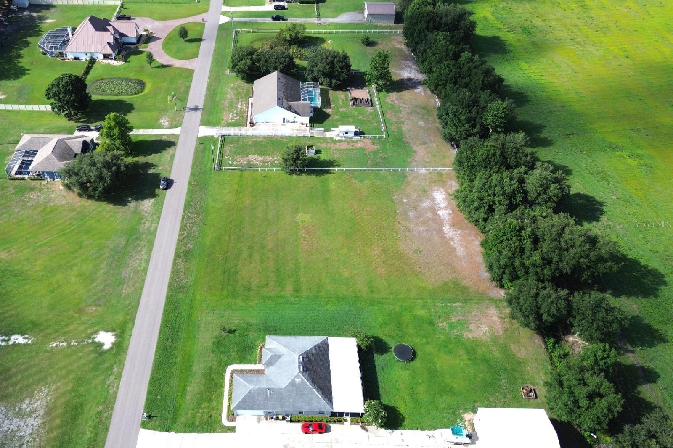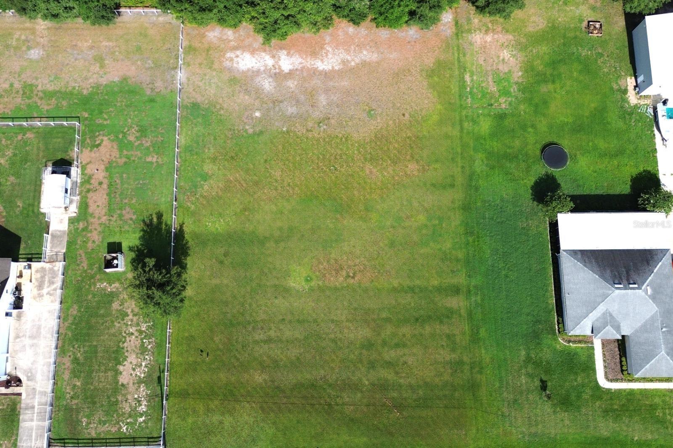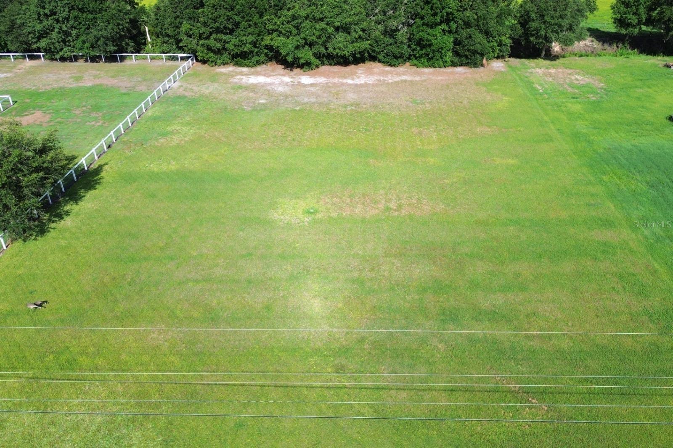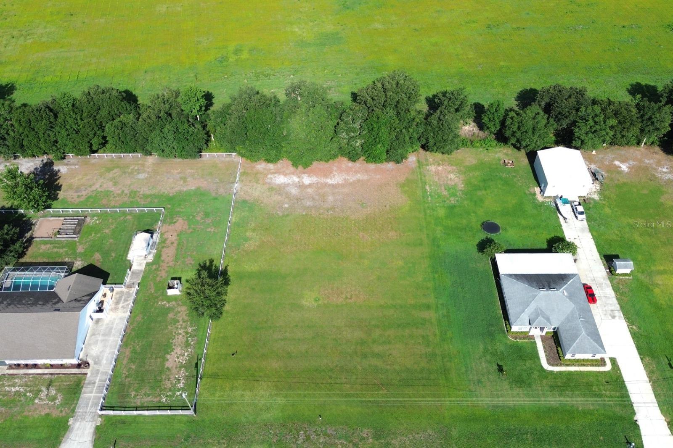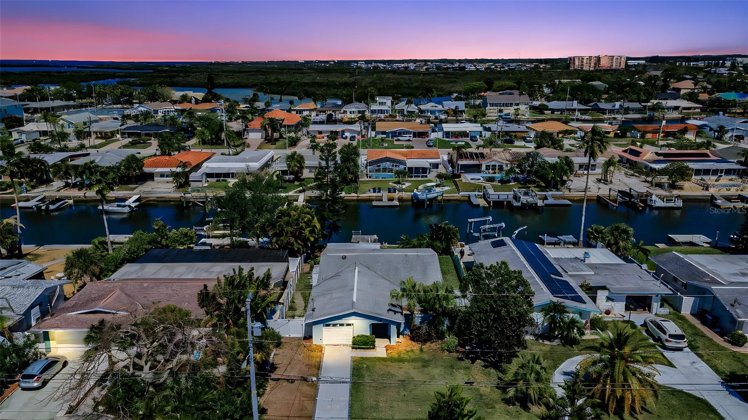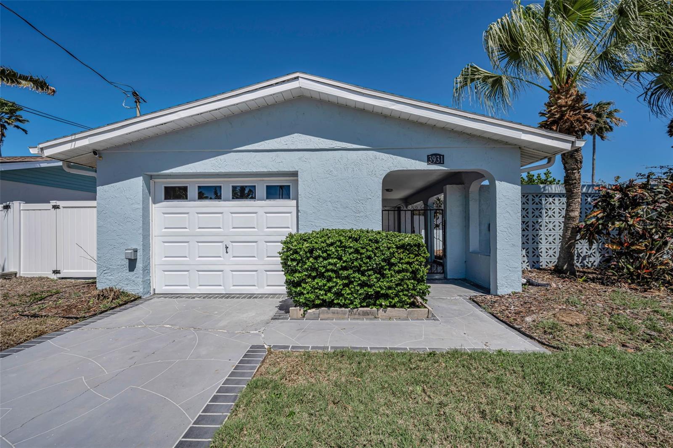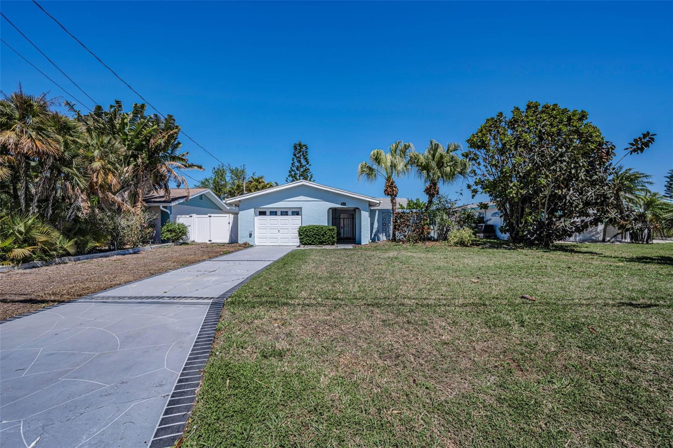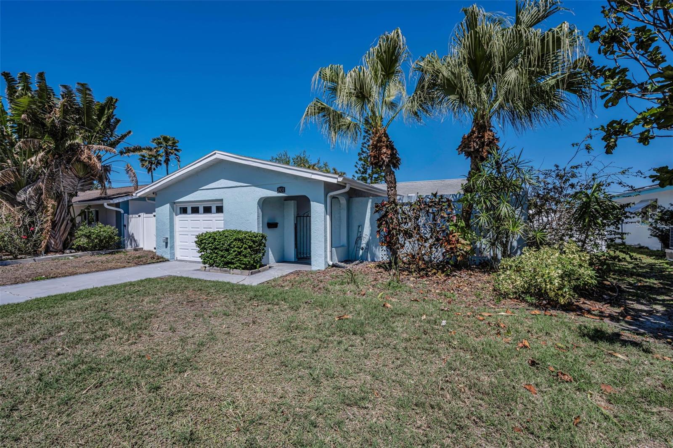
Courtesy of
- Listing Office: LPT REALTY, LLC
- Status: Active
- MLS ID: MFRTB8561845
Description
-
Description:
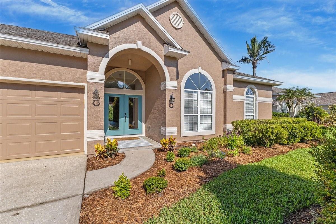
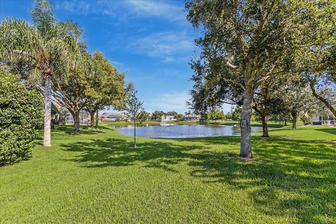
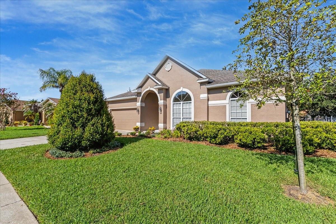
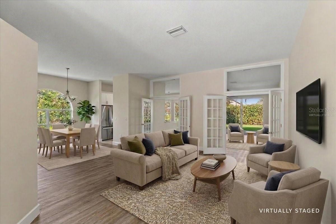
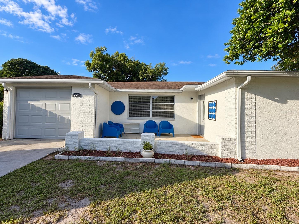
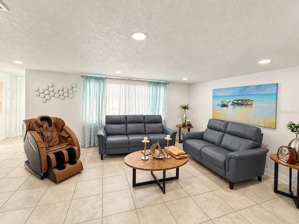
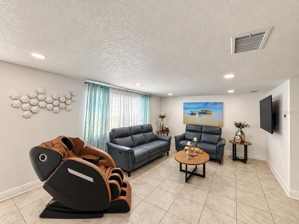
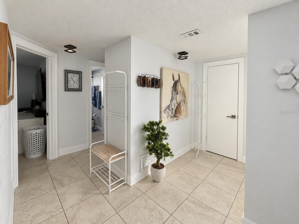
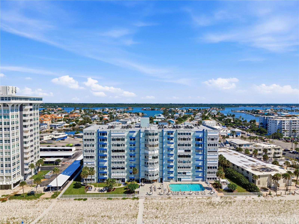
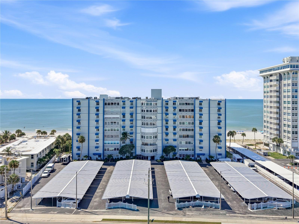
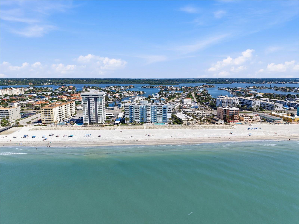
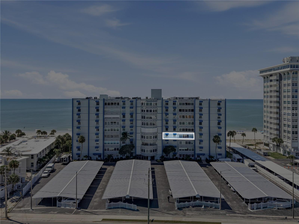
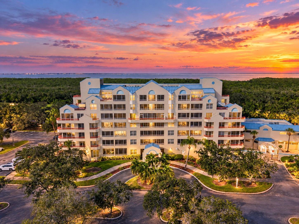
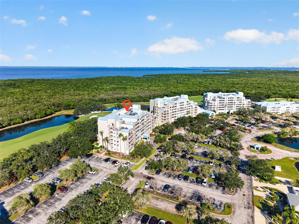
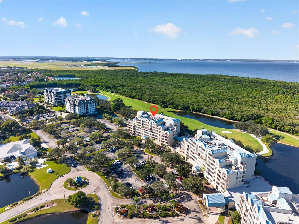
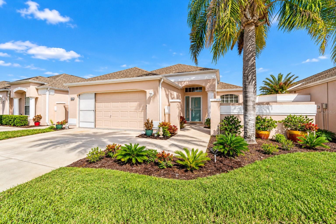
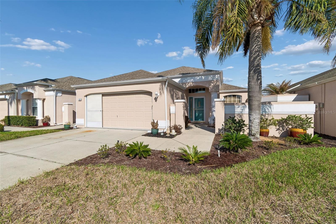
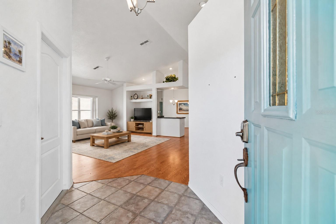
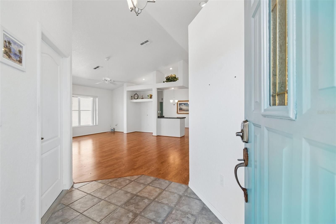
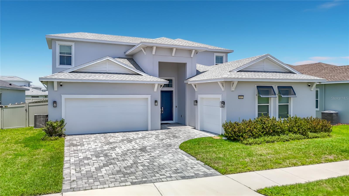
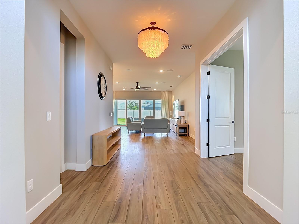
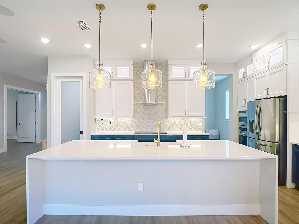
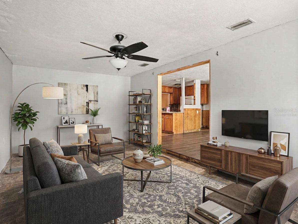
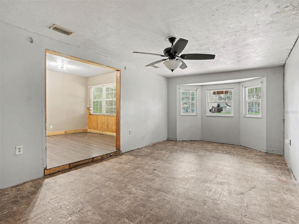
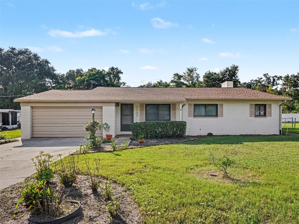
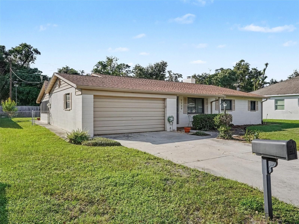
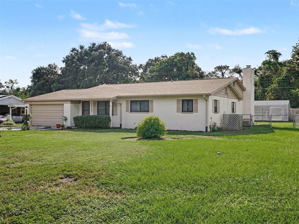
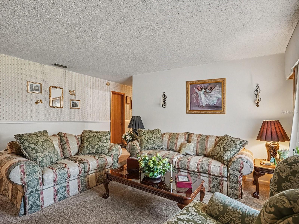
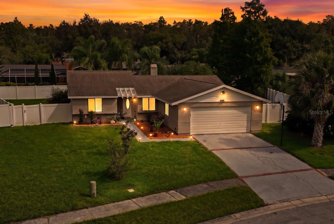
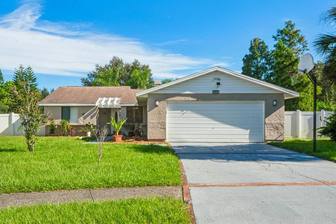
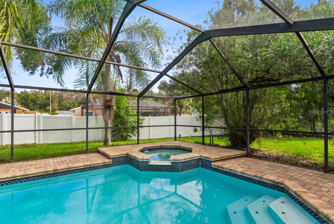
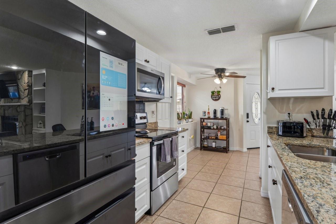
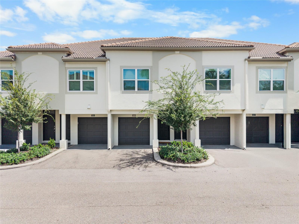
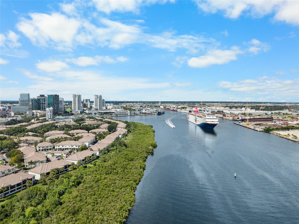
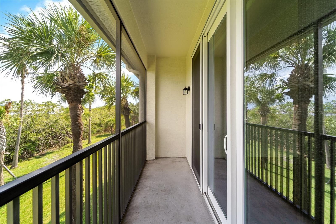
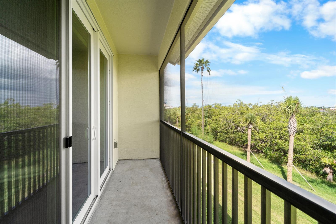
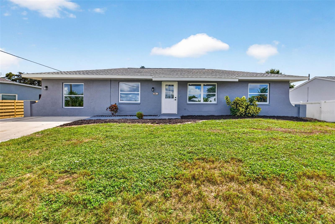
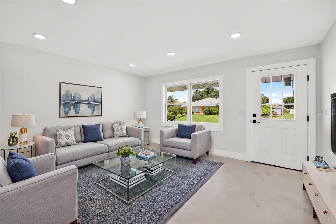
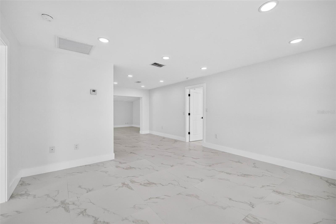
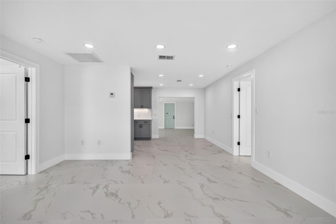
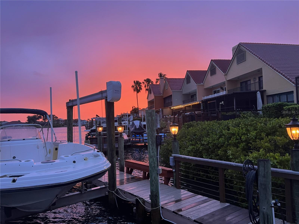
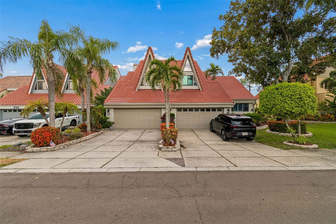
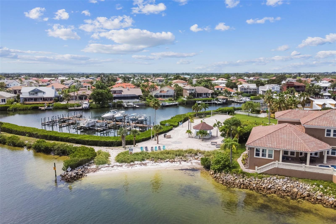
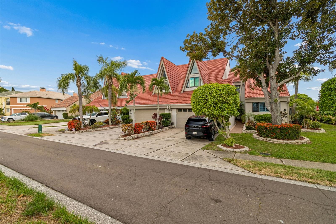
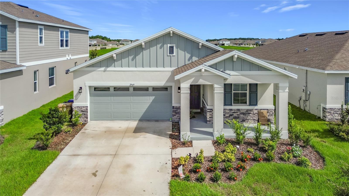
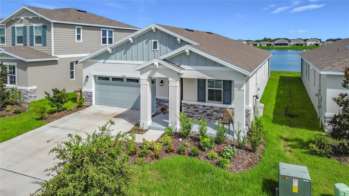
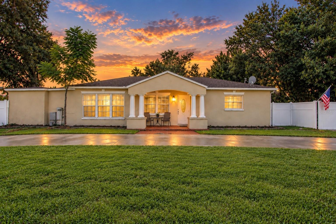
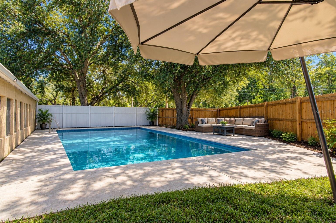
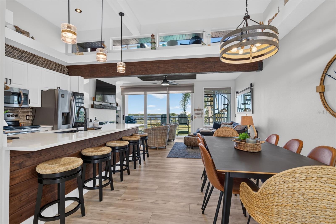
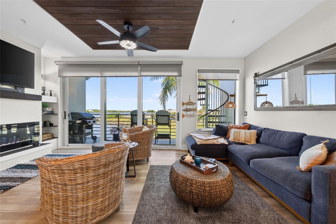
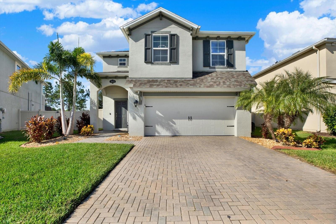
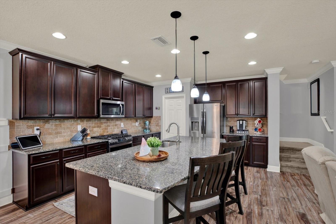
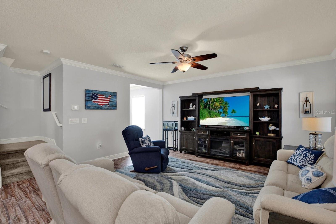
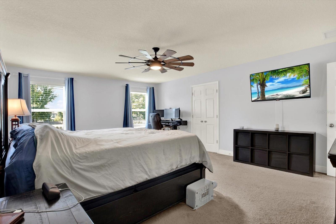
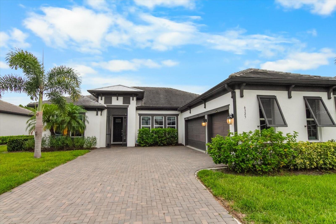
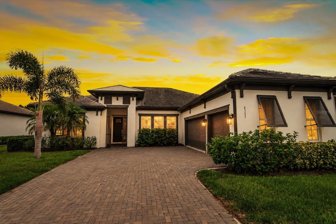
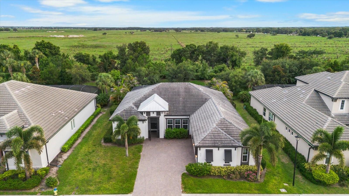
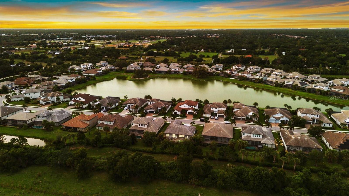
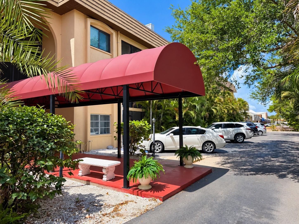
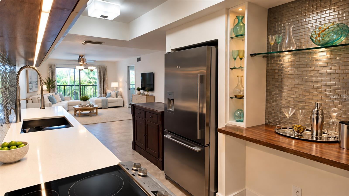
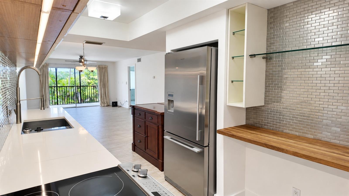
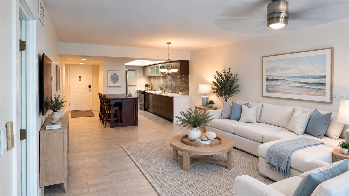
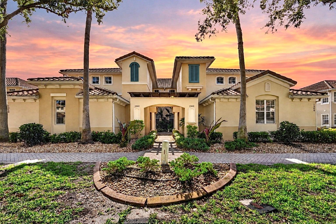
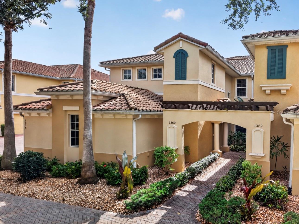
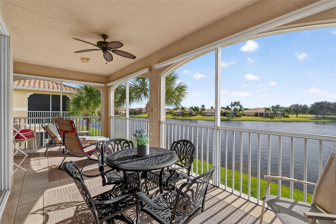
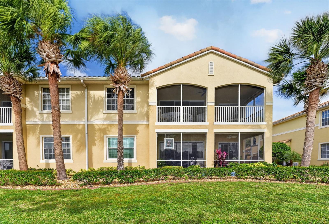
THIS IS THE ONE! Experience the pinnacle of luxury, maintenance-free living in the highly coveted 55+ community of Toscana at Renaissance. This stunning 3-bedroom, 2-bathroom turnkey condo perfectly blends sophistication with complete peace of mind. Step inside and ascend to the expansive second-floor living space via YOUR OWN PRIVATE ELEVATOR, offering effortless accessibility and an immediate feeling of exclusivity. The heart of the home opens up to soaring high ceilings and an elegant floor plan, but the true showstopper is the panoramic water view visible straight through the massive sliding glass doors. Retreat to the screened lanai to enjoy serene sunrises and sunsets over the water in complete tranquility. This scenic backdrop carries into the luxurious primary suite, which boasts stunning water views, an elegant tray ceiling, and a custom walk-in closet. The en-suite primary bathroom offers a spa-like retreat with a large step-in shower. Two additional bedrooms provide plenty of space for guests, while a versatile flex room serves as the perfect study or home office. Completing this exceptional layout is the attached 2-car garage, offering ample room for your vehicles, golf cart, and extra storage.
Show all description
Living here grants you premium access to the world-class amenities of Club Renaissance. Just a short walk or golf cart ride away, the magnificent 43,000 sq. ft. Mediterranean clubhouse offers an 18-hole championship golf course, two full-service restaurants, a resort-style pool and hot tub, a state-of-the-art wellness center with an indoor track, and the luxurious Spa Celeste. Enjoy the ultimate "lock-and-leave" Florida vacation lifestyle every single day! - Virtual Tour: https://www.propertypanorama.com/instaview/stellar/TB8561845
Video
- Virtual tour: https://orders.virtuals1.com/sites/rlxgpqvk/unbranded
- VirtualTourURLUnbranded: https://www.propertypanorama.com/instaview/stellar/TB8561845
Basics
- Bathrooms Half: 0
- Date added: Added 55 minutes ago
- Category: Condominium
- Type: Residential
- Bedrooms: 3
- Bathrooms: 2
- Half baths: 0
- Floors: 2
- Area, sq ft: 2482 sq ft
- Lot size, sq ft: 2 sq ft
- Year built: 2005
- View: Water
- SubdivisionName: TOSCANA AT RENAISSANCE A CONDO
- GarageSpaces: 2
Location
- CountyOrParish: Hillsborough
- City / Department: SUN CITY CENTER
Location Details
- Elementary School: Cypress Creek-HB
- Middle Or Junior School: Shields-HB
- High School: Lennard-HB
Property Features
- Interior Features: Built-in Features, Ceiling Fans(s), Crown Molding, Eat-in Kitchen, Elevator, High Ceilings, Kitchen/Family Room Combo, Living Room/Dining Room Combo, Open Floorplan, Solid Wood Cabinets, Split Bedroom, Stone Counters, Thermostat, Tray Ceiling(s), Vaulted Ceiling(s), Walk-In Closet(s), Window Treatments
- Appliances: Dishwasher, Disposal, Dryer, Microwave, Range, Refrigerator, Washer, Water Filtration System, Wine Refrigerator
- Flooring: Tile, Wood
- Laundry Features: Inside, Laundry Room, Sink
- Patio And Porch Features: Covered, Rear Porch, Screened
- Fireplace YN: Yes
- Fireplace Features: Electric, Other
- Parking Features: Driveway, Garage Faces Side, Ground Level, Off Street
- Garage YN: Yes
- Attached Garage YN: Yes
- Garage Spaces: 2
- Carport Spaces: 0
- Pets Allowed: Yes
- Exterior Features: Balcony, Lighting, Rain Gutters, Sidewalk
- Roof: Tile
- Security Features: Secured Garage/Parking, Smoke Detector(s)
- Window Features: Window Treatments
- Vegetation: Trees/Landscaped
- View: Water
- Water Source: Public
- Sewer: Public Sewer
- Cooling: Central Air
- Heating: Central
- Furnished: Partially
Property Details
- Subdivision Name: TOSCANA AT RENAISSANCE A CONDO
- Direction Faces: South
- Construction Materials: Block, Stucco
Association Information
- Association YN: Yes
- Association Fee: 635
- Association Fee Frequency: Annually
- Association Fee Includes: Common Area Taxes, Pool, Escrow Reserves Fund, Fidelity Bond, Maintenance Structure, Management, Pest Control, Recreational Facilities, Security
- Association Amenities: Clubhouse, Pool, Recreation Facilities, Shuffleboard Court, Tennis Court(s)
- Community Features: Association Recreation - Owned, Buyer Approval Required, Clubhouse, Community Mailbox, Deed Restrictions, Dog Park, Fitness Center, Golf Carts OK, Golf, Handicap Modified, Pool, Restaurant, Sidewalks, Tennis Court(s)
Fees&Taxes
- Tax Year: 2025
- Tax Annual Amount: $6,155
Amenities & Features
- Waterfront available: No
- GarageYN: Yes
- AttachedGarageYN: Yes
- FireplaceYN: Yes
- PoolPrivateYN: No
- Cooling: Central Air
- Security Features: Secured Garage/Parking, Smoke Detector(s)
- CommunityFeatures: Association Recreation - Owned, Buyer Approval Required, Clubhouse, Community Mailbox, Deed Restrictions, Dog Park, Fitness Center, Golf Carts OK, Golf, Handicap Modified, Pool, Restaurant, Sidewalks, Tennis Court(s)
- WindowFeatures: Window Treatments
- ExteriorFeatures: Balcony, Lighting, Rain Gutters, Sidewalk
- Utilities: BB/HS Internet Available, Cable Connected, Electricity Connected, Phone Available, Public, Sewer Connected, Water Connected
- Features:
- Amenities:
Building Details
- ArchitecturalStyle: Contemporary, Mediterranean
- NewConstructionYN: No
- Heating: Central
- Exterior material: Block, Stucco
- Roof: Tile
- Parking: Driveway, Garage Faces Side, Ground Level, Off-street