Courtesy of
- Listing Office: REAL BROKER, LLC
- Status: Active
- MLS ID: MFROM731841
Description
-
Description:
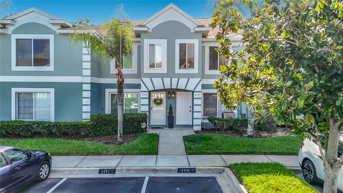
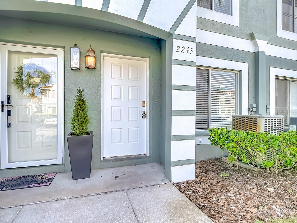
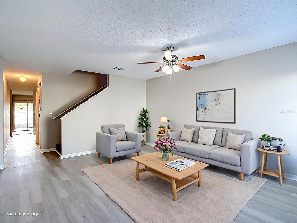
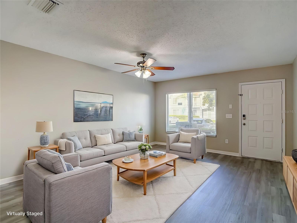
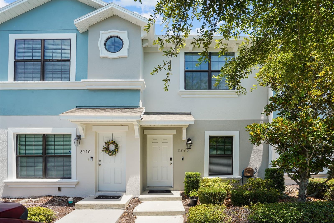
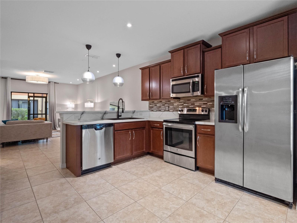
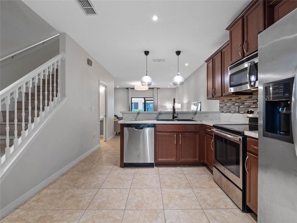
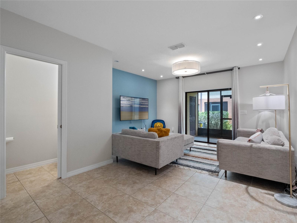
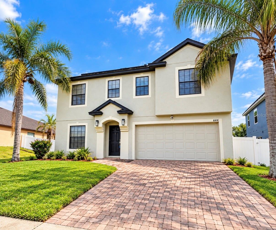
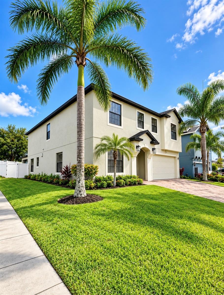
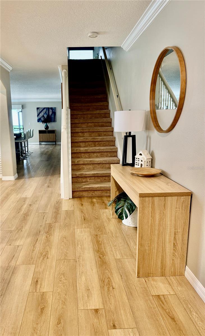
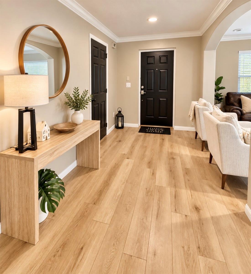
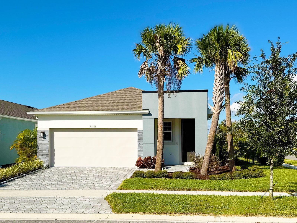
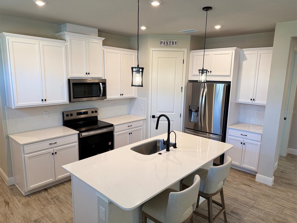
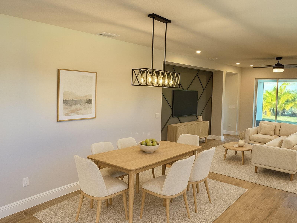
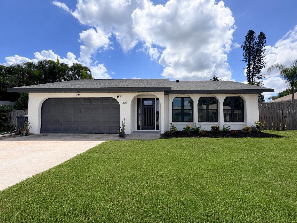
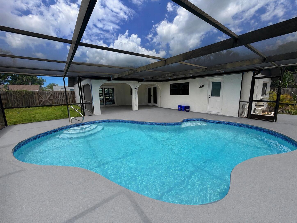
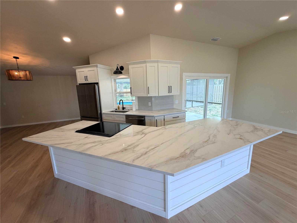
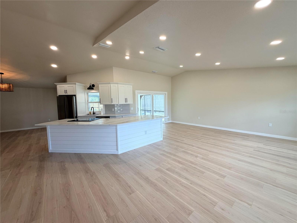
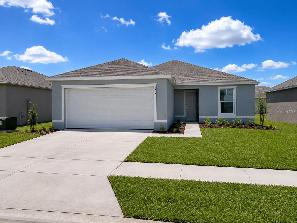
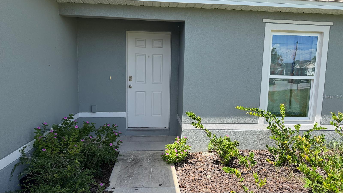
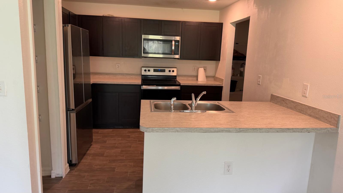
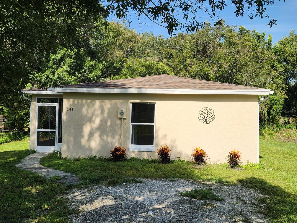
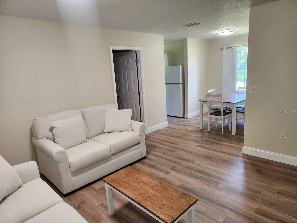
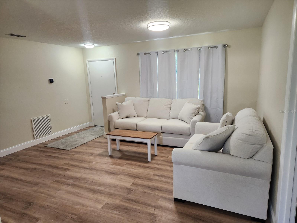
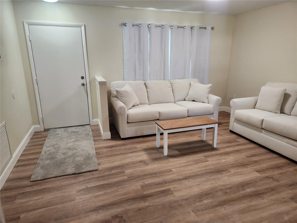
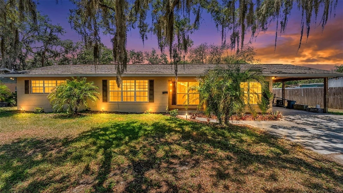
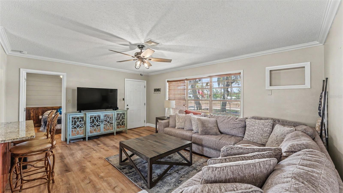
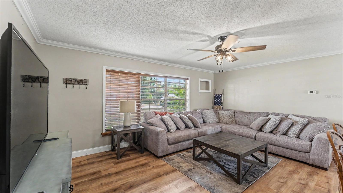
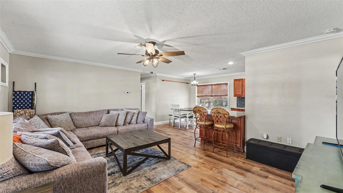
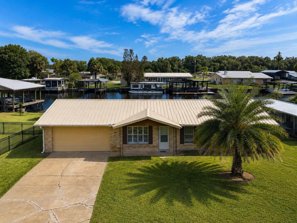
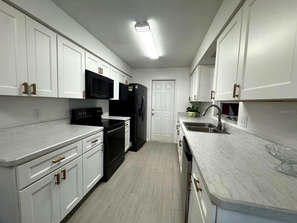
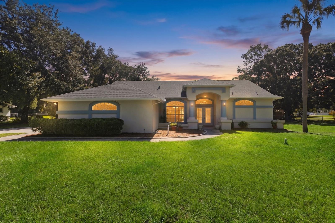
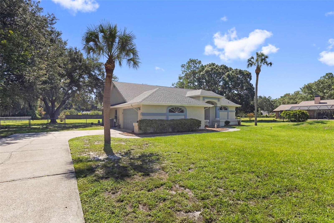
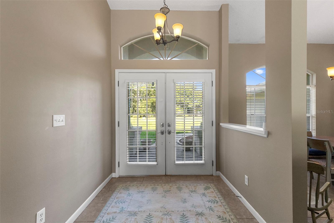
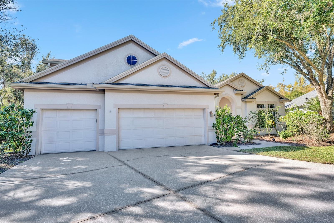
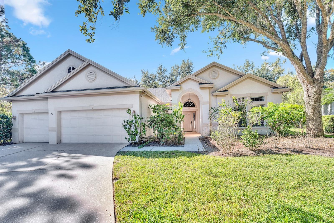
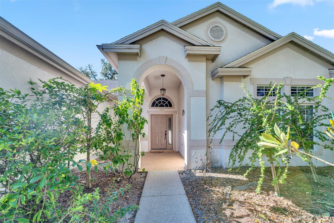
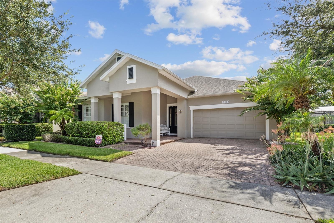
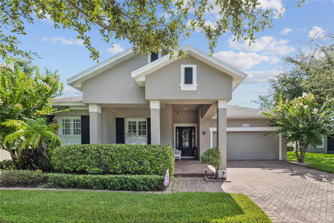
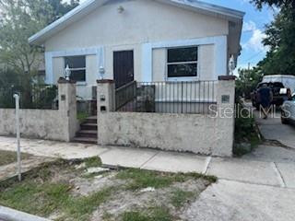
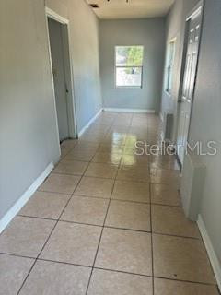
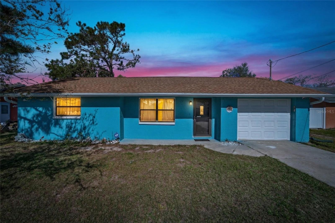
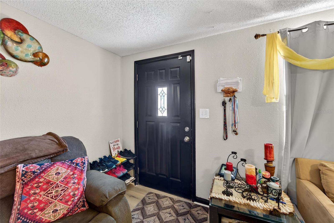
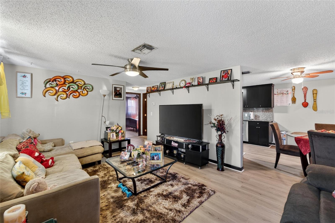
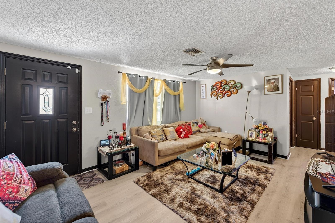
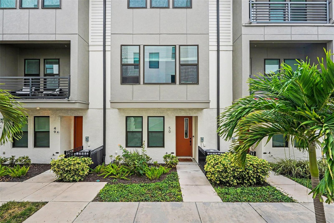
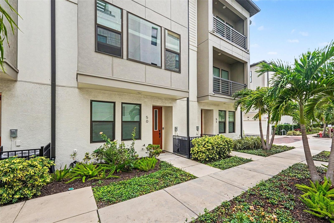
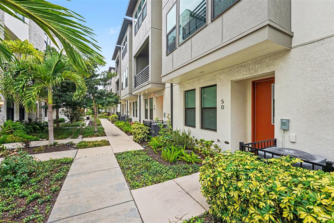
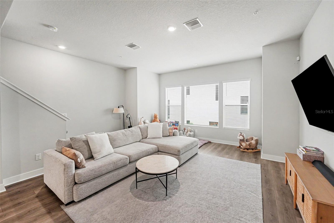
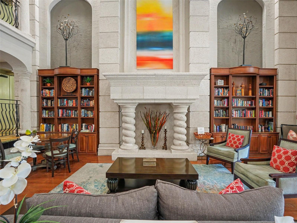
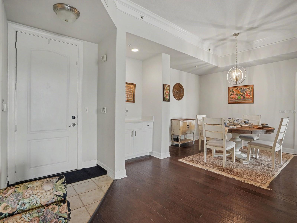
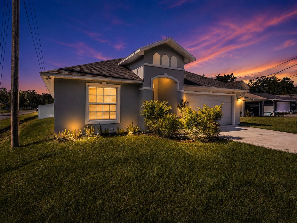
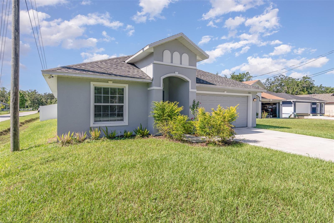
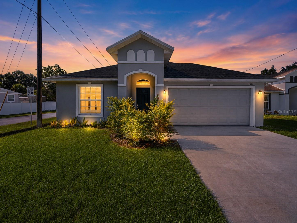
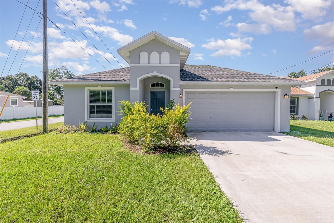
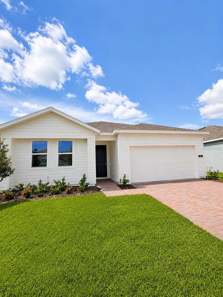
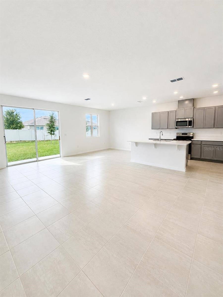
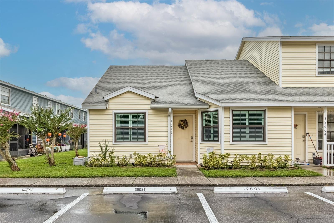
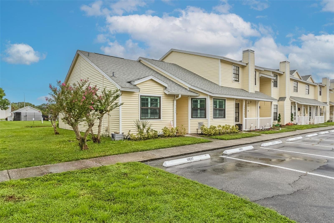
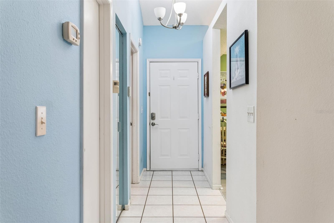
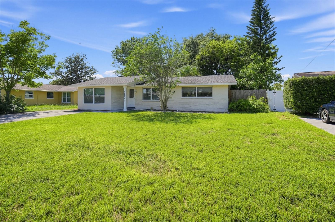
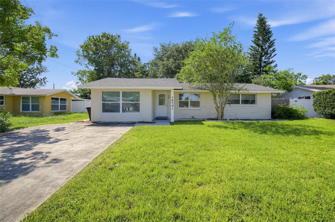
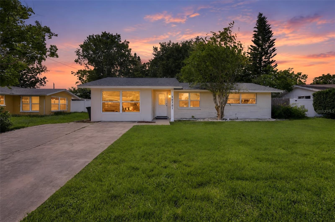
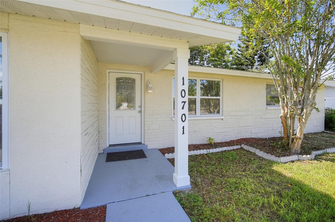
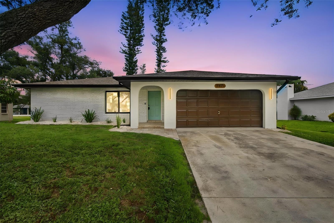
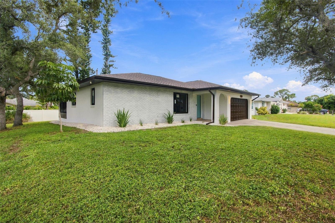
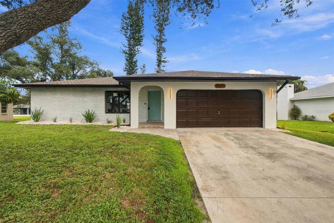
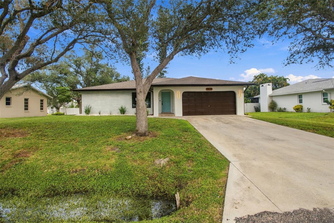
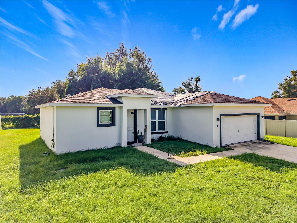
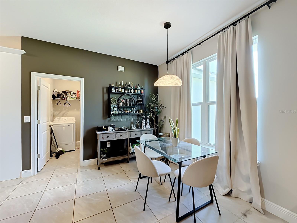
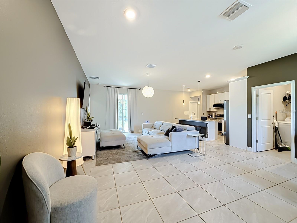
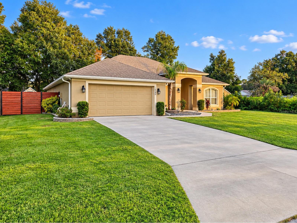
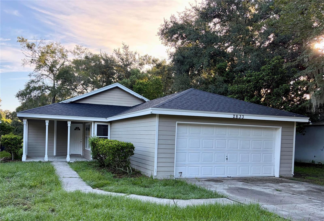
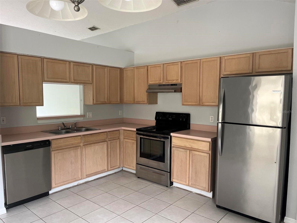
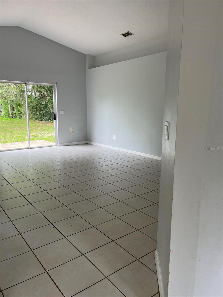
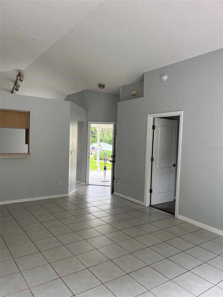
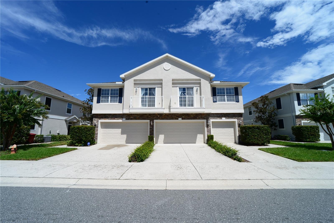
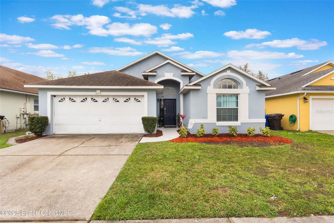
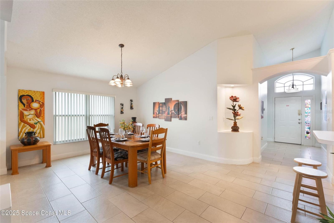
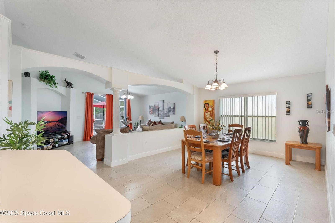
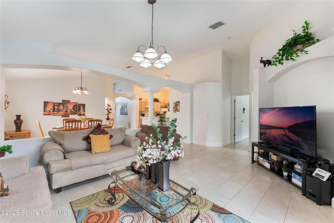
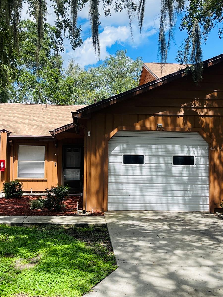
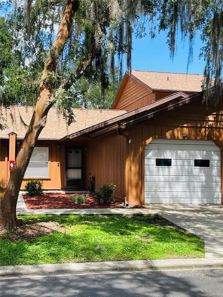
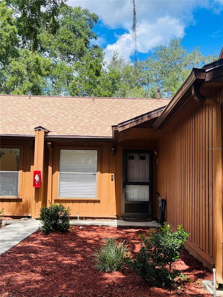
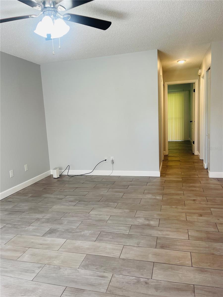
Just what you are looking for! This renovated one-story (no upstairs neighbors) home features 2 bedrooms/2 bathrooms, an attached one-car garage, and a private porch. Large Oak trees line the street for an inviting, shaded front yard and entrance. Inside, the open floor plan combines the living and dining areas for effortless entertaining, large picture window for natural lighting, ceiling fans, and tile flooring throughout. The kitchen boasts ample counter space, a breakfast bar for two, and a pantry closet.
Show all description
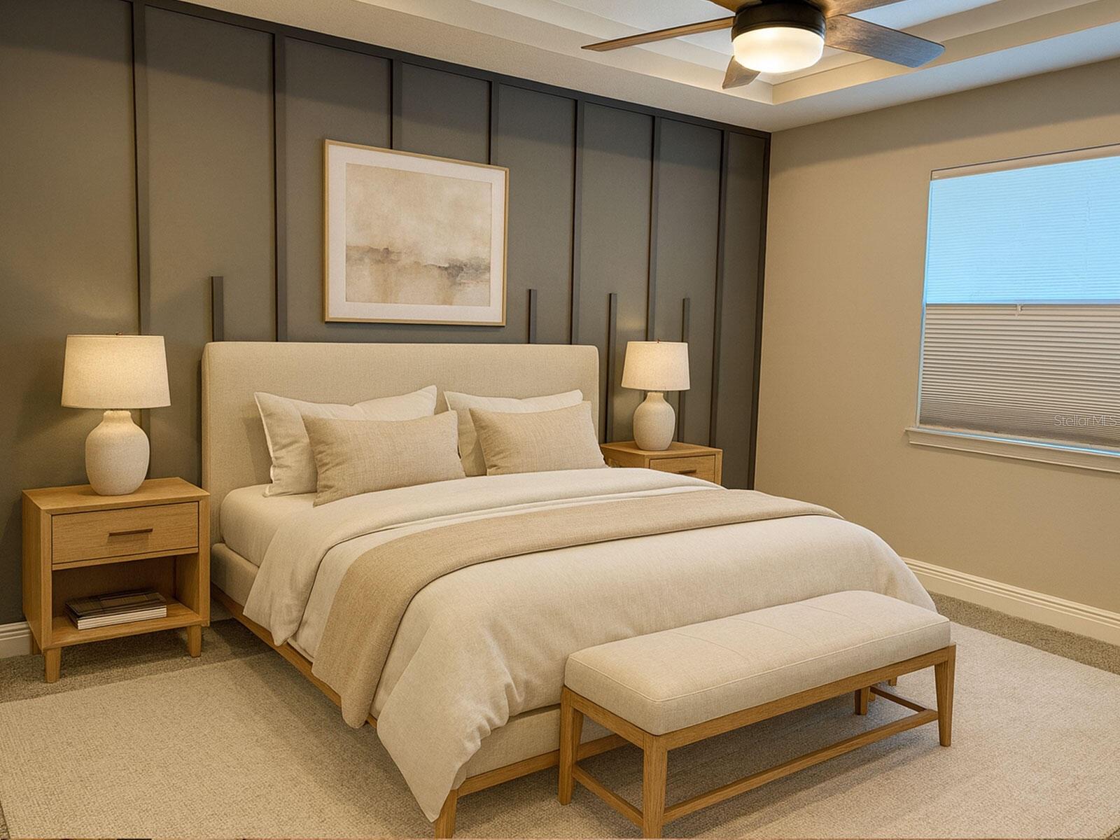
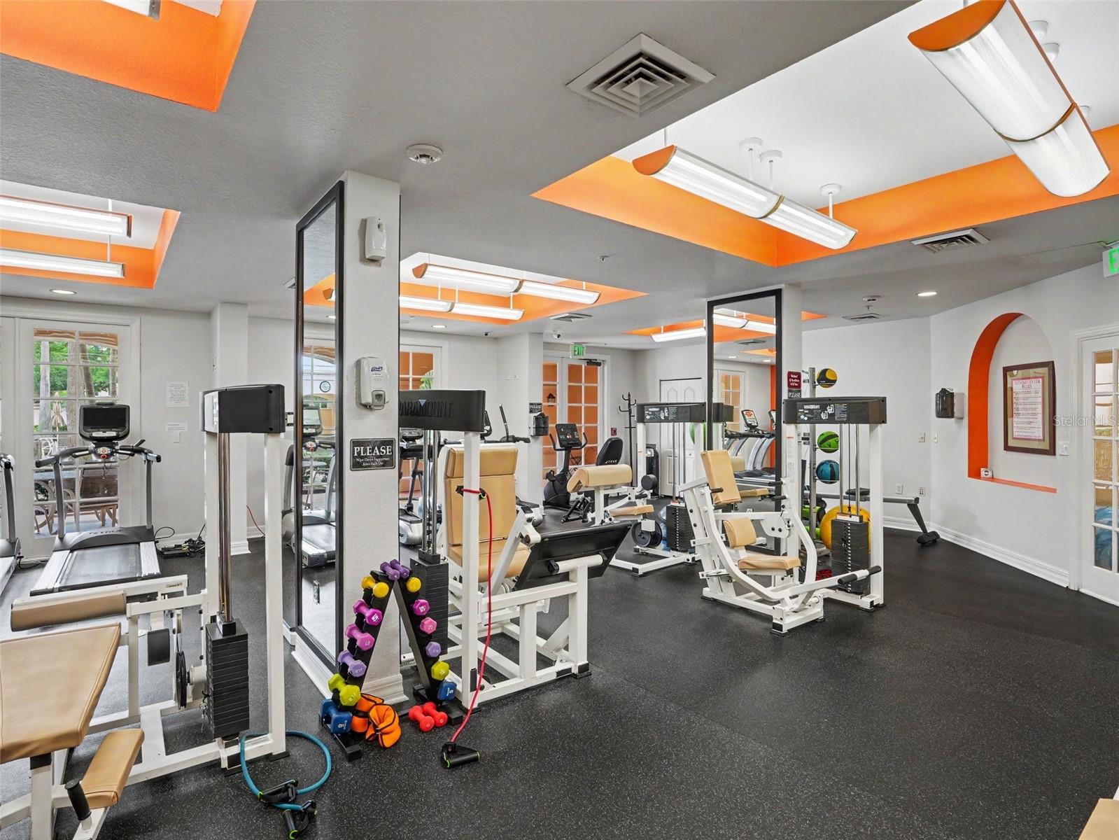
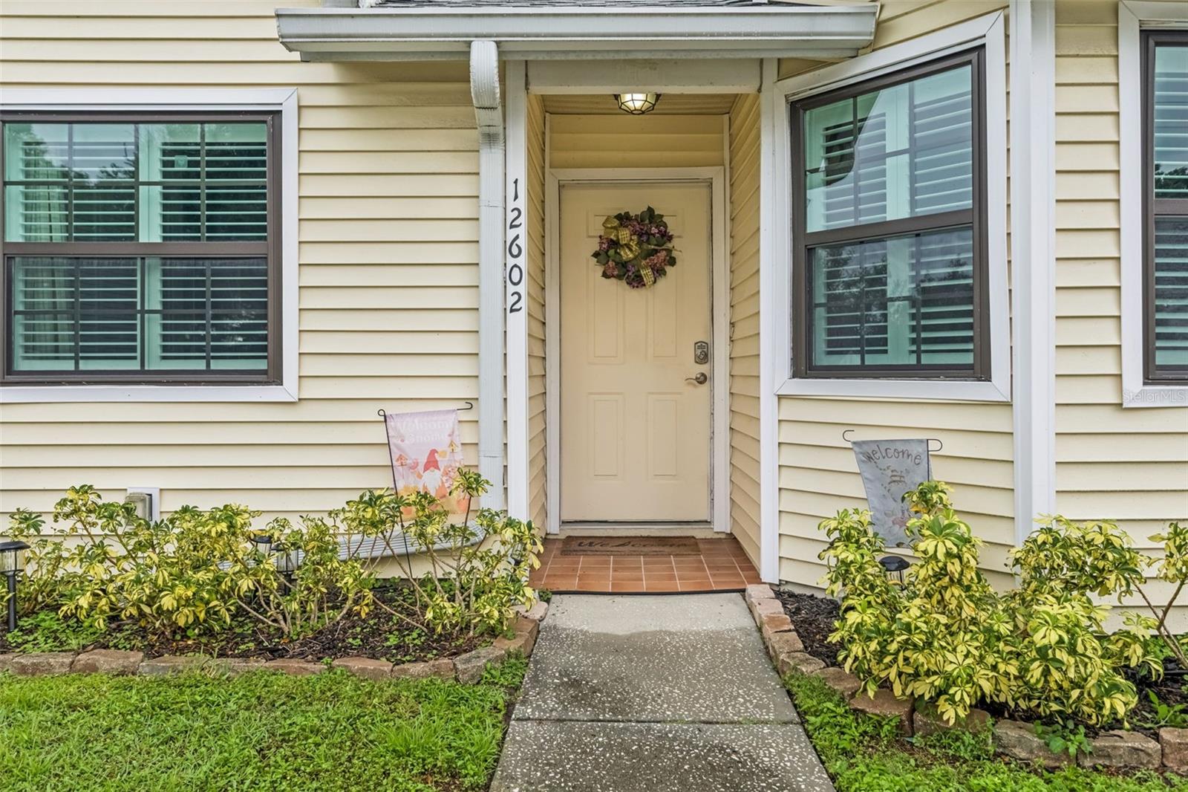
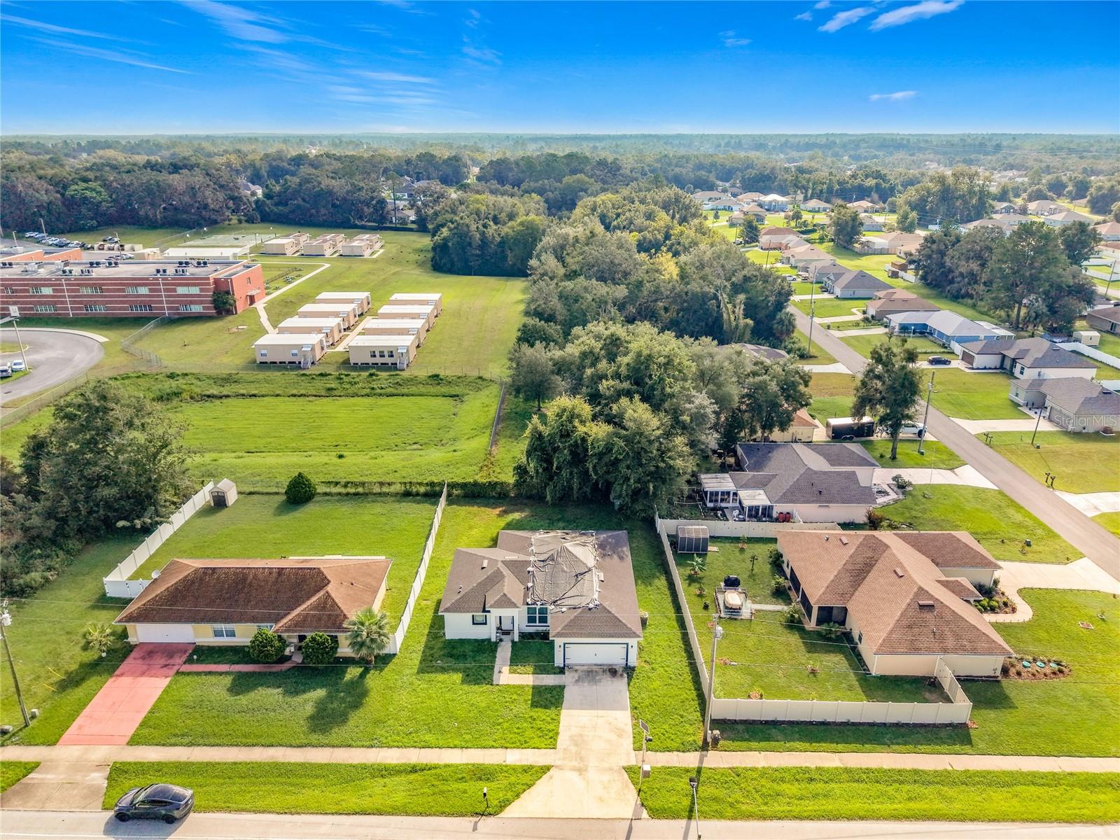
The primary bedroom includes an oversized closet and ensuite bathroom with an updated vanity and shower. The second full bathroom is conveniently located for guests visiting for the day or staying overnight and includes a updated vanity and tub/shower. The guest bedroom also features an oversized closet and sliding door out to the private porch. Roof 2024. Residents enjoy community amenities, including a pool, pavilion, and racquetball court. With the condo association handling all exterior maintenance, pest control, and trash pickup, you can truly relax. Enjoy a low-maintenance lifestyle close to restaurants, shopping, parks, and medical facilities. Schedule your private showing today! - Virtual Tour: https://www.propertypanorama.com/instaview/stellar/OM731841
Video
- VirtualTourURLUnbranded: https://www.propertypanorama.com/instaview/stellar/OM731841
Basics
- Bathrooms Half: 0
- Date added: Added 46 minutes ago
- Category: Condominium
- Type: Residential
- Bedrooms: 2
- Bathrooms: 2
- Half baths: 0
- Floors: 1
- Area, sq ft: 902 sq ft
- Lot size, sq ft: 1117 sq ft
- Year built: 1988
- UnitNumber: 802
- SubdivisionName: OAKBROOK VILLAGE
- GarageSpaces: 1
Location
- CountyOrParish: Marion
- City / Department: OCALA
Property Features
- Interior Features: Ceiling Fans(s), Open Floorplan, Primary Bedroom Main Floor, Solid Surface Counters, Thermostat
- Appliances: Dishwasher, Dryer, Electric Water Heater, Microwave, Range, Refrigerator, Washer
- Flooring: Tile
- Laundry Features: In Garage
- Garage YN: Yes
- Attached Garage YN: Yes
- Garage Spaces: 1
- Pets Allowed: Number Limit, Yes
- Exterior Features: Lighting, Rain Gutters, Sidewalk, Storage
- Roof: Shingle
- Water Source: Public
- Sewer: Public Sewer
- Cooling: Central Air
- Heating: Central
- Furnished: Unfurnished
Property Details
- Subdivision Name: OAKBROOK VILLAGE
- Direction Faces: Northeast
- Construction Materials: Block
Association Information
- Association YN: Yes
- Association Fee: 407
- Association Fee Frequency: Monthly
- Association Fee Includes: Pool, Insurance, Maintenance Structure, Maintenance Grounds
- Community Features: Community Mailbox, Pool, Racquetball, Sidewalks, Street Lights
Fees&Taxes
- Tax Year: 2025
- Tax Annual Amount: $1,383
Amenities & Features
- Waterfront available: No
- GarageYN: Yes
- AttachedGarageYN: Yes
- FireplaceYN: No
- PoolPrivateYN: No
- Cooling: Central Air
- CommunityFeatures: Community Mailbox, Pool, Racquetball, Sidewalks, Street Lights
- ExteriorFeatures: Lighting, Rain Gutters, Sidewalk, Storage
- Utilities: Cable Available, Electricity Connected, Sewer Connected, Water Connected
- Features:
- Amenities: