Courtesy of
- Listing Office: BEYCOME OF FLORIDA LLC
- Status: Active
- MLS ID: MFRO6442821
Description
-
Description:
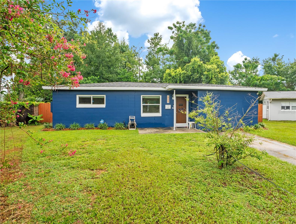
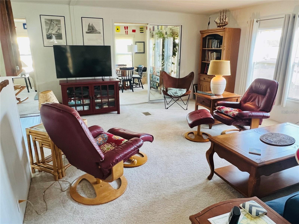
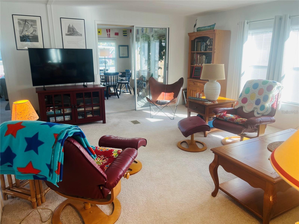
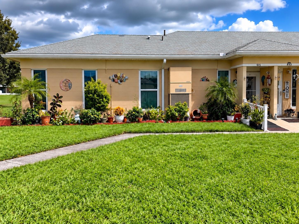
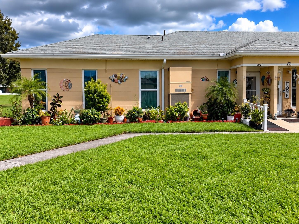
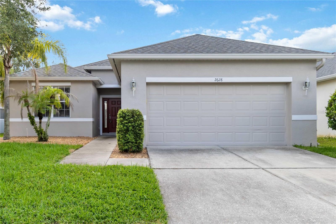
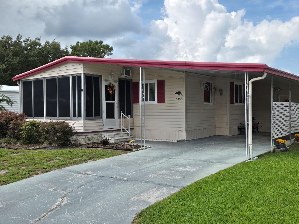
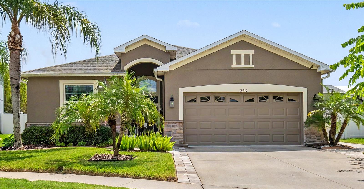
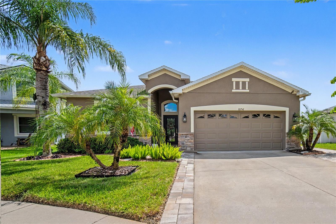
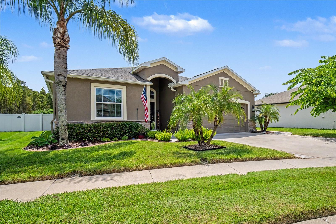
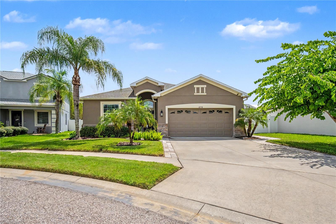
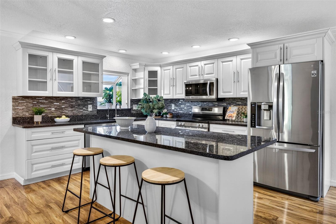
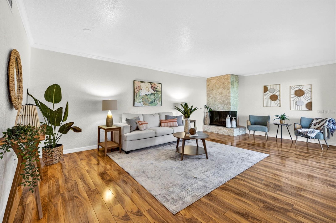
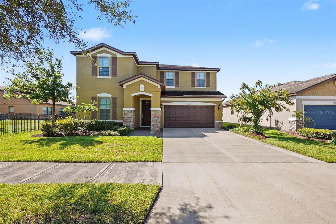
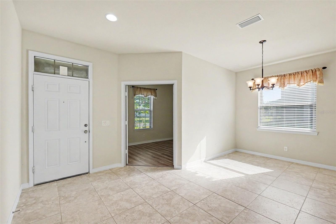
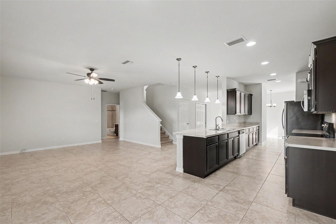
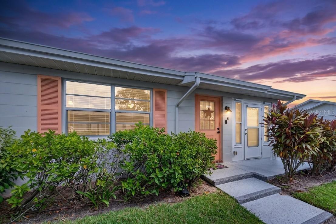
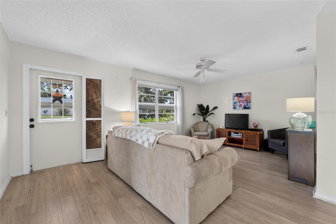
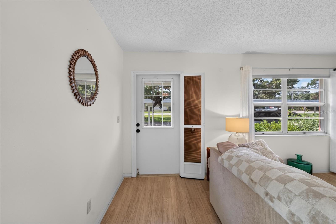
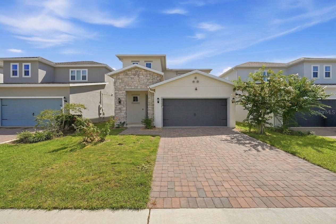
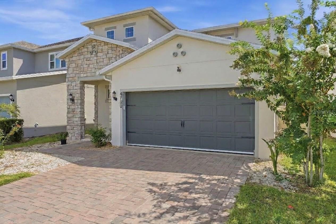
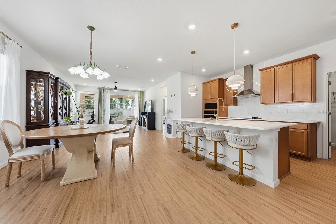
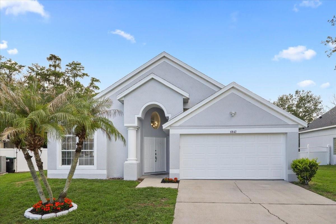
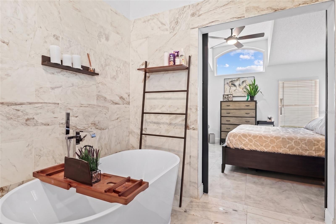
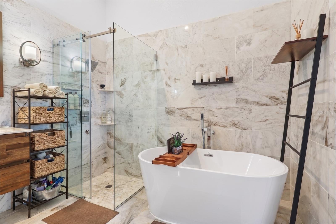
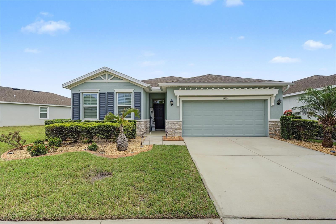
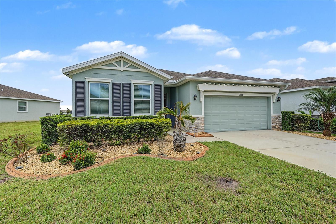
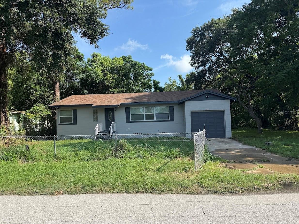
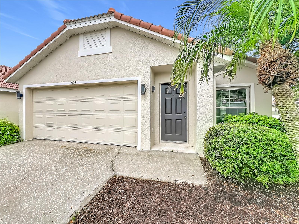
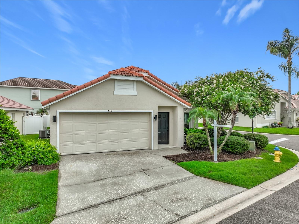
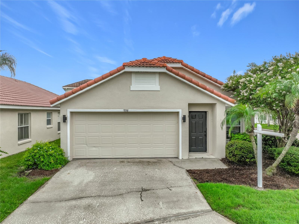
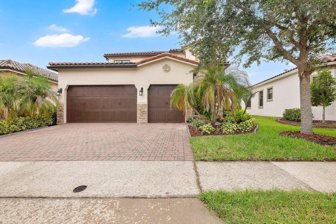
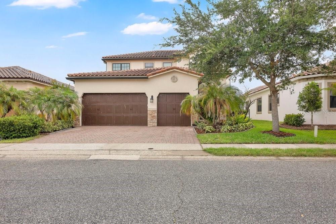
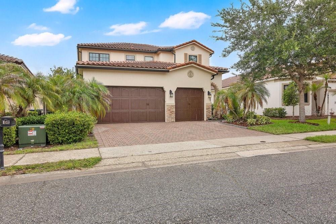
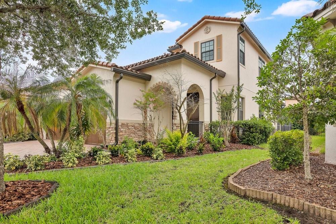
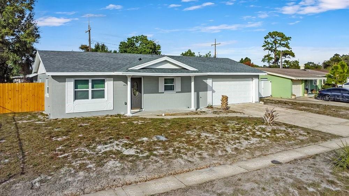
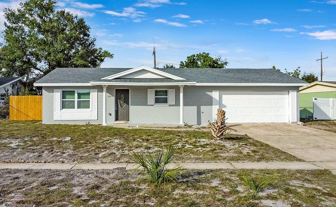
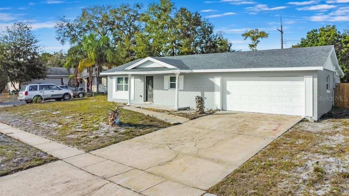
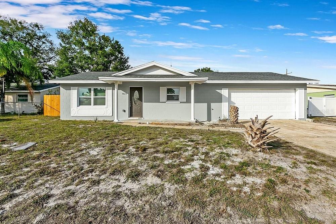
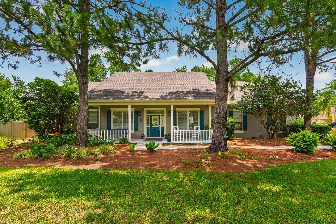
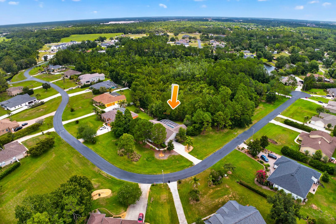
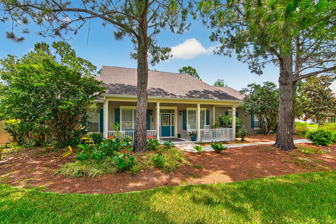
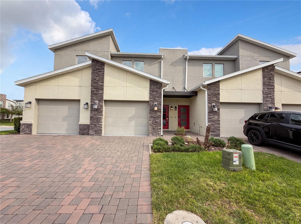
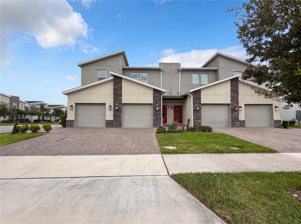
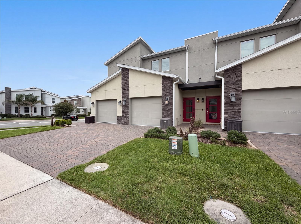
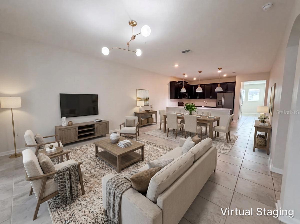
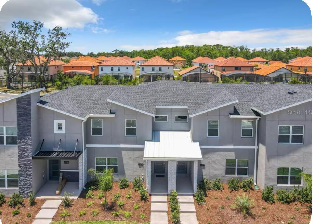
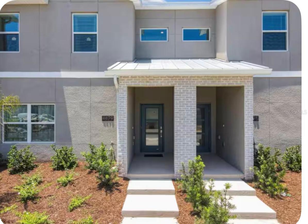
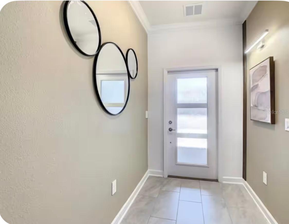
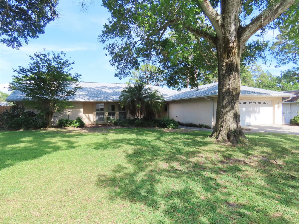
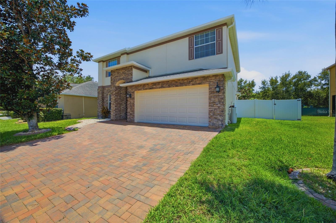
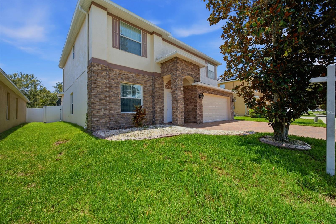
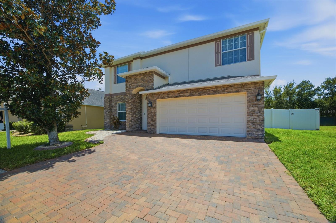
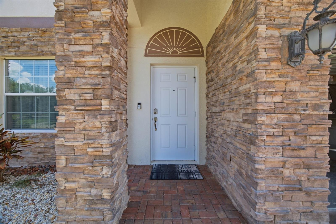
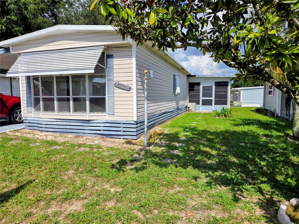
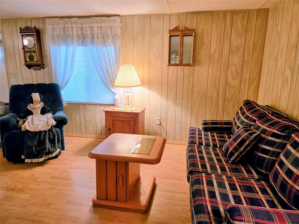
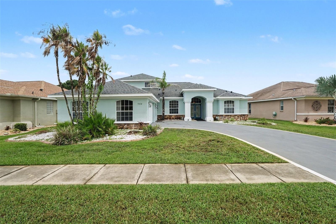
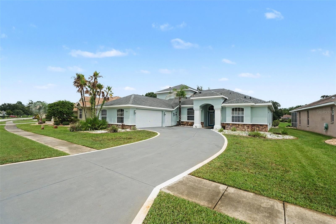
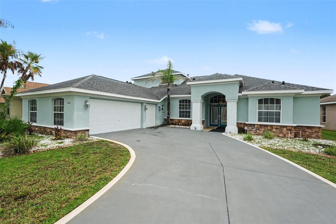
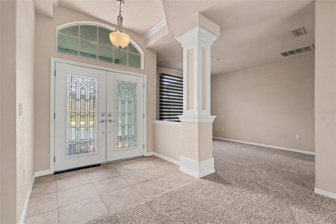
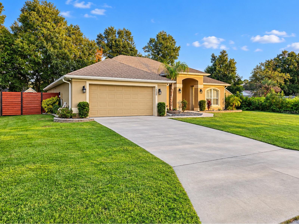
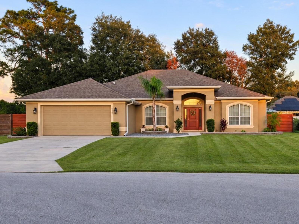
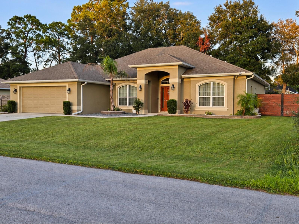
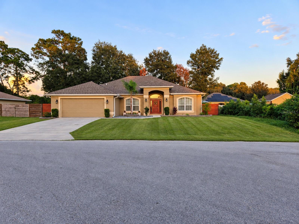
Skip the HOA and skip the wait! This 2020 custom-built, one-owner home feels brand new and comes with many upgrades you don’t normally get with new construction. It sits minutes from The Villages in Summerfield with 4 bedrooms, 2 baths and 2,339 sq. ft. of heated and cooled living space on about a quarter acre.
Show all description
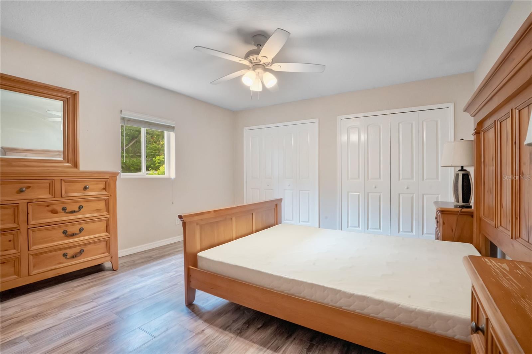
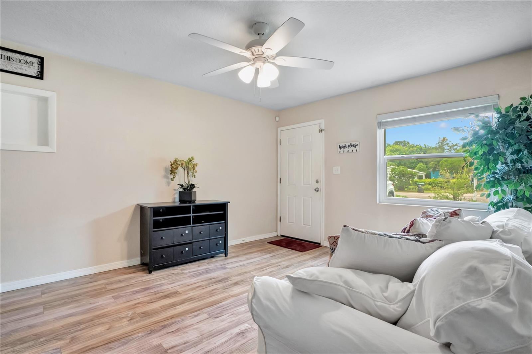
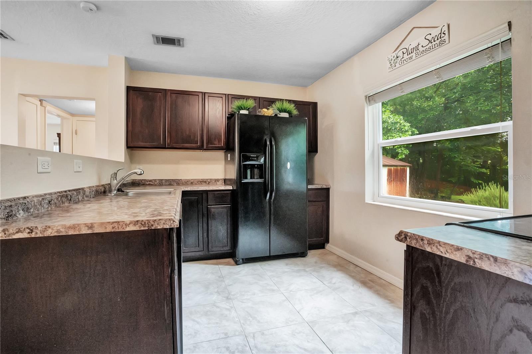
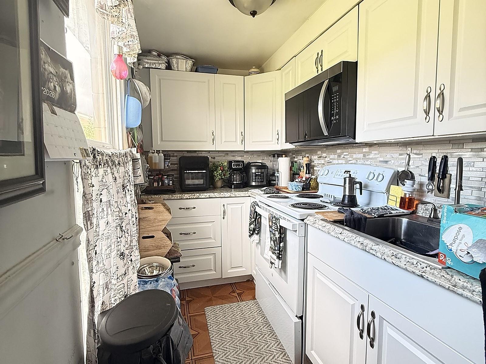
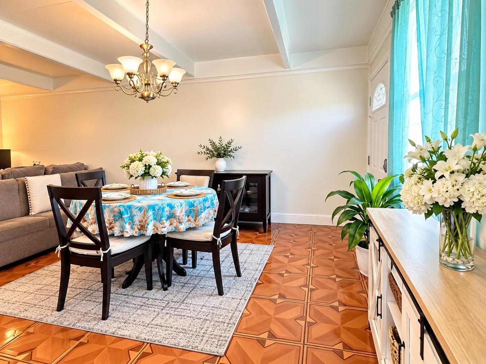
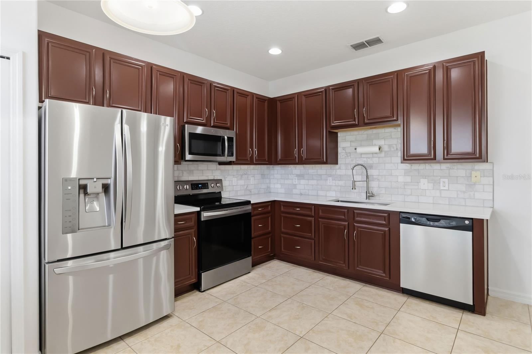
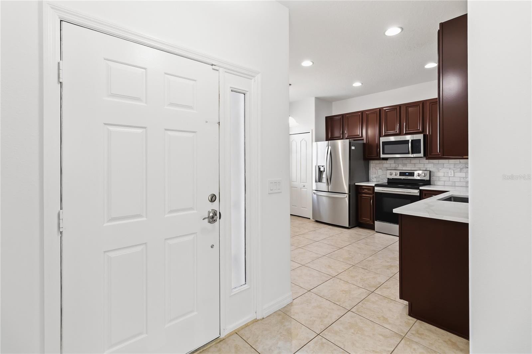
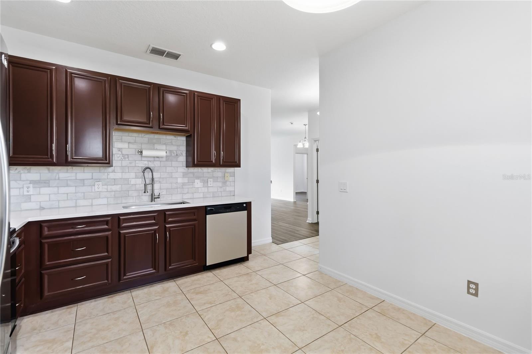
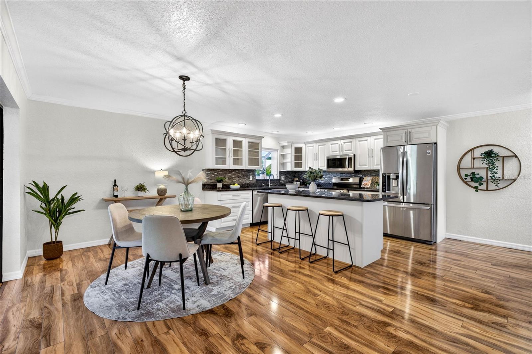
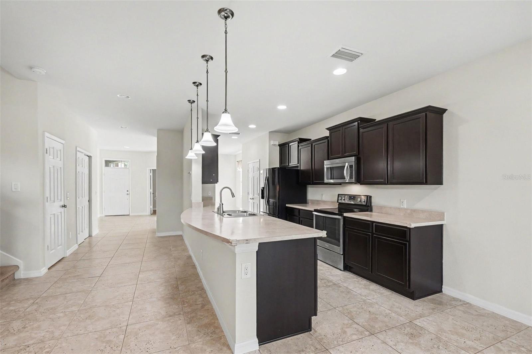
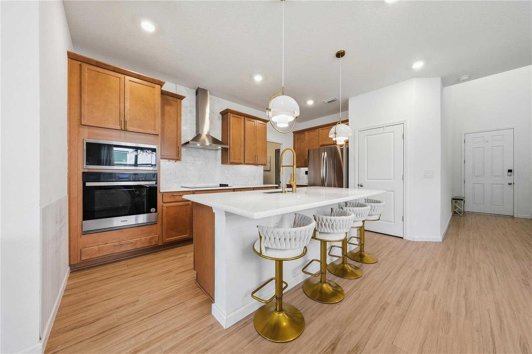
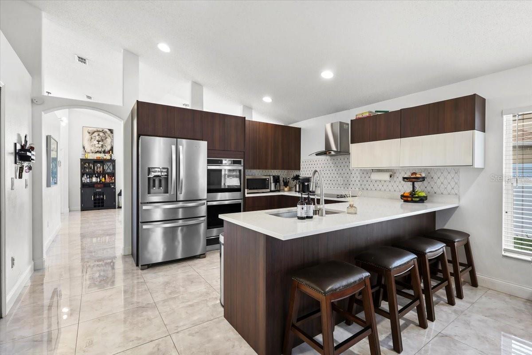
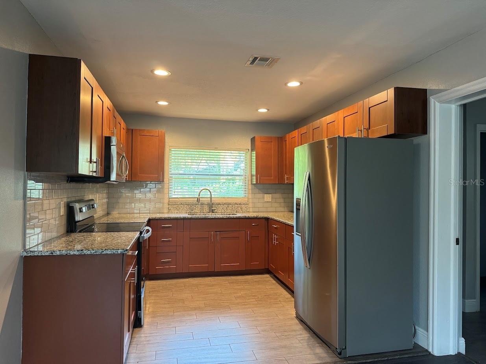
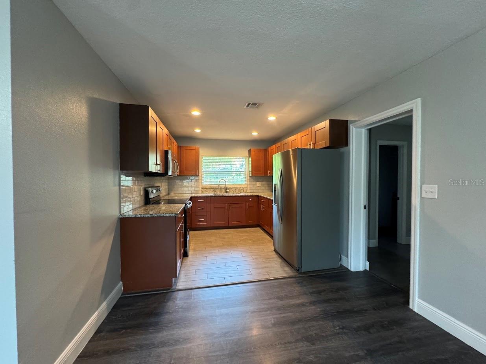
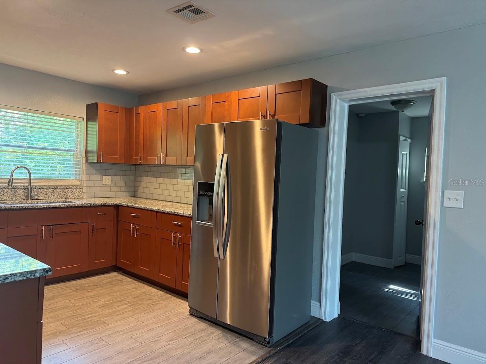
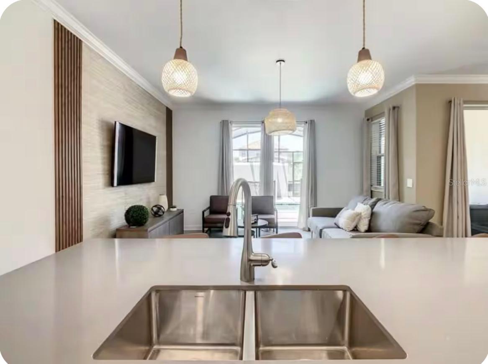
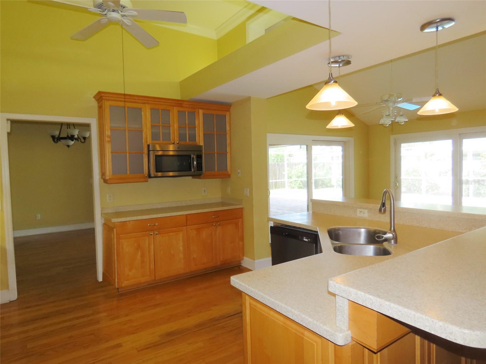
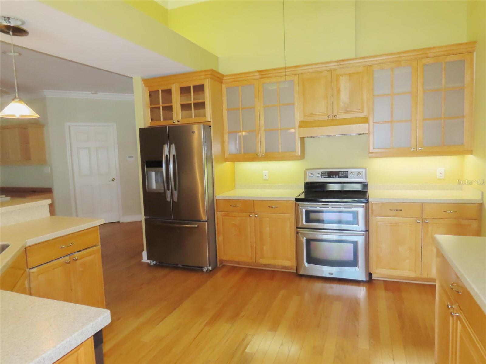
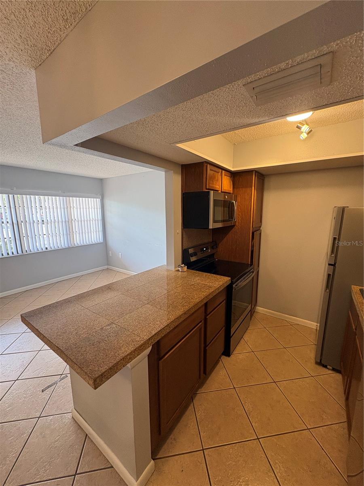
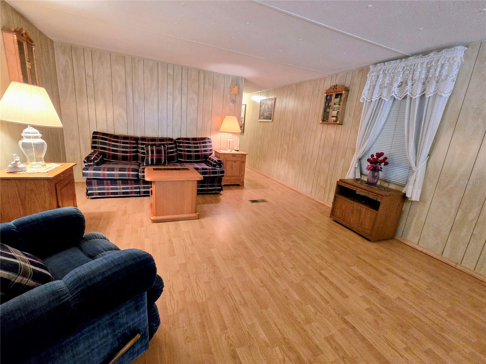
The split floor plan with walk-in closets gives everyone their own space. The kitchen and breakfast nook open directly to the main living areas, which makes it easy to cook while staying part of the conversation. All stainless-steel appliances stay: refrigerator, range, microwave and dishwasher, plus a Samsung front-load washer and dryer. Ceiling fans with lights and window blinds are already installed throughout. A separate den works well as a home office, hobby room or guest room.
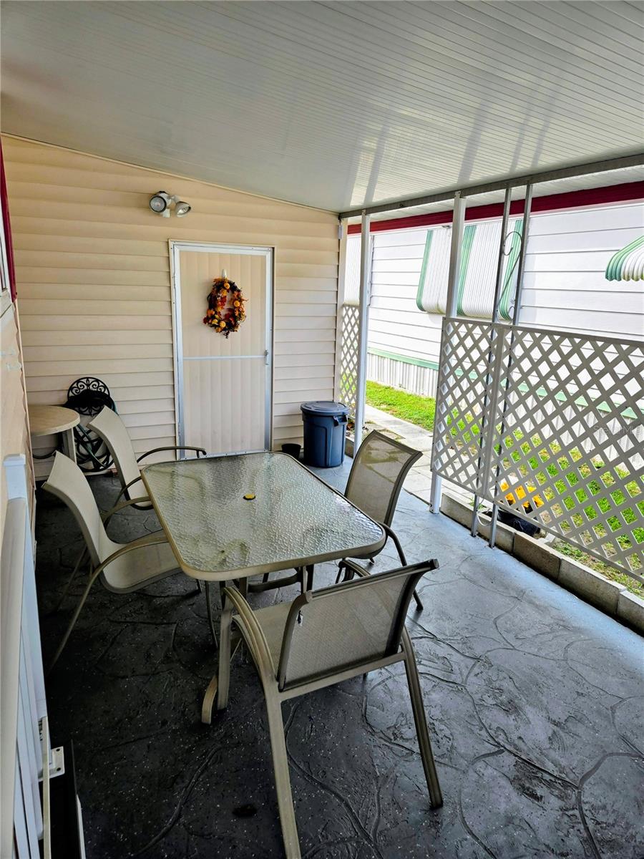
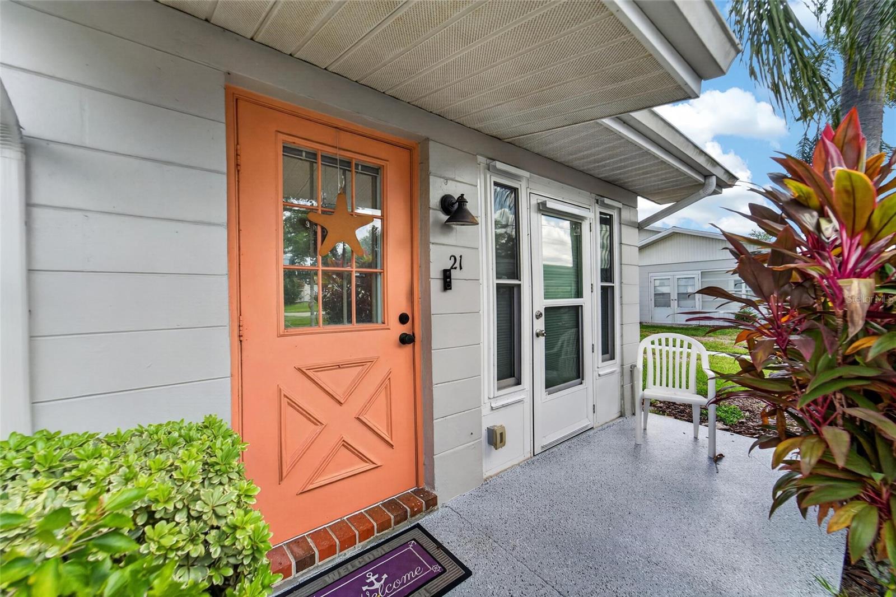
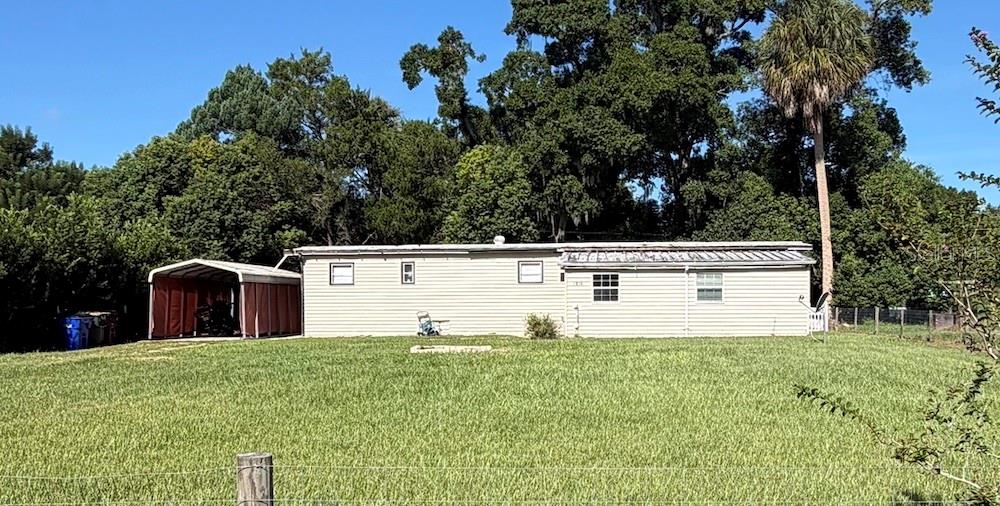
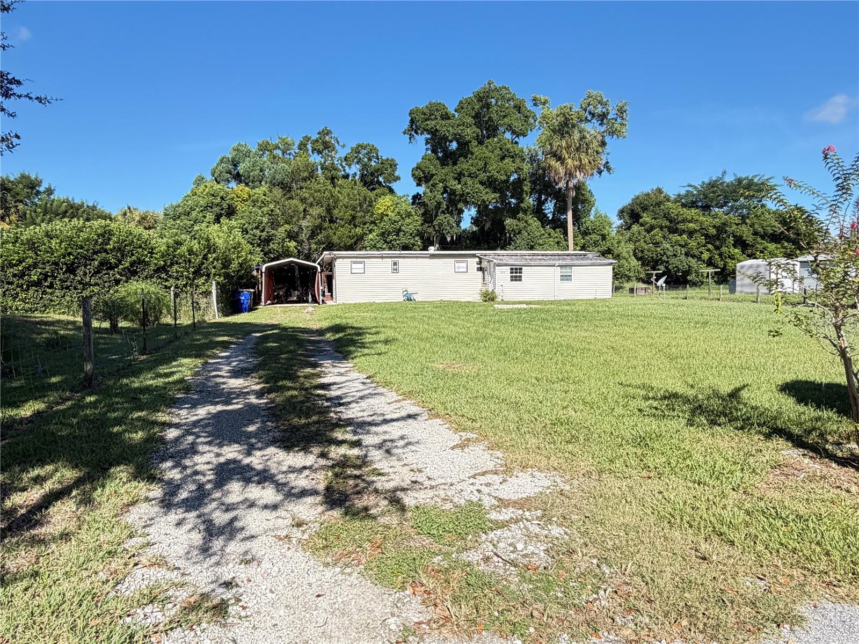
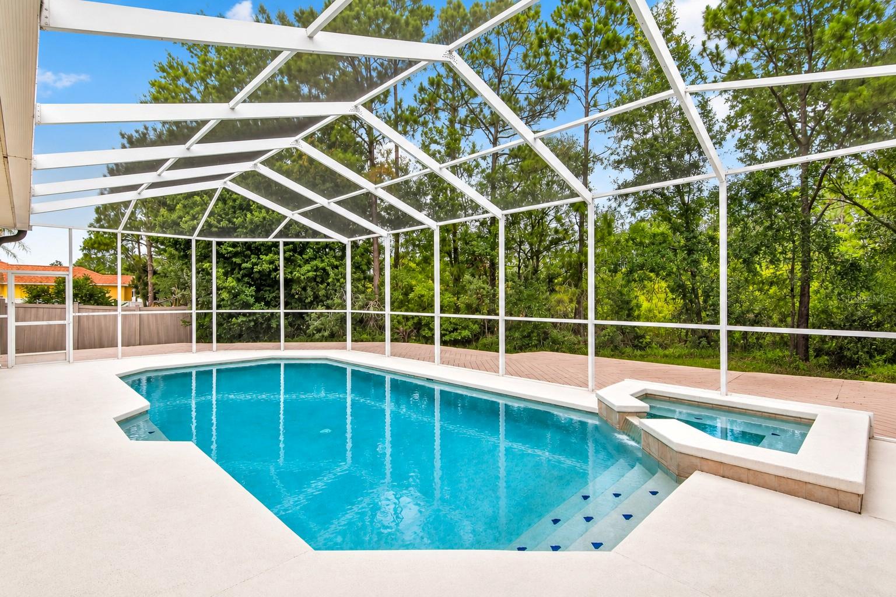
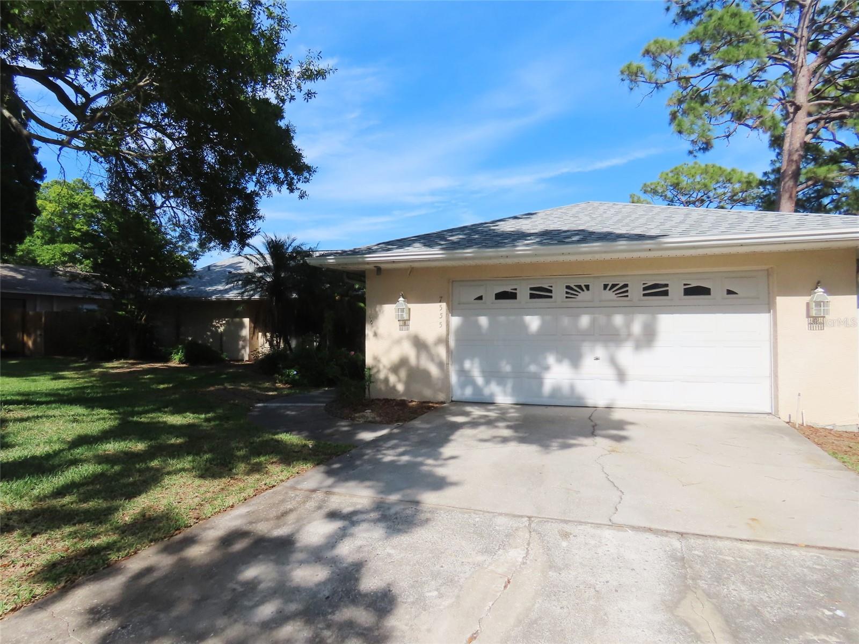
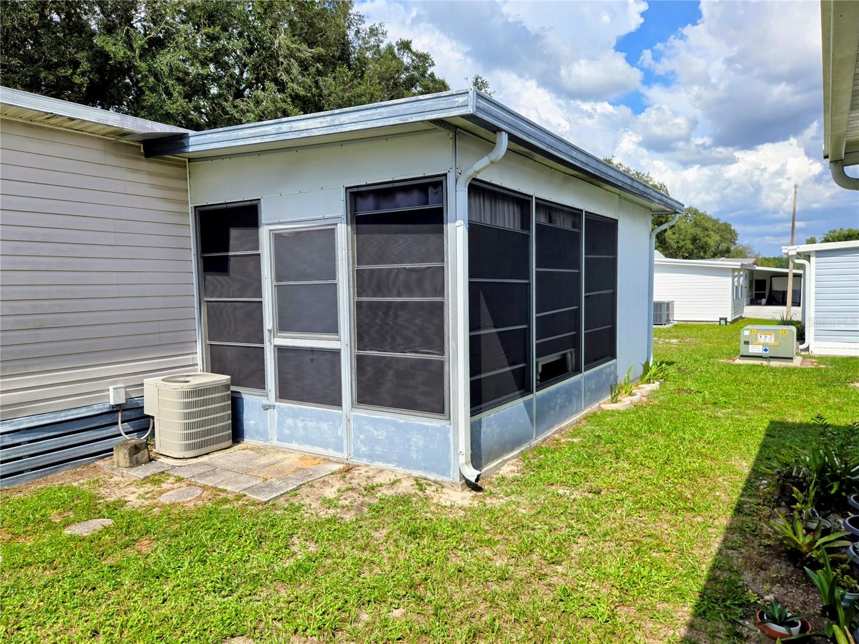
Outside, the covered lanai overlooks a fully fenced, landscaped yard with an irrigation system and a custom storage shed with plenty of shelving. The 2-car garage has floored attic storage above it. A security camera system, a doorbell camera and an architectural shingle roof complete the package.
The home has a private well and septic, so there are no monthly water or sewer bills. Never had pets, or been smoked in and has and the owner has kept contractor documentation from every construction phase.
Basics
- Bathrooms Half: 0
- Date added: Added 49 minutes ago
- Category: Single Family Residence
- Type: Residential
- Bedrooms: 4
- Bathrooms: 2
- Half baths: 0
- Area, sq ft: 2339 sq ft
- Lot size, sq ft: 10454 sq ft
- Year built: 2020
- SubdivisionName: ORANGE BLOSSOM HILLS UN #4
- GarageSpaces: 2
Location
- CountyOrParish: Marion
- City / Department: SUMMERFIELD
Location Details
- Elementary School: Harbour View Elementary School
- Middle Or Junior School: Lake Weir Middle School
- High School: Belleview High School
Property Features
- Interior Features: Ceiling Fans(s), High Ceilings, In Wall Pest System, Open Floorplan, Primary Bedroom Main Floor, Split Bedroom, Thermostat, Tray Ceiling(s), Vaulted Ceiling(s), Walk-In Closet(s), Window Treatments
- Appliances: Dishwasher, Disposal, Electric Water Heater, Microwave, Range, Range Hood
- Flooring: Carpet, Ceramic Tile
- Laundry Features: Common Area, Electric Dryer Hookup, Inside, Laundry Room, Washer Hookup
- Garage YN: Yes
- Attached Garage YN: Yes
- Garage Spaces: 2
- Pets Allowed: No
- Exterior Features: Lighting, Rain Gutters, Storage
- Roof: Shingle
- Water Source: Well
- Sewer: Septic Tank
- Cooling: Central Air
- Heating: Central, Electric, Heat Pump
- Furnished: Unfurnished
Property Details
- Subdivision Name: ORANGE BLOSSOM HILLS UN #4
- Direction Faces: West
- Construction Materials: Block, Stucco
Fees&Taxes
- Tax Year: 2025
- Tax Annual Amount: $3,962
Amenities & Features
- Waterfront available: No
- GarageYN: Yes
- AttachedGarageYN: Yes
- FireplaceYN: No
- PoolPrivateYN: No
- Cooling: Central Air
- ExteriorFeatures: Lighting, Rain Gutters, Storage
- Utilities: BB/HS Internet Available, Cable Available, Cable Connected, Electricity Connected
- Features:
- Amenities: