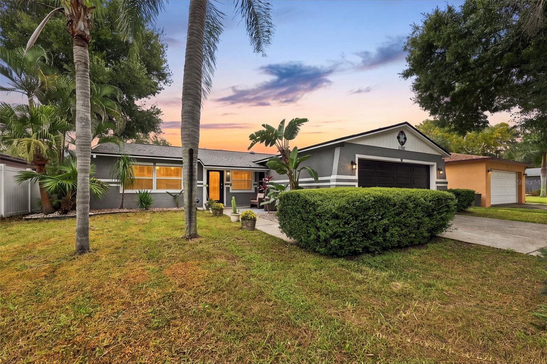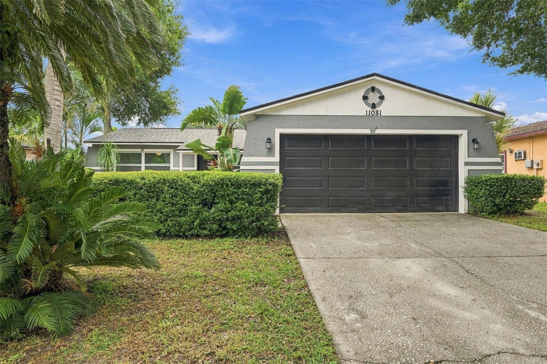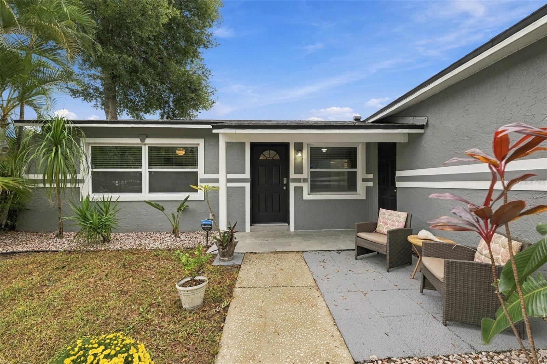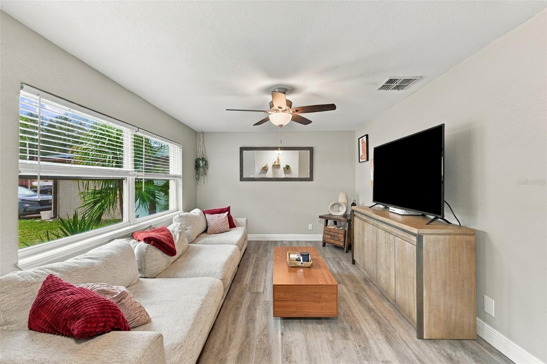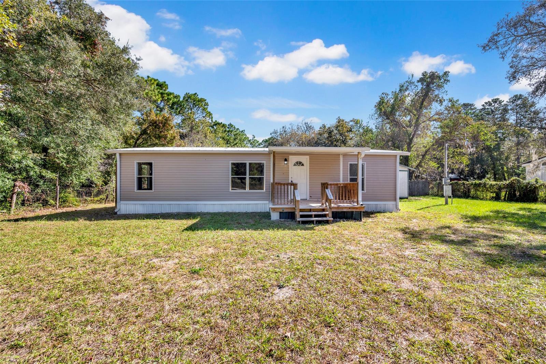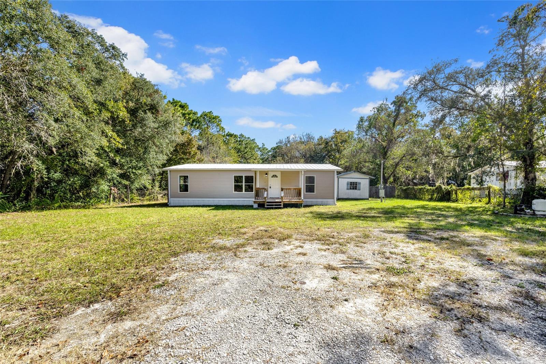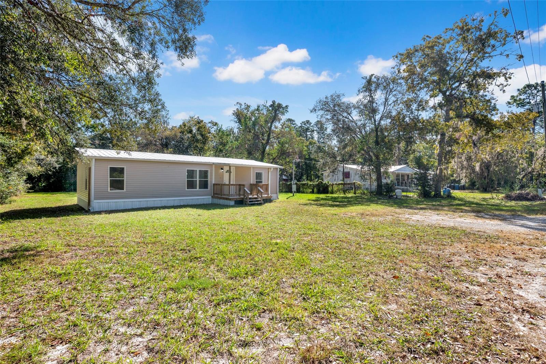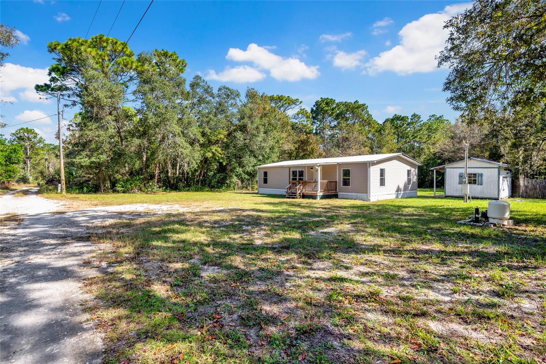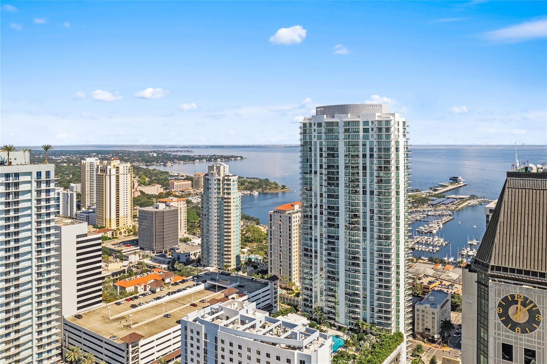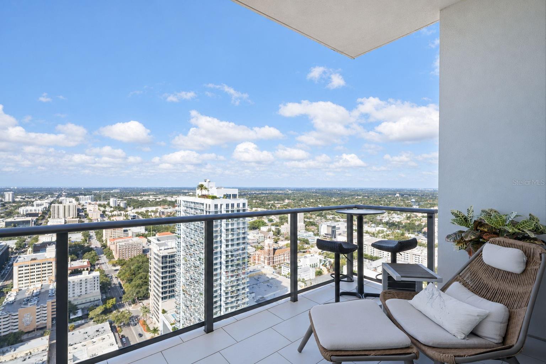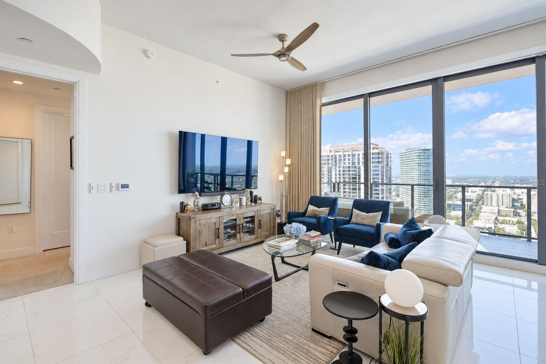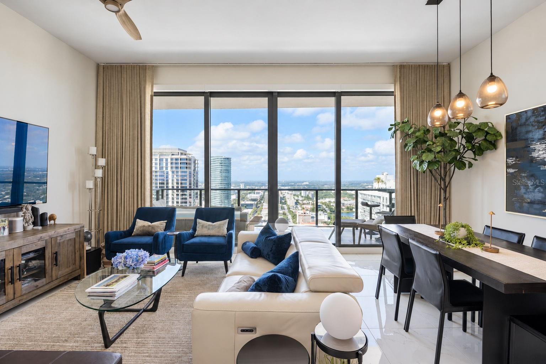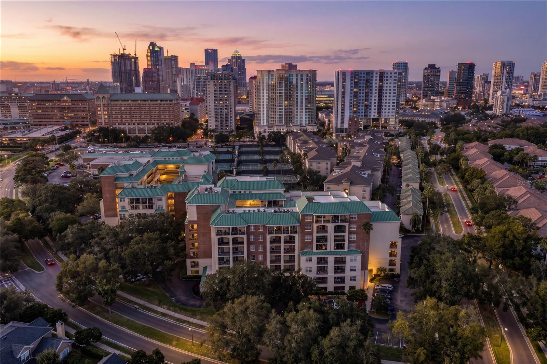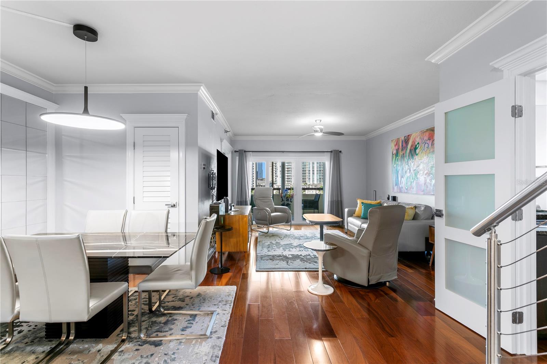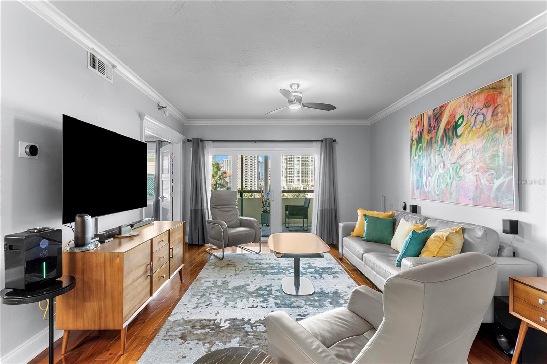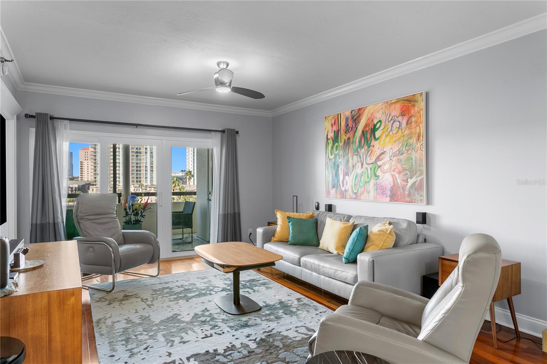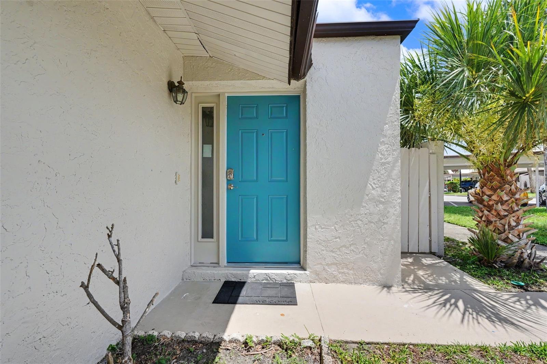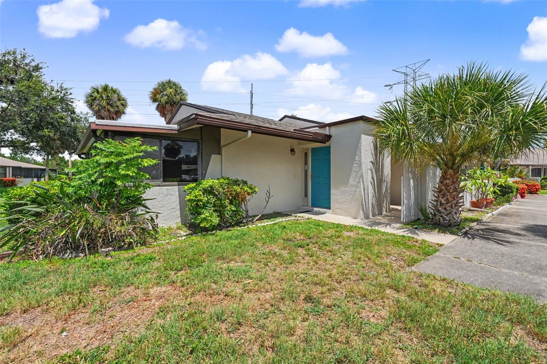
Courtesy of
- Listing Office: LPT REALTY, LLC
- Status: Active
- MLS ID: MFRA4710813
Description
-
Description:
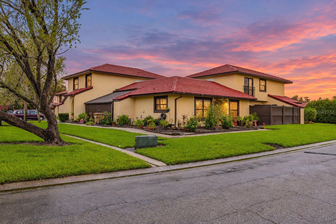
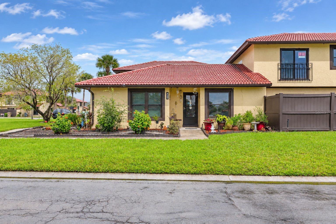
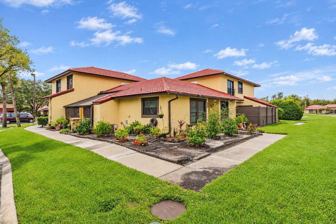
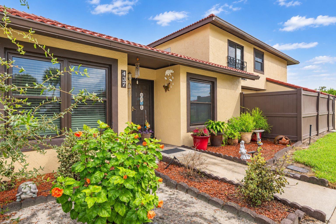
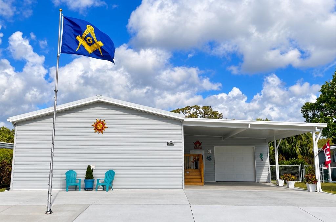
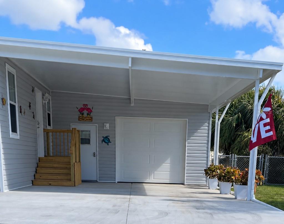
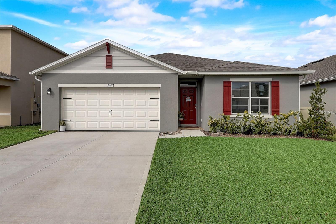
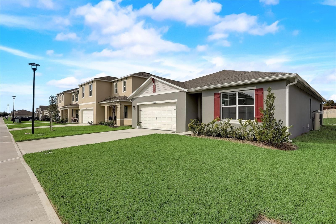
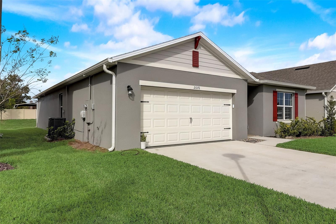
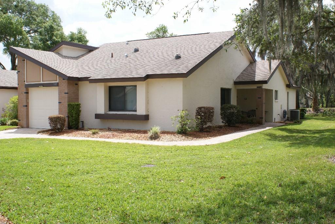
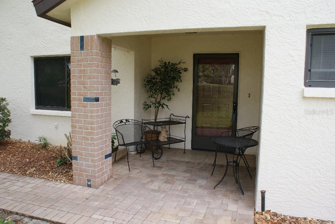
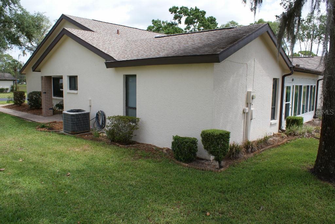
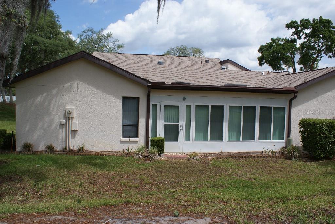
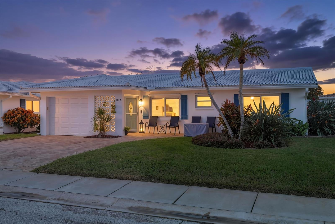
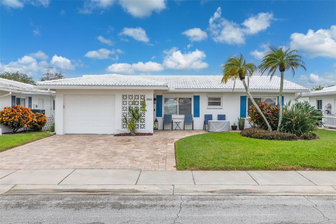
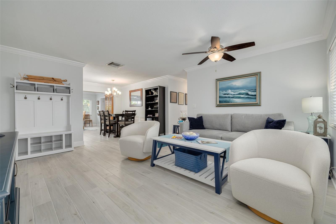
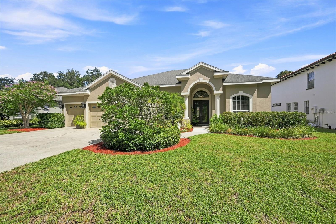
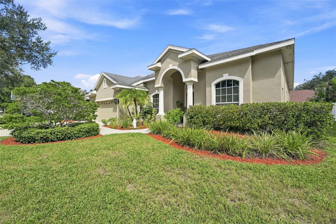
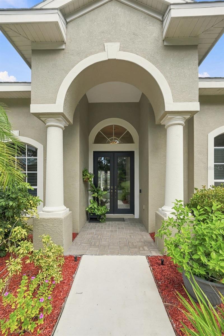
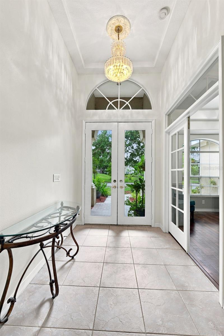
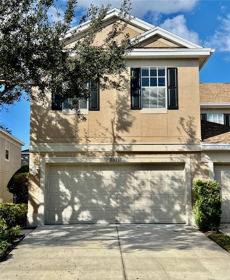
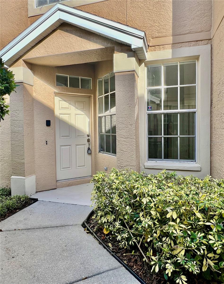
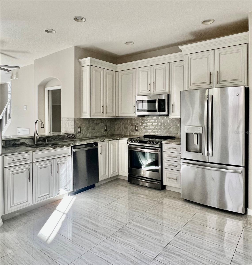
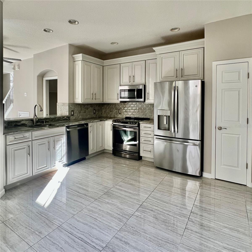
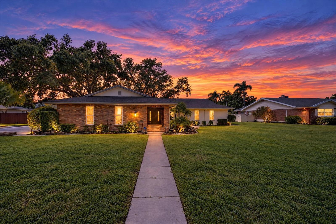
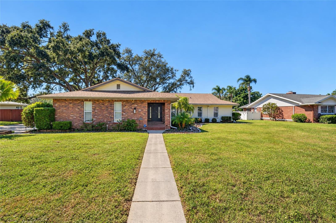
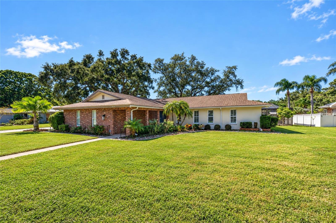
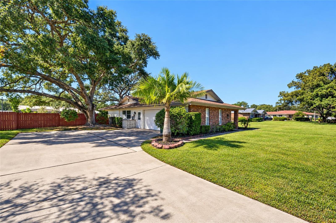
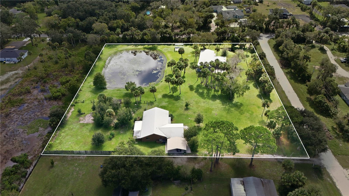
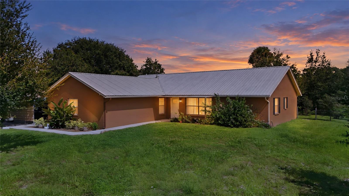
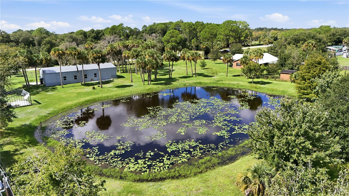
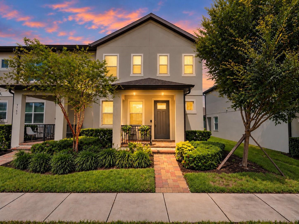
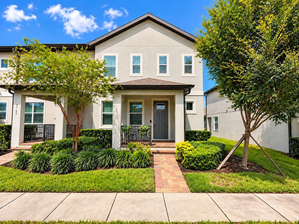
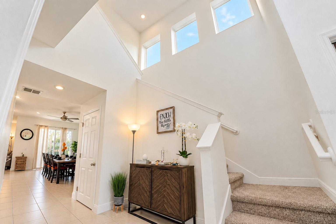
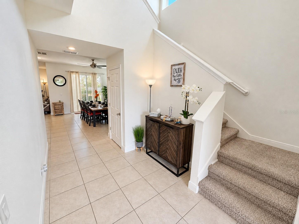
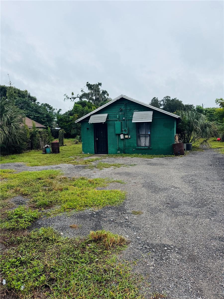
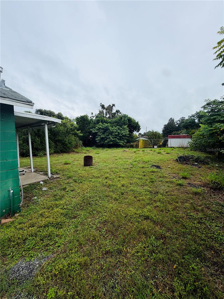
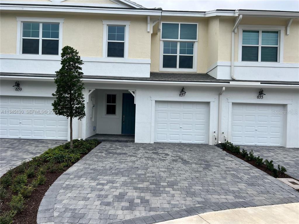
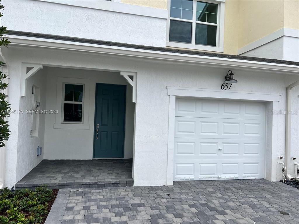
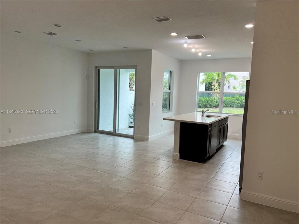
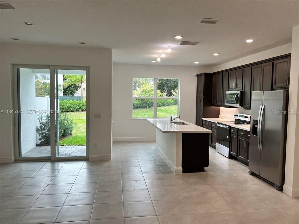
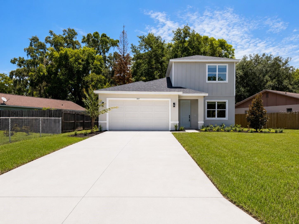
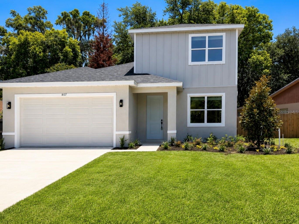
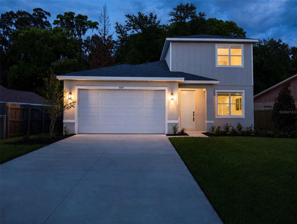
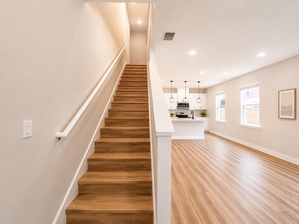
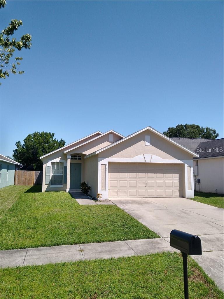
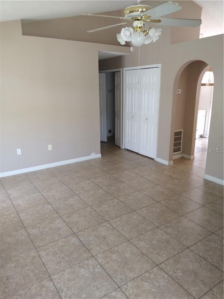
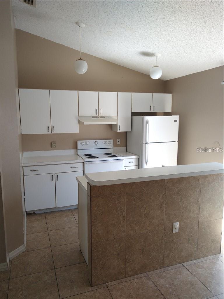
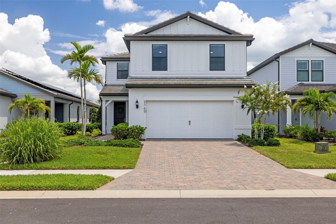
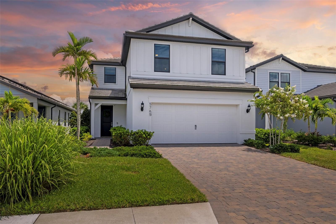
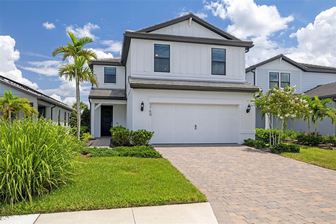
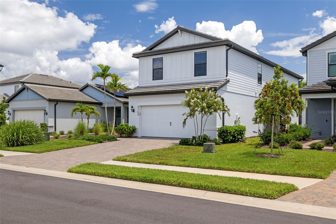
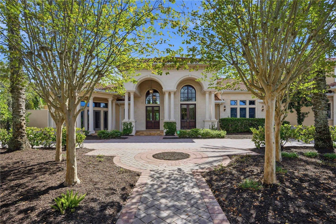
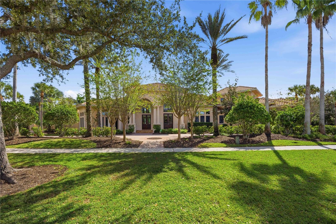
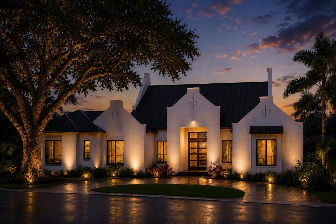
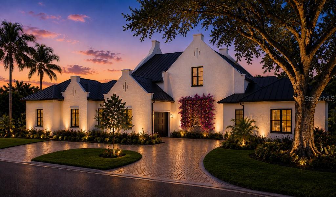
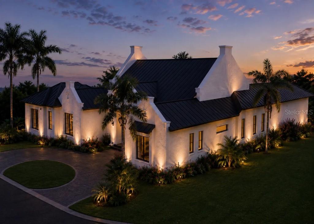
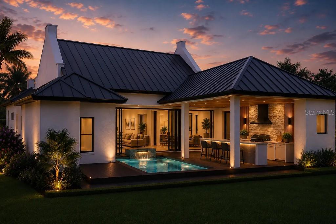
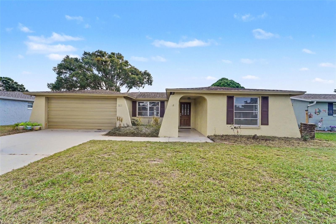
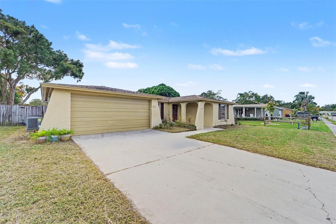
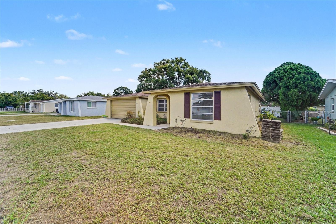
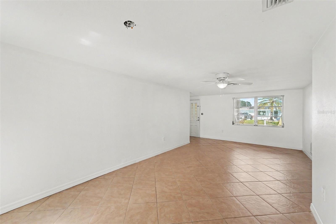
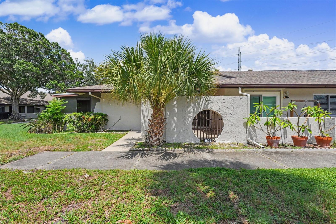
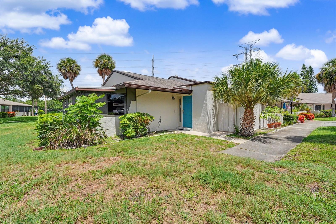
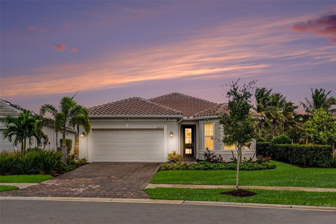
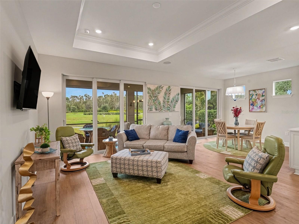
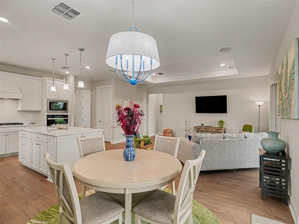
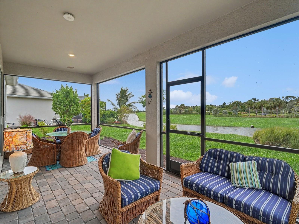
Picture yourself pulling up to this 2024 PROSPERITY floor plan, where a charming BAY WINDOW ELEVATION, HIGH IMPACT WINDOWS and a paver driveway set the tone. Step inside and your eyes go straight to the water. Through six SLIDING GLASS PANELS, the LARGEST BODY OF WATER in the community stretches out before you, framed by a peaceful PRESERVE. The owners are seasonal, so the home feels just like NEW, with beautiful design choices at every turn. The open GATHERING ROOM is filled with natural light under elegant TRAY CEILINGS, with WIDE-PLANK LUXURY VINYL FLOORS flowing throughout. In the GOURMET KITCHEN, CLASSIC UPGRADED CABINETS with ROLL-OUT SHELVES pair with QUARTZ COUNTERTOPS and a BUILT-IN OVEN and MICROWAVE. Morning coffee and evening sunsets happen out on the COVERED LANAI, DOUBLED IN SIZE, with room to dine and room to relax over the water. At the end of the day, retreat to your PRIMARY SUITE with its own lake view, a WALK-IN CLOSET DOUBLED IN SIZE, and a spa-like ENSUITE BATH with DUAL VANITIES, UPGRADED TILE to the ceiling and a WALK-IN SHOWER. Guests will love the ENLARGED GUEST BEDROOM and the full bath next door with UPGRADED TILE. The FLEX ROOM with GLASS DOORS is ready to be your office or extra guest space. You’ll also find a LAUNDRY ROOM with ADDED CABINETS and a 2-CAR GARAGE EXTENDED 4 FEET. Beyond your front door, this GUARD-GATED community offers a RESORT-STYLE POOL, an EXTRA-LARGE HOT TUB, PICKLEBALL, TENNIS, BOCCE, a FITNESS CENTER and a BAR and GRILL. Even more is on the way: an UPSCALE INDOOR RESTAURANT is expected to open at the end of 2026, and a NEW AMENITY CENTER with a STAGE, CATERING KITCHEN and GOLF SIMULATOR is coming in 2027. It’s the only community where you can drive your GOLF CART to the BEACHES, shops and restaurants of Manasota Key. One HOA fee covers it all, with NO CDD FEES. This is living on vacation every day. Call today for your private showing.
Show all description - Virtual Tour: https://www.propertypanorama.com/instaview/stellar/A4710813
Video
- VirtualTourURLUnbranded: https://www.propertypanorama.com/instaview/stellar/A4710813
Basics
- Bathrooms Half: 0
- Date added: Added 7 hours ago
- Category: Single Family Residence
- Type: Residential
- Bedrooms: 2
- Bathrooms: 2
- Half baths: 0
- Area, sq ft: 1704 sq ft
- Lot size, sq ft: 7500 sq ft
- Year built: 2024
- SubdivisionName: BEACHWALK BY MANASOTA REY PH
- GarageSpaces: 2
Location
- CountyOrParish: Sarasota
- City / Department: ENGLEWOOD
Location Details
- Elementary School: Englewood Elementary
- Middle Or Junior School: Pine View School
- High School: Venice Senior High
Property Features
- Interior Features: Ceiling Fans(s), Eat-in Kitchen, Kitchen/Family Room Combo, Living Room/Dining Room Combo, Open Floorplan, Primary Bedroom Main Floor, Solid Wood Cabinets, Stone Counters, Thermostat, Walk-In Closet(s)
- Appliances: Built-In Oven, Dishwasher, Dryer, Gas Cooktop, Ice Maker, Microwave, Range Hood, Refrigerator, Washer
- Flooring: Carpet, Luxury Vinyl, Tile
- Laundry Features: Electric Dryer Hookup, Laundry Room, Washer Hookup
- Patio And Porch Features: Covered, Rear Porch, Screened
- Parking Features: Driveway, Garage Door Opener
- Garage YN: Yes
- Attached Garage YN: Yes
- Garage Spaces: 2
- Carport Spaces: 0
- Pets Allowed: Yes
- Exterior Features: Lighting, Private Yard, Rain Gutters, Sidewalk
- Roof: Tile
- Window Features: Blinds
- Water Source: Public
- Sewer: Public Sewer
- Cooling: Central Air
- Heating: Central
- Furnished: Unfurnished
Property Details
- Subdivision Name: BEACHWALK BY MANASOTA REY PH
- Direction Faces: East
- Builder Name: Divosta
- Builder Model: Prosperity
- Construction Materials: Cement Siding, Stucco
Association Information
- Association YN: Yes
- Association Fee: 1158.84
- Association Fee Frequency: Quarterly
- Association Fee Includes: Common Area Taxes, Pool, Maintenance Grounds, Private Road, Recreational Facilities
- Community Features: Clubhouse, Deed Restrictions, Dog Park, Fitness Center, Gated Community - Guard, Golf Carts OK, Irrigation-Reclaimed Water, Park, Pool, Restaurant, Sidewalks, Tennis Court(s)
Fees&Taxes
- Tax Year: 2025
- Tax Annual Amount: $6,072
Amenities & Features
- Waterfront available: No
- GarageYN: Yes
- AttachedGarageYN: Yes
- FireplaceYN: No
- PoolPrivateYN: No
- Cooling: Central Air
- CommunityFeatures: Clubhouse, Deed Restrictions, Dog Park, Fitness Center, Gated Community - Guard, Golf Carts OK, Irrigation-Reclaimed Water, Park, Pool, Restaurant, Sidewalks, Tennis Court(s)
- WindowFeatures: Blinds
- ExteriorFeatures: Lighting, Private Yard, Rain Gutters, Sidewalk
- Utilities: Cable Available, Electricity Connected, Phone Available, Sewer Connected, Water Connected
- Features:
- Amenities:
Building Details
- ArchitecturalStyle: Ranch
- NewConstructionYN: No
- Heating: Central
- Exterior material: Cement Siding, Stucco
- Roof: Tile
- Parking: Driveway, Garage Door Opener