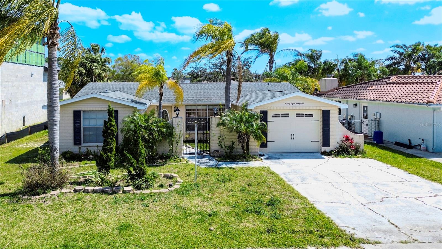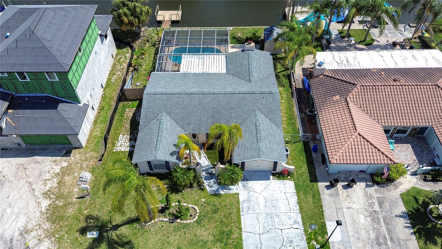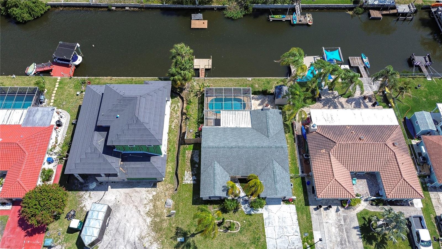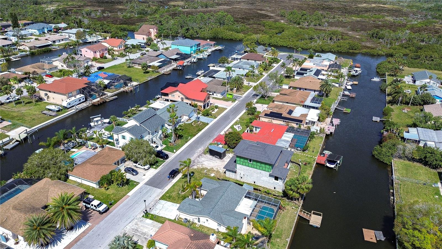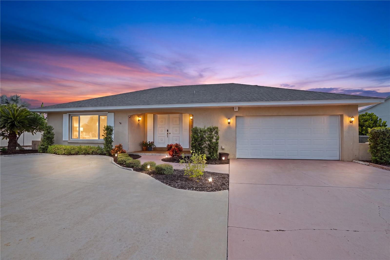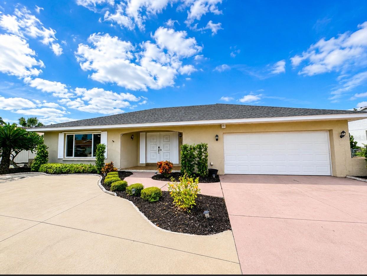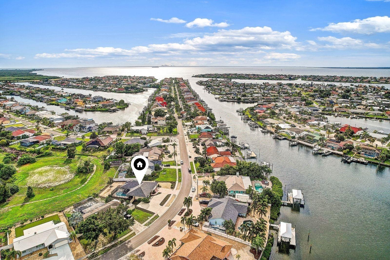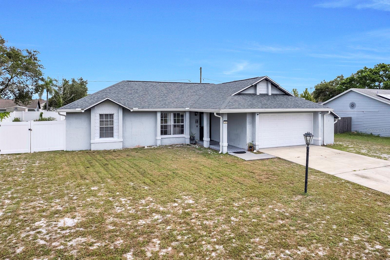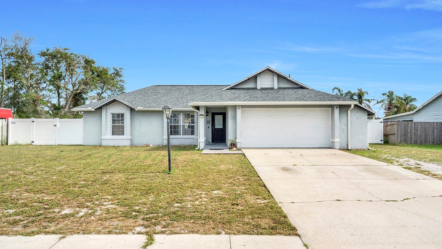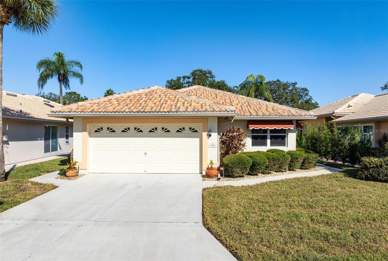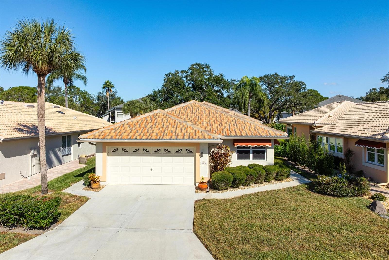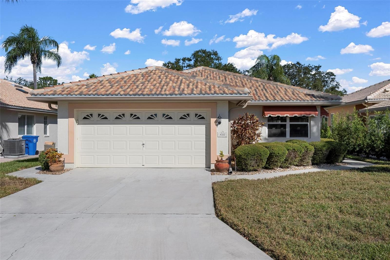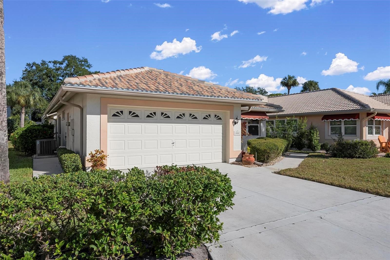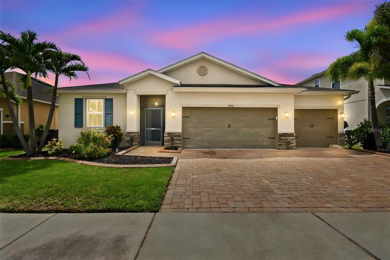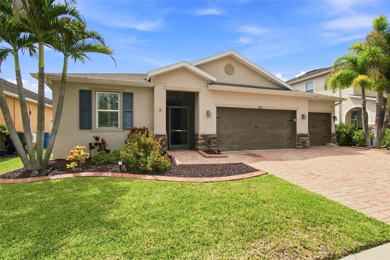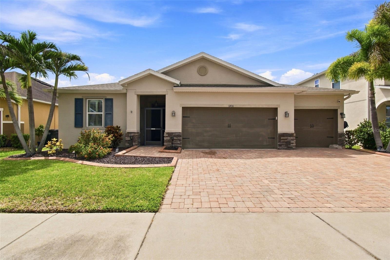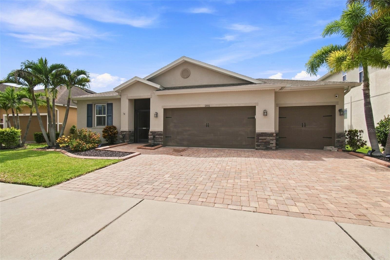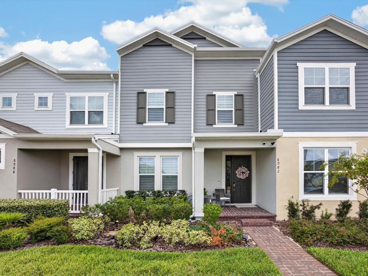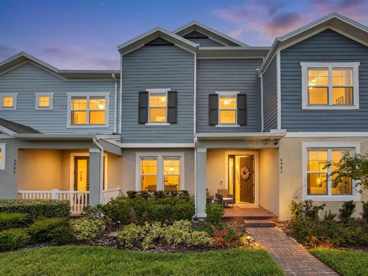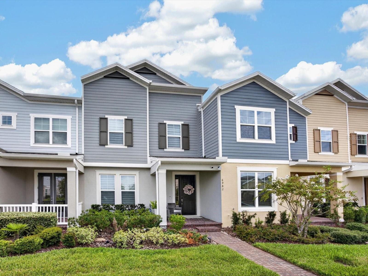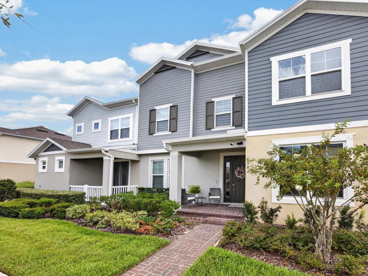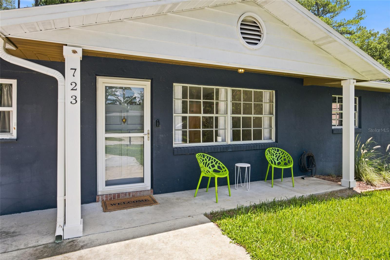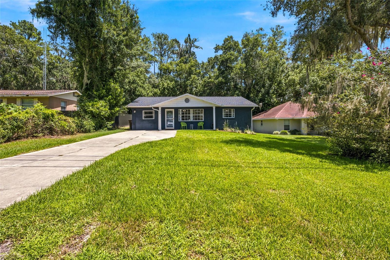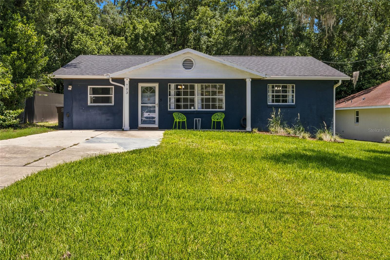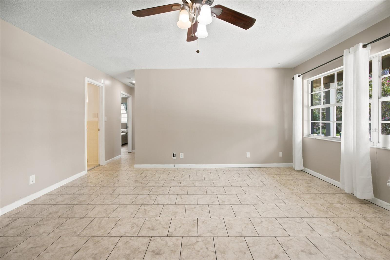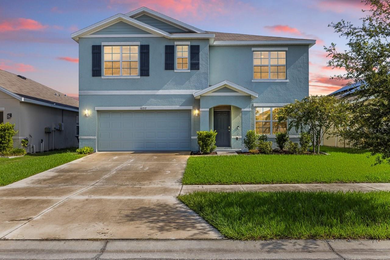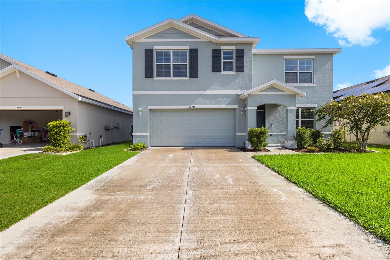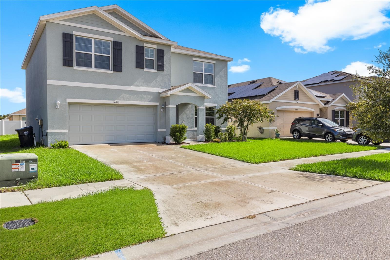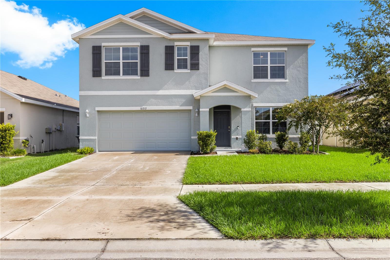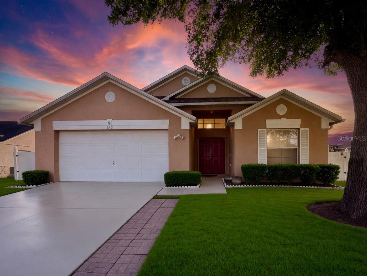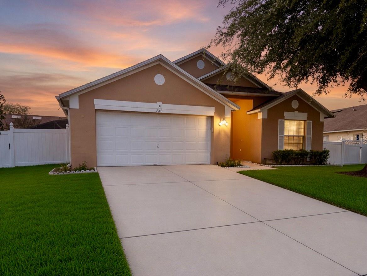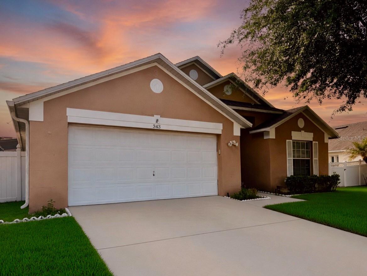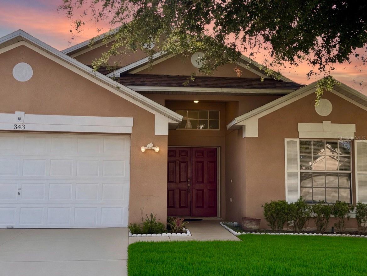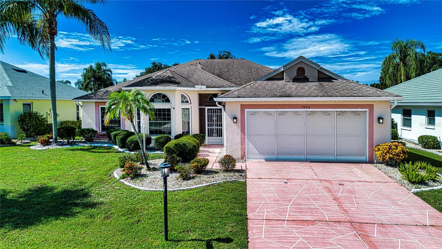
2424 DEL WEBB BOULEVARD SUN CITY CENTER FL 33573
Courtesy of
- Listing Office: DALTON WADE INC
- Status: Active
- MLS ID: MFRTB8537156
Description
-
Description:
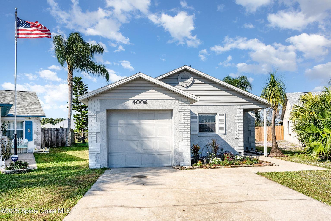
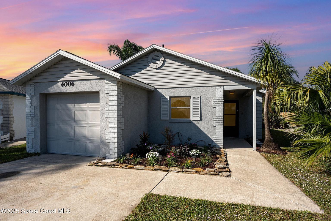
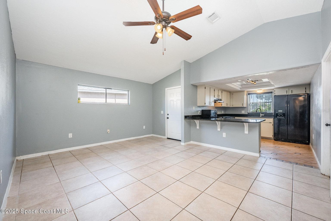
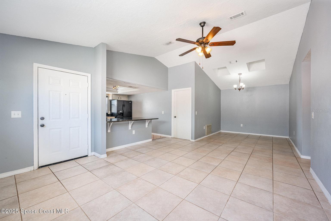
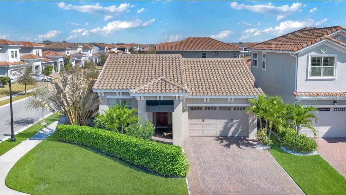
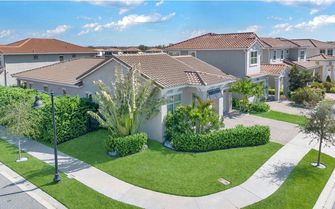
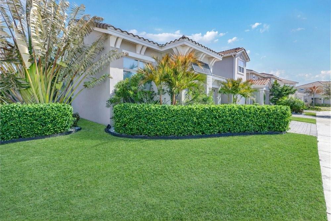
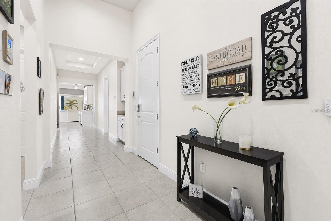
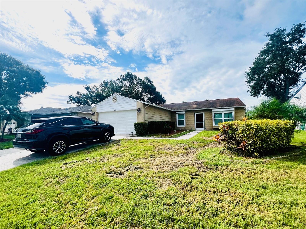
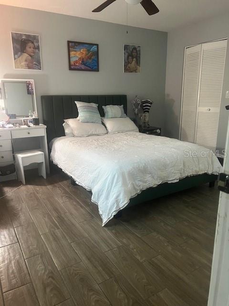
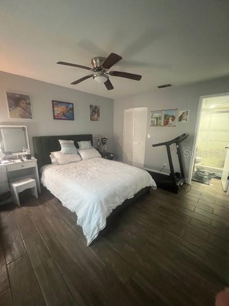
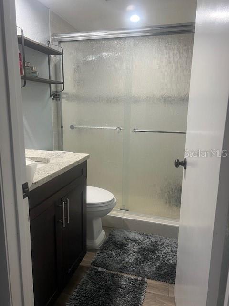
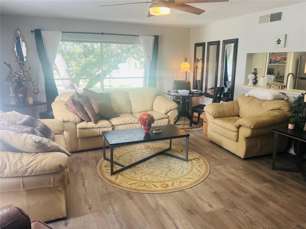
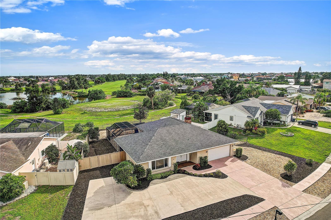
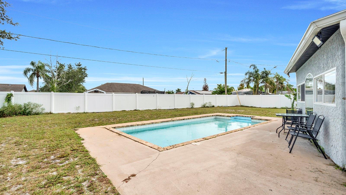
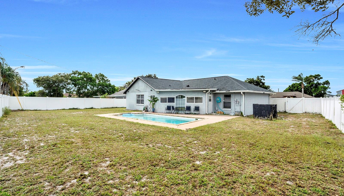
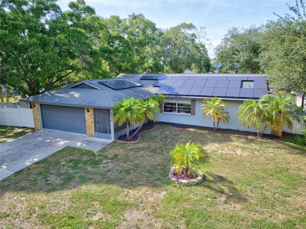
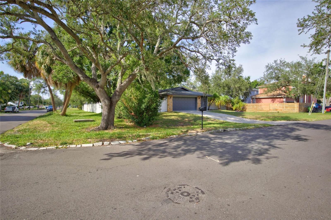
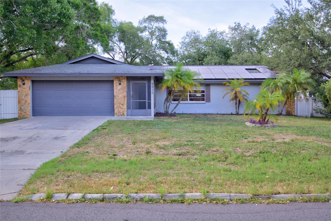
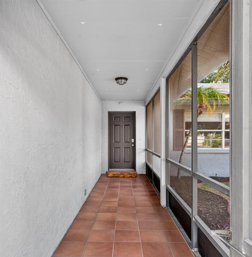
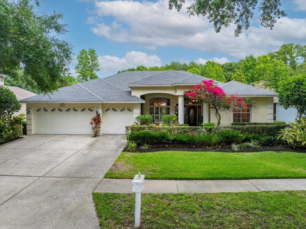
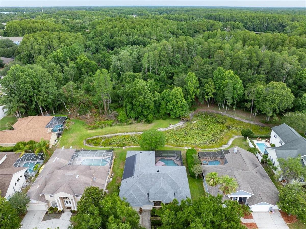
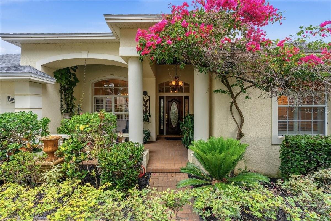
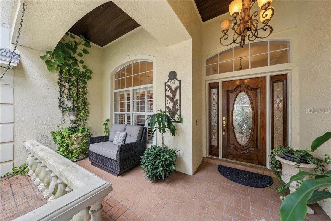
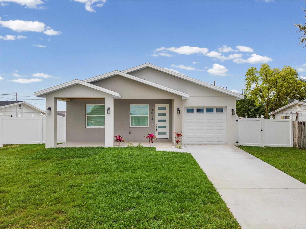
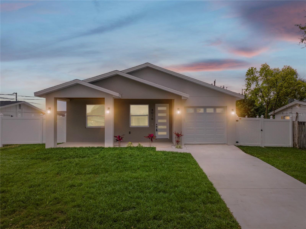
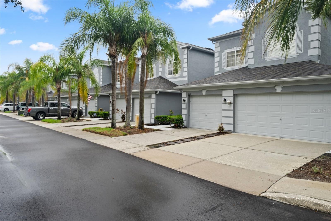
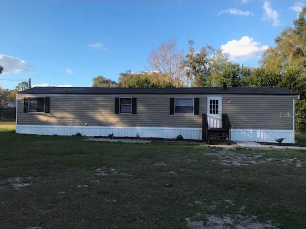
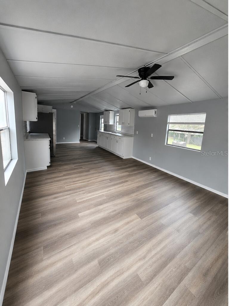
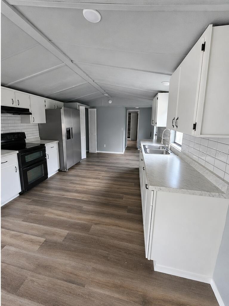
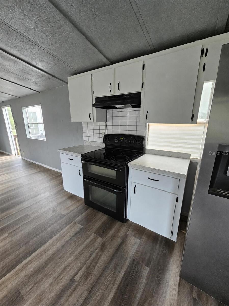
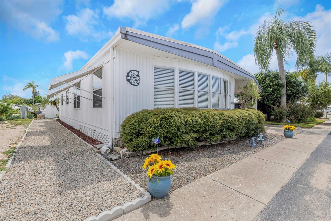
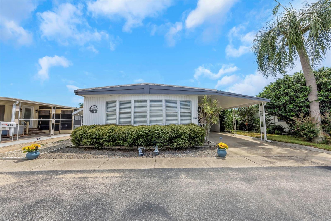
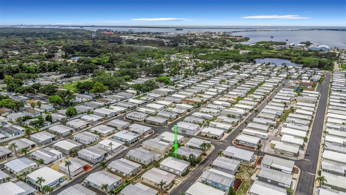
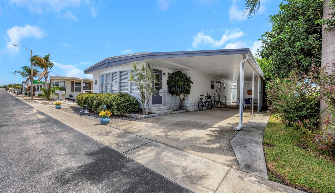
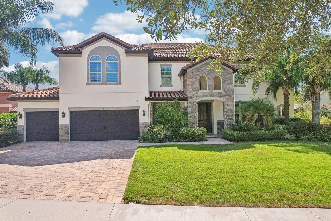
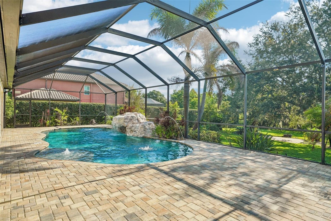
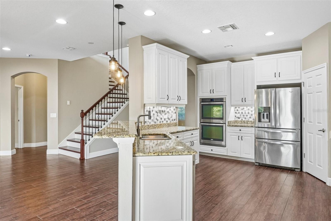
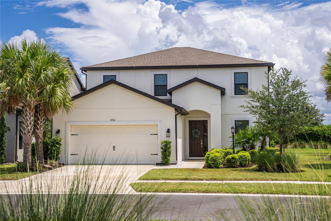
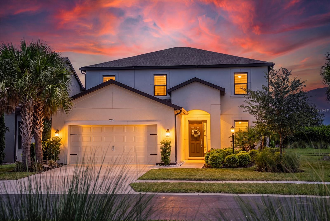
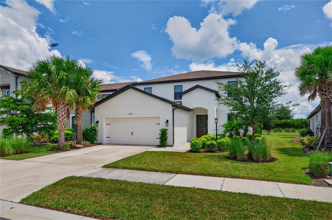
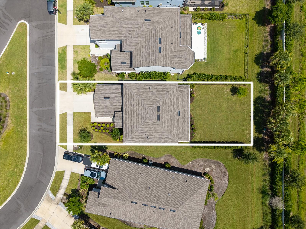
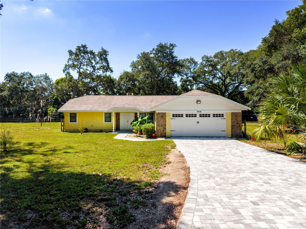
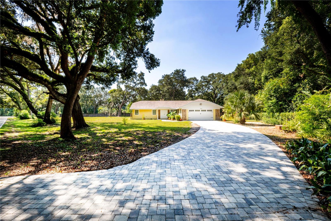
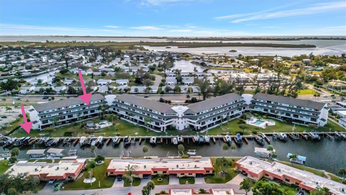
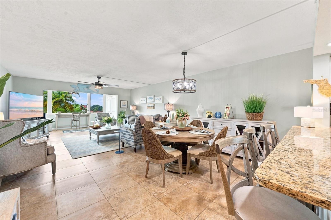
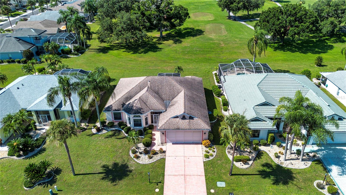
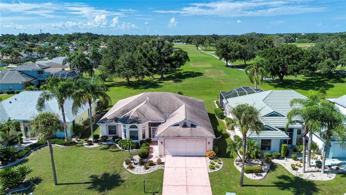
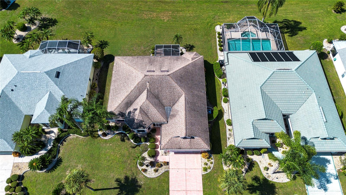
Move-in ready and looking better than ever! This beautifully refreshed 3-bedroom (or 2-bedroom plus den/office), 2-bath home offers 1,692 square feet of comfortable living and has been deep-cleaned throughout, showing crisp and clean the moment you walk in. The spacious primary suite features a large walk-in closet and an en suite bath with dual sinks and a separate tub and shower. Stay comfortable year-round with a brand-new AC system already in place. During the cooler weather, step out to the private lanai, unwind in the hot tub, and enjoy serene, open views of the former golf course behind the property — a peaceful backdrop with no rear neighbors. Set in a sought-after Del Webb community, this home delivers the lifestyle and setting buyers want. Schedule your showing today!
Show all description - Virtual Tour: https://player.vimeo.com/progressive_redirect/playback/1221750050/rendition/720p/file.mp4720p.mp4?loc=external&log_user=0&signature=621da58683e28a386f74810dc0d7e0ddaab8614b78d99eb2ac31a5df72bbd208
Video
Basics
- Bathrooms Half: 0
- Date added: Added 56 minutes ago
- Category: Single Family Residence
- Type: Residential
- Bedrooms: 3
- Bathrooms: 2
- Half baths: 0
- Floors: 1
- Area, sq ft: 1692 sq ft
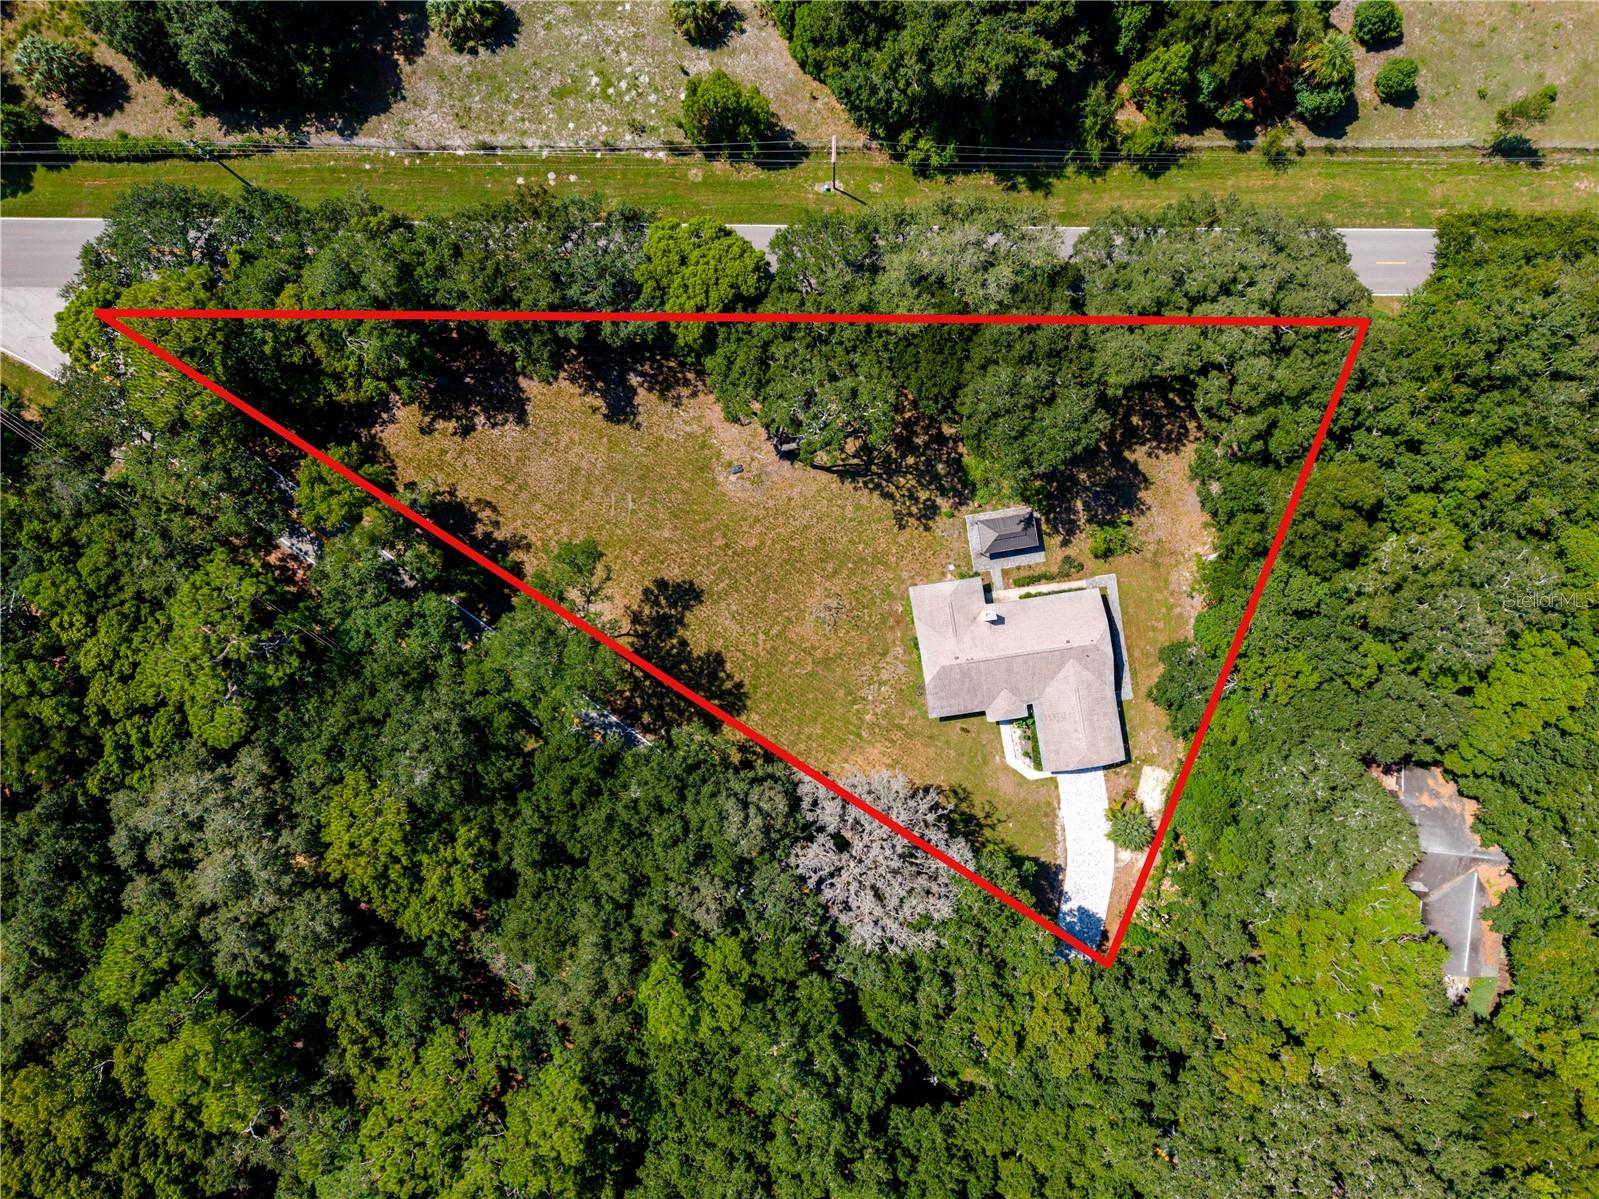
- Lot size, sq ft: 7475 sq ft
- Year built: 1995
- SubdivisionName: SUN CITY CENTER UNIT 162 PH
- GarageSpaces: 2
Location
- CountyOrParish: Hillsborough
- City / Department: SUN CITY CENTER
Location Details
- Elementary School: Cypress Creek-HB
- Middle Or Junior School: Shields-HB
- High School: Lennard-HB
Property Features
- Interior Features: Ceiling Fans(s), Living Room/Dining Room Combo, Primary Bedroom Main Floor, Thermostat, Walk-In Closet(s), Window Treatments
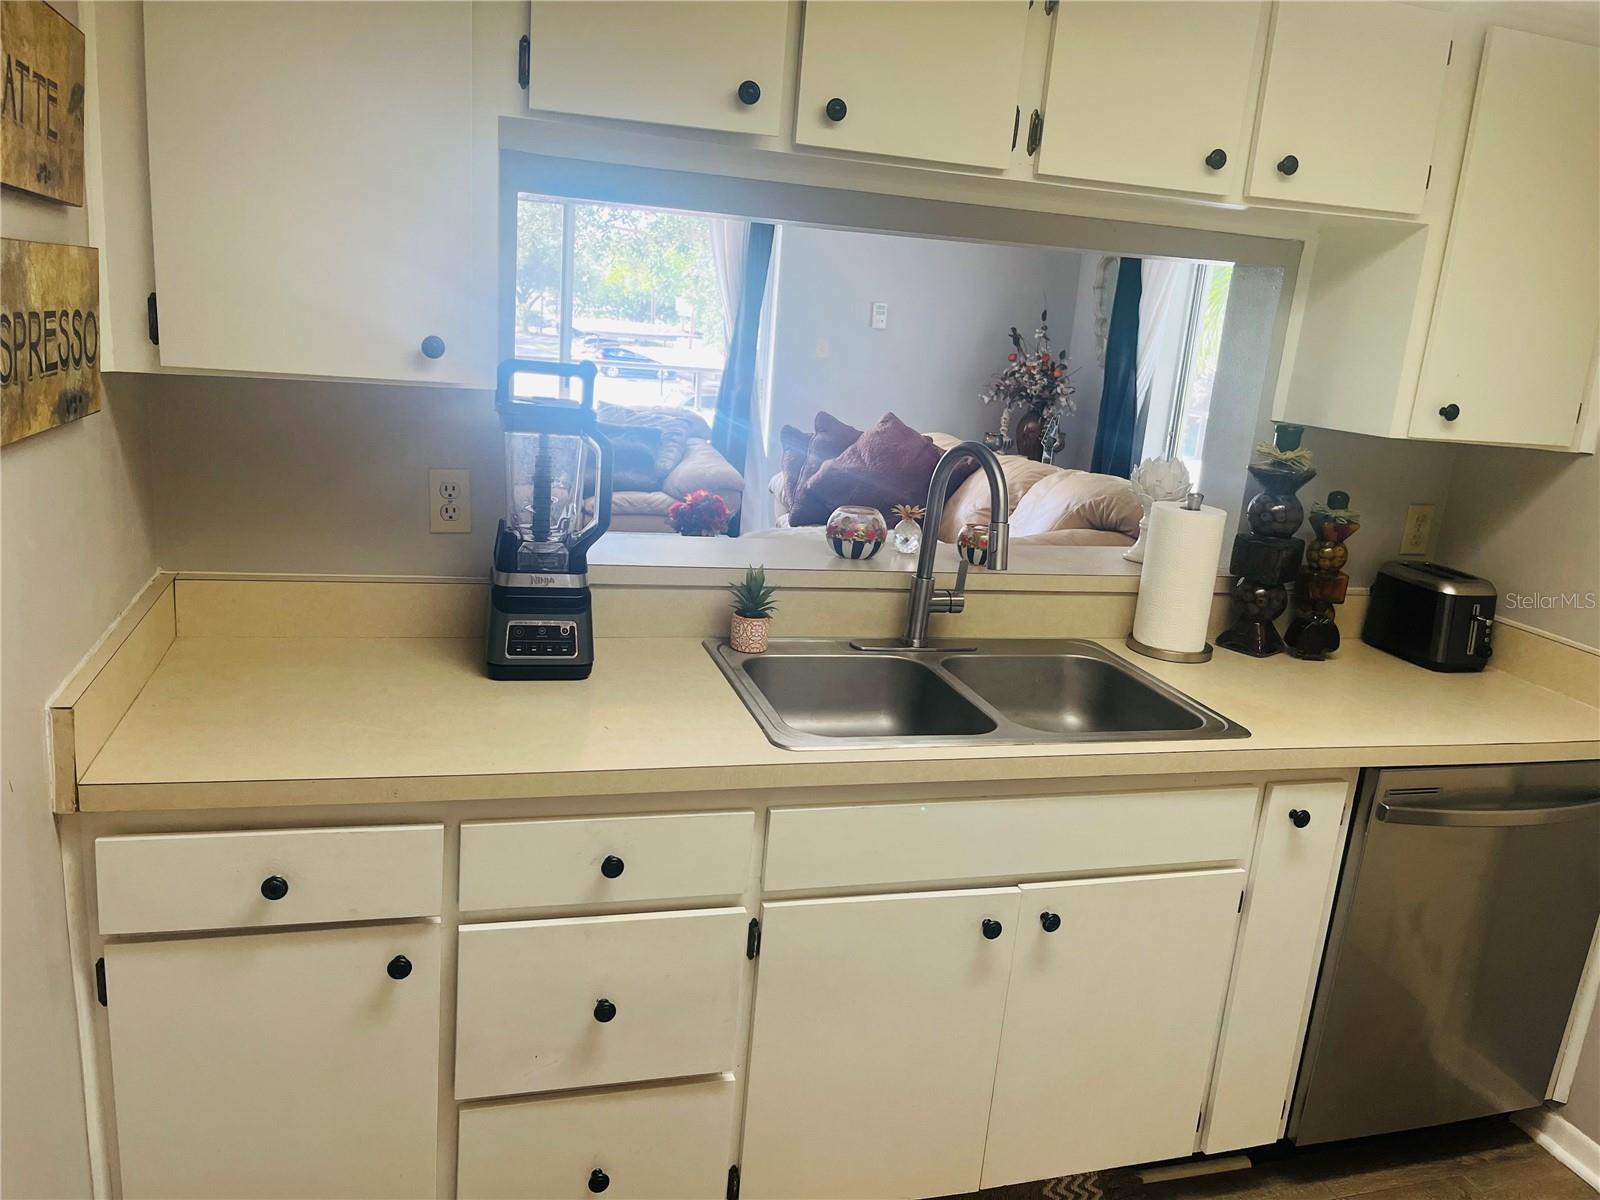
- Appliances: Dishwasher, Disposal, Dryer, Electric Water Heater, Microwave, Range, Refrigerator, Washer
- Flooring: Carpet, Ceramic Tile, Laminate
- Laundry Features: Inside
- Garage YN: Yes
- Attached Garage YN: Yes
- Garage Spaces: 2
- Pets Allowed: Cats OK, Dogs OK, Yes
- Exterior Features: Private Yard, Sidewalk, Sprinkler Metered
- Roof: Shingle
- Window Features: Double Pane Windows, Shades, Window Treatments
- Water Source: None
- Sewer: Public Sewer
- Cooling: Central Air
- Heating: Central, Heat Pump
- Furnished: Unfurnished
Property Details
- Subdivision Name: SUN CITY CENTER UNIT 162 PH
- Direction Faces: Northeast
- Construction Materials: Block, Stucco
Association Information
- Association YN: Yes
- Association Fee: 415
- Association Fee Frequency: Quarterly
- Association Fee Includes: Pool, Management, Recreational Facilities
- Association Amenities: Clubhouse, Fitness Center, Golf Course, Handicap Modified, Pickleball Court(s), Pool, Recreation Facilities, Security, Spa/Hot Tub, Tennis Court(s), Wheelchair Access
- Community Features: Association Recreation - Owned, Clubhouse, Deed Restrictions, Dog Park, Fitness Center, Golf Carts OK, Golf, Handicap Modified, Irrigation-Reclaimed Water, Pool, Restaurant, Sidewalks, Special Community Restrictions, Tennis Court(s), Wheelchair Access
Fees&Taxes
- Tax Year: 2025
- Tax Annual Amount: $2,164
Amenities & Features
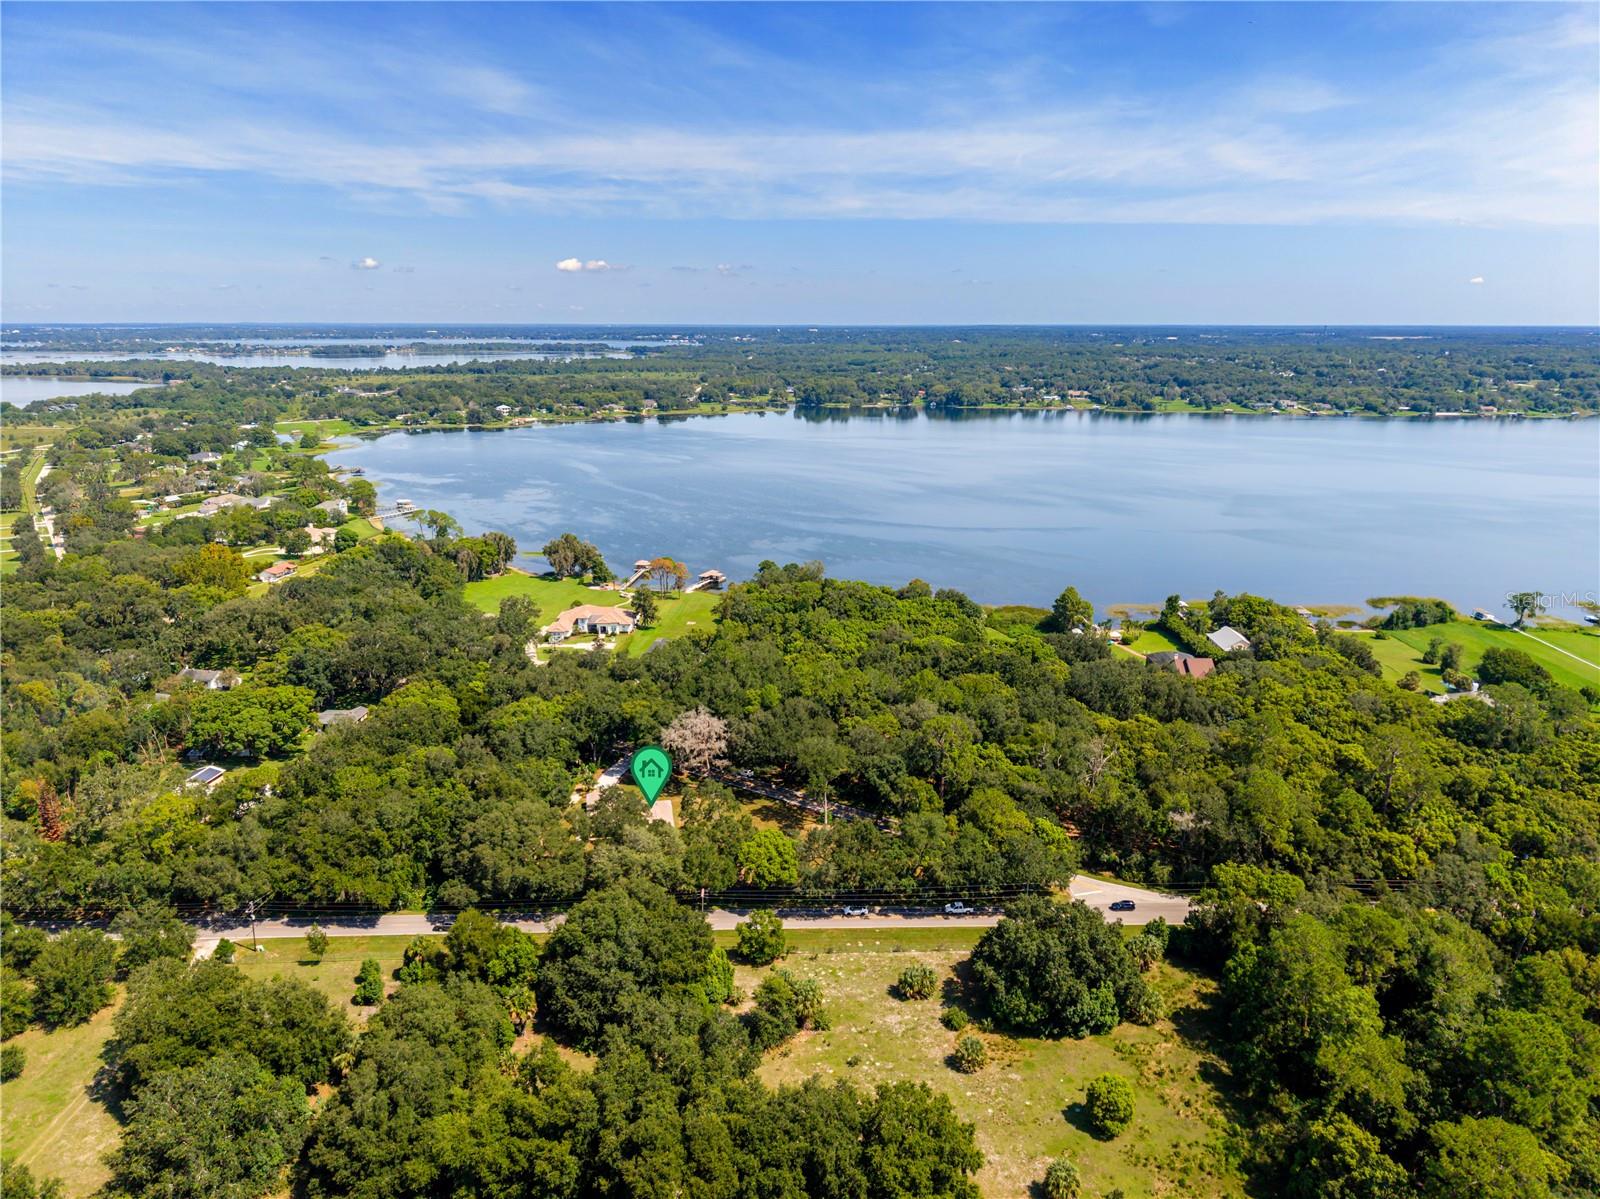
- Waterfront available: No
- GarageYN: Yes
- AttachedGarageYN: Yes
- FireplaceYN: No
- PoolPrivateYN: No
- Cooling: Central Air
- CommunityFeatures: Association Recreation - Owned, Clubhouse, Deed Restrictions, Dog Park, Fitness Center, Golf Carts OK, Golf, Handicap Modified, Irrigation-Reclaimed Water, Pool, Restaurant, Sidewalks, Special Community Restrictions, Tennis Court(s), Wheelchair Access
- WindowFeatures: Double Pane Windows, Shades, Window Treatments
- ExteriorFeatures: Private Yard, Sidewalk, Sprinkler Metered
- Utilities: Cable Connected, Electricity Connected, Fiber Optics, Public, Sewer Connected, Sprinkler Recycled, Underground Utilities, Water Connected
- Features:
- Amenities: