Courtesy of
- Listing Office: MICHAEL SAUNDERS & COMPANY
- Status: Active
- MLS ID: MFRTB8538729
Description
-
Description:
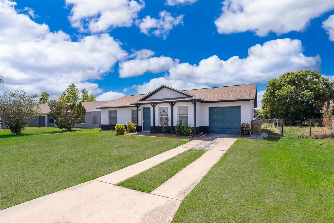
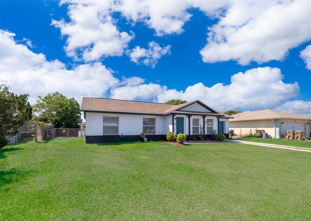
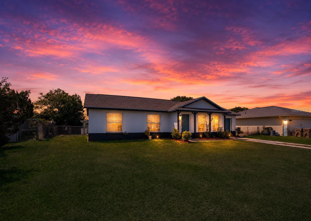
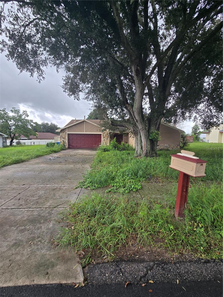
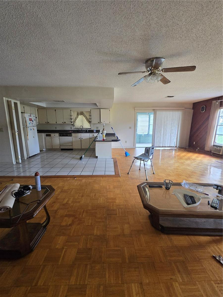
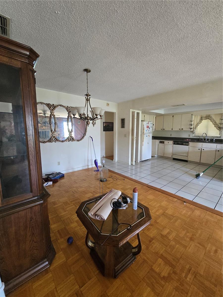
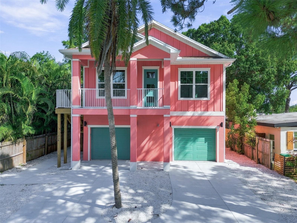
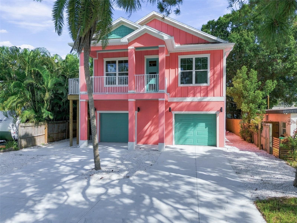
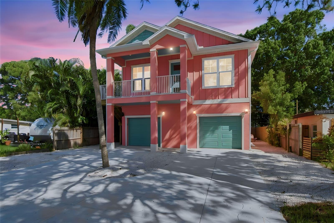
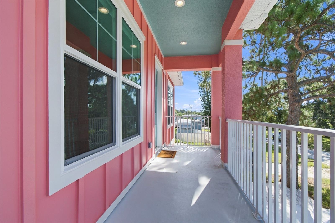
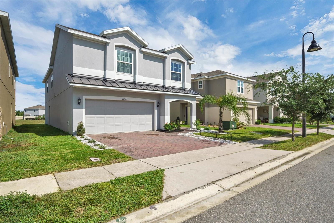
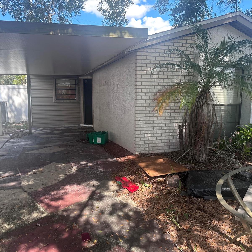
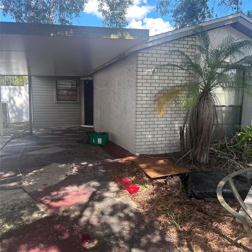
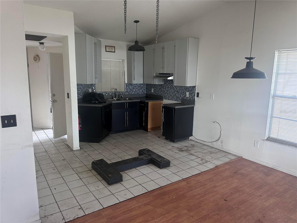
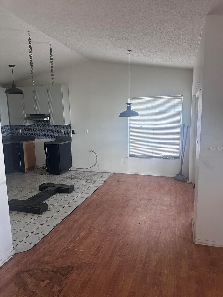
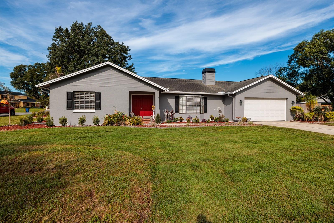
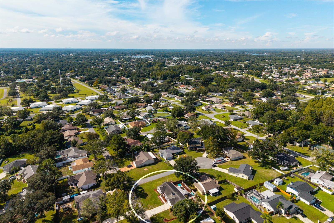
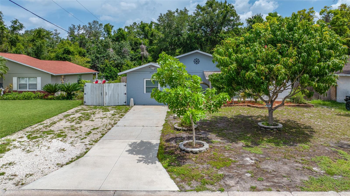
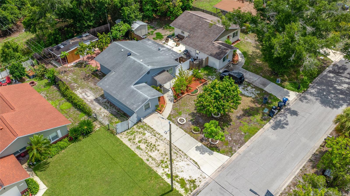
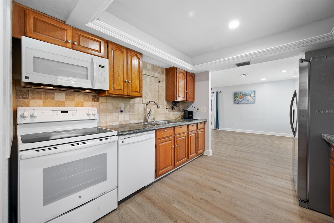
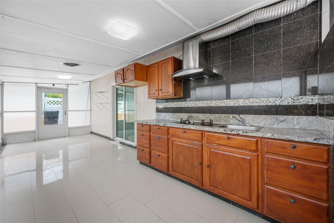
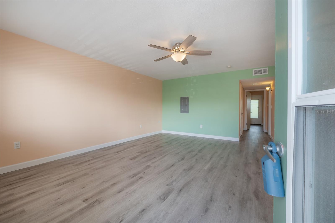
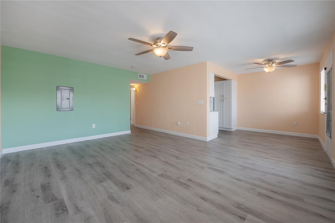
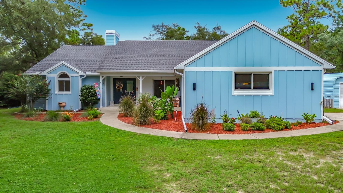
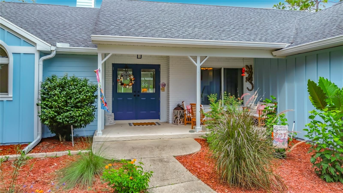
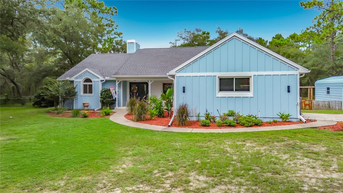
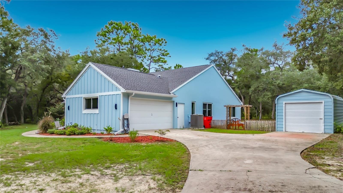
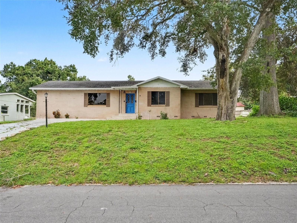
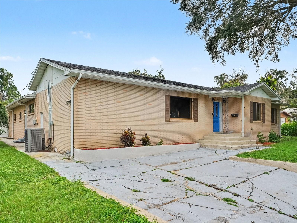
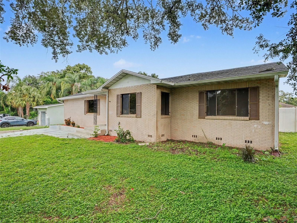
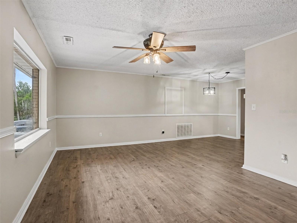
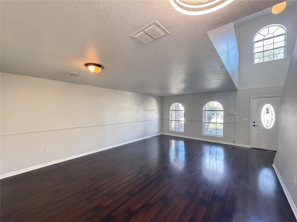
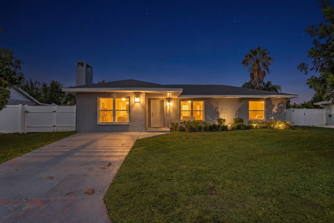
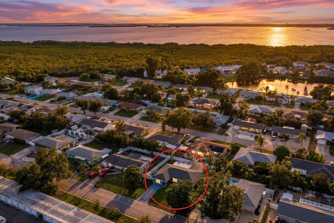
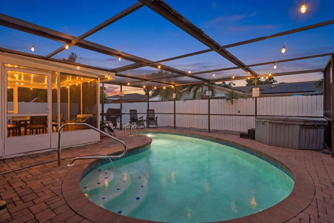
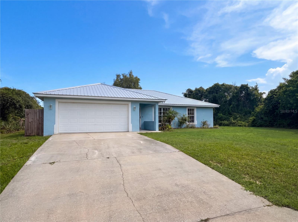
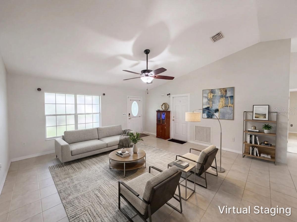
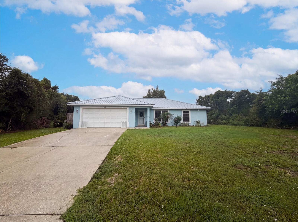
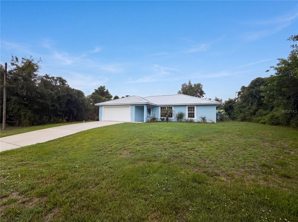
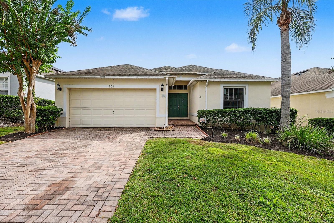
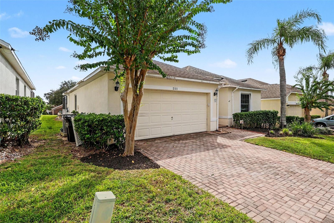
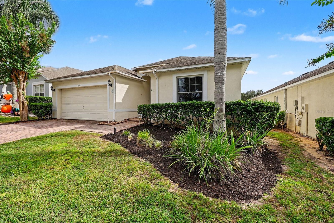
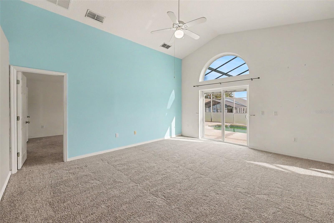
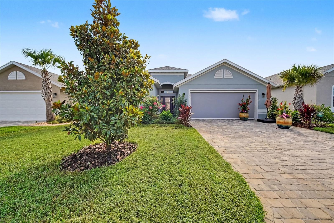
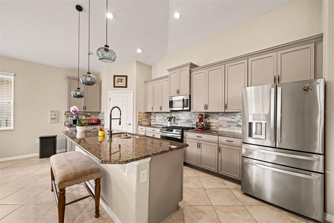
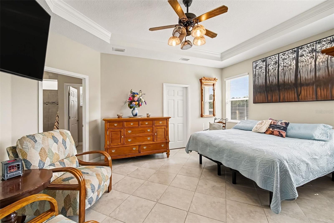
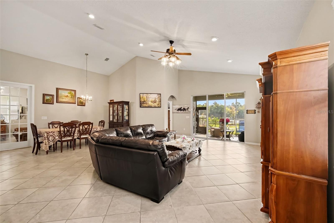
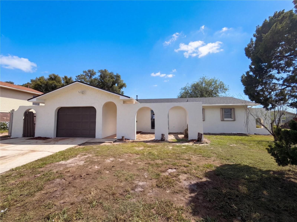
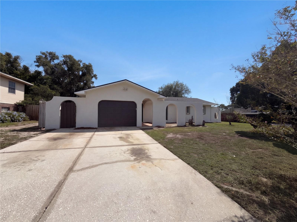
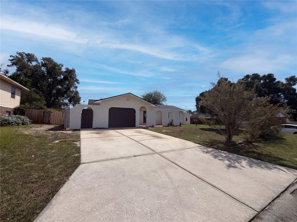
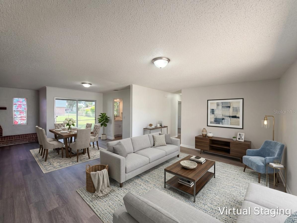
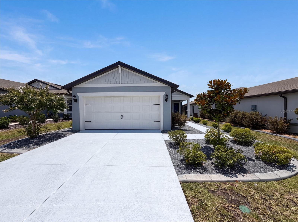
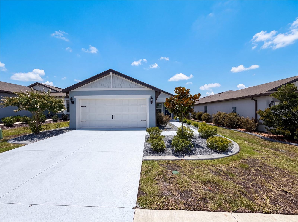
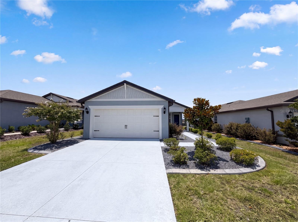
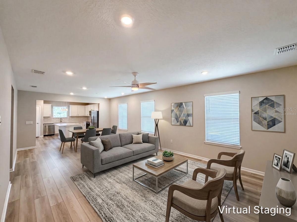
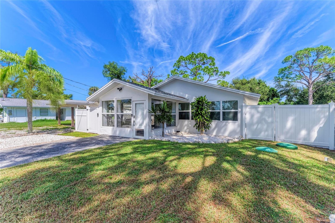
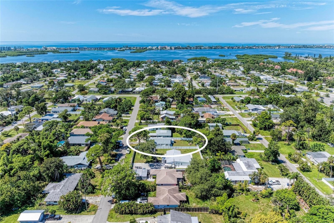
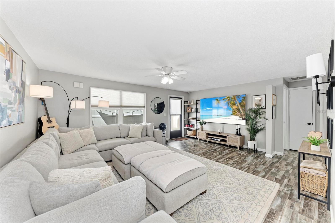
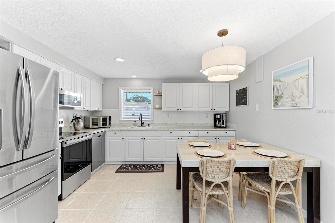
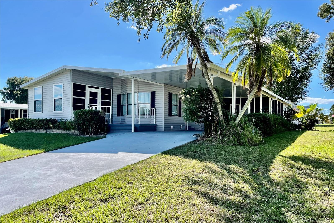
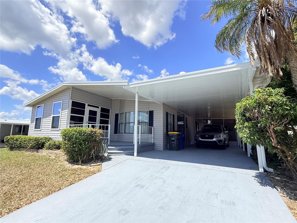
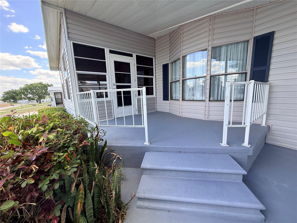
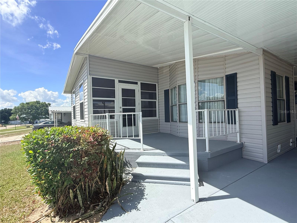
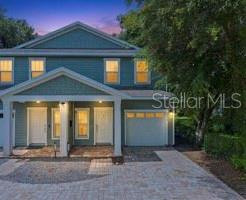
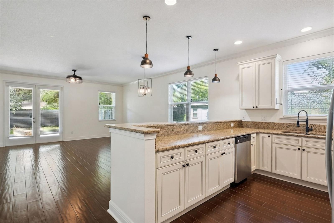
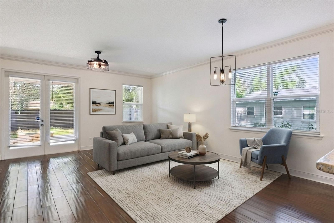
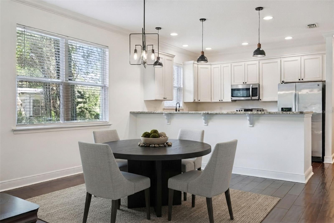
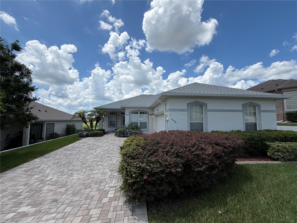
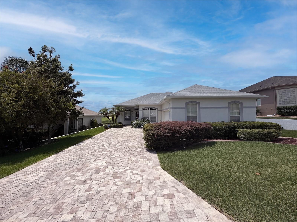
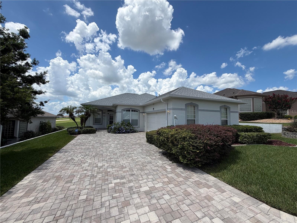
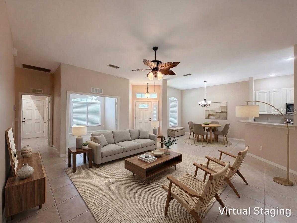
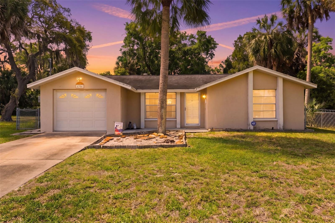
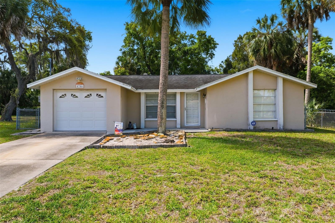
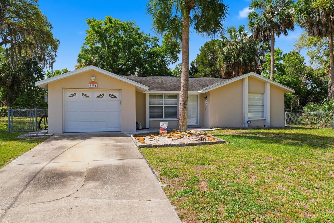
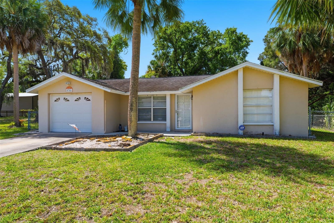
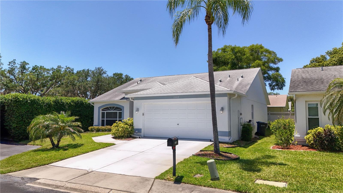
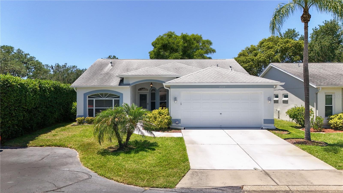
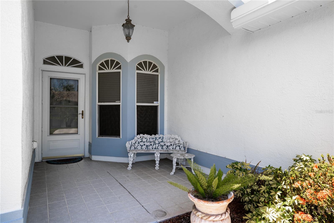
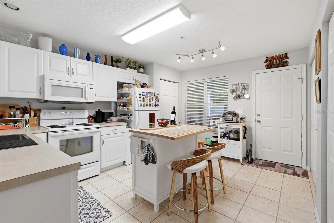
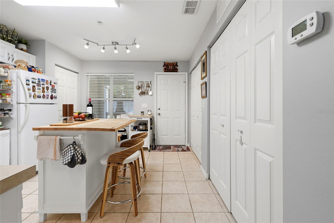
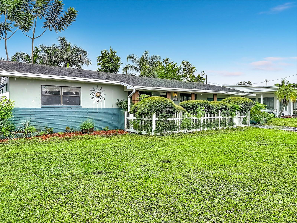
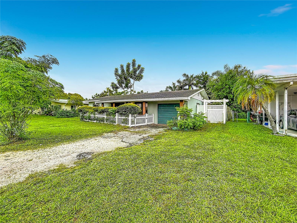
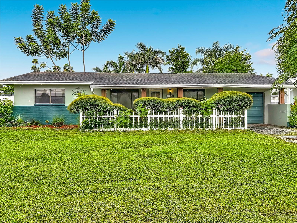
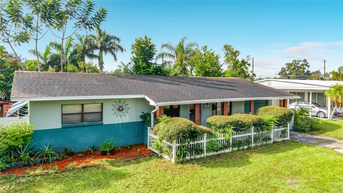
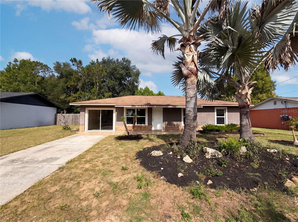
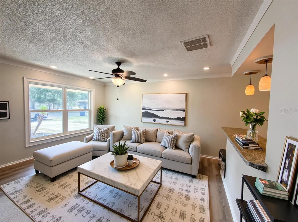
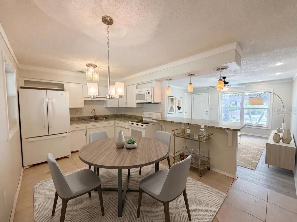
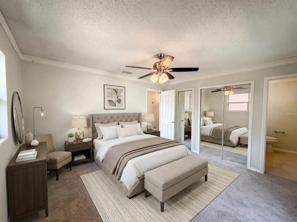
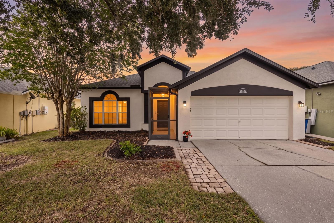
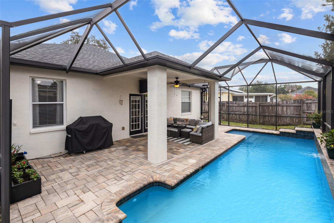
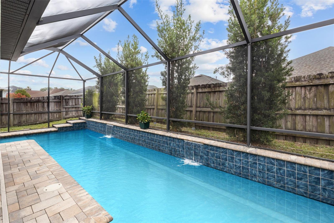
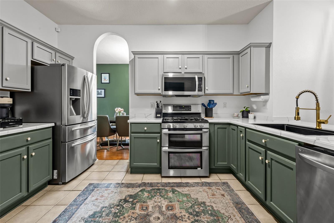
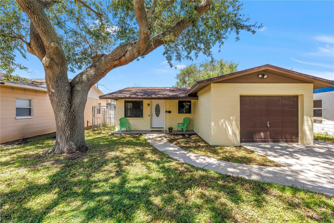
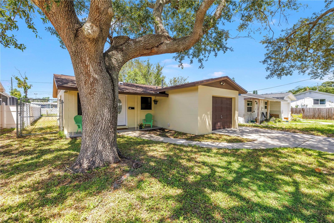
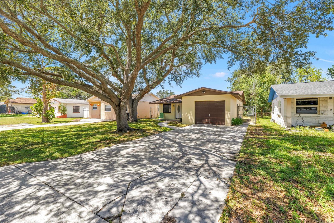
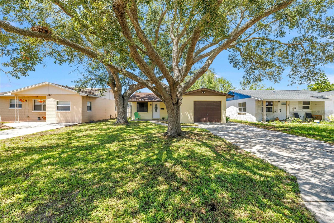
Move-in ready and beautifully updated, this single-story home offers a bright, flexible floor plan, thoughtful improvements, and exceptional value. Recent updates include luxury vinyl flooring, refreshed kitchen cabinetry, granite countertops, a new dishwasher, window treatments, and a stylishly renovated bathroom. The kitchen also features a natural gas range, adding convenience for everyday cooking and entertaining. The spacious backyard provides plenty of room to create a private outdoor retreat, add a garden or entertaining area, or store a boat or RV. A welcoming front porch offers an inviting place to relax and enjoy the neighborhood. Ideally located just off the 4th Street corridor in North St. Petersburg, the home is close to Riviera Bay Park and the Sunlit Cove Boat Ramp. Shopping, restaurants, coffee shops, grocery stores, and everyday conveniences are nearby, with easy access to Gandy Boulevard and I-275. Downtown St. Petersburg, Tampa, Clearwater, and Tampa International Airport are all within convenient reach. With modern updates, flexible outdoor space, and a well-connected location, this home is ready to enjoy.
Show all description - Virtual Tour: https://www.propertypanorama.com/instaview/stellar/TB8538729
Video
- VirtualTourURLUnbranded: https://www.propertypanorama.com/instaview/stellar/TB8538729
Basics
- Bathrooms Half: 0
- Date added: Added 3 weeks ago
- Category: Single Family Residence
- Type: Residential
- Bedrooms: 3
- Bathrooms: 1
- Half baths: 0
- Floors: 1
- Area, sq ft: 936 sq ft
- Lot size, sq ft: 5772 sq ft
- Year built: 1971
- SubdivisionName: WHITEWAY ANNEX
- GarageSpaces: 1
Location
- CountyOrParish: Pinellas
- City / Department: ST PETERSBURG
Location Details
- Elementary School: Sawgrass Lake Elementary-PN
- Middle Or Junior School: Meadowlawn Middle-PN
- High School: Northeast High-PN
Property Features
- Interior Features: Ceiling Fans(s), Open Floorplan, Primary Bedroom Main Floor, Thermostat
- Appliances: Dishwasher, Dryer, Range, Refrigerator, Washer
- Flooring: Tile
- Laundry Features: In Garage
- Patio And Porch Features: Front Porch
- Parking Features: Driveway
- Garage YN: Yes
- Attached Garage YN: Yes
- Garage Spaces: 1
- Pets Allowed: Cats OK, Dogs OK, Yes
- Exterior Features: Private Yard
- Fencing: Chain Link
- Roof: Shingle
- Vegetation: Trees/Landscaped
- Water Source: Public
- Sewer: Public Sewer
- Cooling: Central Air
- Heating: Central, Electric
- Furnished: Unfurnished
Property Details
- Subdivision Name: WHITEWAY ANNEX
- Direction Faces: South
- Construction Materials: Stucco
Association Information
- Community Features: Street Lights
Fees&Taxes
- Tax Year: 2025
- Tax Annual Amount: $2,345
Amenities & Features
- Waterfront available: No
- GarageYN: Yes
- AttachedGarageYN: Yes
- FireplaceYN: No
- PoolPrivateYN: No
- Cooling: Central Air
- CommunityFeatures: Street Lights
- ExteriorFeatures: Private Yard
- Utilities: Cable Available, Cable Connected, Electricity Available, Electricity Connected, Natural Gas Available, Natural Gas Connected, Sewer Available, Sewer Connected, Water Available, Water Connected
- Features:
- Amenities: