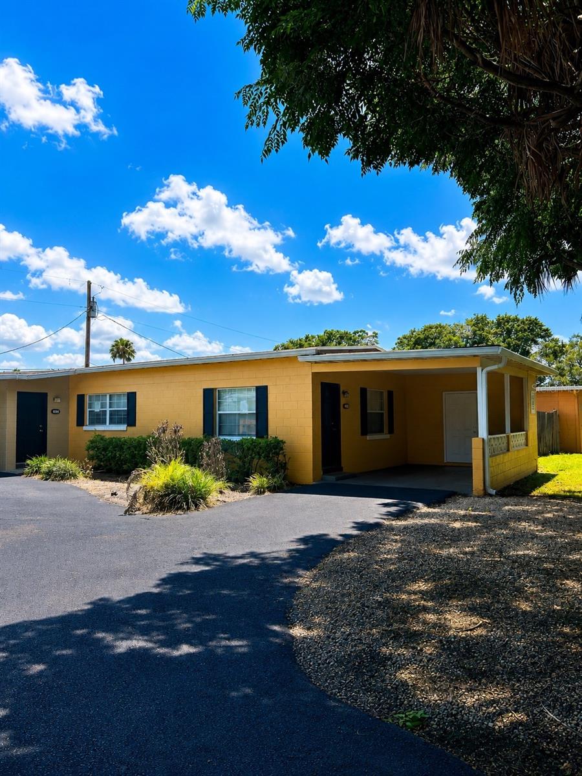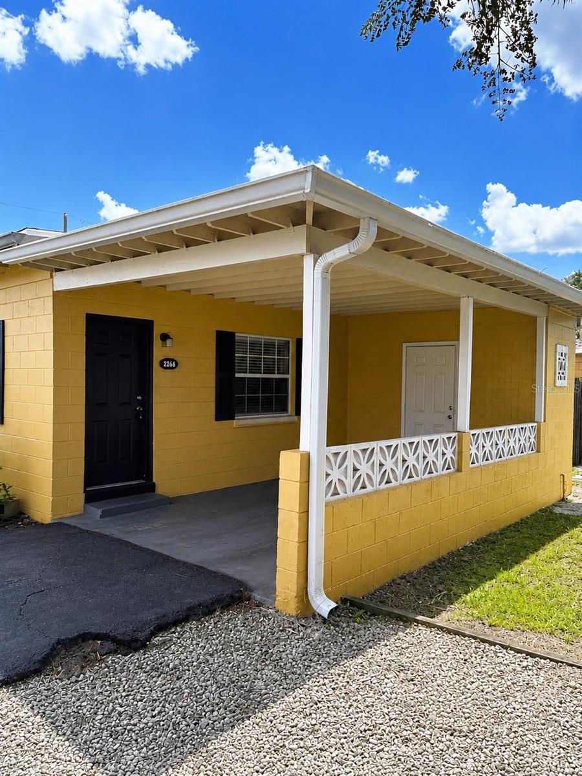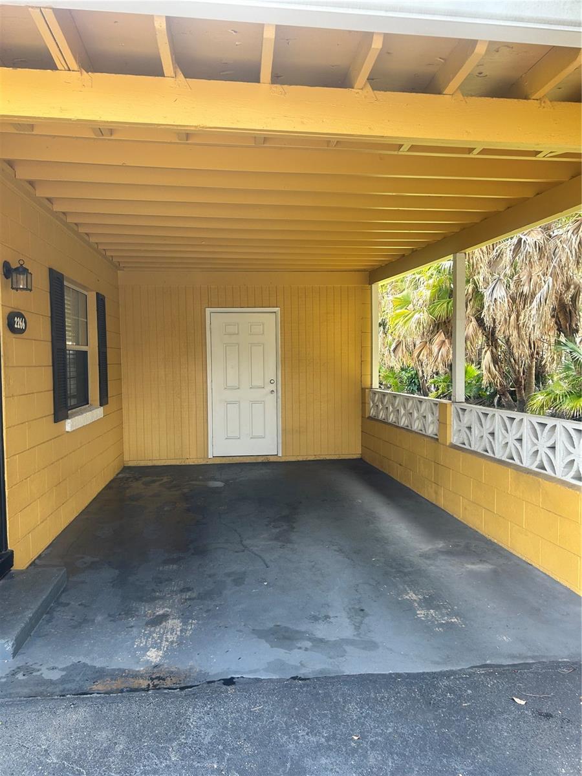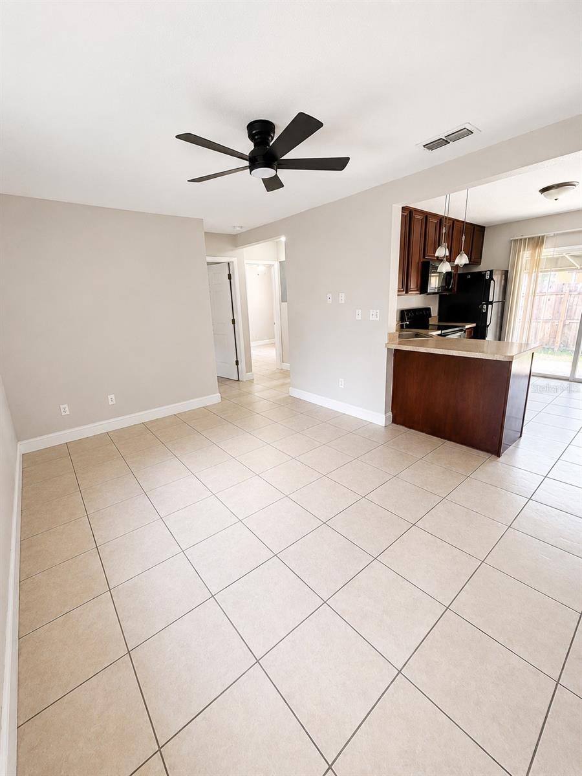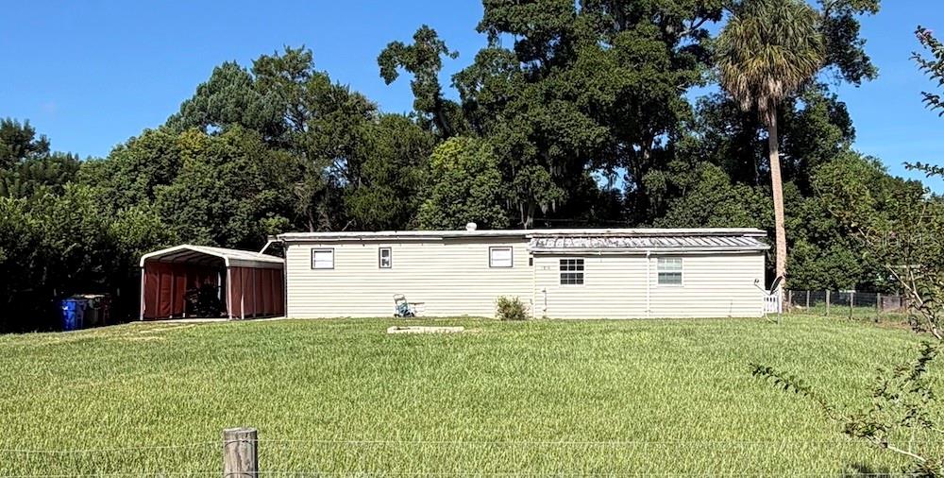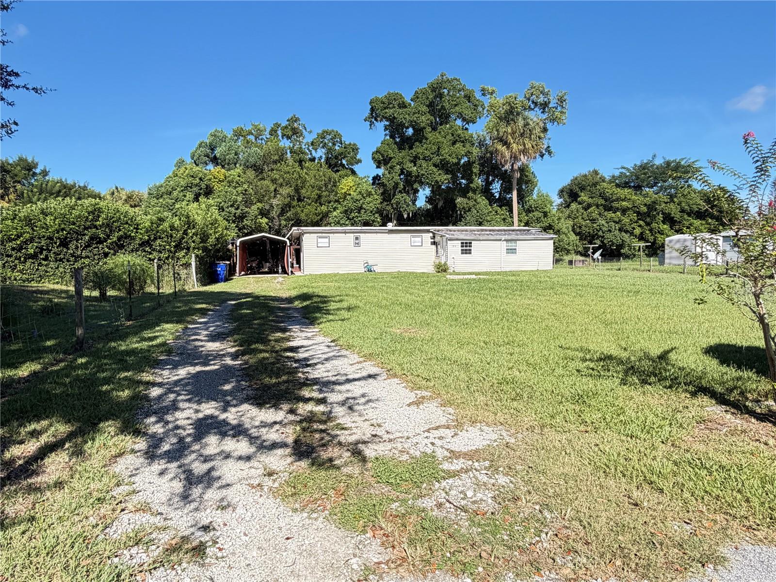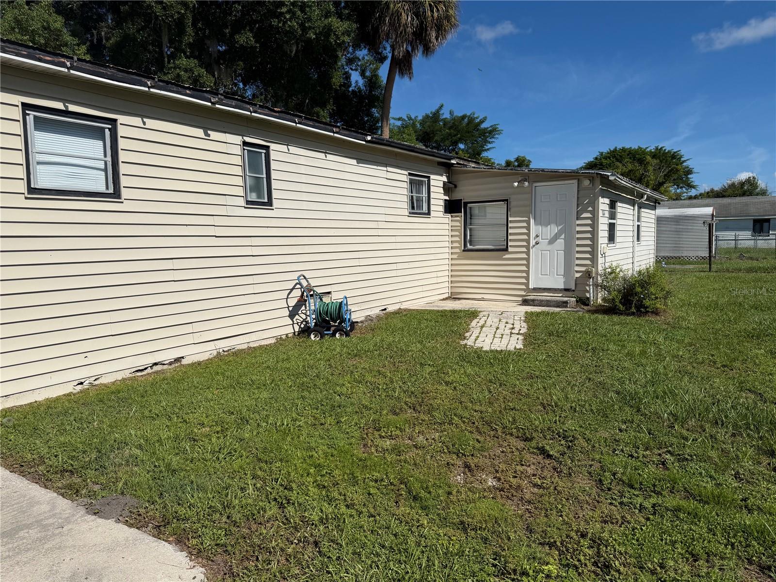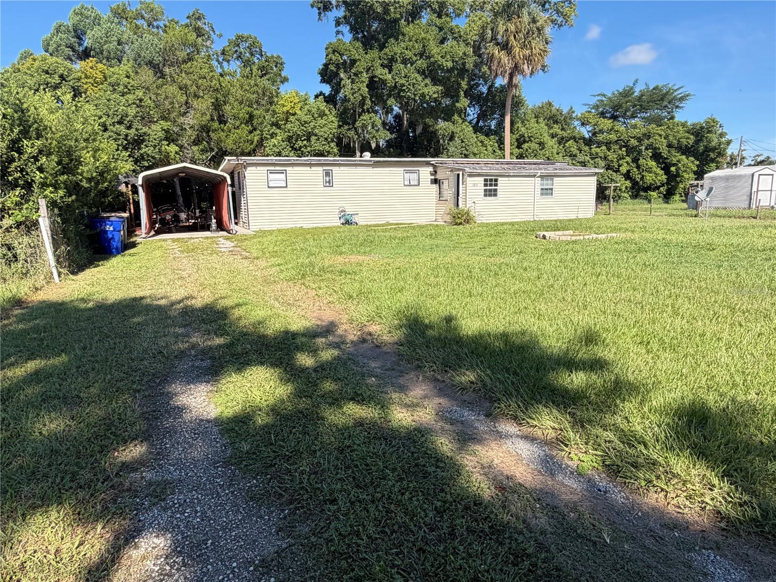
Courtesy of
- Listing Office: DALTON WADE INC
- Status: Active
- MLS ID: MFROM731103
Description
-
Description:
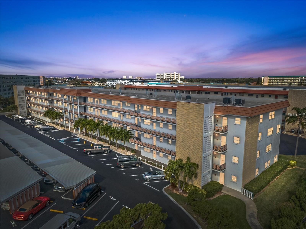
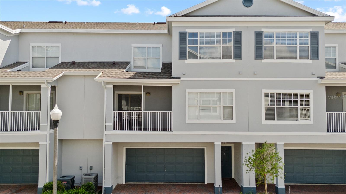
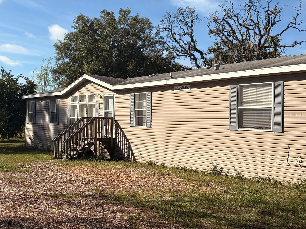
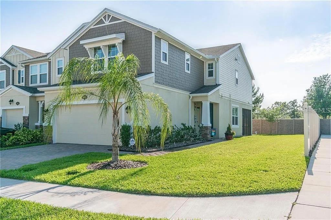
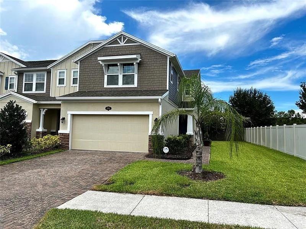
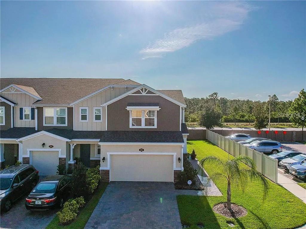
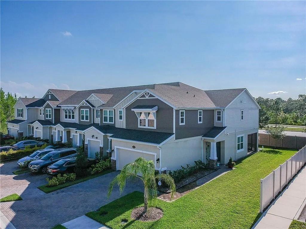
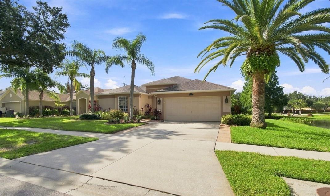
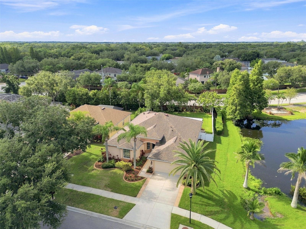
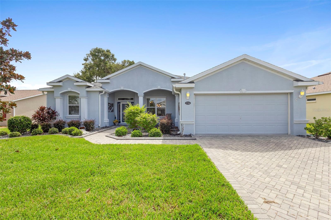
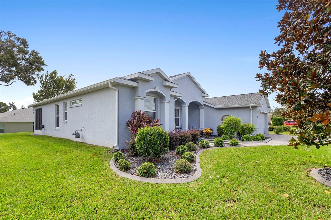
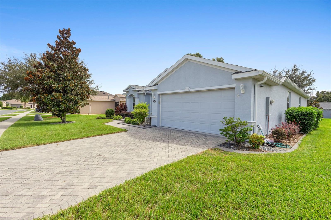
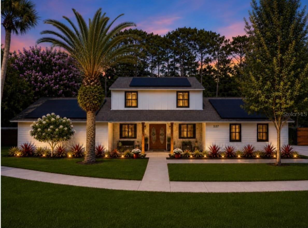
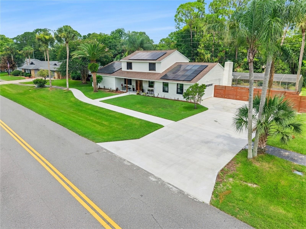
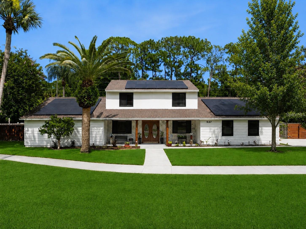
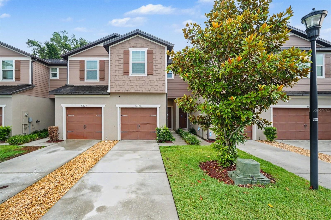
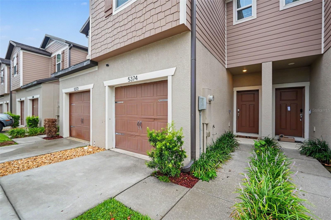
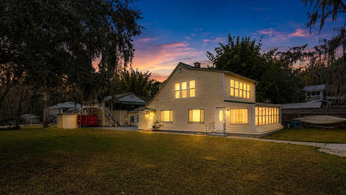
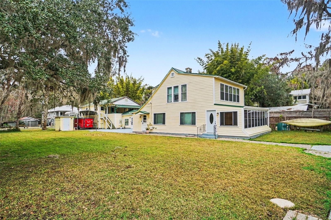
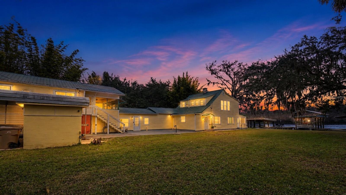
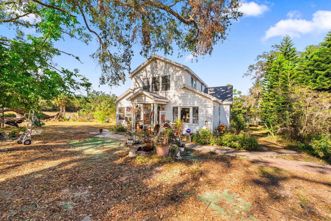
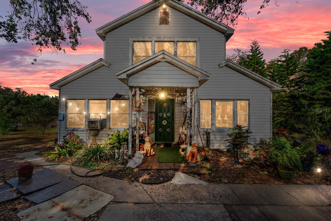
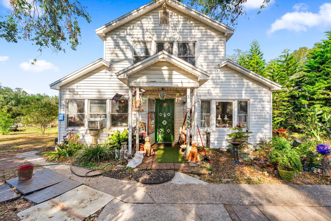
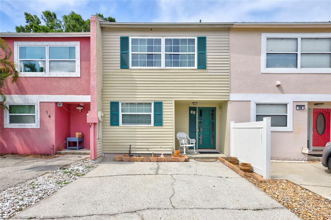
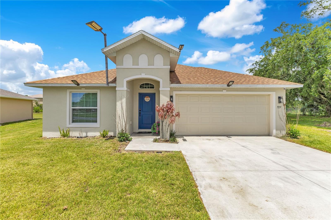
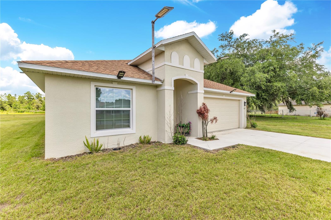
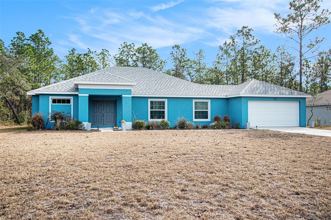
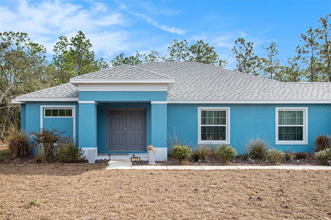
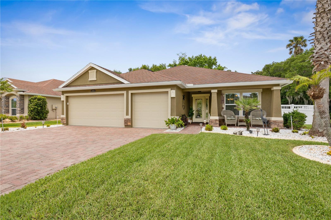
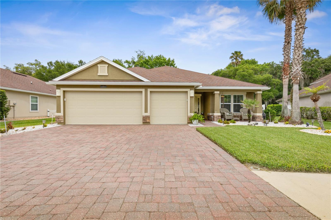
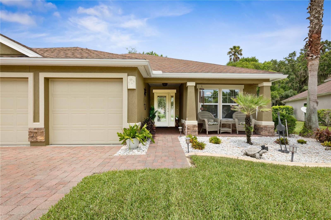
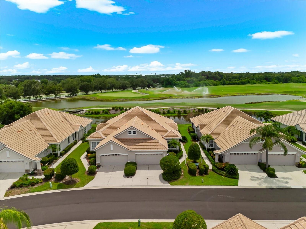
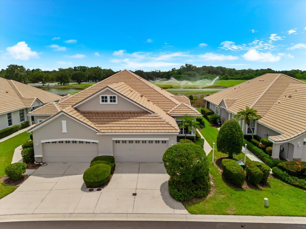
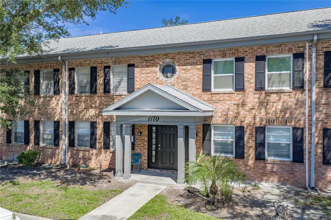
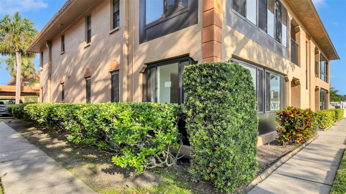
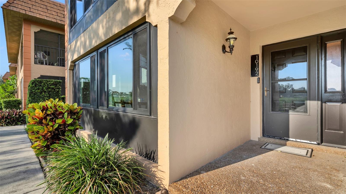
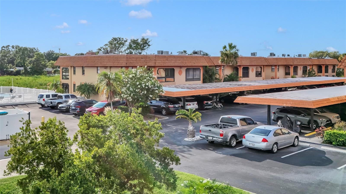
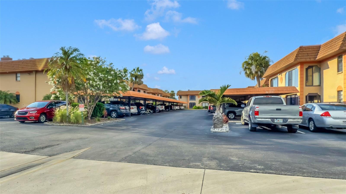
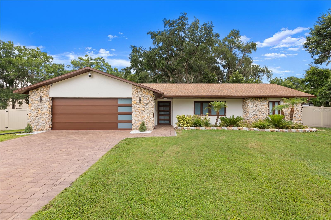
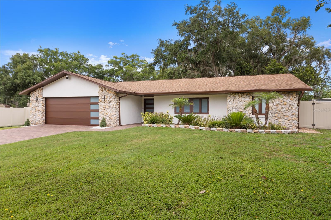
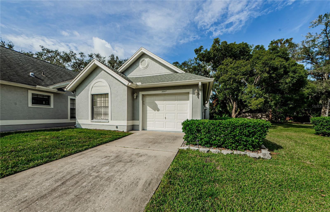
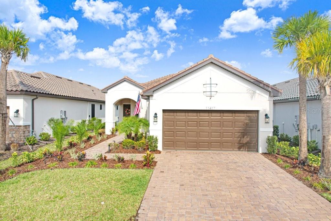
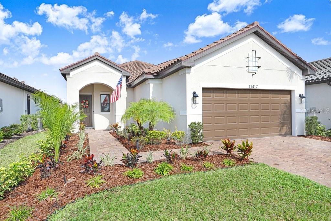
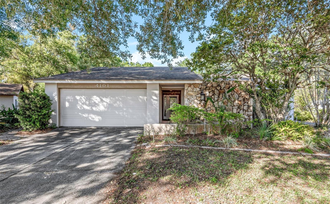
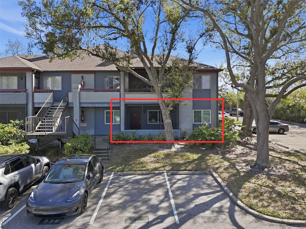
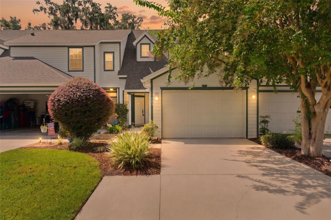
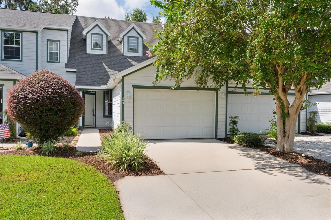
Welcome to easy, low-maintenance living in the gated community of Golfview Estates, ideally located just minutes from Downtown Ocala and the beautiful Ocala Golf Club. This spacious 3-bedroom, 2.5-bath residence offers 1,401 square feet of thoughtfully designed living space, a 1-car garage, and a **NEW ROOF installed in April 2026**.
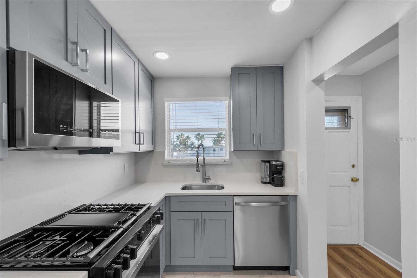
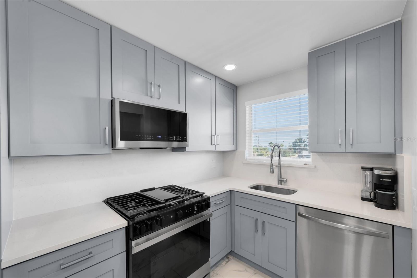
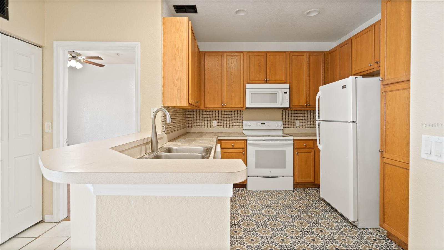
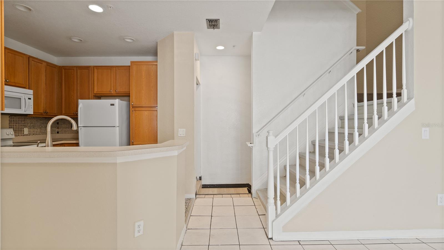
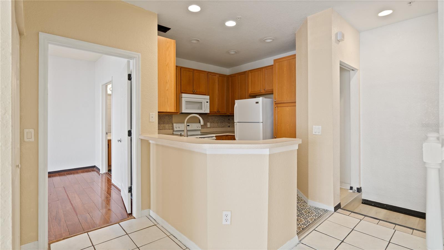
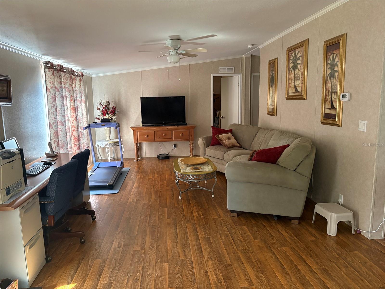
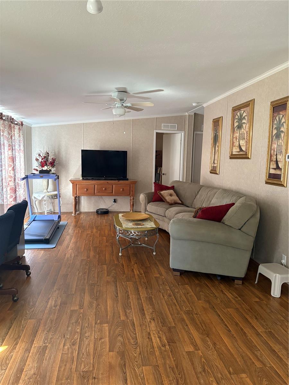
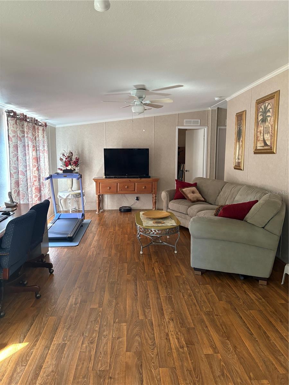
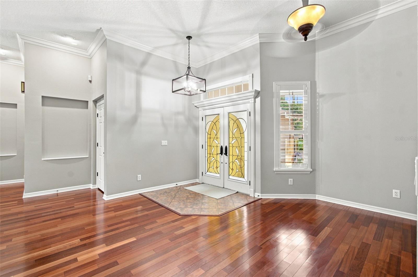
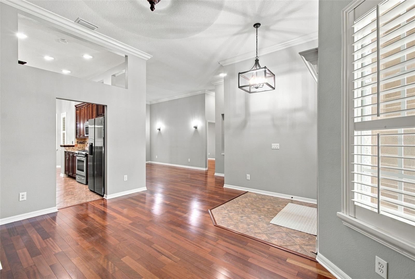
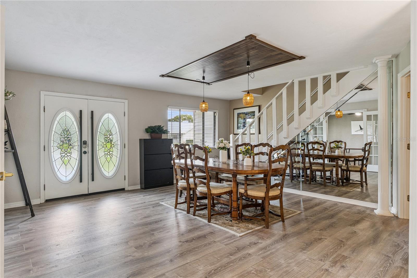
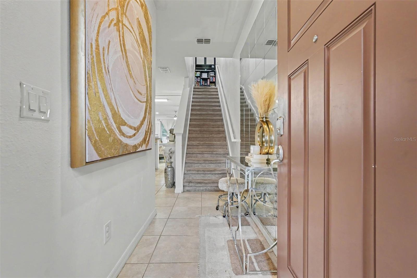
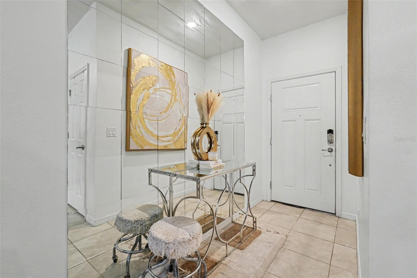
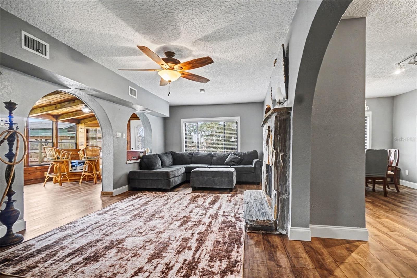
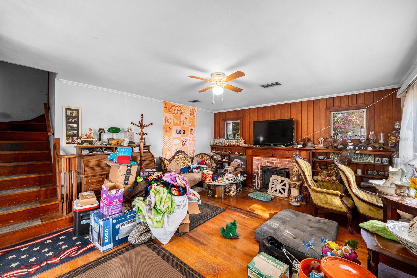
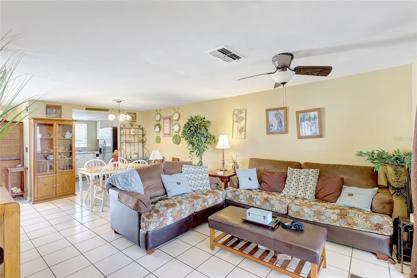
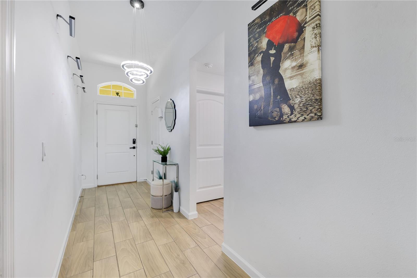
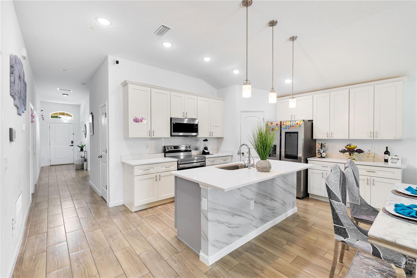
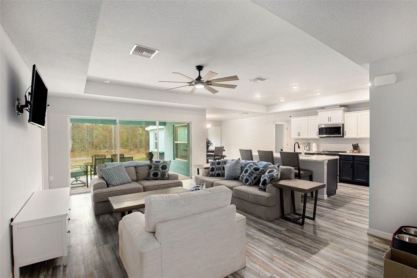
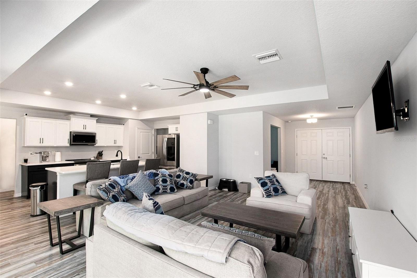
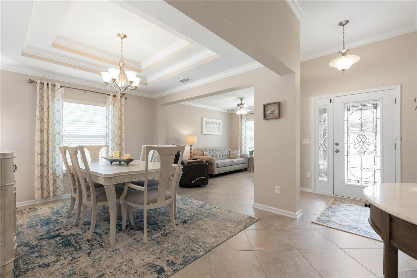
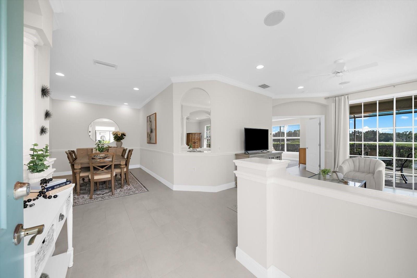
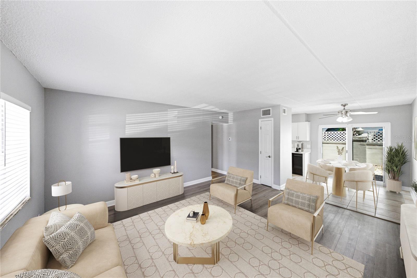
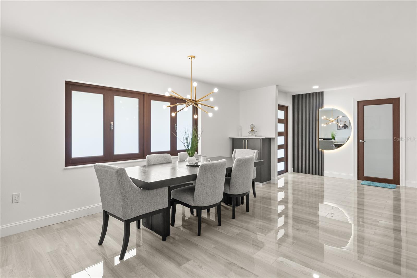
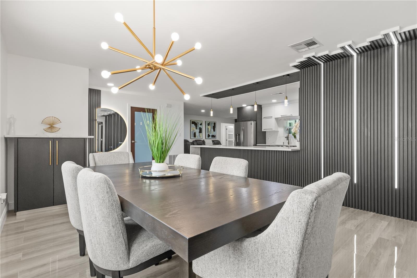
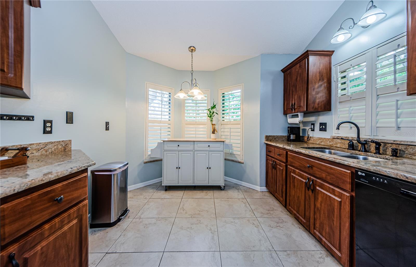
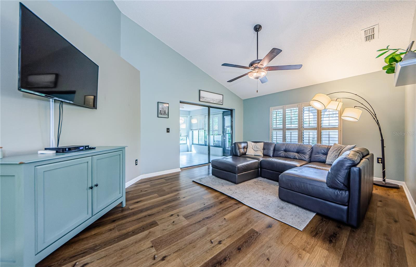
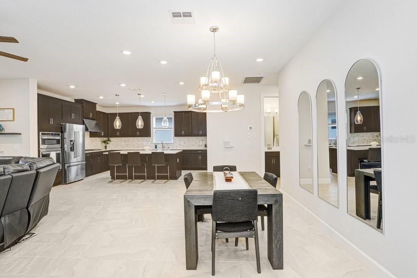
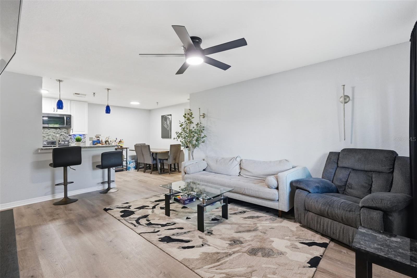
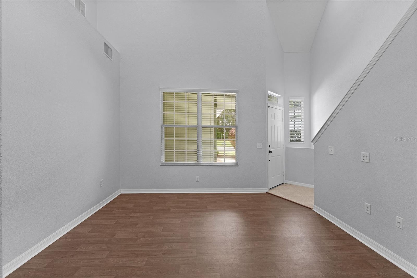
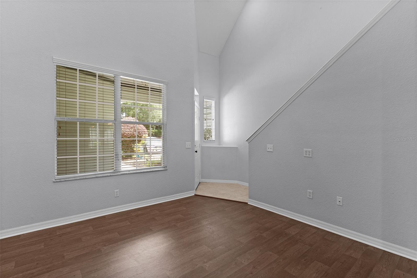
Step inside to a bright, open living area highlighted by soaring cathedral ceilings and plenty of natural light. The main level offers a spacious dining area, well-equipped kitchen, convenient half bath, inside laundry, and a desirable primary suite featuring walk-in closet, dual vanities, and a tiled walk-in shower.
Upstairs, two additional bedrooms and a full bath provide excellent flexibility for family, guests, a home office, or hobby space.
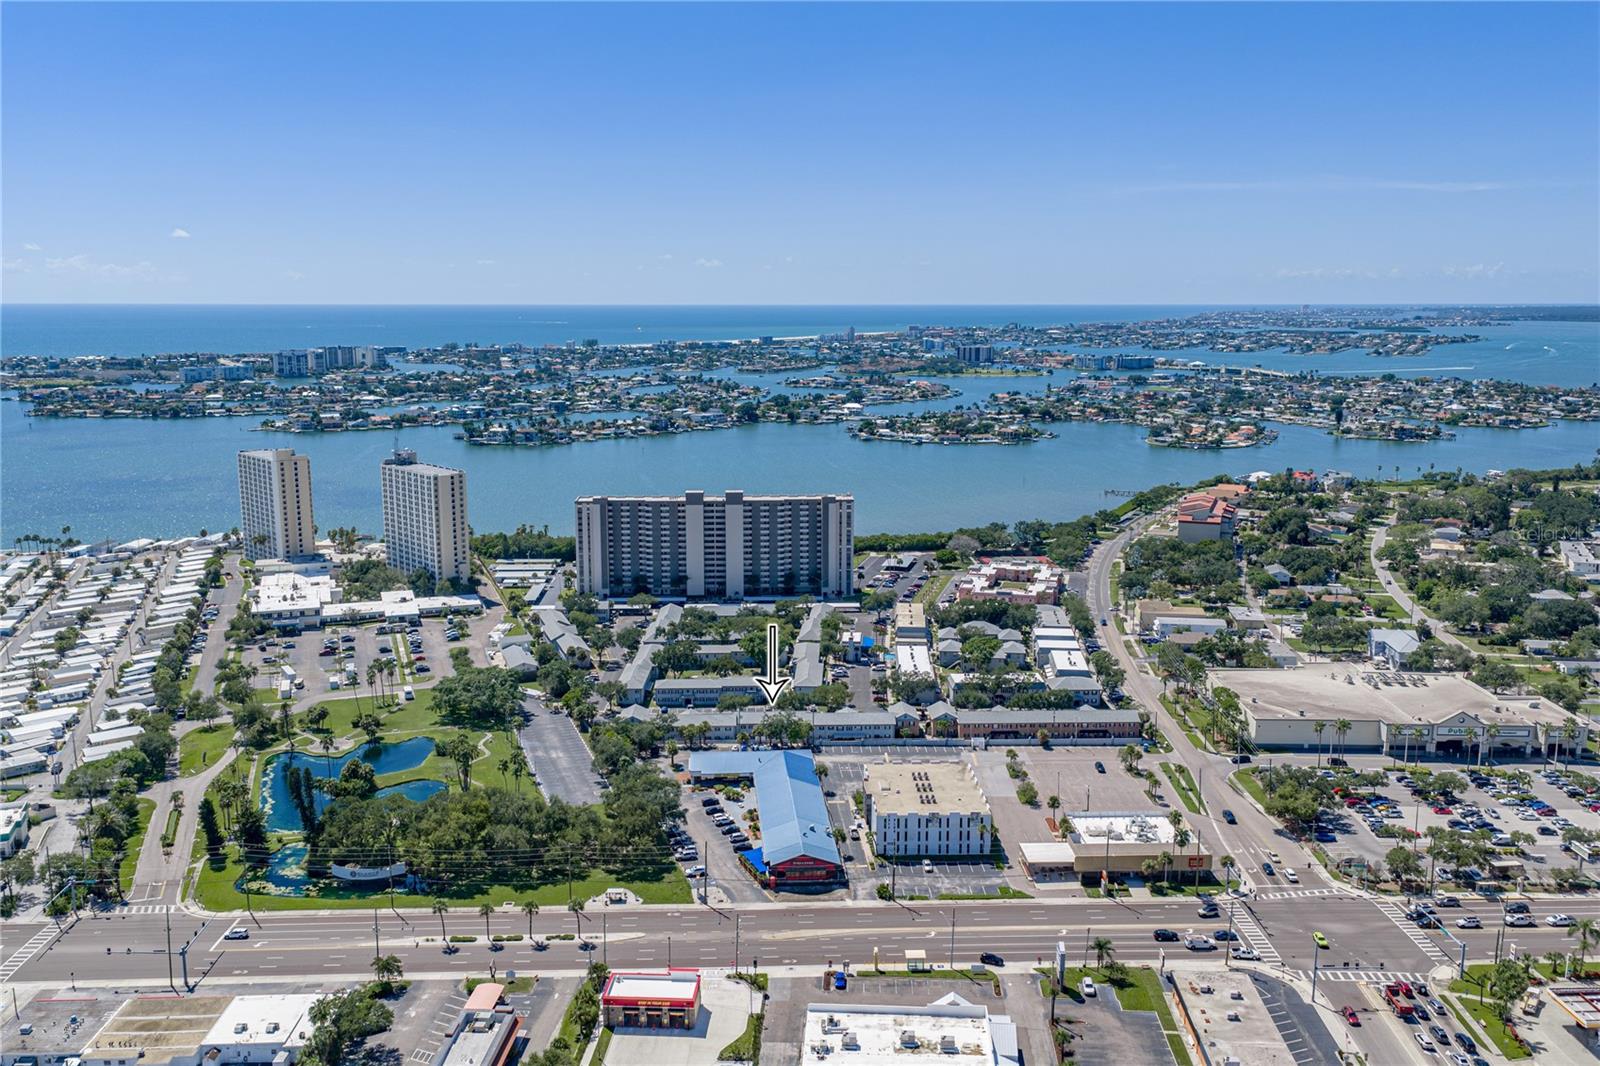
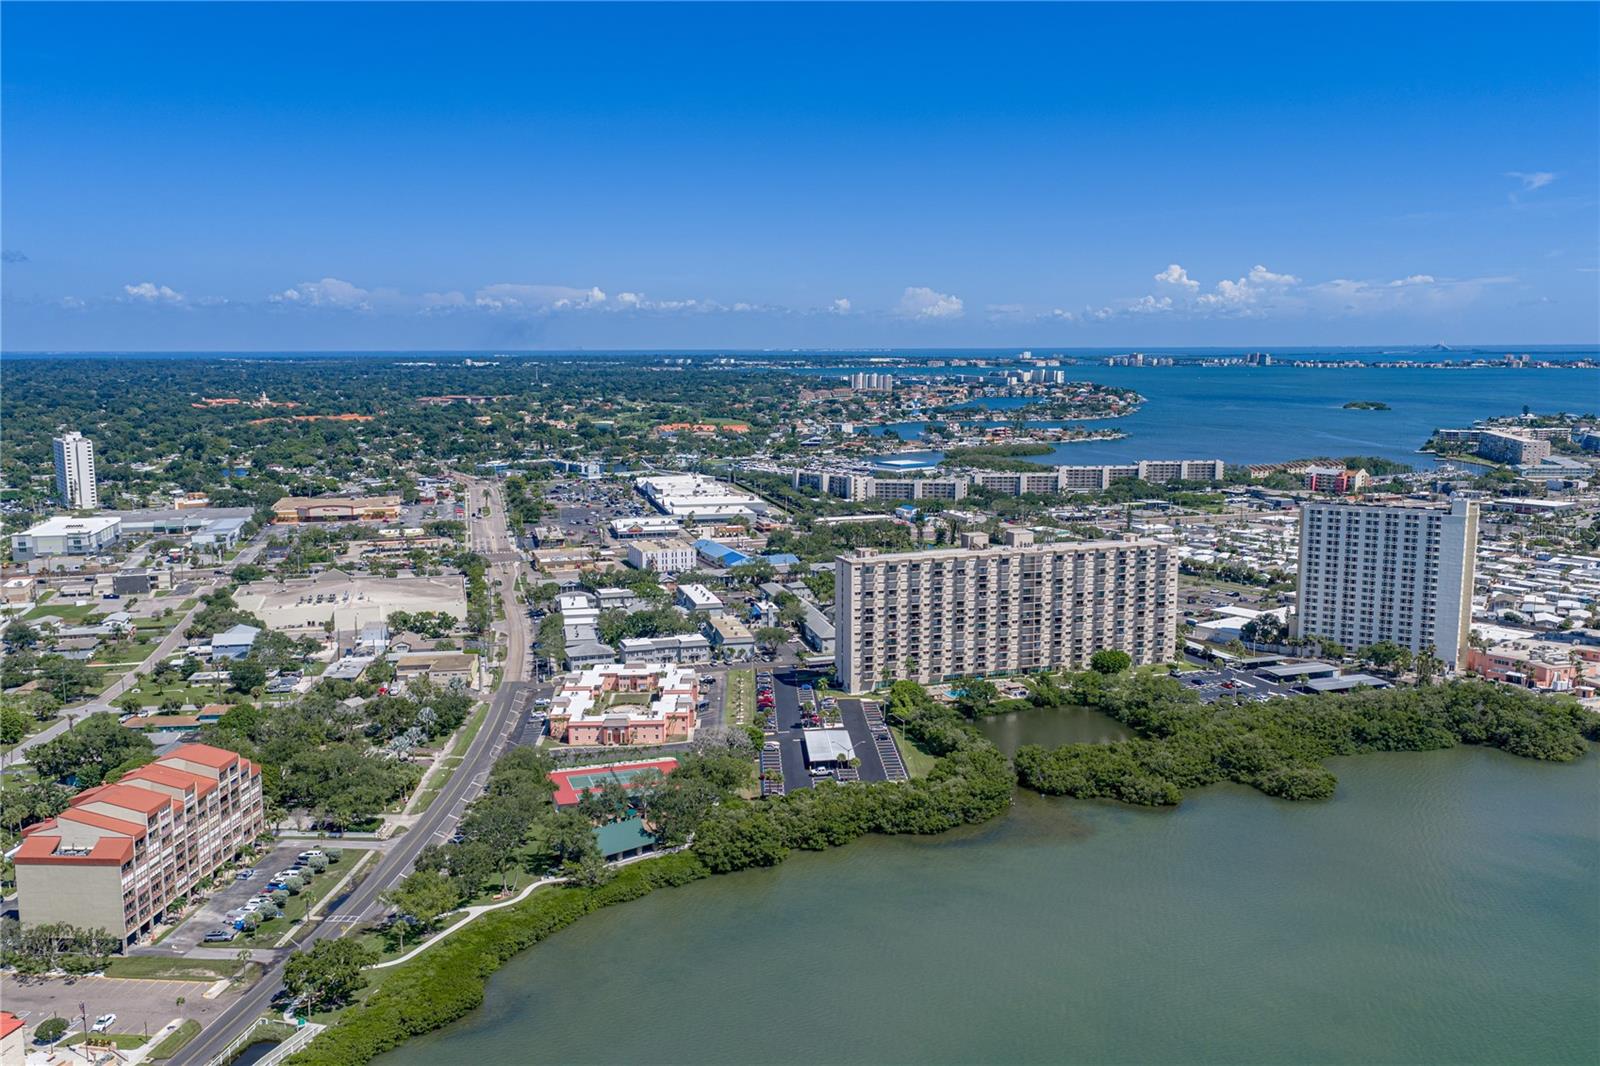
Enjoy the convenience of maintenance-friendly condo living without sacrificing space, privacy, or a garage. Shopping, dining, parks, medical facilities, and the restaurants and entertainment of Downtown Ocala are all just minutes away.
Whether you're searching for a full-time residence, seasonal Florida retreat, or investment property, this Golfview Estates home offers an appealing combination of location, space, views, and value.
Show all description - Virtual Tour: https://www.propertypanorama.com/instaview/stellar/OM731103
Video
- VirtualTourURLUnbranded: https://www.propertypanorama.com/instaview/stellar/OM731103
Basics
- Bathrooms Half: 1
- Date added: Added 3 hours ago
- Category: Condominium
- Type: Residential
- Bedrooms: 3
- Bathrooms: 3
- Half baths: 1
- Floors: 2
- Area, sq ft: 1401 sq ft
- Lot size, sq ft: 1776 sq ft
- Year built: 2004
- UnitNumber: 103
- SubdivisionName: GOLFVIEW ESTATE
- GarageSpaces: 1
Location
- CountyOrParish: Marion
- City / Department: OCALA
Location Details
- Elementary School: Ward-Highlands Elem. School
- Middle Or Junior School: Fort King Middle School
- High School: Vanguard High School
Property Features
- Interior Features: Cathedral Ceiling(s), Ceiling Fans(s), Eat-in Kitchen, High Ceilings, Primary Bedroom Main Floor, Split Bedroom, Walk-In Closet(s)
- Appliances: Dishwasher, Dryer, Electric Water Heater, Microwave, Range, Refrigerator, Washer
- Flooring: Laminate, Tile
- Laundry Features: Inside
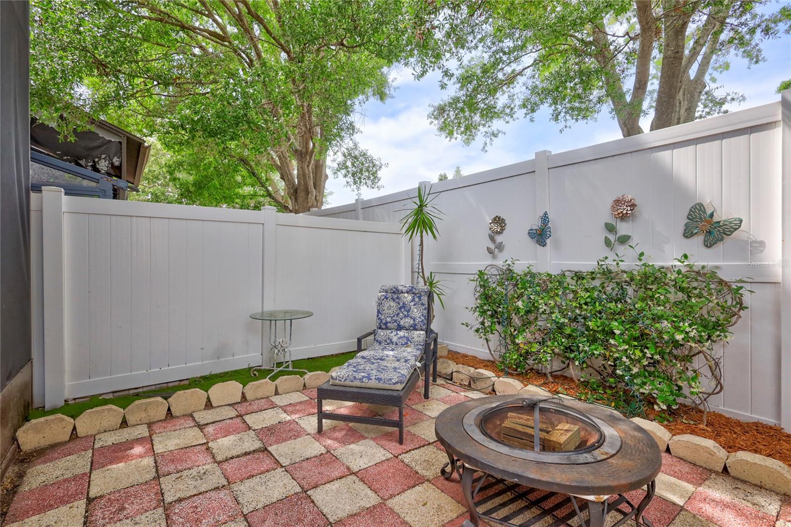
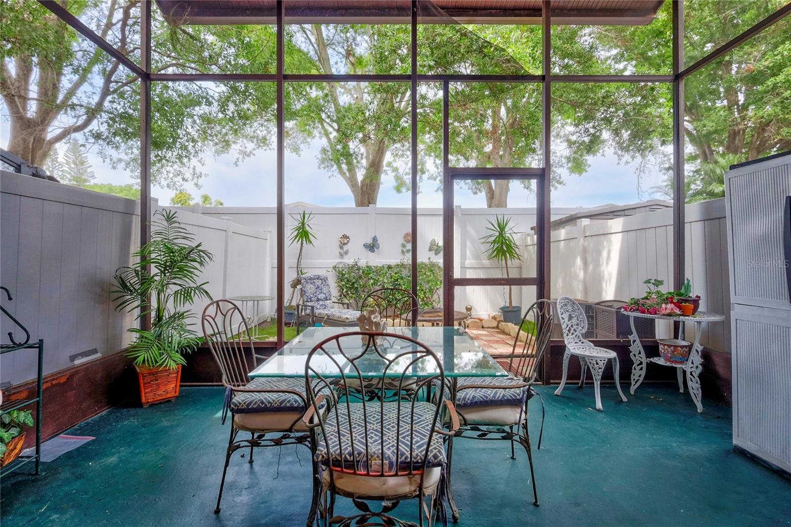
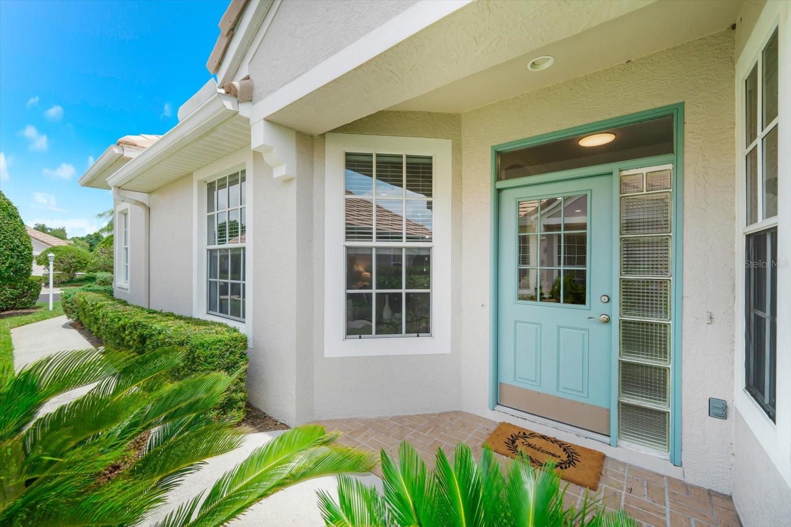
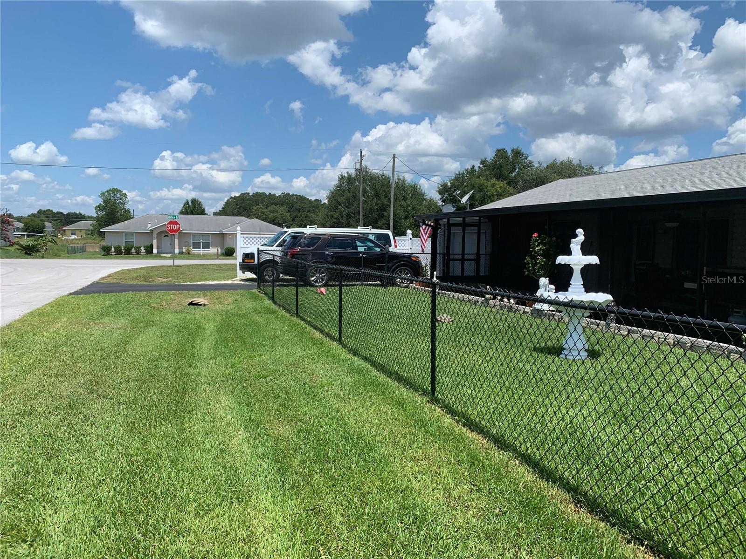
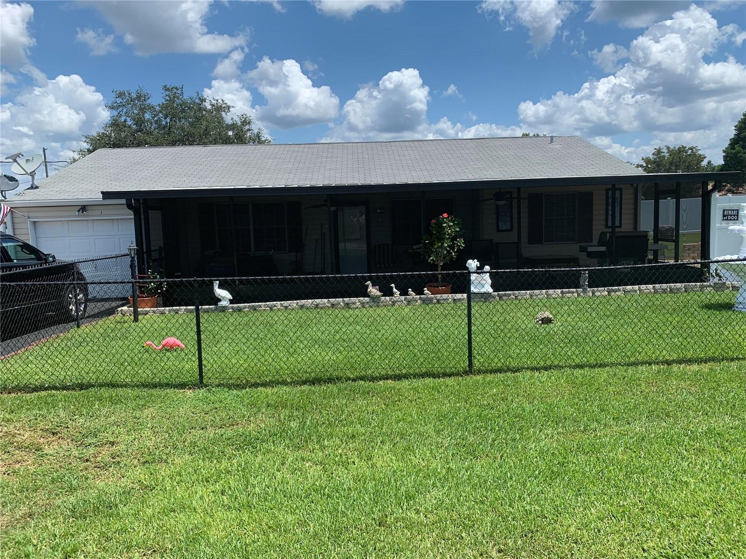
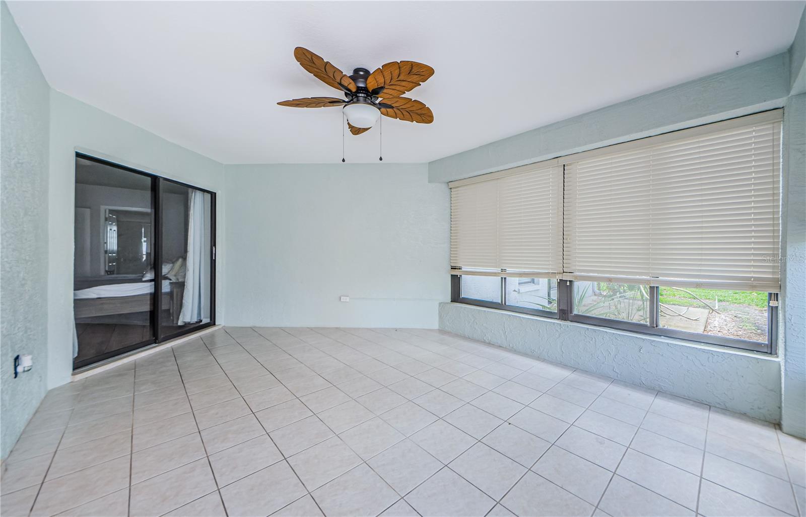
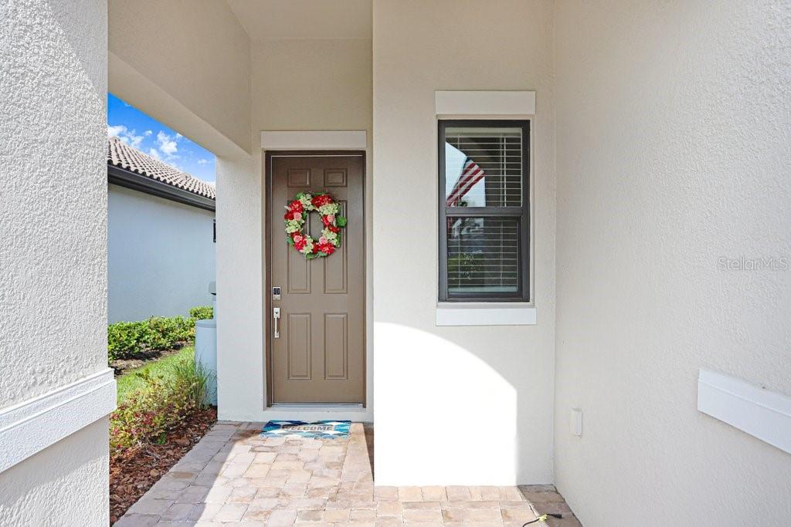
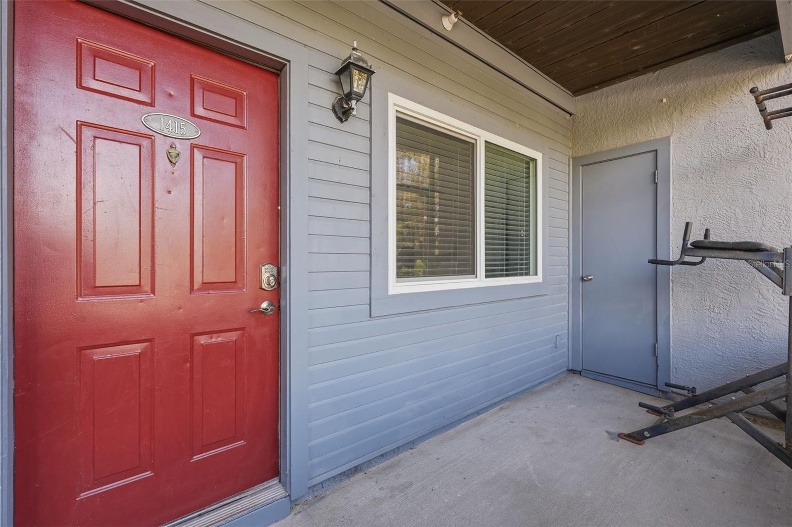
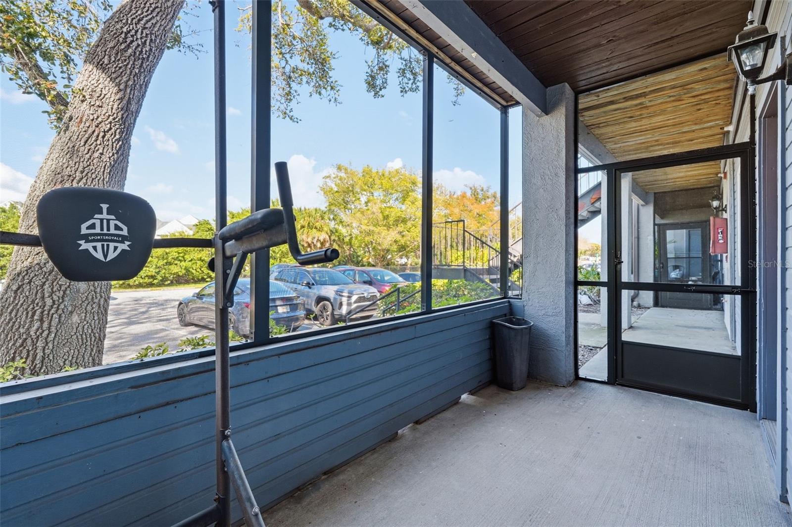
- Patio And Porch Features: Covered, Front Porch, Rear Porch, Screened
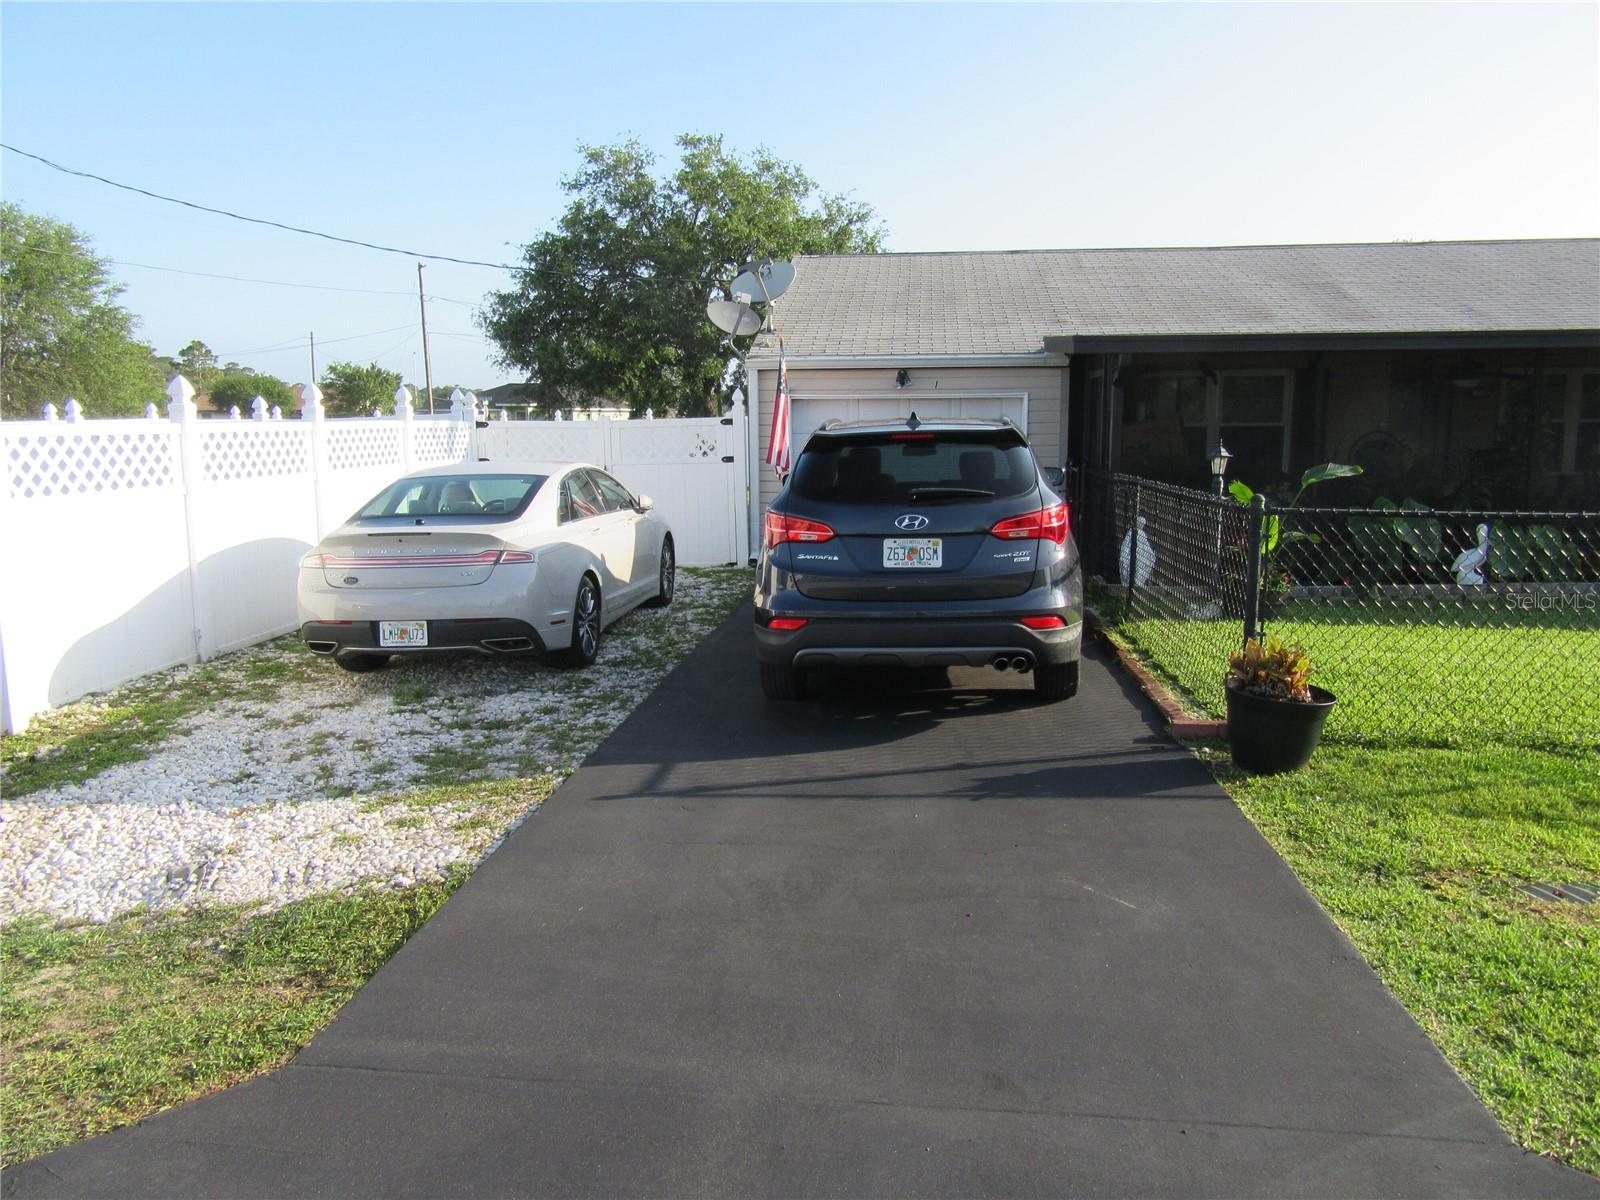
- Parking Features: Driveway, Garage Door Opener, Open
- Garage YN: Yes
- Attached Garage YN: Yes
- Garage Spaces: 1
- Pets Allowed: Yes
- Exterior Features: Lighting
- Roof: Shingle
- Water Source: Public
- Sewer: Public Sewer
- Cooling: Central Air
- Heating: Electric, Heat Pump
- Furnished: Unfurnished
Property Details
- Subdivision Name: GOLFVIEW ESTATE
- Direction Faces: North
- Construction Materials: HardiPlank Type
Association Information
- Association YN: Yes
- Association Fee: 360
- Association Fee Frequency: Monthly
- Association Fee Includes: Common Area Taxes, Maintenance Structure, Maintenance Grounds, Private Road, Trash
- Community Features: Deed Restrictions, Gated Community - No Guard
Fees&Taxes
- Tax Year: 2025
- Tax Annual Amount: $3,256
Amenities & Features
- Waterfront available: No
- GarageYN: Yes
- AttachedGarageYN: Yes
- FireplaceYN: No
- PoolPrivateYN: No
- Cooling: Central Air
- CommunityFeatures: Deed Restrictions, Gated Community - No Guard
- ExteriorFeatures: Lighting
- Utilities: Cable Available, Electricity Connected, Sewer Connected, Water Connected
- Features:
- Amenities:
Building Details
- NewConstructionYN: No
- Heating: Electric, Heat Pump
- Exterior material: HardiPlank Type
- Roof: Shingle
- Parking: Driveway, Garage Door Opener, Open