Courtesy of
- Listing Office: LPT REALTY, LLC
- Status: Active
- MLS ID: MFRTB8537580
Description
-
Description:
Seller to put on a new roof!
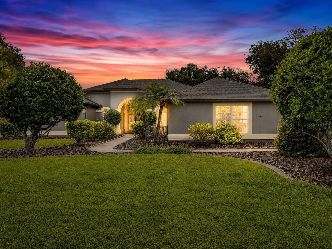
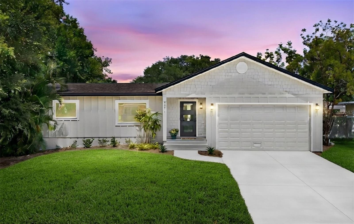
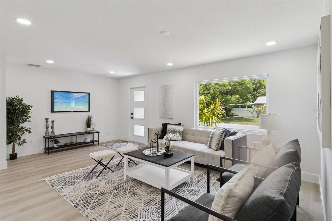
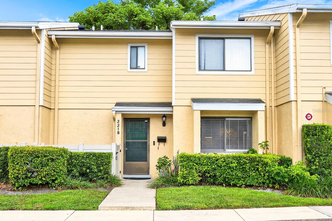
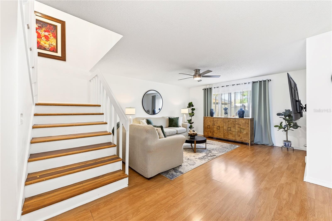
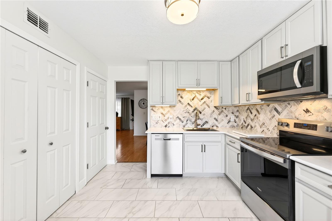
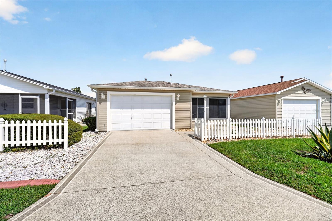
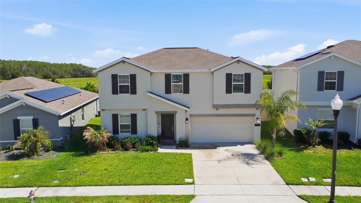
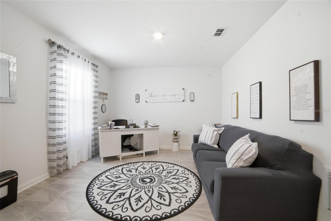
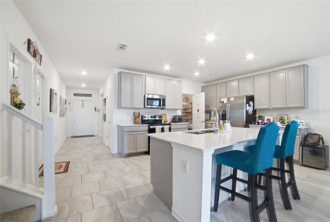
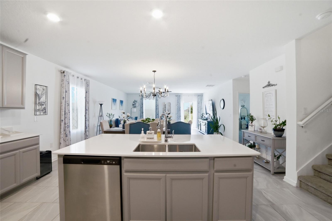
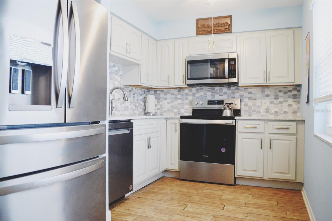
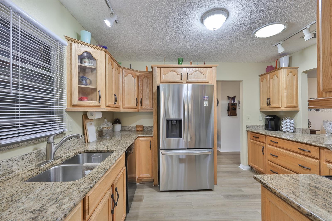
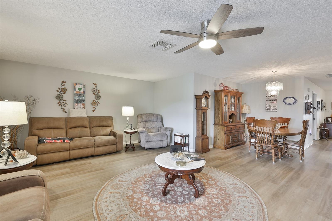
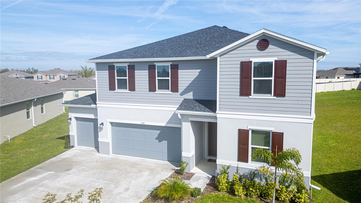
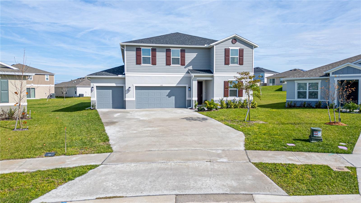
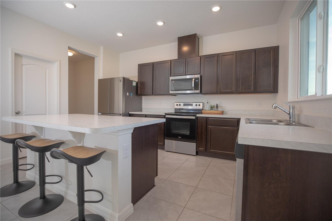
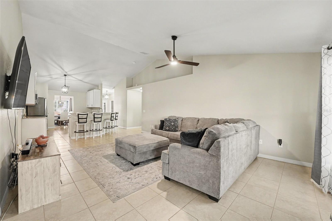
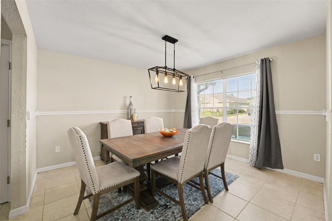
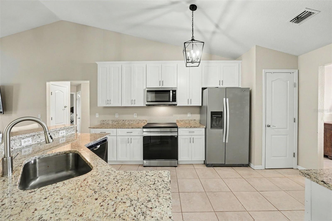
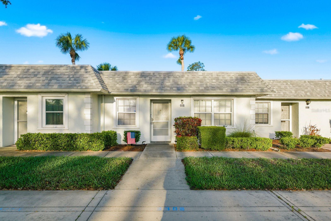
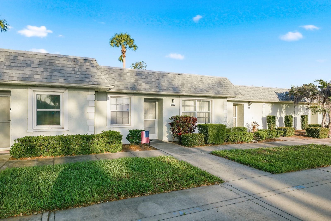
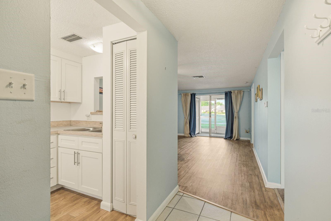
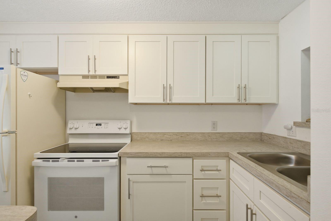
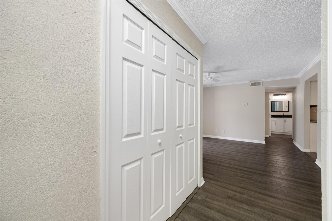
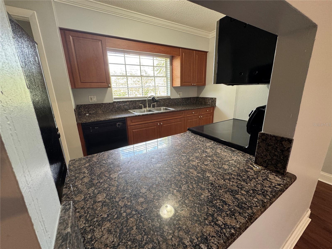
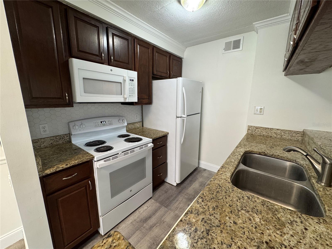
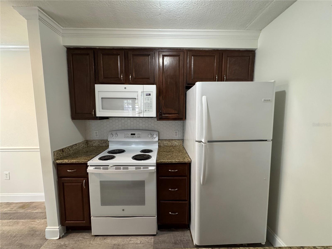
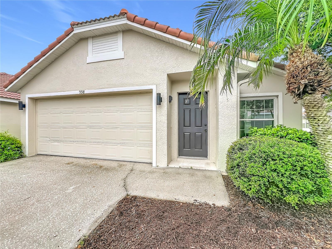
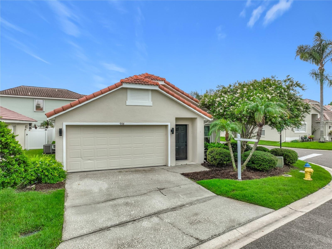
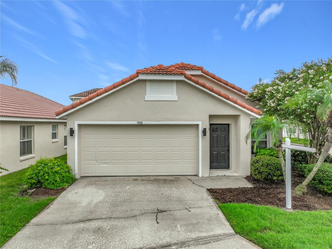
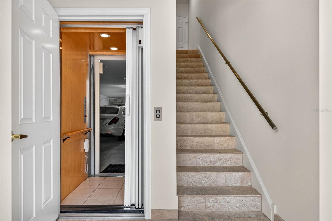
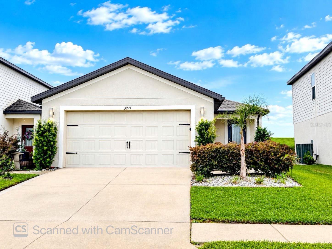
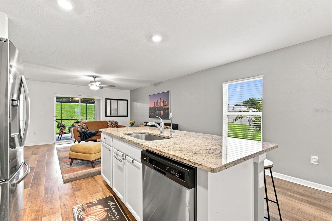
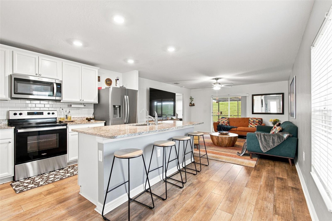
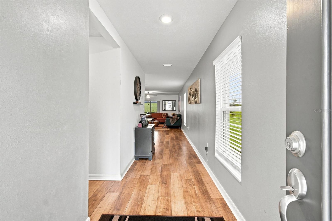
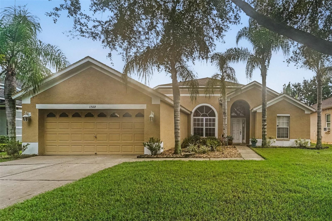
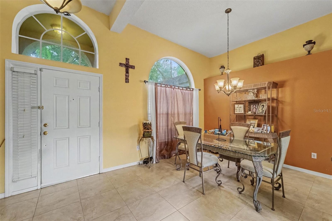
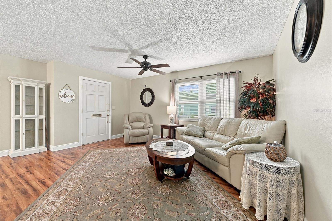
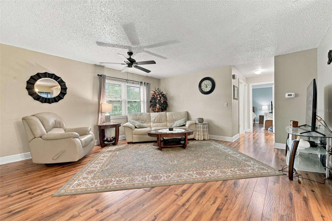
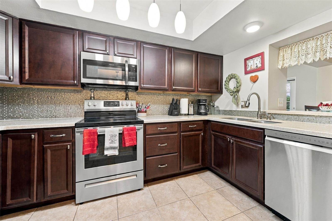
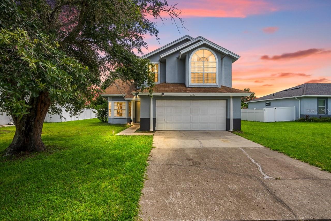
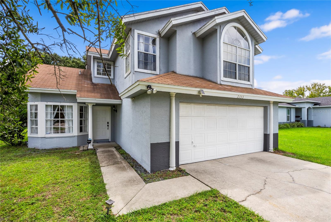
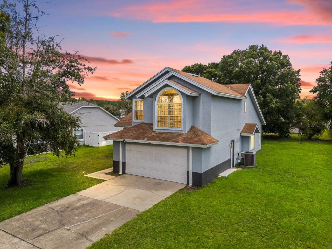
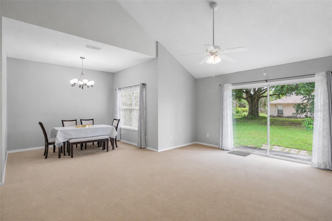
This 3-bedroom, 2.5-bath single-family home features a two-story layout with a vaulted ceiling, an open living and dining area, and a two-car garage. The main living spaces feature carpet flooring, while the kitchen has tile flooring, wood cabinetry, and dark countertops.The kitchen includes stainless steel appliances, a double-basin sink, ample cabinet storage, and a breakfast-height counter area. The primary living area opens toward the dining space, with large windows providing natural light. The upper-level design adds volume to the main living area.
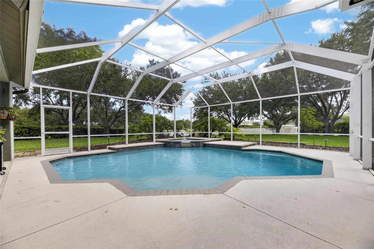
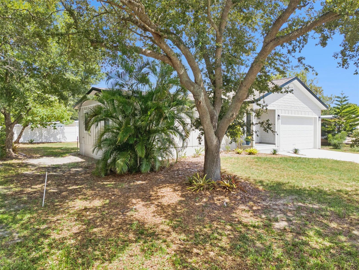
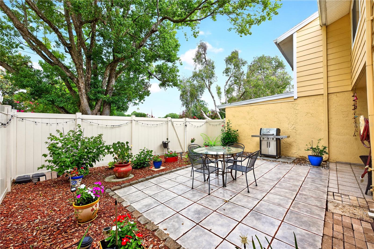
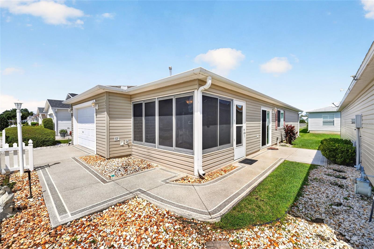
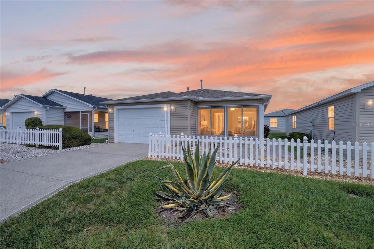
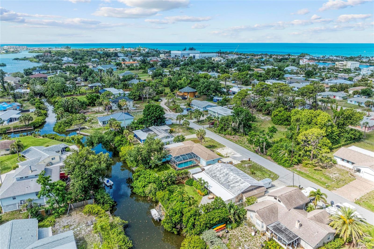
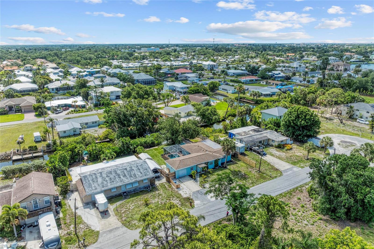
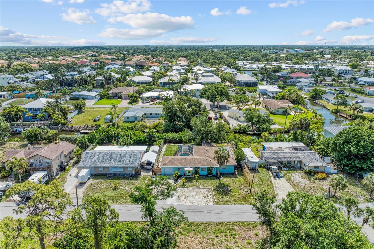
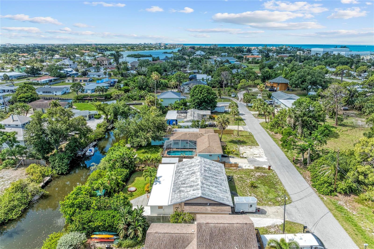
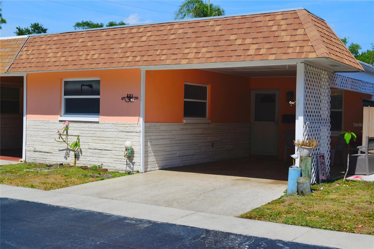
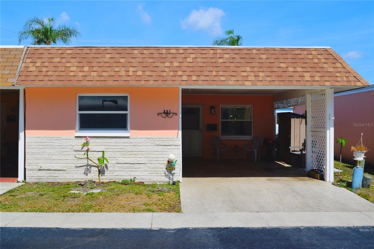
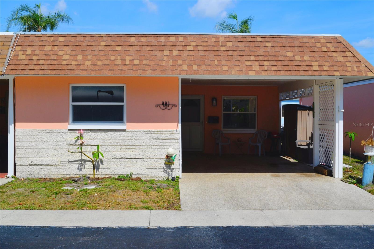
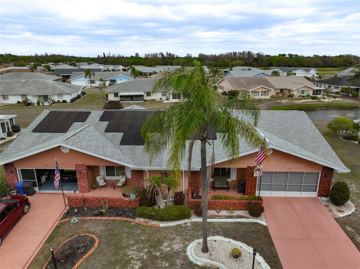
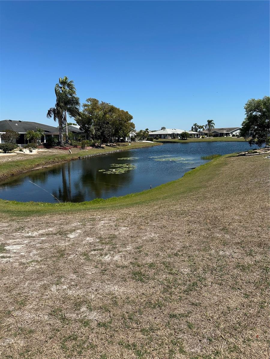
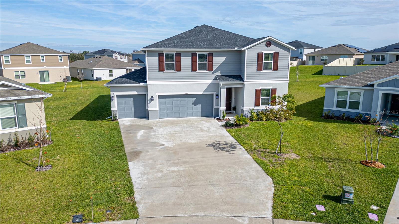
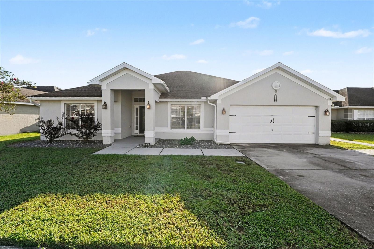
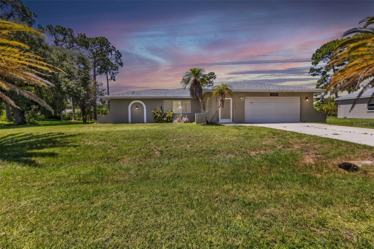
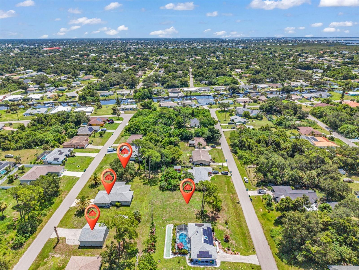
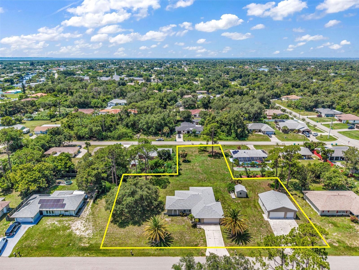
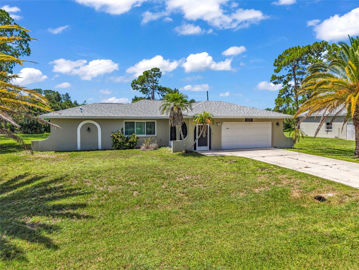
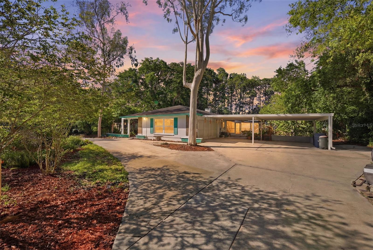
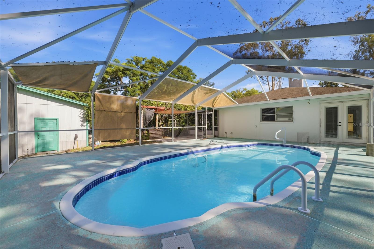
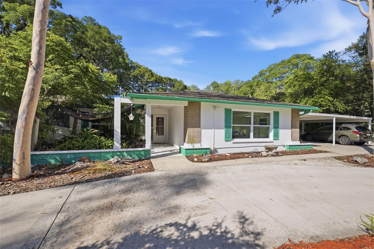
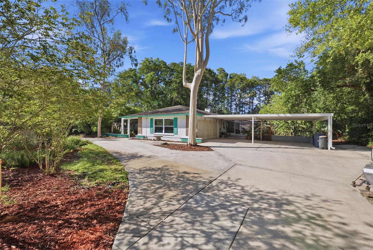
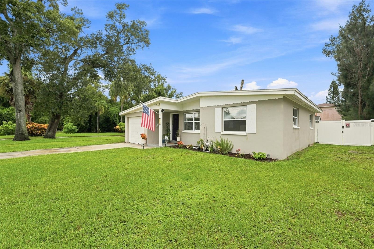
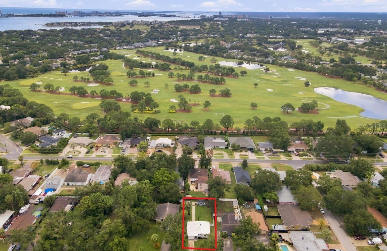
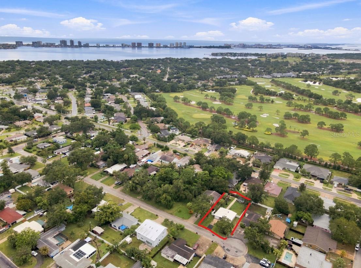
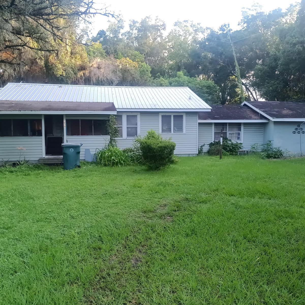
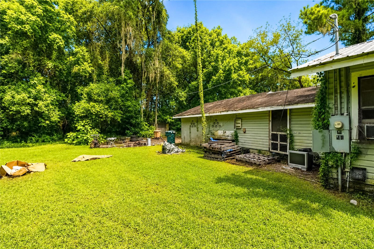
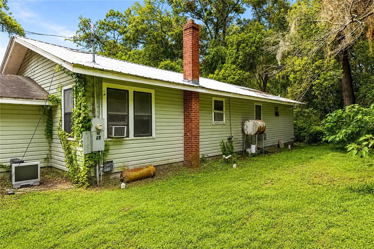
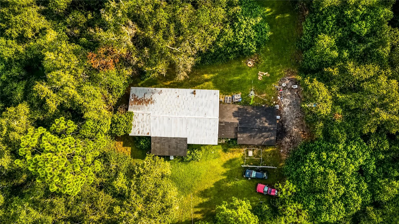
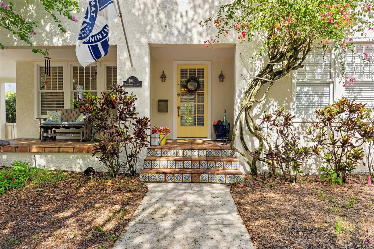
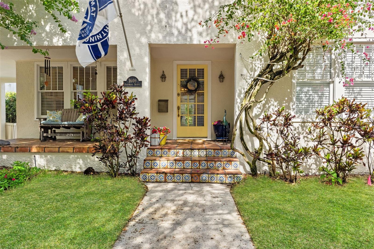
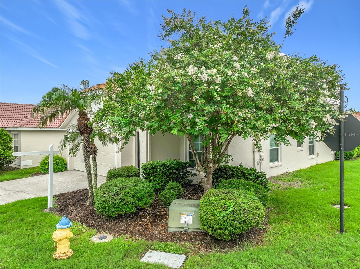
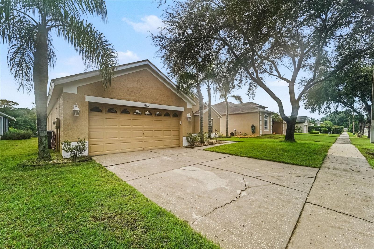
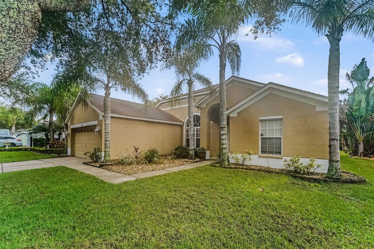
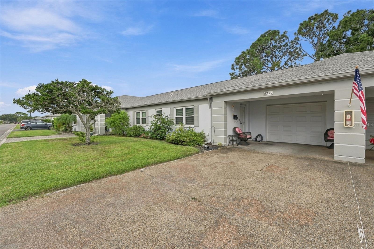
Outside, the property sits on a large lot with a wide lawn and room to accommodate a pool. A new roof will be installed after closing, as confirmed by the seller. No furniture, washer, or dryer convey with the sale.
Located in the Orlando 32833 area, the home is in a peaceful neighborhood. The larger lot provides added flexibility for future outdoor improvements, subject to applicable requirements.
Show all description - Virtual Tour: https://www.zillow.com/view-3d-home/9ad73497-5488-43cb-ab14-dafb5bc7ebb3?setAttribution=mls&wl=true
Video
- VirtualTourURLUnbranded: https://www.zillow.com/view-3d-home/9ad73497-5488-43cb-ab14-dafb5bc7ebb3?setAttribution=mls&wl=true
Basics
- Bathrooms Half: 1
- Date added: Added 2 hours ago
- Category: Single Family Residence
- Type: Residential
- Bedrooms: 3
- Bathrooms: 3
- Half baths: 1
- Area, sq ft: 1912 sq ft
- Lot size, sq ft: 10001 sq ft
- Year built: 1992
- SubdivisionName: ROCKET CITY
- GarageSpaces: 2
Location
- CountyOrParish: Orange
- City / Department: ORLANDO
Location Details
- Elementary School: Wedgefield
- Middle Or Junior School: Wedgefield
- High School: East River High
Property Features
- Interior Features: Cathedral Ceiling(s), Ceiling Fans(s), Eat-in Kitchen, High Ceilings, Kitchen/Family Room Combo, Open Floorplan, Primary Bedroom Main Floor, Solid Wood Cabinets, Walk-In Closet(s)
- Appliances: Microwave, Range, Refrigerator
- Flooring: Carpet, Ceramic Tile, Laminate
- Laundry Features: Inside, Laundry Room
- Garage YN: Yes
- Attached Garage YN: Yes
- Garage Spaces: 2
- Pets Allowed: Yes
- Exterior Features: Lighting, Outdoor Grill, Private Mailbox, Sidewalk
- Roof: Shingle
- Water Source: Private
- Sewer: Private Sewer
- Cooling: Central Air
- Heating: Central
- Furnished: Unfurnished
Property Details
- Subdivision Name: ROCKET CITY
- Direction Faces: West
- Construction Materials: Stucco, Frame
Association Information
- Association YN: Yes
- Association Fee: 50
- Association Fee Frequency: Annually
- Community Features: Street Lights
Fees&Taxes
- Tax Year: 2025
- Tax Annual Amount: $4,241
Amenities & Features
- Waterfront available: No
- GarageYN: Yes
- AttachedGarageYN: Yes
- FireplaceYN: No
- PoolPrivateYN: No
- Cooling: Central Air
- CommunityFeatures: Street Lights
- ExteriorFeatures: Lighting, Outdoor Grill, Private Mailbox, Sidewalk
- Utilities: Cable Connected, Electricity Connected, Private, Sewer Available, Sewer Connected, Water Available, Water Connected
- Features:
- Amenities: