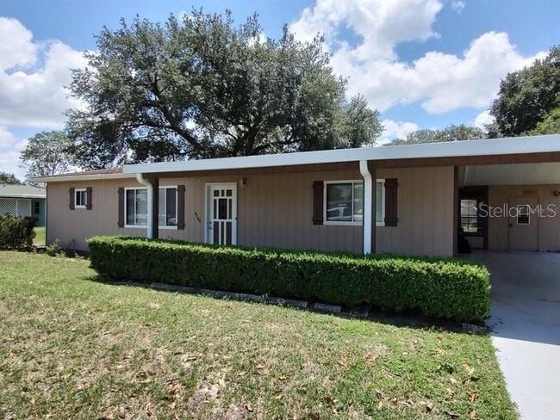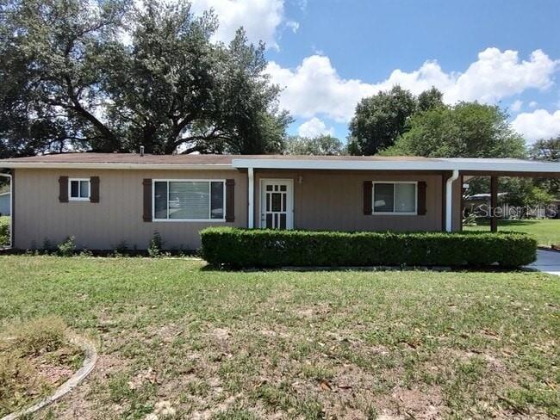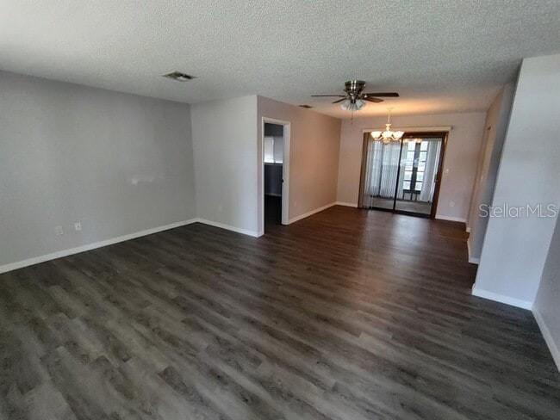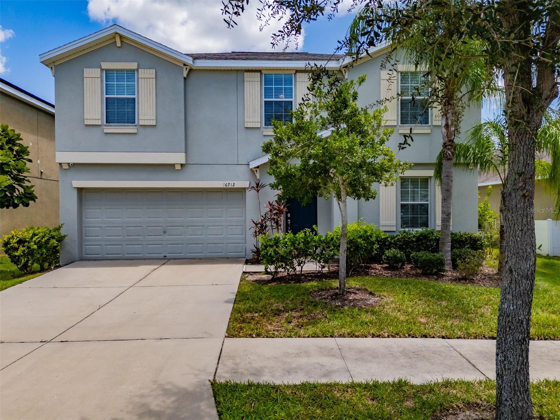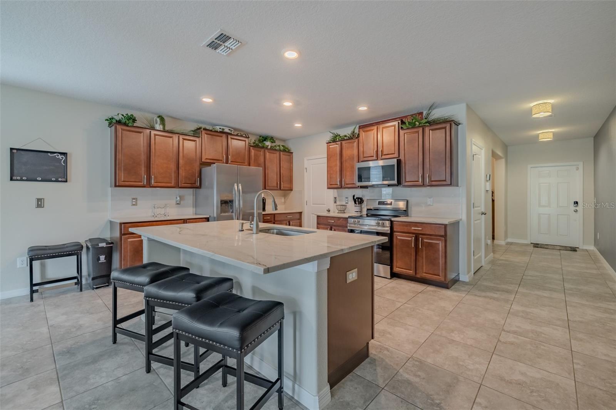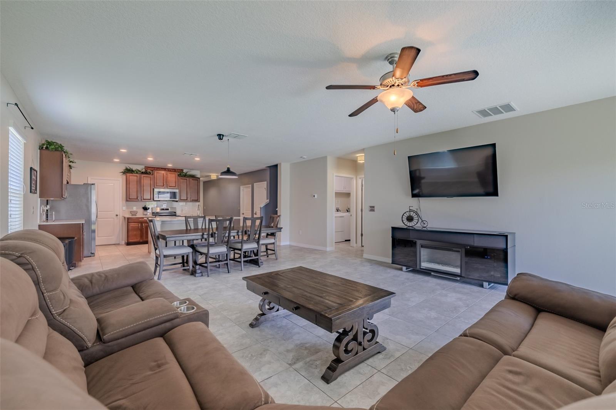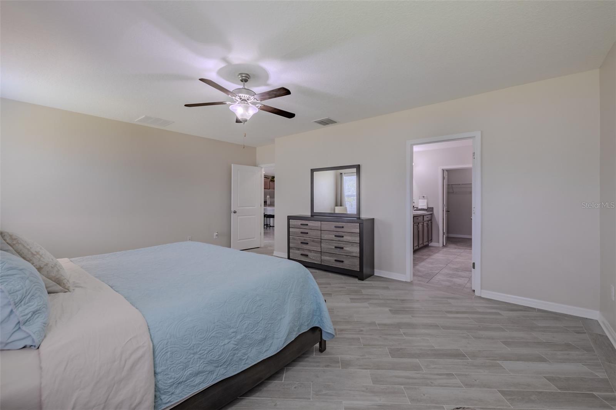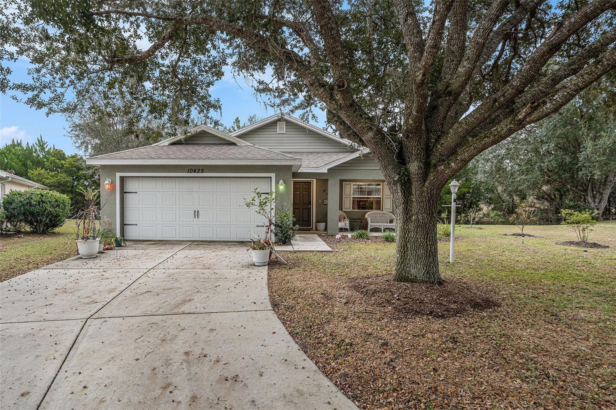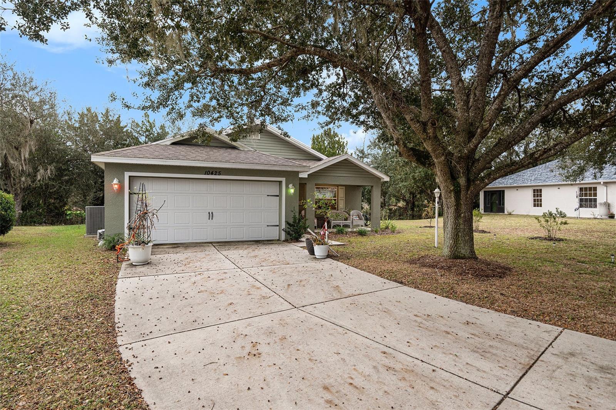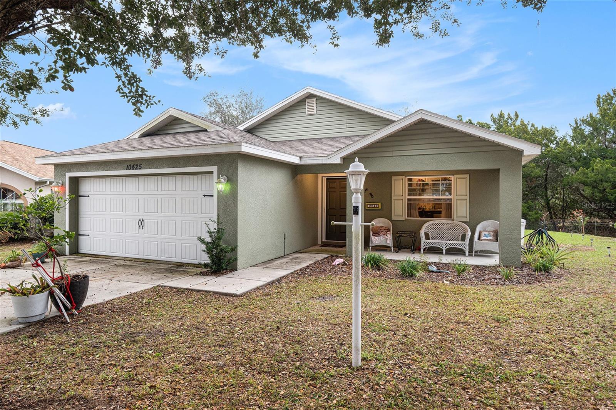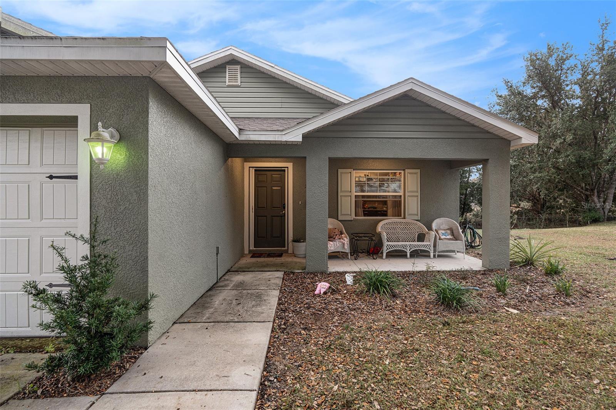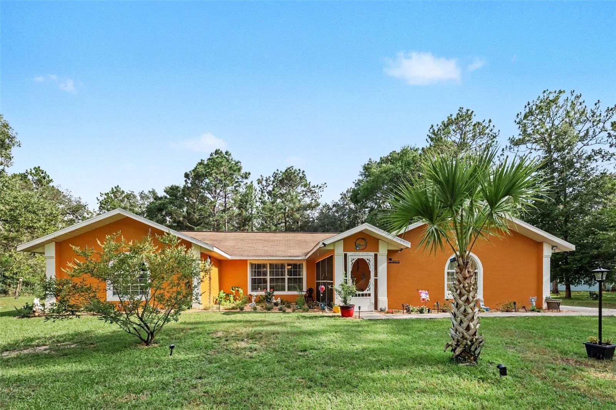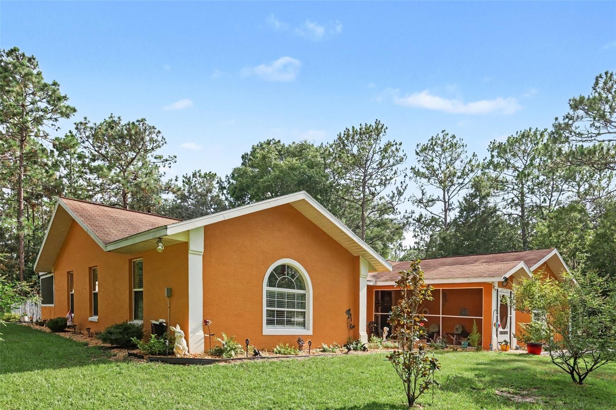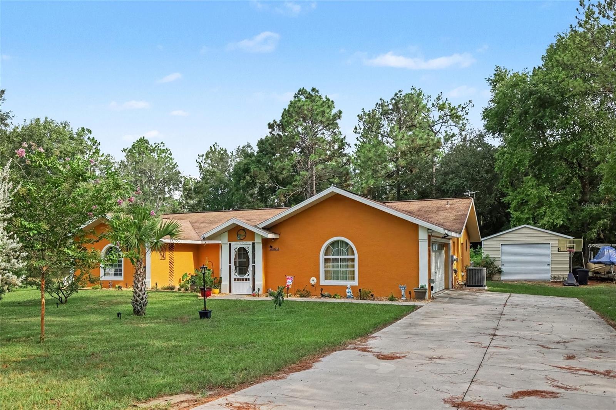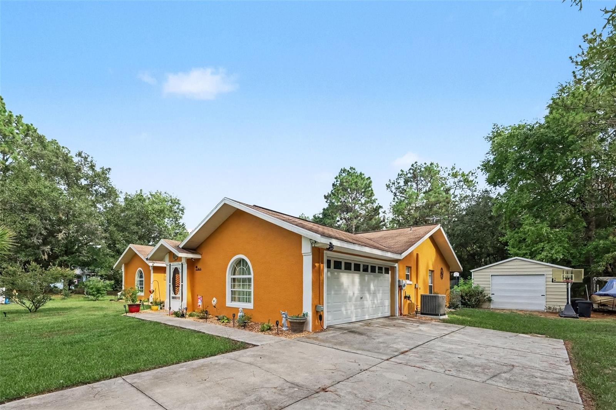
Courtesy of
- Listing Office: COASTAL PROPERTIES GROUP INTERNATIONAL
- Status: Active
- MLS ID: MFRTB8557164
Description
-
Description:
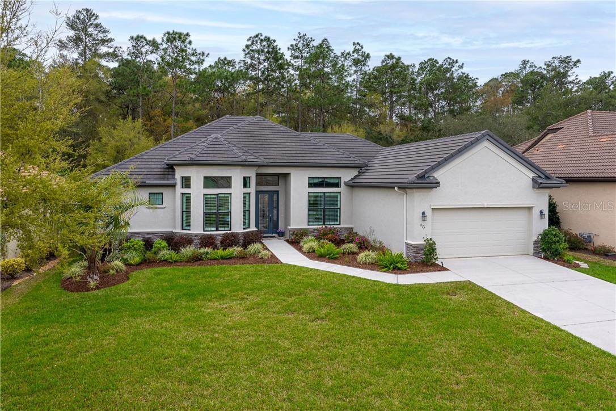
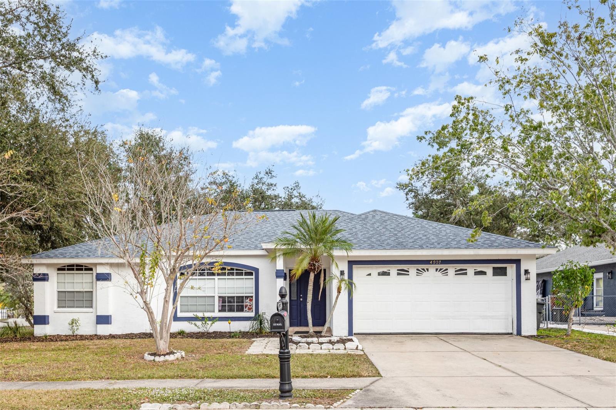
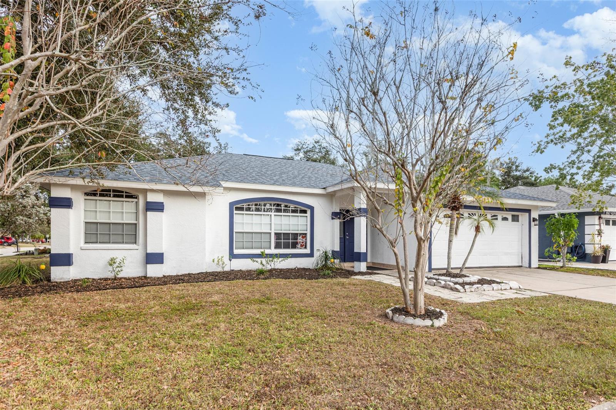
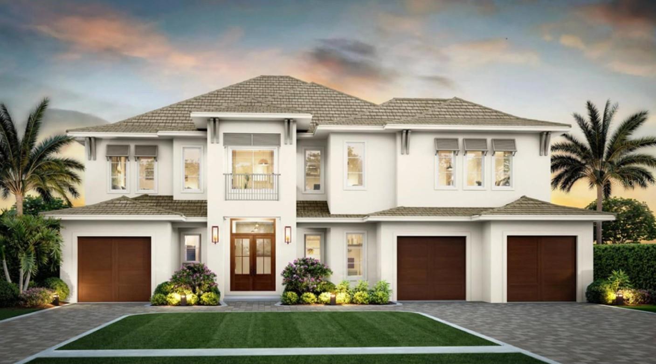
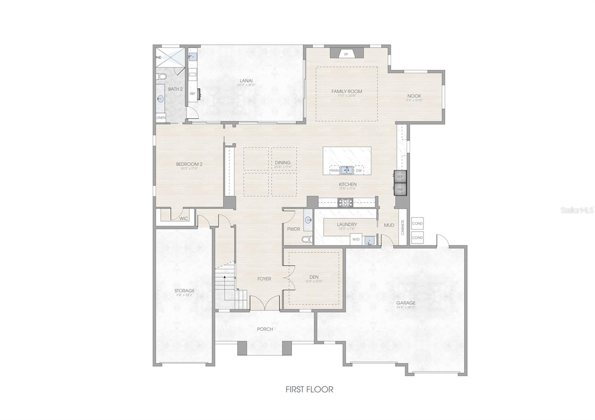
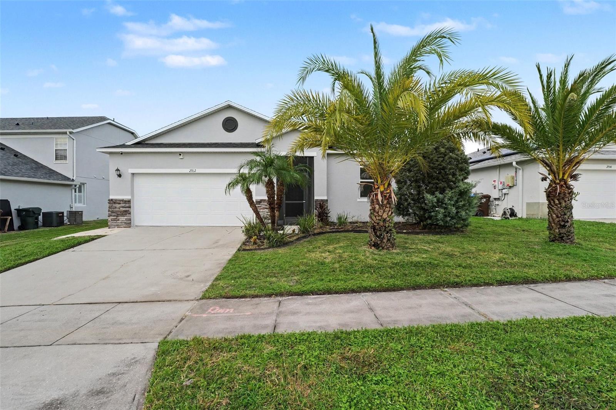
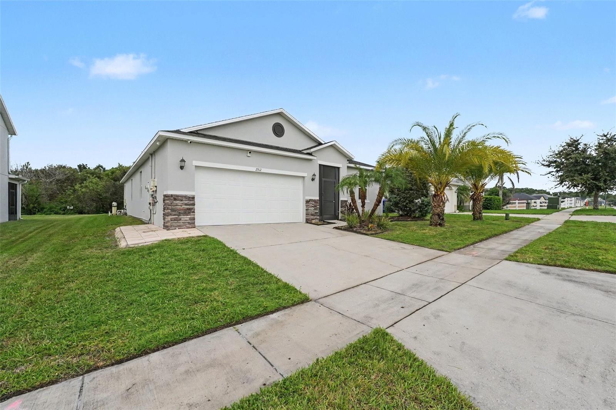
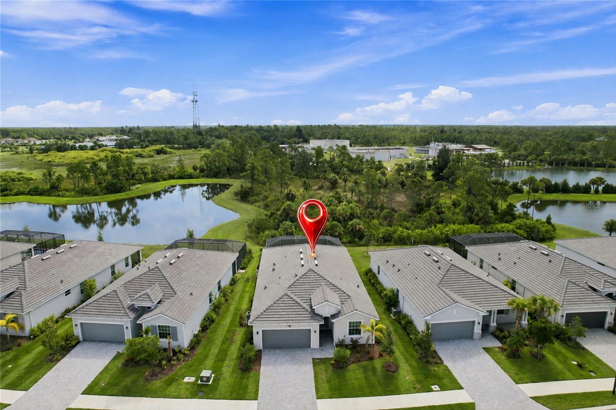
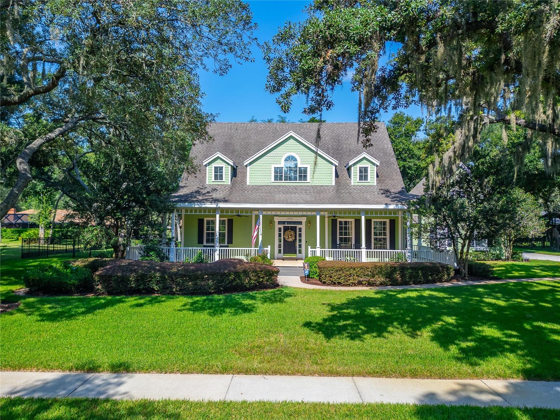
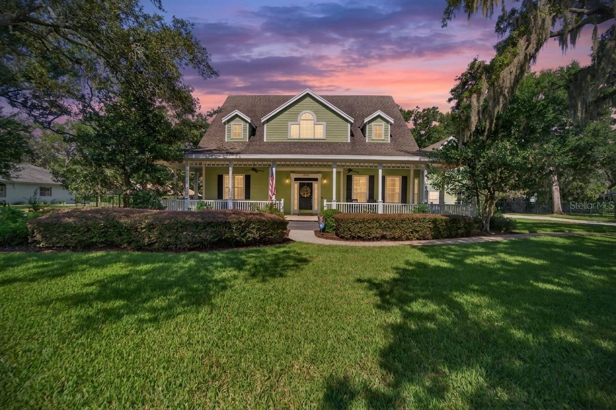
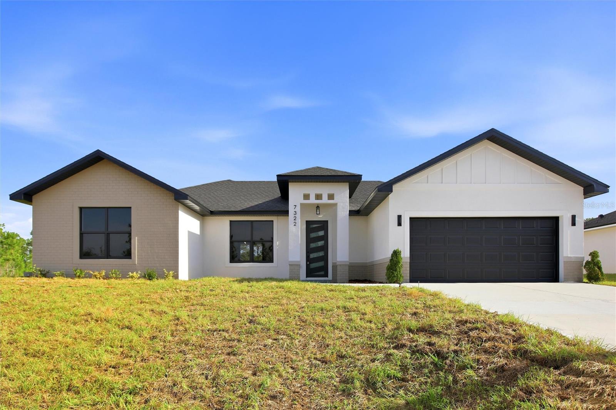
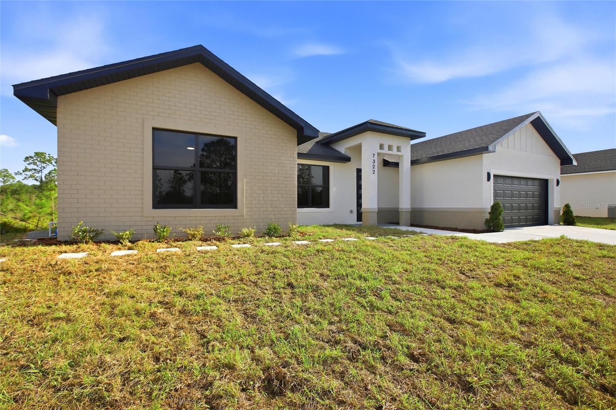
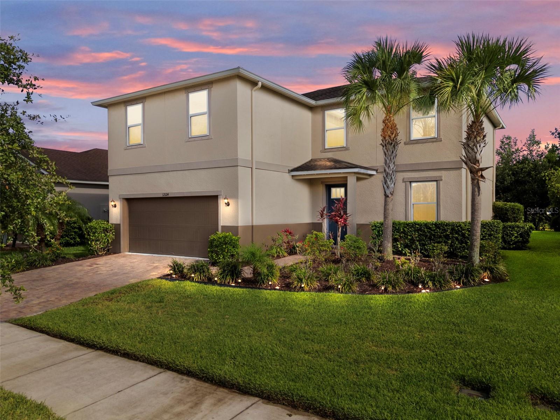
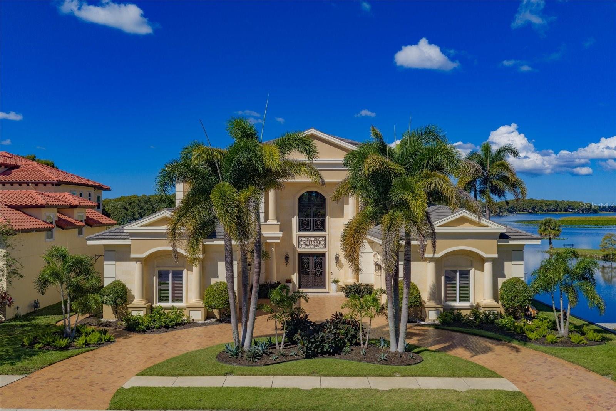
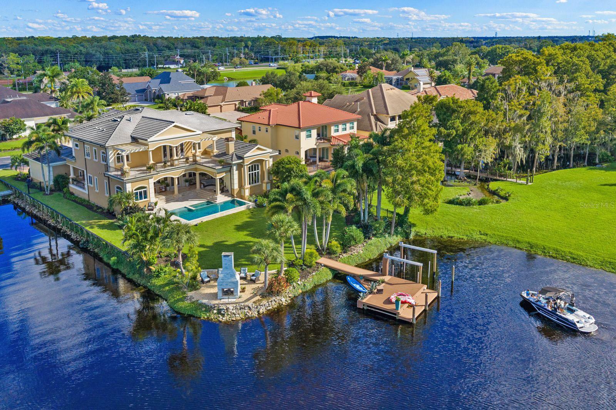
A Once-in-a-Lifetime Opportunity to Own a Rare Double-Sided Lake Tarpon Waterfront Estate! Tucked away in Palm Harbor’s exclusive gated community of Eagles' Cove, this extraordinary 5-bedroom, 7-bathroom estate offers 6,876 square feet of luxury living on a spectacular peninsula setting. Surrounded by panoramic lake views and remarkable privacy, this is Florida waterfront living on an entirely different level!
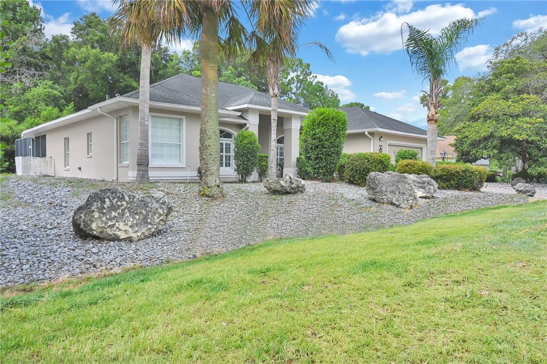
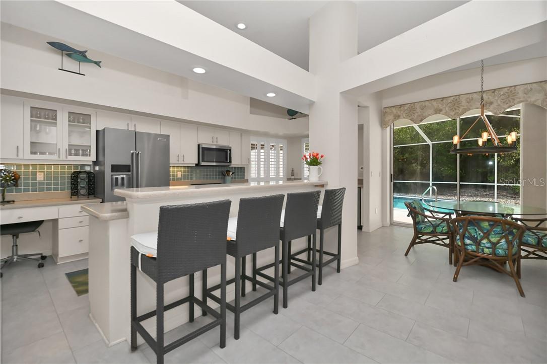
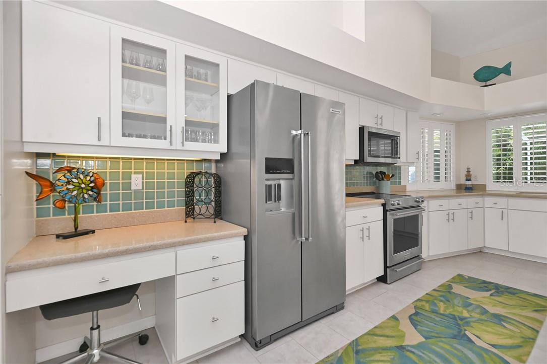
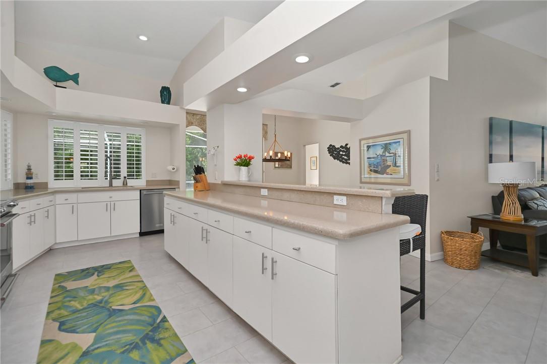
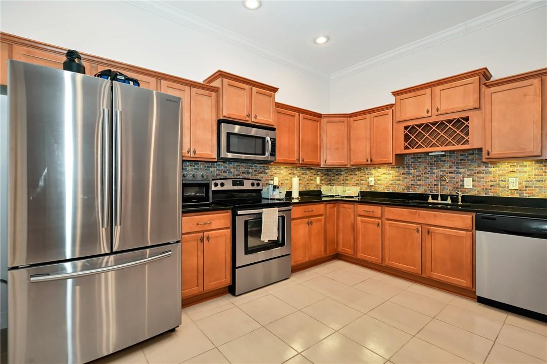
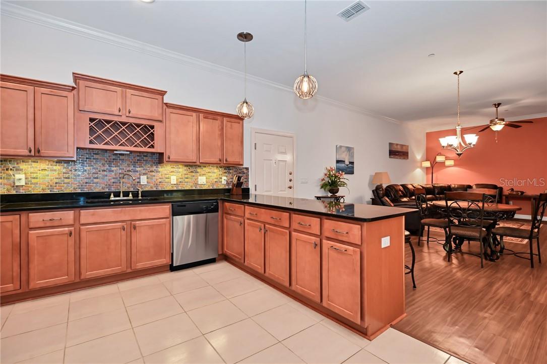
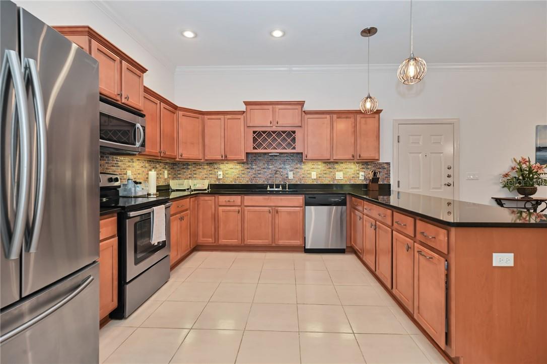
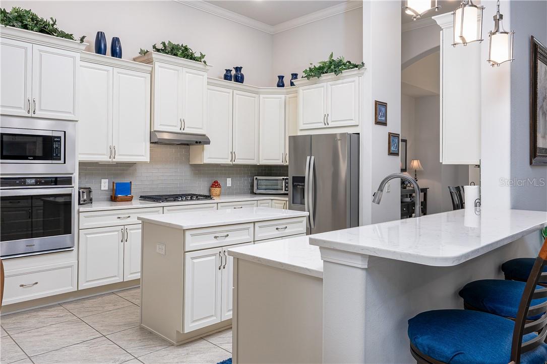
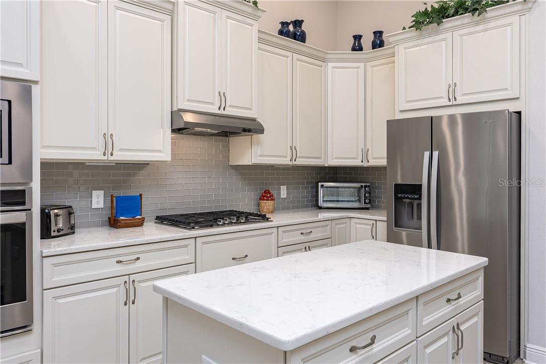
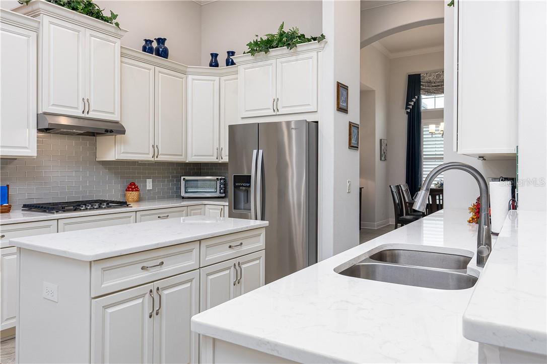
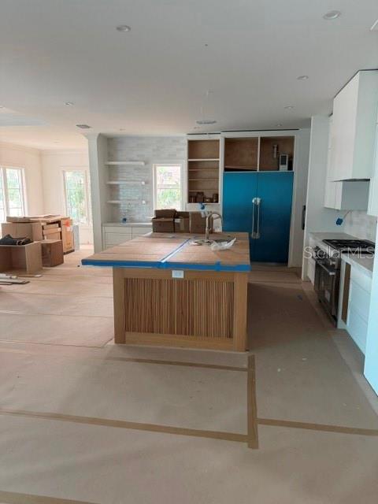
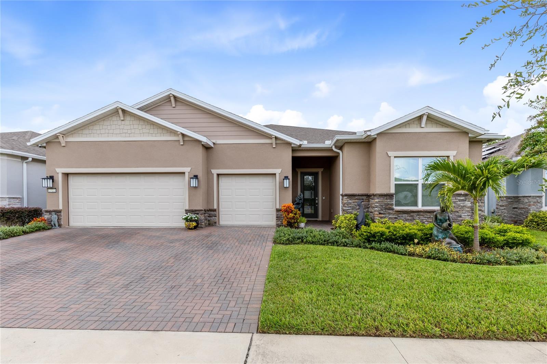
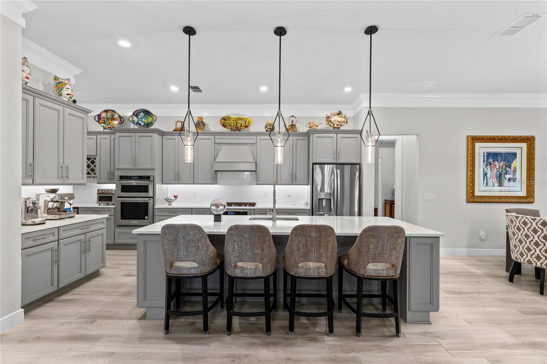
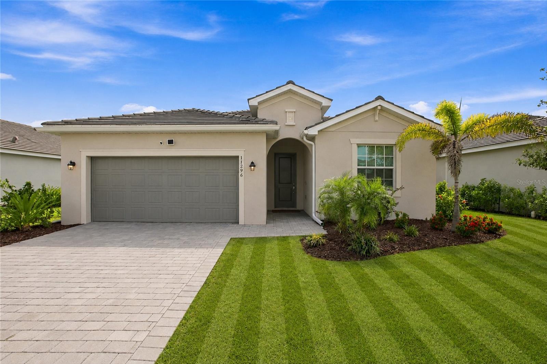
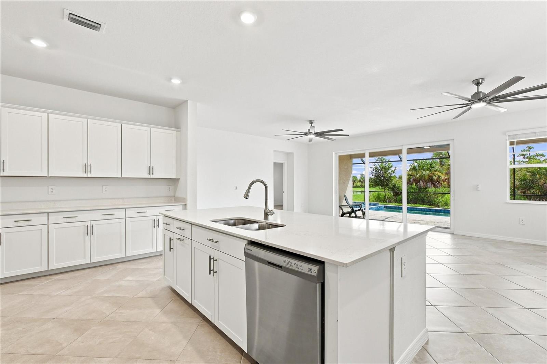
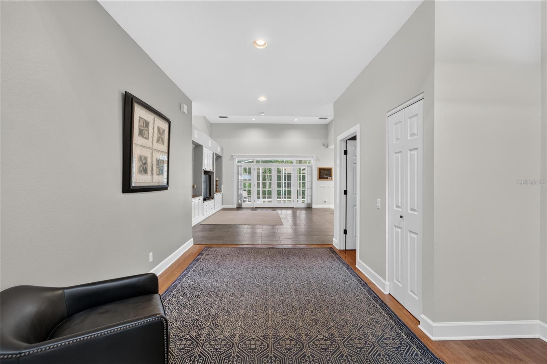
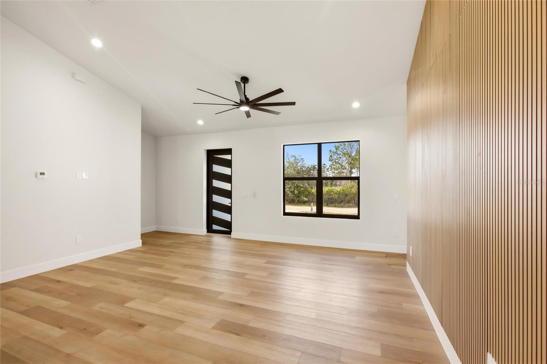
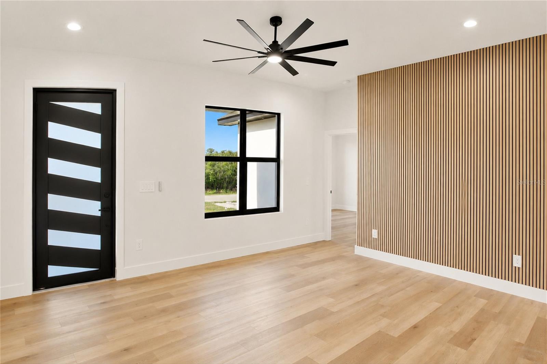
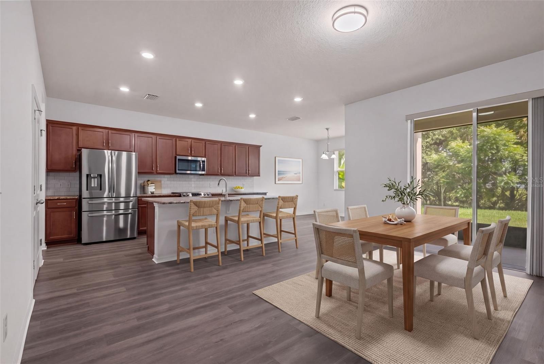
The stately limestone tiled entry, custom double iron front door, architectural columns and natural gas lanterns create an unforgettable first impression. Inside, Brazilian cherry hardwood floors, diagonal-set travertine, 8-foot solid-core doors, custom iron railings and detailed woodwork showcase exceptional craftsmanship throughout. The show stopping chef’s kitchen is a culinary masterpiece, featuring floor-to-ceiling “Furniture Style” solid-wood cabinetry, an impressive 13-foot island with two copper sinks, side by side Wolf ovens with warming drawers, a Thermador six burner gas range, two Miele dishwashers and a paneled Sub-Zero refrigerator.
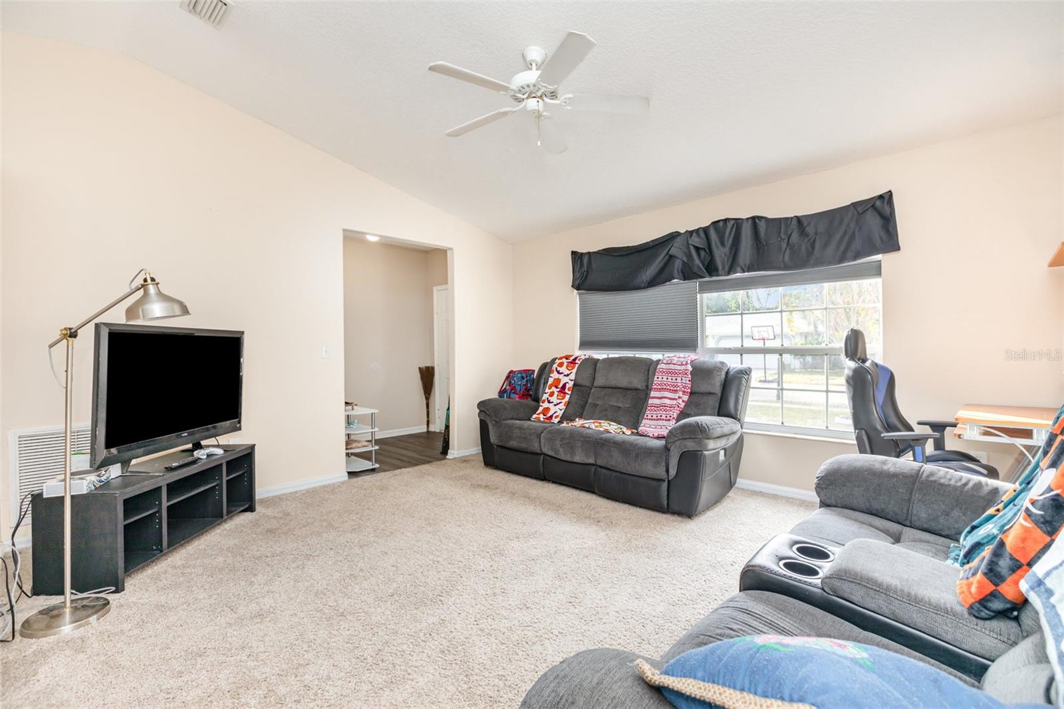
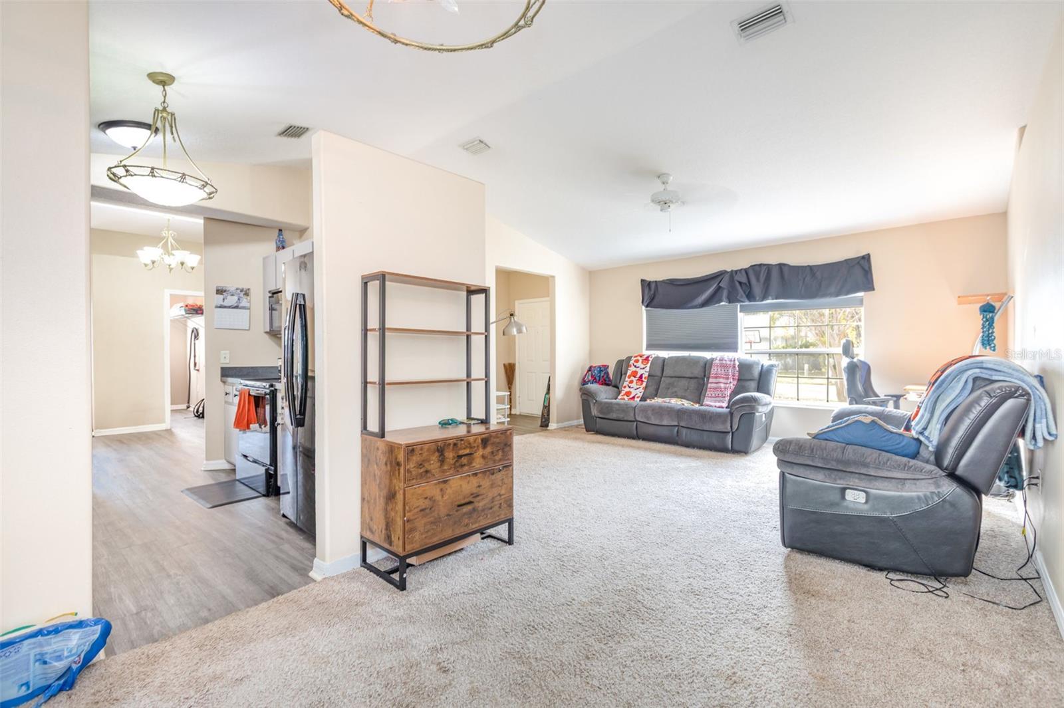
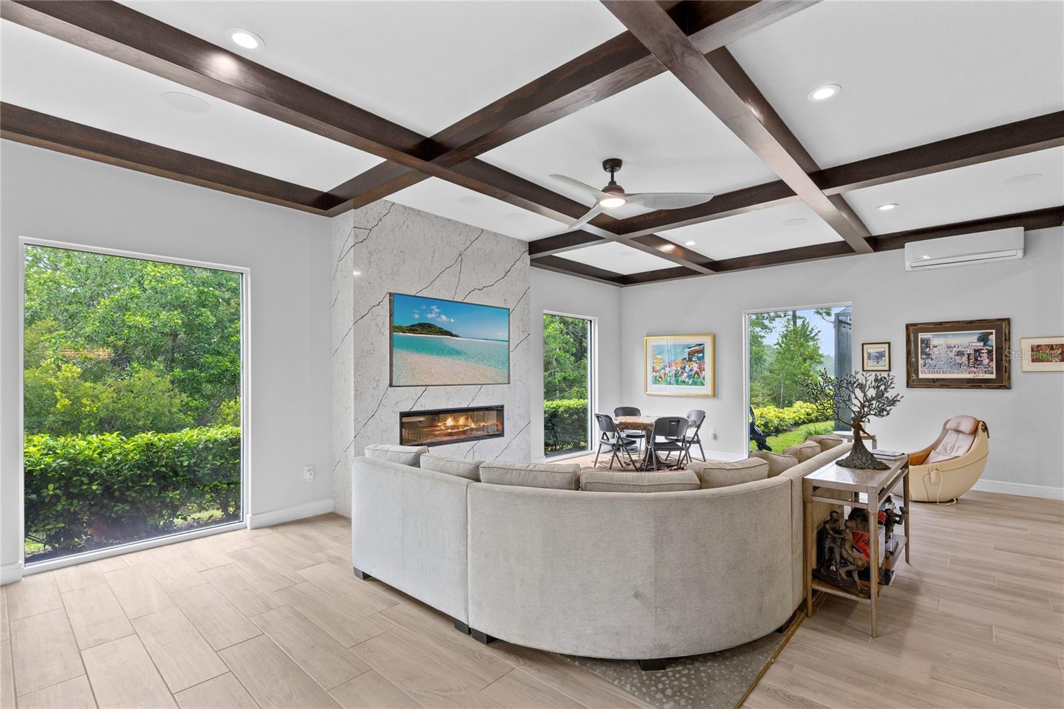
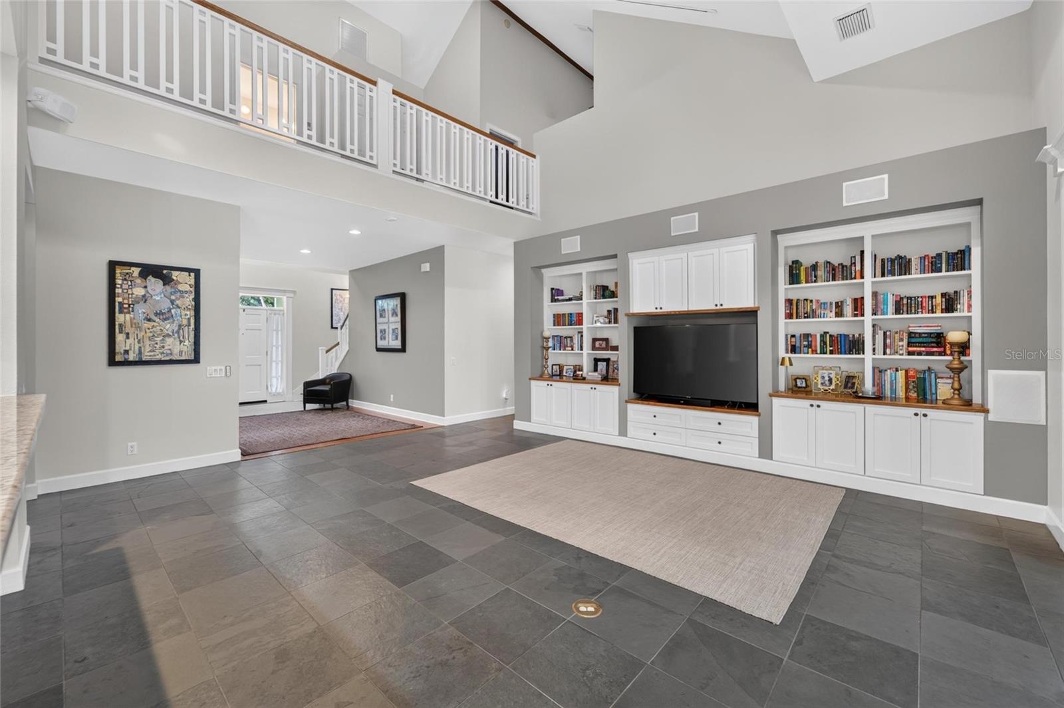
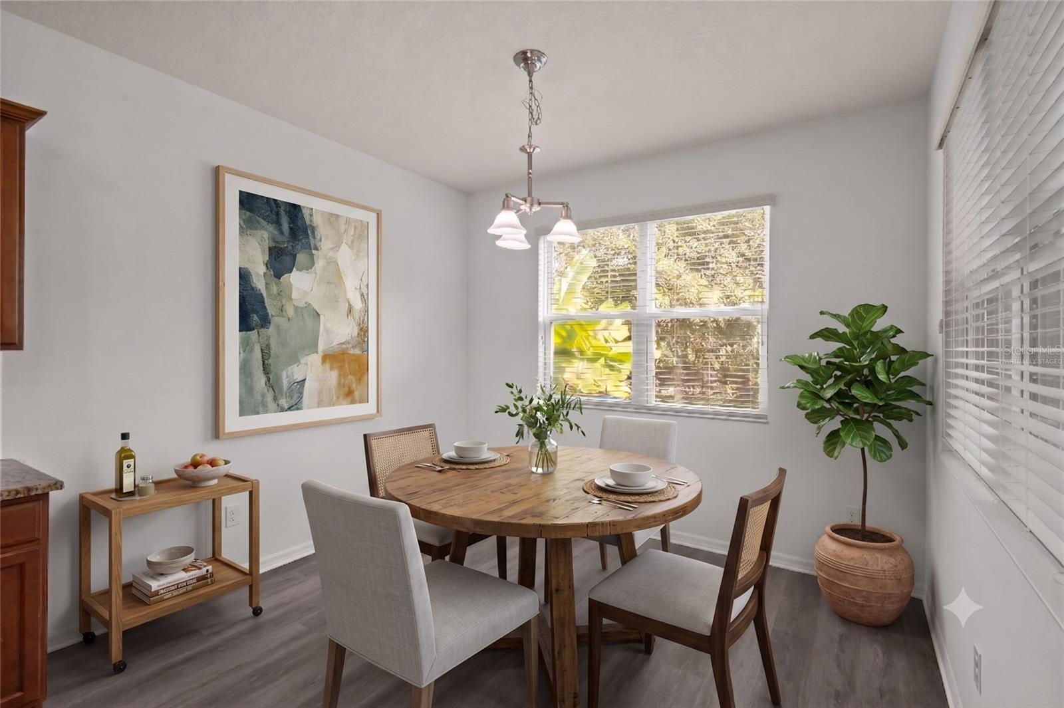
Designed for grand entertaining, the formal dining room overlooks the lake and natural surroundings, features an illuminated tray ceiling, arched openings and a walk-through wet bar connecting to the kitchen. A beautiful breakfast nook surrounded by water views makes even your morning coffee feel like a getaway. The main living spaces offer a gas fireplace, custom built-ins, statement chandeliers and a built-in saltwater aquarium with live coral.
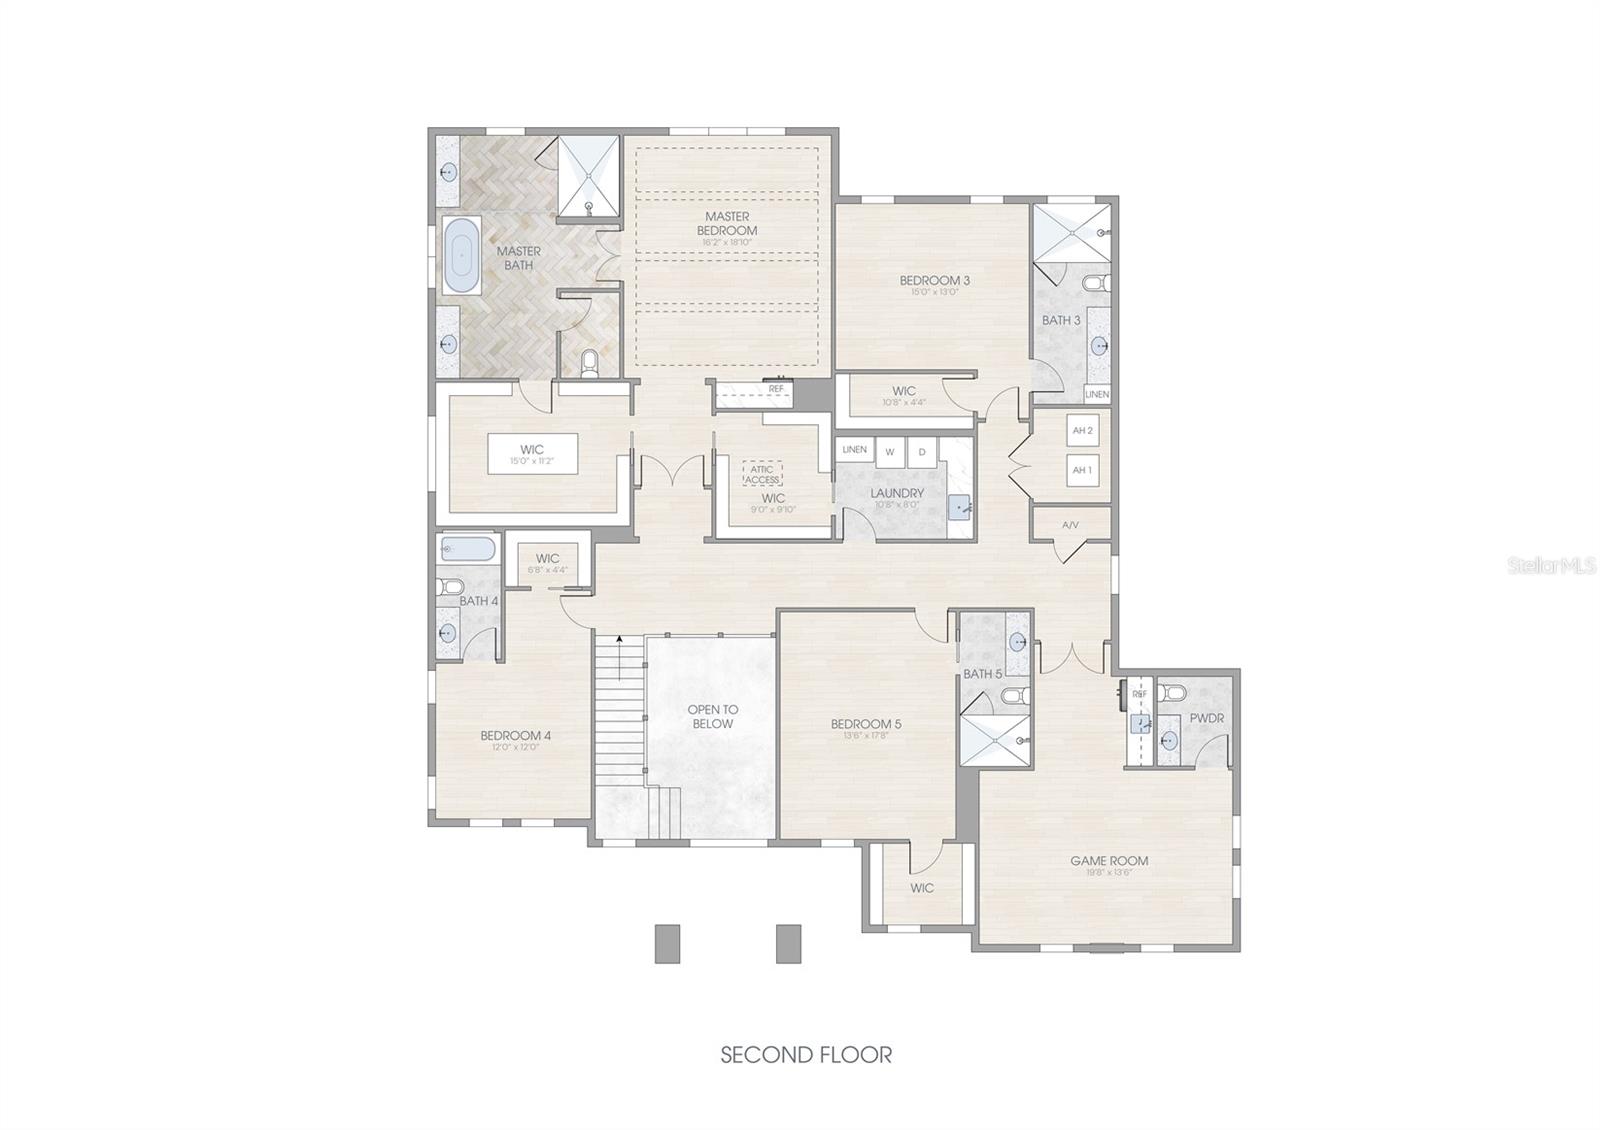
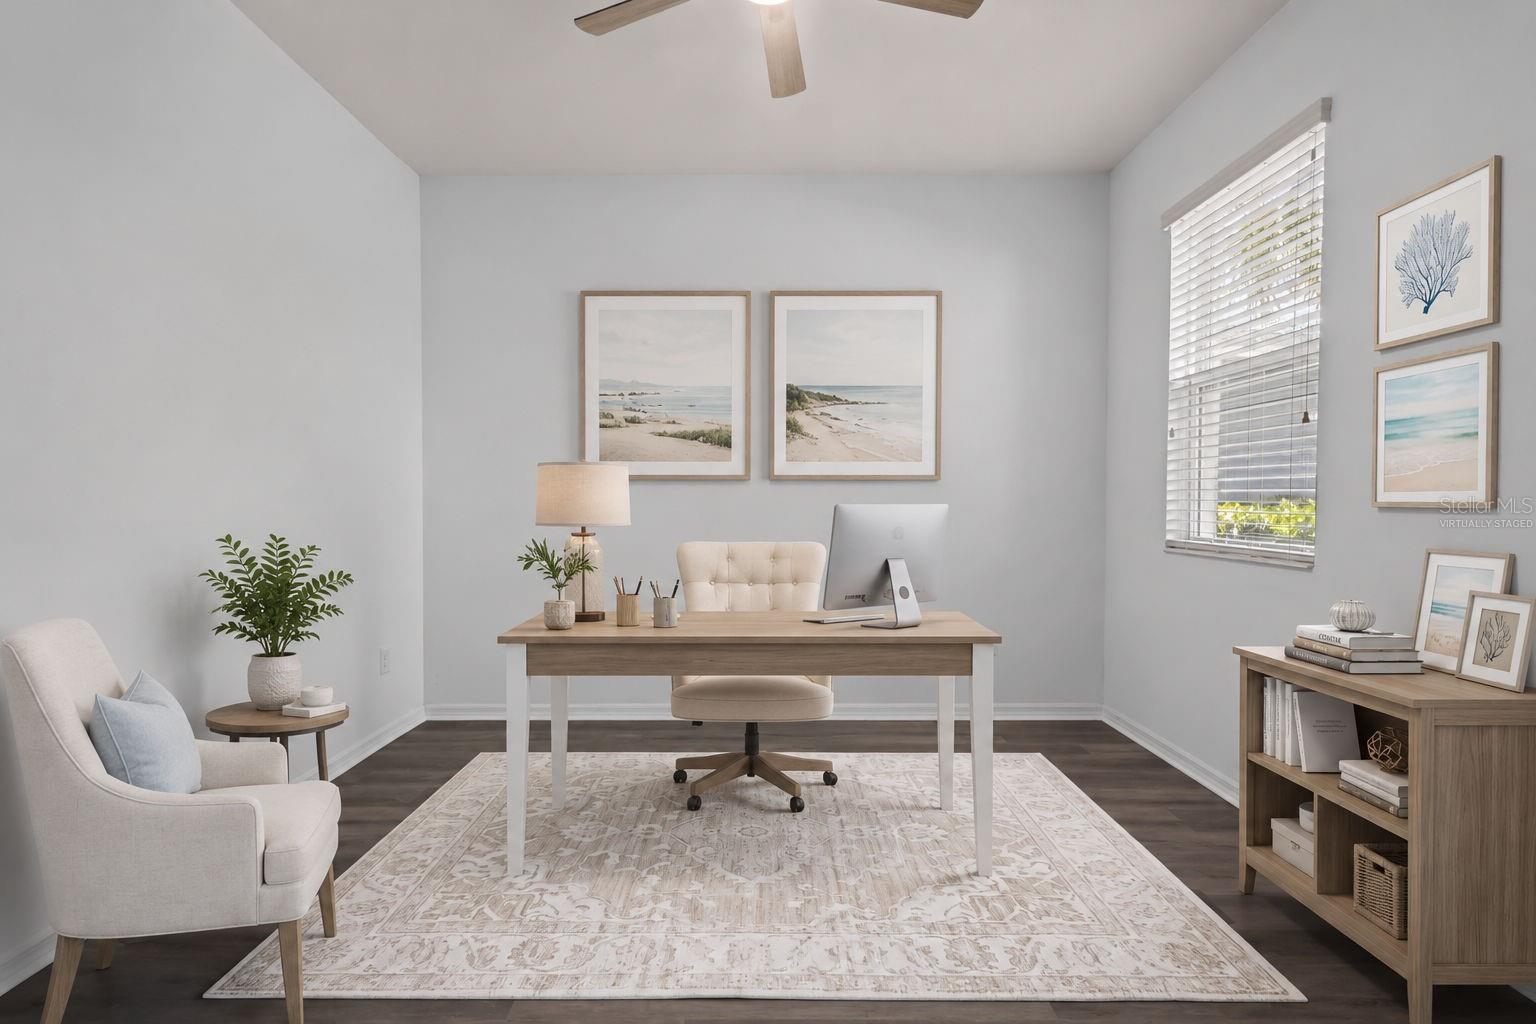
The primary suite is a private retreat featuring a gas fireplace, lakefront balcony, dedicated fitness room, custom-designed dressing closet and luxurious bathroom with endless water views! Additional living spaces include a media room with projection screen and sound-blocking insulation, two offices, an upstairs study area and a unique rock-climbing wall. Whole-home indoor and outdoor surround sound adds to the entertaining experience.
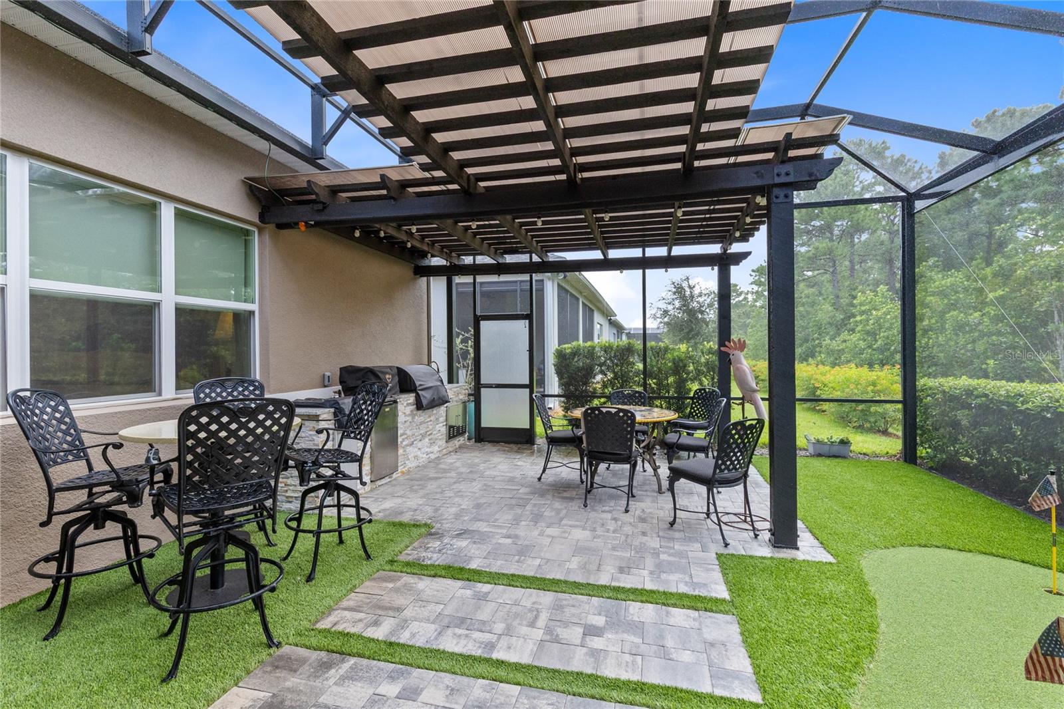
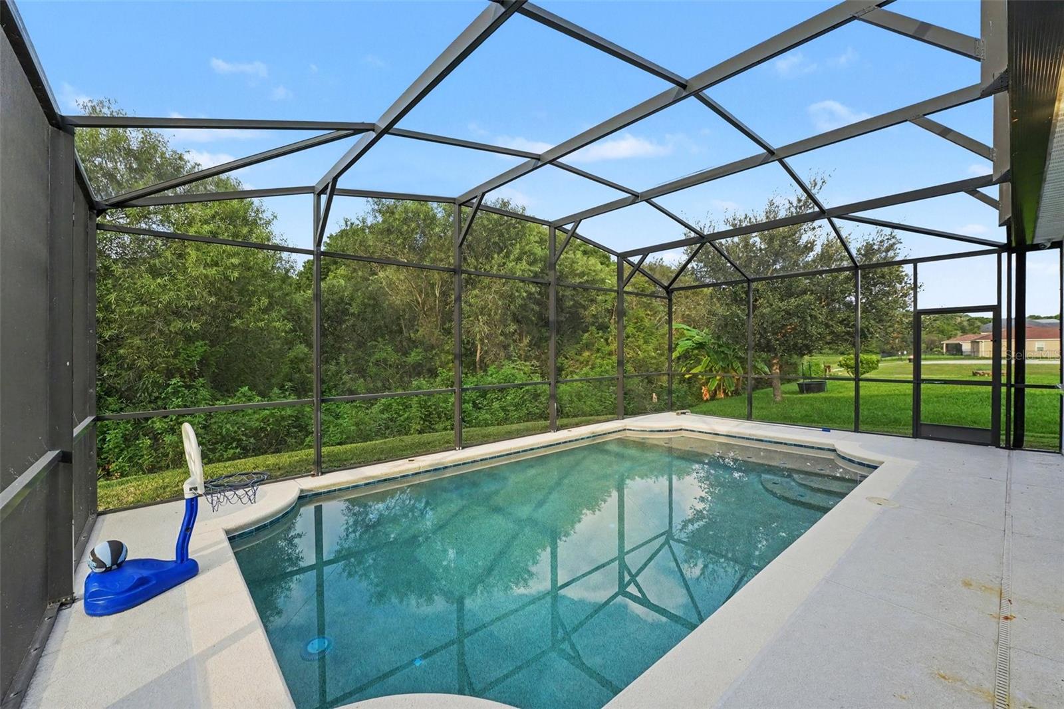
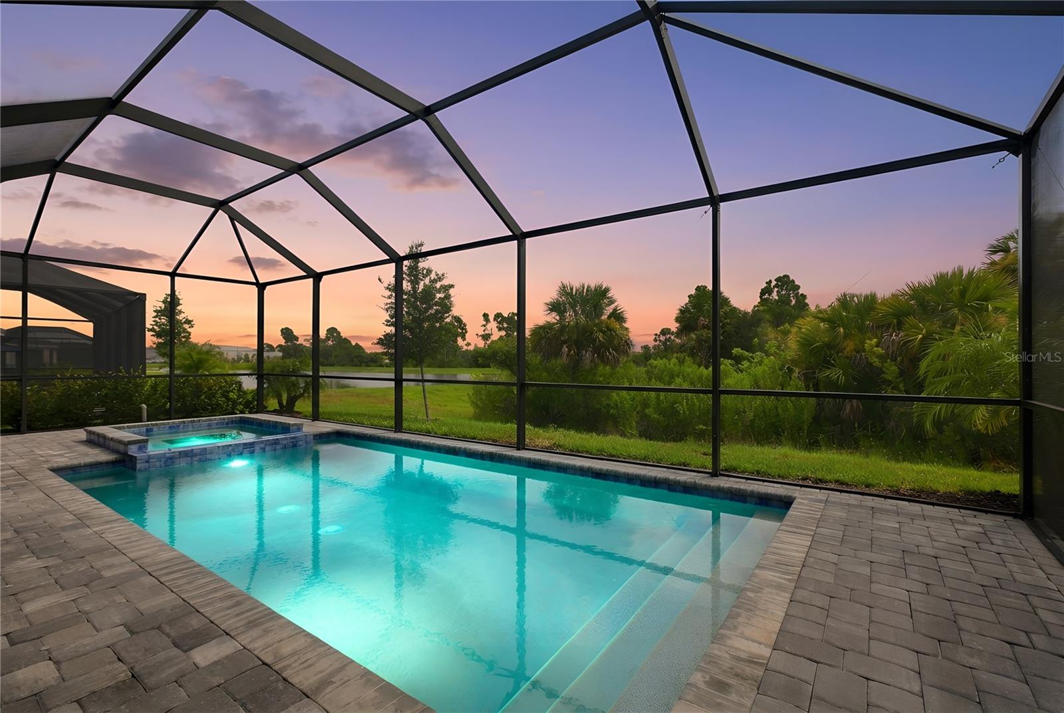
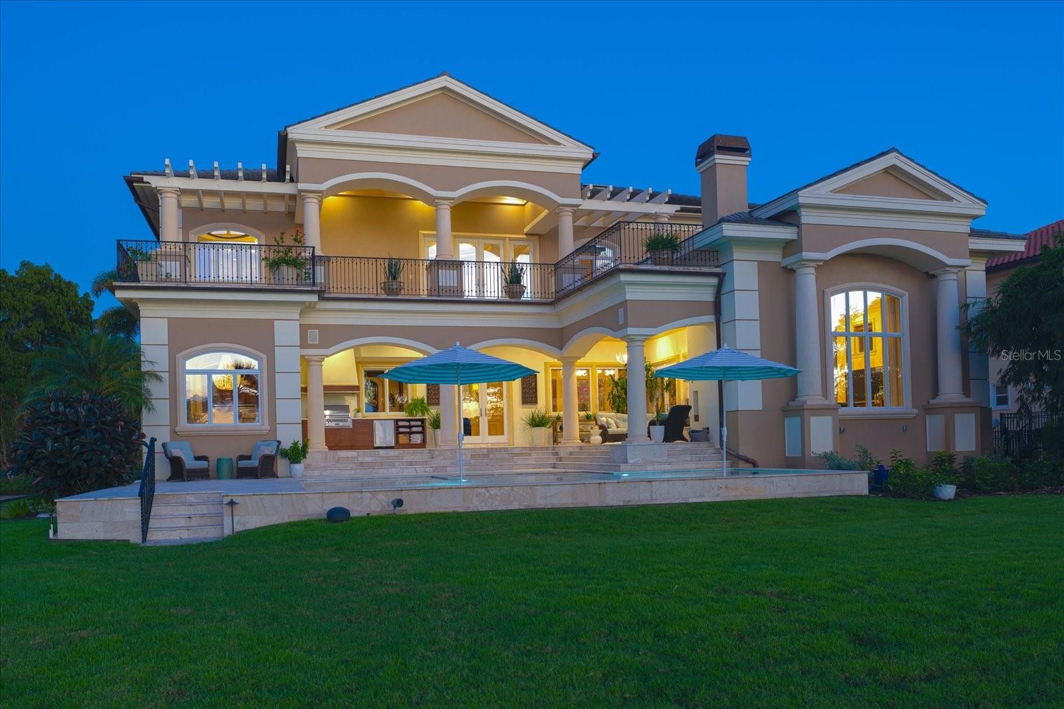
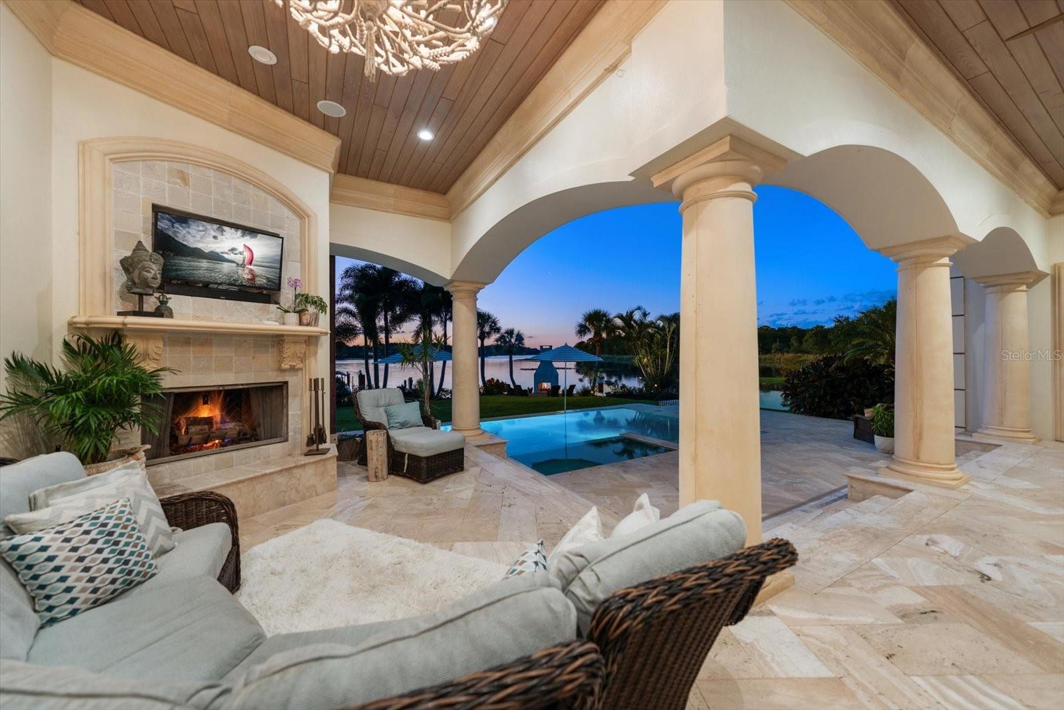
Step outside to your own resort-inspired waterfront oasis! The expansive covered lanai features comfortable gathering spaces, a wood-and-gas fireplace and a fully equipped Alfresco outdoor kitchen overlooking the saltwater pool and spa. A freestanding, see through wood-burning fireplace creates an inviting setting for evenings by the water while preserving those breathtaking lake views. Your private waterfront dock provides direct access to over 2,500 acres of Lake Tarpon, Pinellas County’s largest freshwater lake, known for boating, waterfront dining, waterskiing, tubing, kayaking, paddle boarding, sunset cruising and exceptional bass fishing.Eagles' Cove offers an exceptional combination of waterfront recreation and natural beauty, bordering the Brooker Creek Bird Sanctuary with opportunities to observe native Florida wildlife. Enjoy the Pinellas Trail just outside the community gates, nearby John Chestnut Sr. Park, waterfront dining by boat and convenient access to Palm Harbor’s shopping, dining and everyday amenities. Rare waterfront positioning. Exceptional craftsmanship. A lifestyle centered around the water. This remarkable Lake Tarpon Estate seamlessly blends privacy, luxury and the Best of Florida Living in one Unforgettable Setting!
Show all description - Virtual Tour: https://iframe.videodelivery.net/36ee74d9cc2491af869586779fe3d4e0
Video
- VirtualTourURLUnbranded: https://iframe.videodelivery.net/36ee74d9cc2491af869586779fe3d4e0
Basics
- Bathrooms Half: 2
- Date added: Added 3 days ago
- Category: Single Family Residence
- Type: Residential
- Bedrooms: 5
- Bathrooms: 7
- Half baths: 2
- Floors: 2
- Area, sq ft: 6876 sq ft
- Lot size, sq ft: 43634 sq ft
- Year built: 2004
- View: Pool, Trees/Woods, Water
- SubdivisionName: EAGLES COVE AT LAKE TARPON
- GarageSpaces: 4
Location
- CountyOrParish: Pinellas
- City / Department: PALM HARBOR
Location Details
- Elementary School: Forest Lakes Elementary-PN
- Middle Or Junior School: Carwise Middle-PN
- High School: East Lake High-PN
Property Features
- Interior Features: Built-in Features, Ceiling Fans(s), Coffered Ceiling(s), Crown Molding, Eat-in Kitchen, High Ceilings, Open Floorplan, Other, Pest Guard System, PrimaryBedroom Upstairs, Solid Surface Counters, Solid Wood Cabinets, Split Bedroom, Tray Ceiling(s), Walk-In Closet(s), Wet Bar, Window Treatments
- Appliances: Bar Fridge, Built-In Oven, Dishwasher, Disposal, Dryer, Gas Cooktop, Gas Water Heater, Ice Maker, Microwave, Range Hood, Refrigerator, Washer, Water Filtration System, Water Softener, Wine Refrigerator
- Flooring: Brick, Carpet, Tile, Travertine, Wood
- Laundry Features: Inside, Laundry Closet, Laundry Room, Other, Sink, Upper Level, Washer Hookup
- Patio And Porch Features: Covered, Patio
- Pool Private YN: Yes
- Pool Features: In Ground, Gunite, Lighting, Salt Water, Tile
- Spa YN: Yes
- Spa Features: Heated, In Ground
- Waterfront YN: Yes
- Waterfront Features: Lake Front
- Fireplace YN: Yes
- Fireplace Features: Free Standing, Gas, Living Room, Outside, Primary Bedroom, Stone, Wood Burning
- Parking Features: Circular Driveway, Driveway, Garage Door Opener, Guest, Oversized, Garage
- Garage YN: Yes
- Attached Garage YN: Yes
- Garage Spaces: 4
- Carport Spaces: 0
- Pets Allowed: Yes
- Exterior Features: Balcony, Fire Pit, Lighting, Outdoor Grill, Outdoor Kitchen, Private Mailbox, Private Yard, Rain Gutters, Sidewalk, Storage
- Fencing: Fenced
- Roof: Metal, Tile
- Security Features: Gated Community, Smoke Detector(s)
- Window Features: Double Pane Windows, Drapes, Rods, Shades, Shutters, Window Treatments
- Vegetation: Mature Landscaping, Trees/Landscaped
- View: Pool, Trees/Woods, Water
- Water Source: Canal/Lake For Irrigation, Public
- Sewer: Public Sewer
- Cooling: Central Air, Humidity Control, Other
- Heating: Central, Electric
- Furnished: Unfurnished
Property Details
- Subdivision Name: EAGLES COVE AT LAKE TARPON
- Direction Faces: East
- Builder Name: Bob Koch ~ Custom Creations of Tampa Bay, Inc
- Construction Materials: Block, Stucco, Frame
Association Information
- Association YN: Yes
- Association Fee: 3100
- Association Fee Frequency: Annually
- Association Fee Includes: Common Area Taxes, Security
- Association Amenities: Gated
- Community Features: Gated Community - No Guard, Sidewalks, Street Lights
Fees&Taxes
- Tax Year: 2025
- Tax Annual Amount: $24,929
Amenities & Features
- Waterfront available: Yes
- GarageYN: Yes
- AttachedGarageYN: Yes
- FireplaceYN: Yes
- PoolPrivateYN: Yes
- Cooling: Central Air, Humidity Control, Other
- Spa Features: Heated, In Ground
- Security Features: Gated Community, Smoke Detector(s)
- CommunityFeatures: Gated Community - No Guard, Sidewalks, Street Lights
- WindowFeatures: Double Pane Windows, Drapes, Rods, Shades, Shutters, Window Treatments
- ExteriorFeatures: Balcony, Fire Pit, Lighting, Outdoor Grill, Outdoor Kitchen, Private Mailbox, Private Yard, Rain Gutters, Sidewalk, Storage
- PoolFeatures: In Ground, Gunite, Lighting, Salt Water, Tile
- Utilities: BB/HS Internet Available, Cable Available, Electricity Connected, Natural Gas Connected, Public, Sewer Connected, Water Connected
- Features:
- Amenities: