Courtesy of
- Listing Office: MARK SPAIN REAL ESTATE
- Status: Active
- MLS ID: MFRTB8556401
Description
-
Description:
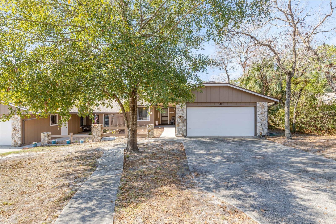
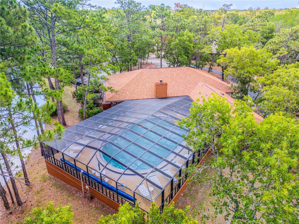
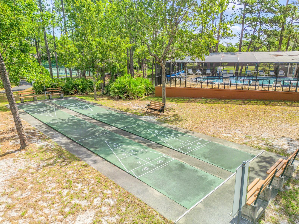
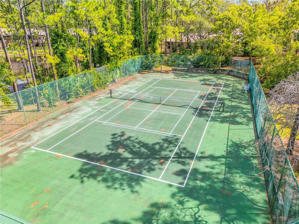
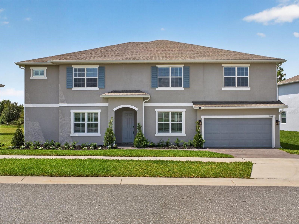
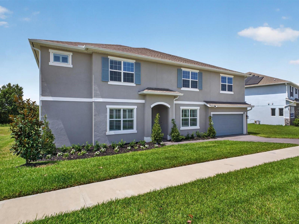
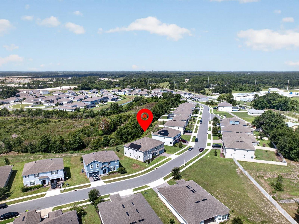
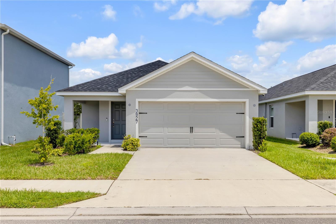
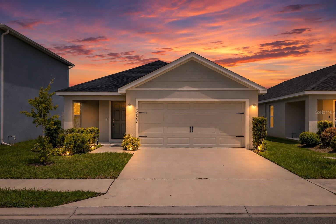
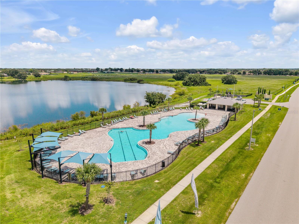
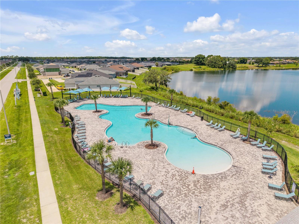
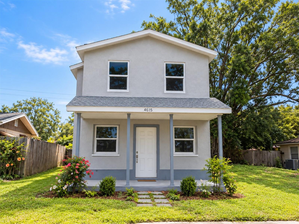
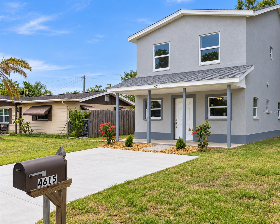
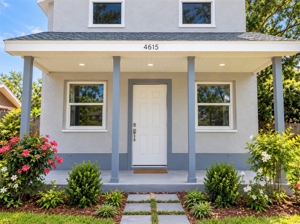
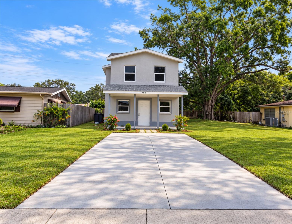
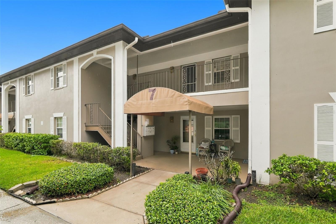
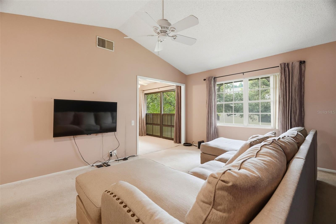
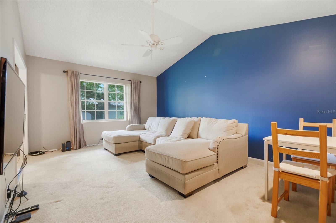
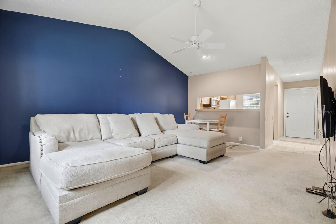
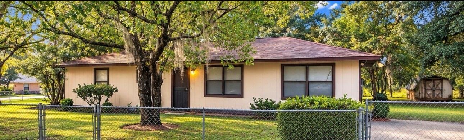
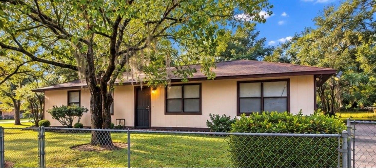
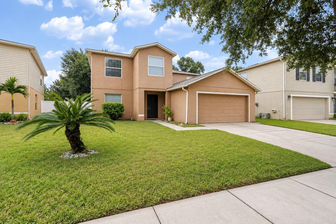
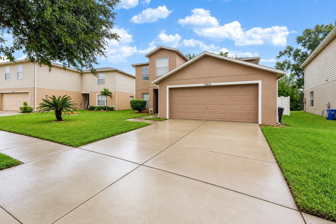
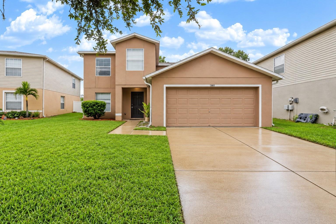
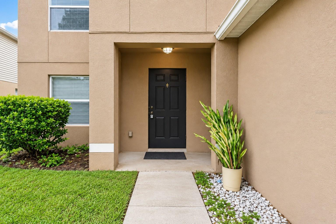
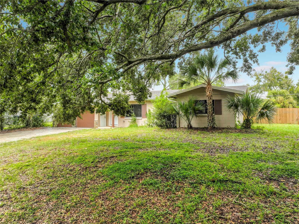
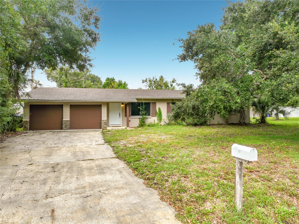
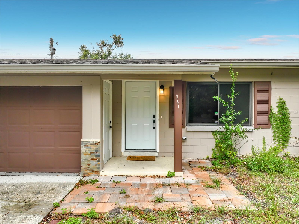
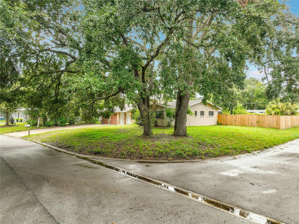
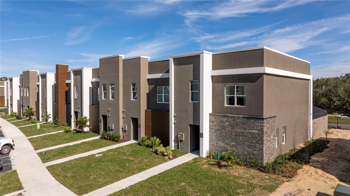
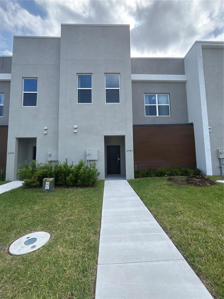
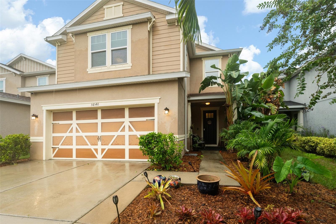
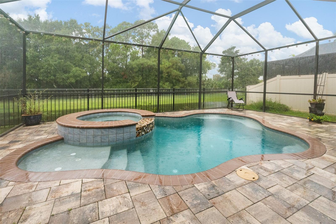
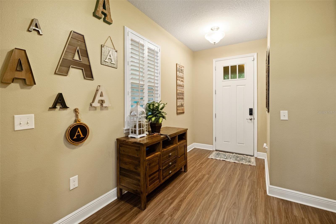
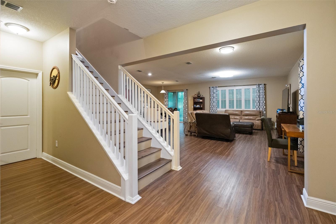
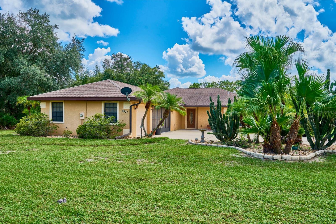
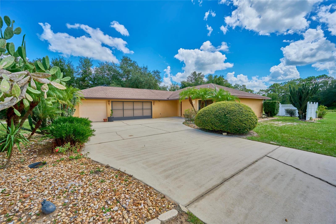
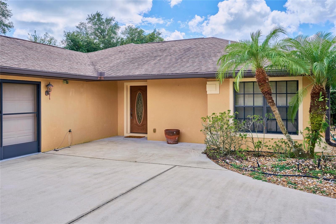
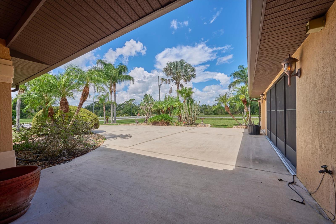
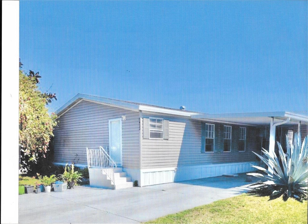
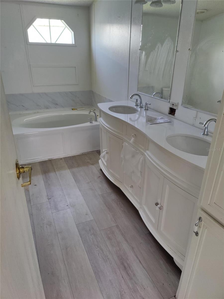
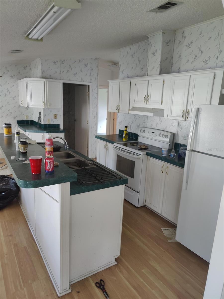
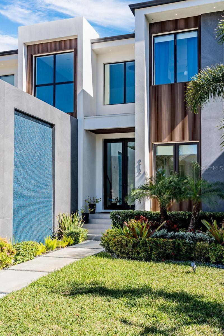
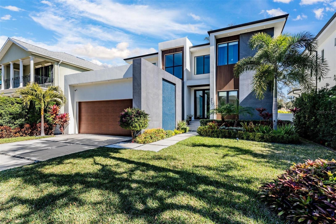
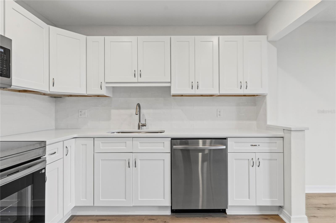
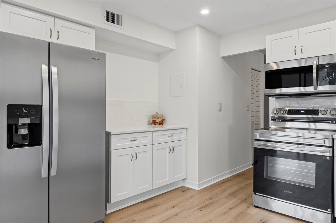
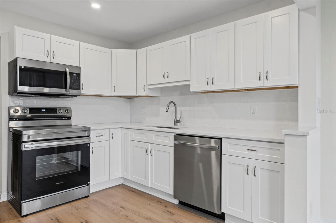
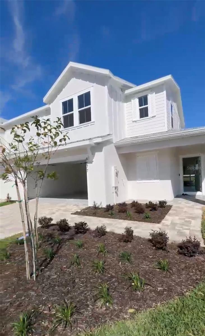
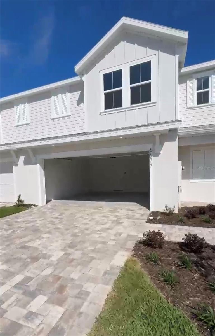
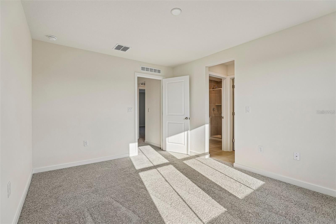
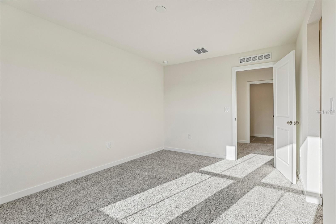
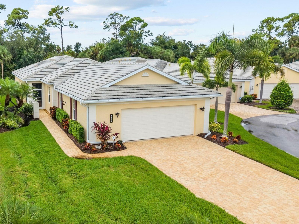
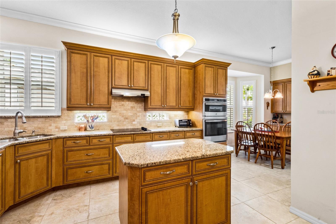
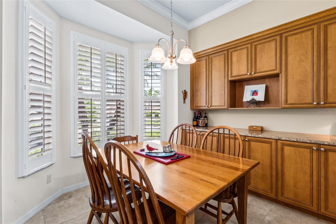
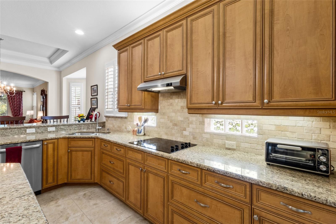
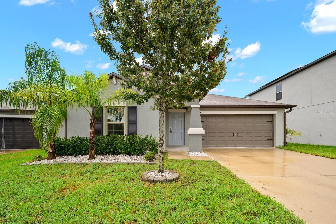
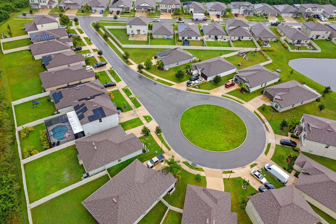
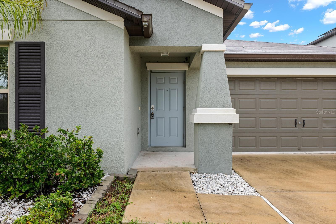
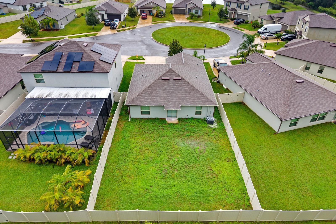
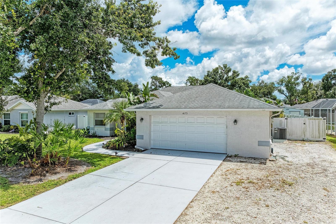
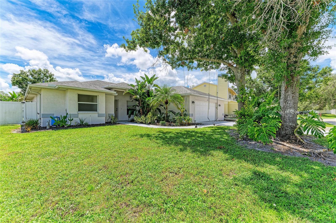
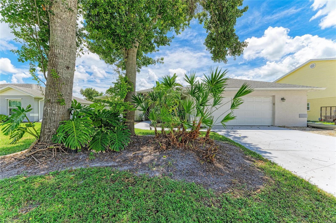
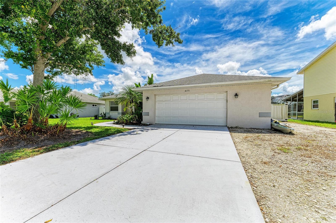
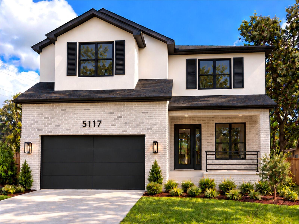
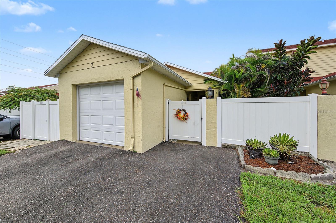
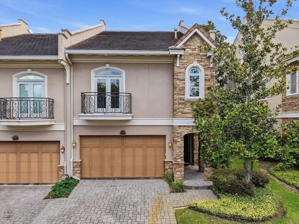
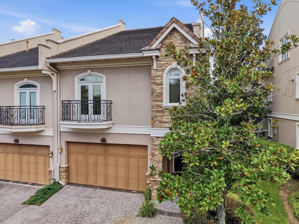
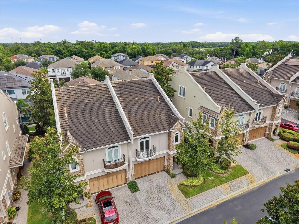
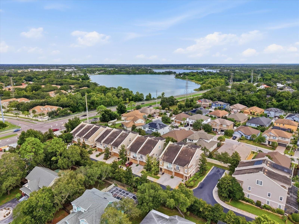
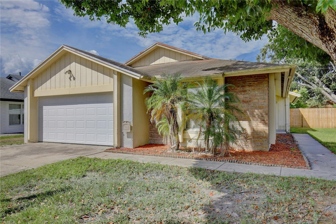
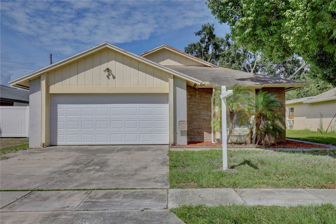
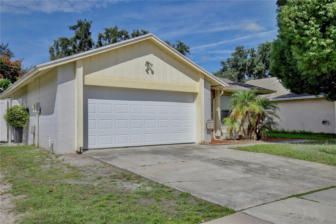
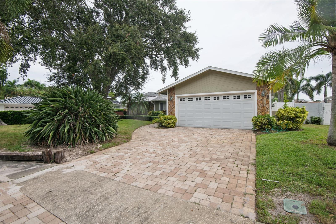
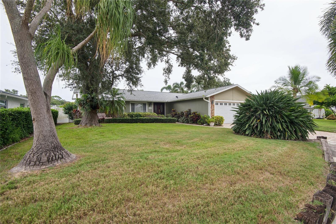
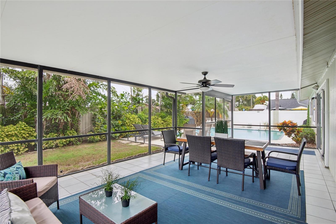
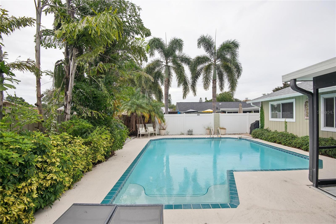
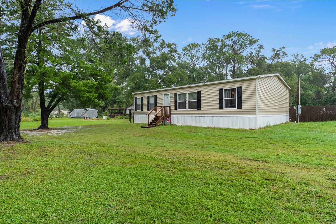
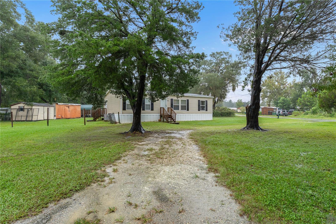
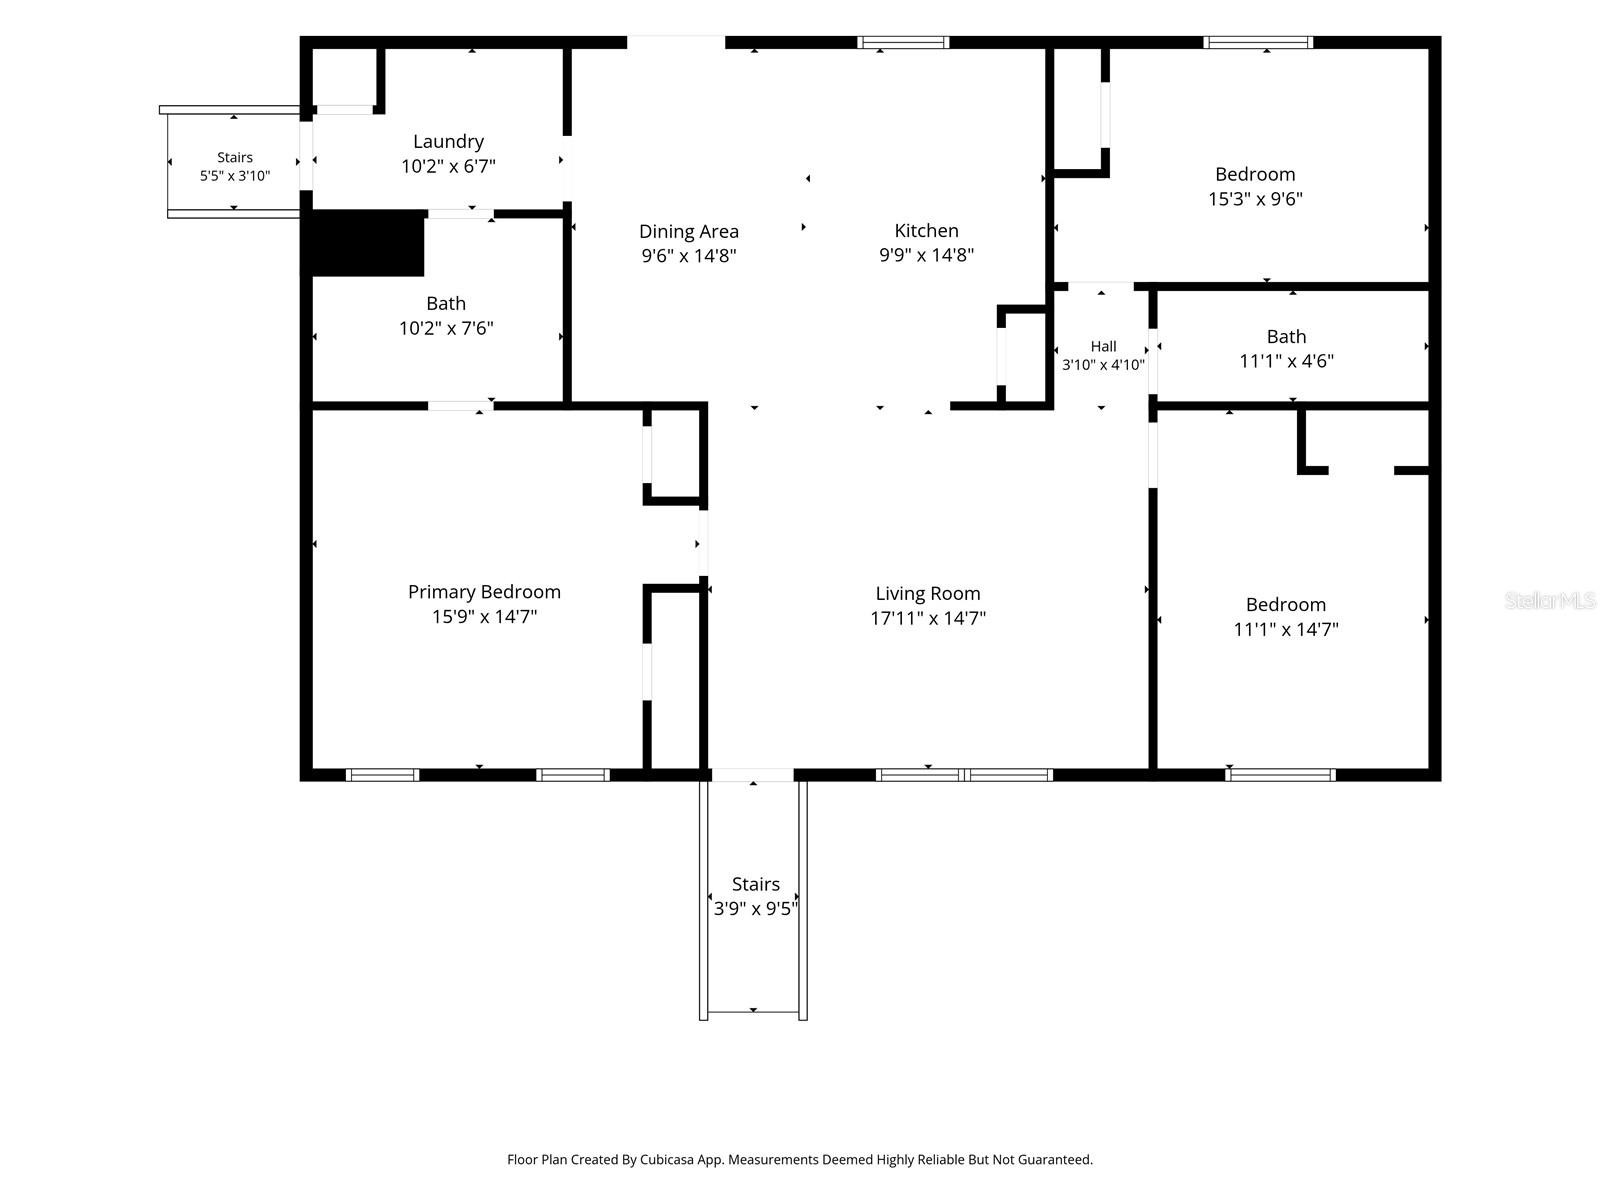
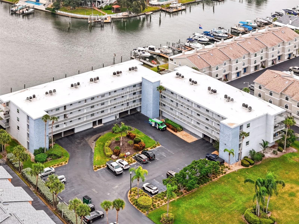
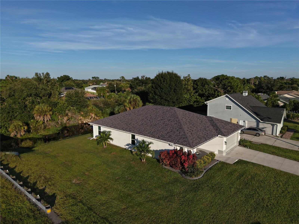
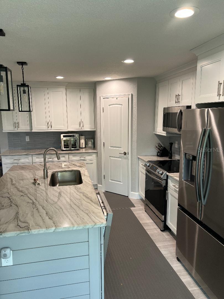
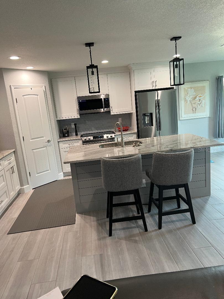
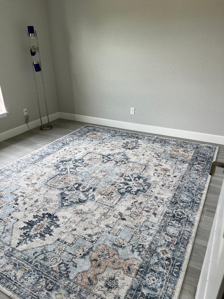
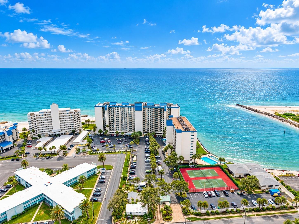
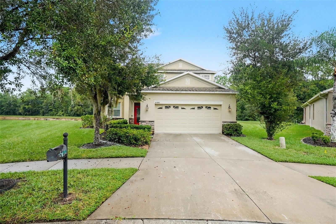
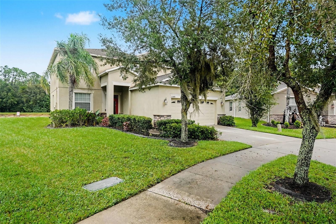
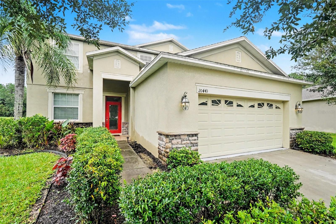
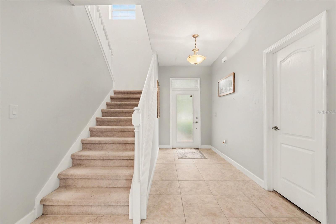
Welcome to this spacious two-story home in the desirable Live Oak Preserve community of New Tampa! Offering 5 bedrooms, 3 full bathrooms, and approximately 2,320 square feet of living space, this home provides a versatile layout with room to accommodate a variety of needs. Enjoy the convenience of a two-car garage and a location within a gated community featuring resort-style amenities, including a community pool, fitness center, clubhouse, playground, and tennis courts. Conveniently located near shopping, dining, and everyday essentials, this home offers an opportunity to enjoy the New Tampa lifestyle. Don’t miss the opportunity to make this home your own!
Show all description
Basics
- Bathrooms Half: 0
- Date added: Added 53 minutes ago
- Category: Single Family Residence
- Type: Residential
- Bedrooms: 5
- Bathrooms: 3
- Half baths: 0
- Area, sq ft: 2320 sq ft
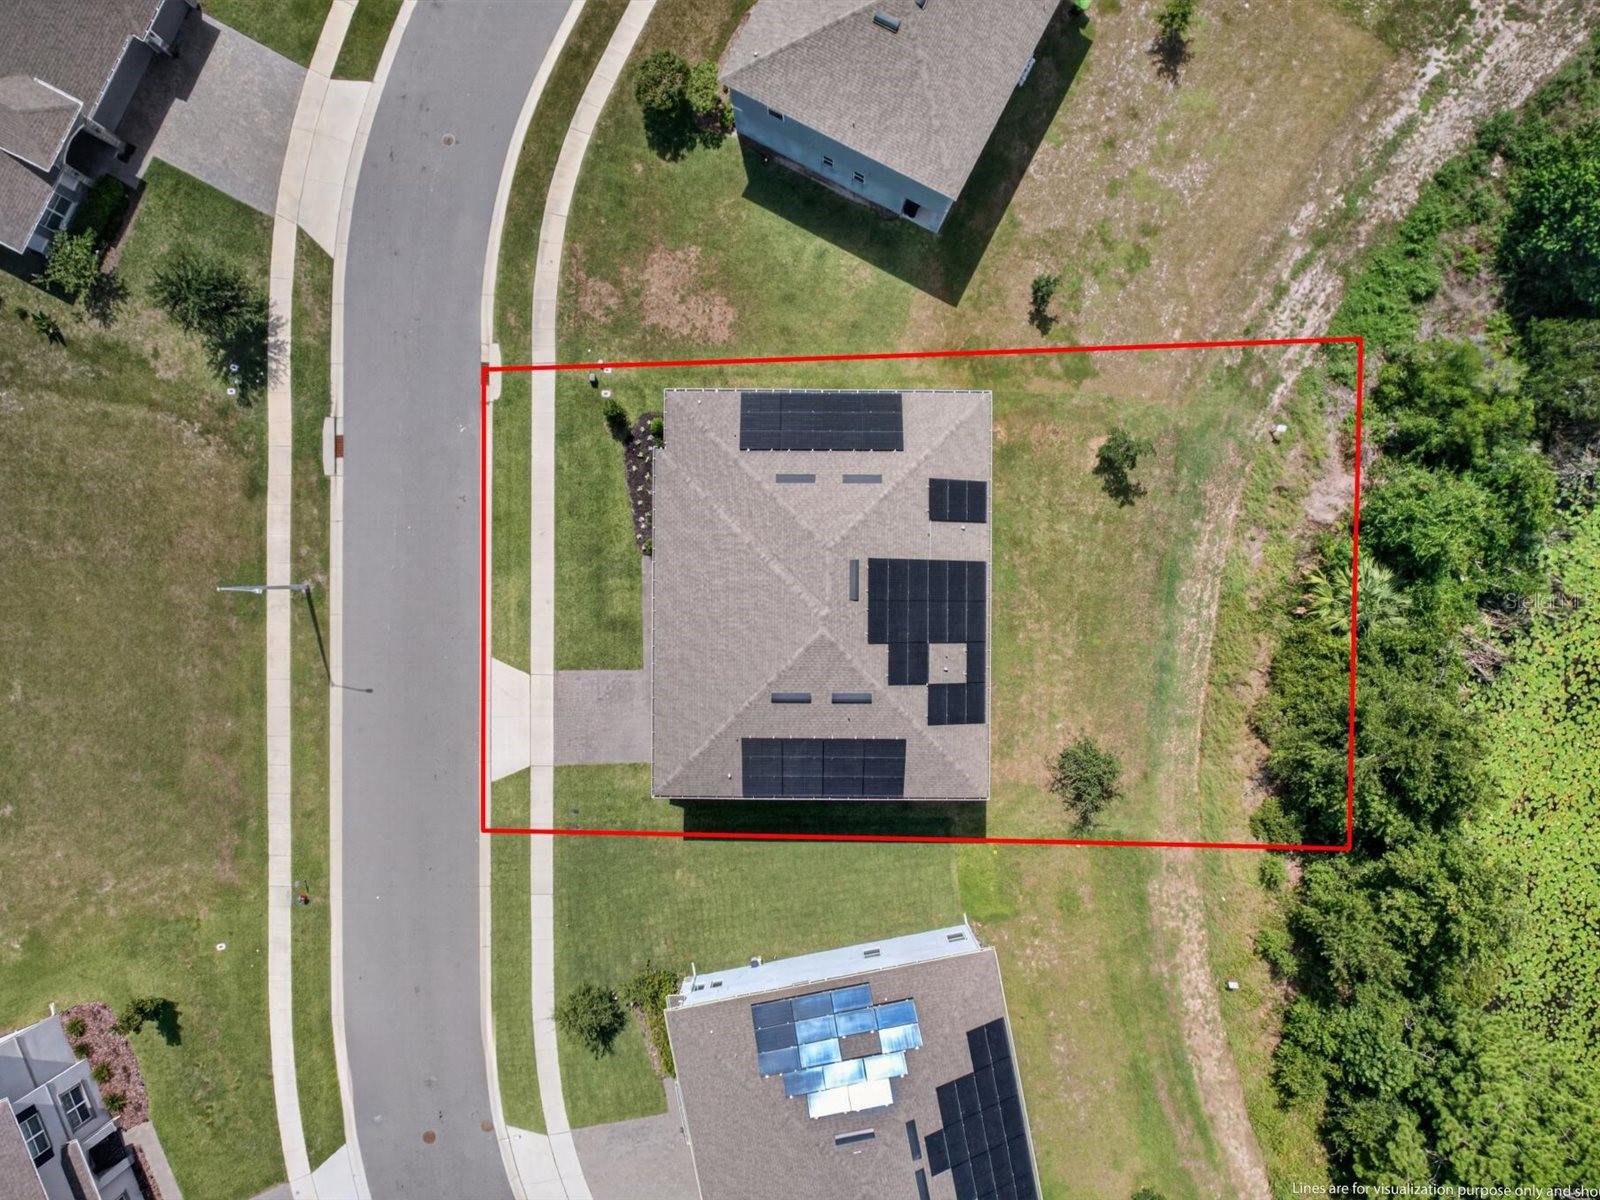
- Lot size, sq ft: 6451 sq ft
- Year built: 2011
- SubdivisionName: LIVE OAK PRESERVE PH 2B-VIL 12 & 15
- GarageSpaces: 0
Location
- CountyOrParish: Hillsborough
- City / Department: TAMPA
Location Details
- Elementary School: Turner Elem-HB
- Middle Or Junior School: Benito-HB
- High School: Wharton-HB
Property Features
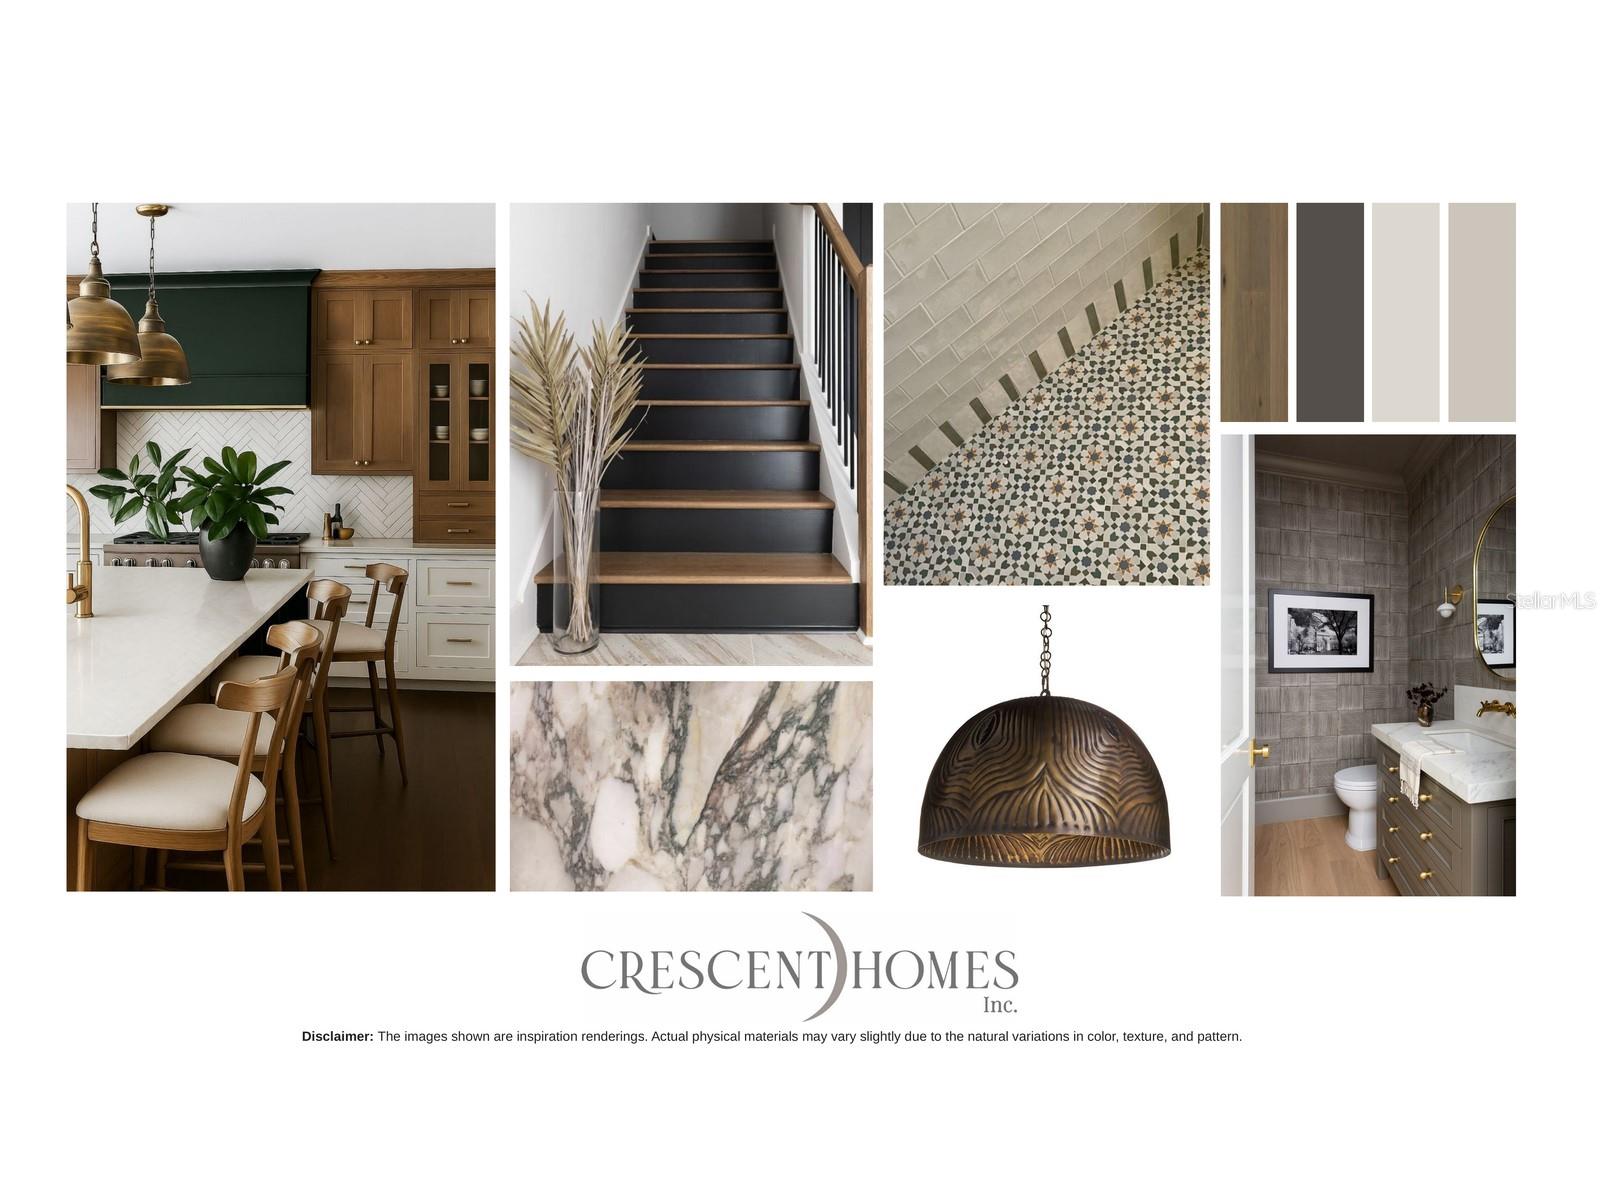
- Interior Features: Ceiling Fans(s), Living Room/Dining Room Combo, Open Floorplan, Primary Bedroom Main Floor, Stone Counters, Walk-In Closet(s)
- Appliances: Dishwasher, Electric Water Heater, Microwave, Range, Refrigerator
- Flooring: Carpet, Ceramic Tile, Laminate
- Laundry Features: Laundry Room
- Parking Features: Driveway, On Street
- Garage YN: Yes
- Attached Garage YN: Yes
- Garage Spaces: 0
- Carport Spaces: 0
- Pets Allowed: Yes
- Exterior Features: Sidewalk
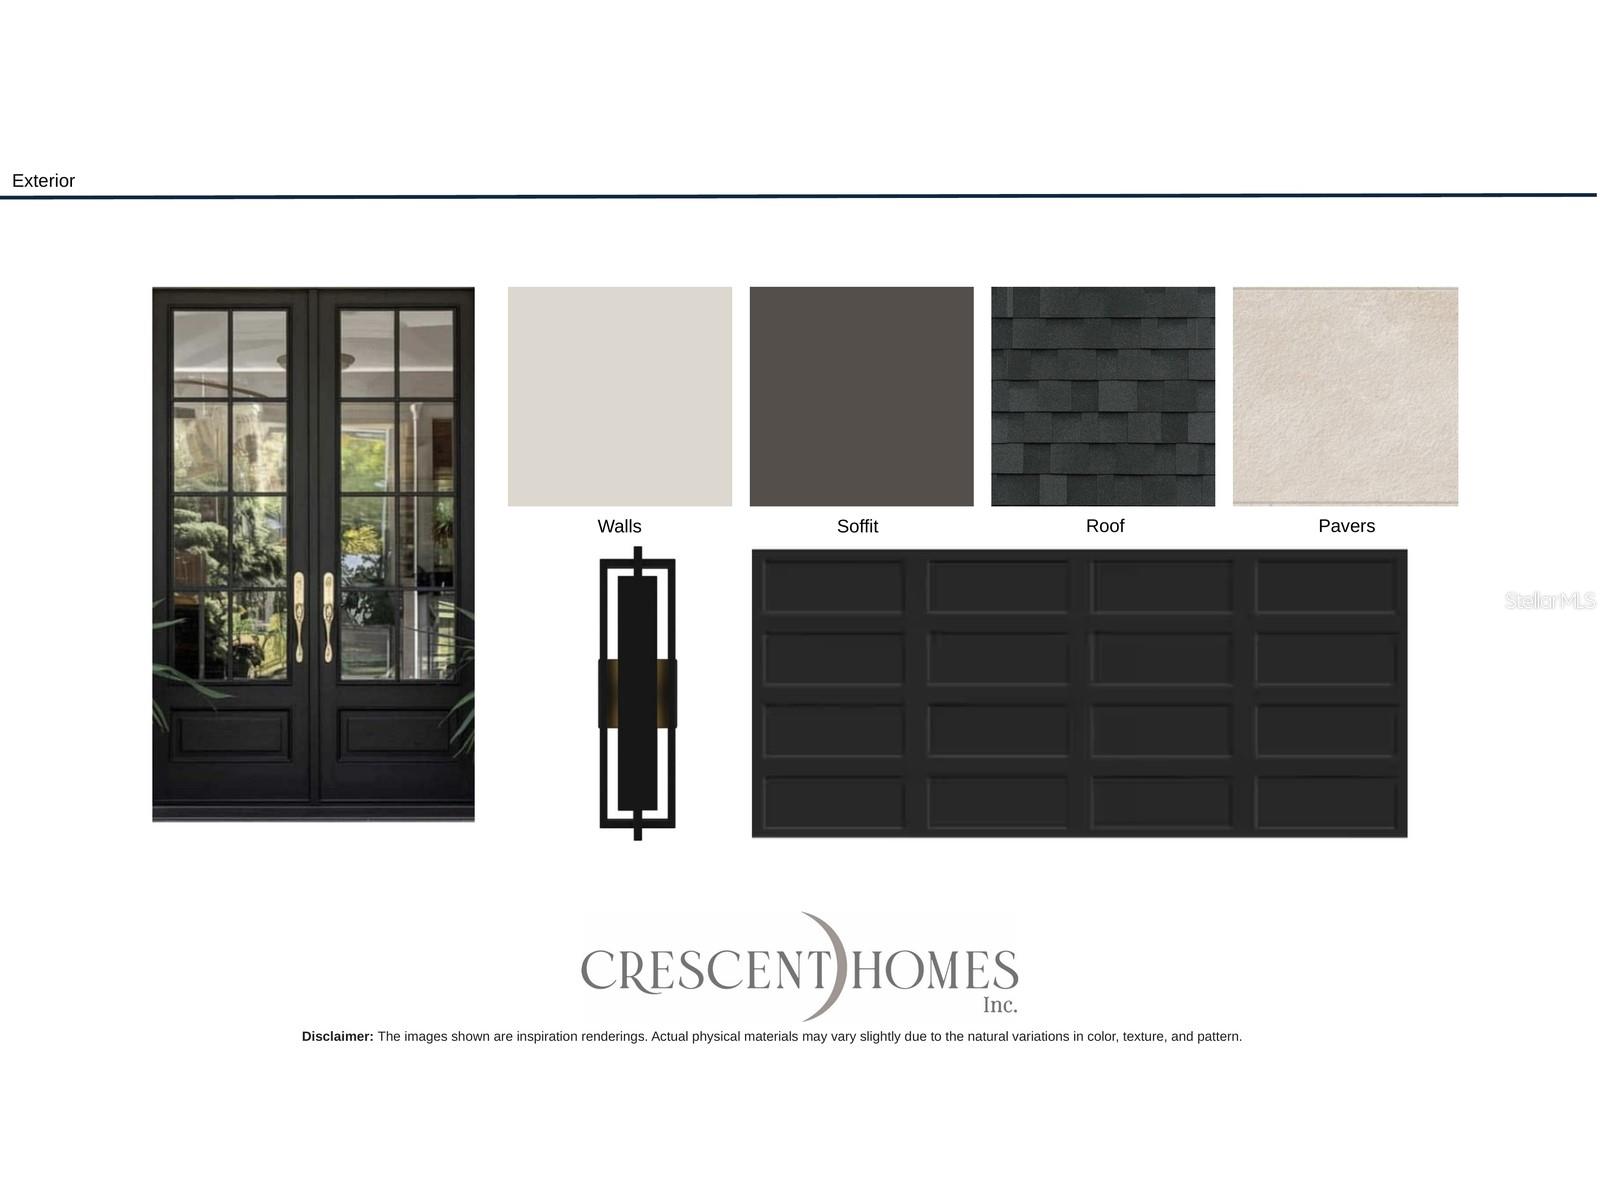
- Roof: Shingle
- Water Source: Public
- Sewer: Public Sewer
- Cooling: Central Air
- Heating: Central
- Furnished: Unfurnished
Property Details
- Subdivision Name: LIVE OAK PRESERVE PH 2B-VIL 12 & 15
- Direction Faces: Southwest
- Construction Materials: Block, Metal Frame, Stucco
Association Information
- Association YN: Yes
- Association Fee: 145
- Association Fee Frequency: Monthly
- Association Fee Includes: Common Area Taxes, Pool, Escrow Reserves Fund, Insurance, Maintenance Grounds, Recreational Facilities
- Community Features: Clubhouse, Fitness Center, Gated Community - Guard, Golf Carts OK, Park, Pool, Sidewalks
Fees&Taxes
- Tax Year: 2025
- Tax Annual Amount: $7,798
- Tax Other Annual Assessment Amount: 1046
Amenities & Features
- Waterfront available: No
- GarageYN: Yes
- AttachedGarageYN: Yes
- FireplaceYN: No
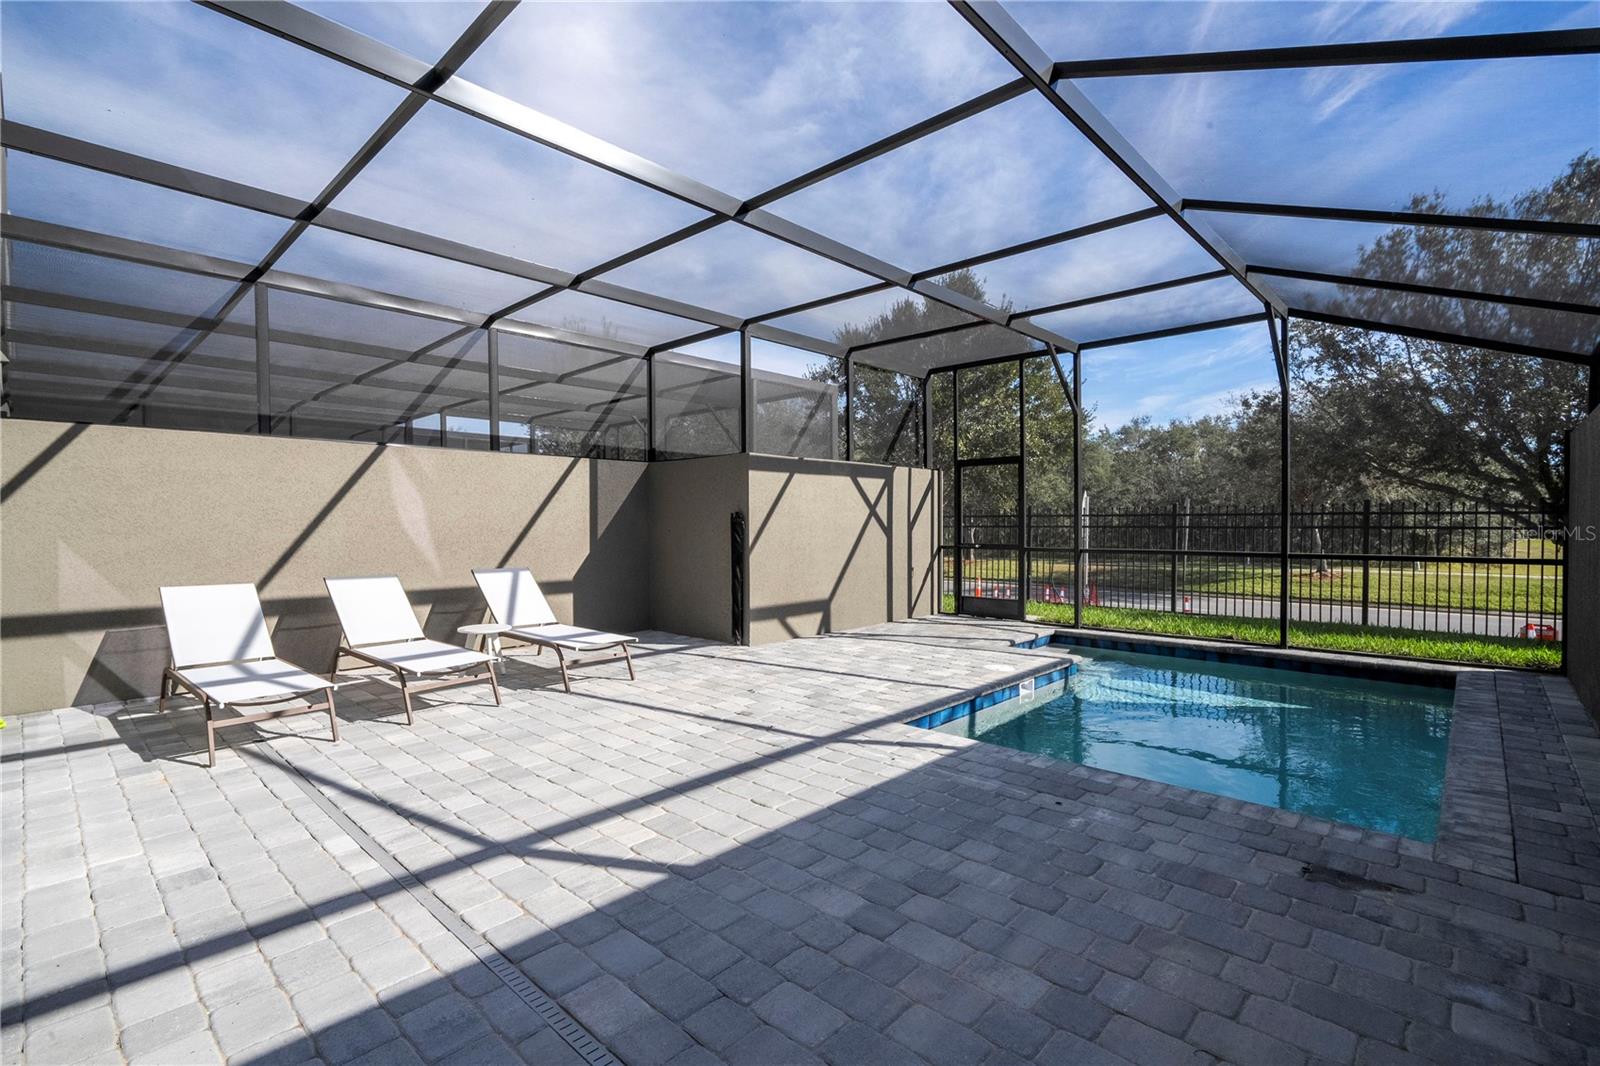
- PoolPrivateYN: No
- Cooling: Central Air
- CommunityFeatures: Clubhouse, Fitness Center, Gated Community - Guard, Golf Carts OK, Park, Pool, Sidewalks
- ExteriorFeatures: Sidewalk
- Utilities: Cable Available, Electricity Connected, Public, Water Connected
- Features:
- Amenities:
Building Details
Ask an Agent About This Home or Request Showing
This Residential style property is located in TAMPA is currently Single Family Residence and has been listed on REALTOR CANDIS CARMICHAEL. This property is listed at $450,000. It has 5 beds bedrooms, 3 baths bathrooms, and is 2320 sq ft. The property was built in 2011 year.
Properties displayed may be listed or sold by various participants in the MLS. Listings courtesy of Stellar MLS as distributed by MLS GRID. IDX information is provided exclusively for personal, non-commercial use. It may not be used for any purpose other than to identify prospective properties consumers may be interested in purchasing. The data is deemed reliable but is not guaranteed by broker or MLS GRID. Based on information submitted to the MLS GRID as of October 20, 2026. All data is obtained from various sources and may not have been verified by broker or MLS GRID. Supplied Open House information is subject to change without notice. All information should be independently reviewed and verified for accuracy. Properties may or may not be listed by the office/agent presenting the information.