Courtesy of
- Listing Office: COMPASS FLORIDA LLC
- Status: Active
- MLS ID: MFRTB8556494
Description
-
Description:
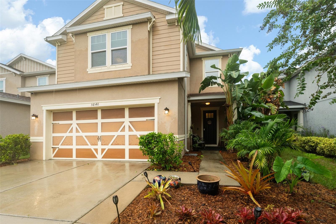
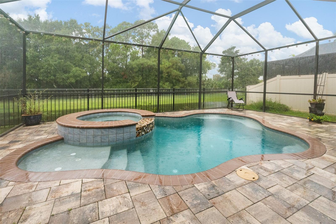
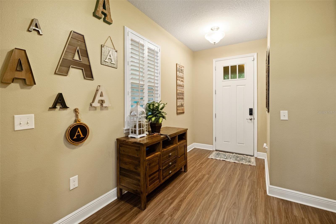
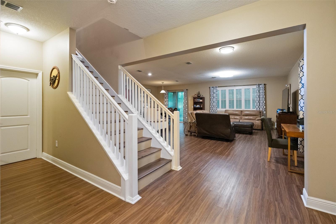
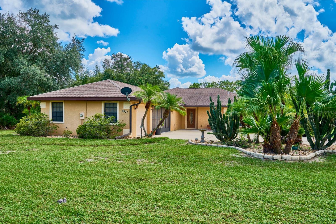
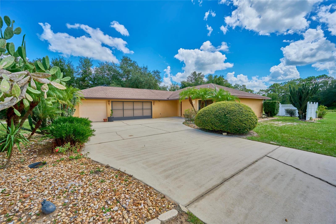
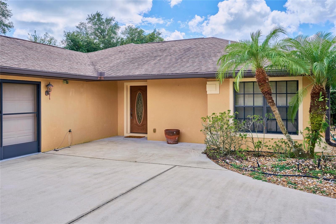
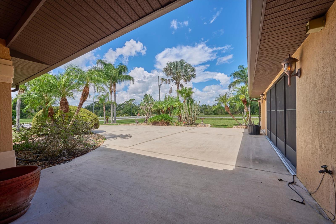
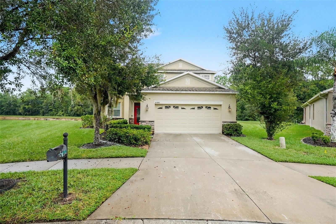
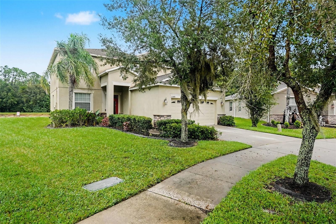
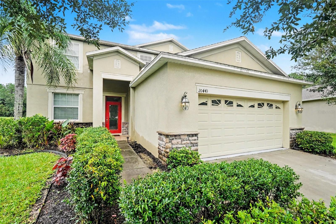
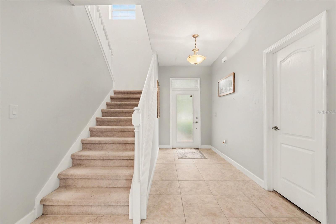
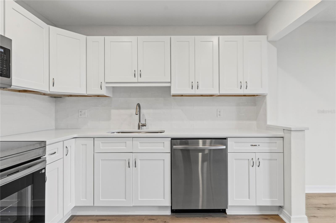
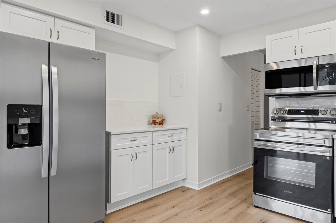
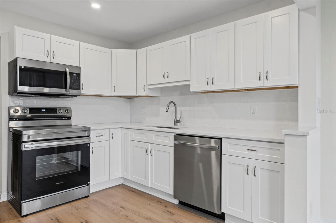
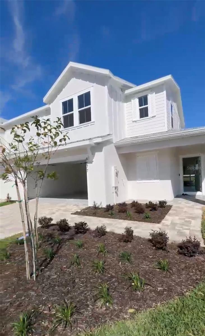
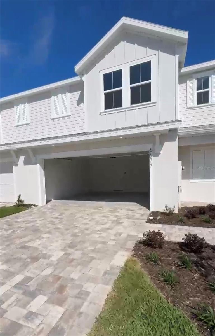
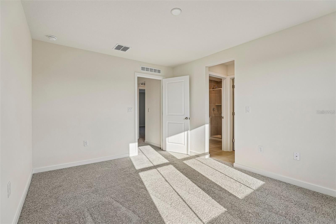
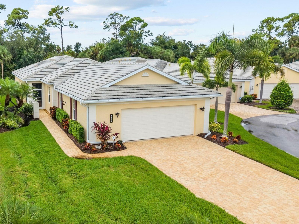
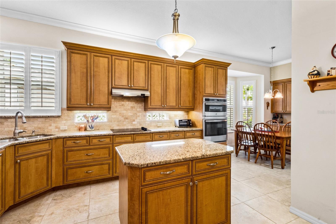
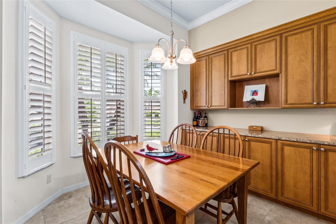
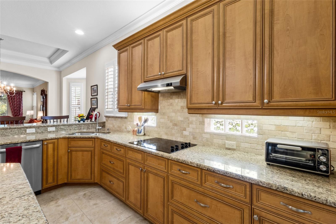
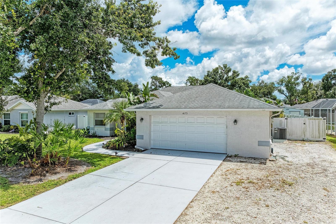
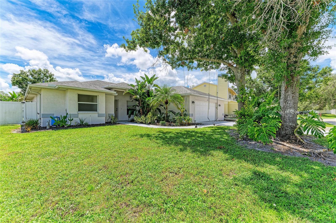
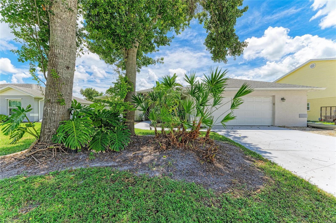
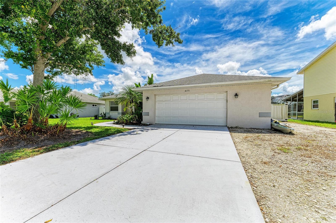
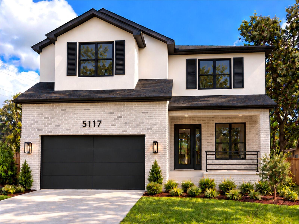
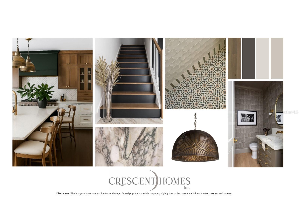
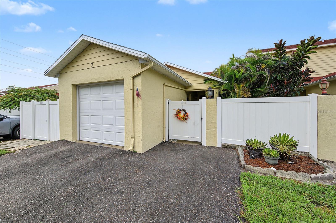
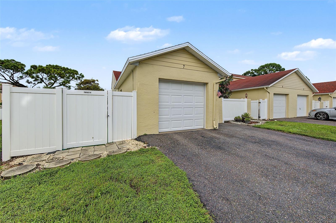
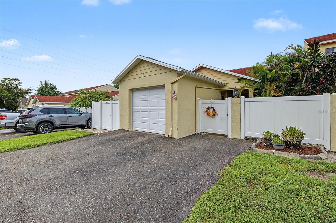
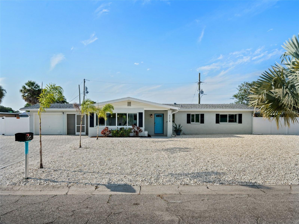
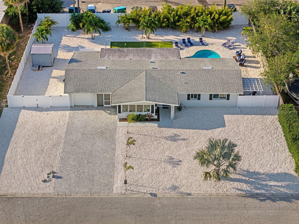
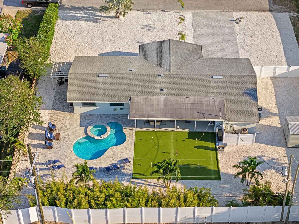
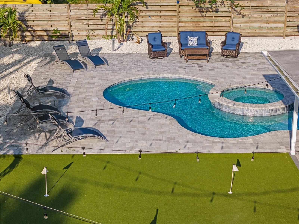
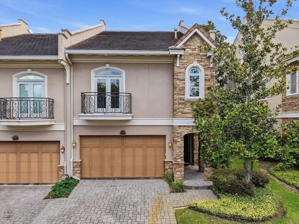
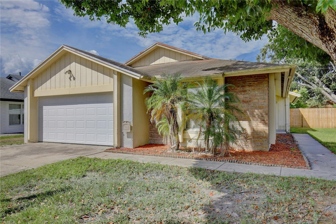
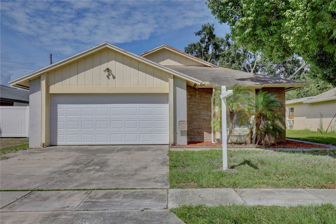
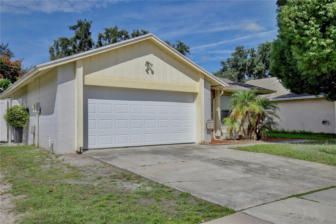
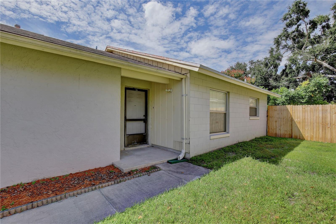
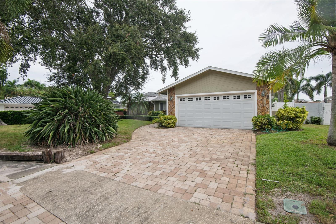
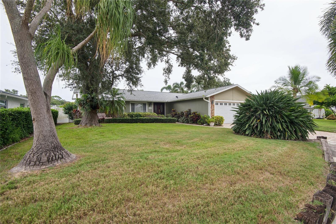
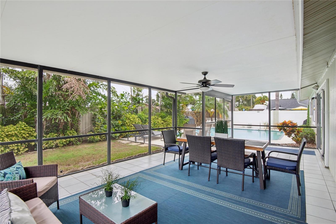
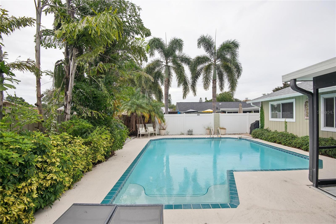
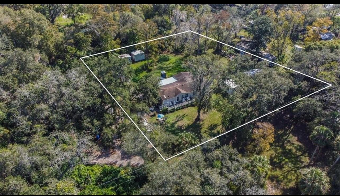
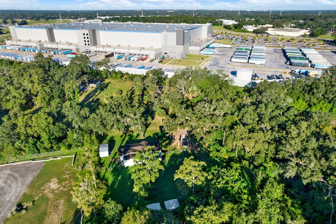
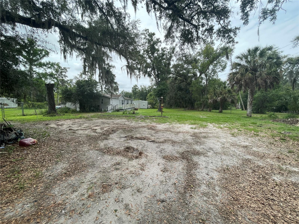
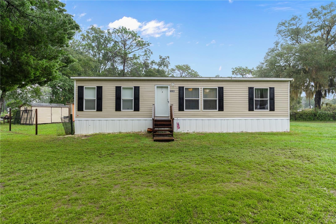
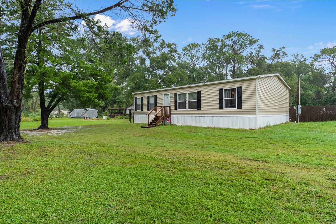
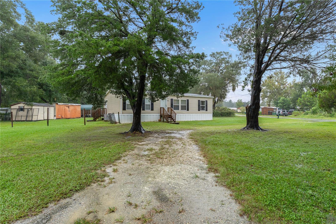
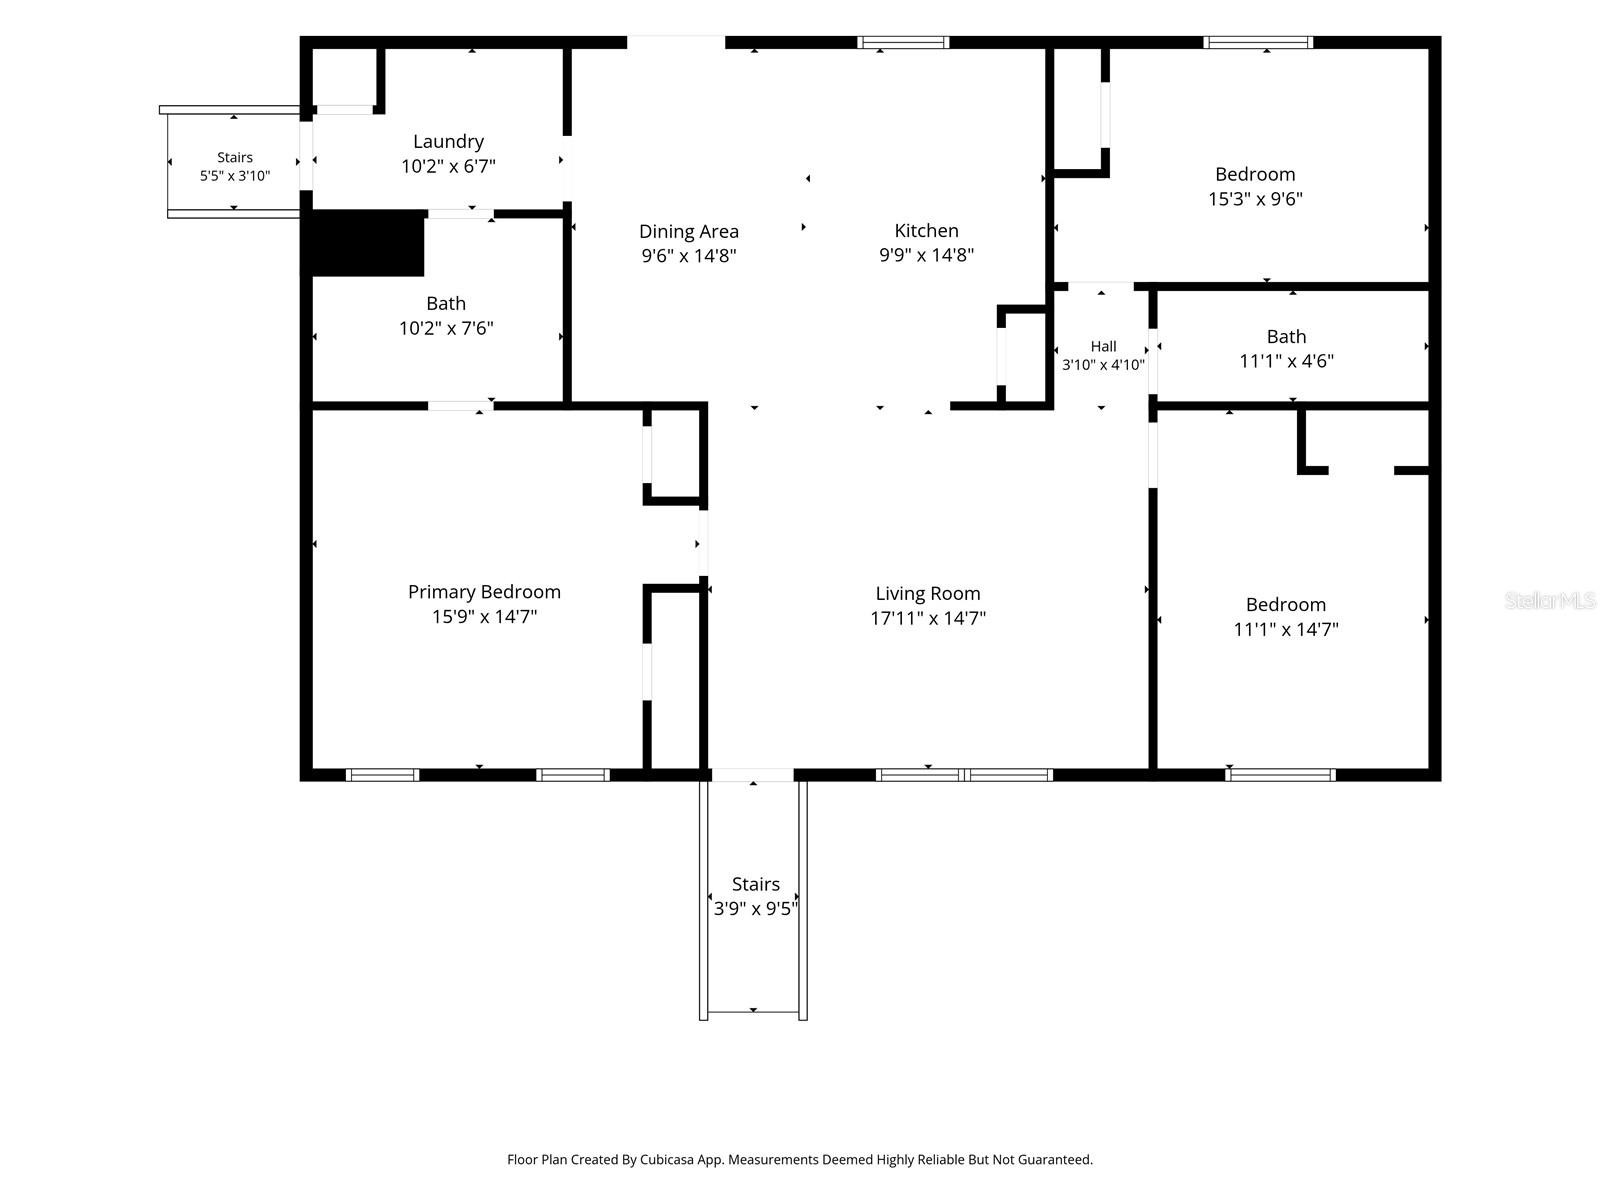
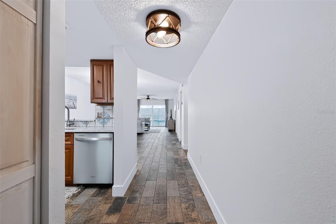
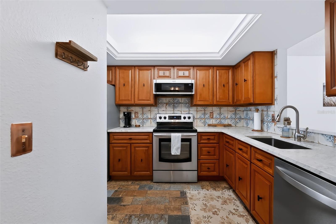
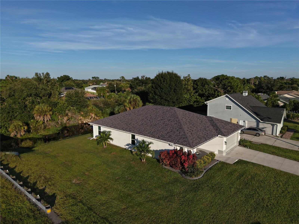
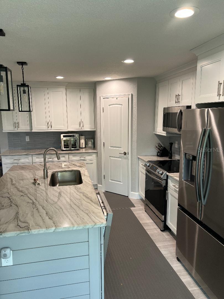
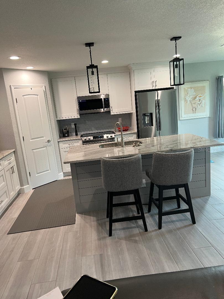
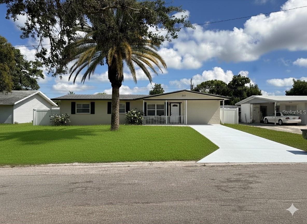
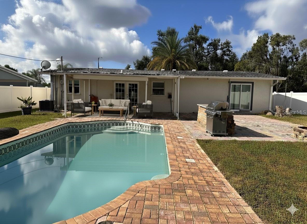
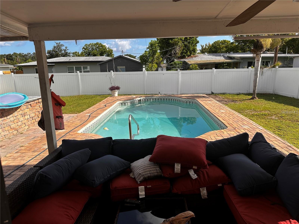
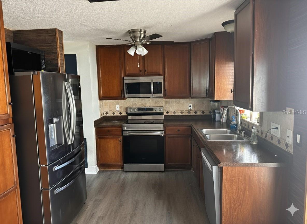
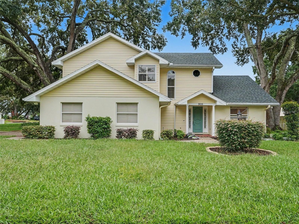
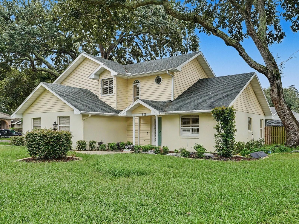
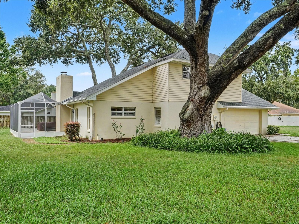
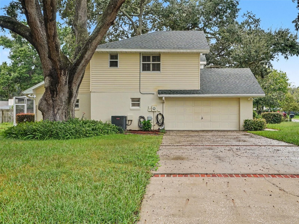
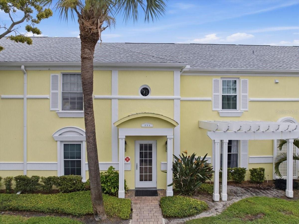
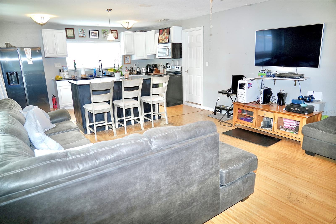
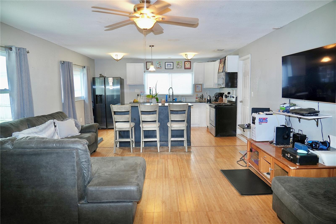
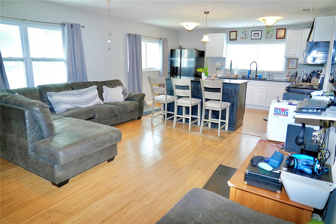
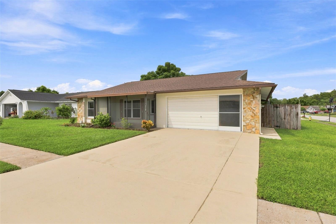
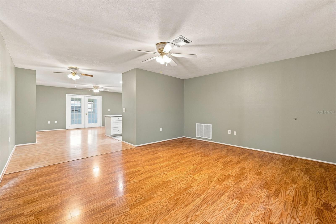
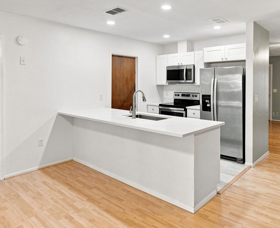
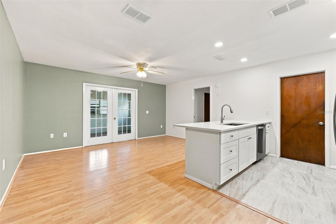
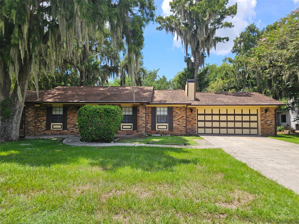
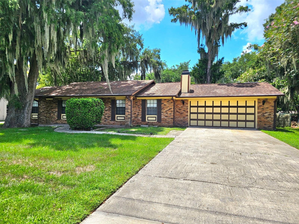
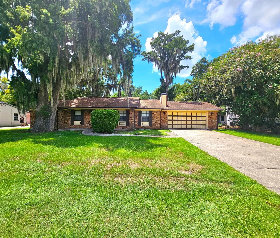
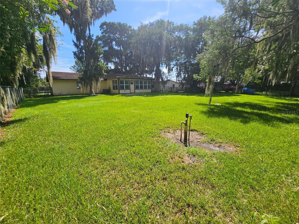
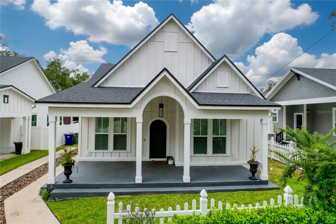
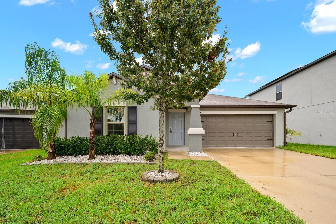
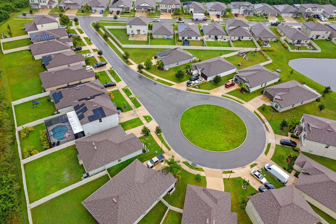
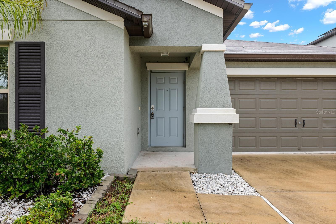
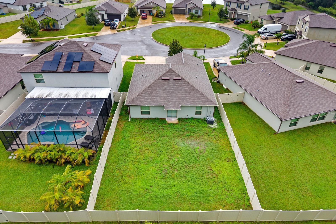
WHY WAIT TO BUILD? Enjoy the benefits of NEWER CONSTRUCTION WITHOUT THE WAIT at 1983 Fan Aloe Way! Located on a QUIET CUL-DE-SAC in Ruskin’s Spencer Creek community, this meticulously maintained 2022-BUILT HOME offers 3 BEDROOMS, 2 BATHROOMS, a 2-CAR GARAGE, and 1,540 SQ FT of bright, open living space. The OPEN-CONCEPT, SPLIT-BEDROOM FLOOR PLAN features high ceilings, plenty of natural light, and a spacious kitchen with STONE COUNTERTOPS, CENTER ISLAND, solid wood cabinetry, pantry, and stainless steel appliances. An added bonus is the REVERSE OSMOSIS WATER FILTRATION SYSTEM, providing filtered drinking water directly from your kitchen faucet! The primary suite features a WALK-IN CLOSET, DUAL VANITIES, and a spacious walk-in shower with rainfall showerhead. Step outside to your FULLY FENCED BACKYARD with vinyl privacy fencing, perfect for relaxing, entertaining, and enjoying the Florida lifestyle. Enjoy peace of mind with a 2022 ROOF, 2022 AC, and newer Electrical, Water Heater, and Appliances—all in fantastic working order! Additional features include an irrigation system, rain gutters, and NO FLOOD ZONE!! Residents enjoy a COMMUNITY POOL, CLUBHOUSE, DOG PARK, PLAYGROUND, and sidewalks, all with a LOW HOA FEE collected once a year! Conveniently located near shopping, dining, schools, parks, and major roadways. Whether you're looking for your first home, downsizing, or investing, this property offers the SPACE, PRIVACY, AND CONVENIENCE of newer construction without the added wait. ALL FINANCING TYPES WELCOME—CONVENTIONAL, VA, FHA, USDA, DOWN PAYMENT ASSISTANCE PROGRAMS, AND CASH! This home is MOVE-IN READY AND WAITING JUST FOR YOU—SCHEDULE YOUR PRIVATE SHOWING TODAY before someone else takes advantage of this awesome opportunity & price!
Show all description - Virtual Tour: https://zillow.com/view-imx/e6f17ed6-a0b1-41fe-9d72-b1c5fedb9865?initialViewType=pano&setAttribution=mls&utm_source=dashboard&wl=1
Video
Basics
- Bathrooms Half: 0
- Date added: Added 35 minutes ago
- Category: Single Family Residence
- Type: Residential
- Bedrooms: 3
- Bathrooms: 2
- Half baths: 0
- Floors: 1
- Area, sq ft: 1540 sq ft
- Lot size, sq ft: 6250 sq ft
- Year built: 2022
- View: Trees/Woods
- SubdivisionName: SPENCER CRK PH 2
- GarageSpaces: 2
Location
- CountyOrParish: Hillsborough
- City / Department: RUSKIN
Location Details
- Elementary School: Ruskin-HB
- Middle Or Junior School: Shields-HB
- High School: Lennard-HB
Property Features
- Interior Features: Ceiling Fans(s), Eat-in Kitchen, High Ceilings, Kitchen/Family Room Combo, Living Room/Dining Room Combo, Open Floorplan, Primary Bedroom Main Floor, Solid Surface Counters, Solid Wood Cabinets, Stone Counters, Thermostat, Walk-In Closet(s), Window Treatments
- Appliances: Dishwasher, Disposal, Dryer, Electric Water Heater, Ice Maker, Kitchen Reverse Osmosis System, Range, Range Hood, Refrigerator, Washer
- Flooring: Carpet, Ceramic Tile, Tile
- Laundry Features: Inside
- Parking Features: Driveway
- Garage YN: Yes
- Attached Garage YN: Yes
- Garage Spaces: 2
- Carport Spaces: 0
- Pets Allowed: Cats OK, Dogs OK, Yes
- Exterior Features: Lighting, Private Entrance, Private Yard, Rain Gutters, Sidewalk
- Fencing: Fenced, Vinyl
- Roof: Shingle
- Security Features: Smoke Detector(s)
- Window Features: Blinds, Double Pane Windows, Window Treatments
- Vegetation: Trees/Landscaped
- View: Trees/Woods
- Water Source: Public
- Sewer: Public Sewer
- Cooling: Central Air
- Heating: Central
- Furnished: Unfurnished
Property Details
- Subdivision Name: SPENCER CRK PH 2
- Direction Faces: Northwest
- Construction Materials: Block, Stucco
Association Information
- Association YN: Yes
- Association Fee: 118
- Association Fee Frequency: Monthly
- Association Fee Includes: Common Area Taxes, Escrow Reserves Fund, Maintenance Grounds, Management, Pool, Recreational Facilities
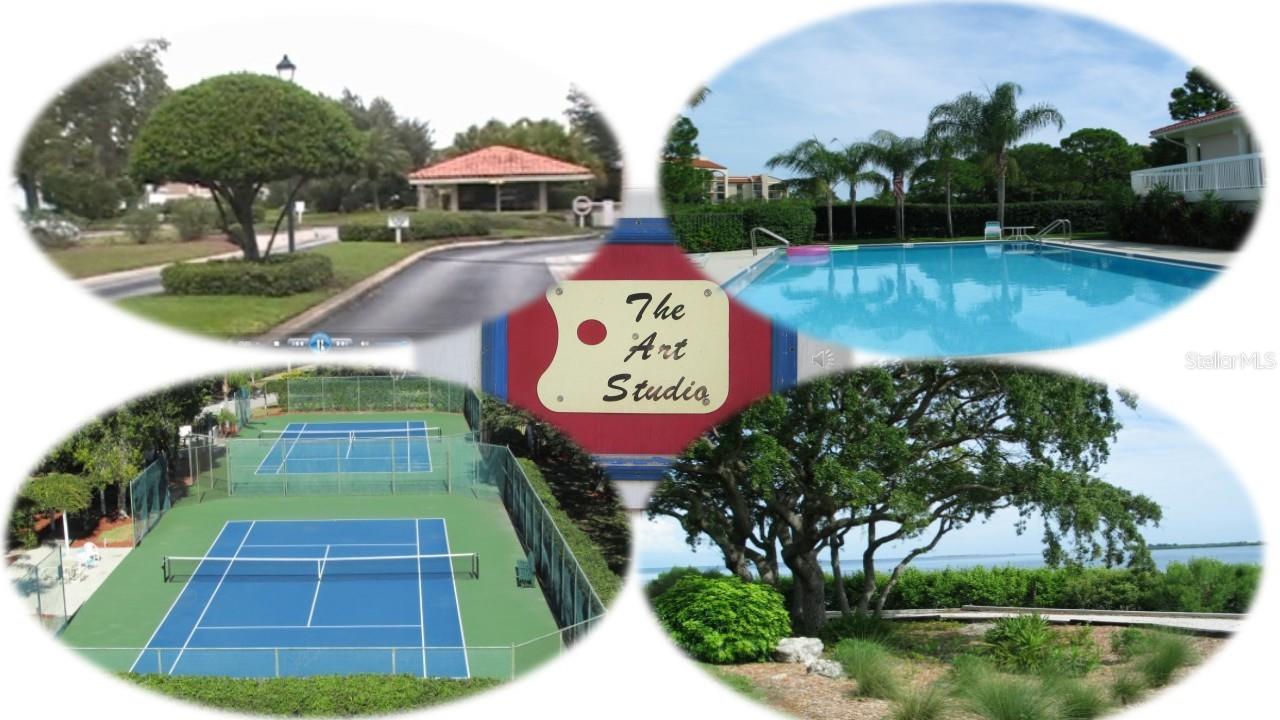
- Association Amenities: Basketball Court, Clubhouse, Park, Playground, Pool
- Community Features: Clubhouse, Community Mailbox, Deed Restrictions, Dog Park, Park, Pool, Sidewalks, Street Lights
Fees&Taxes
- Tax Year: 2025
- Tax Annual Amount: $7,542
- Tax Other Annual Assessment Amount: 3052
Green Building Info
- Green Energy Efficient: Appliances, Doors, Thermostat, Water Heater
Amenities & Features
- Waterfront available: No
- GarageYN: Yes
- AttachedGarageYN: Yes
- FireplaceYN: No
- PoolPrivateYN: No
- Cooling: Central Air
- Security Features: Smoke Detector(s)
- CommunityFeatures: Clubhouse, Community Mailbox, Deed Restrictions, Dog Park, Park, Pool, Sidewalks, Street Lights
- WindowFeatures: Blinds, Double Pane Windows, Window Treatments
- ExteriorFeatures: Lighting, Private Entrance, Private Yard, Rain Gutters, Sidewalk
- Utilities: BB/HS Internet Available, Cable Available, Electricity Connected, Fire Hydrant, Sewer Connected, Underground Utilities, Water Connected
- Features:
- Amenities: