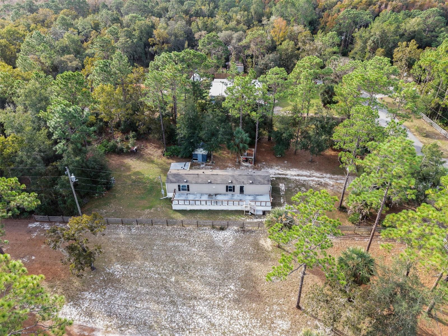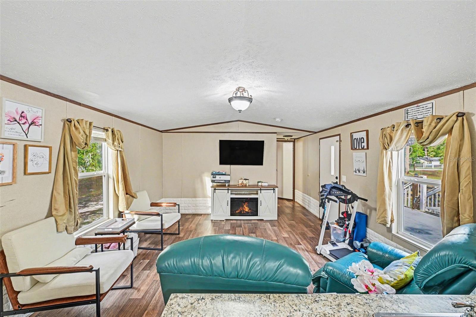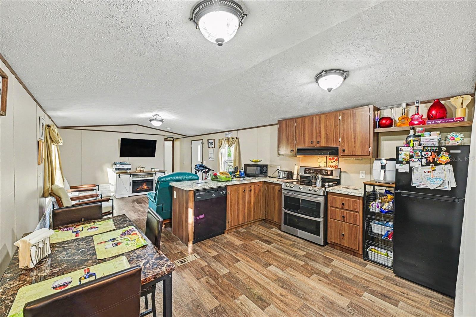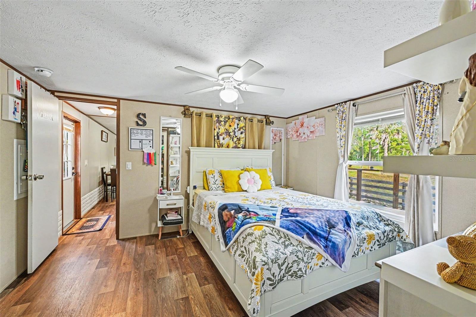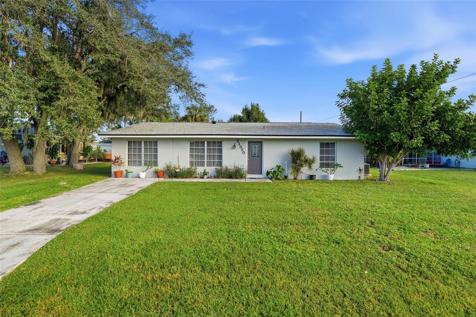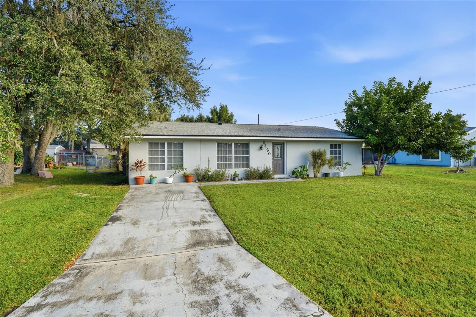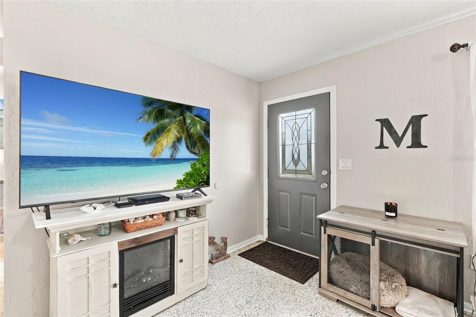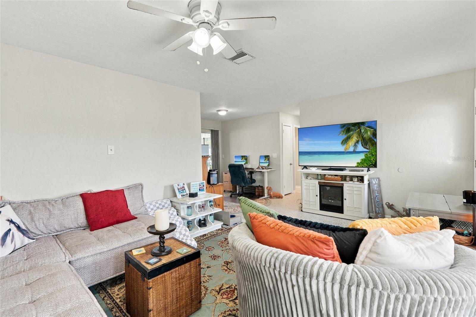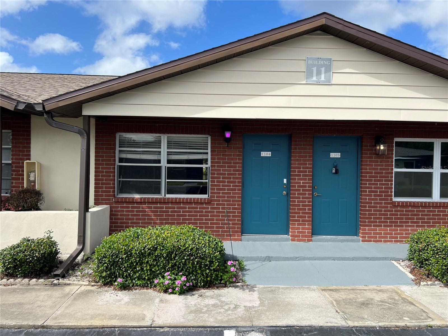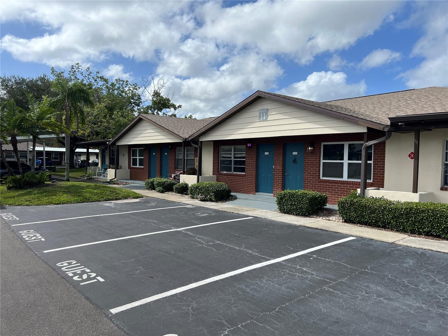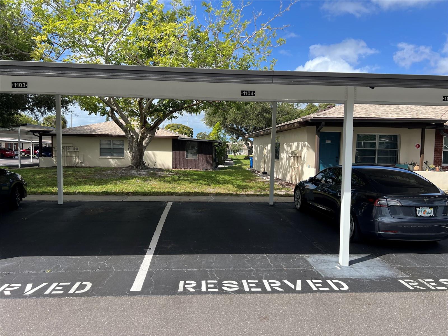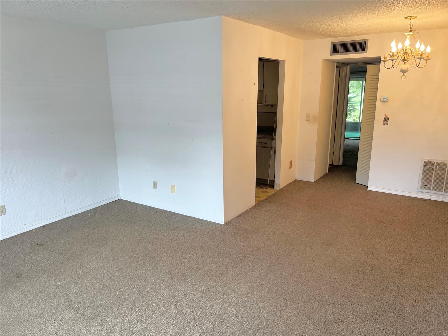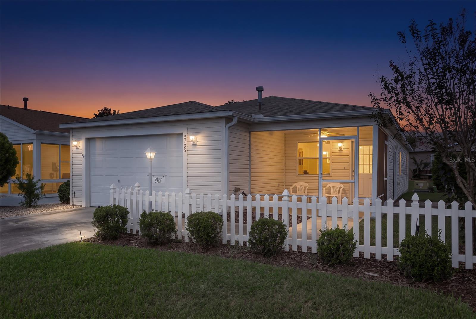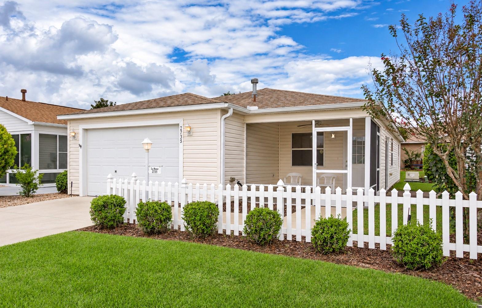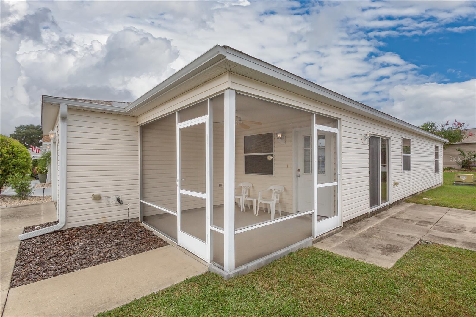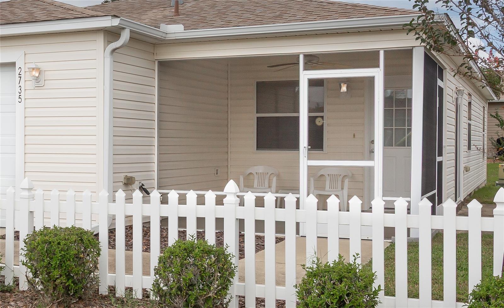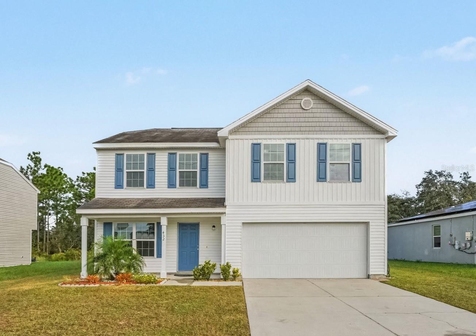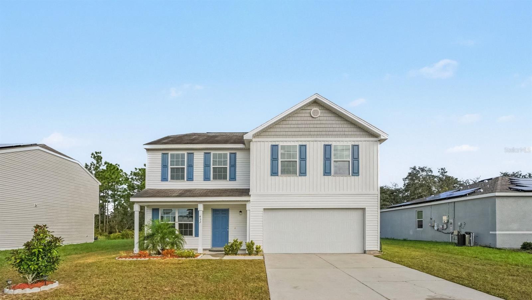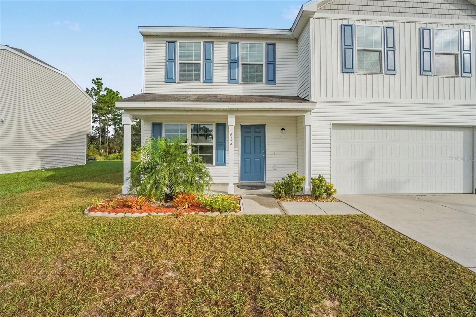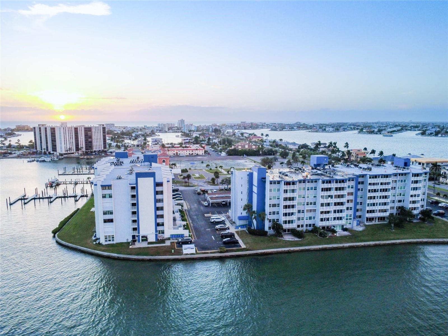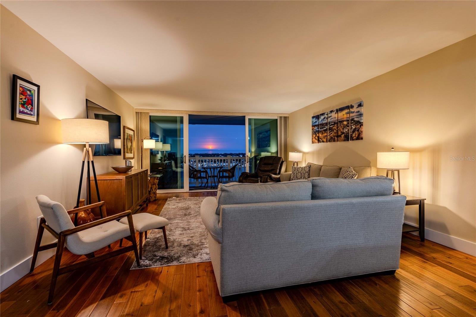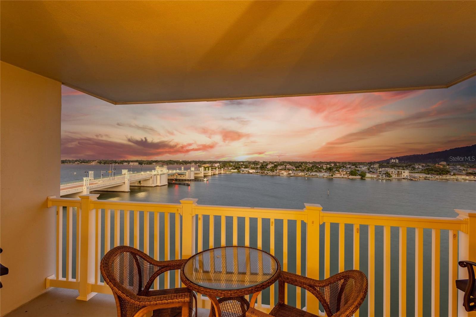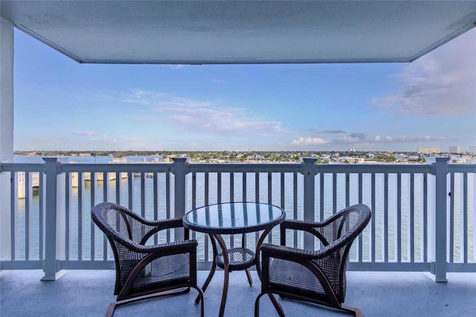

Courtesy of
- Listing Office: DALTON WADE INC
- Status: Active
- MLS ID: MFRTB8561083
Description
-
Description:
Live the Florida lifestyle.
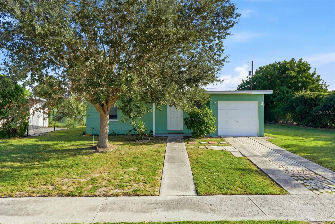
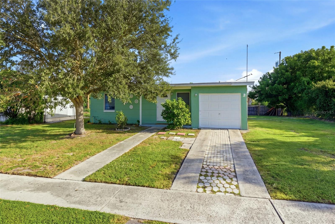
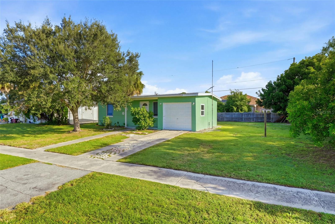
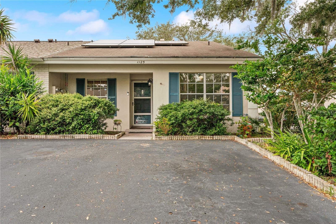
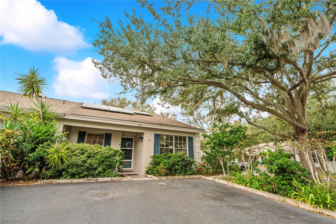
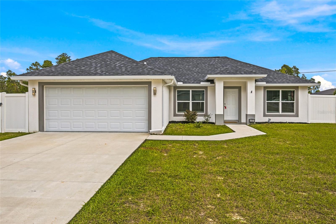
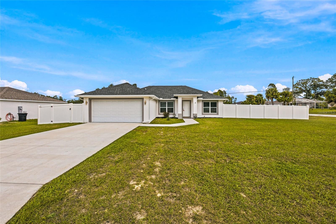
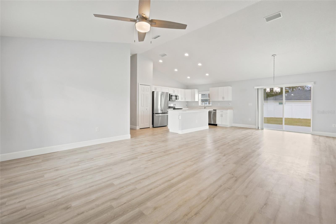
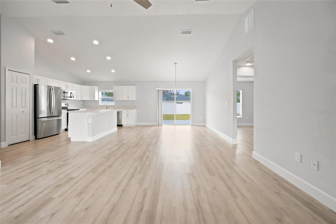
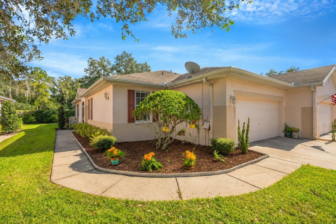
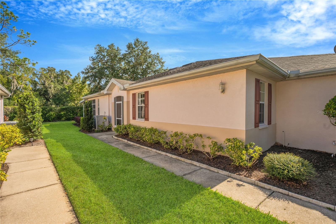
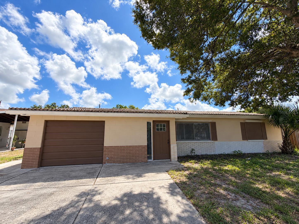
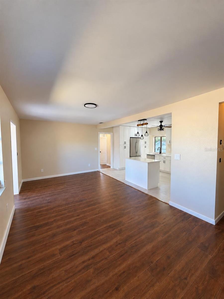
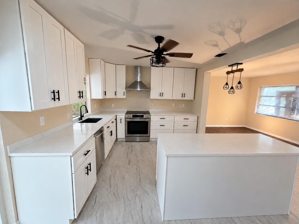
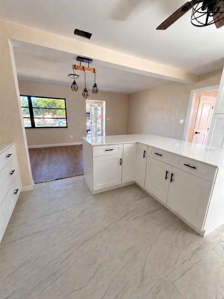
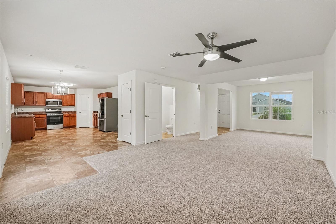
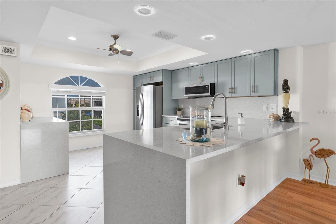
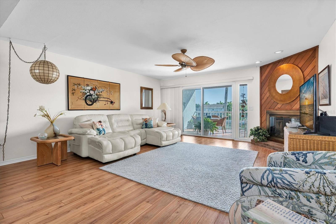
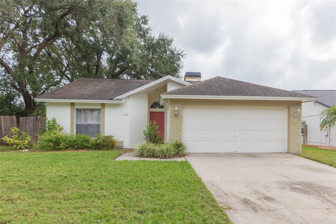
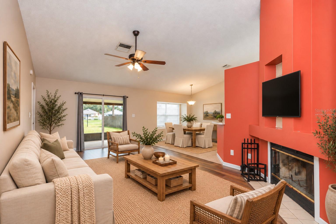
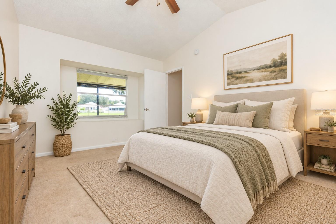
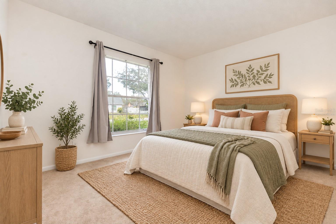
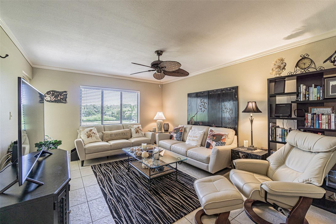
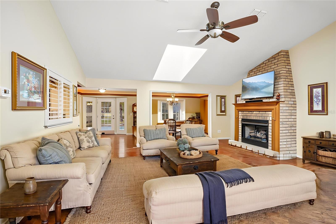
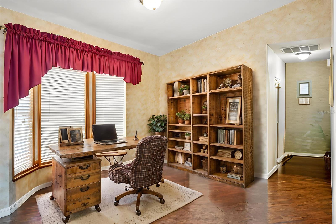
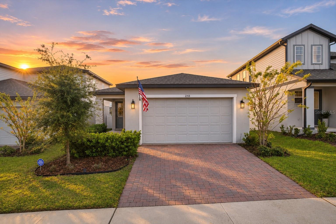
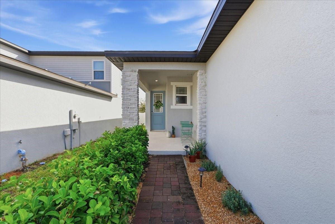
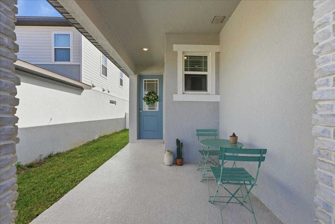
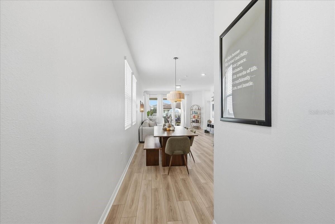
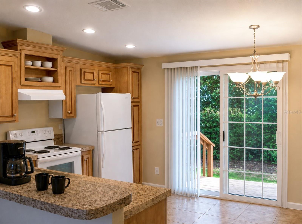
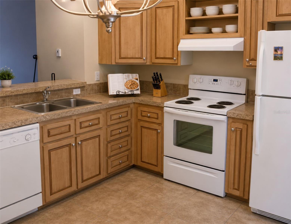
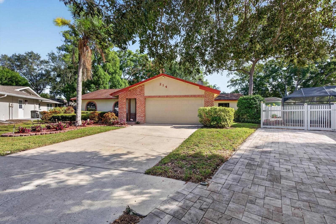
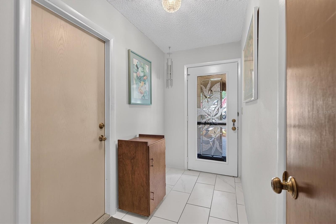
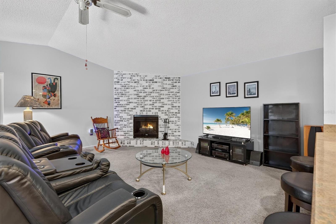
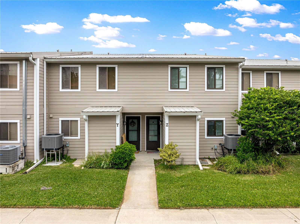
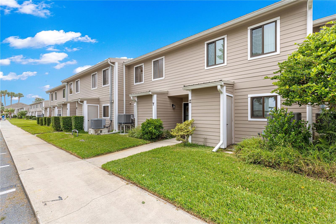
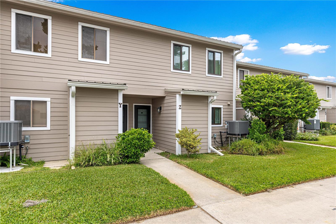
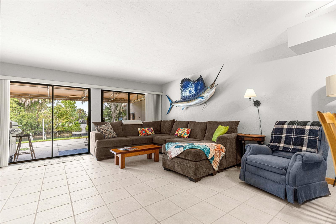
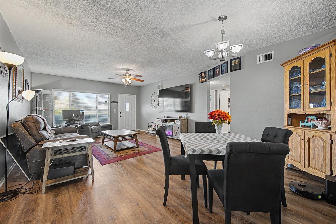
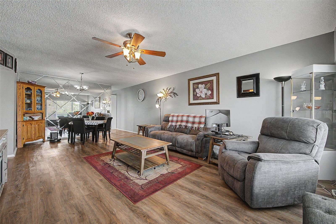
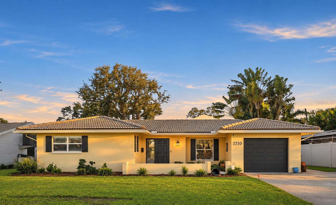
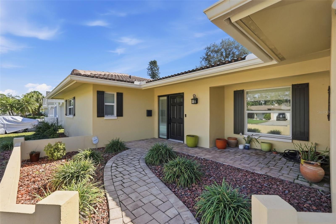
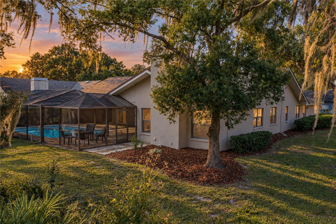
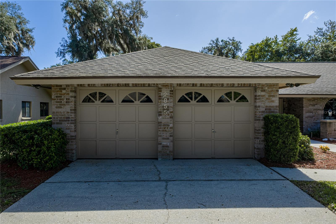
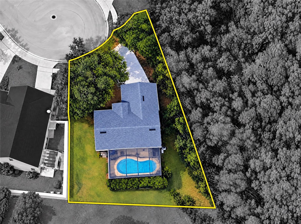
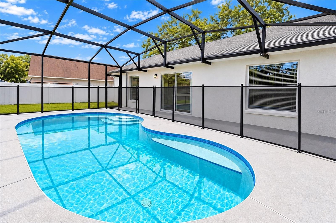
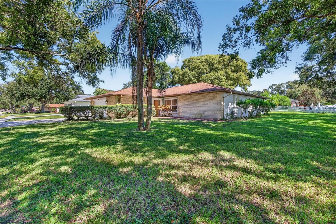
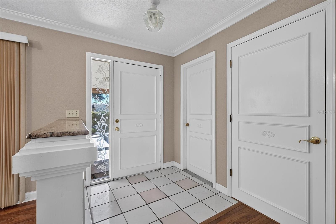
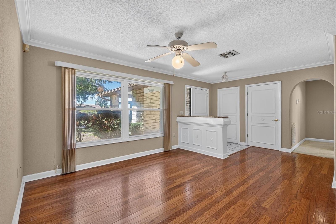
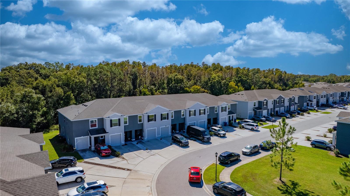
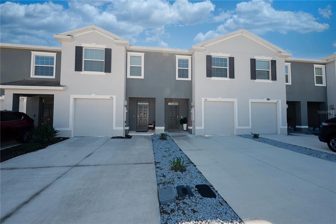
Start your morning with a walk or jog along nature trails, spend the afternoon by the pool, and come home to comfortable living in Union Park! This D.R. Horton Glen townhome offers approximately 1,673 square feet with 3 bedrooms, 2.5 bathrooms, and an attached one-car garage. The open-concept main floor connects the kitchen, dining, and living areas, creating an inviting setting for everyday living and entertaining. Granite countertops and stainless-steel kitchen appliances add style and functionality, while the covered lanai offers space to unwind outdoors. A convenient downstairs half bath serves guests, and all three bedrooms are upstairs, including a spacious primary suite with a private bathroom. Upstairs laundry keeps daily routines simple.
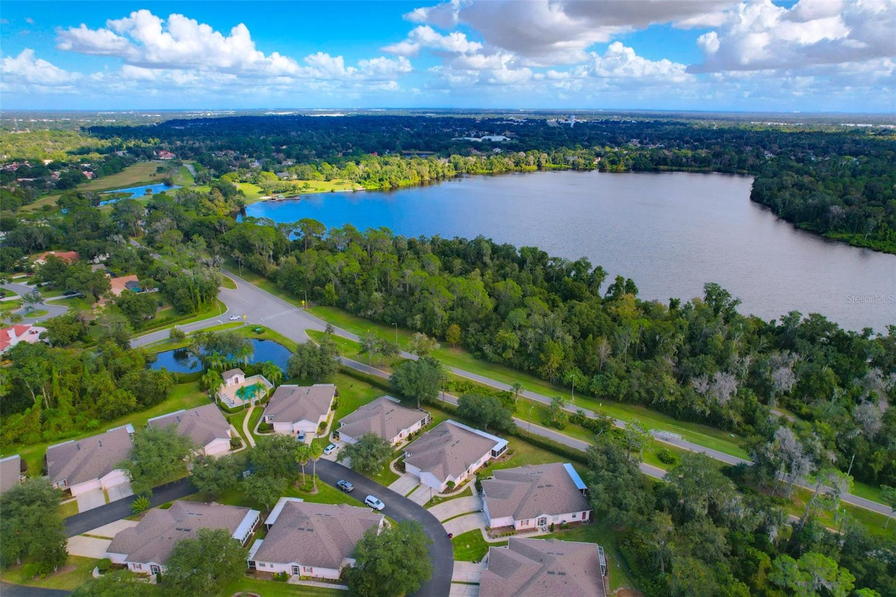
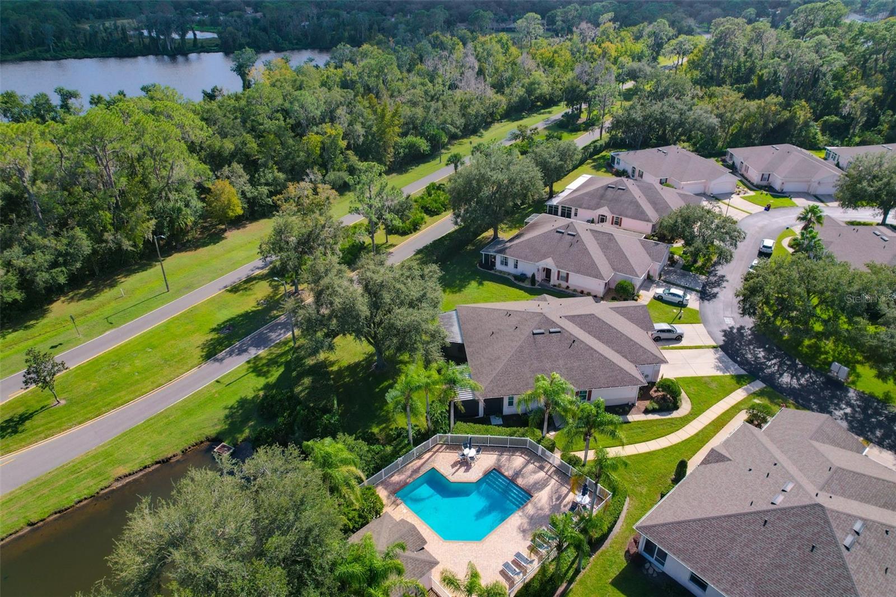
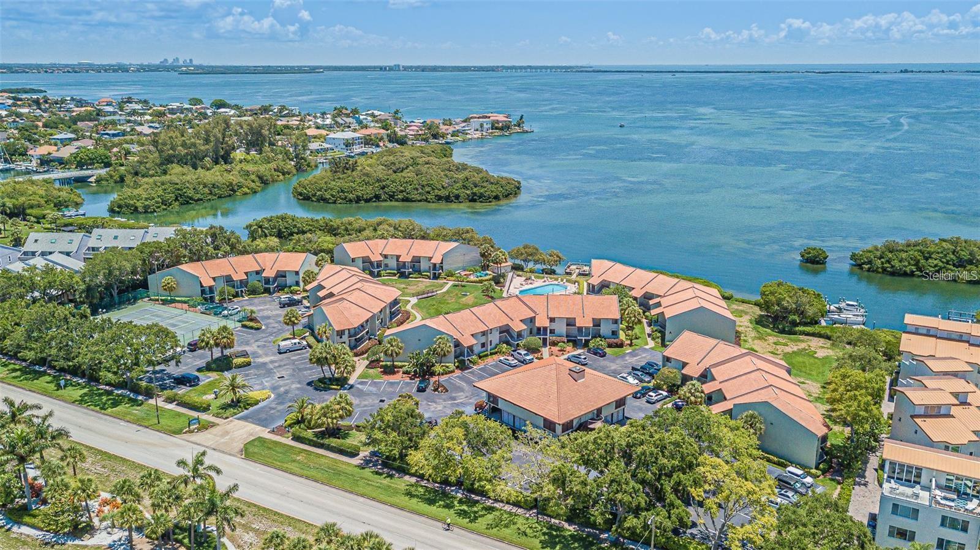
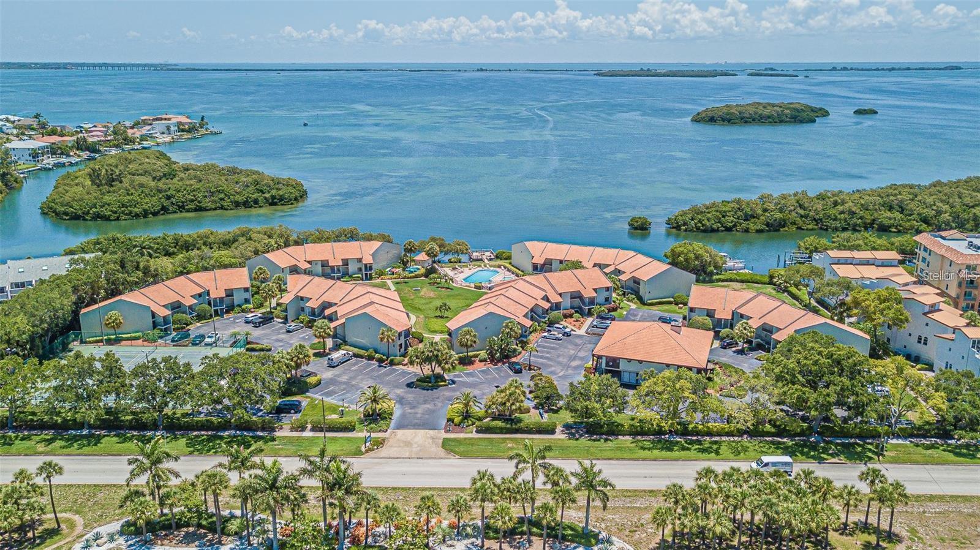
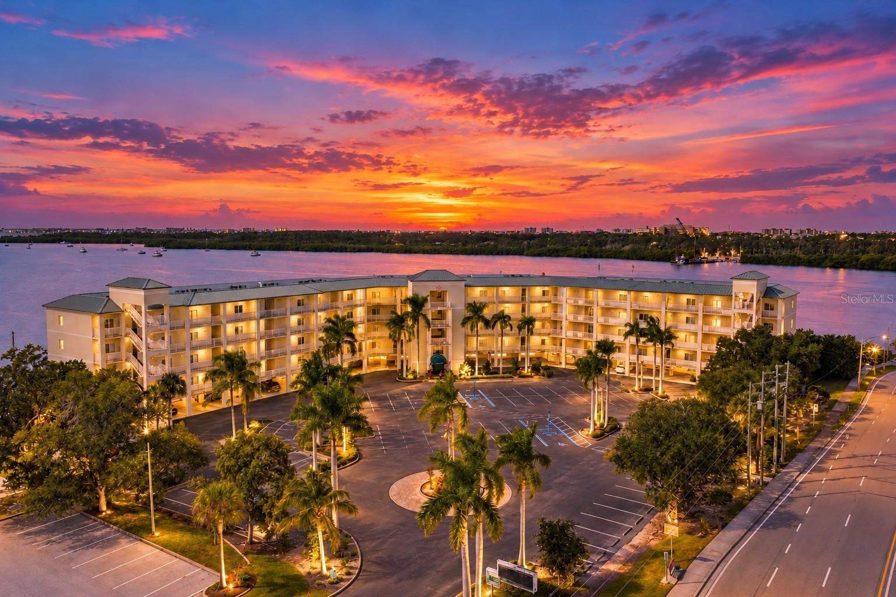
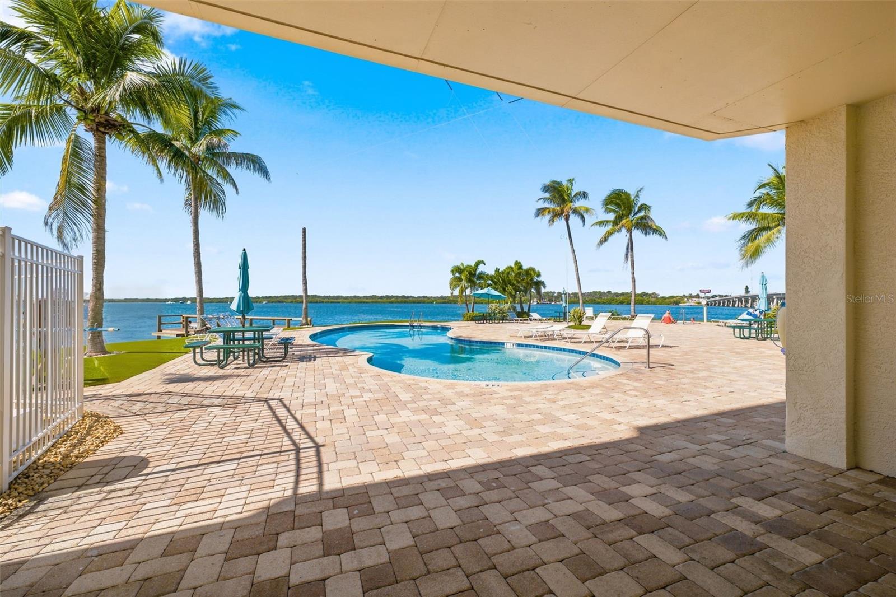
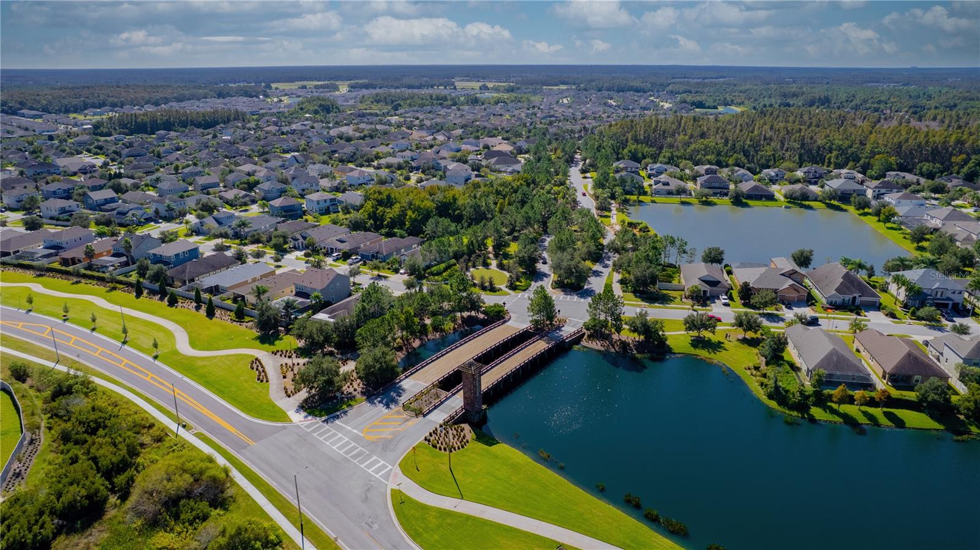
Enjoy a community designed for outdoor living, with scenic lakes, walking and jogging trails, resort-style and lap pools, a splash pad, clubhouse, indoor fitness center, outdoor exercise stations, dog park, playground, and picnic areas. Union Park also features an on-site K–8 charter academy reporting an A school grade for 2025–2026. The Wesley Chapel location puts The Shops at Wiregrass, Tampa Premium Outlets, dining, and AdventHealth Wesley Chapel within reach. Come explore the home—and the lifestyle that surrounds it. Schedule your private showing today!
Show all description - Virtual Tour: https://www.propertypanorama.com/instaview/stellar/TB8561083
Video
- VirtualTourURLUnbranded: https://www.propertypanorama.com/instaview/stellar/TB8561083
Basics
- Bathrooms Half: 1
- Date added: Added 2 hours ago
- Category: Townhouse
- Type: Residential
- Bedrooms: 3
- Bathrooms: 3
- Half baths: 1
- Area, sq ft: 1673 sq ft
- Lot size, sq ft: 1958 sq ft
- Year built: 2021
- SubdivisionName: UNION PARK PH 7C & OLDWOODS AVEN
- GarageSpaces: 0
Location
- CountyOrParish: Pasco
- City / Department: WESLEY CHAPEL
Location Details
- Elementary School: Wiregrass Elementary
- Middle Or Junior School: John Long Middle-PO
- High School: Wiregrass Ranch High-PO
Property Features
- Interior Features: Open Floorplan, PrimaryBedroom Upstairs
- Appliances: Dishwasher, Disposal, Dryer, Electric Cooktop, Electric Water Heater, Microwave, Refrigerator, Washer
- Flooring: Carpet
- Laundry Features: Laundry Closet
- Patio And Porch Features: Rear Porch
- Garage YN: Yes
- Attached Garage YN: Yes
- Garage Spaces: 0
- Carport Spaces: 1
- Pets Allowed: Cats OK, Dogs OK, Yes
- Exterior Features: Sidewalk
- Roof: Shingle
- Water Source: Public
- Sewer: Public Sewer
- Cooling: Central Air
- Heating: Electric
- Furnished: Negotiable
Property Details
- Subdivision Name: UNION PARK PH 7C & OLDWOODS AVEN
- Direction Faces: Northwest
- Builder Name: DR Horton
- Construction Materials: Block, Concrete, Stucco
Association Information
- Association YN: Yes
- Association Fee: 65
- Association Fee Frequency: Monthly
- Association Fee Includes: Cable TV, Maintenance Structure, Maintenance Grounds, Pool
- Association Amenities: Cable TV, Clubhouse, Fitness Center, Park, Pool
- Community Features: Clubhouse, Deed Restrictions, Dog Park, Fitness Center, Playground, Sidewalks
Fees&Taxes
- Tax Year: 2025
- Tax Annual Amount: $5,993
- Tax Other Annual Assessment Amount: 1356
Amenities & Features
- Waterfront available: No
- GarageYN: Yes
- AttachedGarageYN: Yes
- FireplaceYN: No
- PoolPrivateYN: No
- Cooling: Central Air
- CommunityFeatures: Clubhouse, Deed Restrictions, Dog Park, Fitness Center, Playground, Sidewalks
- ExteriorFeatures: Sidewalk
- Utilities: Cable Connected, Electricity Connected, Sewer Connected, Water Connected
- Features:
- Amenities: