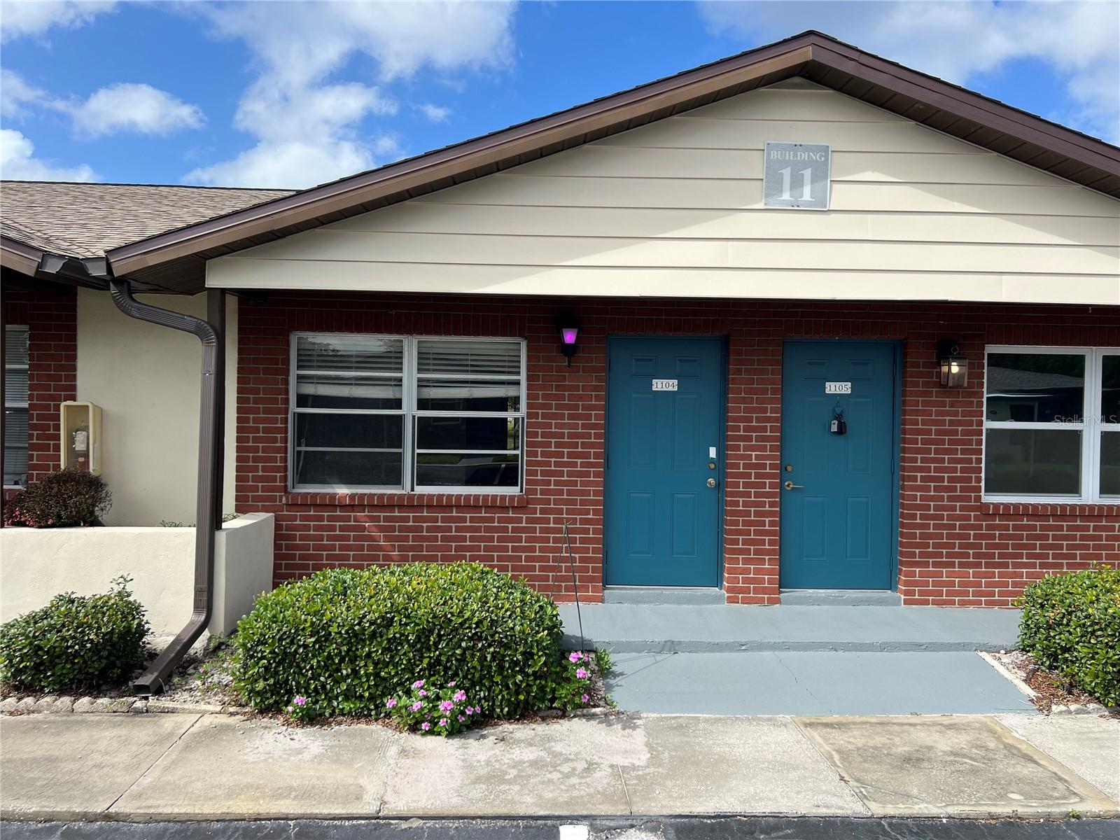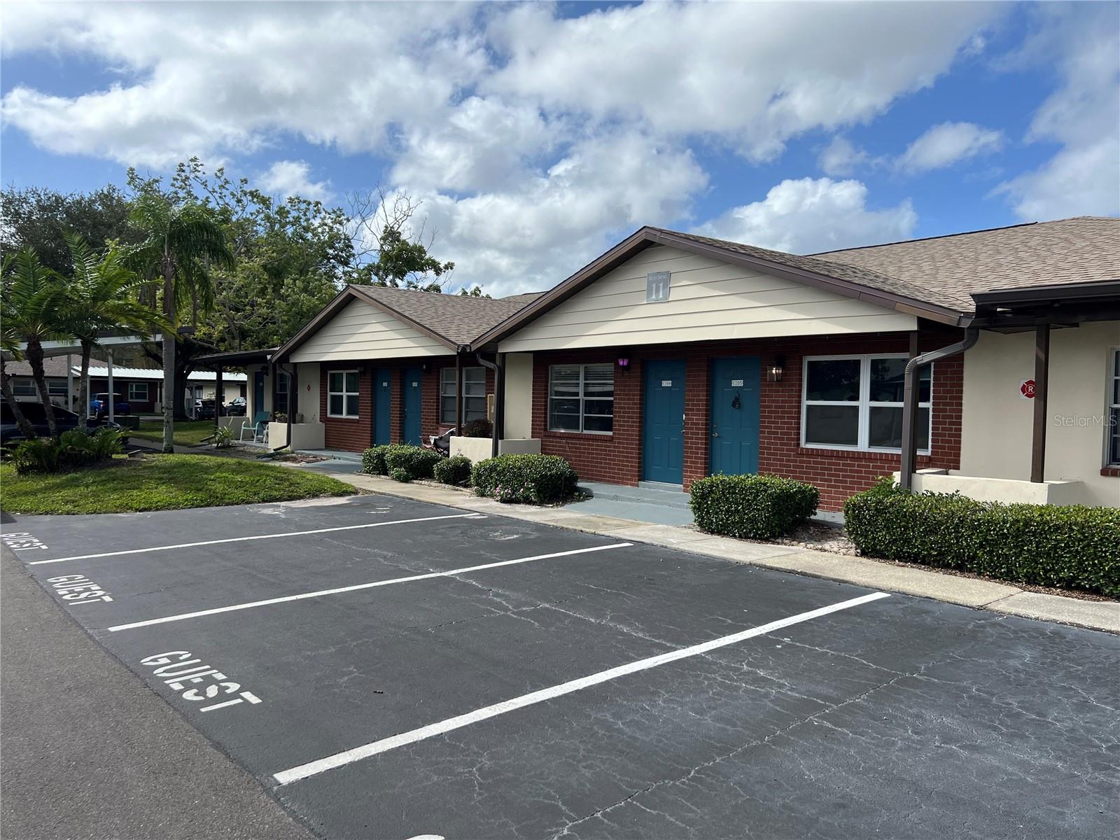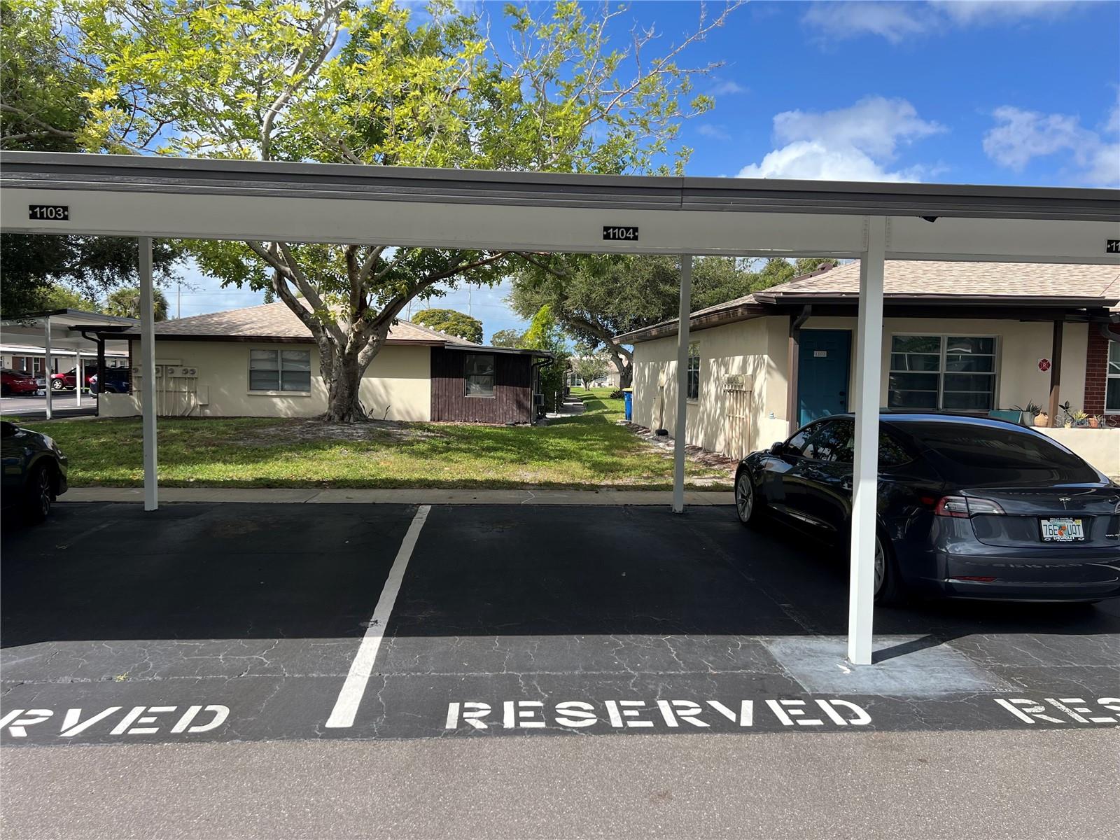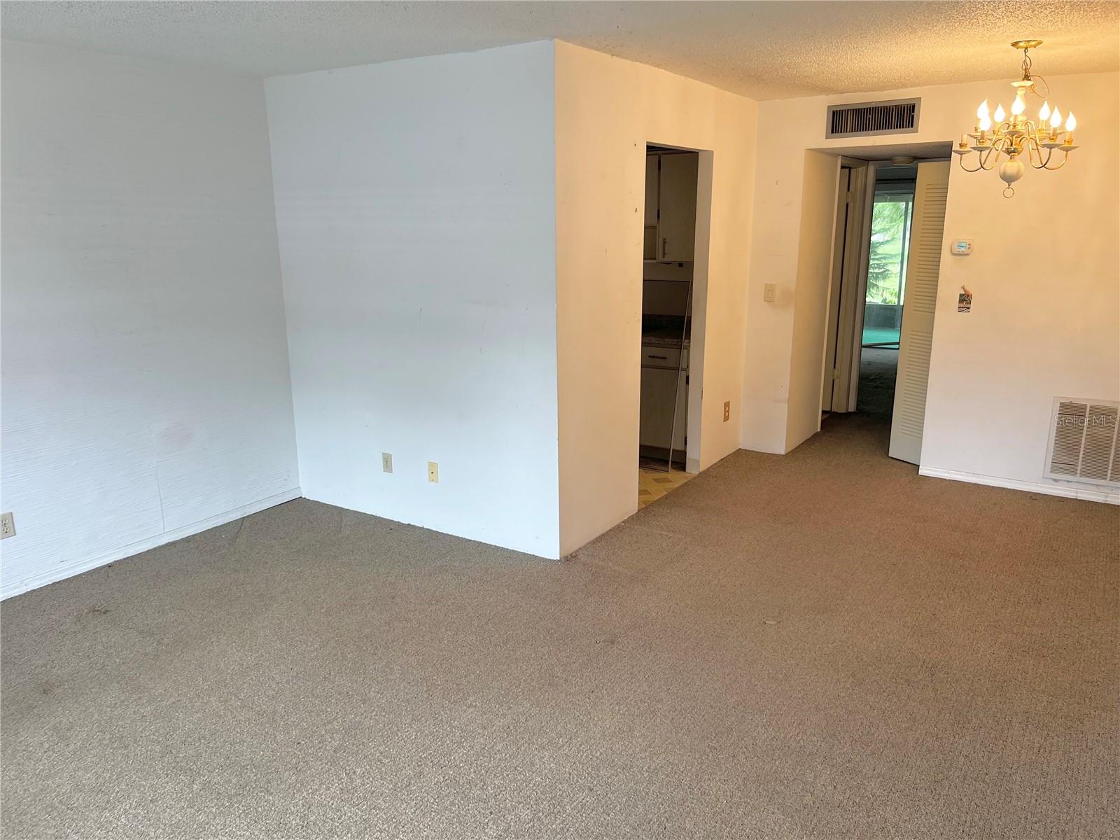
1311 VERMONT AVENUE TARPON SPRINGS FL 34689
Courtesy of
- Listing Office: COLDWELL BANKER REALTY
- Status: Active
- MLS ID: MFRTB8560628
Description
-
Description:
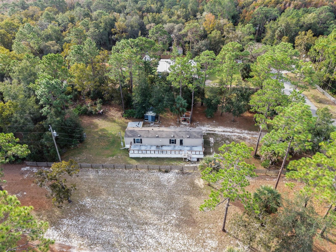
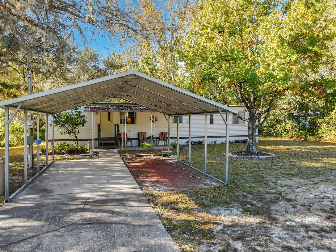
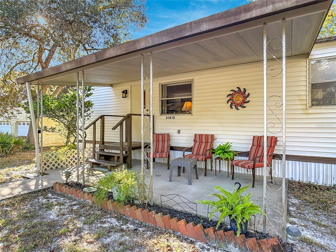
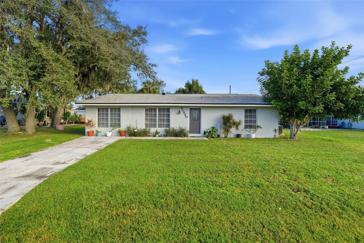
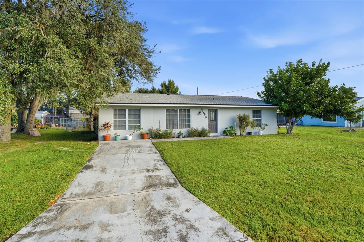
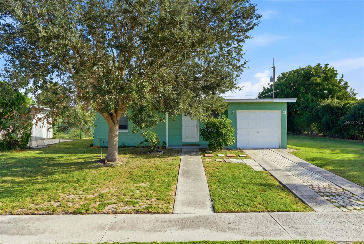
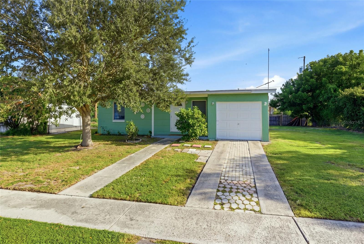
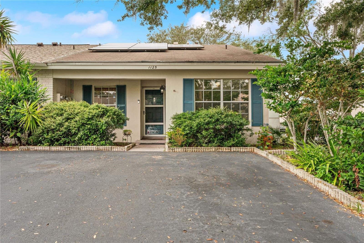
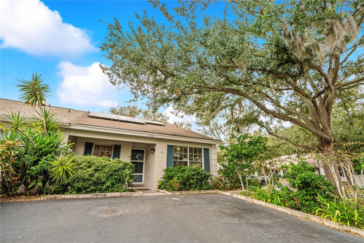
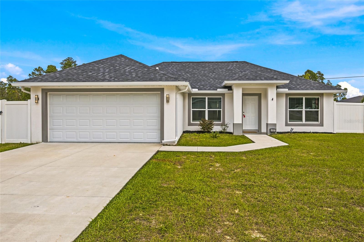
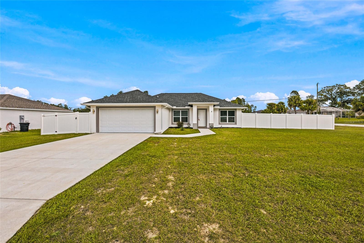
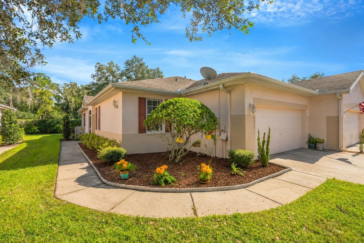
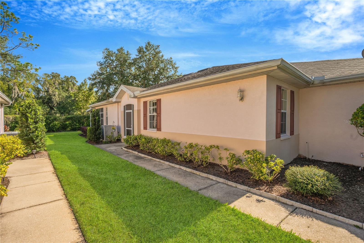
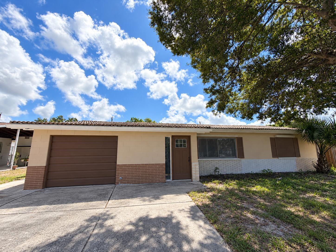
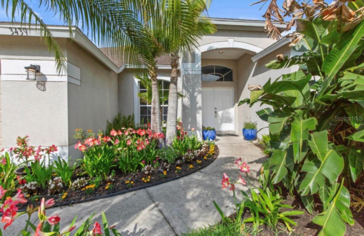
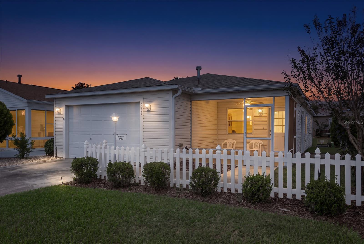
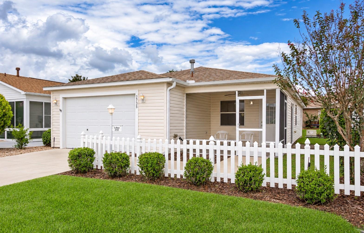
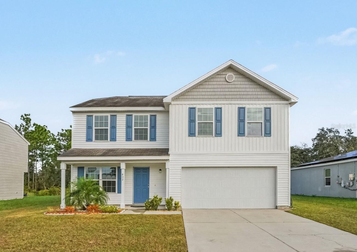
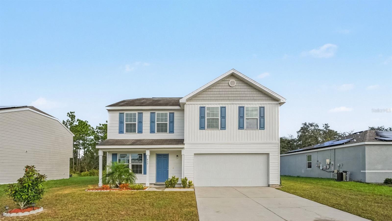
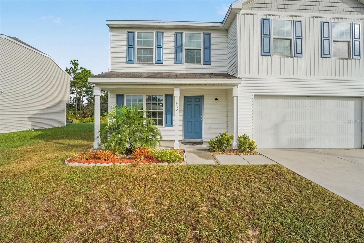
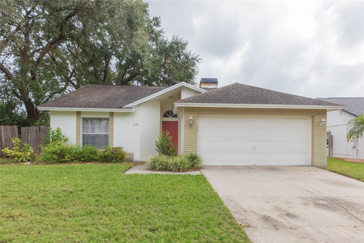
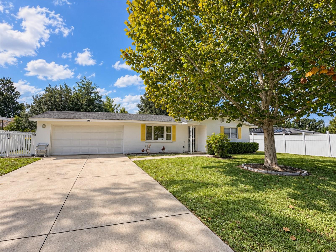
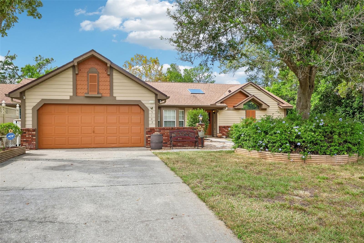
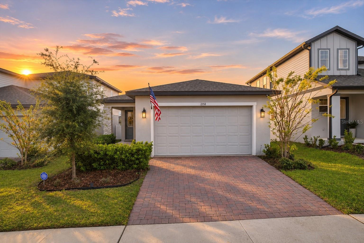
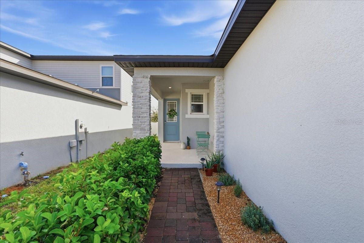
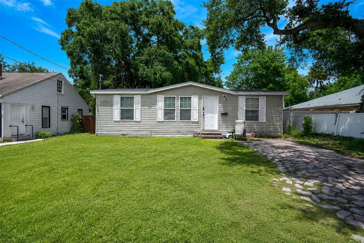
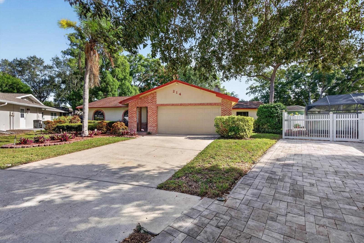
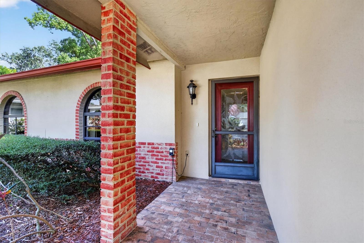
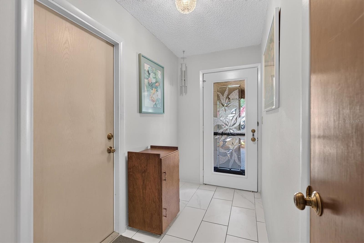
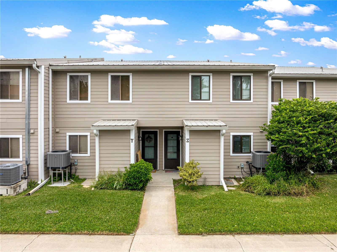
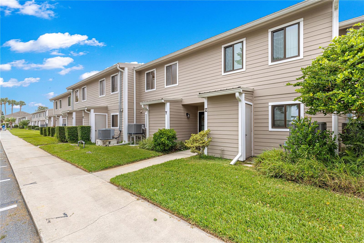
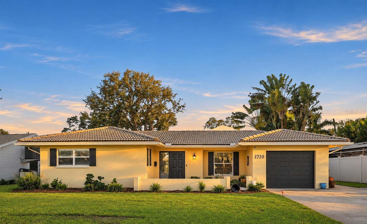
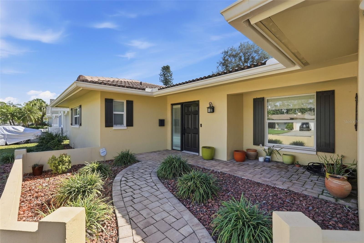
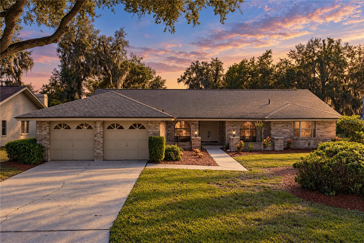
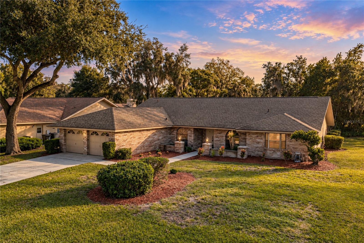
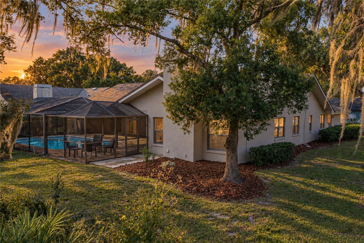
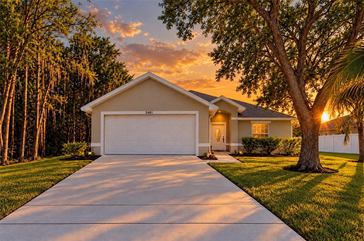
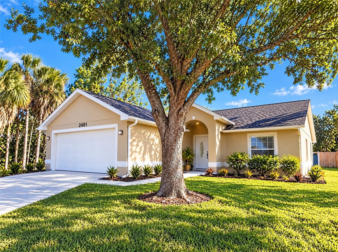
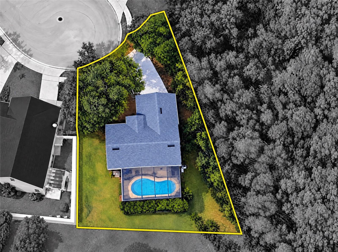
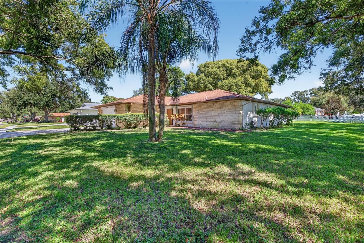
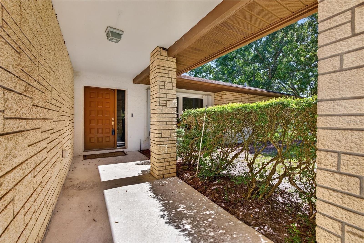
Welcome to this outstanding custom-built home, perfectly situated on a generously sized, tree-shaded corner lot. Offering 3 bedrooms, 2 bathrooms, a 2-car garage, and 1,994 square feet of living space, this home combines comfort, character, and thoughtful design.
Show all description
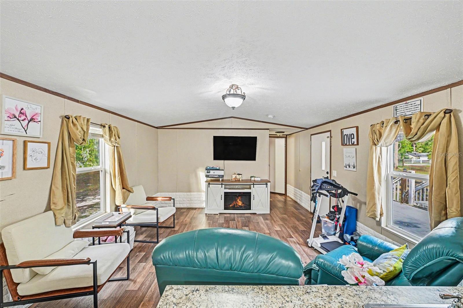
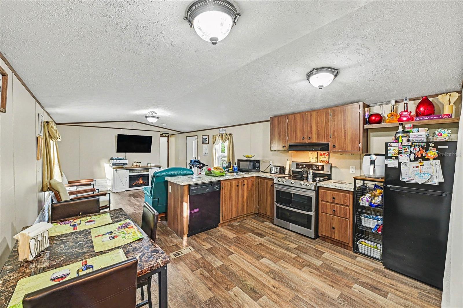
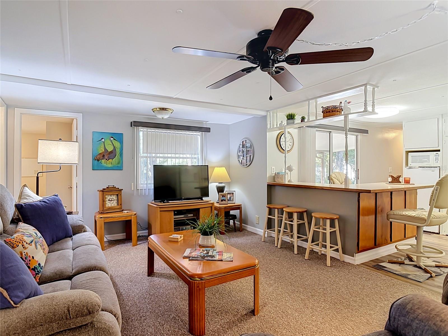
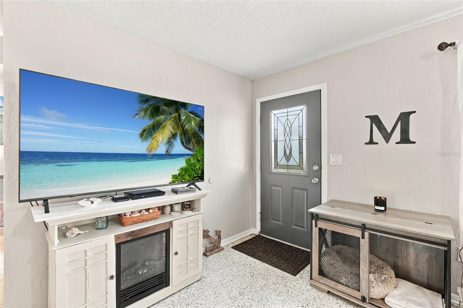
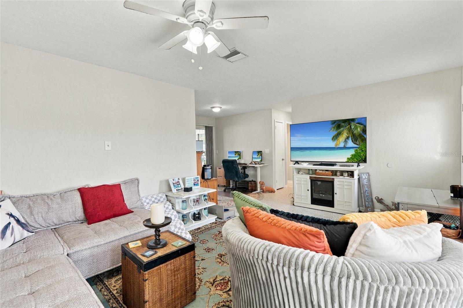
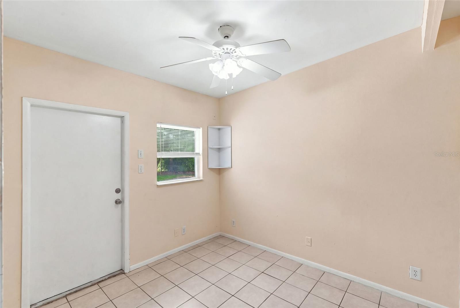
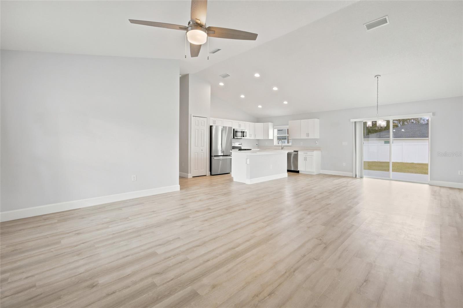
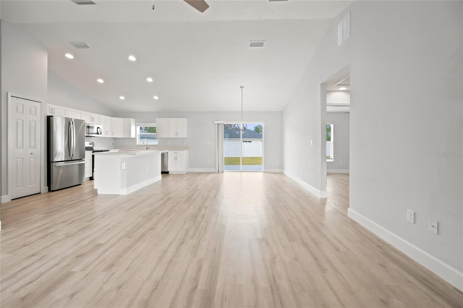
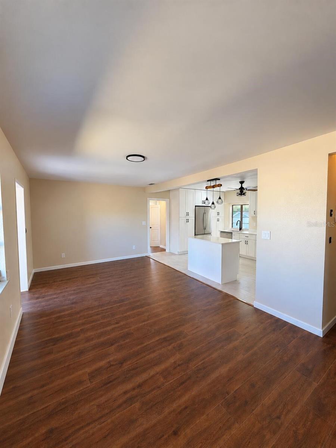
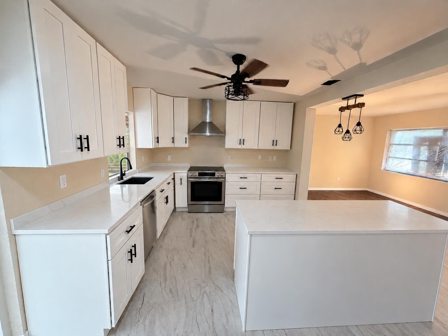
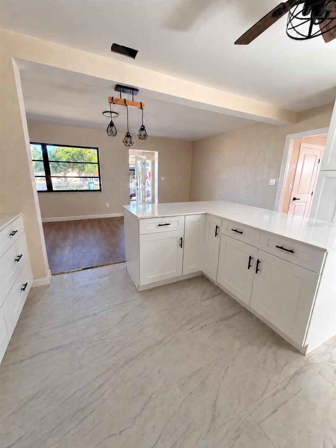
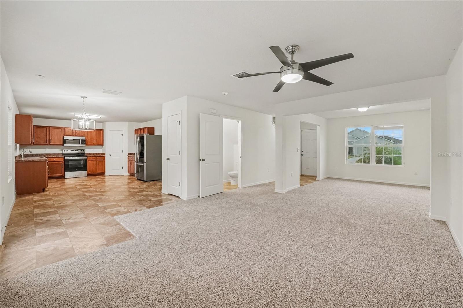
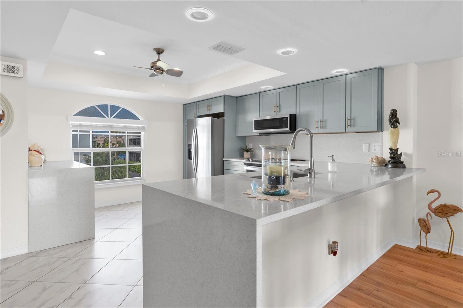
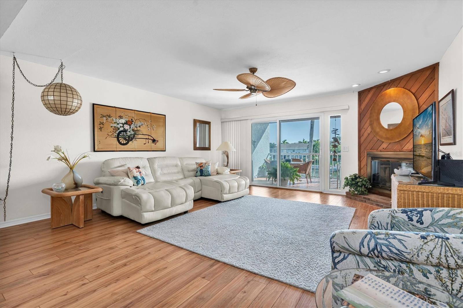
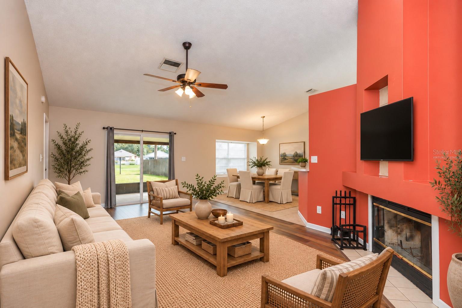
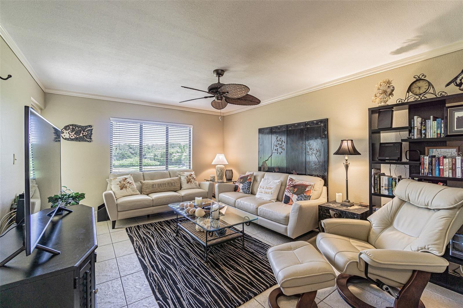
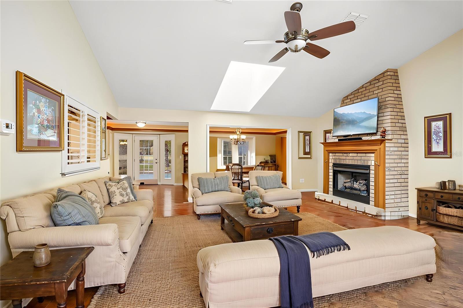
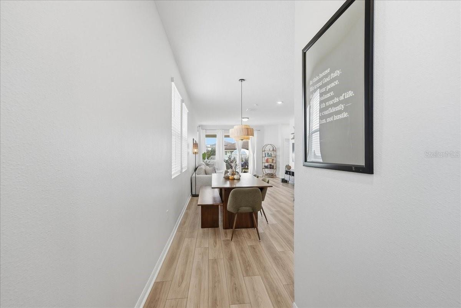
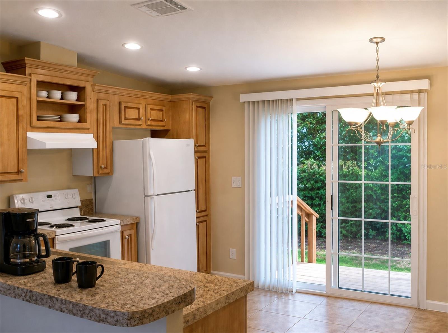
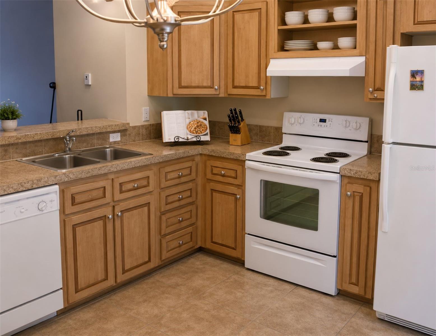
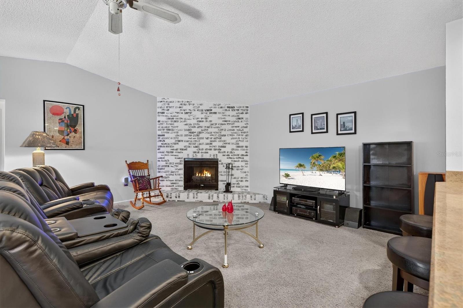
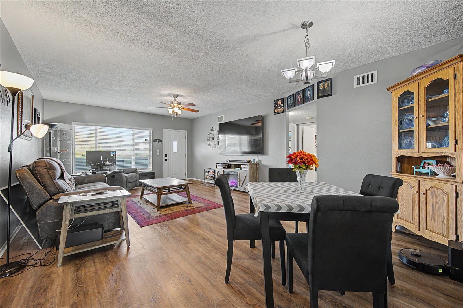
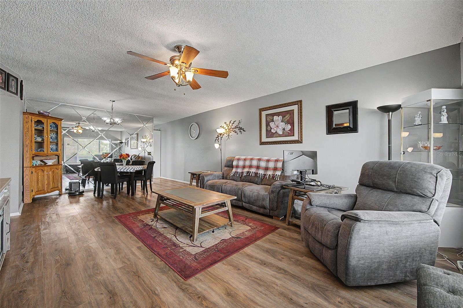
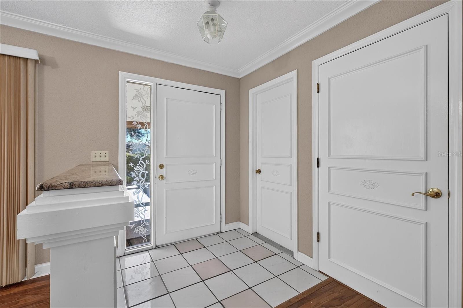
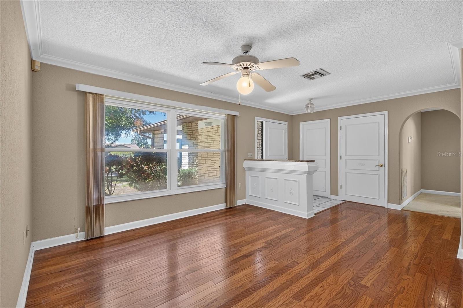
Step inside and appreciate the spacious rooms, soaring vaulted ceilings, elegant arched doorways, and beautiful crown molding throughout. The living and dining rooms feature gorgeous glossy wood floors, adding warmth and sophistication to the home. The expansive kitchen offers abundant space and a large breakfast bar overlooking the family room, creating the perfect setting for entertaining and everyday living.
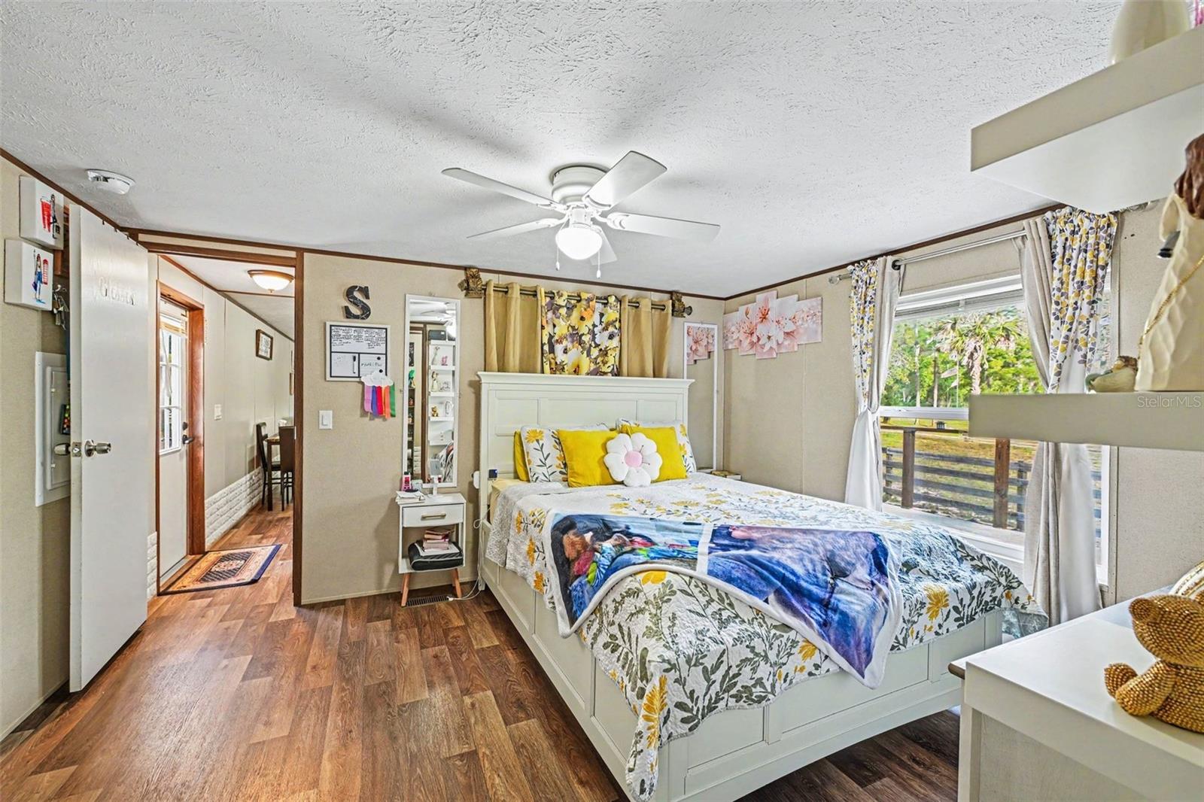
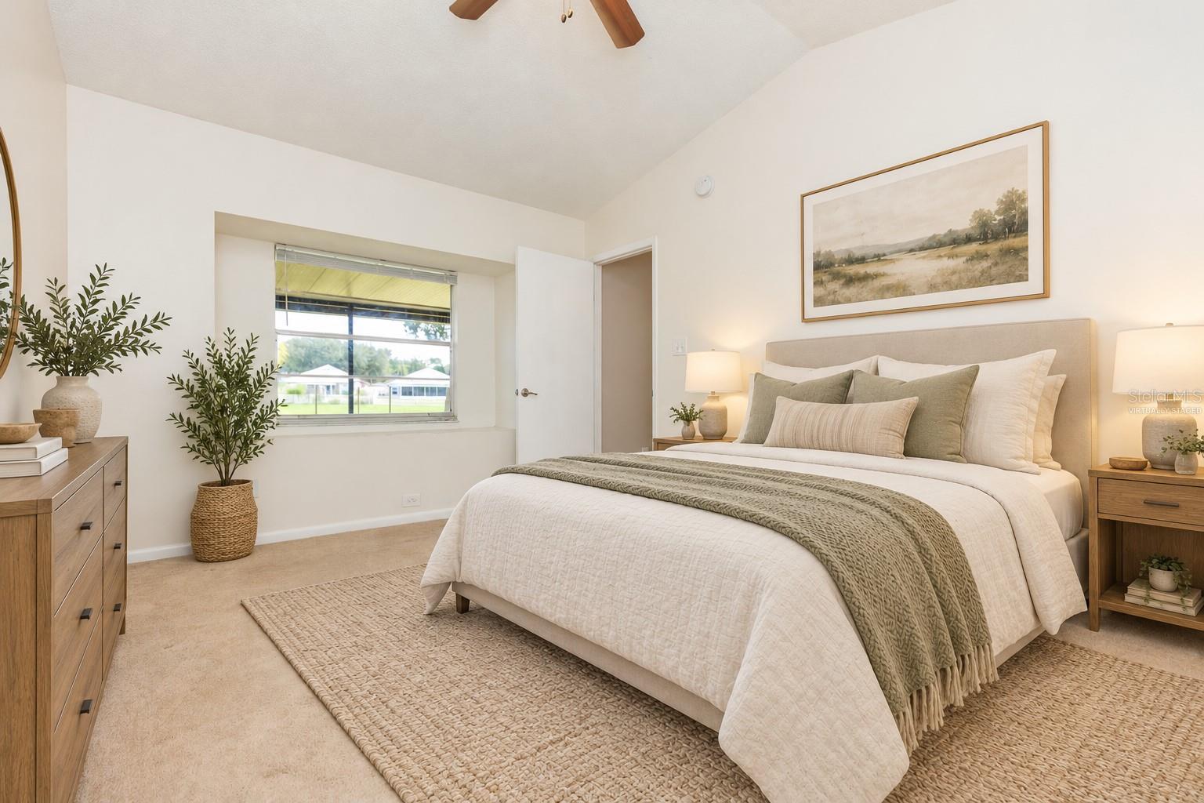
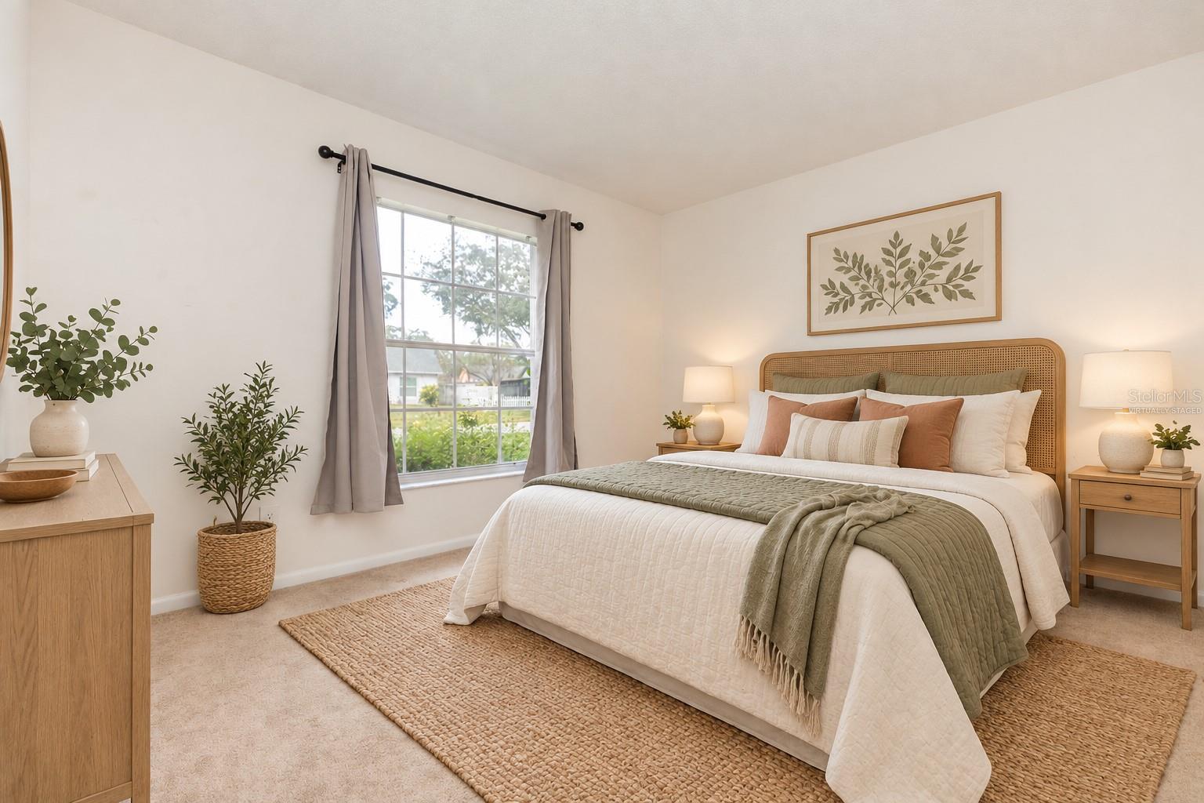
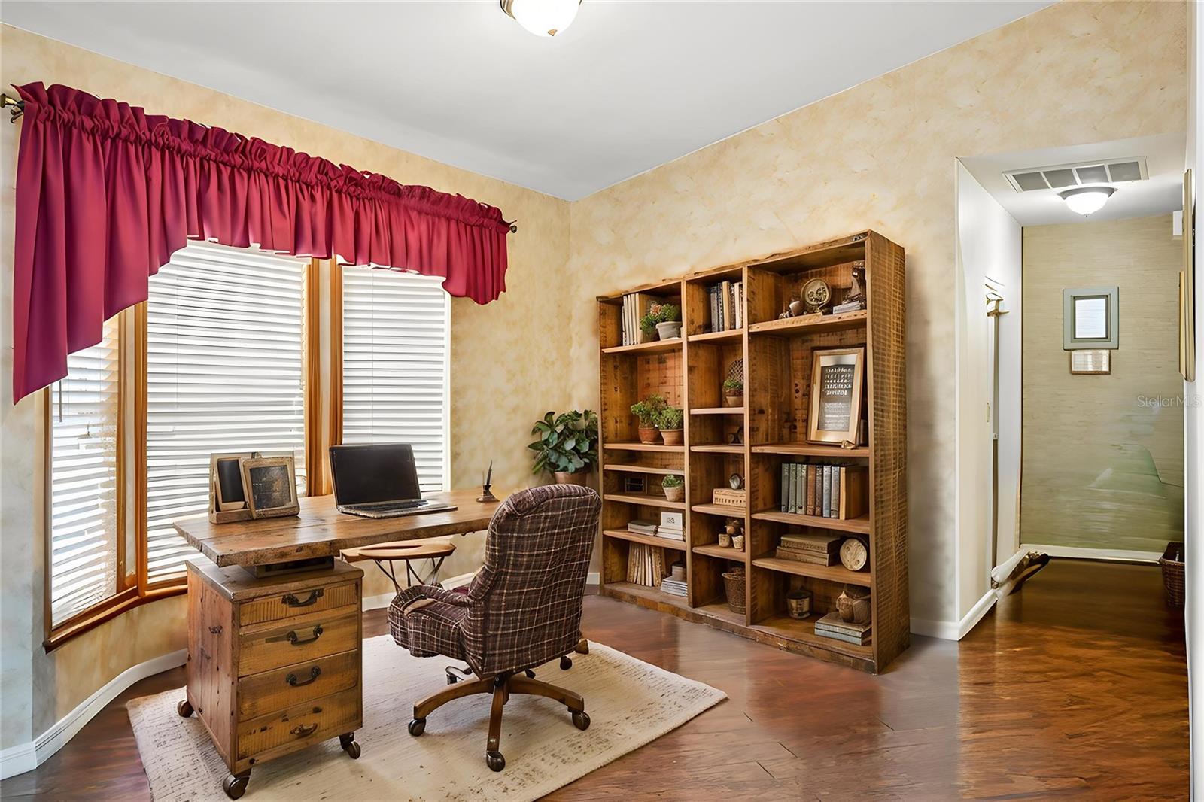
The thoughtfully designed split-bedroom floor plan provides added privacy. The spacious primary suite is a true retreat, featuring tray ceilings, a generous walk-in closet, and a private ensuite bathroom complete with a separate jetted soaking tub and walk-in shower. The two additional generously sized bedrooms share a full bathroom and offer plenty of room for family, guests, or a home office.
Enjoy added peace of mind with a Generac whole-house generator, tankless water heater, and impact-resistant windows.
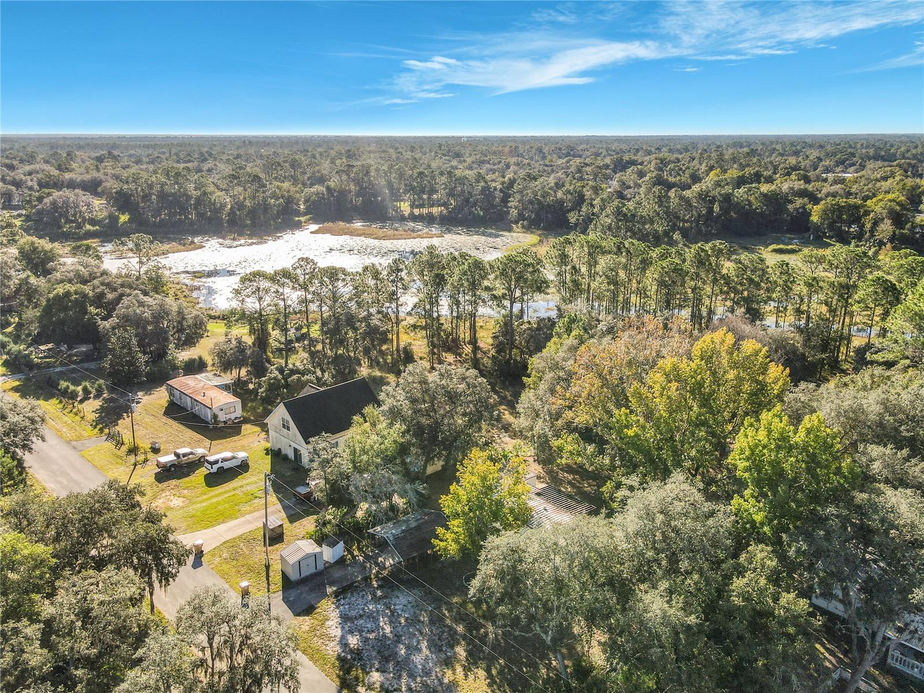
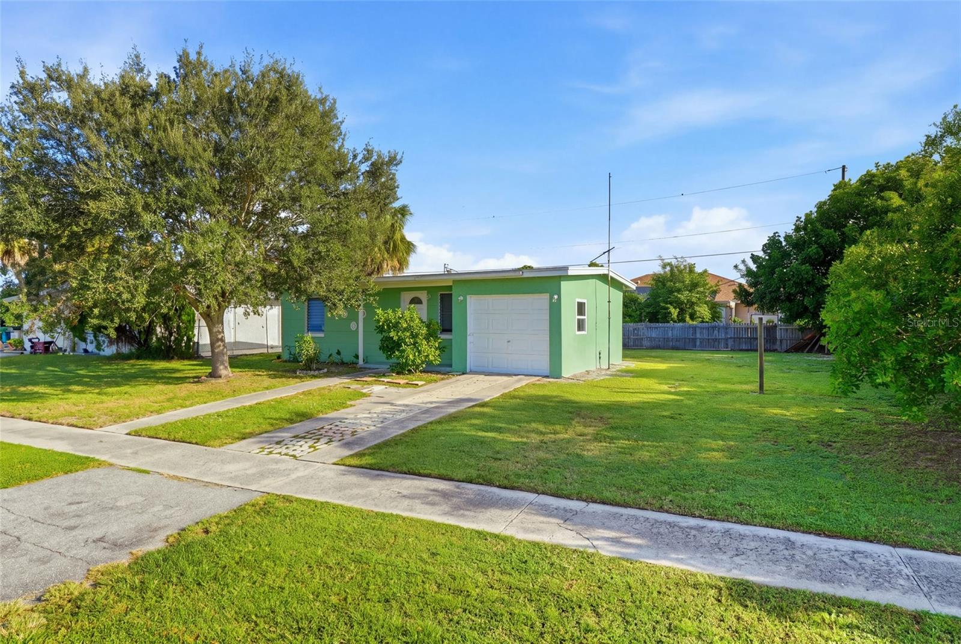
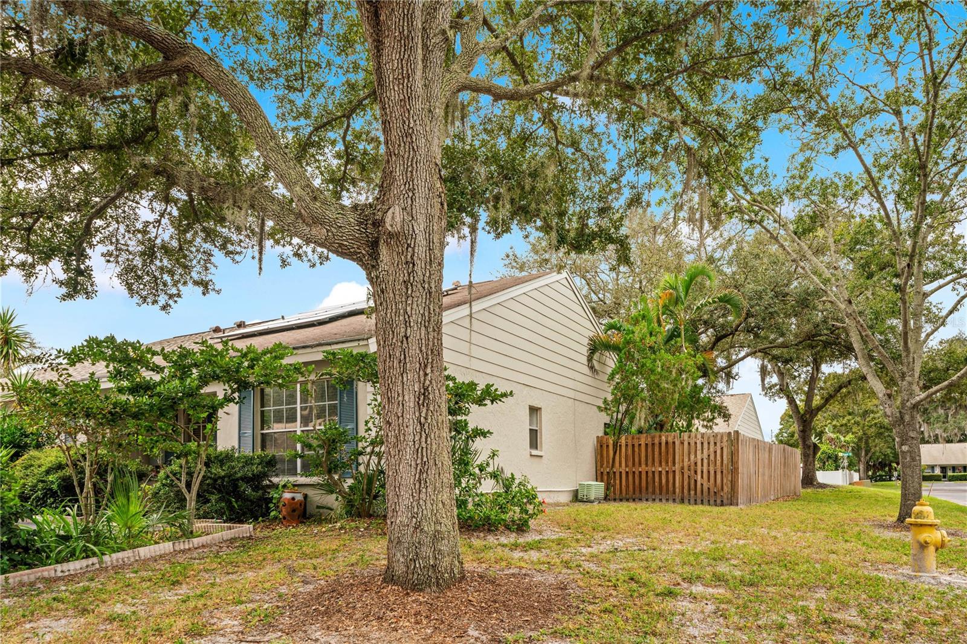
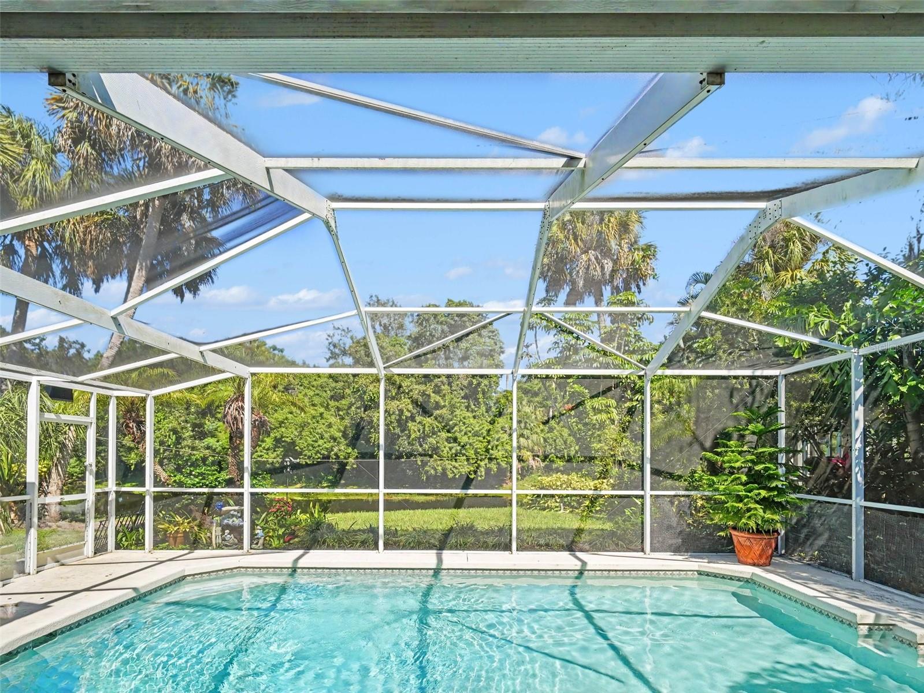
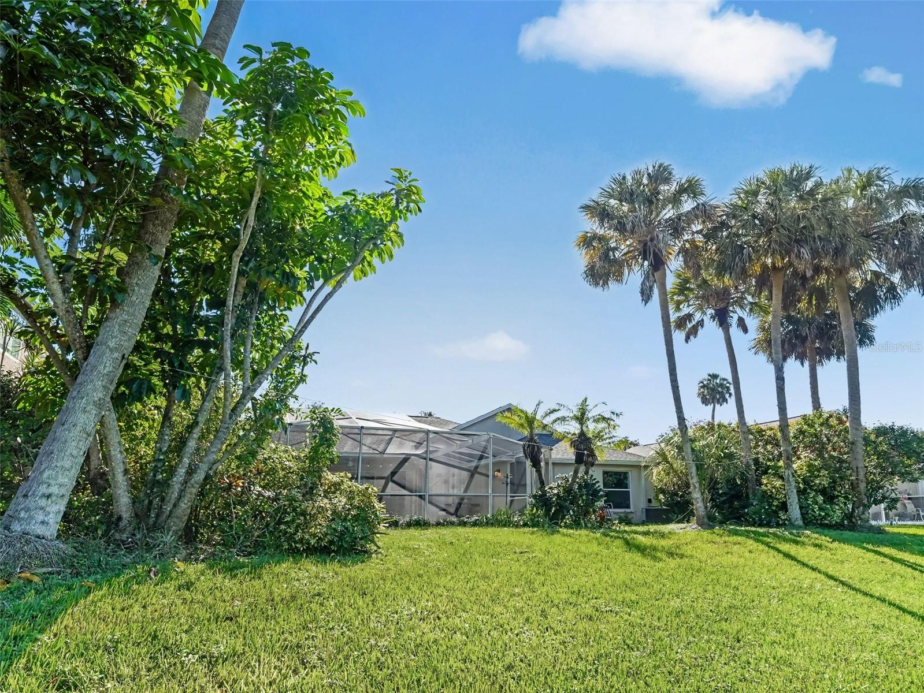
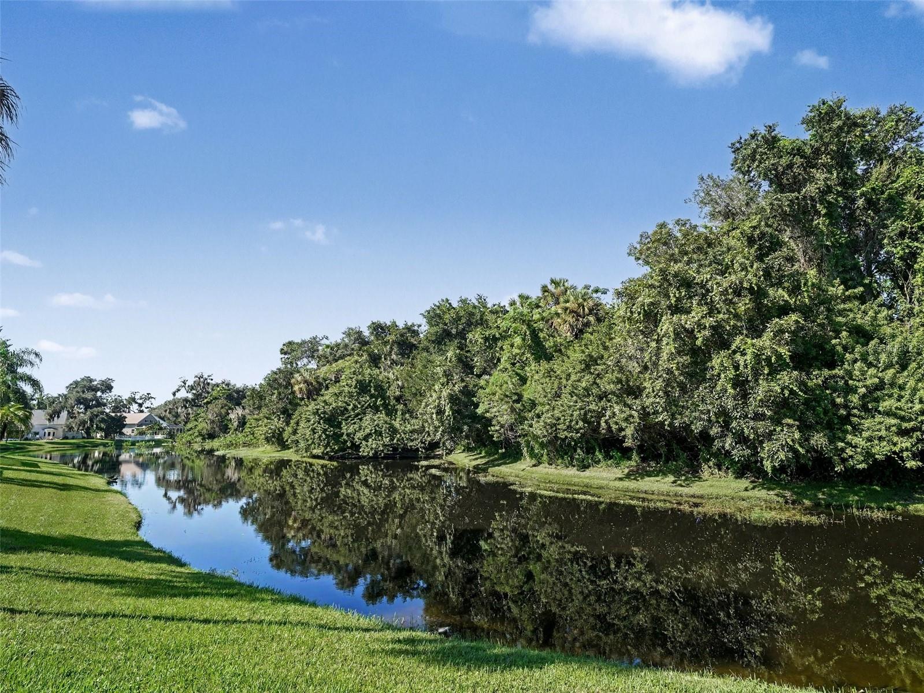
Outside, the large corner lot offers plenty of room to enjoy the shade of mature trees and the freedom of no deed restrictions. Even better, flood insurance is not required.
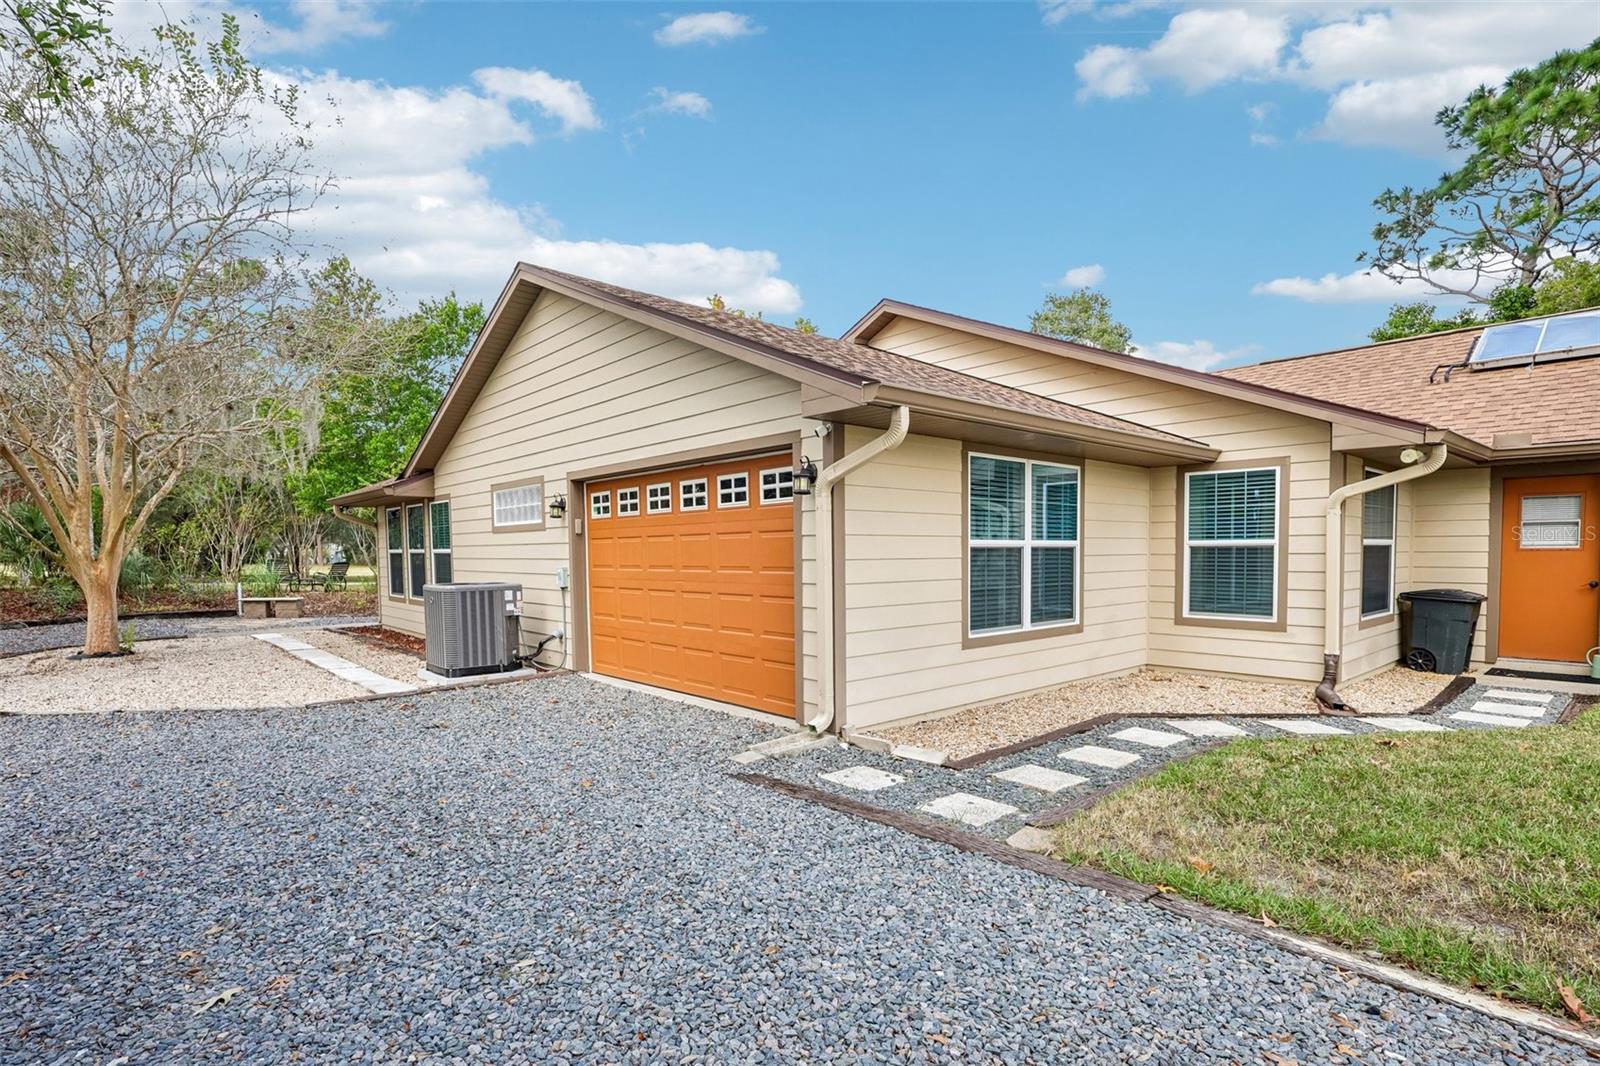
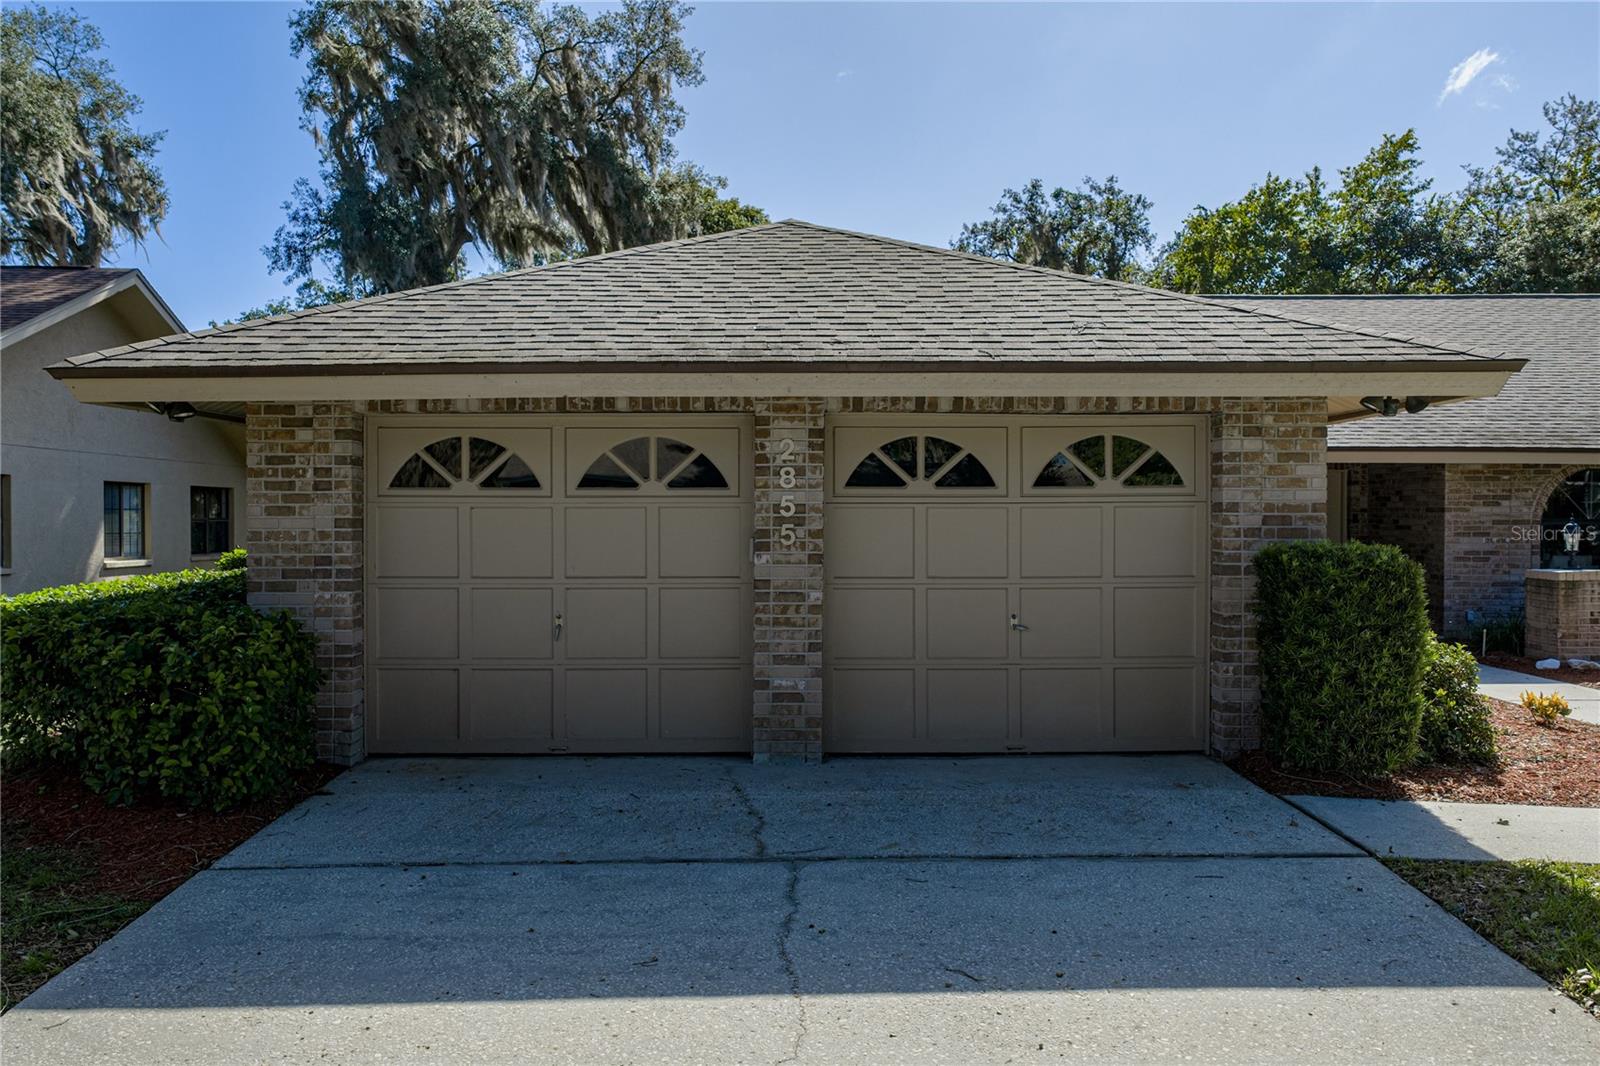
This beautiful custom home offers space, charm, privacy, and valuable upgrades—a wonderful opportunity to enjoy comfortable Florida living! HVAC 2022 The oversized 2-car garage, extended driveway, and additional parking pad provide ample parking, while backyard access allows easy storage for a boat, RV, camper, or work vehicle. The location is equally appealing, with close proximity to St. Petersburg College, the Downtown area, Howard Park Beach, Sunset Beach, the Pinellas Trail, Tarpon Springs Sponge Docks, Innisbrook Golf Resort, shopping, dining, and medical facilities, plus convenient access to Belcher Road, US-19, and Alt-19. - Virtual Tour: https://www.propertypanorama.com/instaview/stellar/TB8560628
Video
- VirtualTourURLUnbranded: https://www.propertypanorama.com/instaview/stellar/TB8560628
Basics
- Bathrooms Half: 0
- Date added: Added 2 hours ago
- Category: Single Family Residence
- Type: Residential
- Bedrooms: 3
- Bathrooms: 2
- Half baths: 0
- Floors: 1
- Area, sq ft: 1994 sq ft
- Lot size, sq ft: 11866 sq ft
- Year built: 1981
- SubdivisionName: OAKLEAF VILLAGE UNIT 7 REP
- GarageSpaces: 2
Location
- CountyOrParish: Pinellas
- City / Department: TARPON SPRINGS
Location Details
- Elementary School: Tarpon Springs Elementary-PN
- Middle Or Junior School: Tarpon Springs Middle-PN
- High School: Tarpon Springs High-PN
Property Features
- Interior Features: Crown Molding, Eat-in Kitchen, Kitchen/Family Room Combo, Living Room/Dining Room Combo, Solid Wood Cabinets, Split Bedroom, Thermostat, Tray Ceiling(s), Walk-In Closet(s)
- Appliances: Cooktop, Dishwasher, Electric Water Heater, Tankless Water Heater
- Flooring: Carpet, Ceramic Tile, Wood
- Laundry Features: Electric Dryer Hookup, Washer Hookup
- Parking Features: Garage Door Opener, Oversized, Parking Pad
- Garage YN: Yes
- Attached Garage YN: Yes
- Garage Spaces: 2
- Carport Spaces: 0
- Pets Allowed: Yes
- Exterior Features: Hurricane Shutters, Private Mailbox, Rain Gutters, Sidewalk, Storage
- Roof: Shingle
- Vegetation: Mature Landscaping, Oak Trees
- Water Source: Public
- Sewer: Public Sewer
- Cooling: Central Air
- Heating: Central, Electric
- Furnished: Unfurnished
Property Details
- Subdivision Name: OAKLEAF VILLAGE UNIT 7 REP
- Direction Faces: West
- Construction Materials: Block, Stucco
Association Information
- Association YN: Yes
- Association Fee Frequency: Annually
- Community Features: Street Lights
Fees&Taxes
- Tax Year: 2025
- Tax Annual Amount: $8,045
Amenities & Features
- Waterfront available: No
- GarageYN: Yes
- AttachedGarageYN: Yes
- FireplaceYN: No
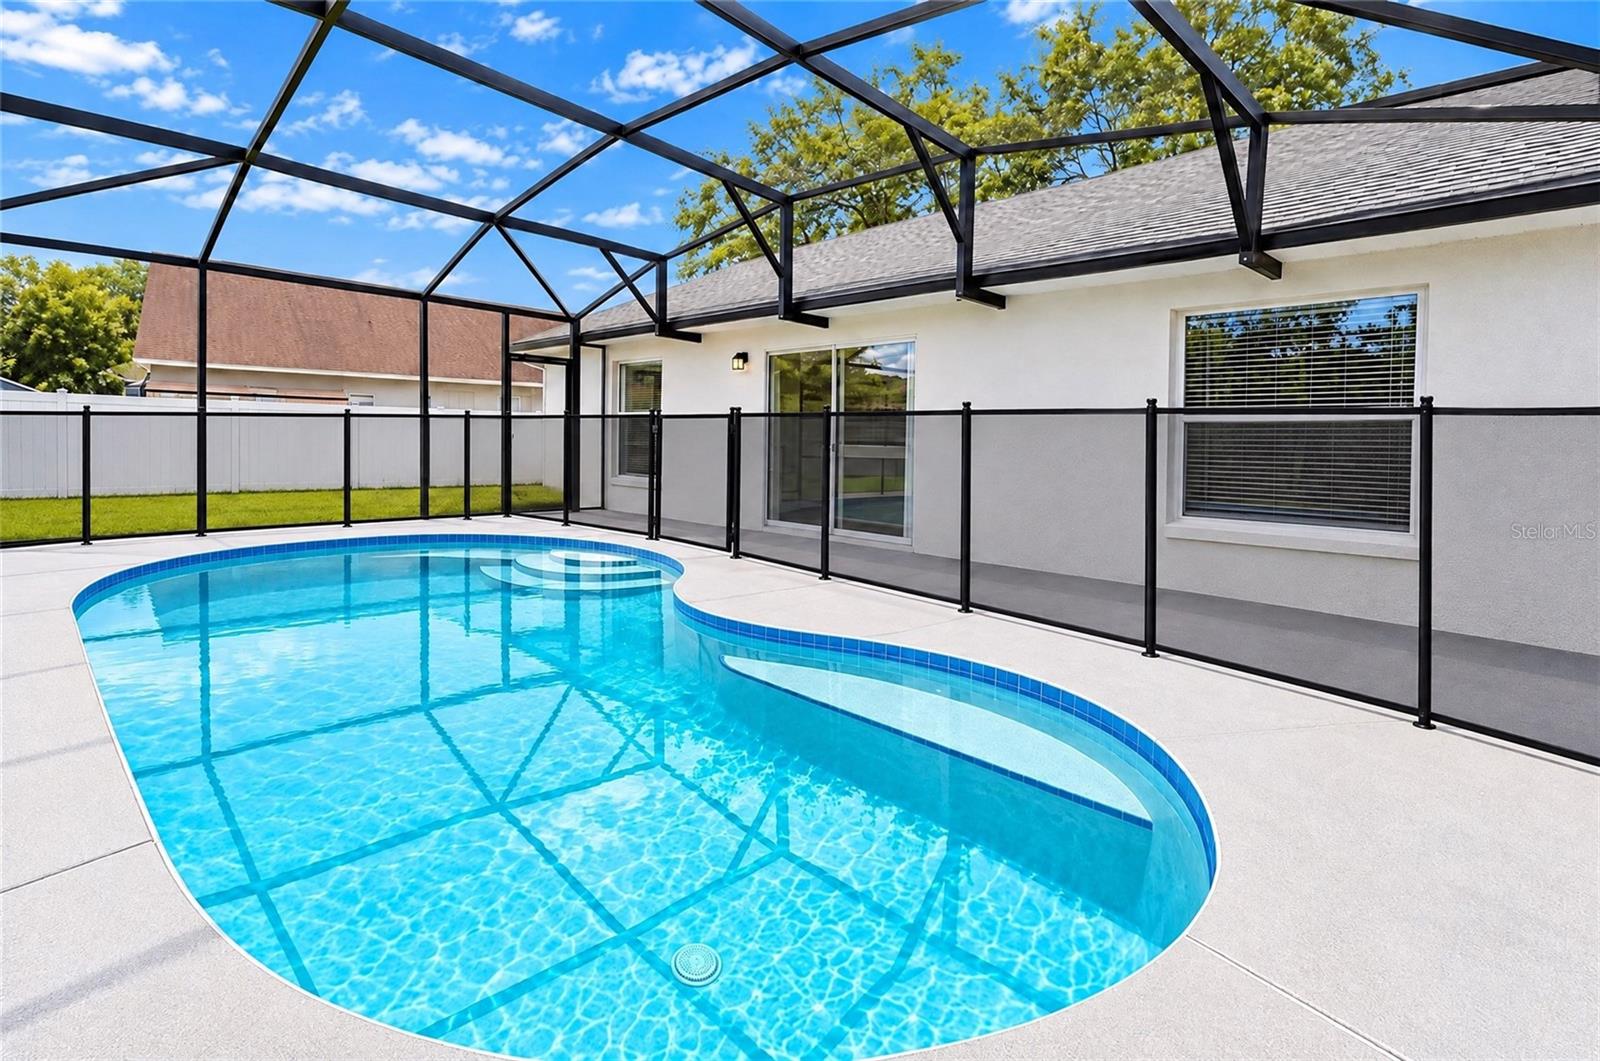
- PoolPrivateYN: No
- Cooling: Central Air
- CommunityFeatures: Street Lights
- ExteriorFeatures: Hurricane Shutters, Private Mailbox, Rain Gutters, Sidewalk, Storage
- Utilities: Cable Available, Electricity Connected, Propane, Public, Sewer Connected, Water Connected
- Features:
- Amenities:
Building Details
- NewConstructionYN: No
- Heating: Central, Electric
- Exterior material: Block, Stucco
- Roof: Shingle
- Parking: Garage Door Opener, Oversized, Parking Pad