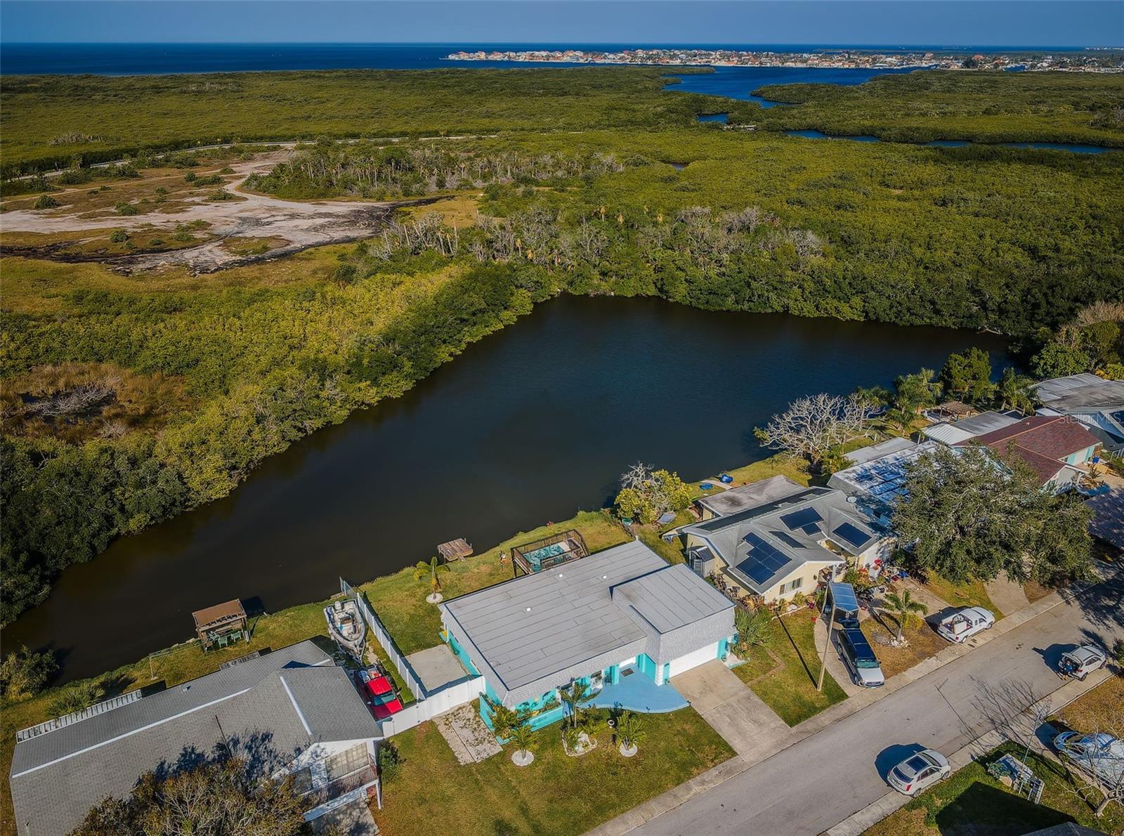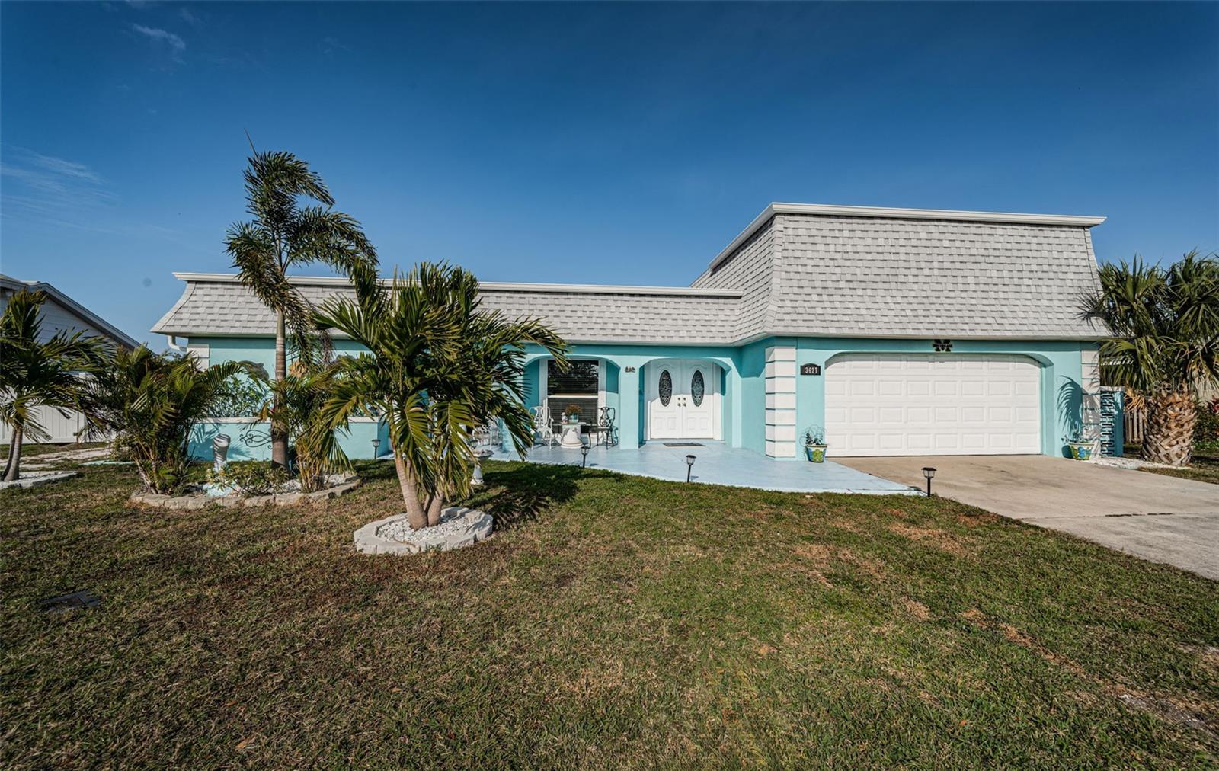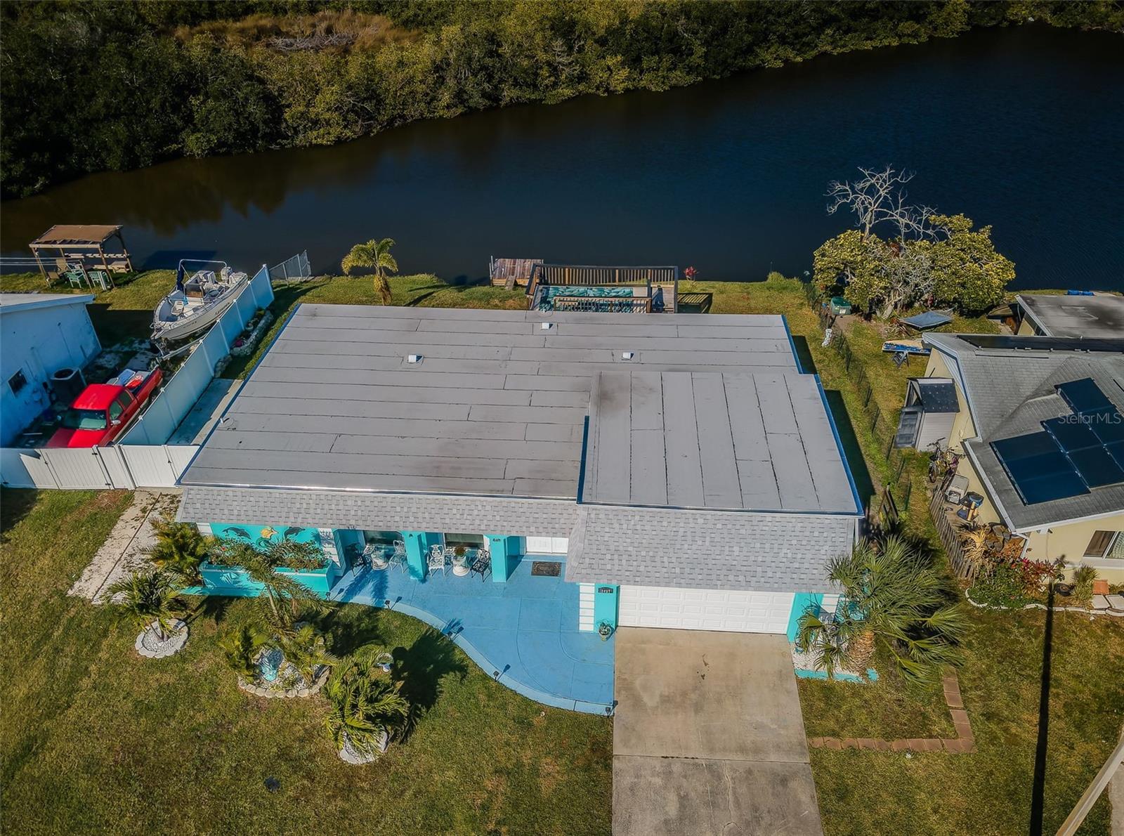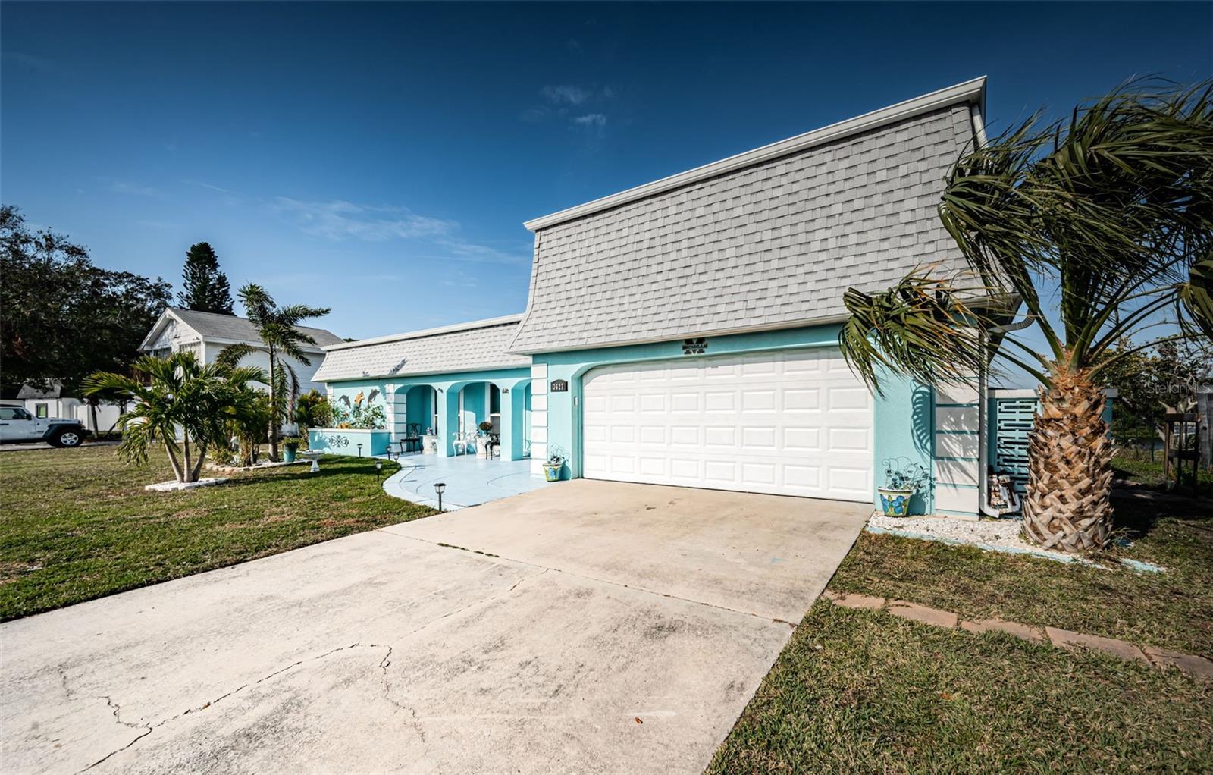
Courtesy of
- Listing Office: REAL BROKER, LLC
- Status: Active
- MLS ID: MFRA4703498
Description
-
Description:
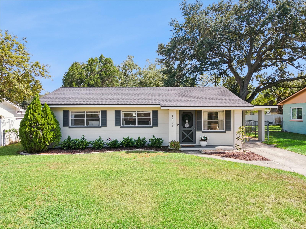
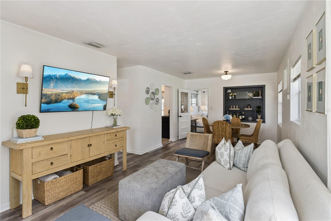
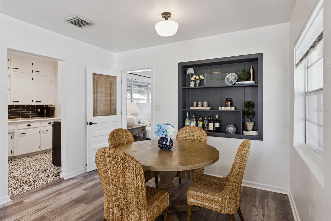
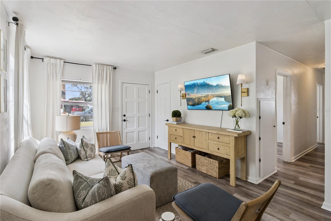
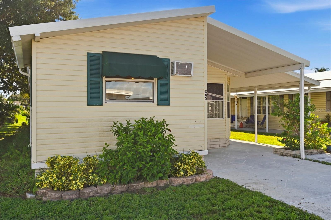
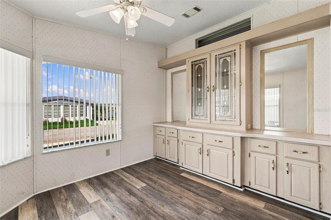
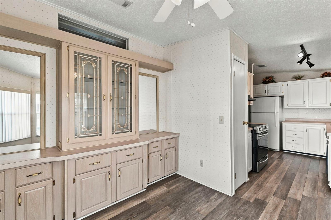
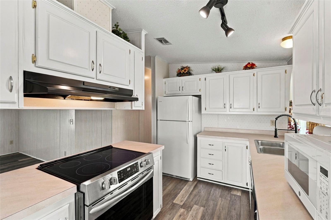
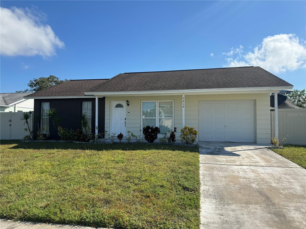
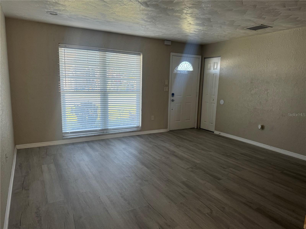
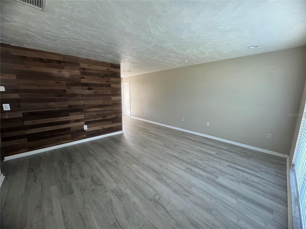
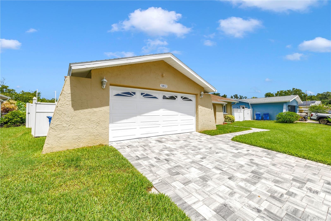
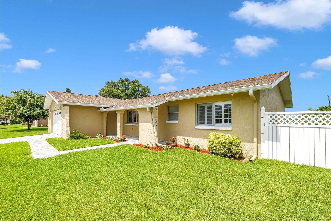
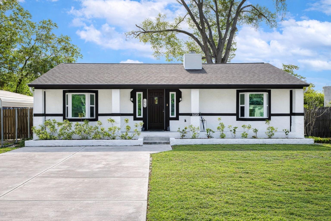
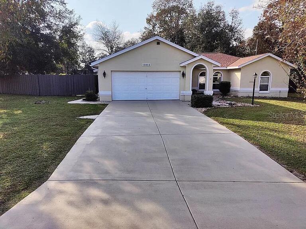
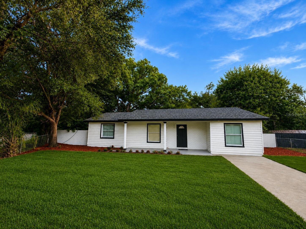
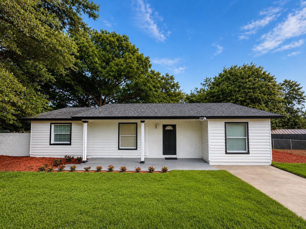
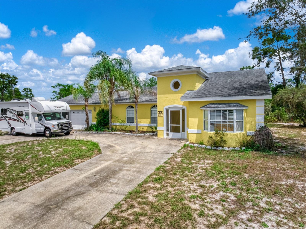
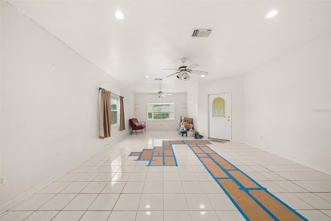
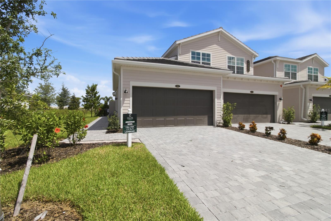
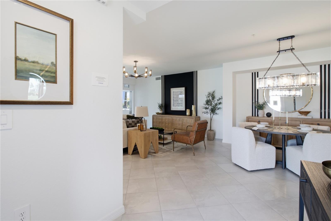
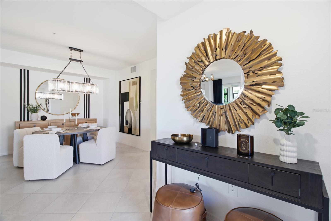
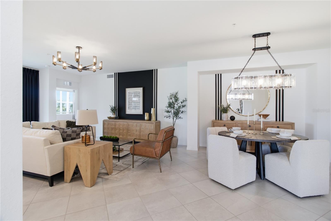
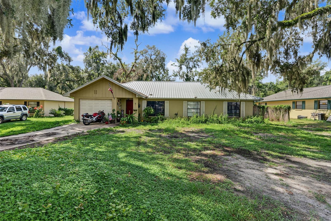
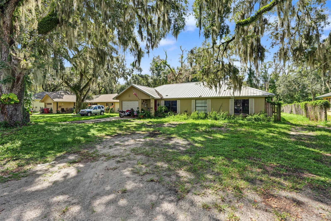
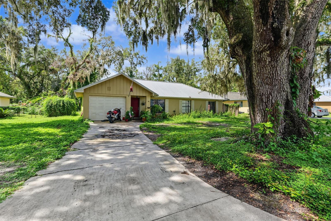
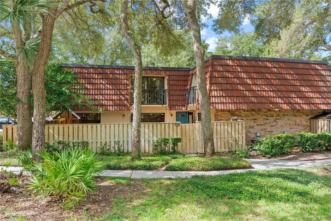
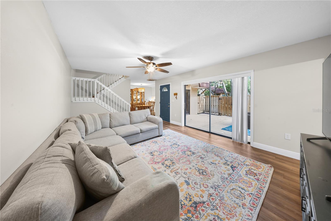
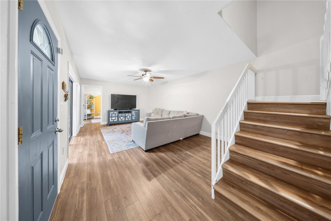
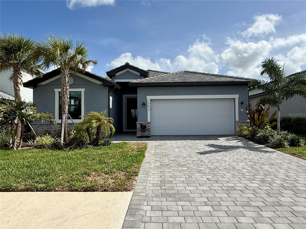
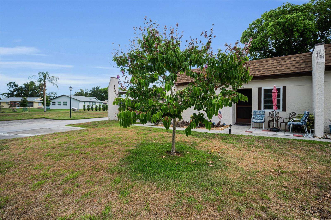
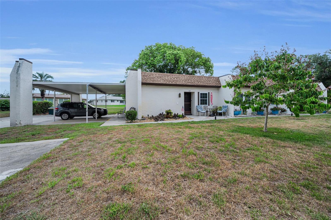
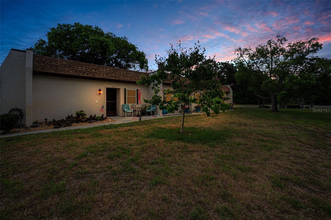
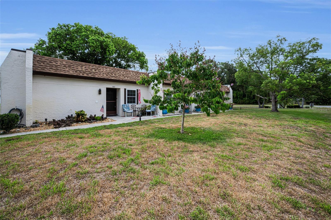
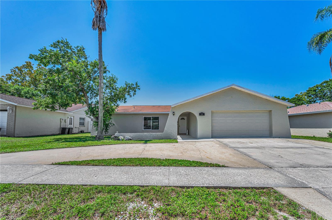
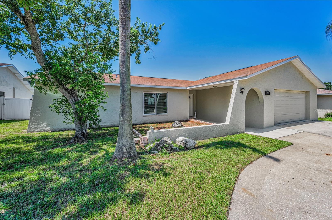
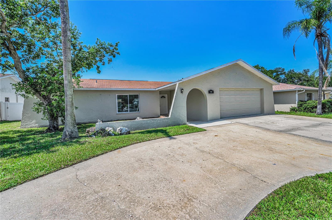
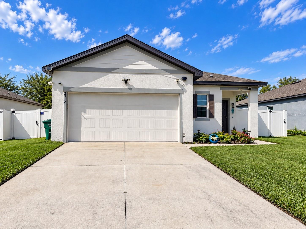
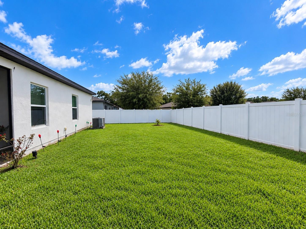
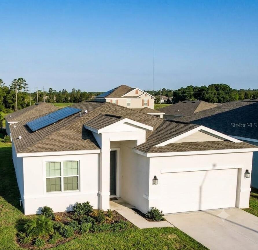
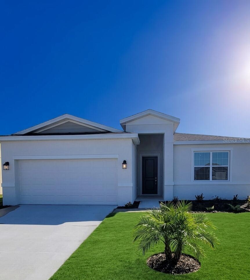
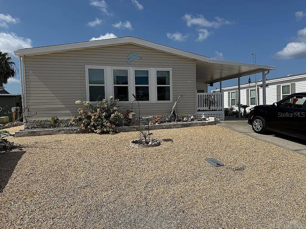
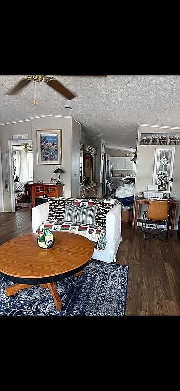
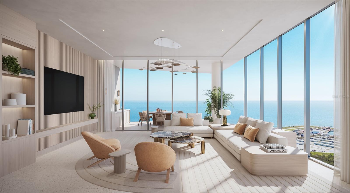
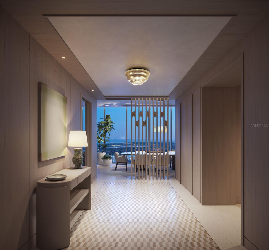
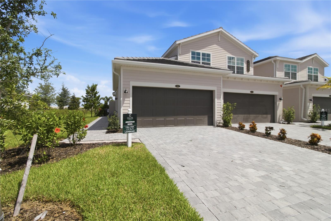
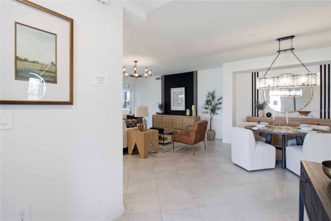
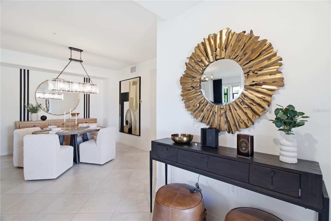
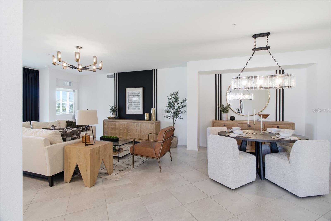
Welcome to this beautiful Arrowhead model in the highly desirable Calusa Country Club community in Lakewood Ranch! This thoughtfully designed single-story home offers an open and inviting floor plan with comfortable living spaces, a spacious kitchen, and a seamless flow between the living, dining, and outdoor areas.
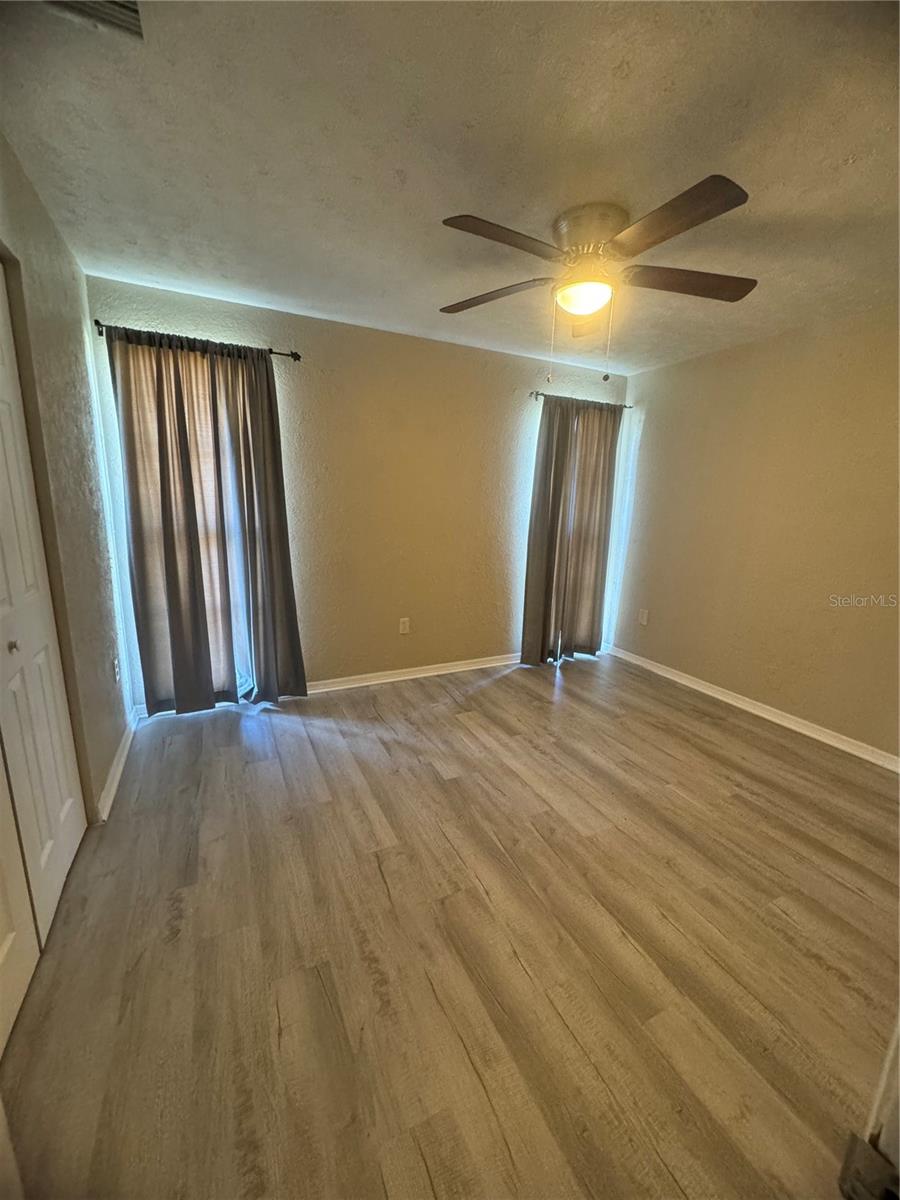
The Arrowhead model offers an ideal layout for everyday living and entertaining, featuring a private primary suite and additional bedrooms that provide flexibility for family, guests, or a home office.
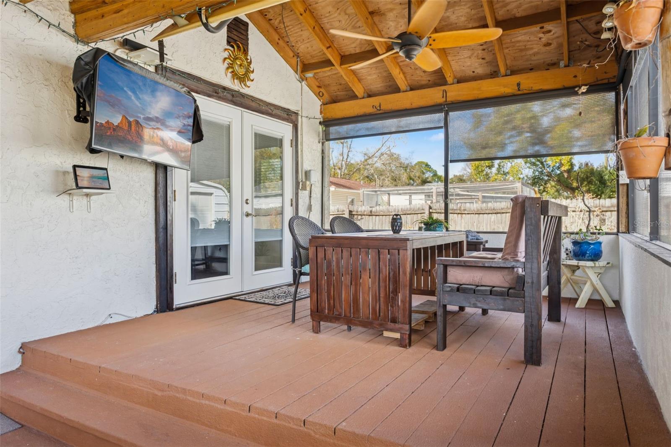
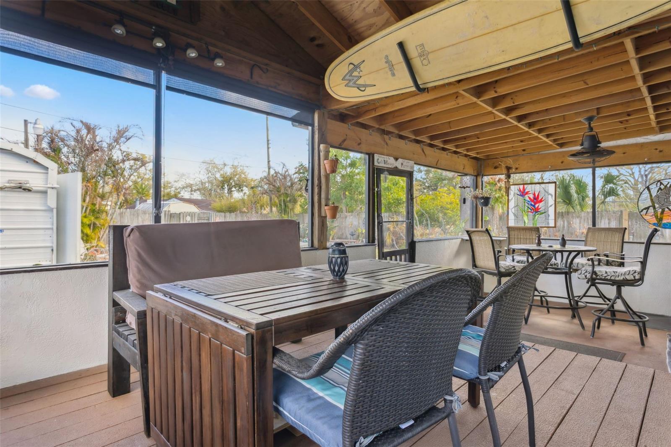
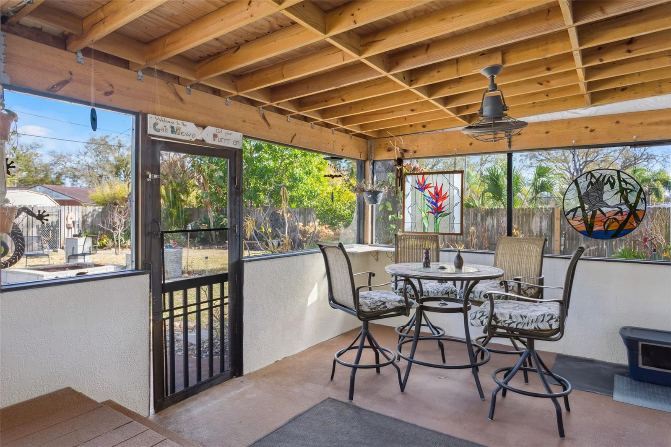
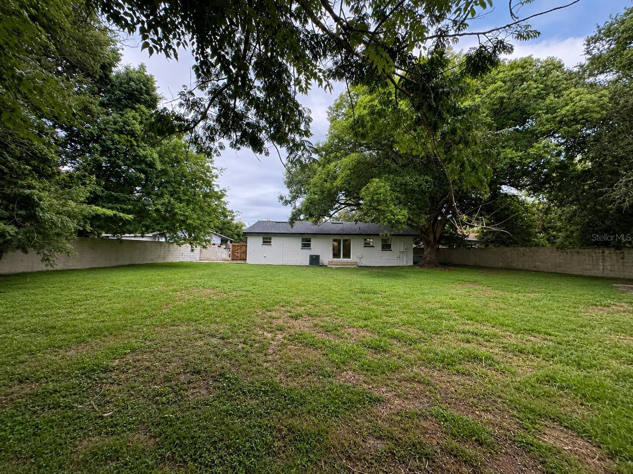
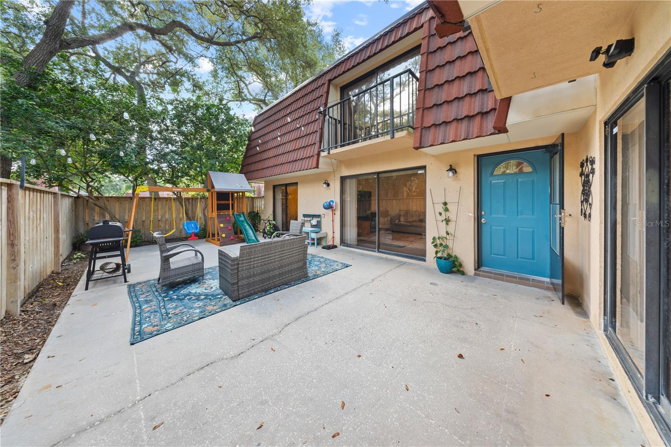
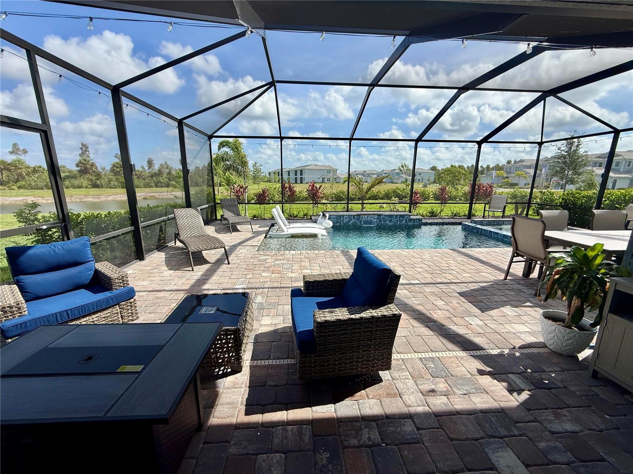
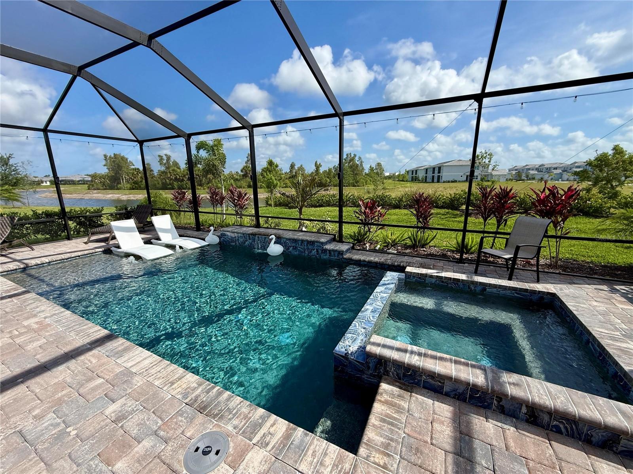
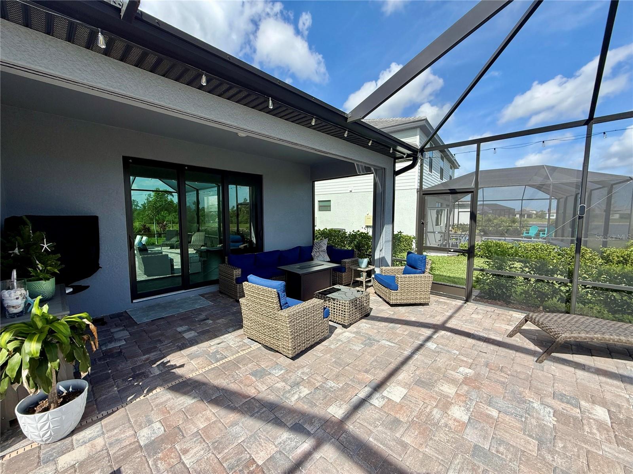
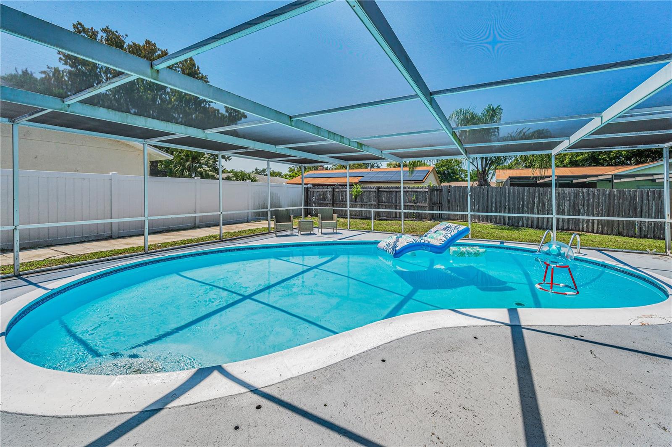
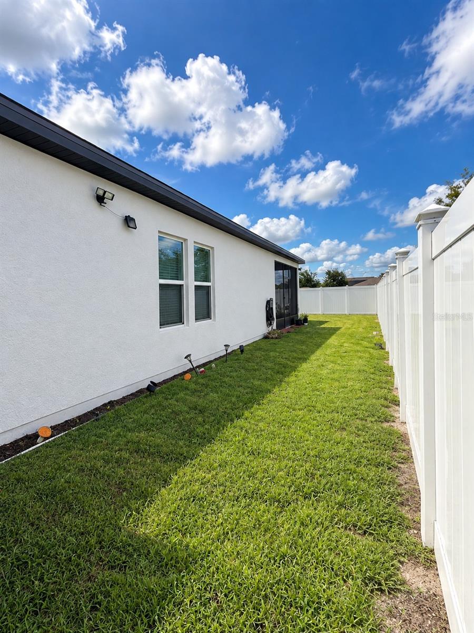
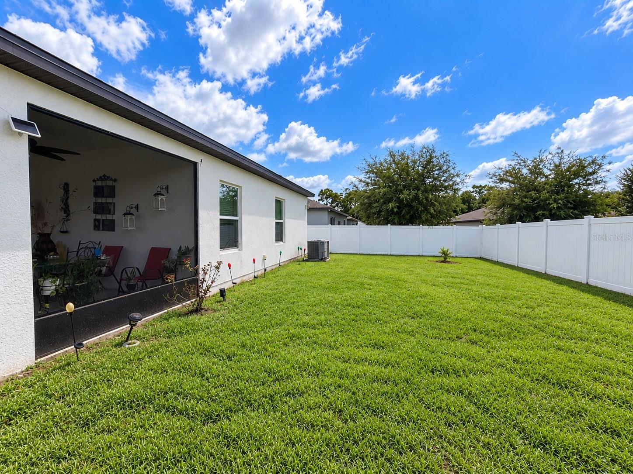
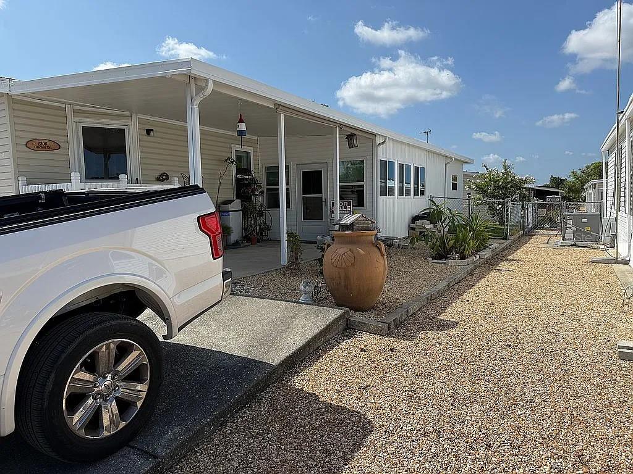
Enjoy the Florida lifestyle from the covered lanai while taking advantage of the outstanding amenities and lifestyle offered by Calusa Country Club. Conveniently located near shopping, dining, entertainment, golf, beautiful parks, and everything Lakewood Ranch has to offer.
A wonderful opportunity to own an Arrowhead model in one of Lakewood Ranch’s sought-after communities!
Show all description
SHOULD BE READY AT THE END OF SEPTEMBER 2026 - Virtual Tour: https://www.propertypanorama.com/instaview/stellar/A4703498
Video
- VirtualTourURLUnbranded: https://www.propertypanorama.com/instaview/stellar/A4703498
Basics
- Bathrooms Half: 0
- Date added: Added 1 hour ago
- Category: Condominium
- Type: Residential
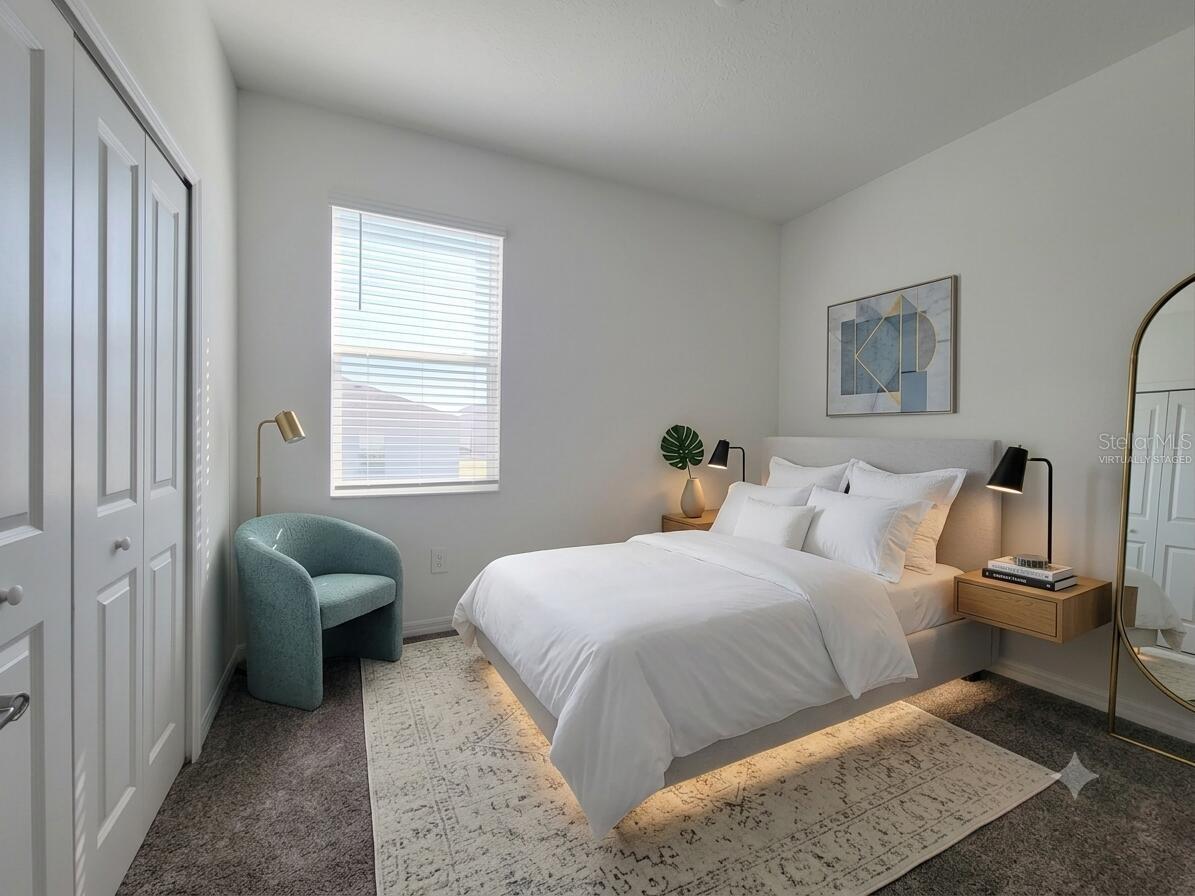
- Bedrooms: 3
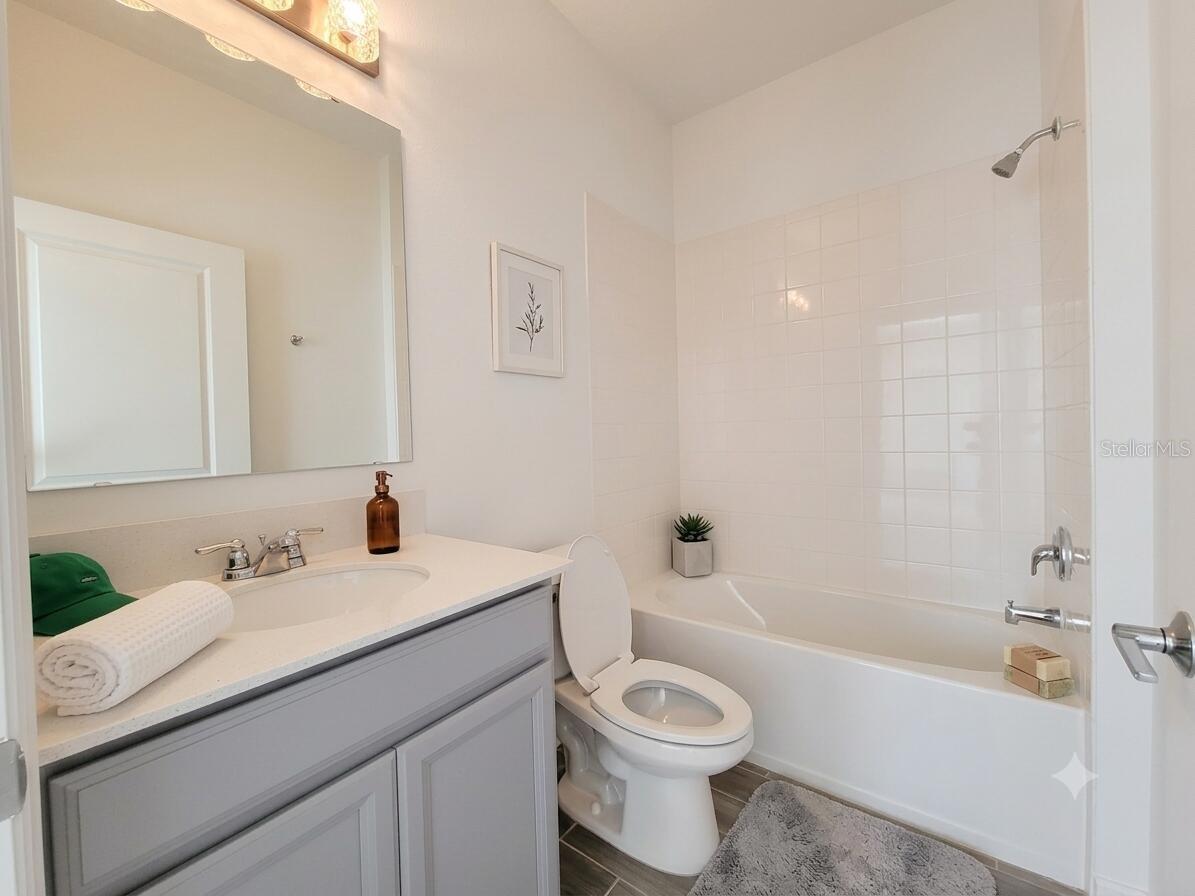
- Bathrooms: 2
- Half baths: 0
- Floors: 1
- Area, sq ft: 1741 sq ft
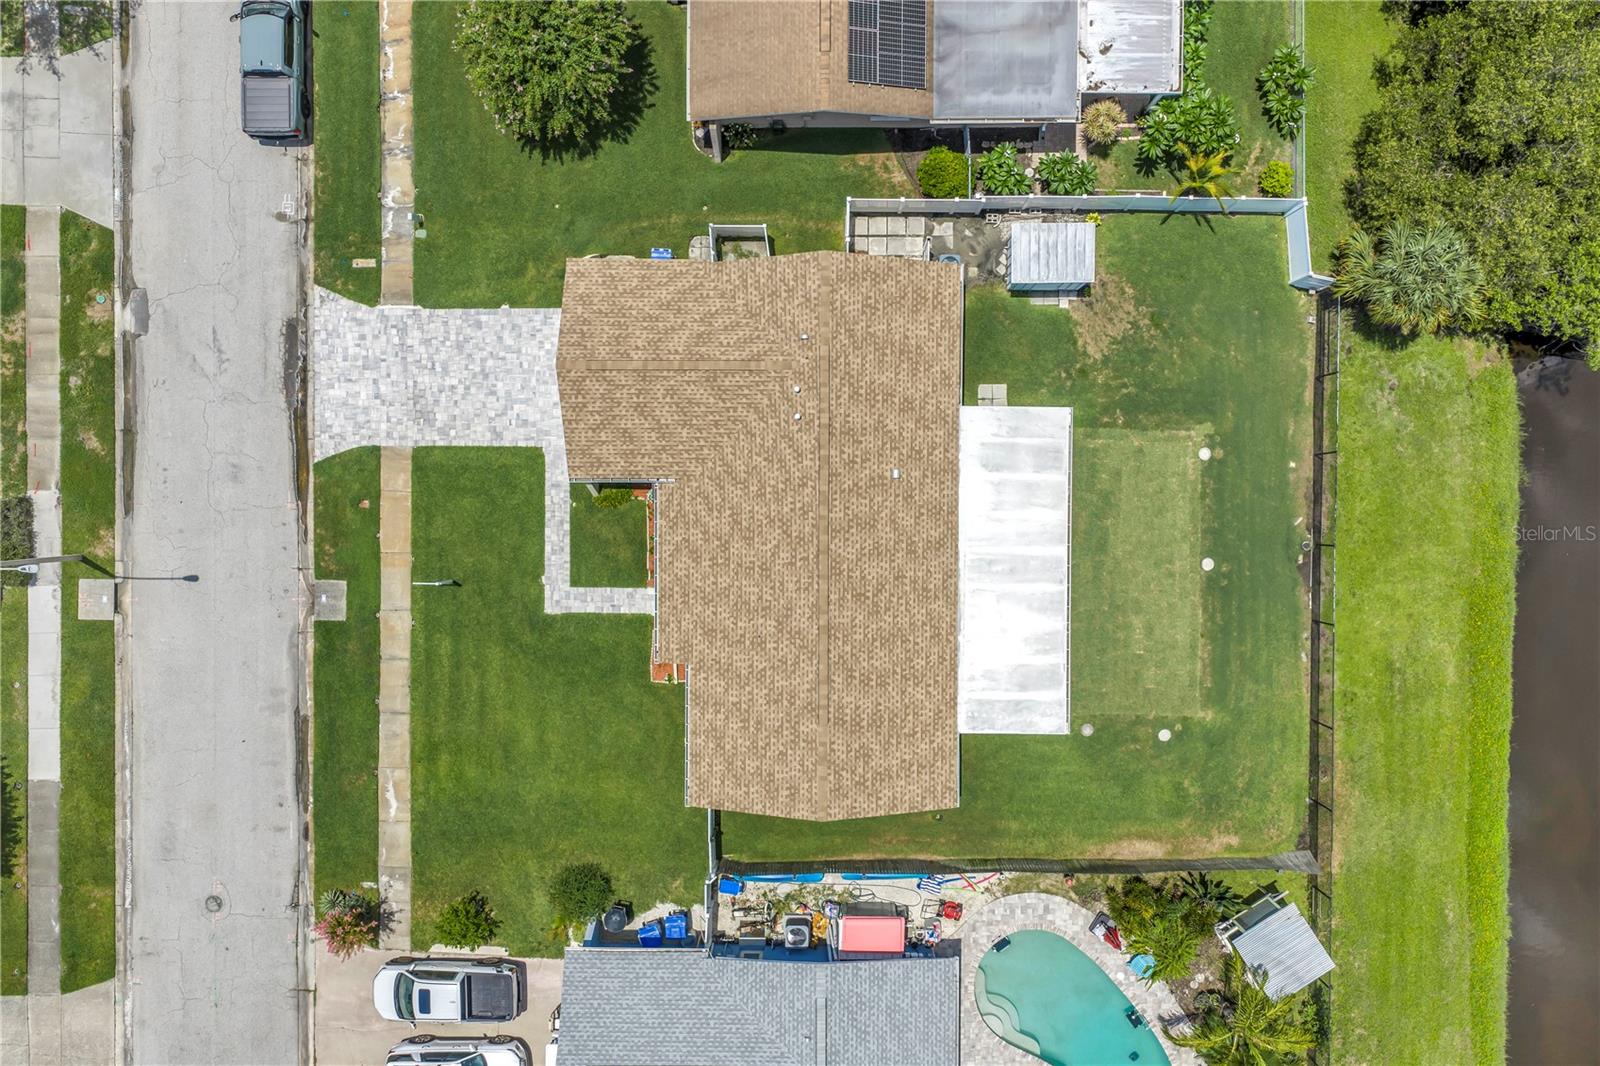
- Lot size, sq ft: 10000 sq ft
- Year built: 2026
- UnitNumber: 104
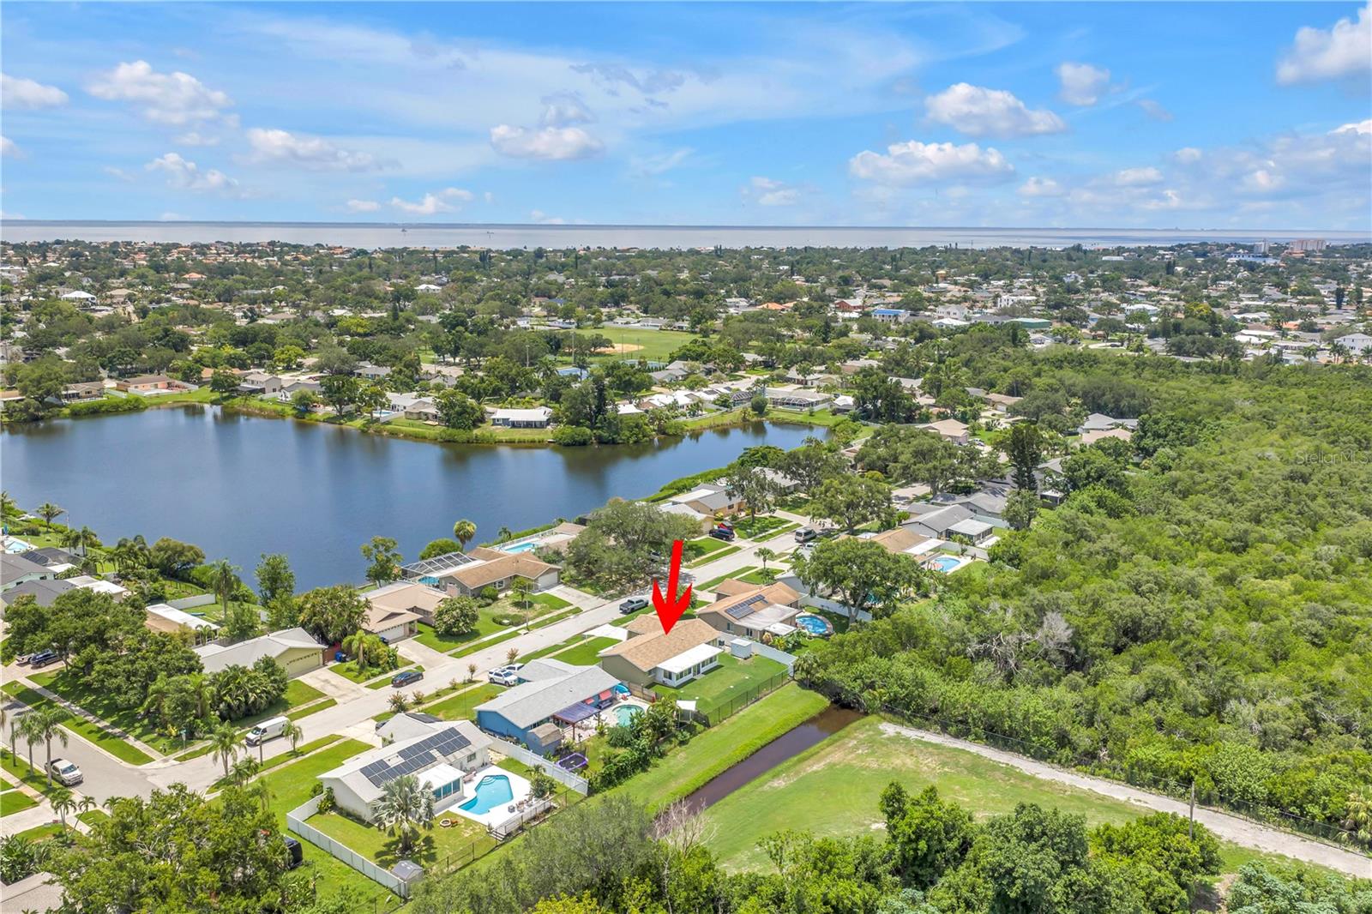
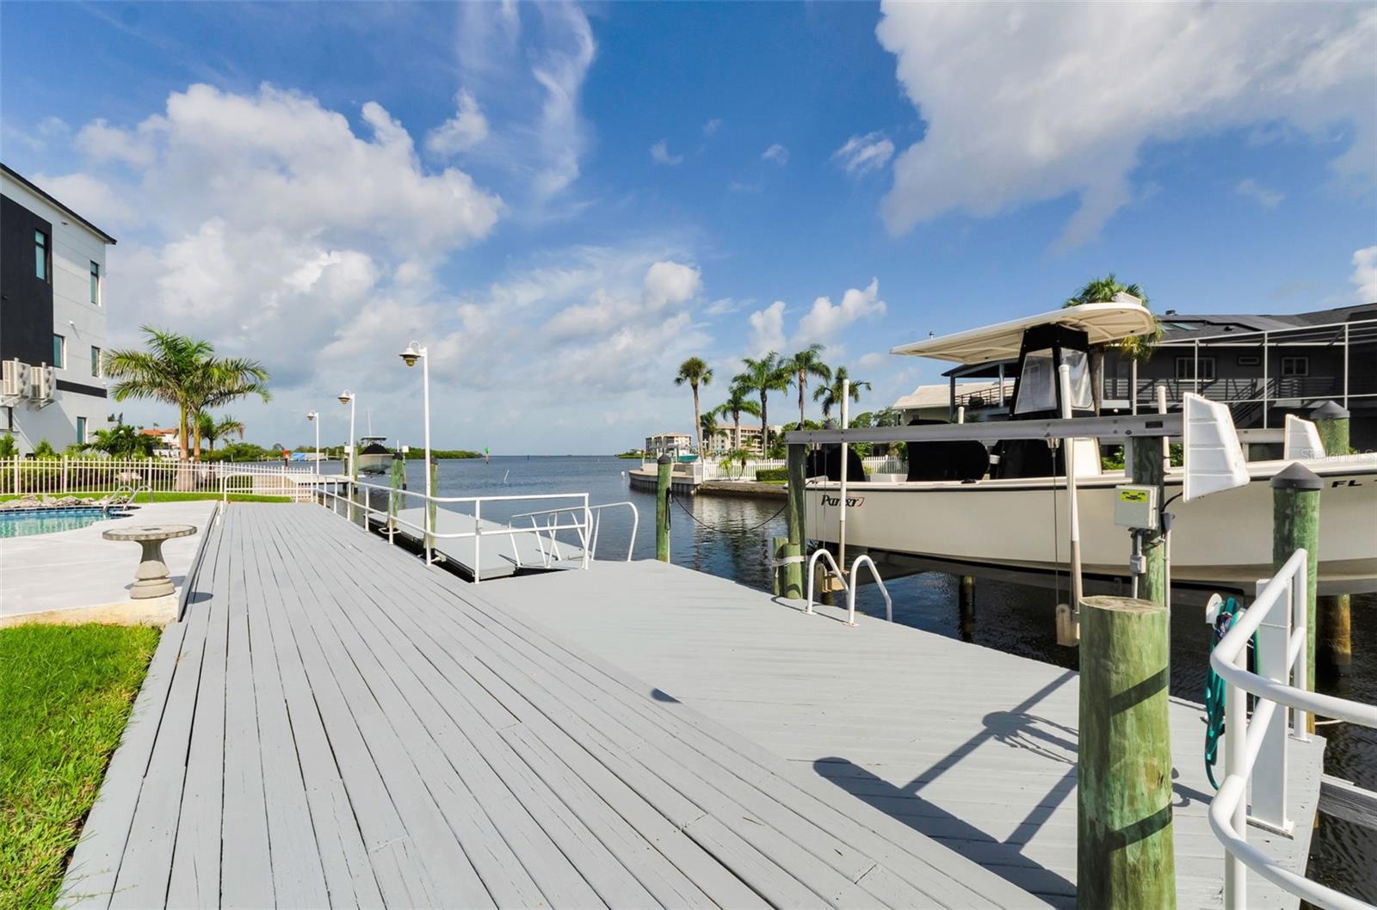
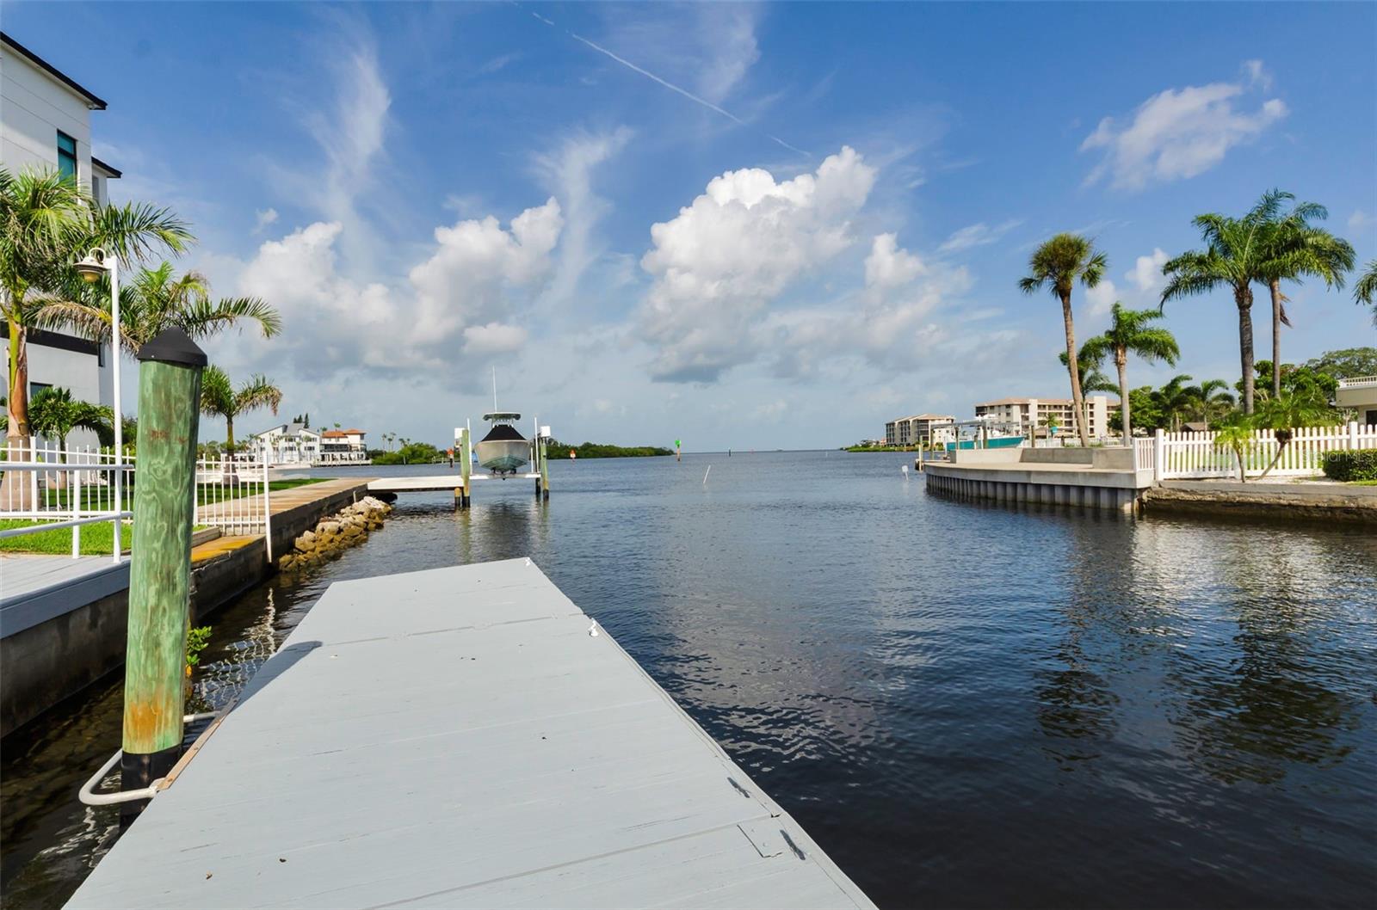
- View: Water
- SubdivisionName: 0305902; CALUSA NATIONAL PH I; LOT TR MF001; PB 8
- GarageSpaces: 2
Location
- CountyOrParish: Manatee
- City / Department: LAKEWOOD RANCH
Location Details
- Elementary School: Lake Manatee K-8
- Middle Or Junior School: Dr Mona Jain Middle
- High School: Lakewood Ranch High
Property Features
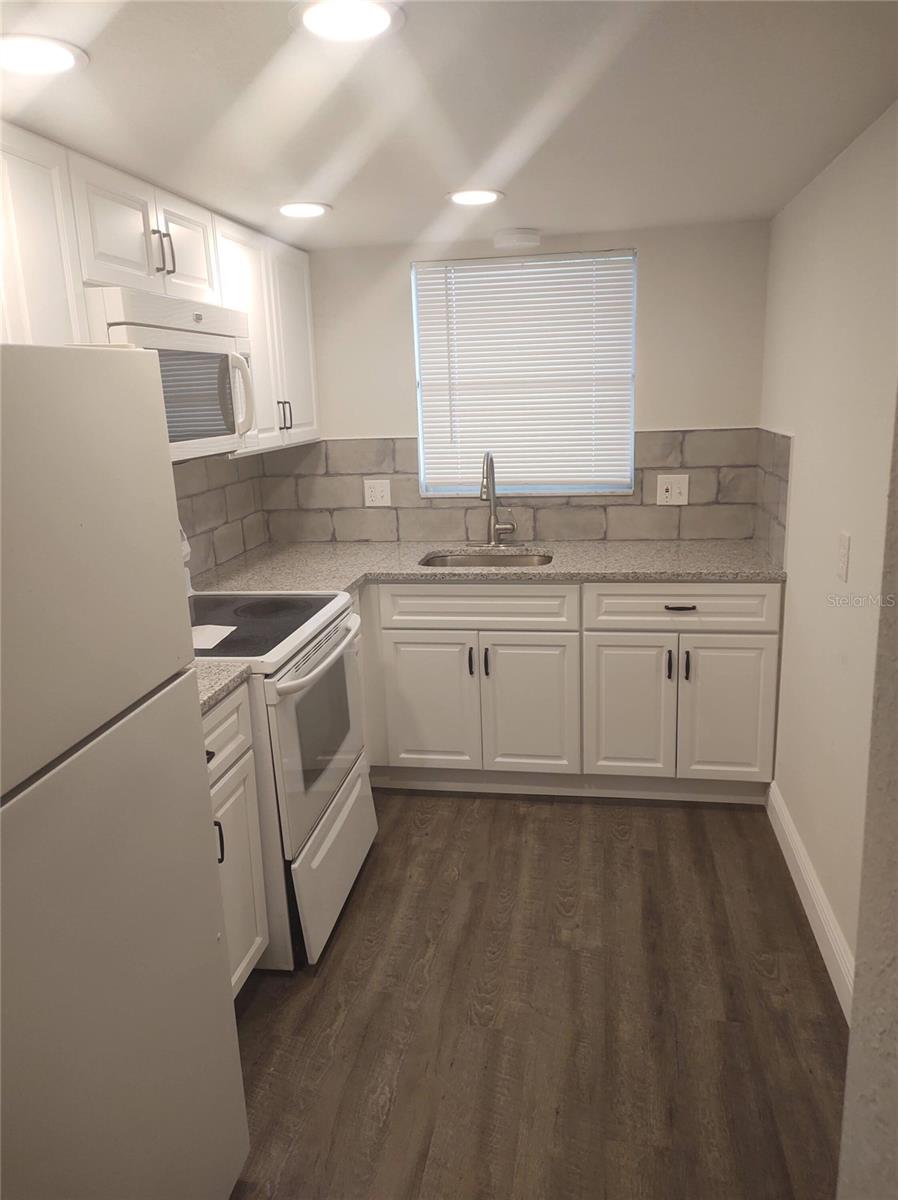
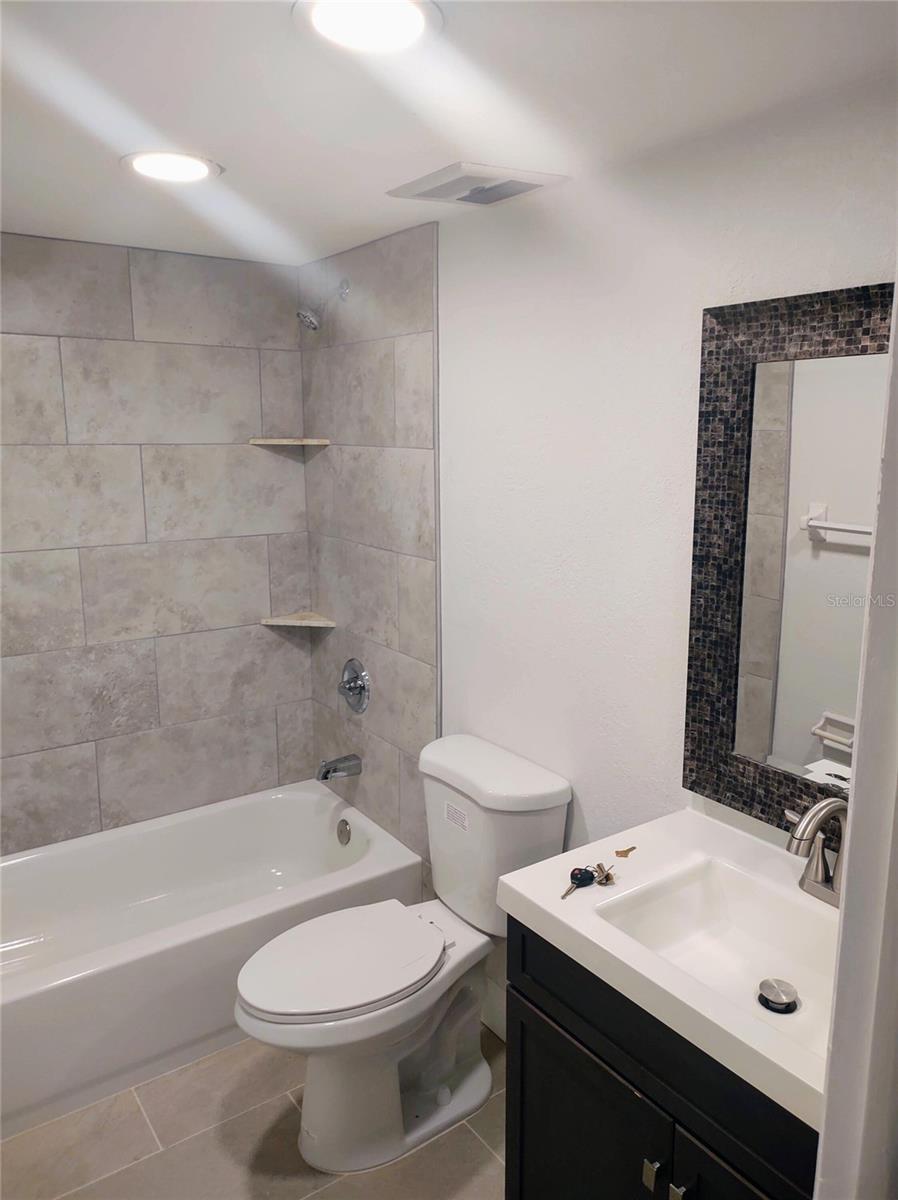
- Interior Features: Living Room/Dining Room Combo, Open Floorplan, Stone Counters, Thermostat, Walk-In Closet(s), Window Treatments
- Appliances: Built-In Oven, Disposal, Dryer, Microwave, Refrigerator, Tankless Water Heater, Washer
- Flooring: Tile
- Laundry Features: Inside, Laundry Room
- Parking Features: Covered
- Garage YN: Yes
- Attached Garage YN: Yes
- Garage Spaces: 2
- Pets Allowed: Cats OK, Dogs OK, Yes
- Exterior Features: Other
- Roof: Shingle
- Window Features: Blinds
- View: Water
- Water Source: Public
- Sewer: Other
- Cooling: Central Air
- Heating: Central
- Furnished: Unfurnished
Property Details
- Subdivision Name: 0305902; CALUSA NATIONAL PH I; LOT TR MF001; PB 8
- Direction Faces: North
- New Construction YN: Yes
- Builder Name: LENNAR
- Construction Materials: Stucco
Association Information
- Association YN: Yes
- Association Fee: 600
- Association Fee Frequency: Monthly
- Association Fee Includes: Guard - 24 Hour, Pool, Internet, Maintenance Structure, Maintenance Grounds, Recreational Facilities, Sewer, Trash, Water
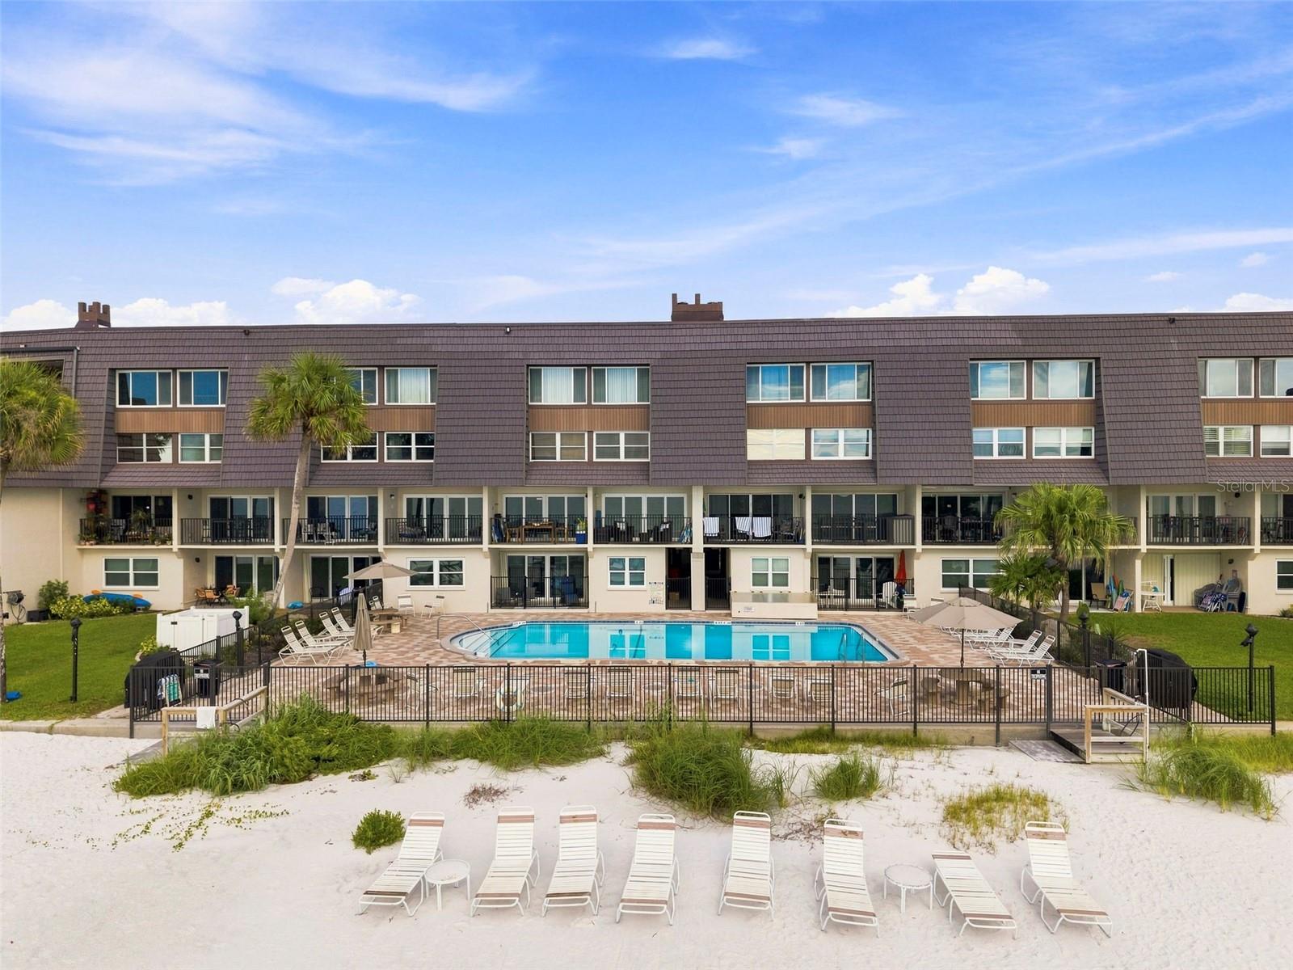
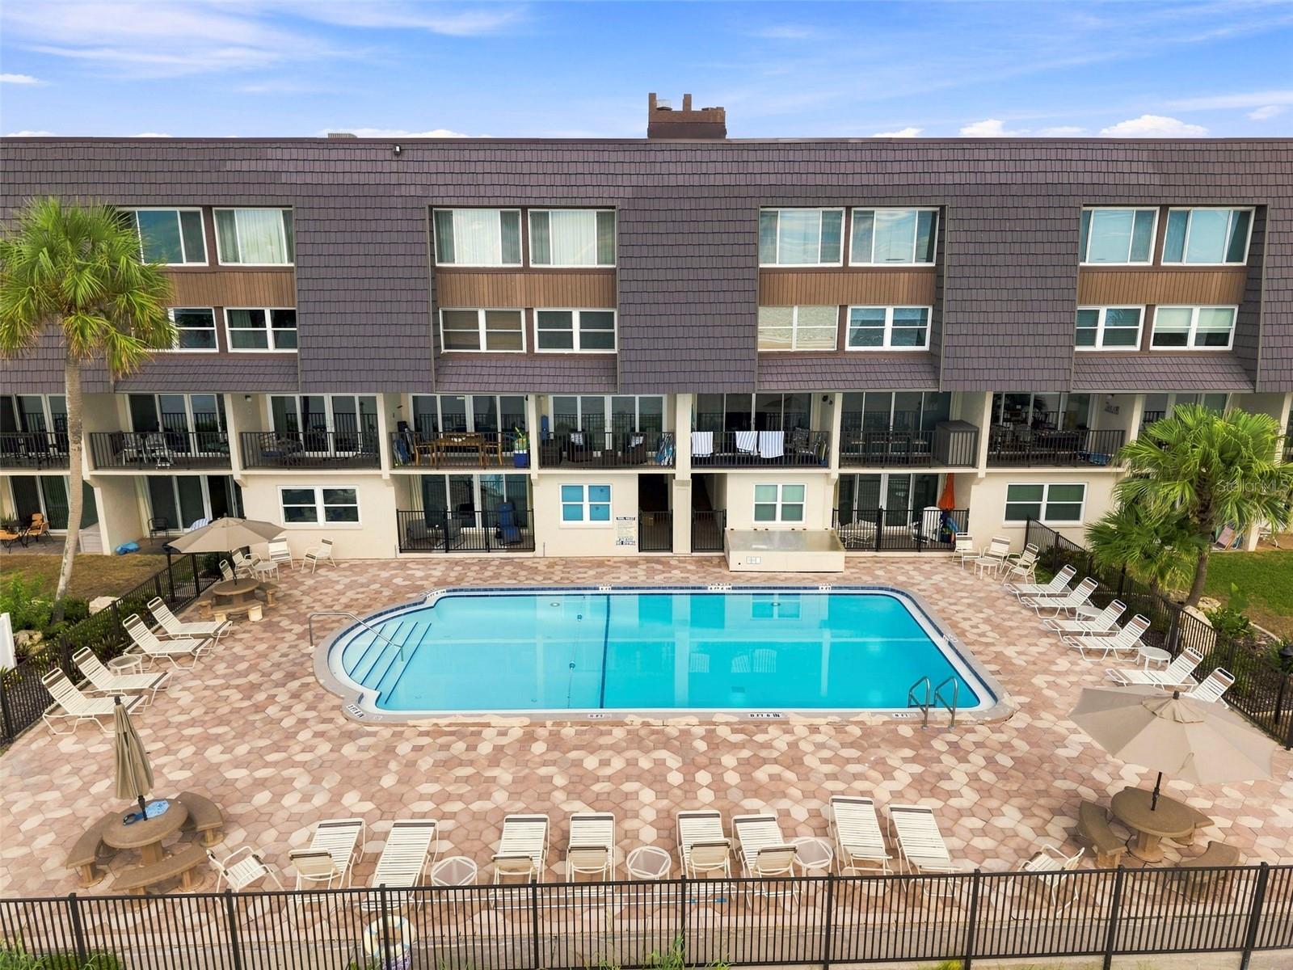
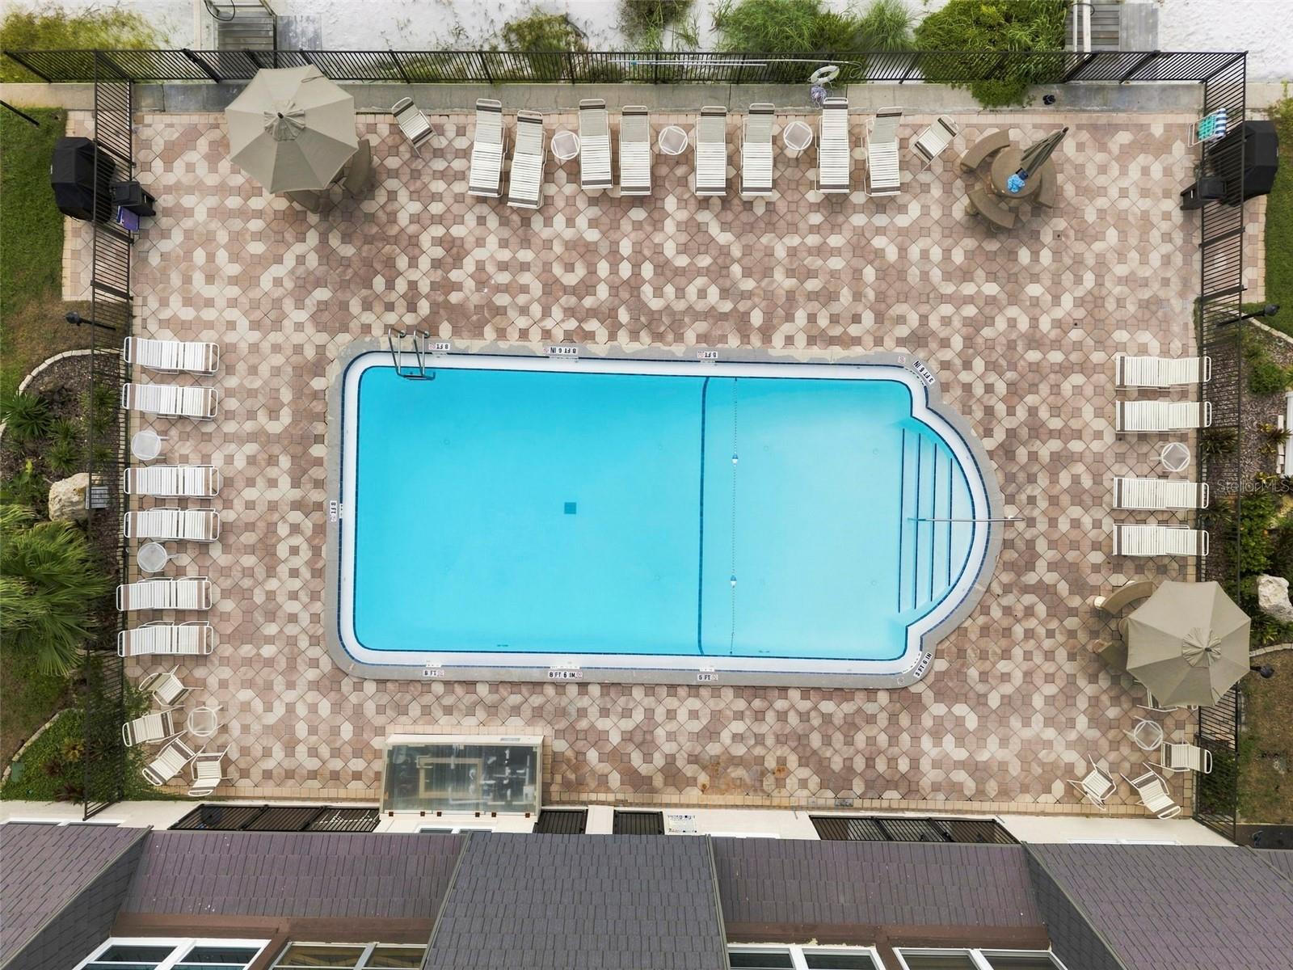
- Association Amenities: Pool
- Community Features: Clubhouse, Fitness Center, Gated Community - Guard, Golf Carts OK, Golf, Irrigation-Reclaimed Water, Pool, Restaurant, Sidewalks, Tennis Court(s)
Fees&Taxes
- Tax Year: 2026
- Tax Annual Amount: $1,000
- Tax Other Annual Assessment Amount: 1900
Amenities & Features
- Waterfront available: No
- GarageYN: Yes
- AttachedGarageYN: Yes
- FireplaceYN: No
- PoolPrivateYN: No
- Cooling: Central Air
- CommunityFeatures: Clubhouse, Fitness Center, Gated Community - Guard, Golf Carts OK, Golf, Irrigation-Reclaimed Water, Pool, Restaurant, Sidewalks, Tennis Court(s)
- WindowFeatures: Blinds
- ExteriorFeatures: Other
- Utilities: Electricity Connected, Fiber Optics, Natural Gas Connected
- Features:
- Amenities: