Courtesy of
- Listing Office: BEYCOME OF FLORIDA LLC
- Status: Active
- MLS ID: MFRO6440130
Description
-
Description:
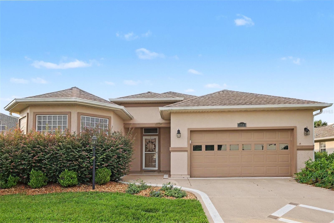
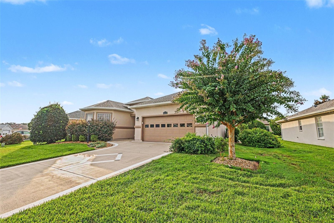
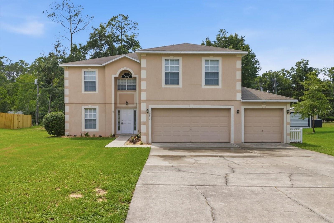
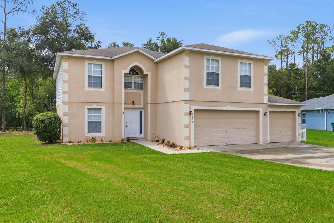
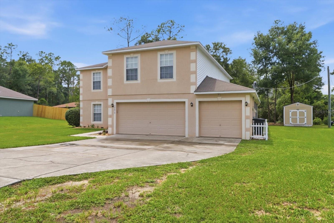
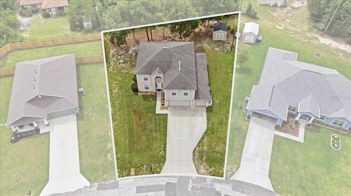
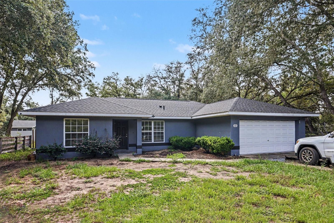
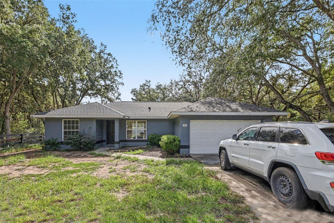
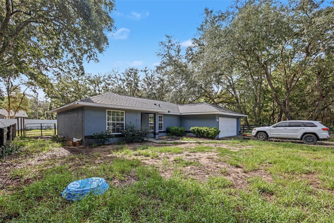
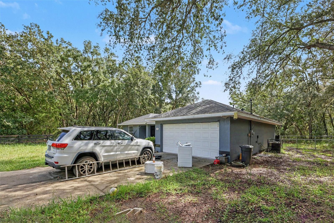
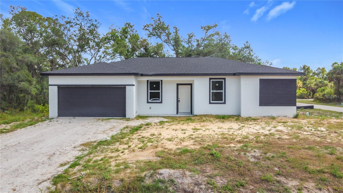
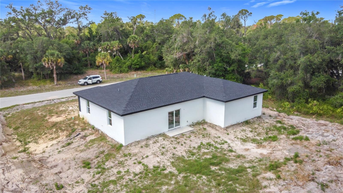
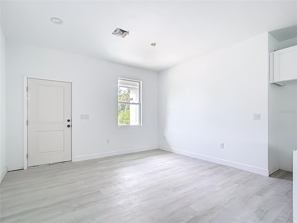
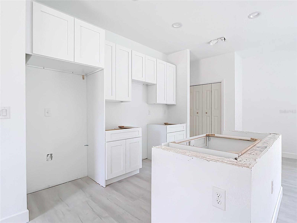
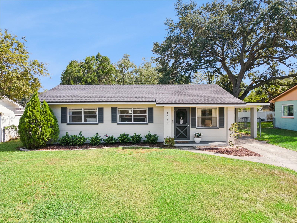
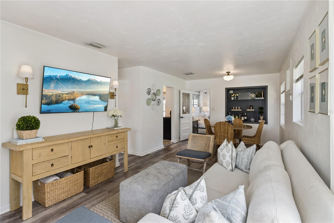
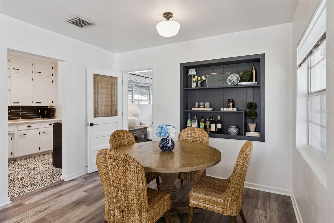
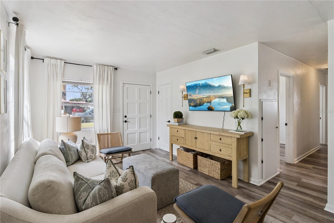
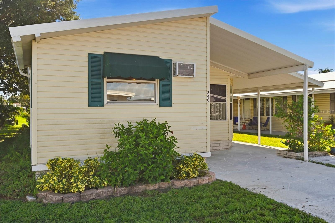
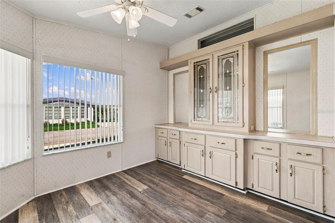
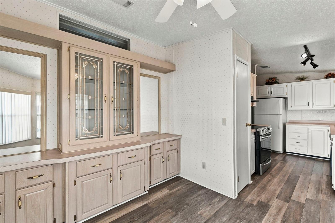
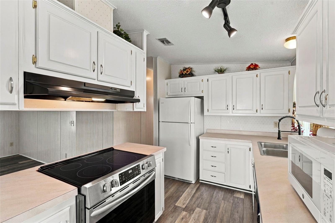
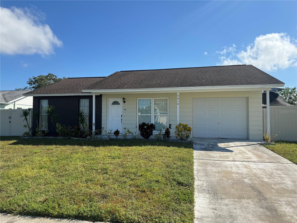
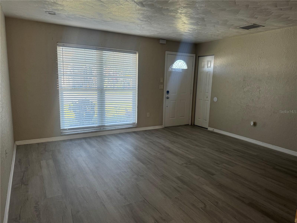
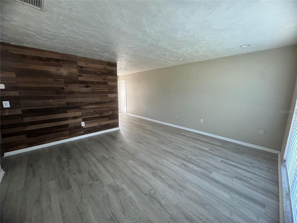
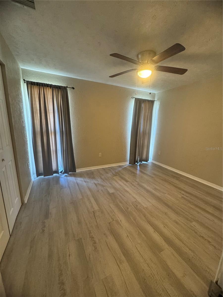
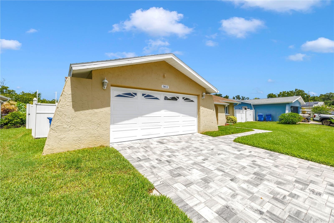
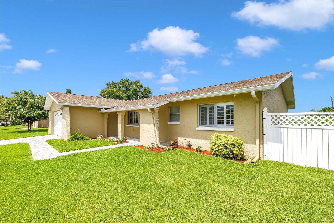
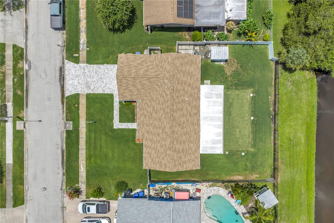
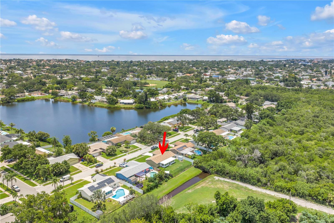
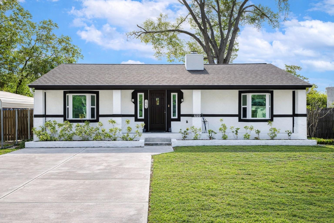
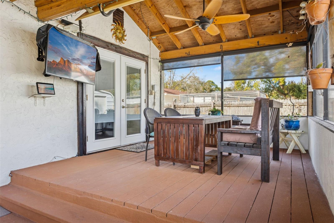
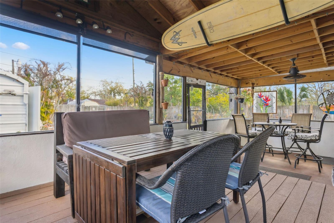
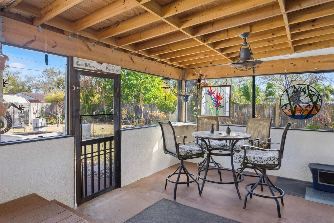
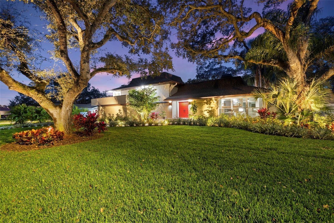
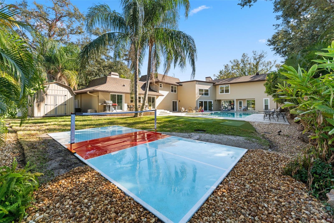
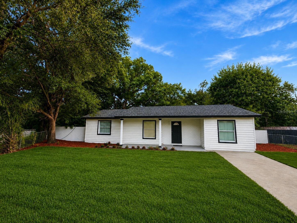
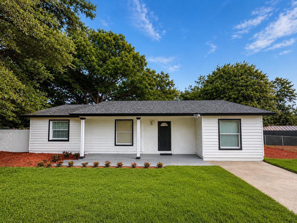
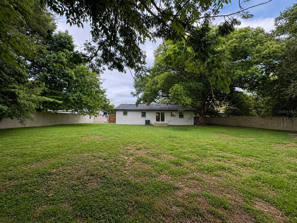
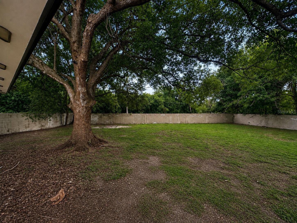
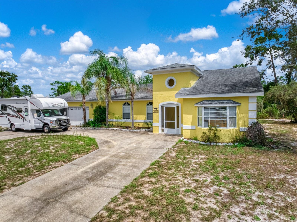
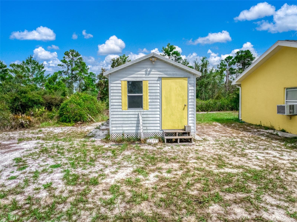
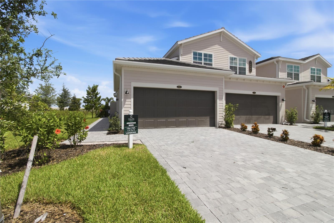
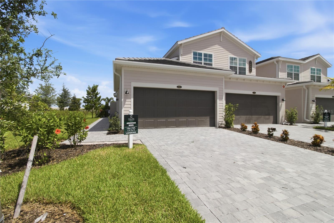
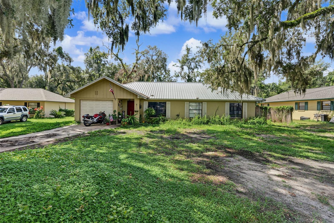
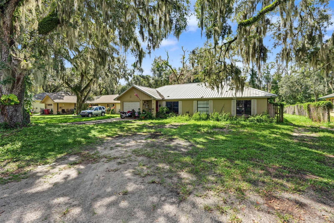
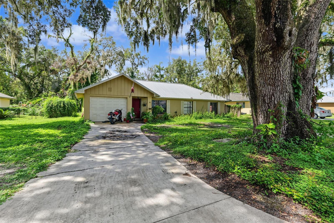
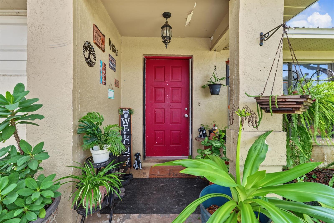
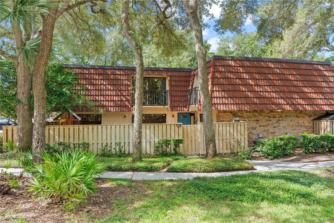
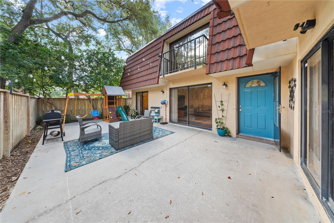
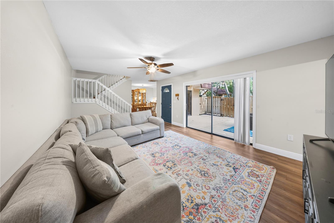
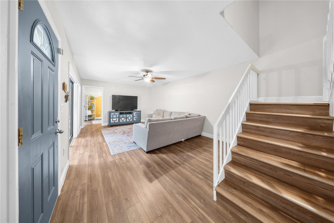
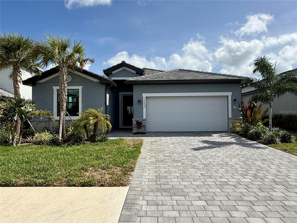
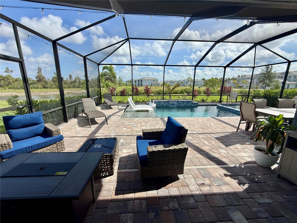
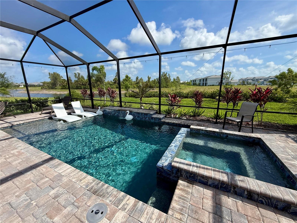
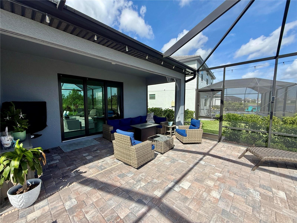
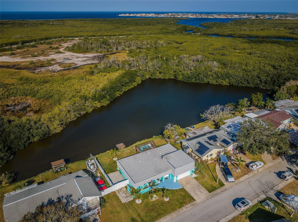
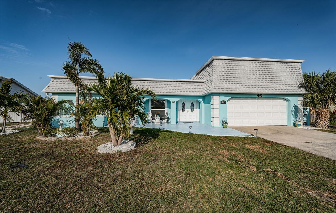
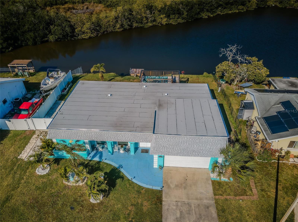
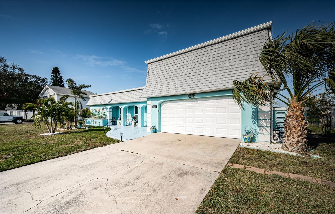
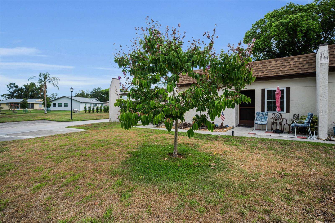
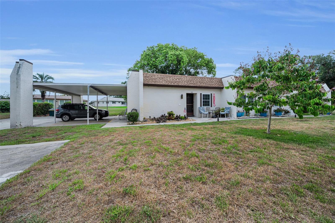
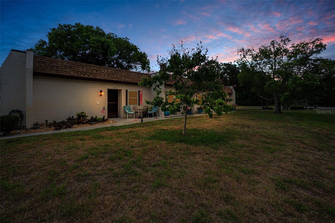
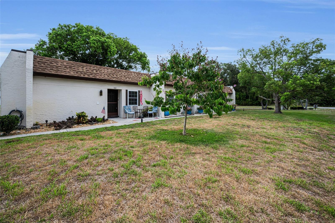
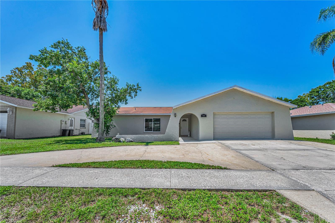
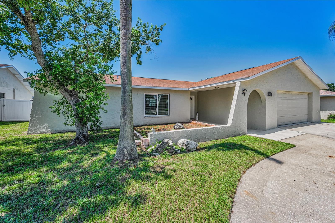
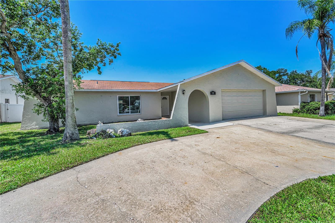
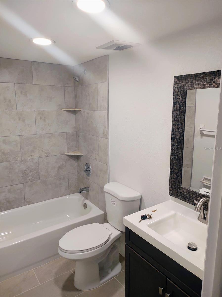
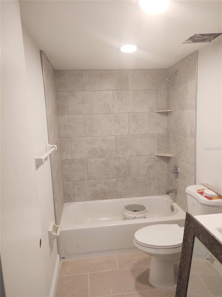
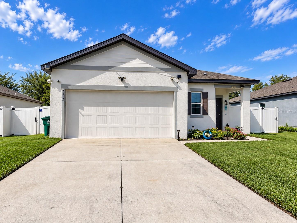
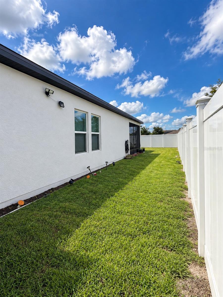
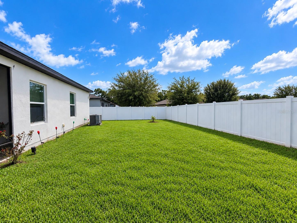
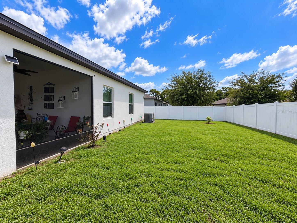
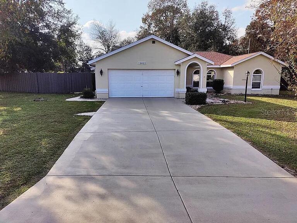
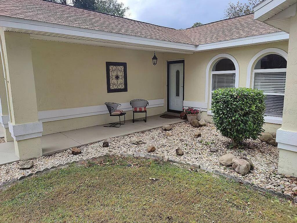
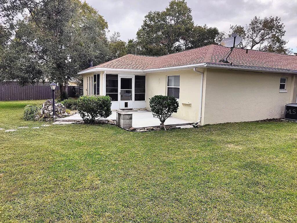
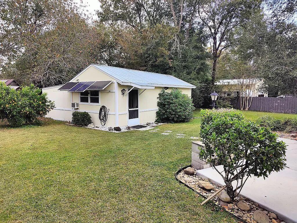
Welcome to this inviting home located at 11012 SW 58th Avenue Rd, Ocala, FL 34476. This charming house accords three spacious bedrooms and two full bathrooms, providing ample space for comfortable living. With a living area of 1,382 square feet, the home accords a cozy and practical layout that suits various lifestyle needs. Situated on a generous 0.52-acre lot, there is plenty of outdoor space for relaxation, gardening, or entertaining. The property's sizable lot also accords potential for future enhancements or outdoor activities. This home is a wonderful opportunity for those seeking a balance of indoor and outdoor living in a serene setting. Enjoy the tranquility of this location while being conveniently close to Ocala's amenities. Property is move in ready. The property also includes a full shop with electric and solar which could be turned into a detached apartment if desired. The property has been cleared of all trees and has a new fence along with concrete pad and 30 amp power if you have a camper or RV. Plenty of room for a pool, garden, or whatever you desire in the spacious backyard. Excellent neighborhood with plenty of lighting and safety.
Show all description
Basics
- Bathrooms Half: 0
- Date added: Added 1 hour ago
- Category: Single Family Residence
- Type: Residential
- Bedrooms: 3
- Bathrooms: 2
- Half baths: 0
- Area, sq ft: 1382 sq ft
- Lot size, sq ft: 22651 sq ft
- Year built: 1993
- SubdivisionName: KINGSLAND COUNTRY ESTATE
- GarageSpaces: 2
Location
- CountyOrParish: Marion
- City / Department: OCALA
Location Details
- Elementary School: Saddlewood Elementary School
- Middle Or Junior School: West Port Middle School
- High School: West Port High School
Property Features
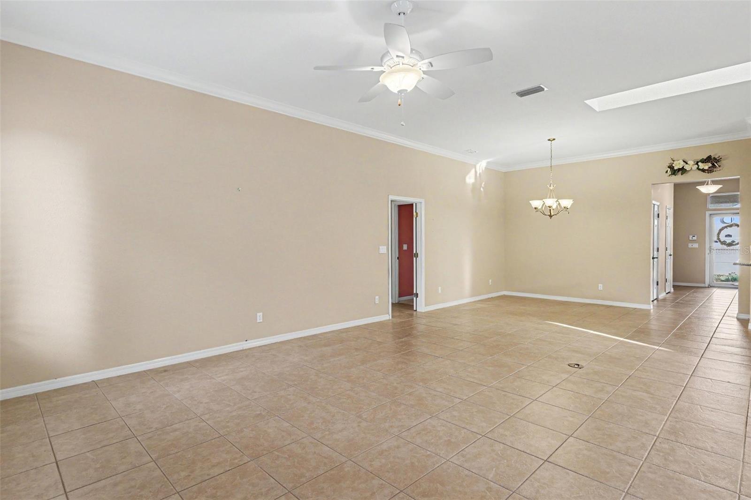
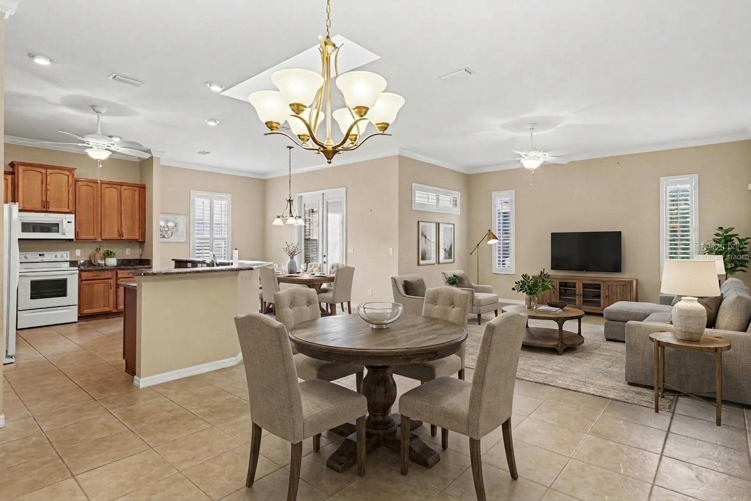
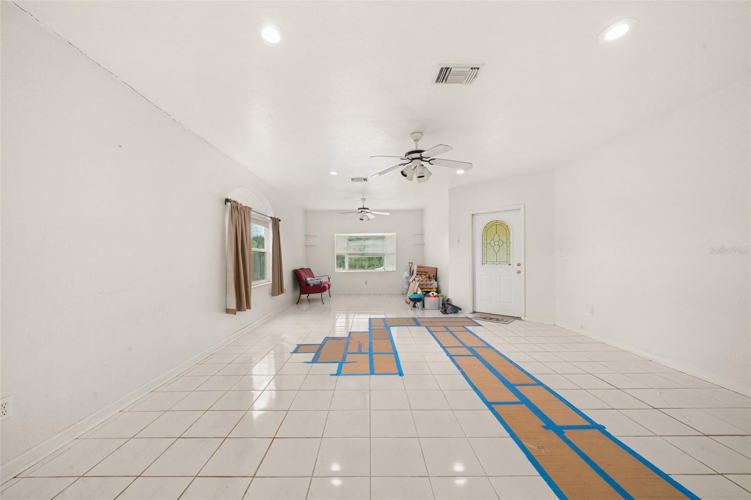
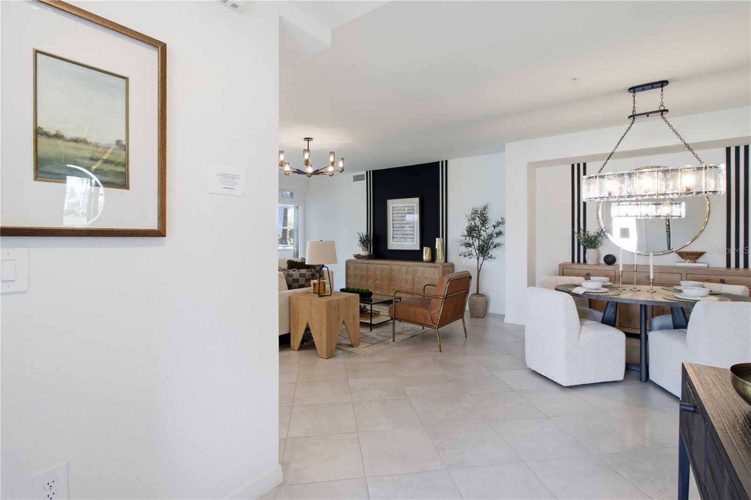
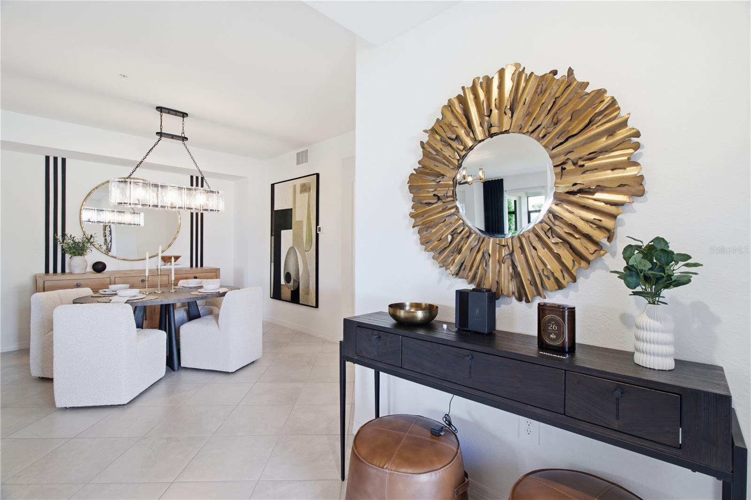
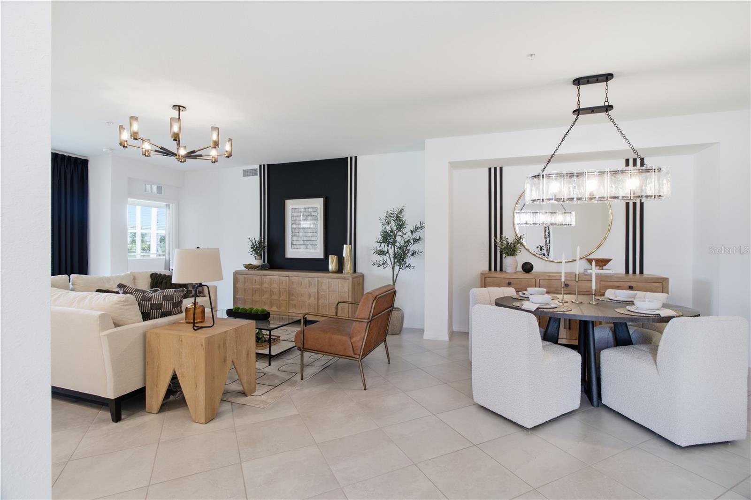
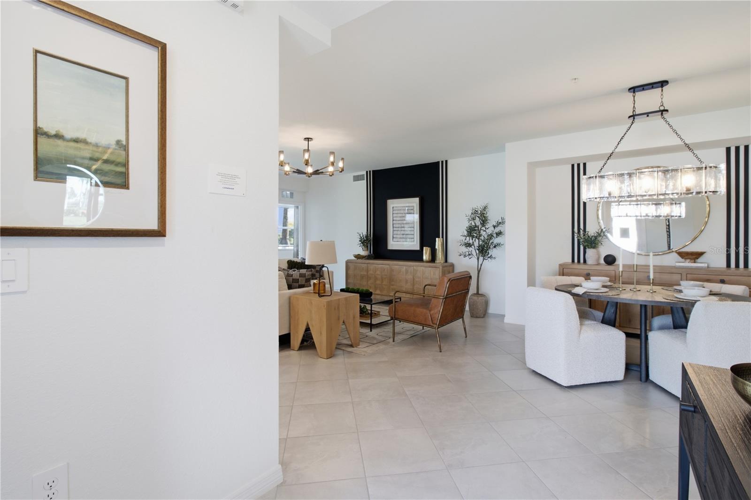
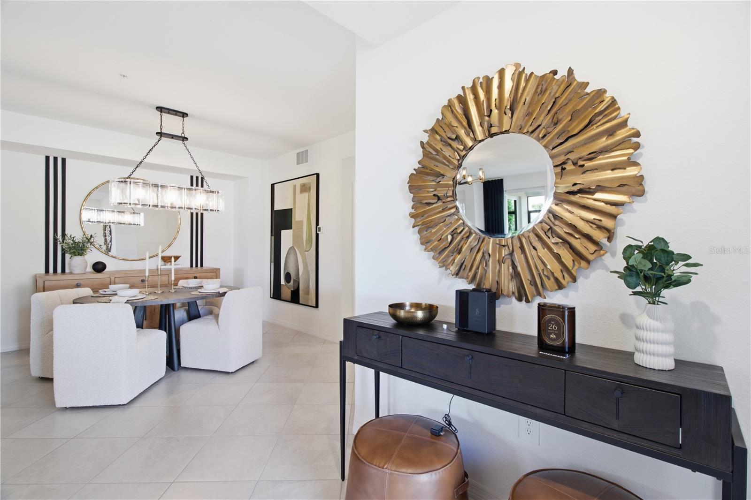
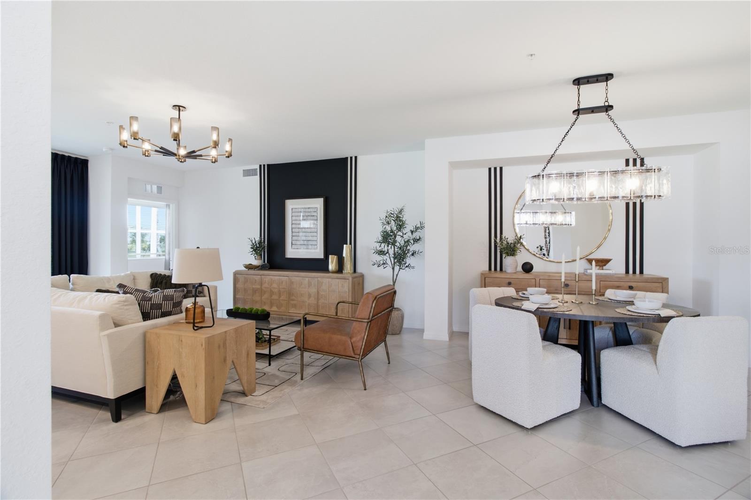
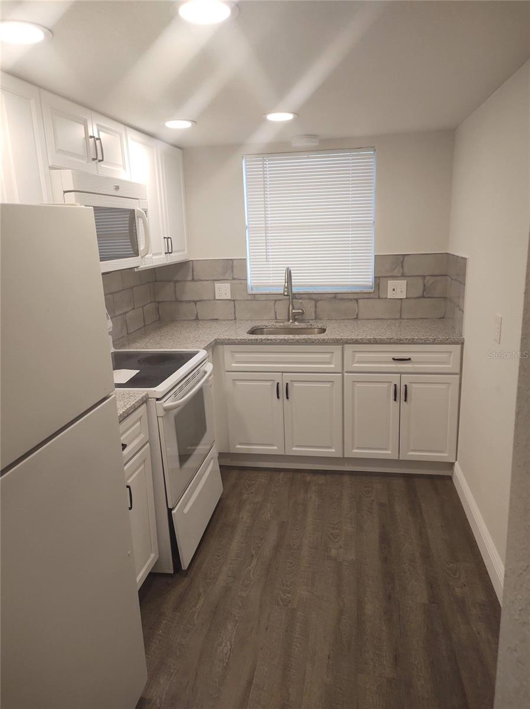
- Interior Features: Cathedral Ceiling(s), Ceiling Fans(s), Eat-in Kitchen, High Ceilings, Living Room/Dining Room Combo, Open Floorplan, Primary Bedroom Main Floor, Solid Surface Counters, Solid Wood Cabinets, Thermostat, Walk-In Closet(s)
- Appliances: Built-In Oven, Convection Oven, Dishwasher, Disposal, Dryer, Electric Water Heater, Exhaust Fan, Microwave, Refrigerator, Washer
- Flooring: Ceramic Tile
- Laundry Features: Laundry Room
- Fireplace YN: Yes
- Fireplace Features: Free Standing
- Garage YN: Yes
- Attached Garage YN: Yes
- Garage Spaces: 2
- Pets Allowed: No
- Exterior Features: Outdoor Grill
- Roof: Shingle
- Water Source: Well
- Sewer: Septic Tank
- Cooling: Central Air
- Heating: Central, Electric, Heat Pump
- Furnished: Negotiable
Property Details
- Subdivision Name: KINGSLAND COUNTRY ESTATE
- Direction Faces: East
- Construction Materials: Block, Brick
Association Information
- Association YN: Yes
- Association Fee: 50
- Association Fee Frequency: Annually
- Association Fee Includes: None
Fees&Taxes
- Tax Year: 2025
- Tax Annual Amount: $687
Amenities & Features
- Waterfront available: No
- GarageYN: Yes
- AttachedGarageYN: Yes
- FireplaceYN: Yes
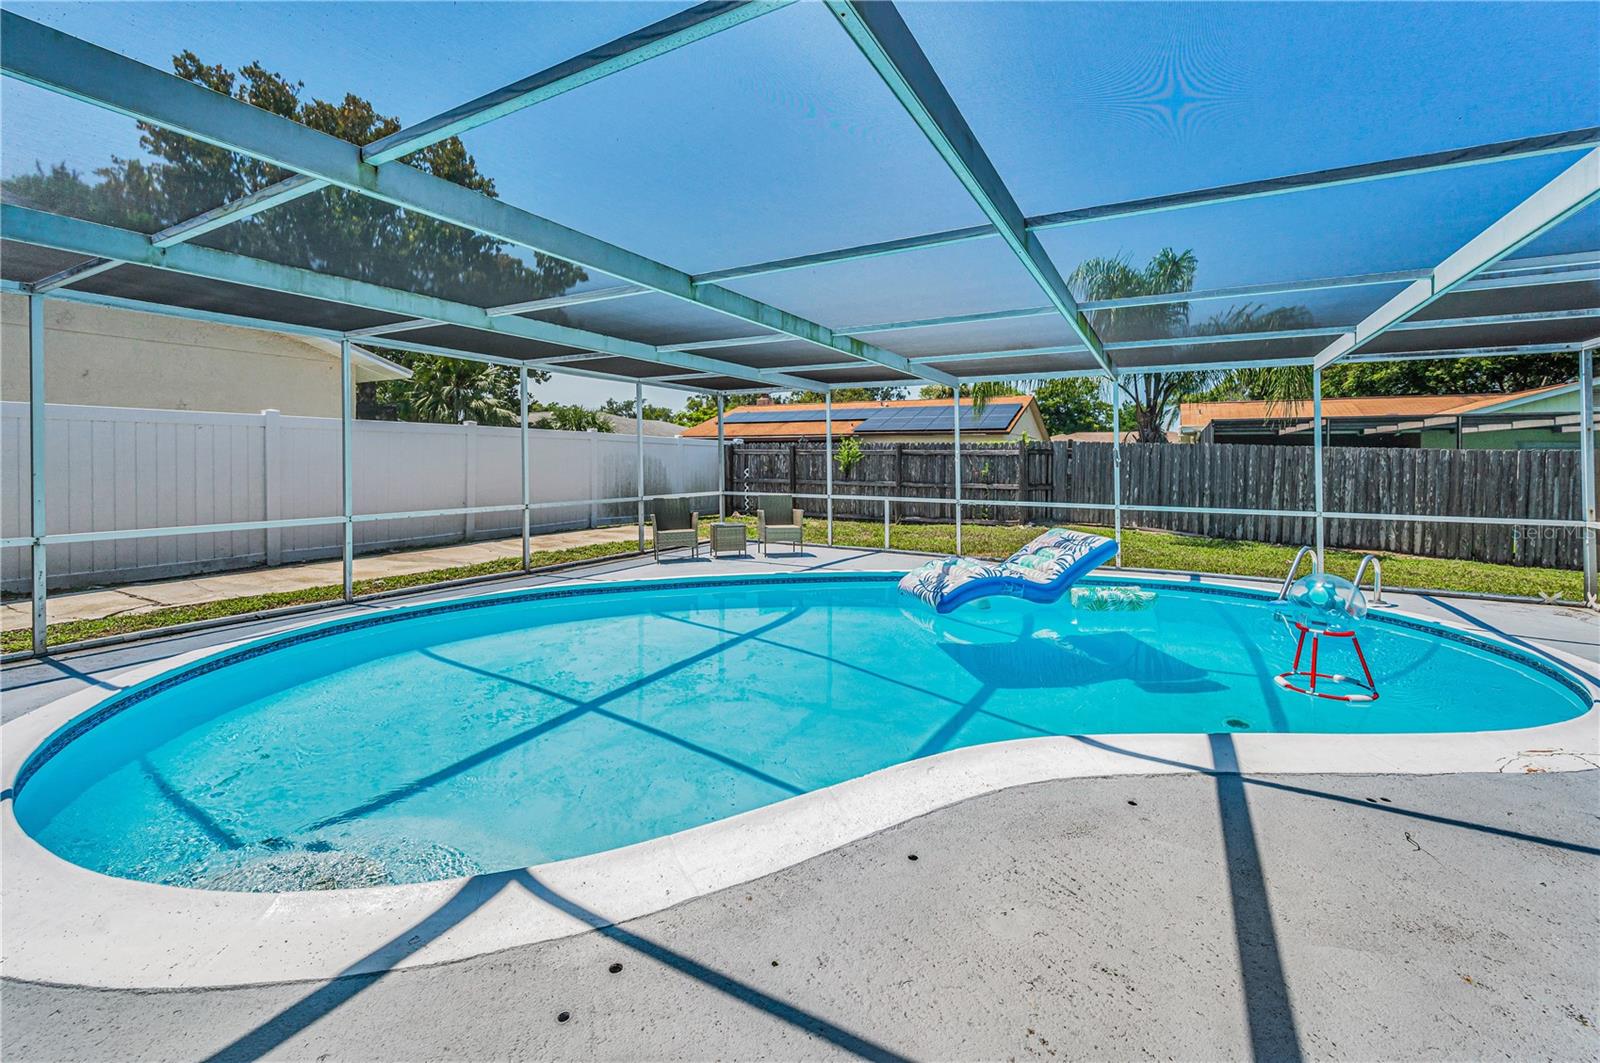
- PoolPrivateYN: No
- Cooling: Central Air
- ExteriorFeatures: Outdoor Grill
- Utilities: Electricity Connected
- Features:
- Amenities: