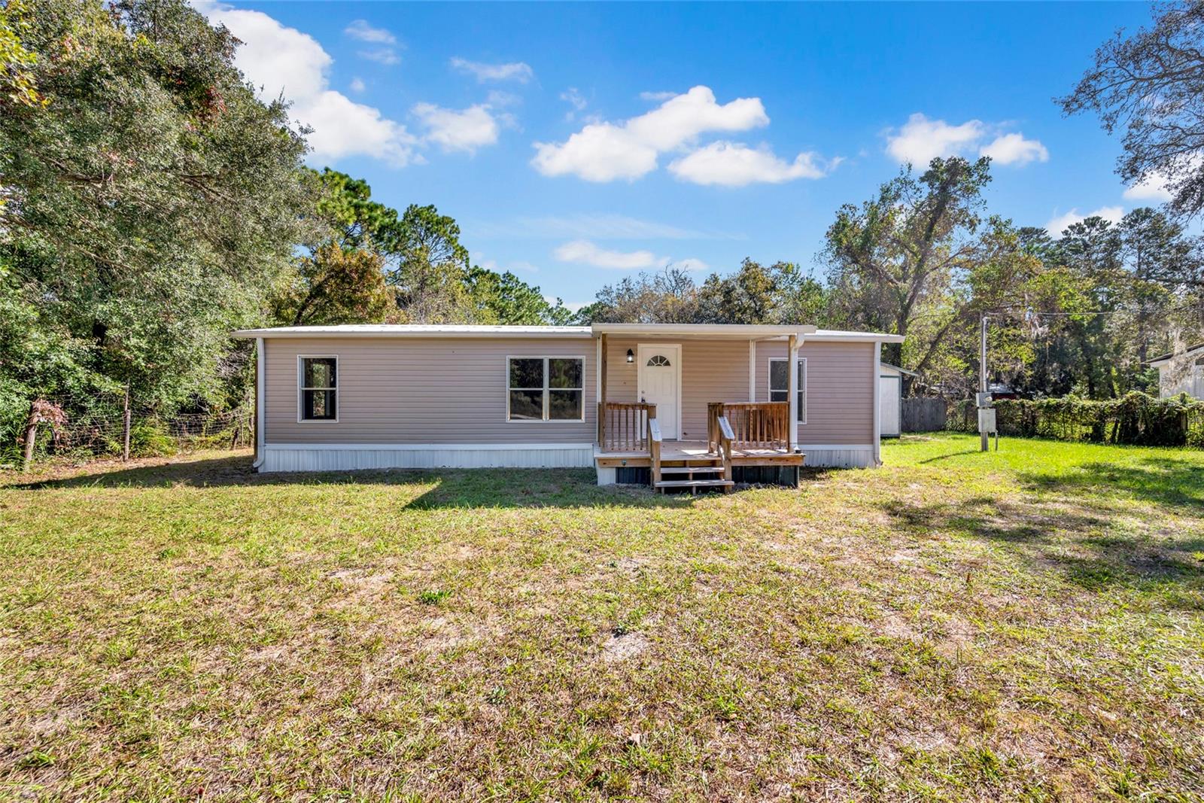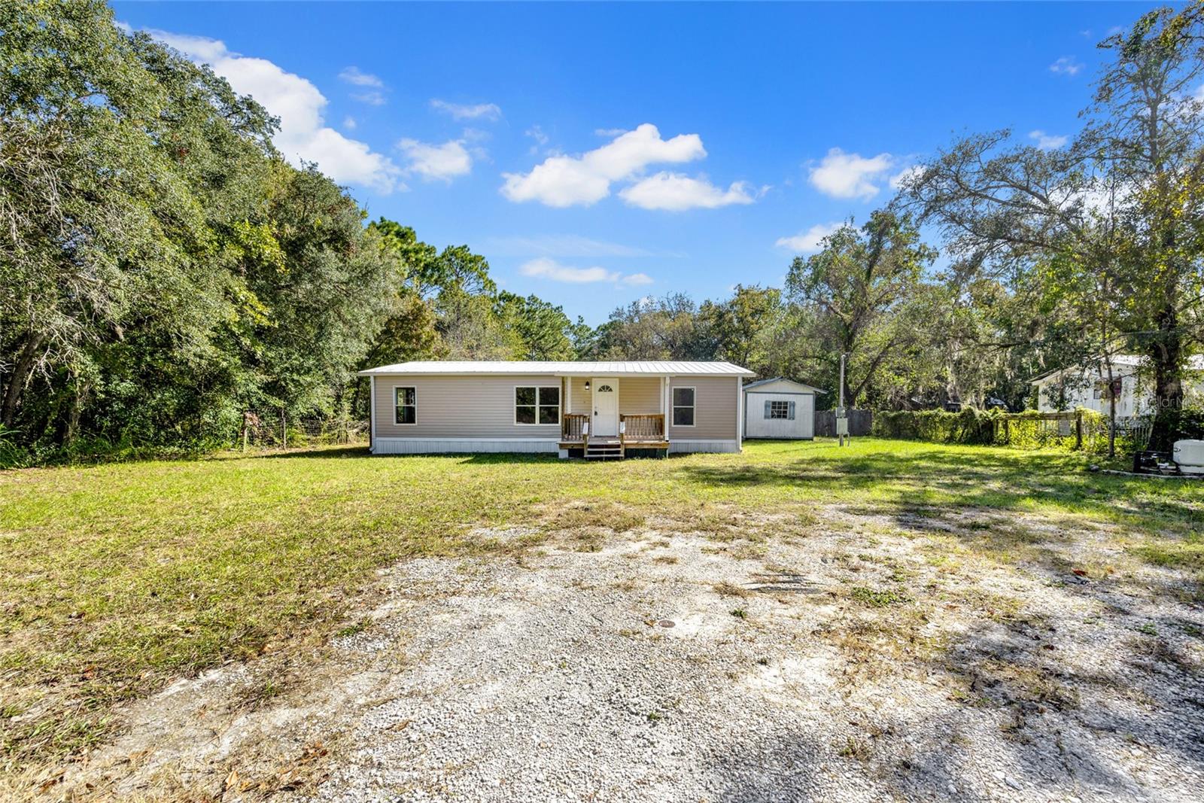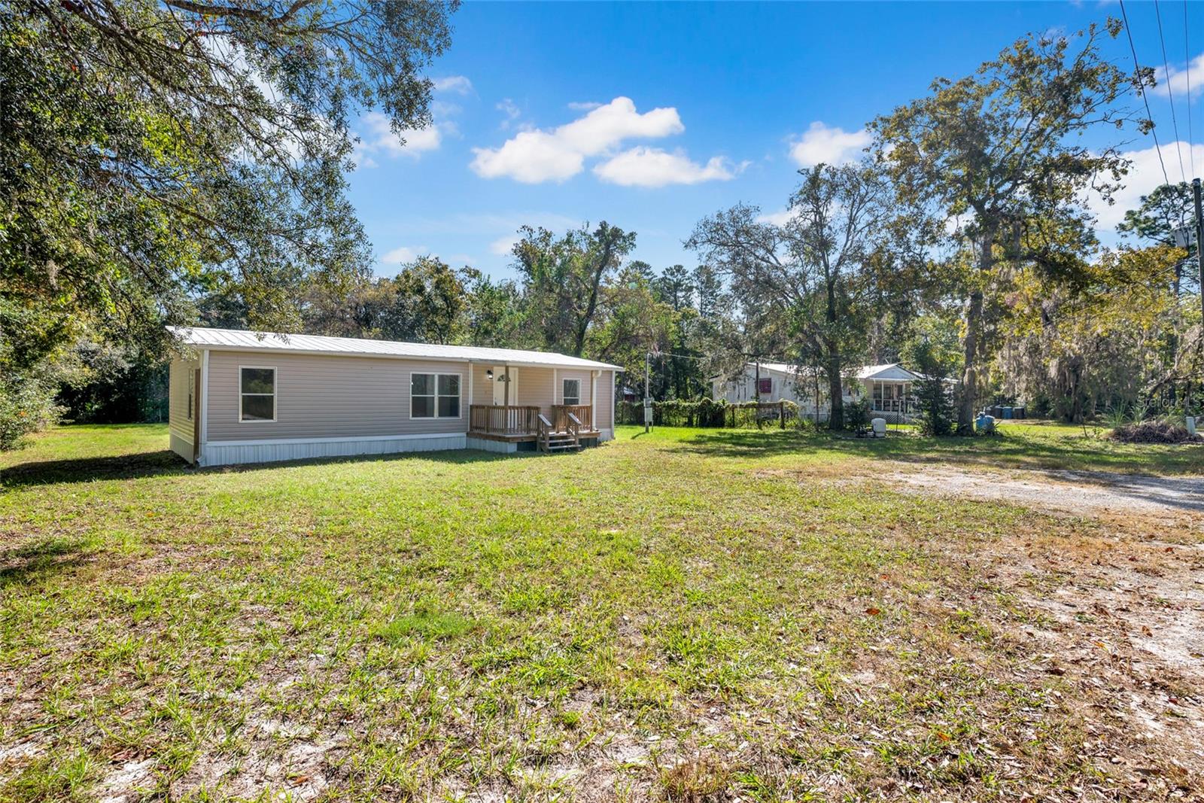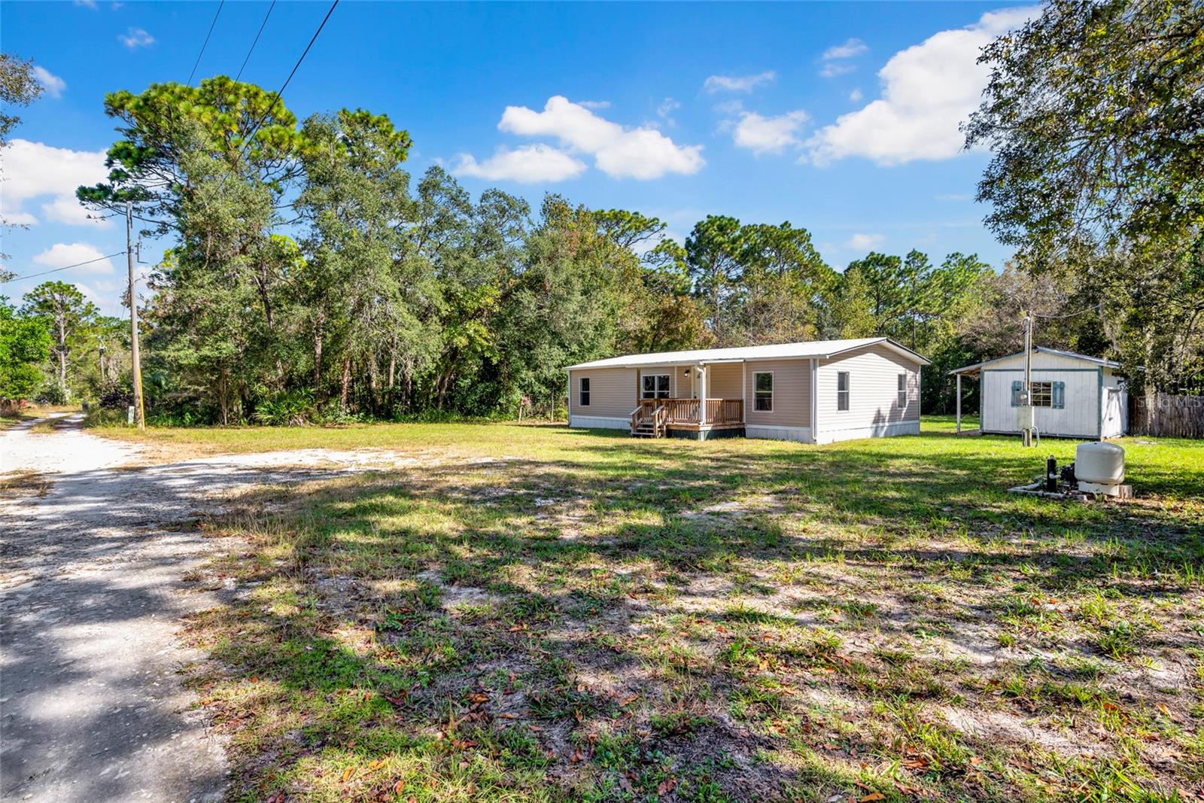
Courtesy of
- Listing Office: LPT REALTY, LLC
- Status: Active
- MLS ID: MFRO6454480
Description
-
Description:
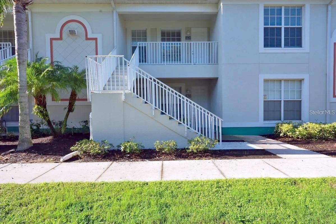
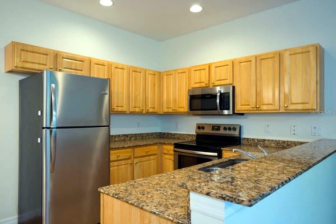
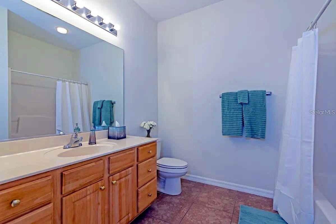
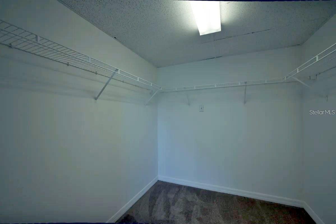
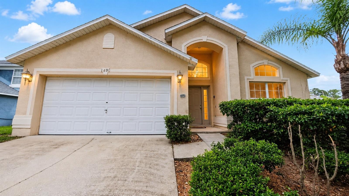
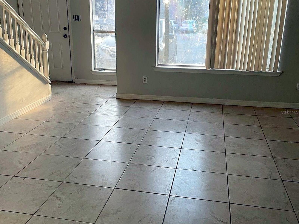
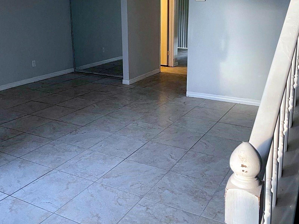
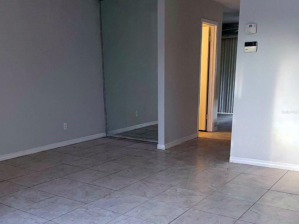
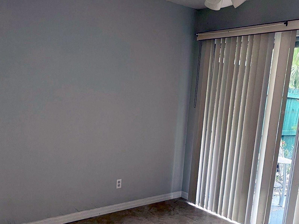
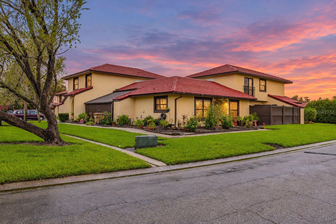
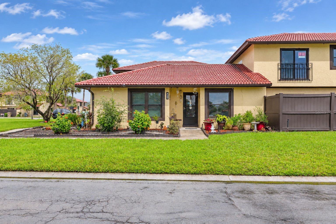
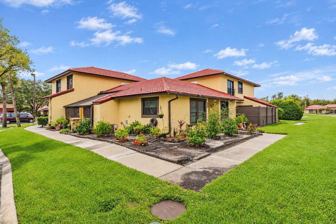
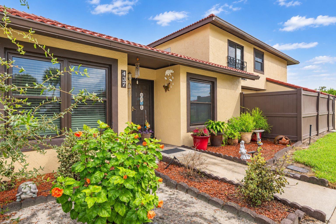
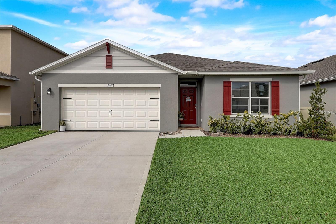
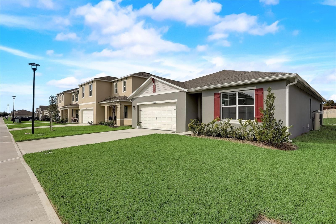
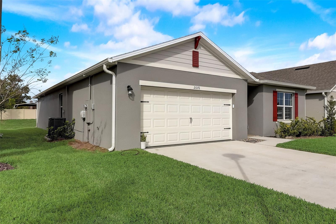
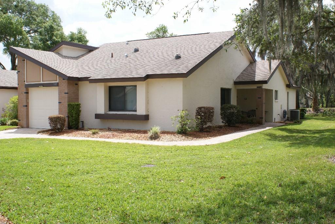
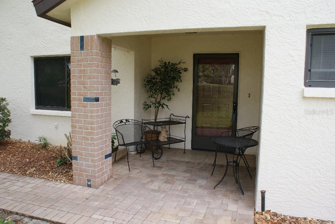
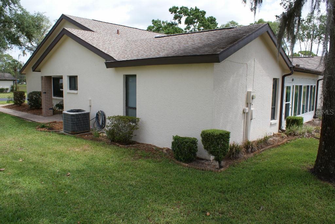
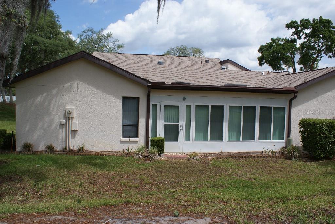
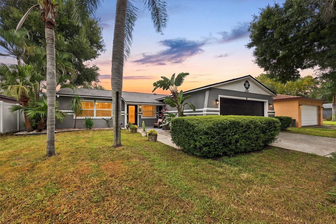
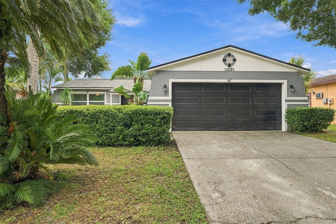
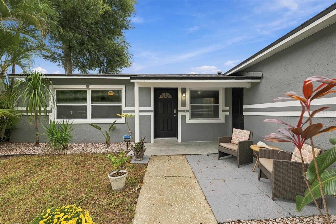
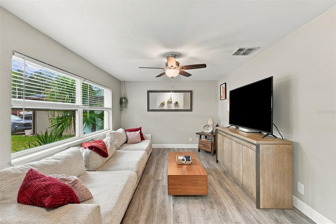
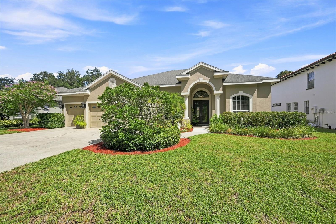
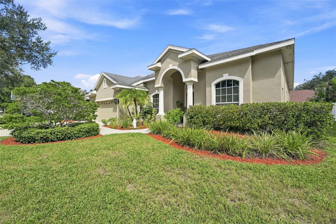
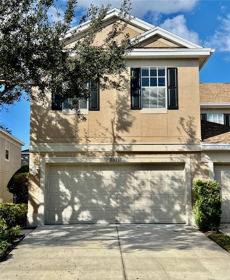
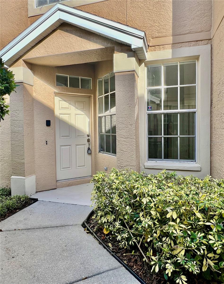
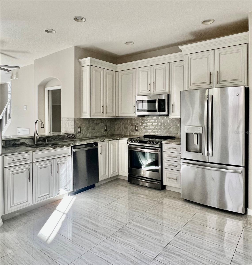
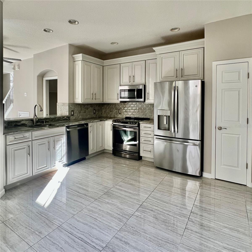
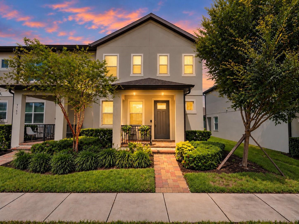
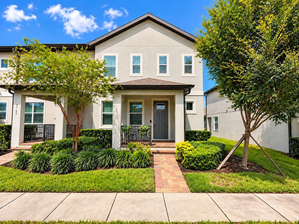
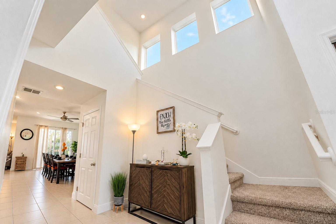
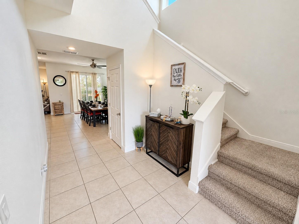
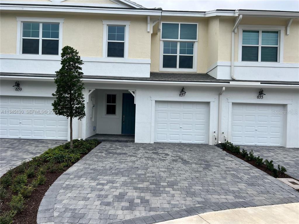
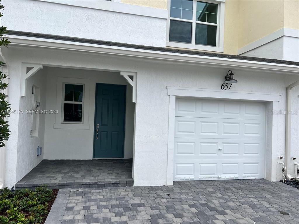
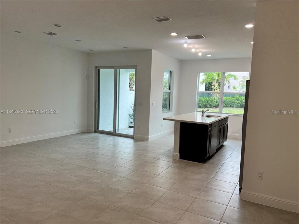
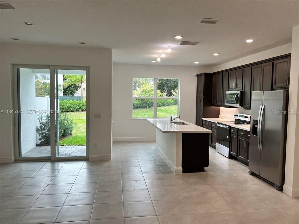
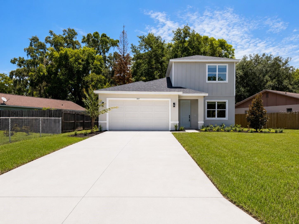
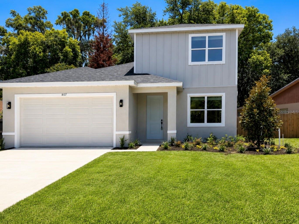
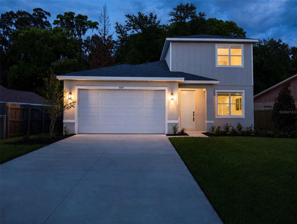
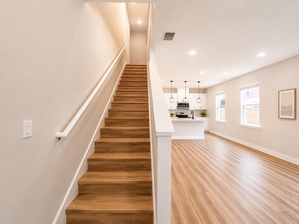
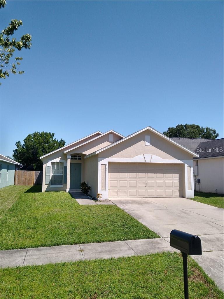
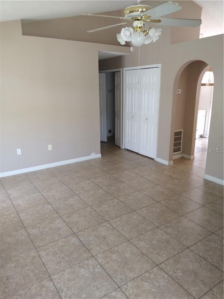
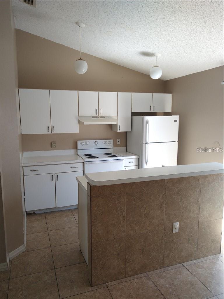
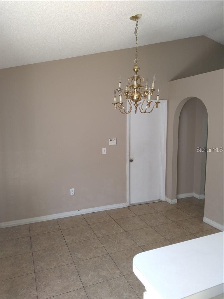
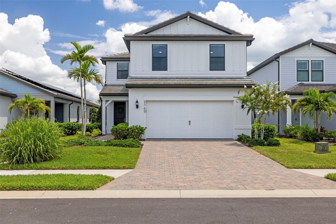
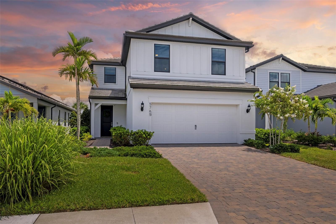
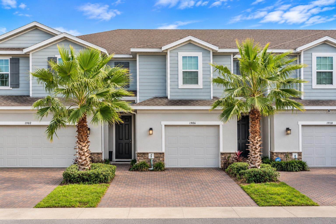
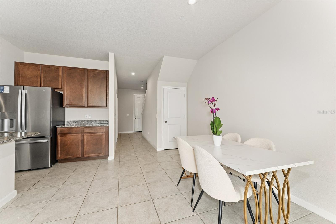
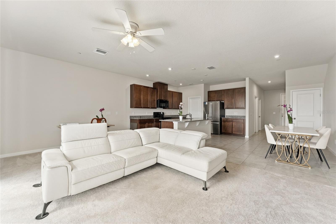
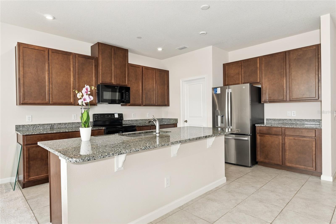
Why wait on new construction? Built in 2022, this nearly new townhome in Holden Ridge combines modern style, solid block-and-stucco construction and a prime Minneola location, all without the builder wait. Inside, 1,892 sq ft of living space opens with a bright, open-concept first floor where the kitchen, dining and living areas flow together. The kitchen is the heart of the home, with an oversized island, stainless steel appliances and ample counter space, ready for weeknight dinners or hosting friends. A half bath completes the main level. Upstairs, the private primary suite offers its own en-suite bath, while two additional bedrooms and a full bath give you room for guests, a home office or a hobby space. The washer, dryer and refrigerator are included, so the home is truly move-in ready. Ceiling fans, ceramic tile, a one-car garage and driveway parking for two more vehicles add everyday comfort. Enjoy low-maintenance living: the HOA covers grounds maintenance and the community pool, there is NO CDD, Minutes from Florida’s Turnpike (Exit 278), Hancock Road, SR-50, the South Lake Trail, Lake Minneola, Downtown Clermont, shopping, dining and medical centers. Schedule your private showing today!
Show all description - Virtual Tour: https://www.propertypanorama.com/instaview/stellar/O6454480
Video
- VirtualTourURLUnbranded: https://www.propertypanorama.com/instaview/stellar/O6454480
Basics
- Bathrooms Half: 1
- Date added: Added 7 hours ago
- Category: Townhouse
- Type: Residential
- Bedrooms: 3
- Bathrooms: 3
- Half baths: 1
- Floors: 2
- Area, sq ft: 1892 sq ft
- Lot size, sq ft: 2001 sq ft
- Year built: 2022
- SubdivisionName: HOLDEN RDG TWNHMS
- GarageSpaces: 1
Location
- CountyOrParish: Lake
- City / Department: MINNEOLA
Location Details
- Elementary School: Grassy Lake Elementary
- Middle Or Junior School: East Ridge Middle
- High School: Lake Minneola High
Property Features
- Interior Features: Ceiling Fans(s), Open Floorplan, Thermostat
- Appliances: Dishwasher, Disposal, Dryer, Electric Water Heater, Microwave, Range, Refrigerator, Washer
- Flooring: Carpet, Ceramic Tile
- Laundry Features: Inside
- Garage YN: Yes
- Attached Garage YN: Yes
- Garage Spaces: 1
- Carport Spaces: 0
- Pets Allowed: Yes
- Exterior Features: Sidewalk
- Roof: Shingle
- Water Source: Public
- Sewer: Public Sewer
- Cooling: Central Air
- Heating: Central
- Furnished: Unfurnished
Property Details
- Subdivision Name: HOLDEN RDG TWNHMS
- Direction Faces: North
- Construction Materials: Block, Stucco
Association Information
- Association YN: Yes
- Association Fee: 234
- Association Fee Frequency: Monthly
- Association Fee Includes: Maintenance Grounds, Pool
- Community Features: Community Mailbox, Irrigation-Reclaimed Water, Pool, Sidewalks
Fees&Taxes
- Tax Year: 2025
- Tax Annual Amount: $4,615
Amenities & Features
- Waterfront available: No
- GarageYN: Yes
- AttachedGarageYN: Yes
- FireplaceYN: No
- PoolPrivateYN: No
- Cooling: Central Air
- CommunityFeatures: Community Mailbox, Irrigation-Reclaimed Water, Pool, Sidewalks
- ExteriorFeatures: Sidewalk
- Utilities: Cable Connected, Electricity Connected, Sewer Connected, Water Connected
- Features:
- Amenities: