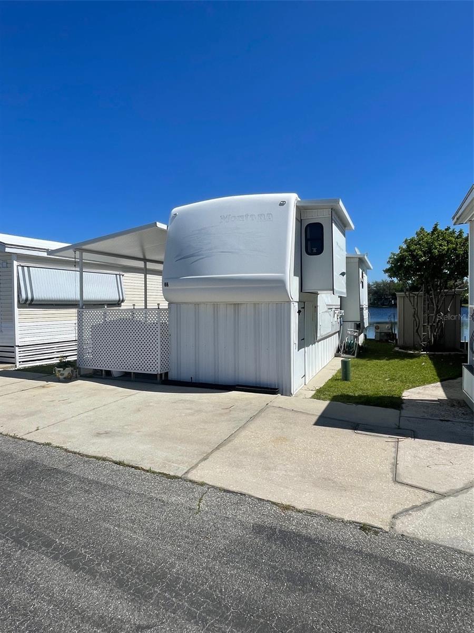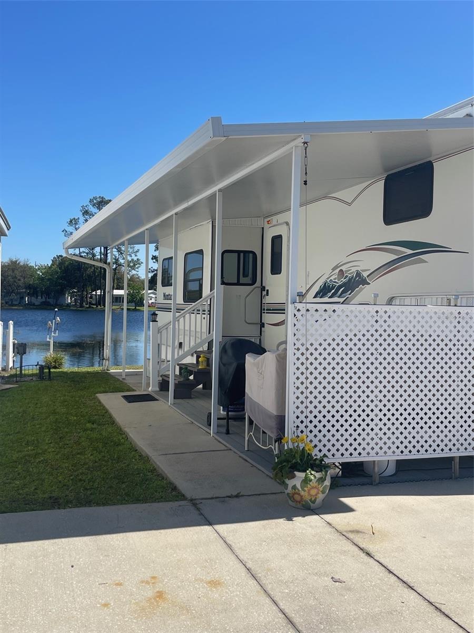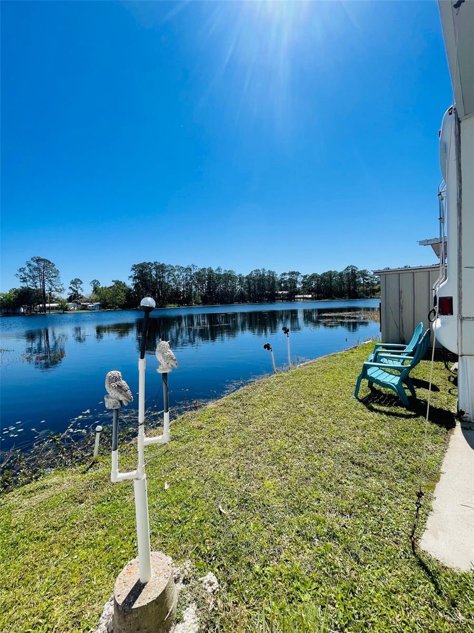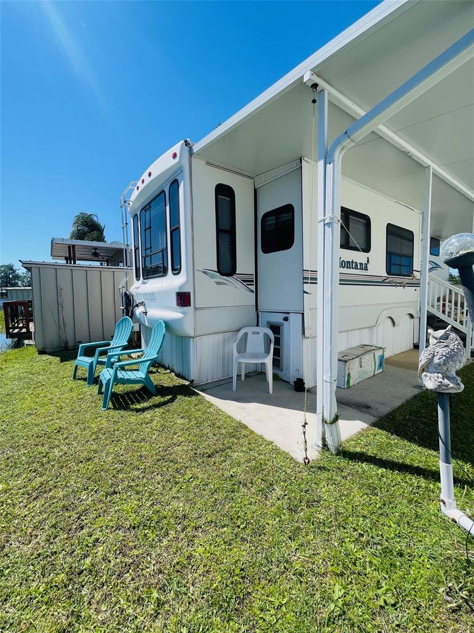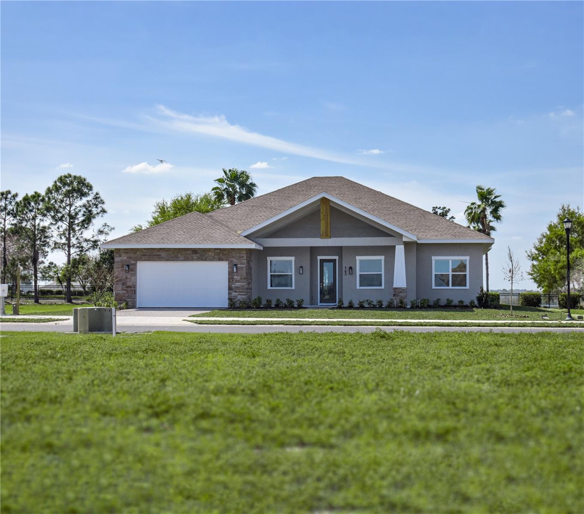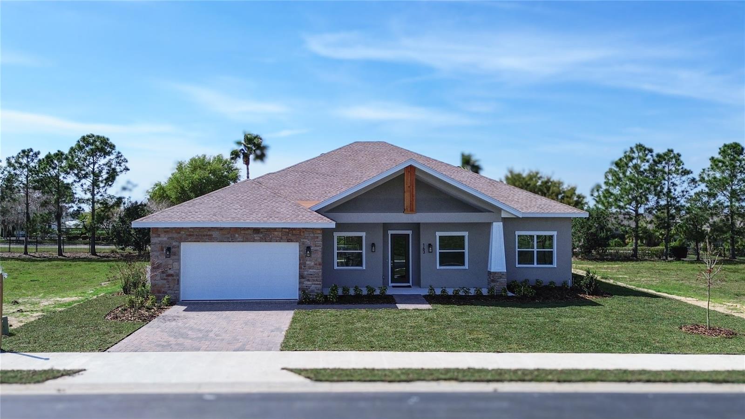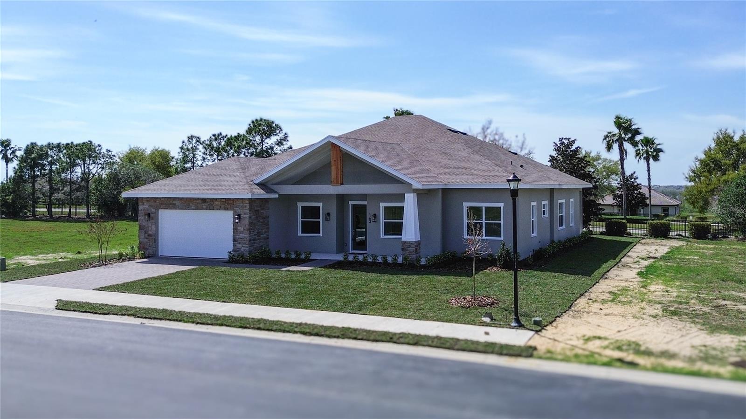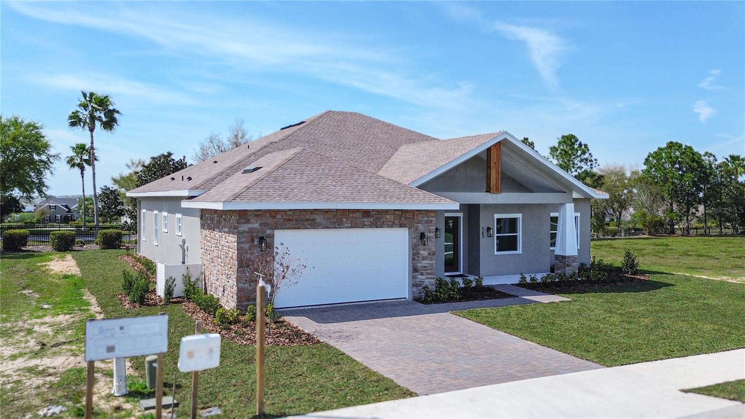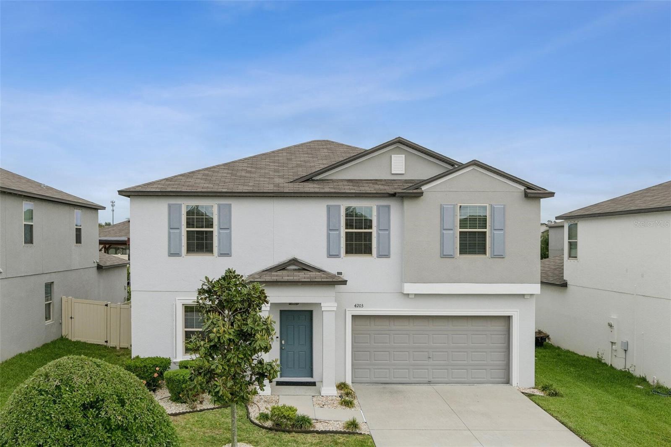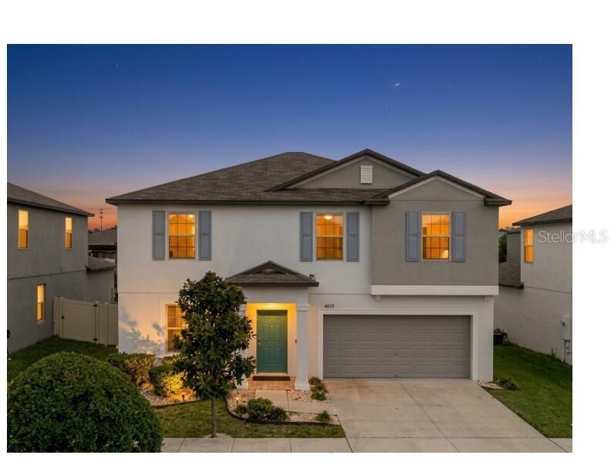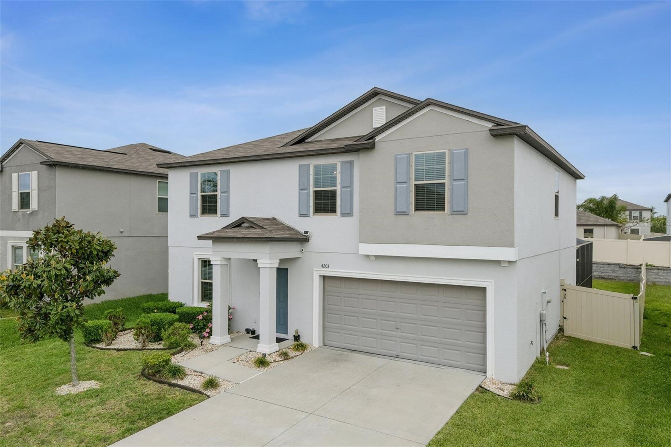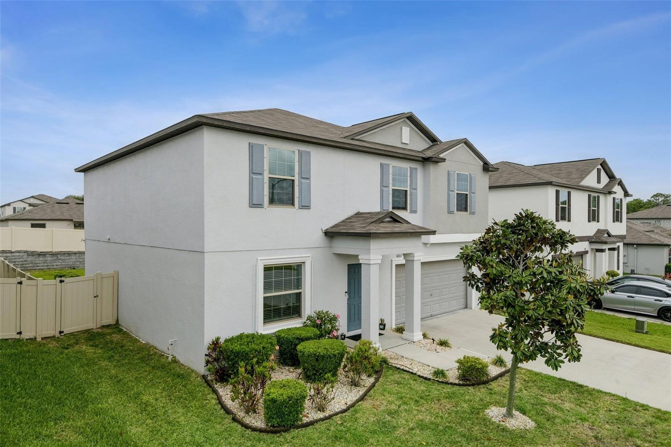
Courtesy of
- Listing Office: REAL BROKER, LLC
- Status: Active
- MLS ID: MFRTB8514111
Description
-
Description:
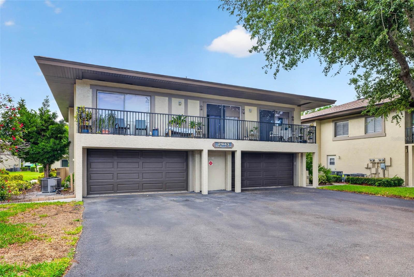
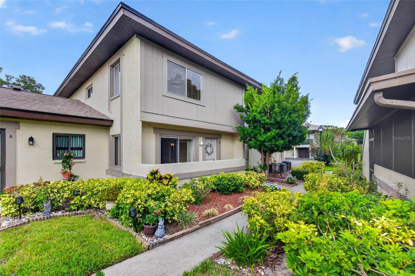
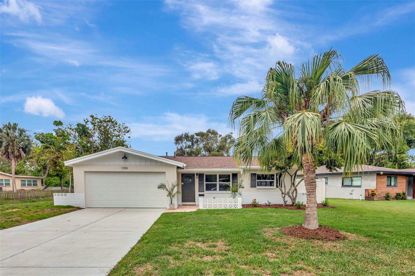
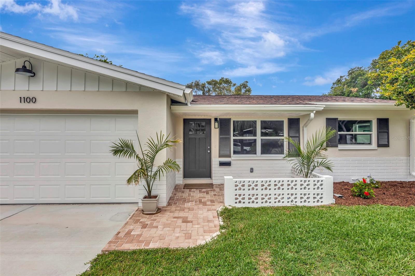
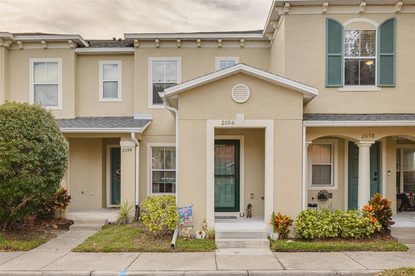
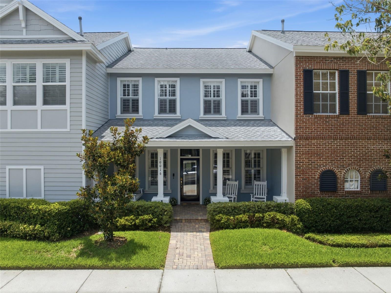
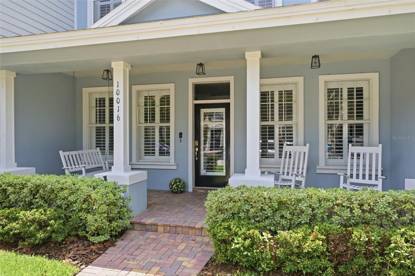
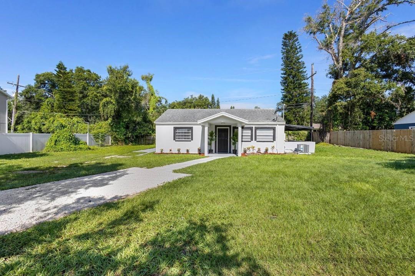
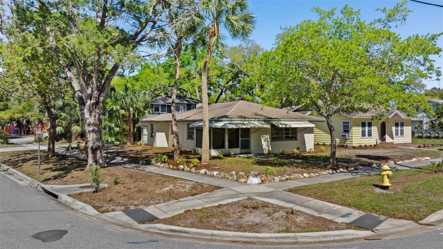
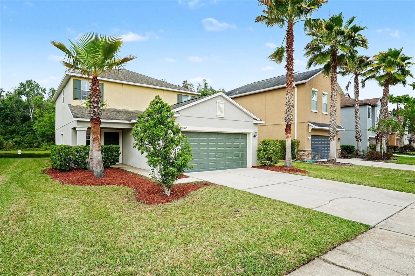
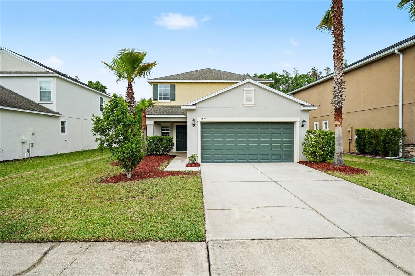
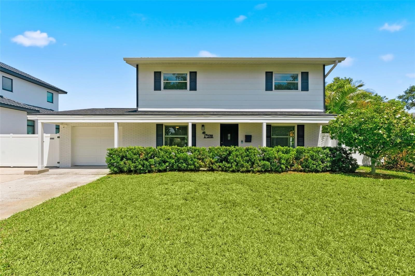
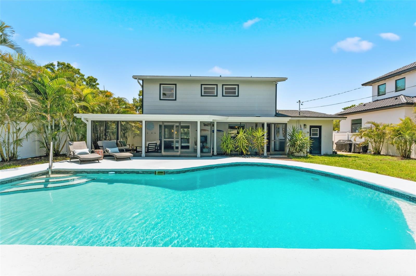
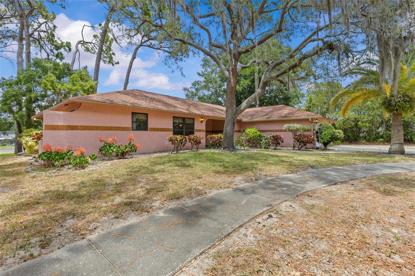
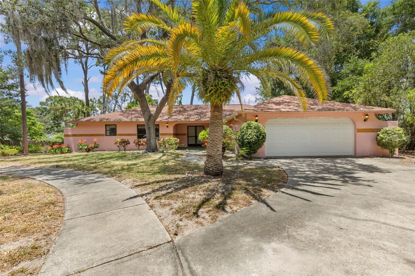
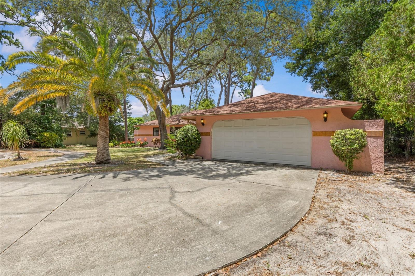
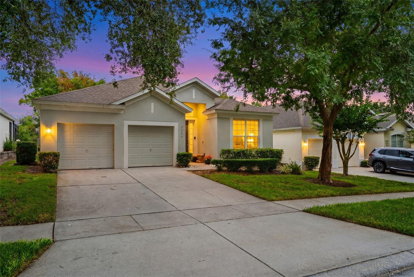
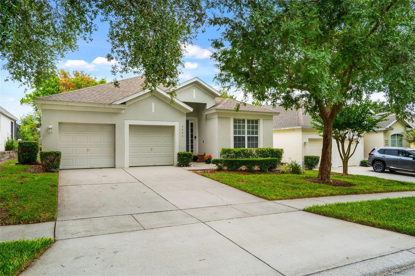
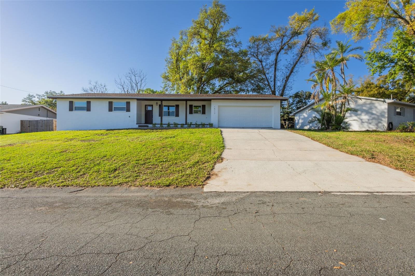
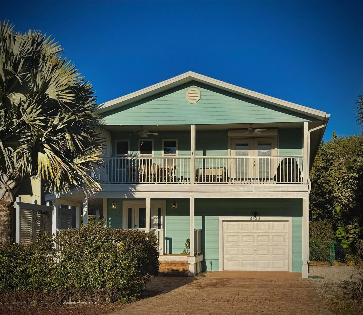
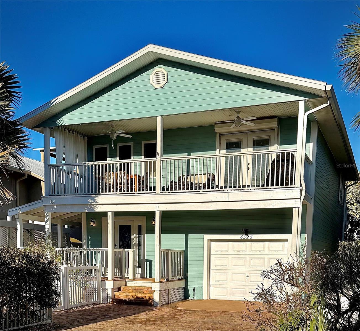
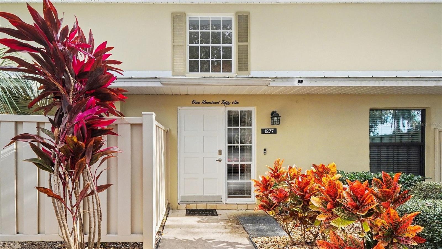
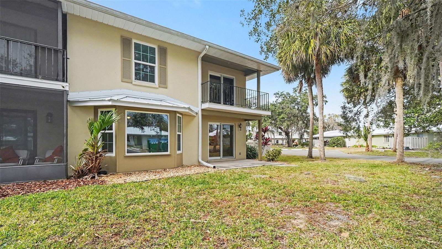
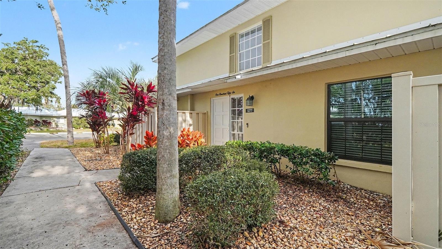
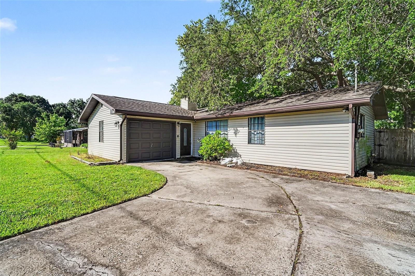
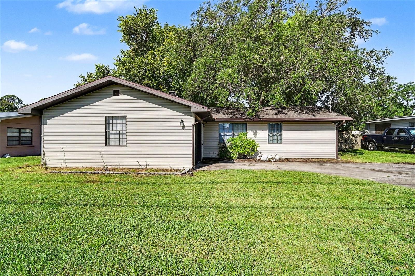
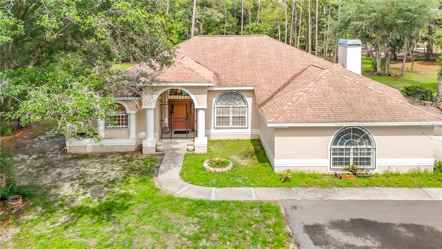
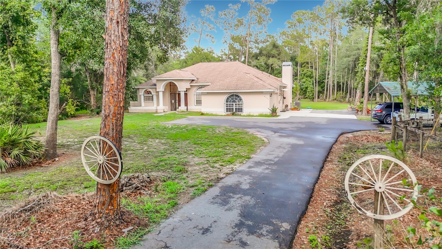
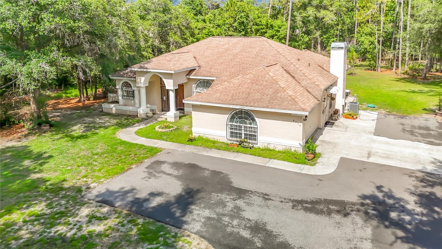
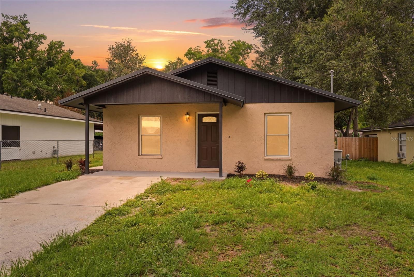
Welcome home to this beautifully updated 2-bedroom, 1-bath residence offering modern style, thoughtful upgrades, and the freedom of NO HOA restrictions. Nestled in a quiet, family-friendly neighborhood, this move-in ready home combines comfort, convenience, and peace of mind.
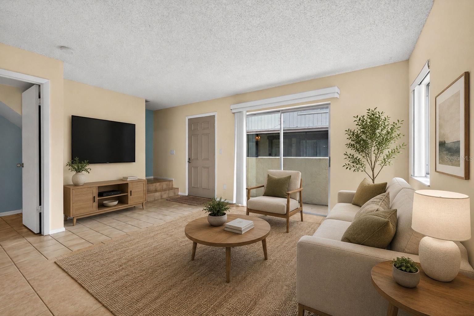
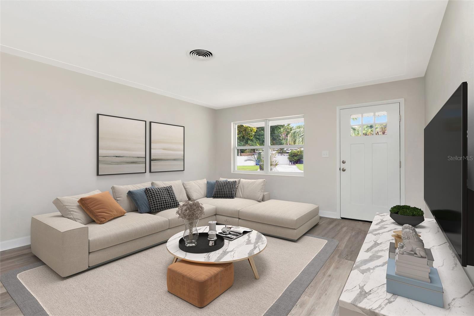
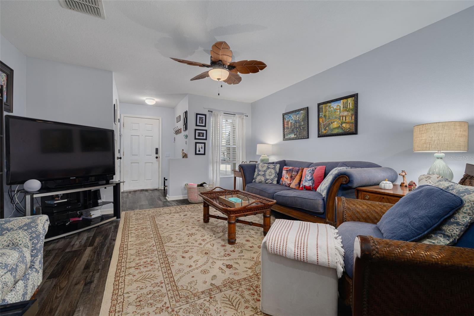
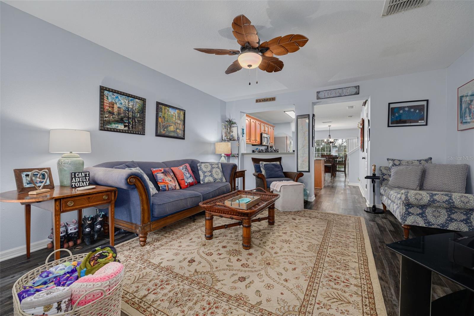
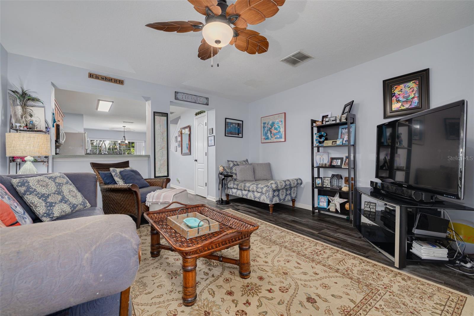
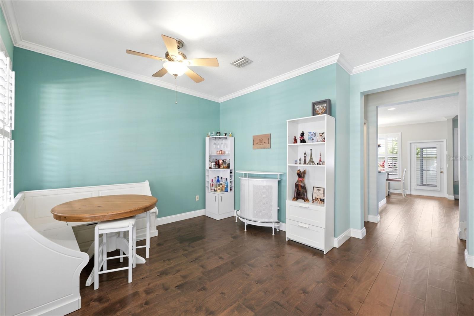
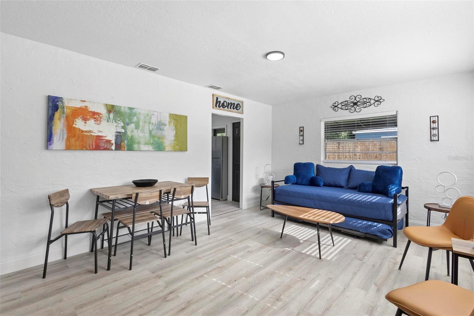
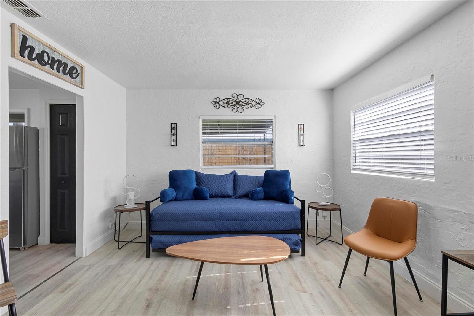
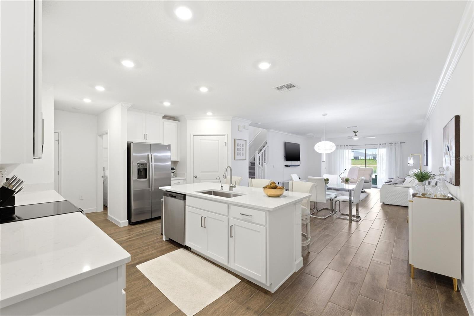
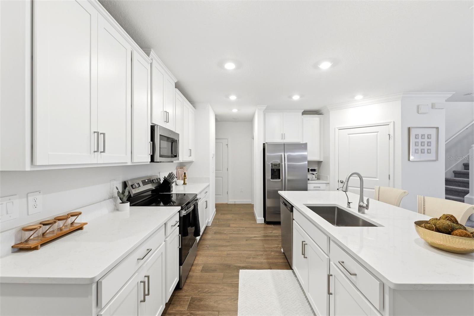
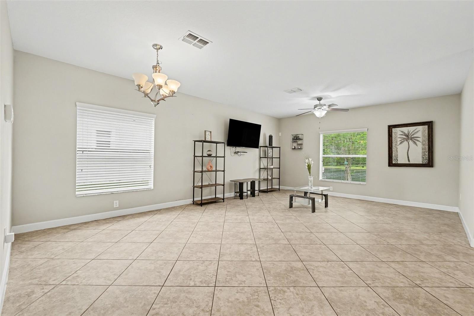
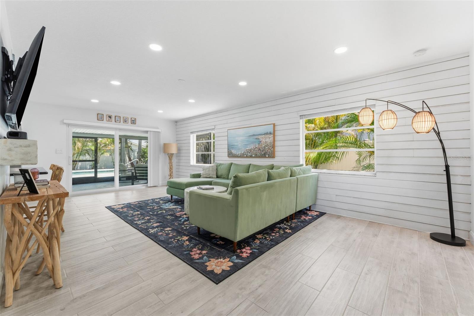
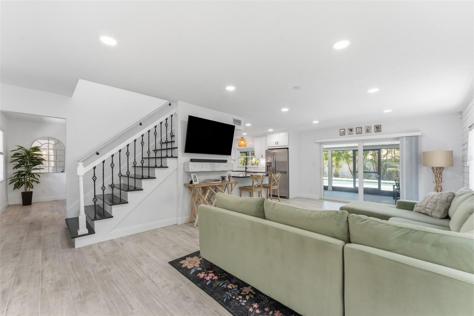
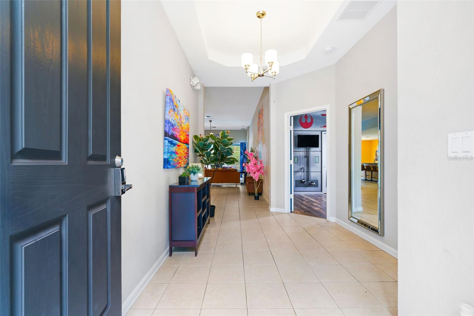
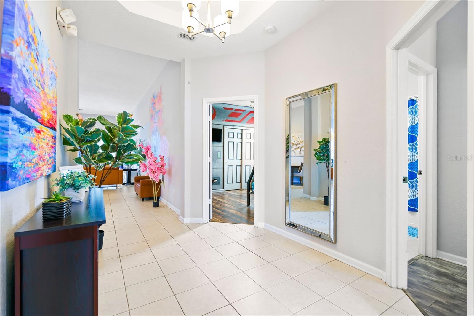
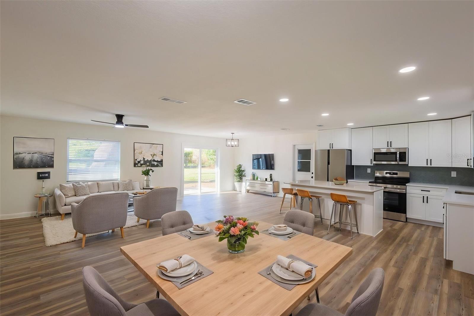
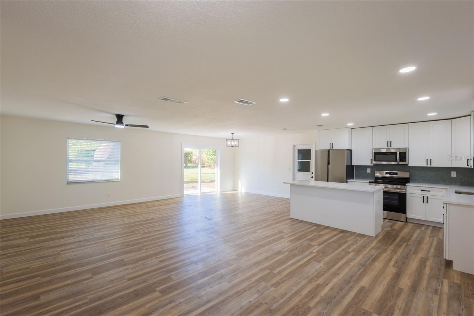
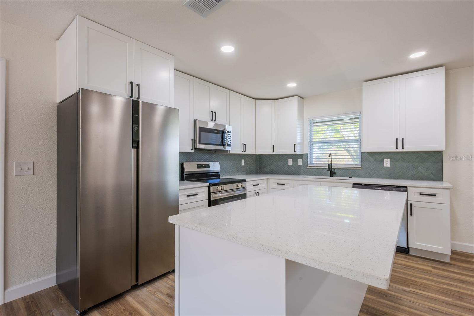
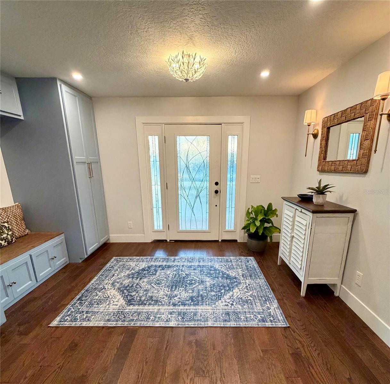
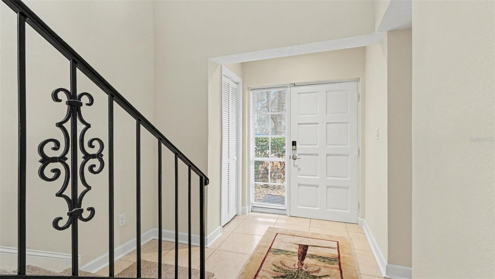
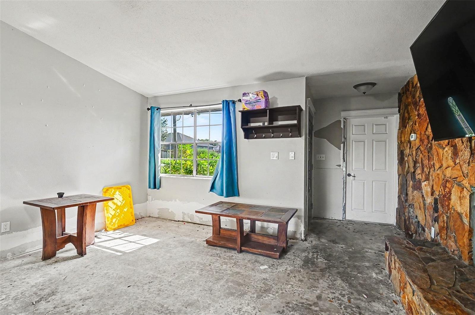
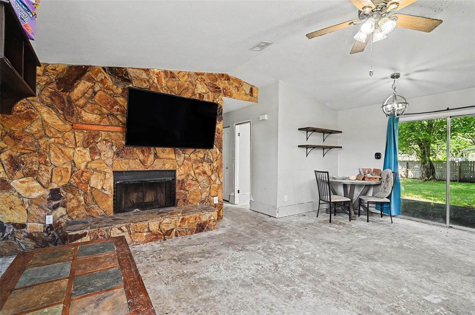
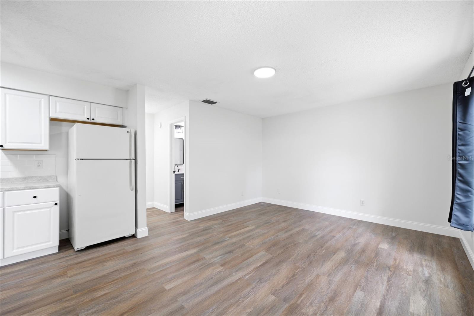
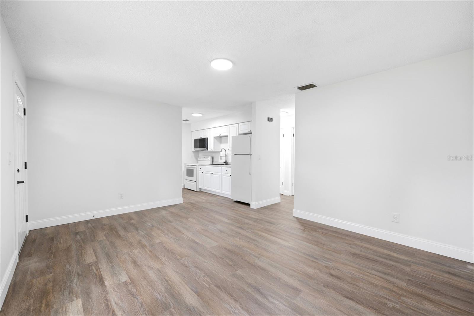
Inside, you'll find a bright and inviting interior featuring new flooring, fresh paint, updated lighting, and modern fixtures throughout. The renovated kitchen showcases contemporary finishes and ample cabinet space, while the updated bathroom has been tastefully redesigned with today's buyer in mind.
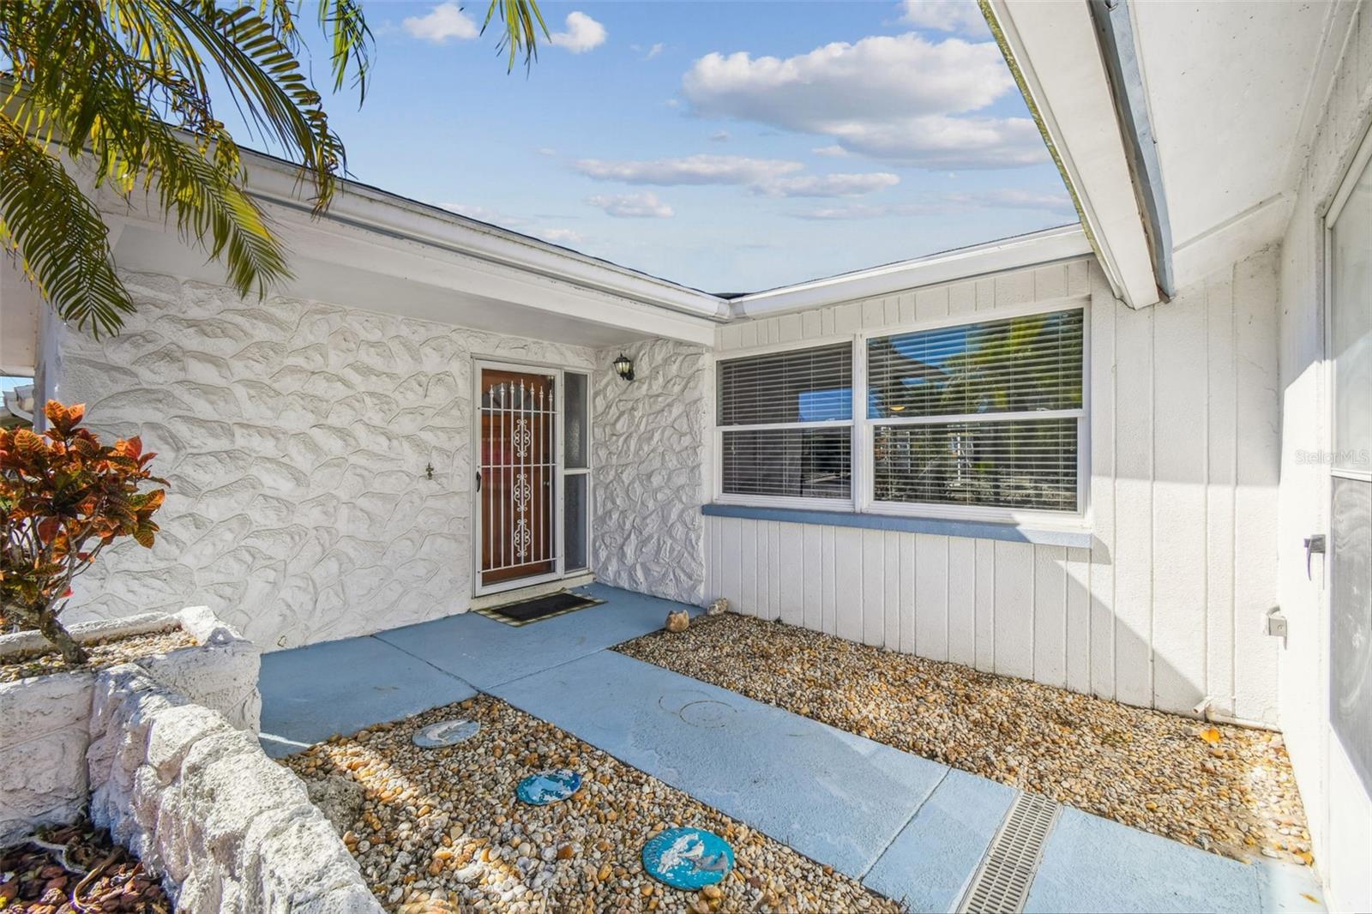
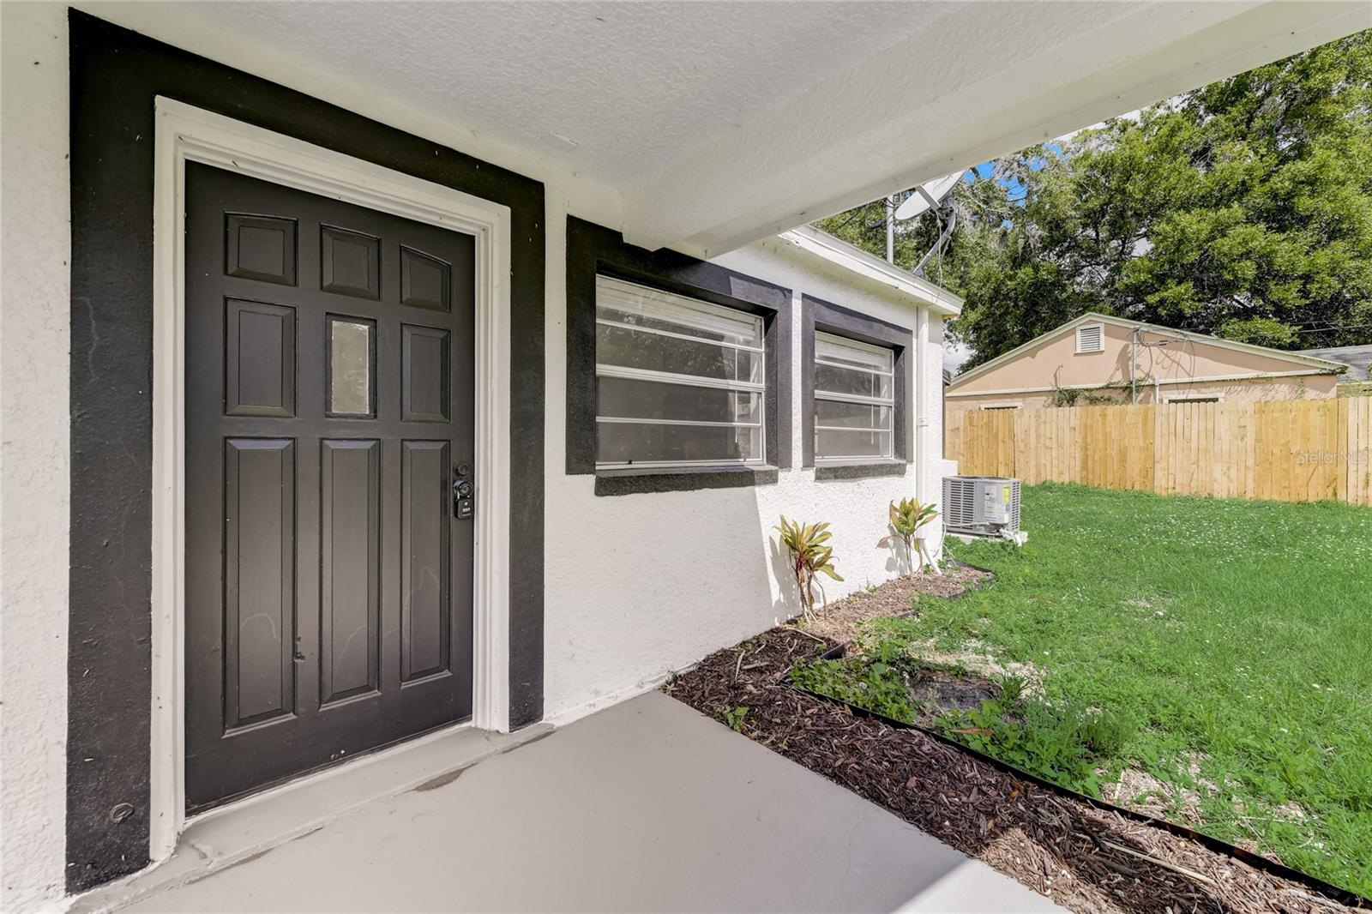
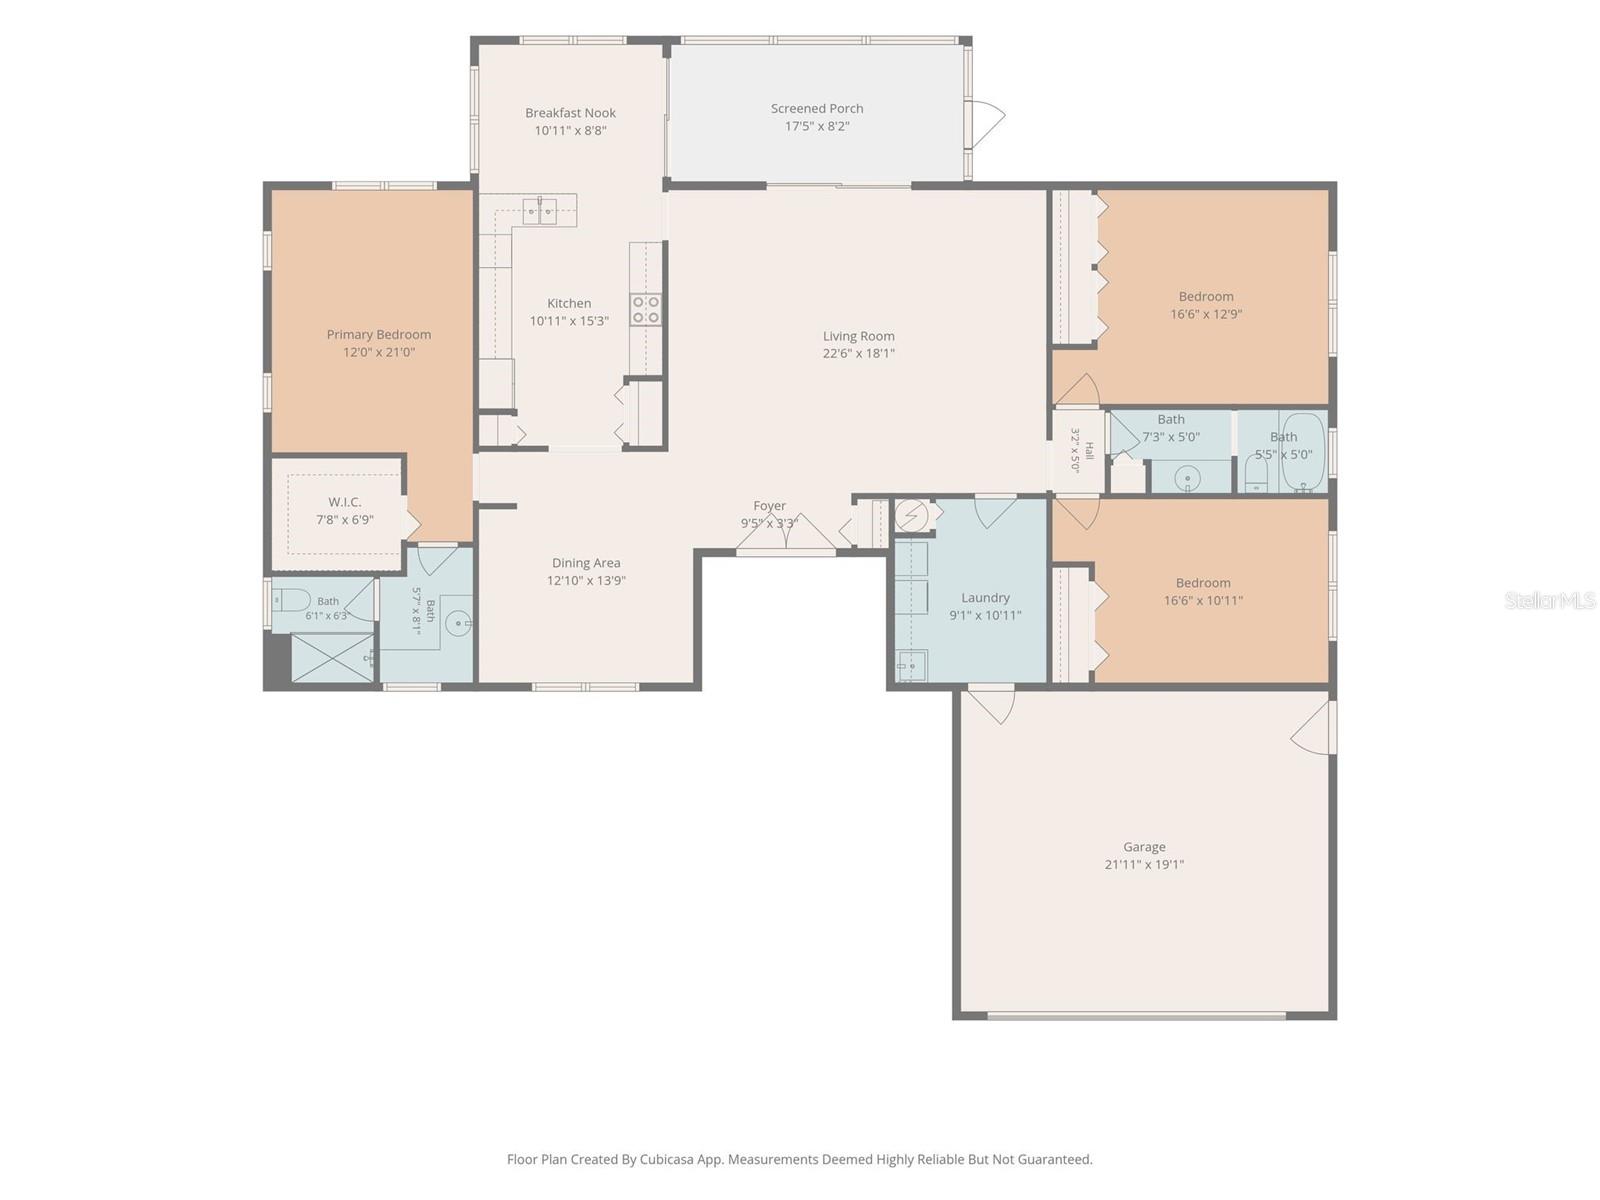
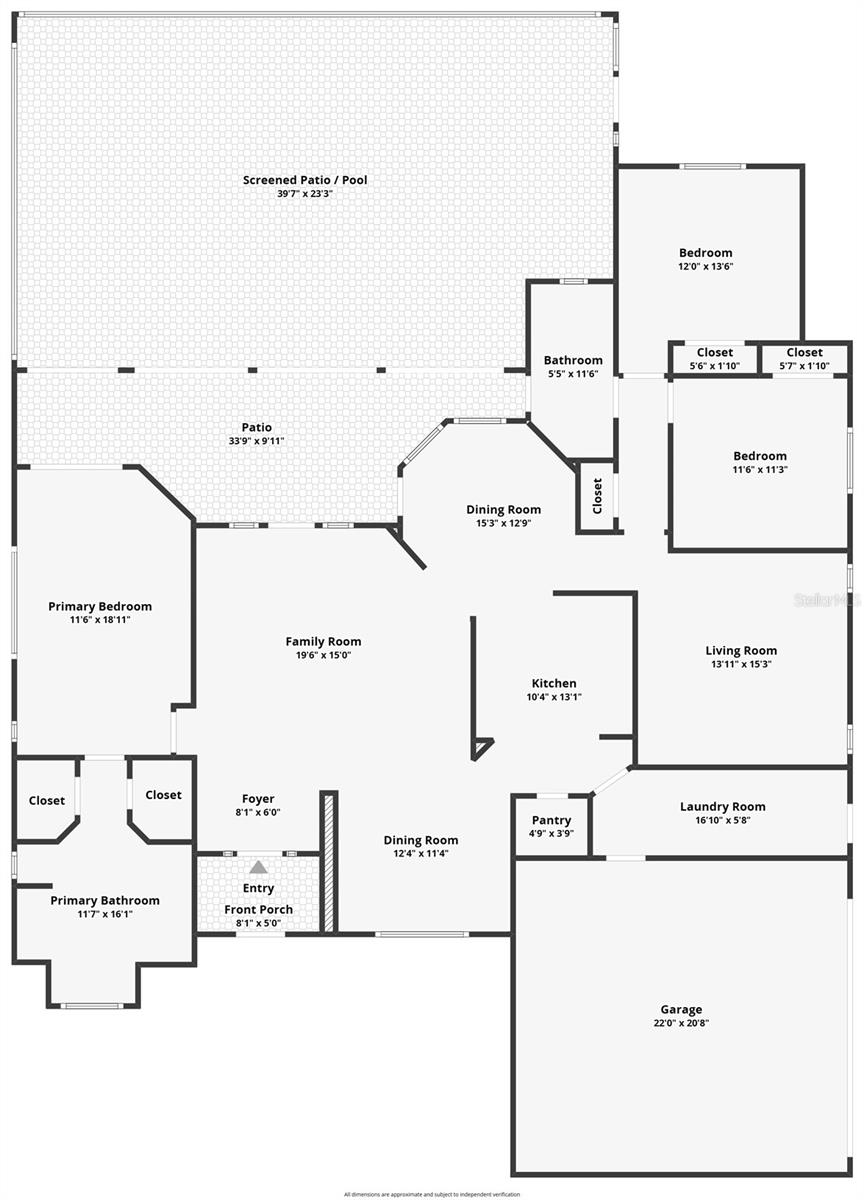
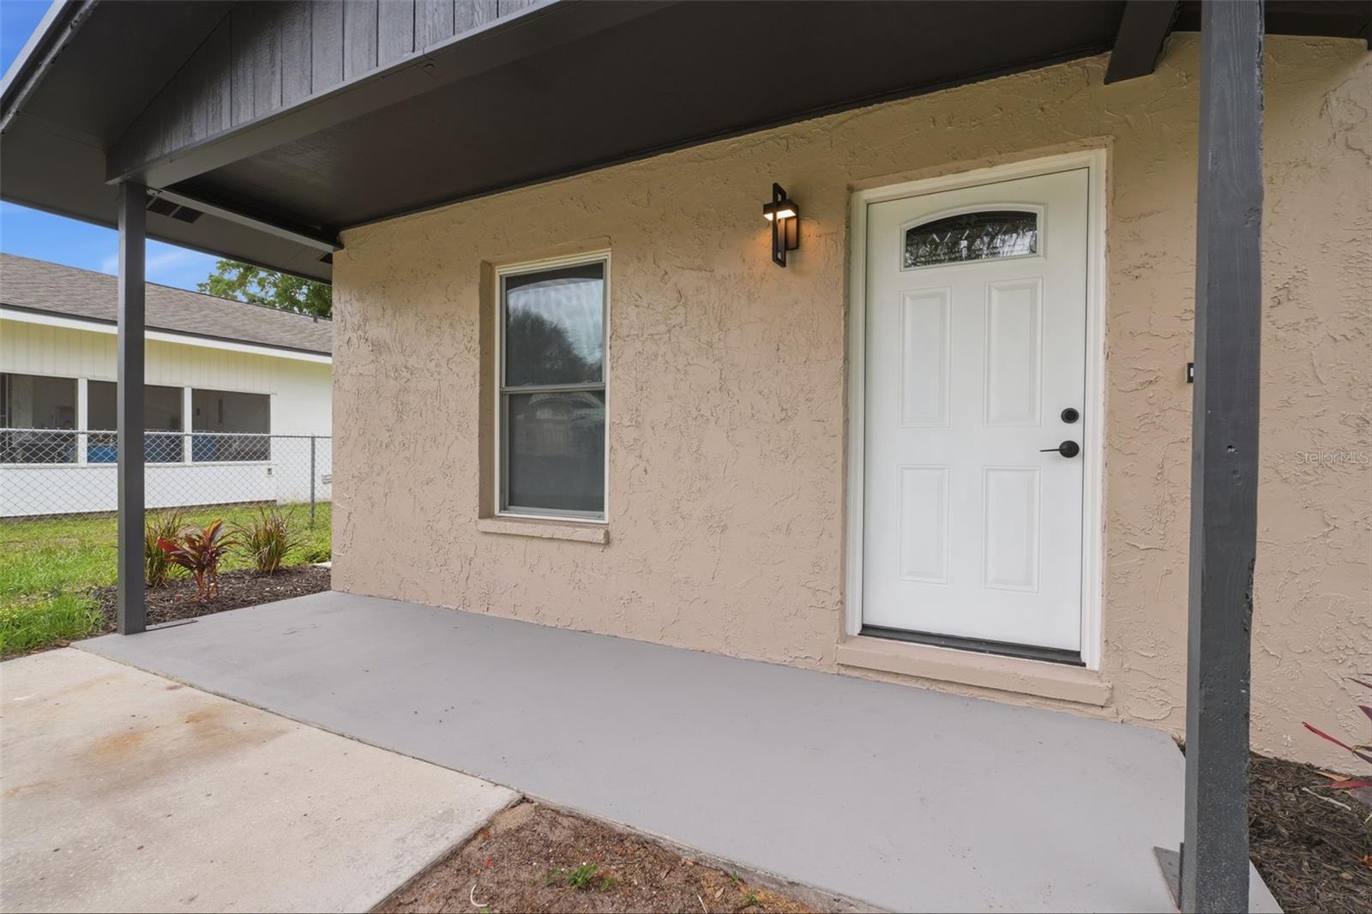
The functional floor plan offers spacious bedrooms, a comfortable living area, a dedicated dining space, and an interior laundry room. Major improvements have already been completed, including exterior paint and a durable metal roof, providing long-term value and low-maintenance living. A city gas generator adds an extra layer of convenience and preparedness.
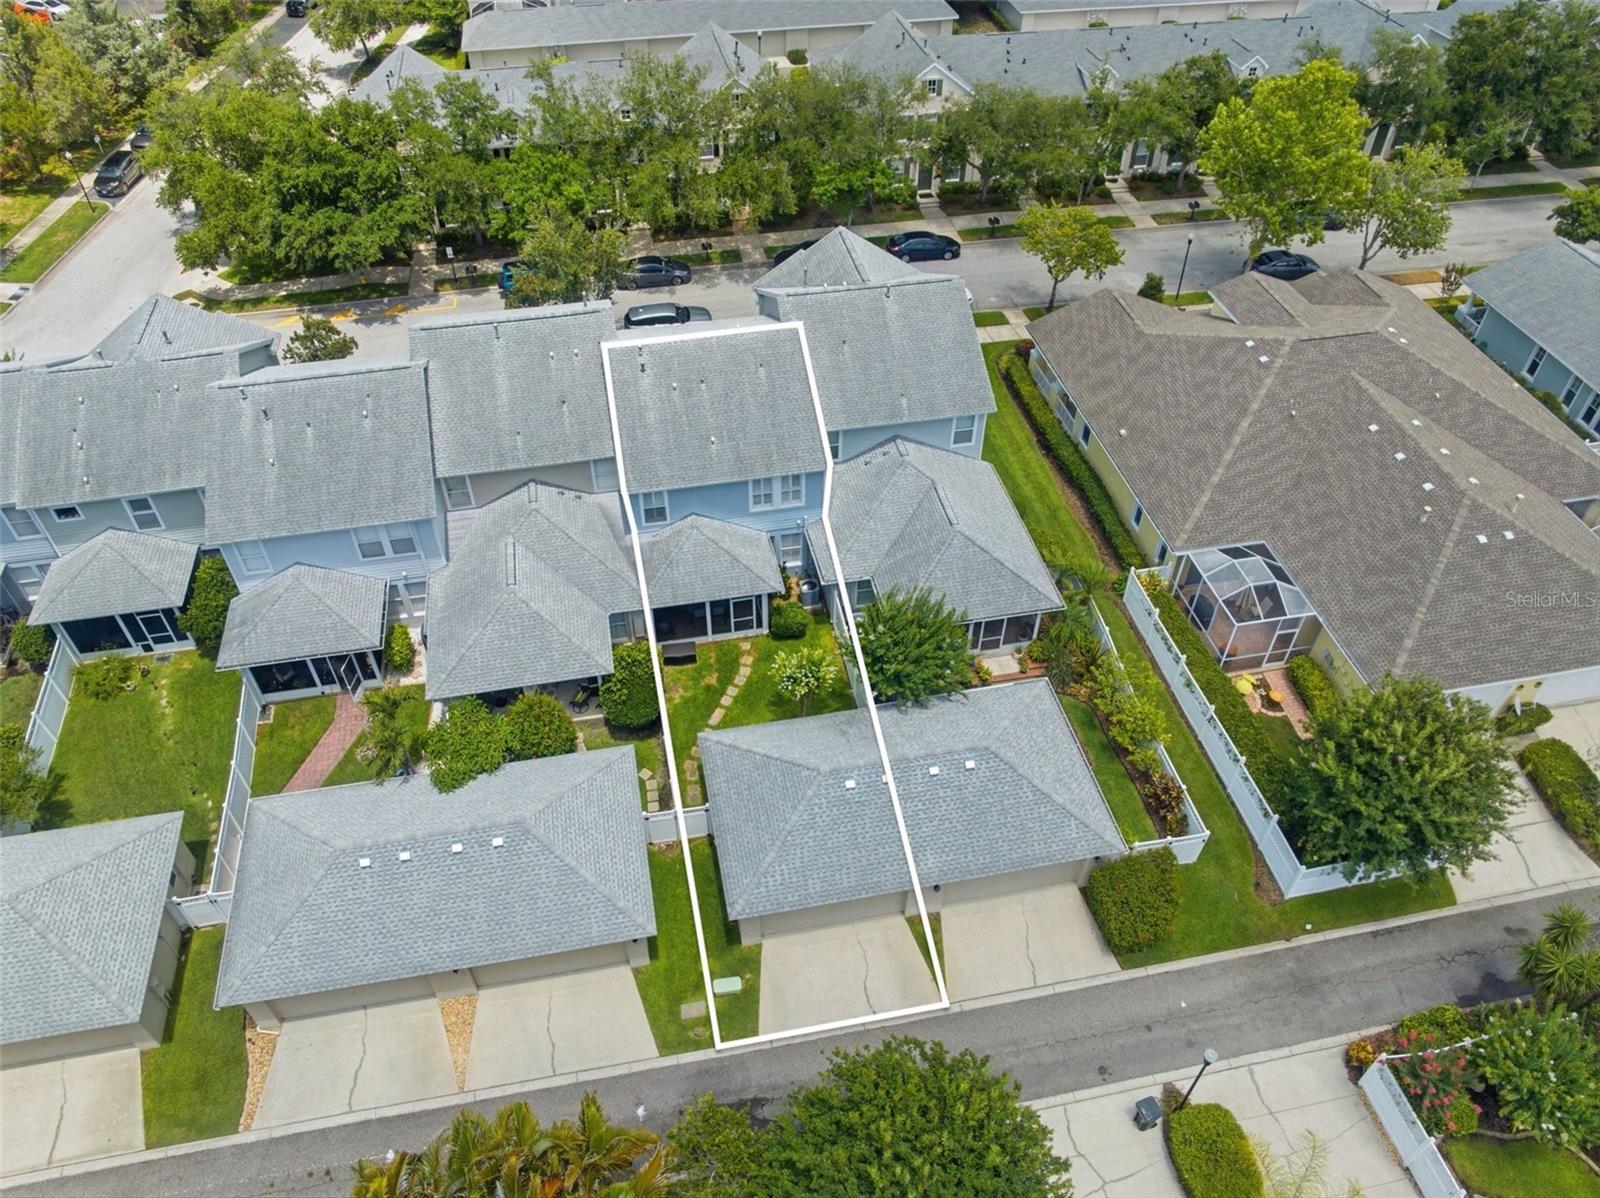
Connected to city water and city sewer, this property offers worry-free utility service without the added expense or restrictions of an HOA. Ideally located just two blocks from Wilson Elementary School and less than one mile from the I-4/Alexander Street interchange, the home provides an easy commute to both Tampa and Lakeland. Enjoy being only 15 minutes from downtown Lakeland, less than 30 minutes from downtown Tampa, and close to shopping, dining, parks, and everyday conveniences.
Whether you're a first-time homebuyer, downsizing, or looking for a turnkey investment opportunity, this beautifully updated home is ready for its next owner.
Show all description - Virtual Tour: https://www.zillow.com/view-imx/6a56cabe-e8b7-49d8-9918-b9cda70c1b1a?wl=true&setAttribution=mls&initialViewType=pano
Video
Basics
- Bathrooms Half: 0
- Date added: Added 1 hour ago
- Category: Single Family Residence
- Type: Residential
- Bedrooms: 2
- Bathrooms: 1
- Half baths: 0
- Area, sq ft: 840 sq ft
- Lot size, sq ft: 6750 sq ft
- Year built: 1981
- SubdivisionName: HILLSBORO PARK
Location
- CountyOrParish: Hillsborough
- City / Department: PLANT CITY
Location Details
- Elementary School: Wilson Elementary School-HB
- Middle Or Junior School: Tomlin-HB
- High School: Plant City-HB
Property Features
- Interior Features: Primary Bedroom Main Floor
- Appliances: Microwave, Range, Refrigerator
- Flooring: Carpet, Laminate
- Laundry Features: Inside
- Carport YN: Yes
- Carport Spaces: 1
- Pets Allowed: Yes
- Exterior Features: None
- Roof: Metal
- Water Source: Private
- Sewer: Public Sewer
- Cooling: Central Air
- Heating: Central
- Furnished: Unfurnished
Property Details
- Subdivision Name: HILLSBORO PARK
- Direction Faces: East
- Construction Materials: Block, Concrete
Fees&Taxes
- Tax Year: 2025
- Tax Annual Amount: $301
Amenities & Features
- Waterfront available: No
- GarageYN: No
- AttachedGarageYN: No
- FireplaceYN: No
- PoolPrivateYN: No
- Cooling: Central Air
- ExteriorFeatures: None
- Utilities: Electricity Connected, Water Connected
- Features:
- Amenities: