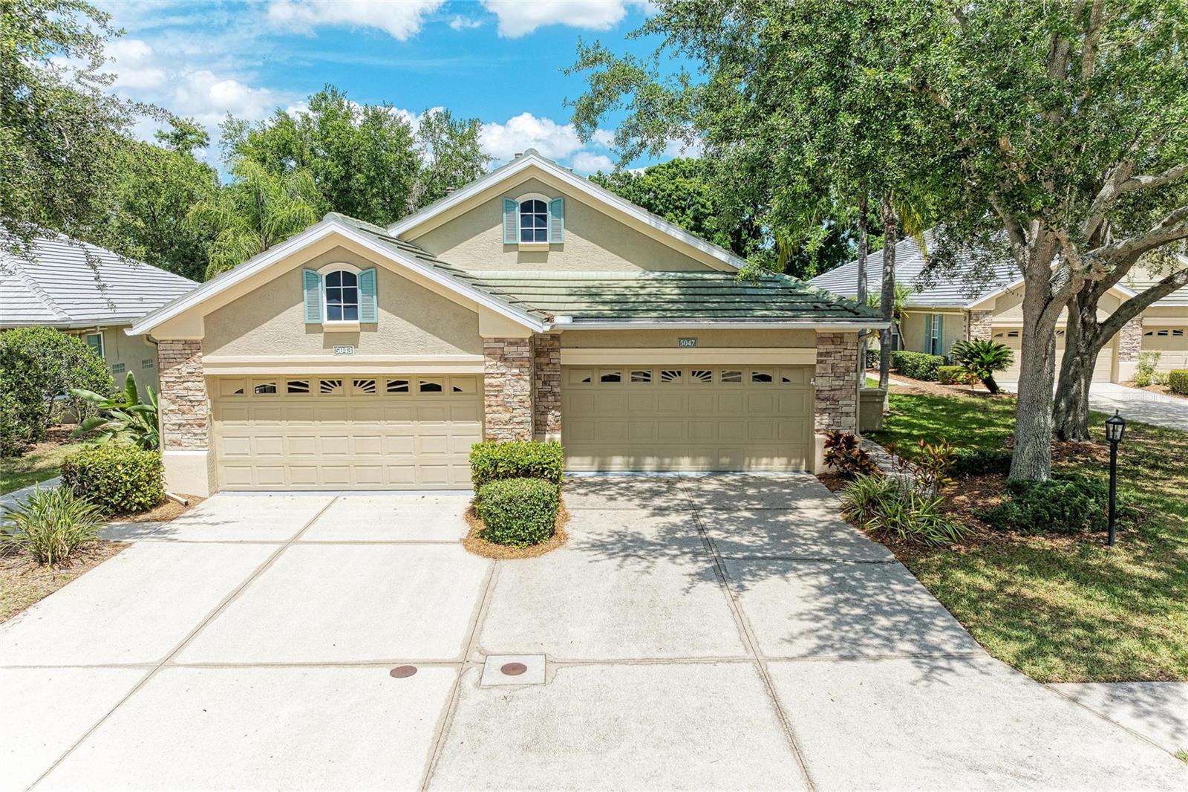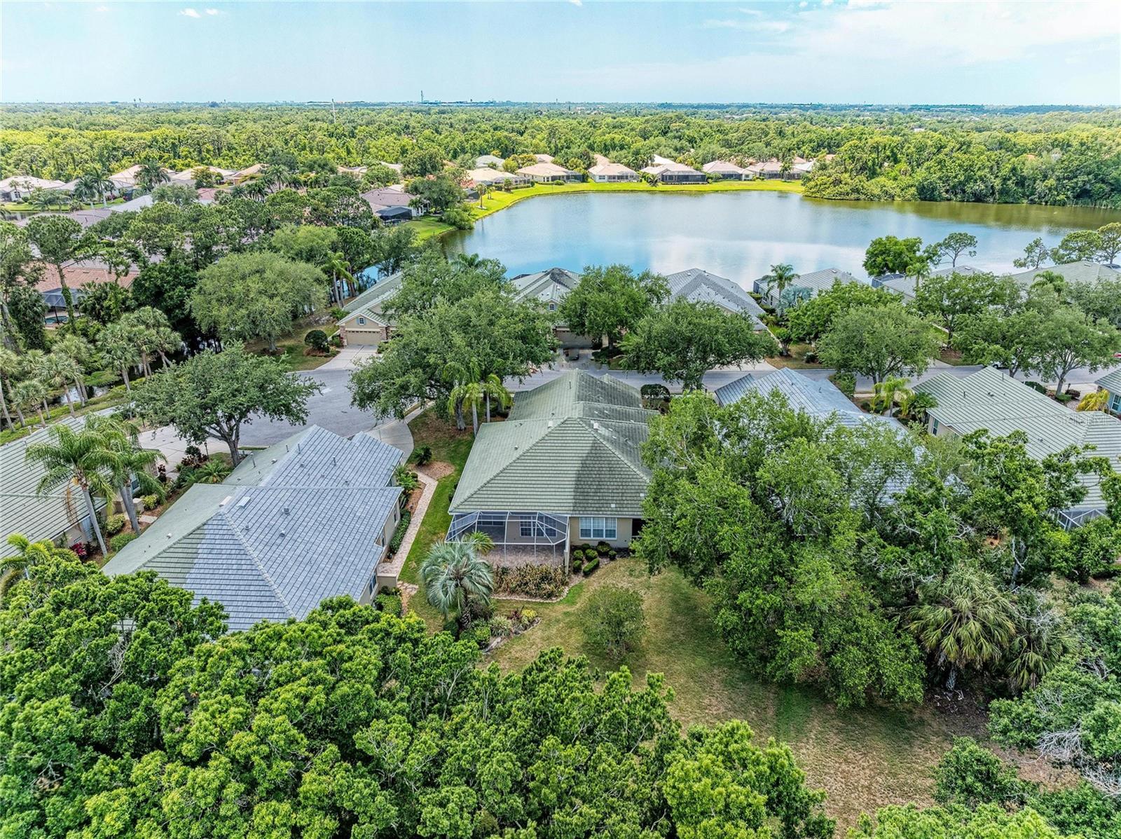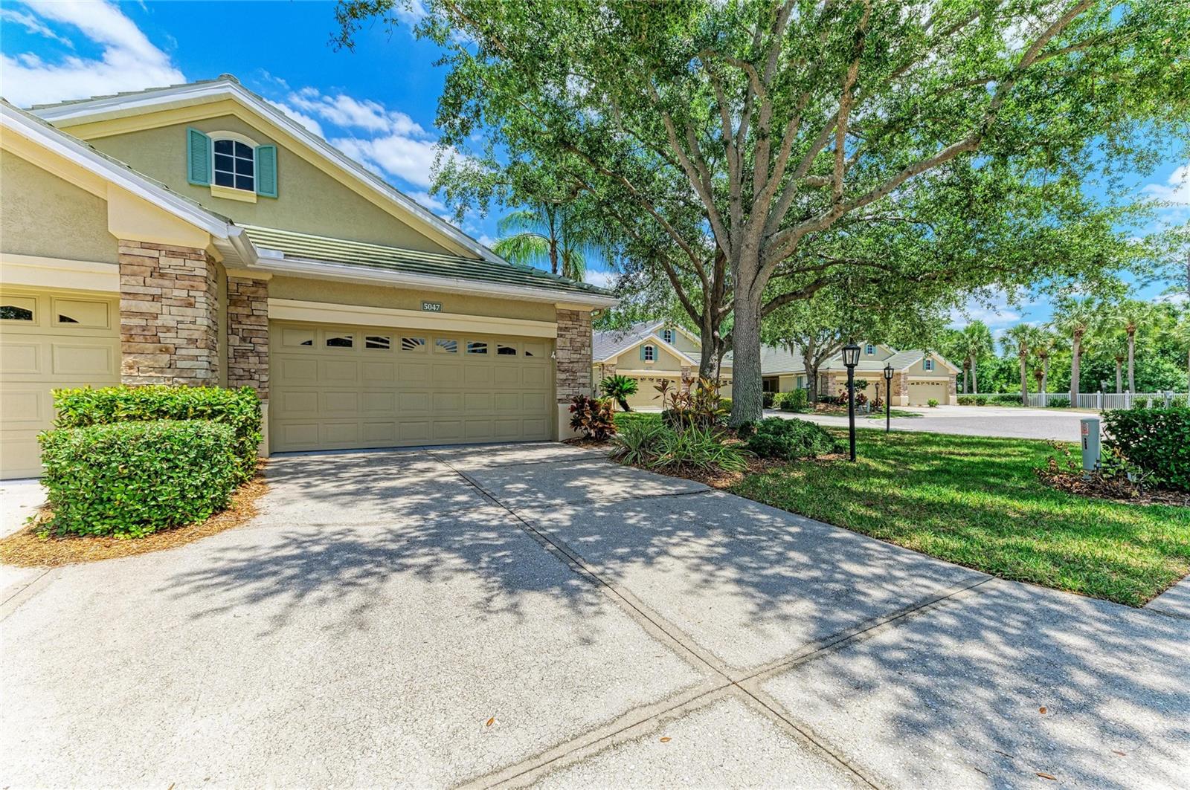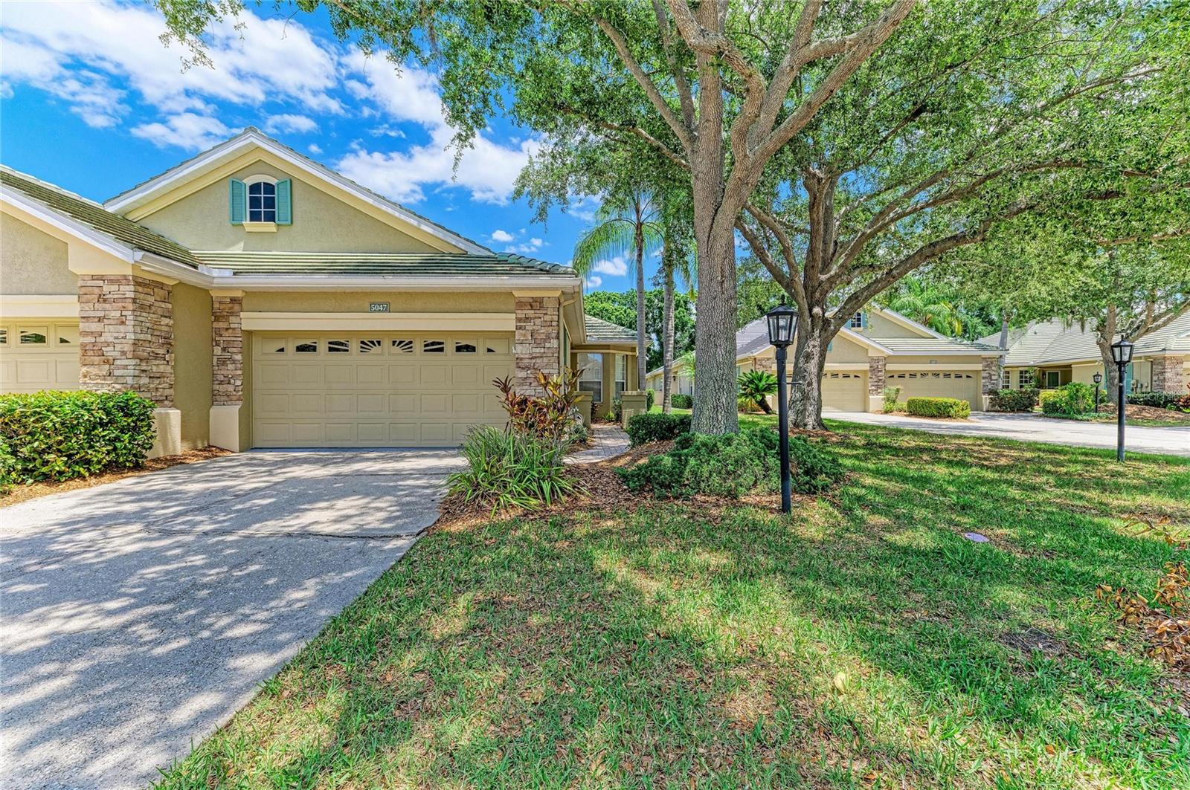
Courtesy of
- Listing Office: BEYCOME OF FLORIDA LLC
- Status: Active
- MLS ID: MFRO6408280
Description
-
Description:
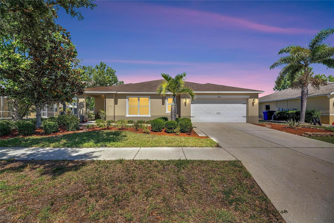
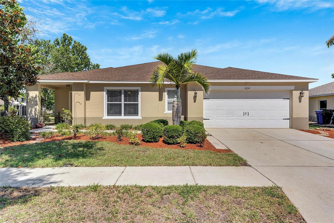
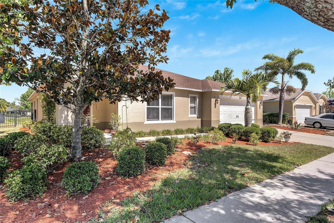
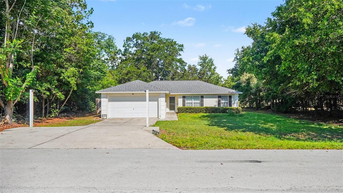
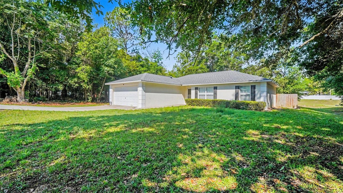
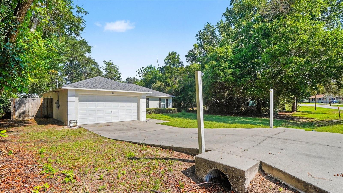
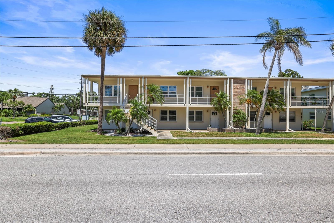
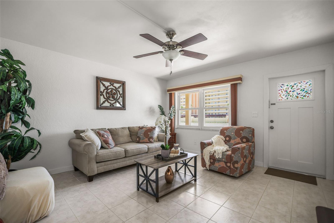
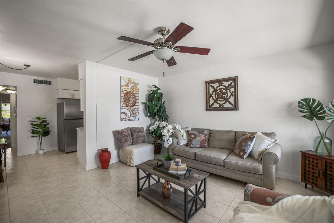
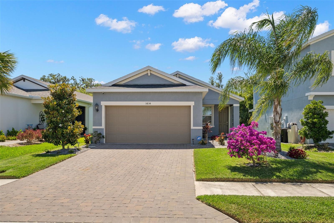
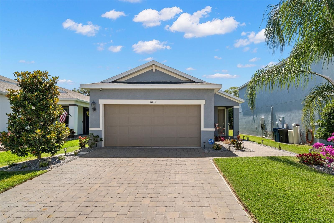
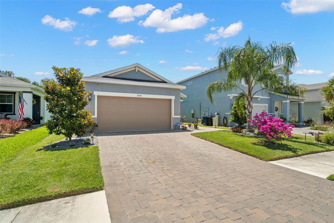
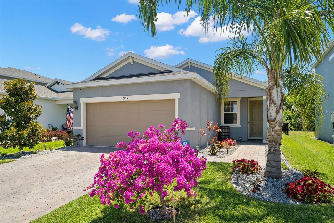
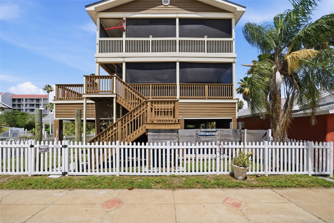
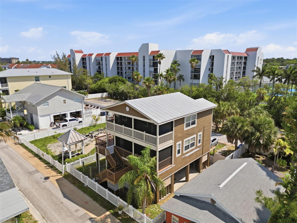
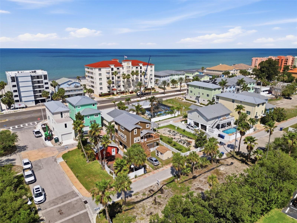
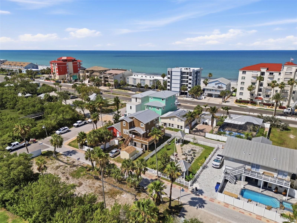
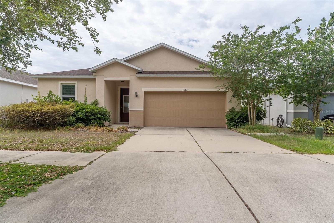
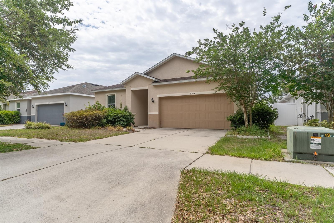
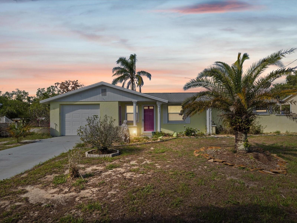
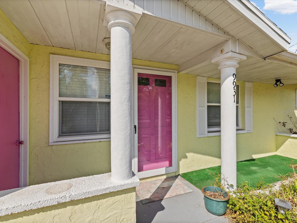
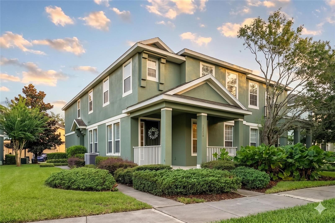
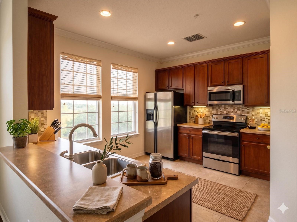
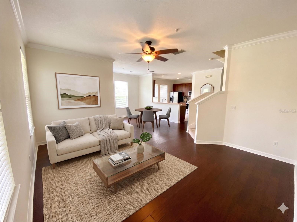
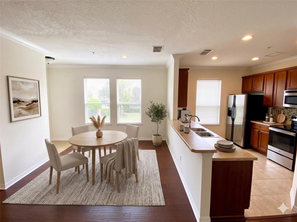
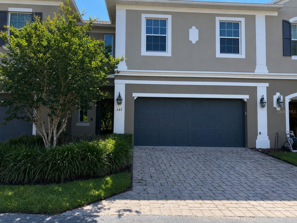
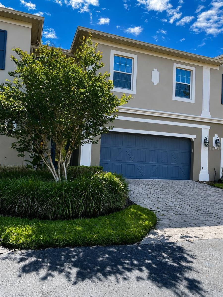
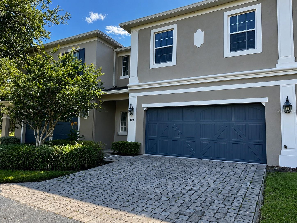
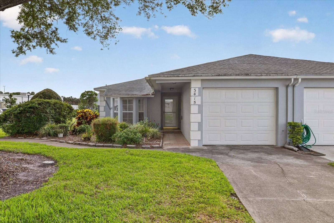
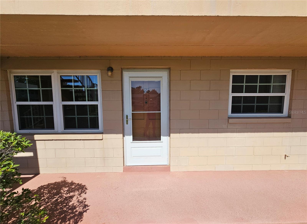
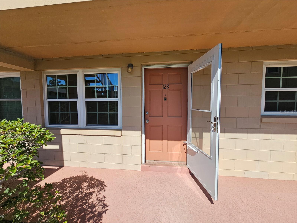
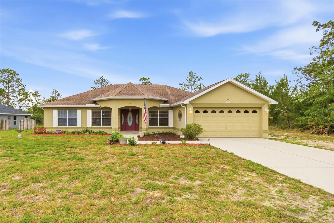
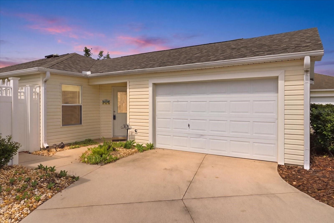
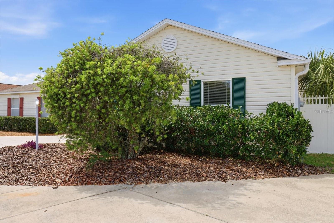
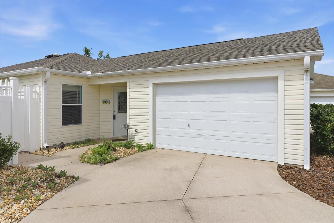
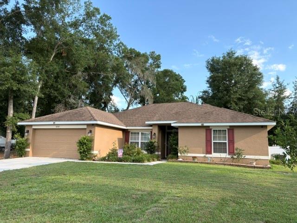
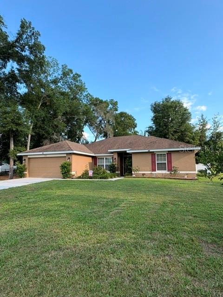
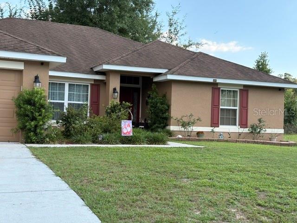
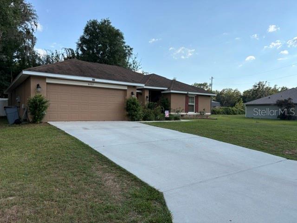
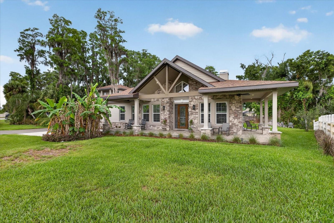
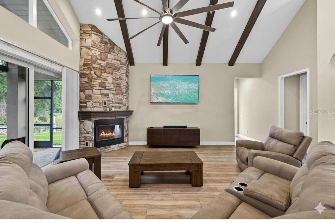
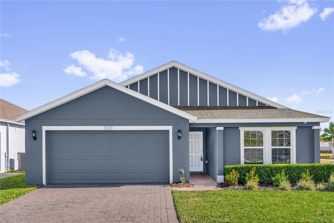
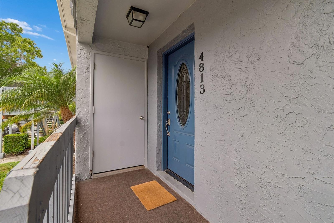
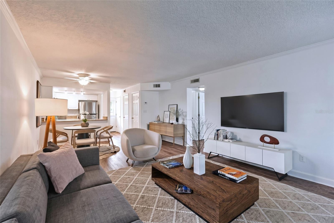
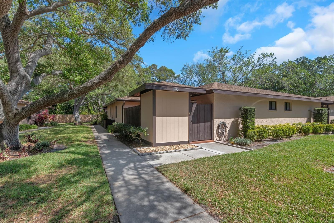
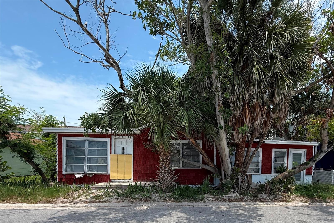
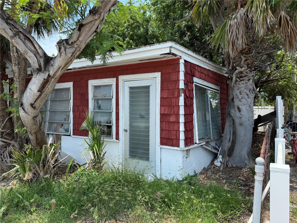
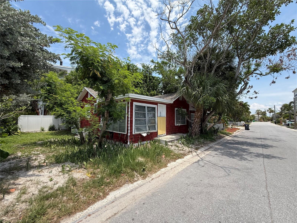
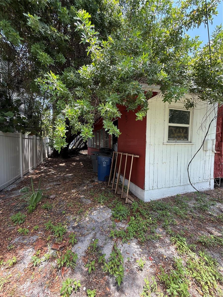
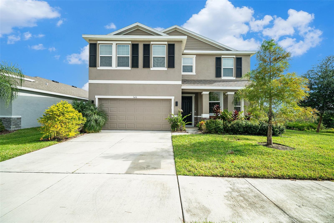
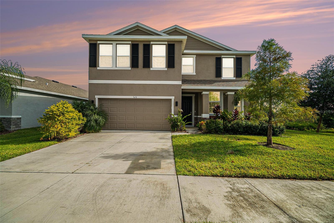
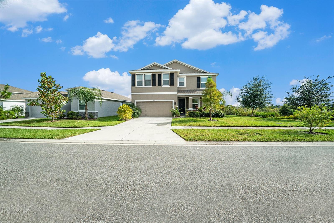
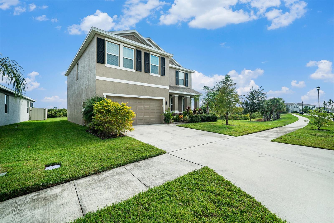
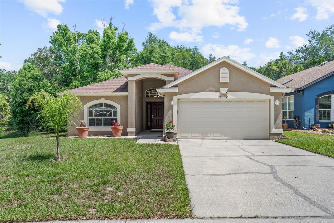
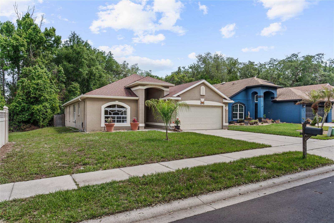
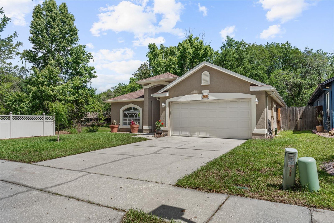
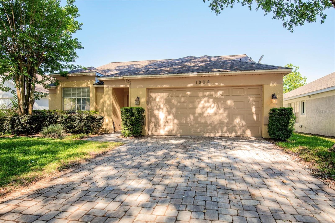
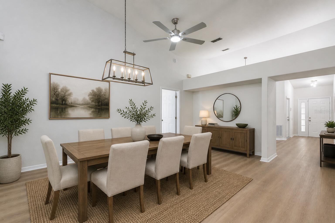
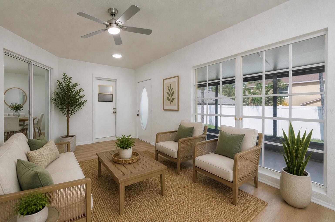
One or more photo(s) has been virtually staged. Welcome to 1804 Westpointe Cir, Orlando, FL — a beautifully updated 3 bedroom, 2 bathroom home with modern finishes, open living spaces, and a prime Orlando location with low HOA fees.
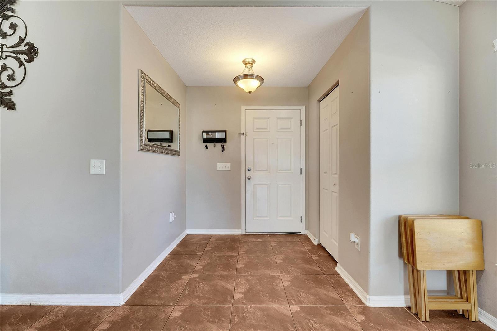
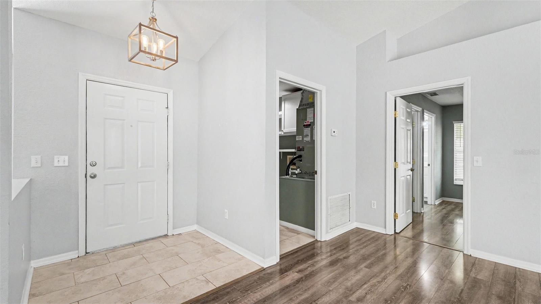
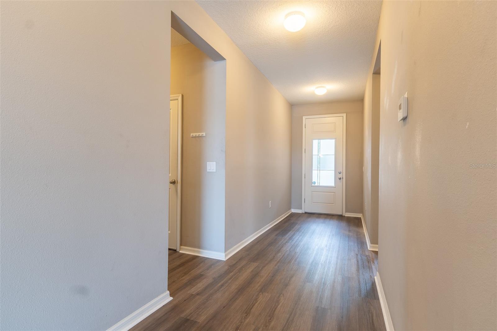
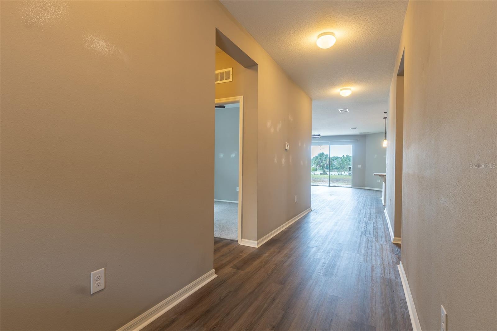
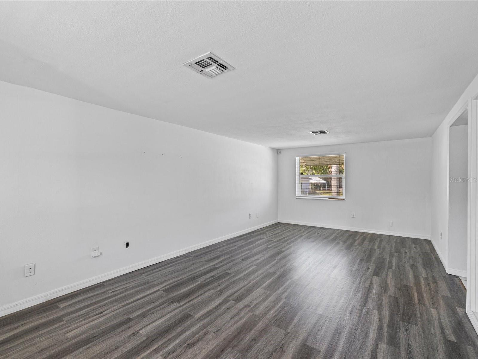
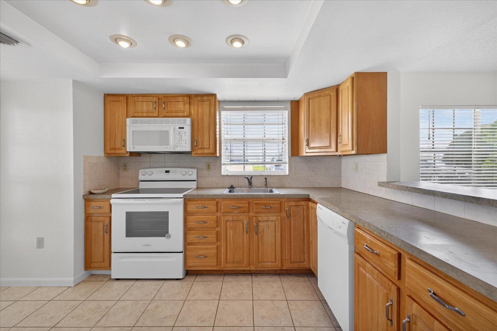
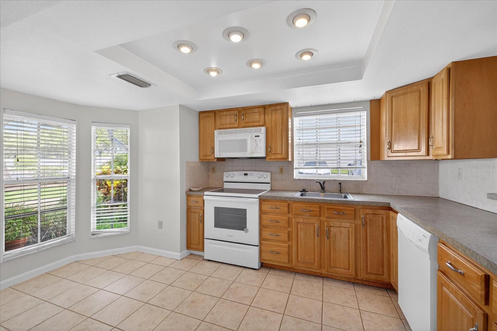
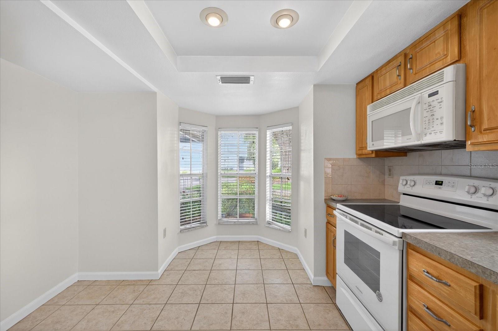
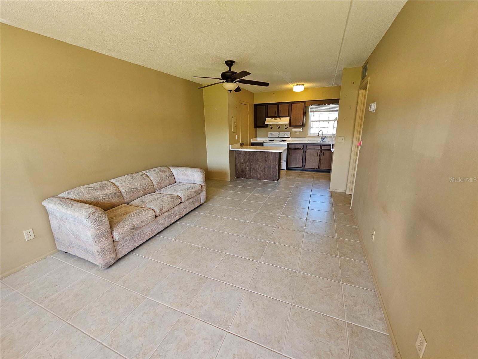
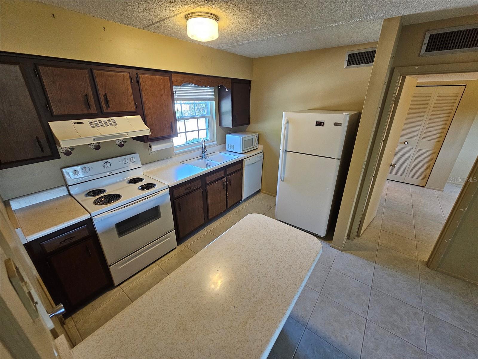
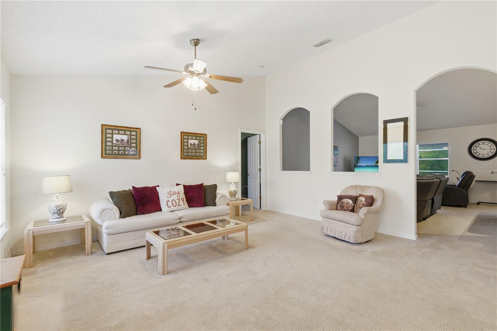
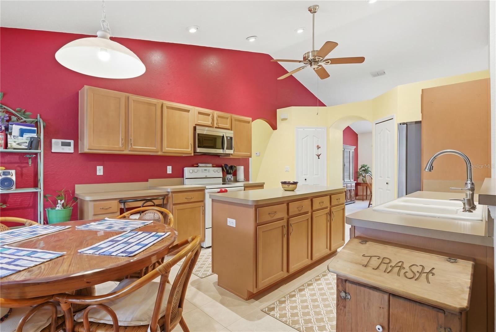
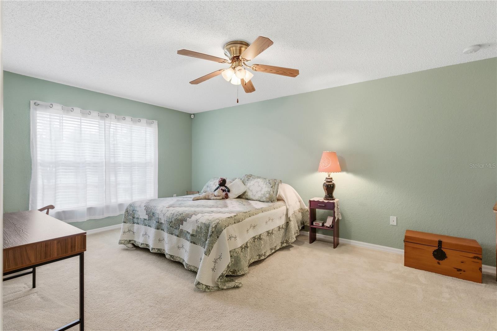
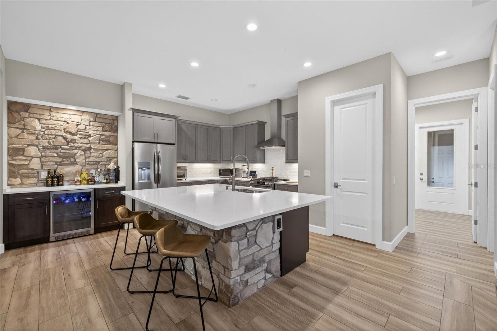
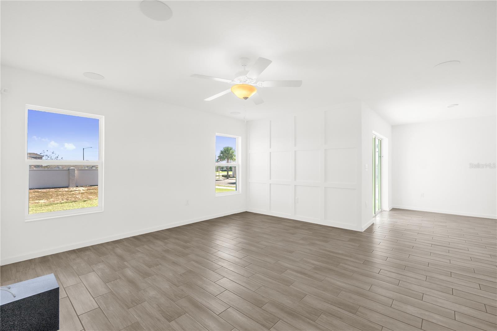
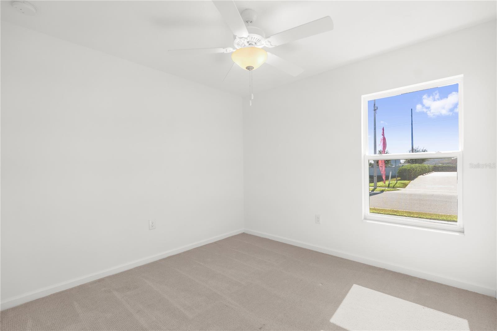
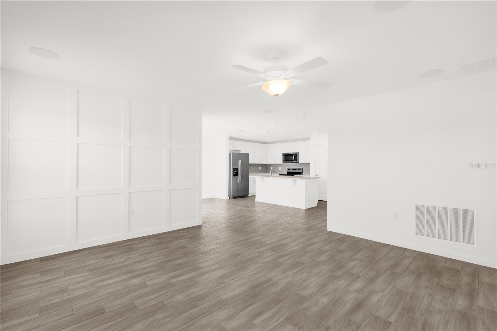
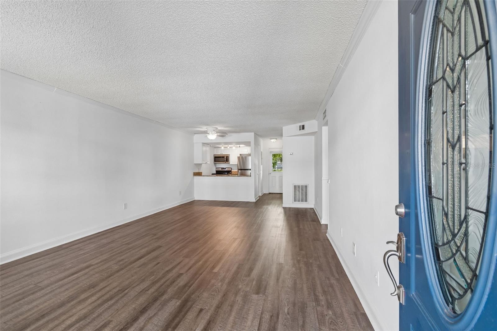
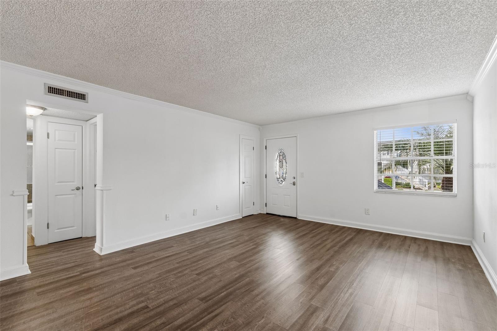
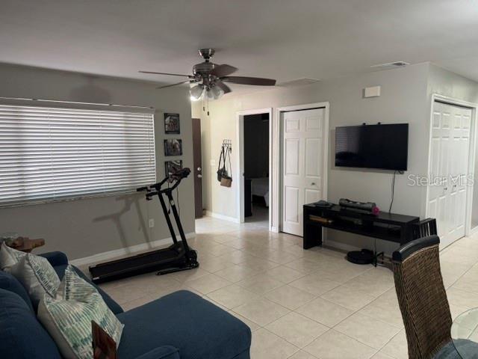
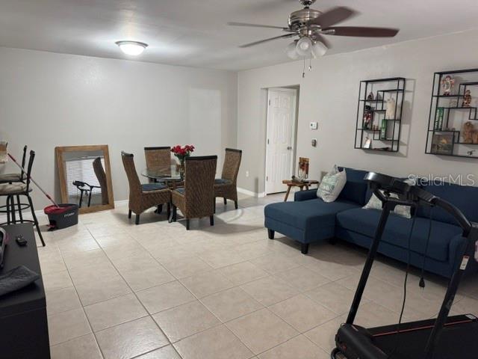
This home has been completely refurbished and is ready for immediate occupancy with zero repairs needed. Featuring an open-concept layout, updated flooring, modern lighting, refreshed kitchen and baths, and abundant natural light throughout, this property is for both owner-occupants and investors alike.
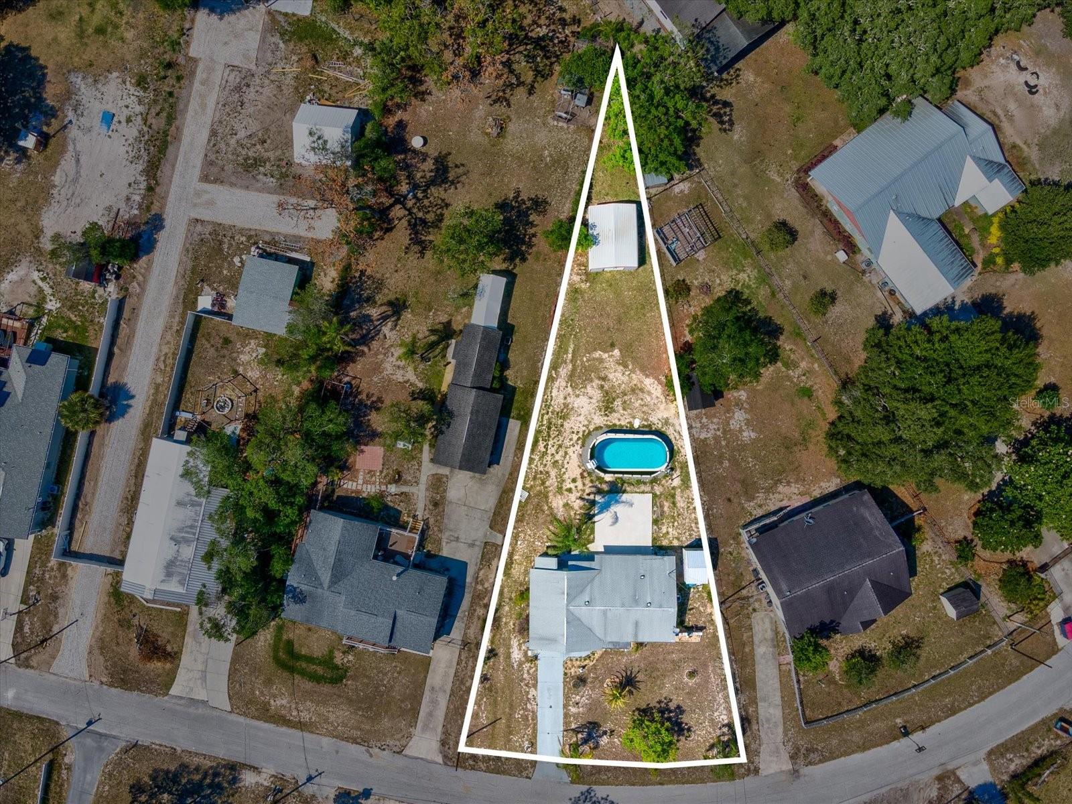
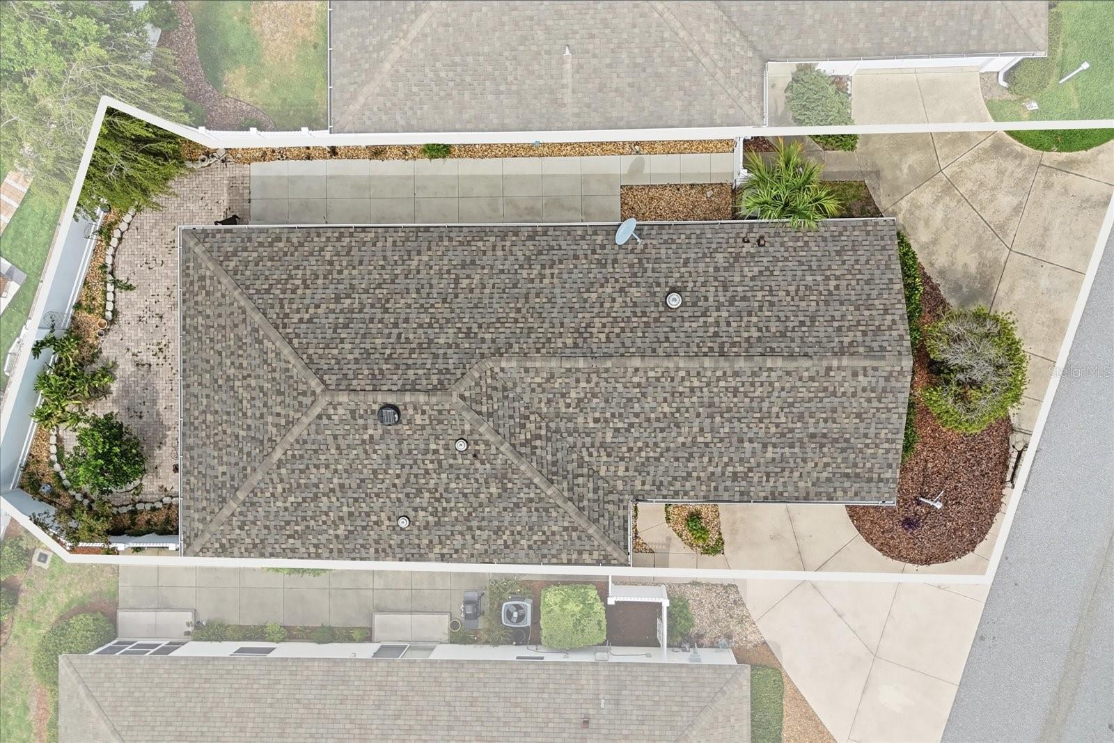
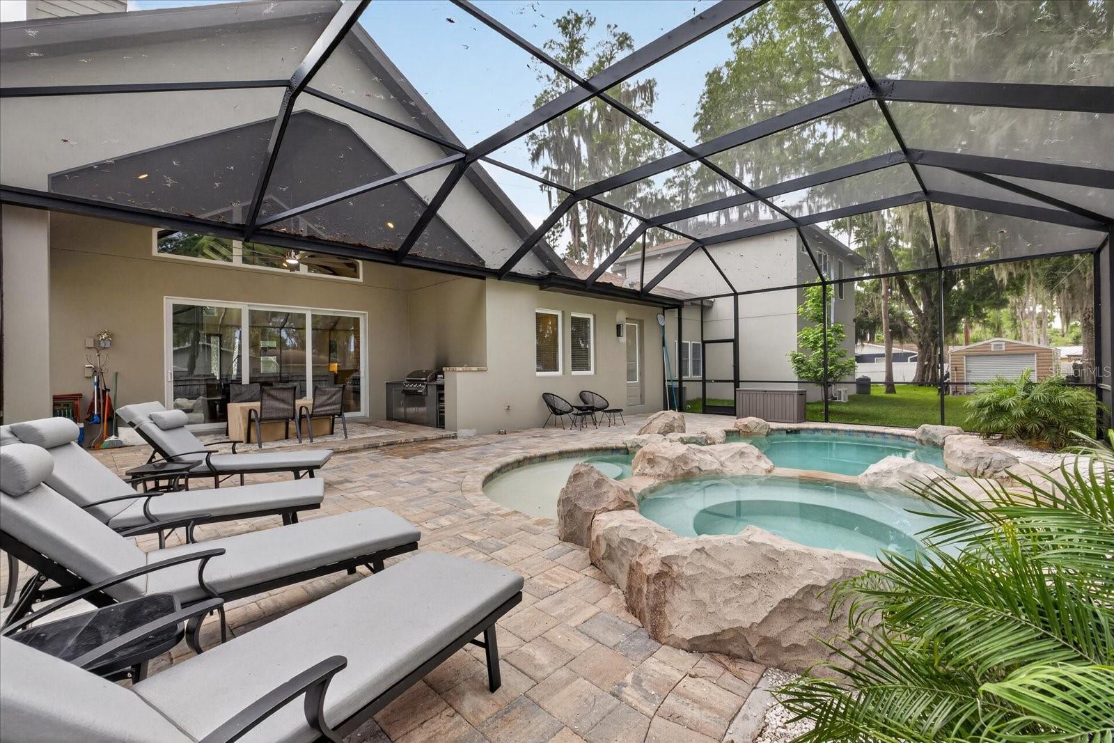
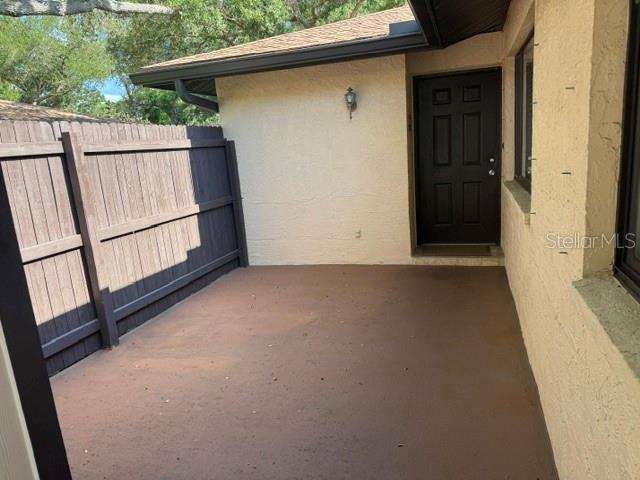
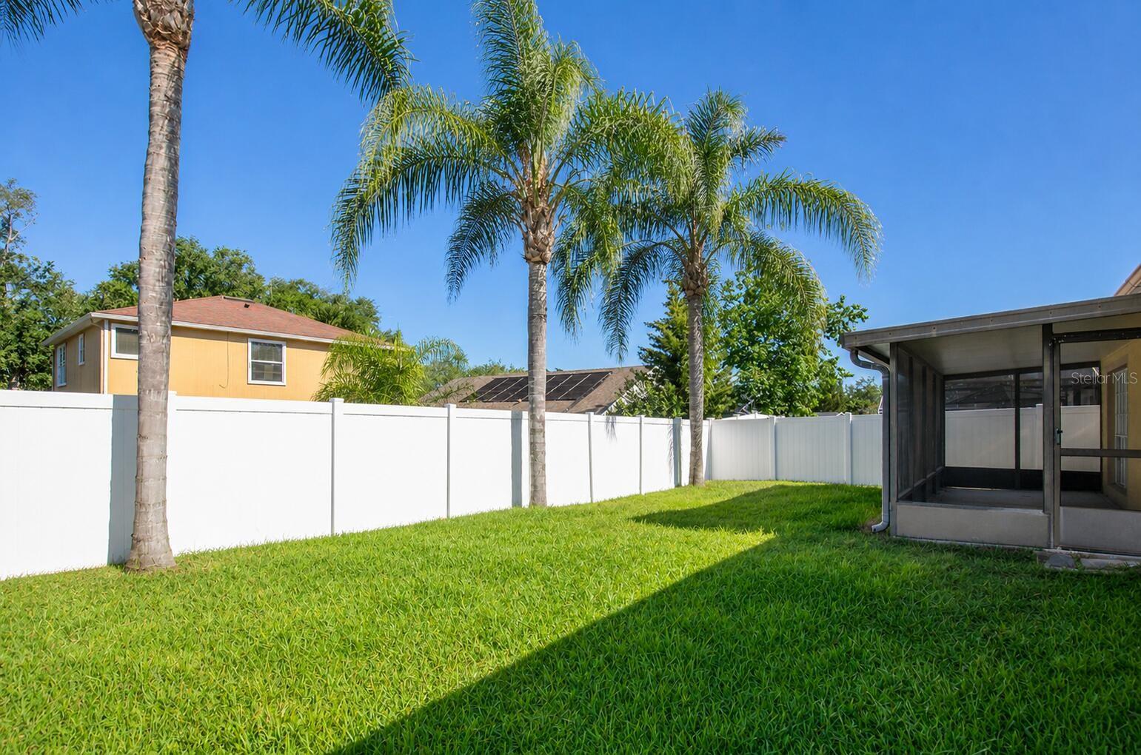
The spacious living and dining areas flow seamlessly into the enclosed 3-season room, creating additional flexible living space for entertaining, relaxing, or working from home. The backyard has privacy, mature landscaping, and room to enjoy the Florida lifestyle year-round.
Listing includes both raw and virtually staged photos for convenience and to help visualize the full potential of each space.
Show all description
Basics
- Bathrooms Half: 0
- Date added: Added 53 minutes ago
- Category: Single Family Residence
- Type: Residential
- Bedrooms: 3
- Bathrooms: 2
- Half baths: 0
- Area, sq ft: 1794 sq ft
- Lot size, sq ft: 5663 sq ft
- Year built: 1995
- SubdivisionName: METROWEST SEC 02
- GarageSpaces: 2
Location
- CountyOrParish: Orange
- City / Department: ORLANDO
Location Details
- Elementary School: Westpointe Elementary
- Middle Or Junior School: Gotha Middle
- High School: Olympia High
Property Features
- Interior Features: Ceiling Fans(s), High Ceilings, Open Floorplan, Primary Bedroom Main Floor, Thermostat, Vaulted Ceiling(s), Walk-In Closet(s)
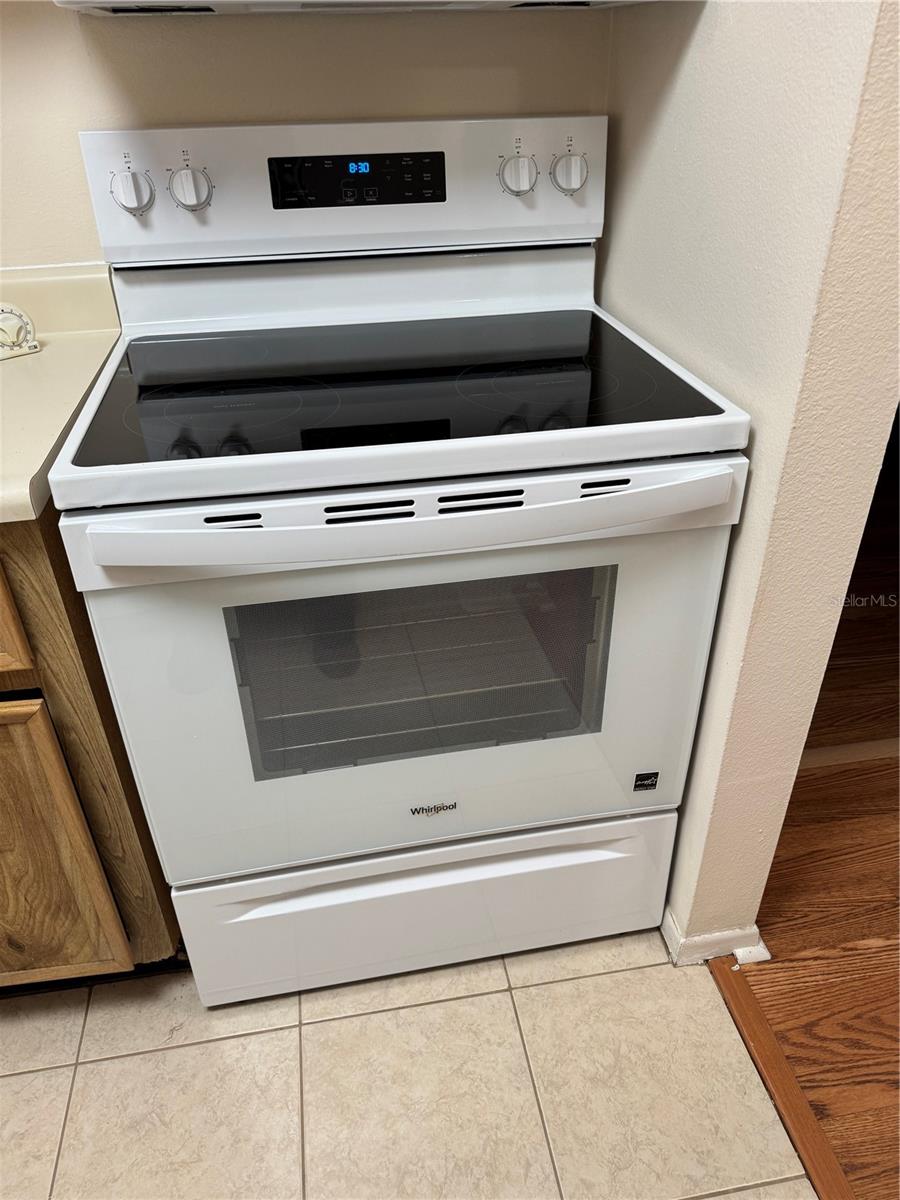
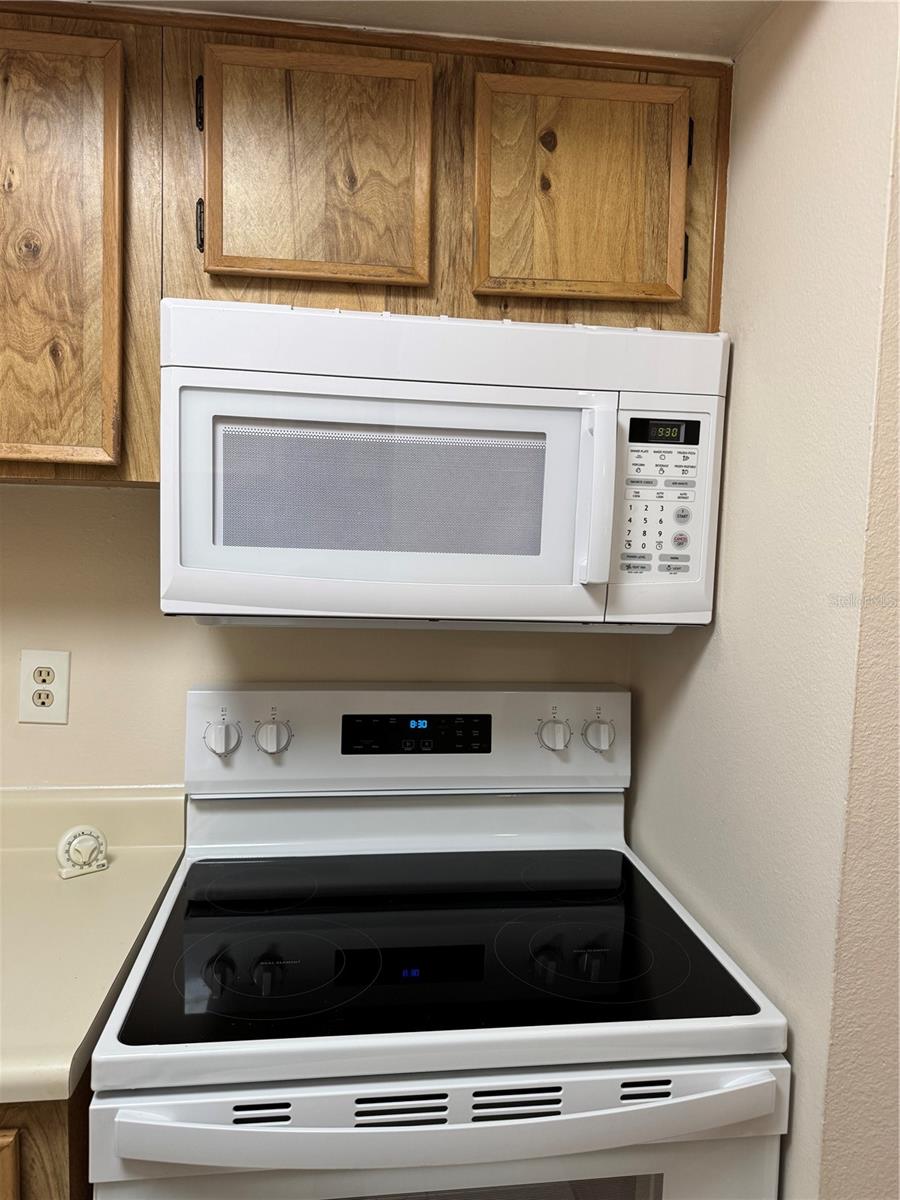
- Appliances: Built-In Oven, Dishwasher, Dryer, Microwave, Range, Refrigerator, Washer
- Flooring: Ceramic Tile, Laminate
- Laundry Features: Inside
- Garage YN: Yes
- Garage Spaces: 2
- Pets Allowed: Yes
- Exterior Features: Garden, Lighting, Rain Gutters, Sidewalk, Sprinkler Metered
- Roof: Shingle
- Water Source: Public
- Sewer: Public Sewer
- Cooling: Central Air
- Heating: Central, Electric
- Furnished: Unfurnished
Property Details
- Subdivision Name: METROWEST SEC 02
- Direction Faces: Northwest
- Construction Materials: Stucco
Association Information
- Association YN: Yes
- Association Fee: 80
- Association Fee Frequency: Monthly
- Association Fee Includes: None
Fees&Taxes
- Tax Year: 2025
- Tax Annual Amount: $6,555
Amenities & Features
- Waterfront available: No
- GarageYN: Yes
- AttachedGarageYN: No
- FireplaceYN: No
- PoolPrivateYN: No
- Cooling: Central Air
- ExteriorFeatures: Garden, Lighting, Rain Gutters, Sidewalk, Sprinkler Metered
- Utilities: Public
- Features:
- Amenities: