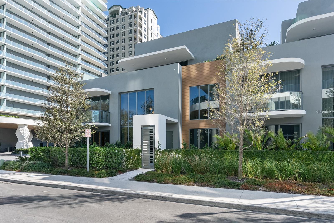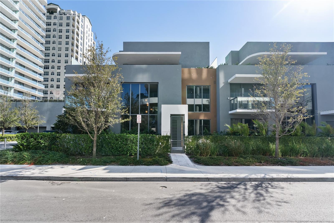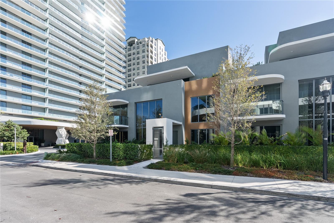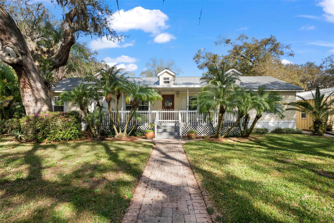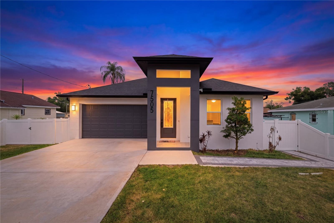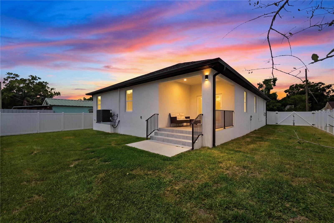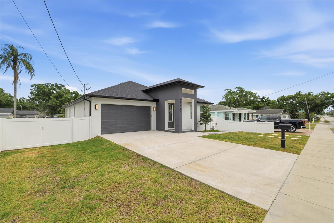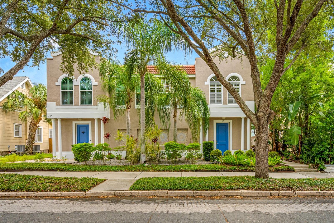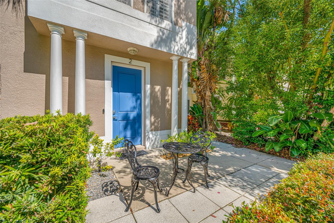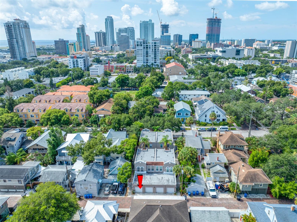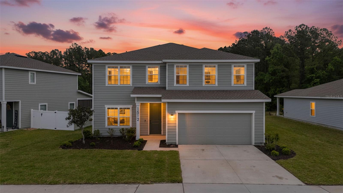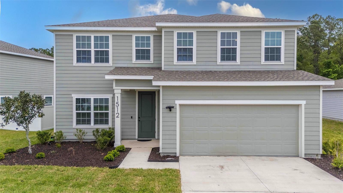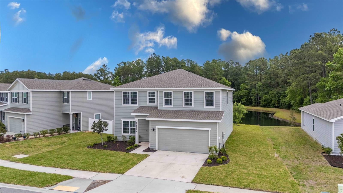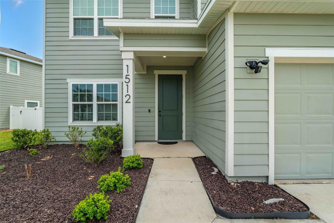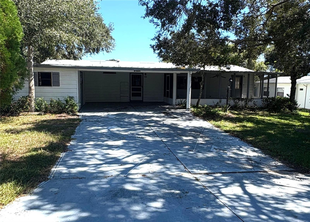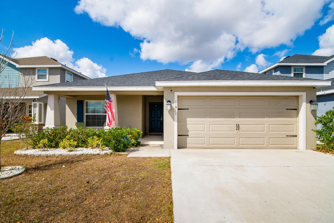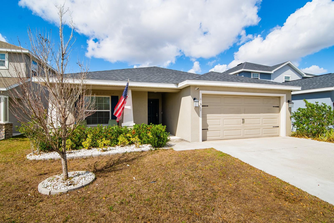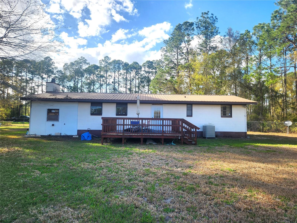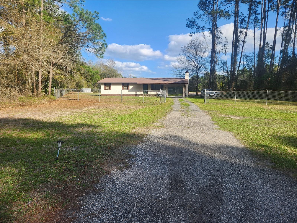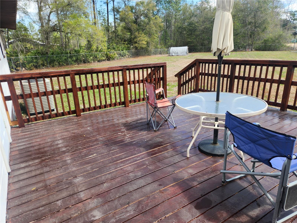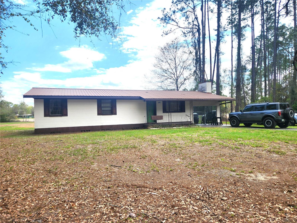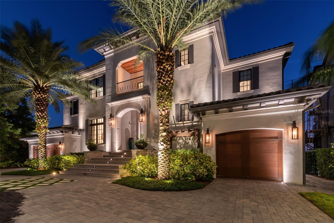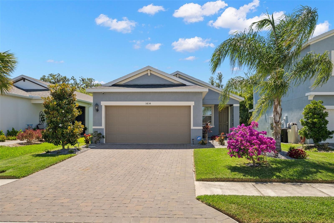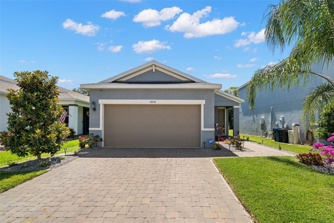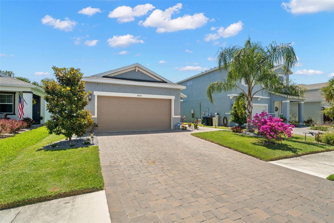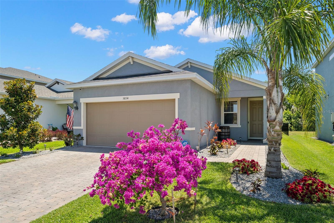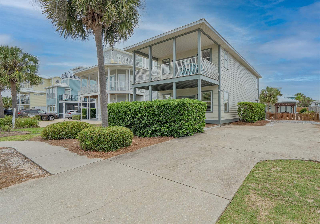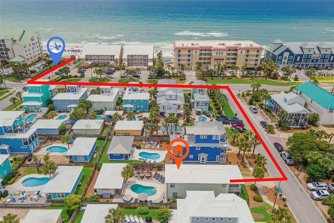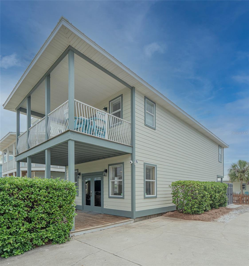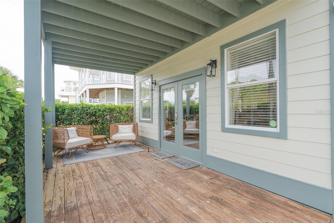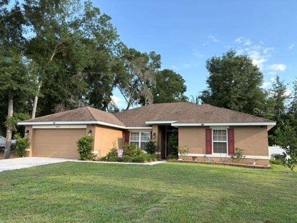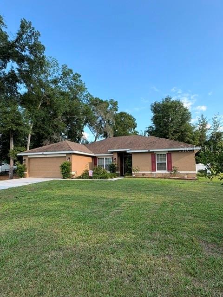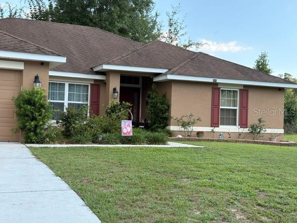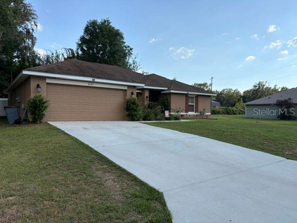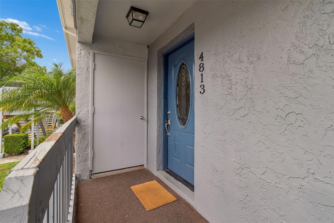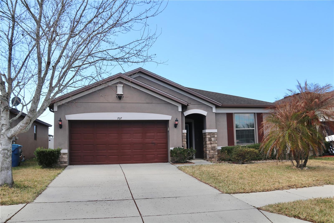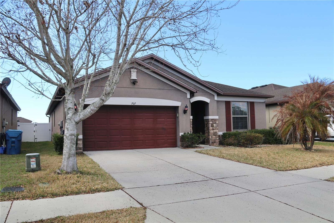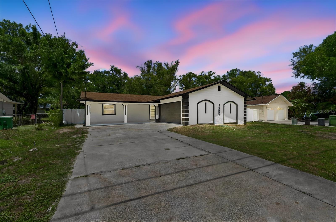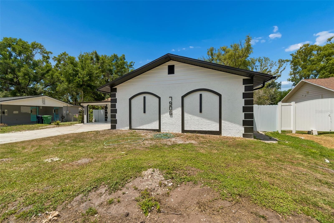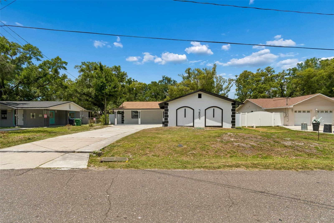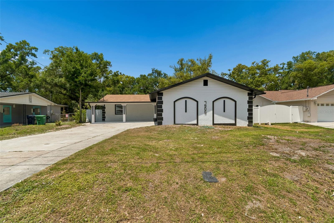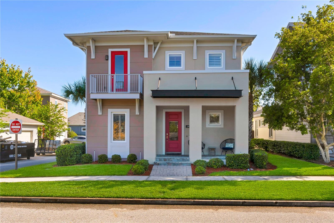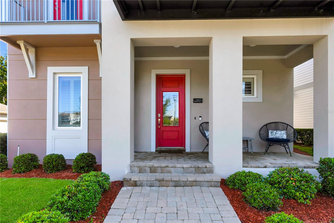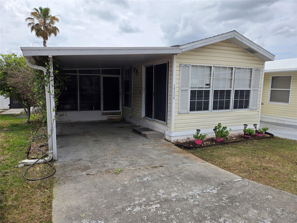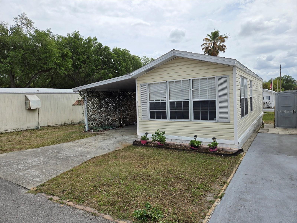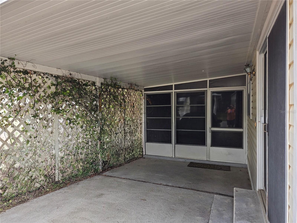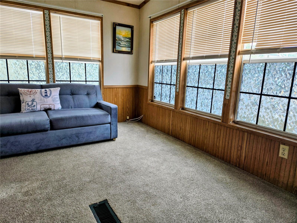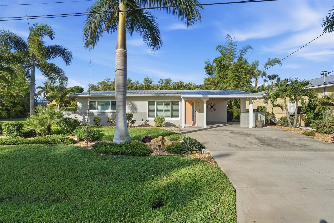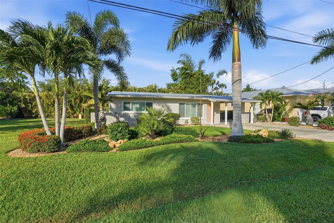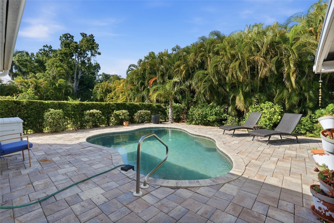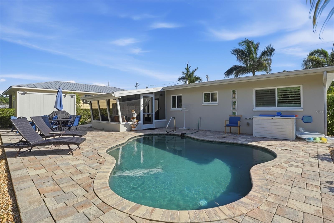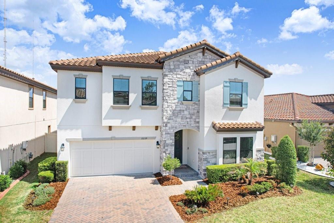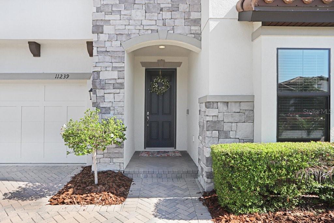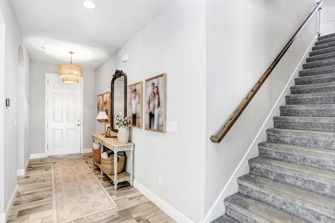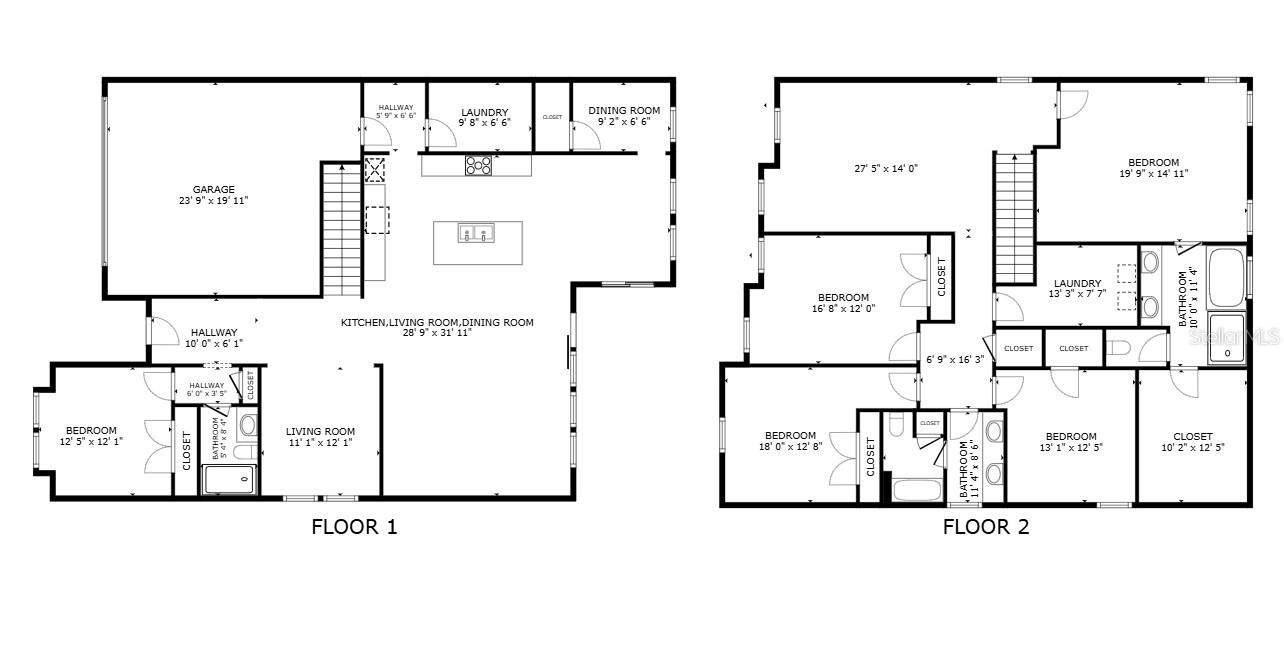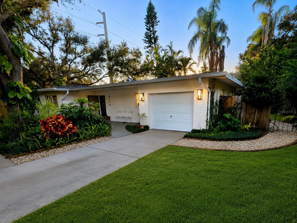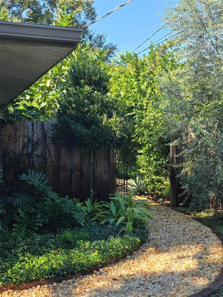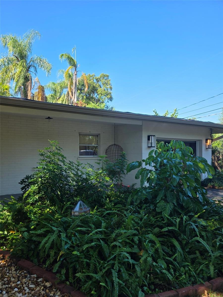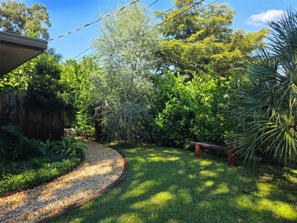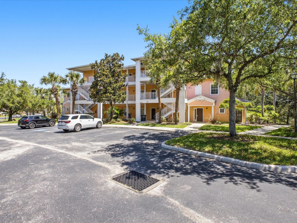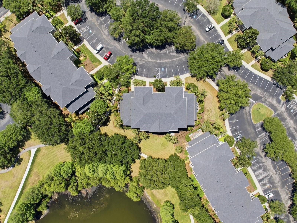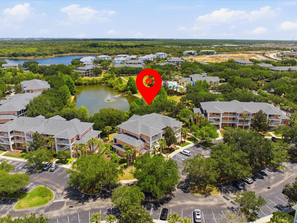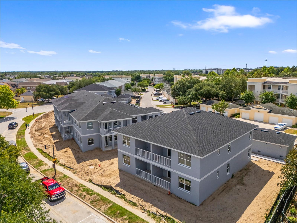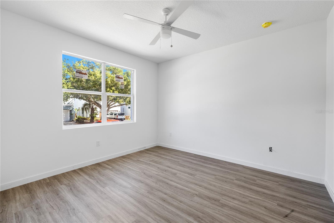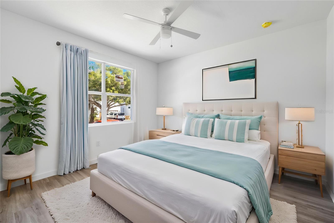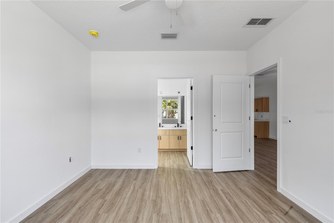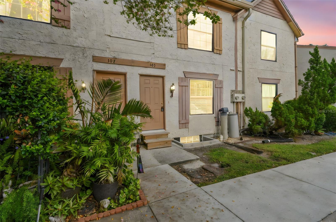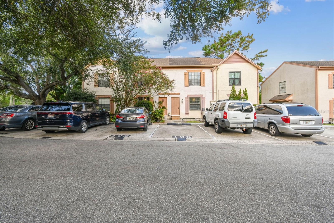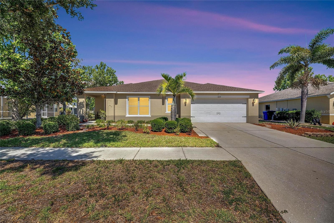
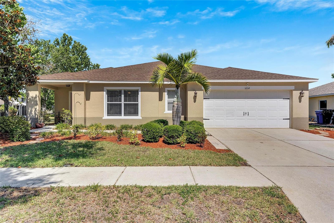
5204 MOON SHELL DRIVE APOLLO BEACH FL 33572
Courtesy of
- Listing Office: CHARLES RUTENBERG REALTY INC
- Status: Active
- MLS ID: MFRTB8509125
Description
-
Description:
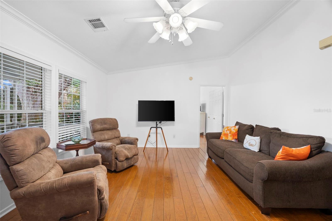
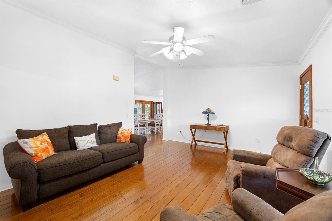
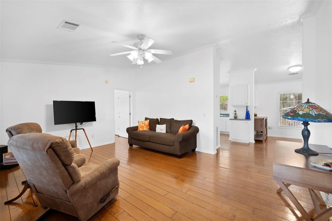
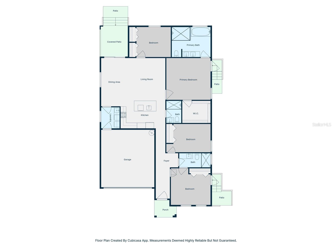
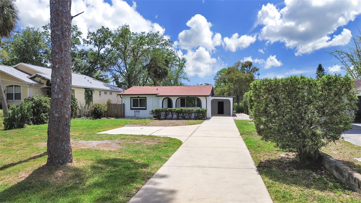
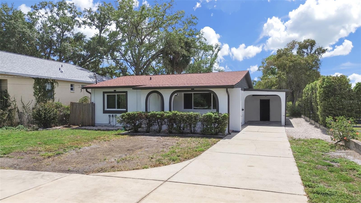
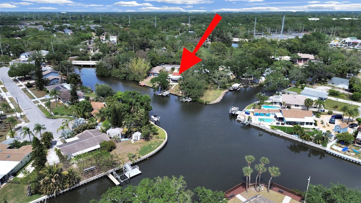
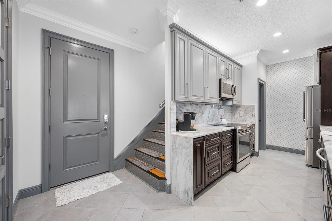
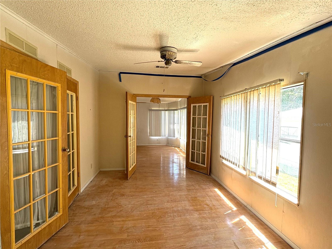
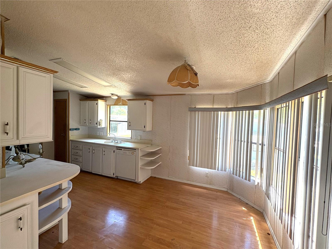
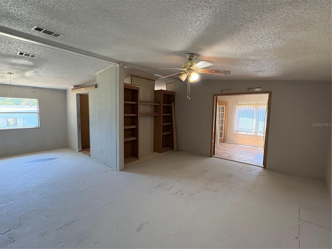
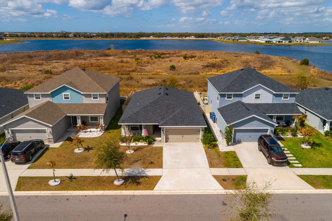
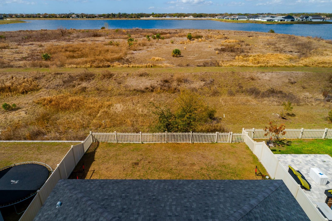
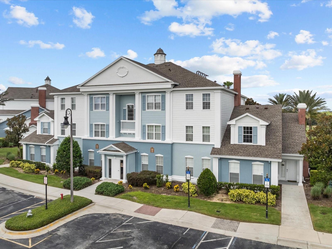
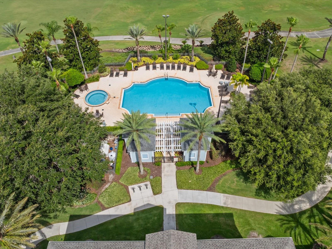
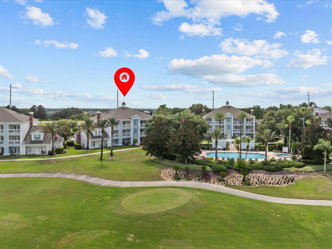
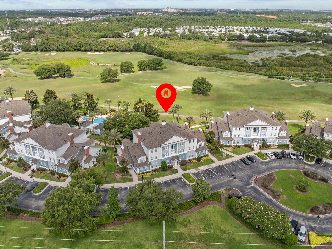
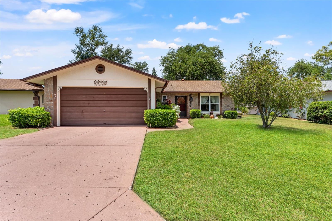
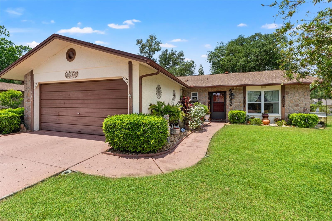
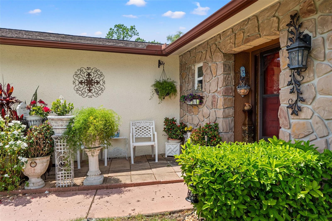
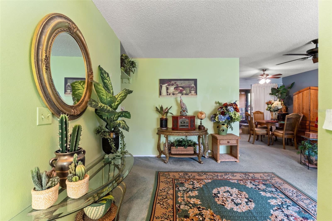
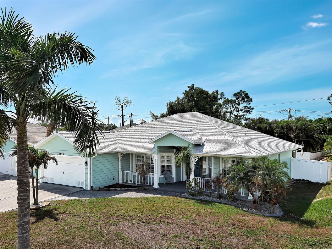
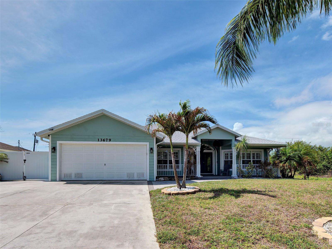
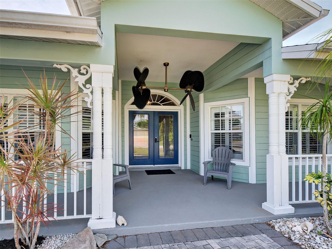
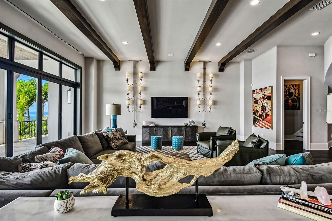
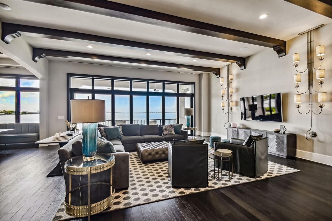
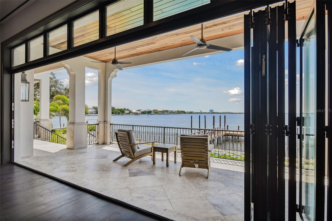
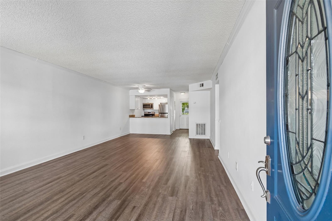
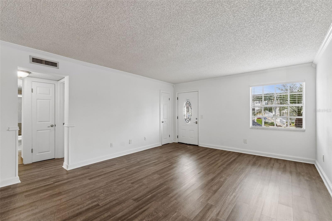
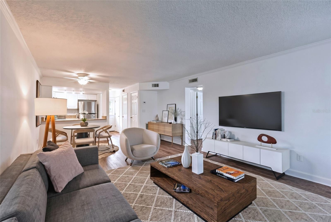
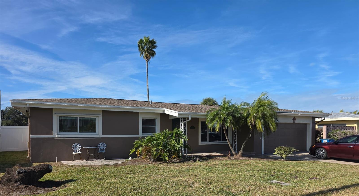
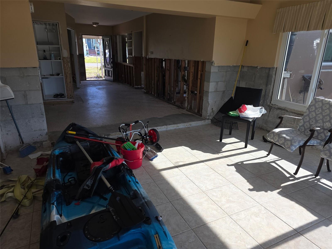
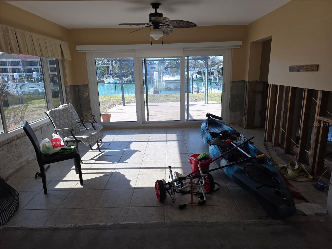
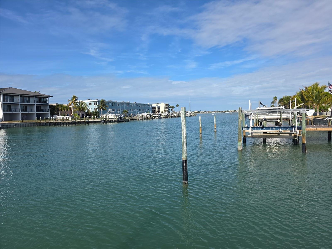
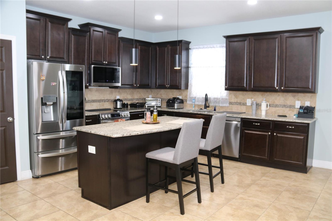
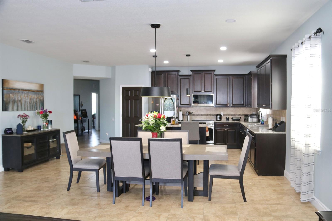
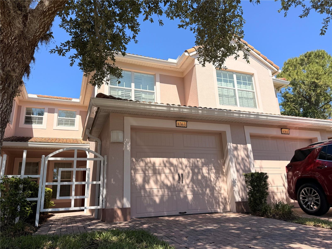
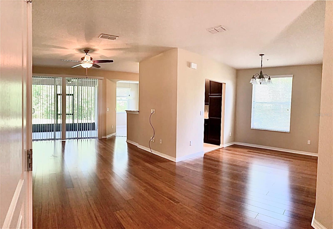
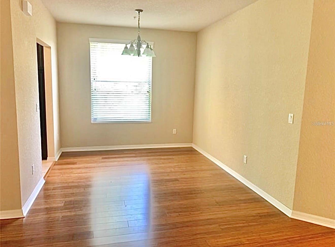
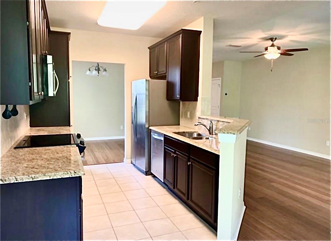
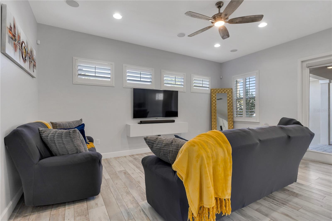
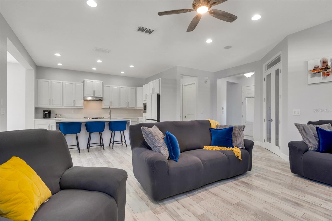
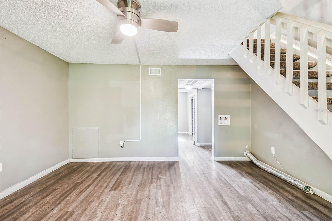
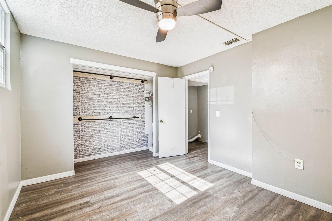
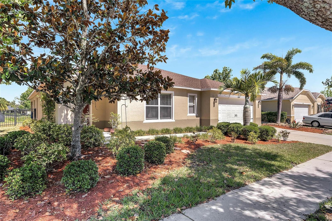
Come view this 3-bedroom, 2-bath home in the desirable Harbour Isles community with peaceful water views and a spacious oversized lot. This inviting home features an open-concept floor plan, a large living area, and a well-appointed kitchen with abundant cabinet space and generous countertops—perfect for entertaining and everyday living. The oversized primary suite offers a relaxing retreat, while the secondary bedrooms and dedicated laundry room provide comfort and convenience.Move-in ready, this home also includes access to Harbour Isles’ exceptional community amenities, including a resort-style pool, fitness center, clubhouse, parks, playgrounds, basketball courts, sand volleyball, scenic walking trails, and beautiful lakes throughout the neighborhood. Enjoy low HOA fees and an unbeatable location with easy access to Tampa and Sarasota via I-75. Start living the Florida lifestyle you’ve dreamed of—schedule your private showing today!
Show all description - Virtual Tour: https://www.propertypanorama.com/instaview/stellar/TB8509125
Video
- VirtualTourURLUnbranded: https://www.propertypanorama.com/instaview/stellar/TB8509125
Basics
- Bathrooms Half: 0
- Date added: Added 1 hour ago
- Category: Single Family Residence
- Type: Residential
- Bedrooms: 3
- Bathrooms: 2
- Half baths: 0
- Floors: 1
- Area, sq ft: 1823 sq ft
- Lot size, sq ft: 8750 sq ft
- Year built: 2008
- SubdivisionName: HARBOUR ISLES PH 1
- GarageSpaces: 2
Location
- CountyOrParish: Hillsborough
- City / Department: APOLLO BEACH
Location Details
- Elementary School: Doby Elementary-HB
- Middle Or Junior School: Eisenhower-HB
- High School: Lennard-HB
Property Features
- Interior Features: Ceiling Fans(s), Eat-in Kitchen, High Ceilings, Kitchen/Family Room Combo, Open Floorplan, Walk-In Closet(s)
- Appliances: Dishwasher, Disposal, Microwave, Range, Refrigerator
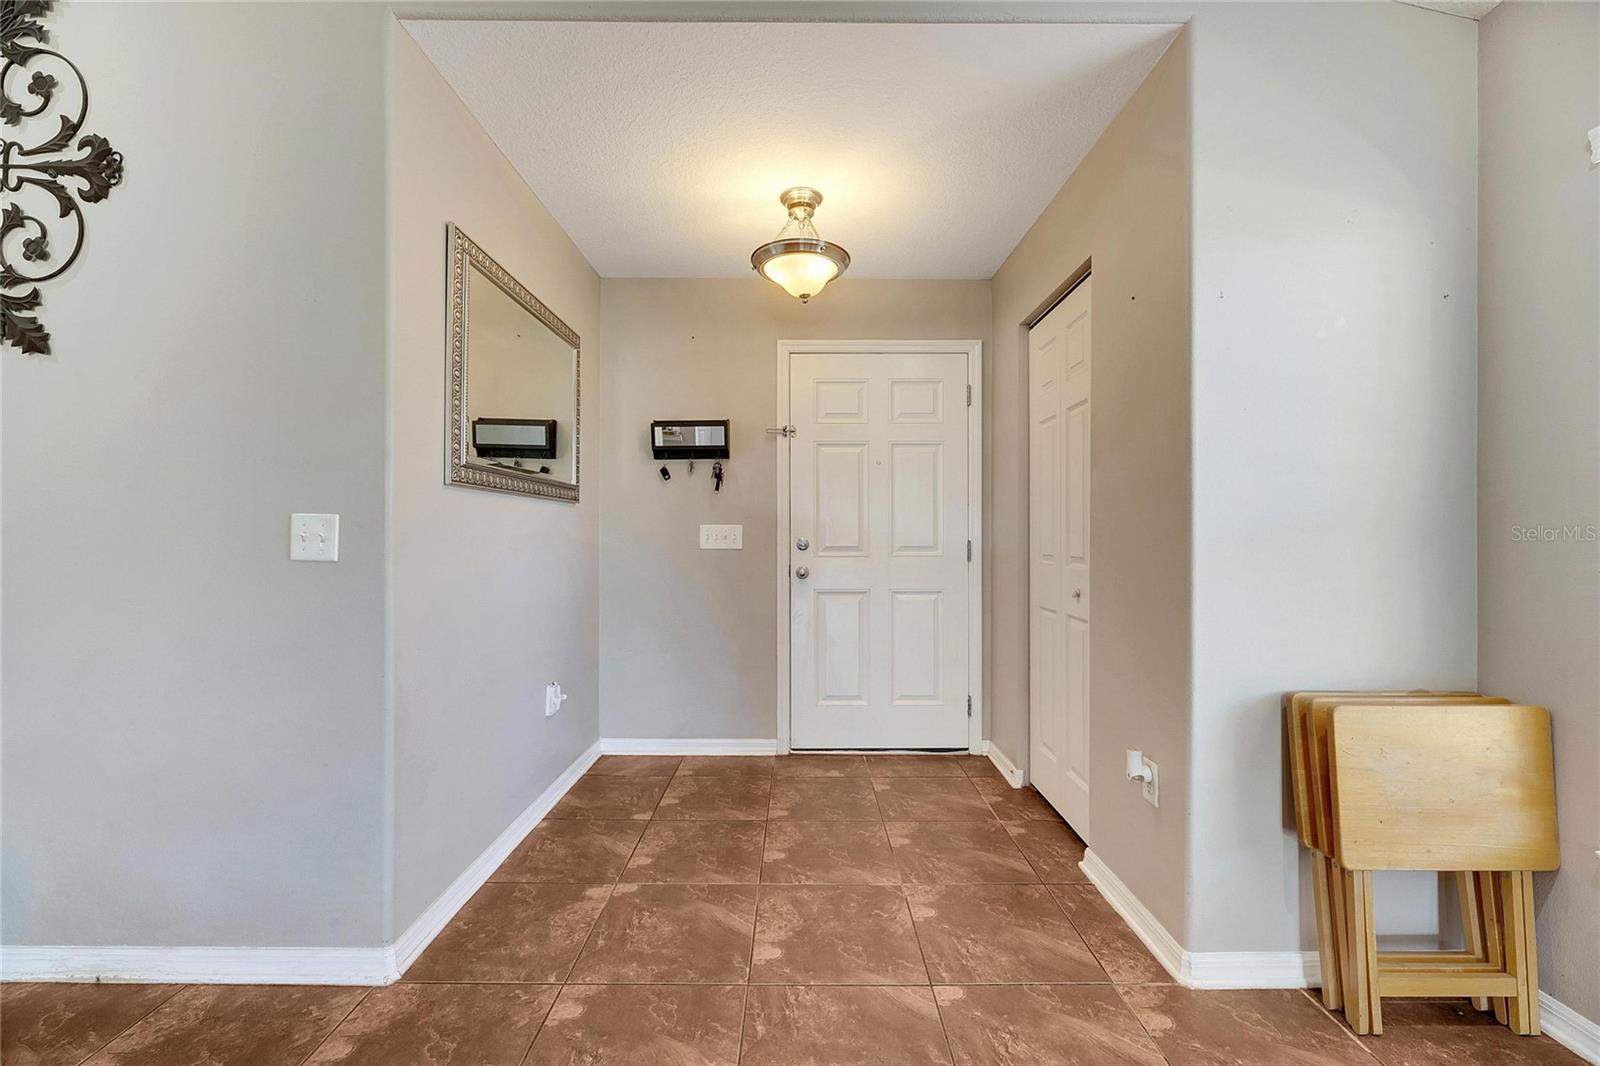
- Flooring: Carpet, Ceramic Tile
- Laundry Features: Inside
- Garage YN: Yes
- Attached Garage YN: Yes
- Garage Spaces: 2
- Pets Allowed: Yes
- Exterior Features: Sidewalk, Sliding Doors
- Fencing: Fenced
- Roof: Shingle
- Water Source: Public
- Sewer: Public Sewer
- Cooling: Central Air
- Heating: Central
- Furnished: Unfurnished
Property Details
- Subdivision Name: HARBOUR ISLES PH 1
- Direction Faces: West
- Construction Materials: Block, Stucco
Association Information
- Association YN: Yes
- Association Fee: 120
- Association Fee Frequency: Annually
- Association Fee Includes: Pool, Recreational Facilities
- Community Features: Clubhouse, Fitness Center, Golf Carts OK, Irrigation-Reclaimed Water, Park, Playground, Pool, Sidewalks, Street Lights
Fees&Taxes
- Tax Year: 2025
- Tax Annual Amount: $6,324
- Tax Other Annual Assessment Amount: 2508
Amenities & Features
- Waterfront available: No
- GarageYN: Yes
- AttachedGarageYN: Yes
- FireplaceYN: No
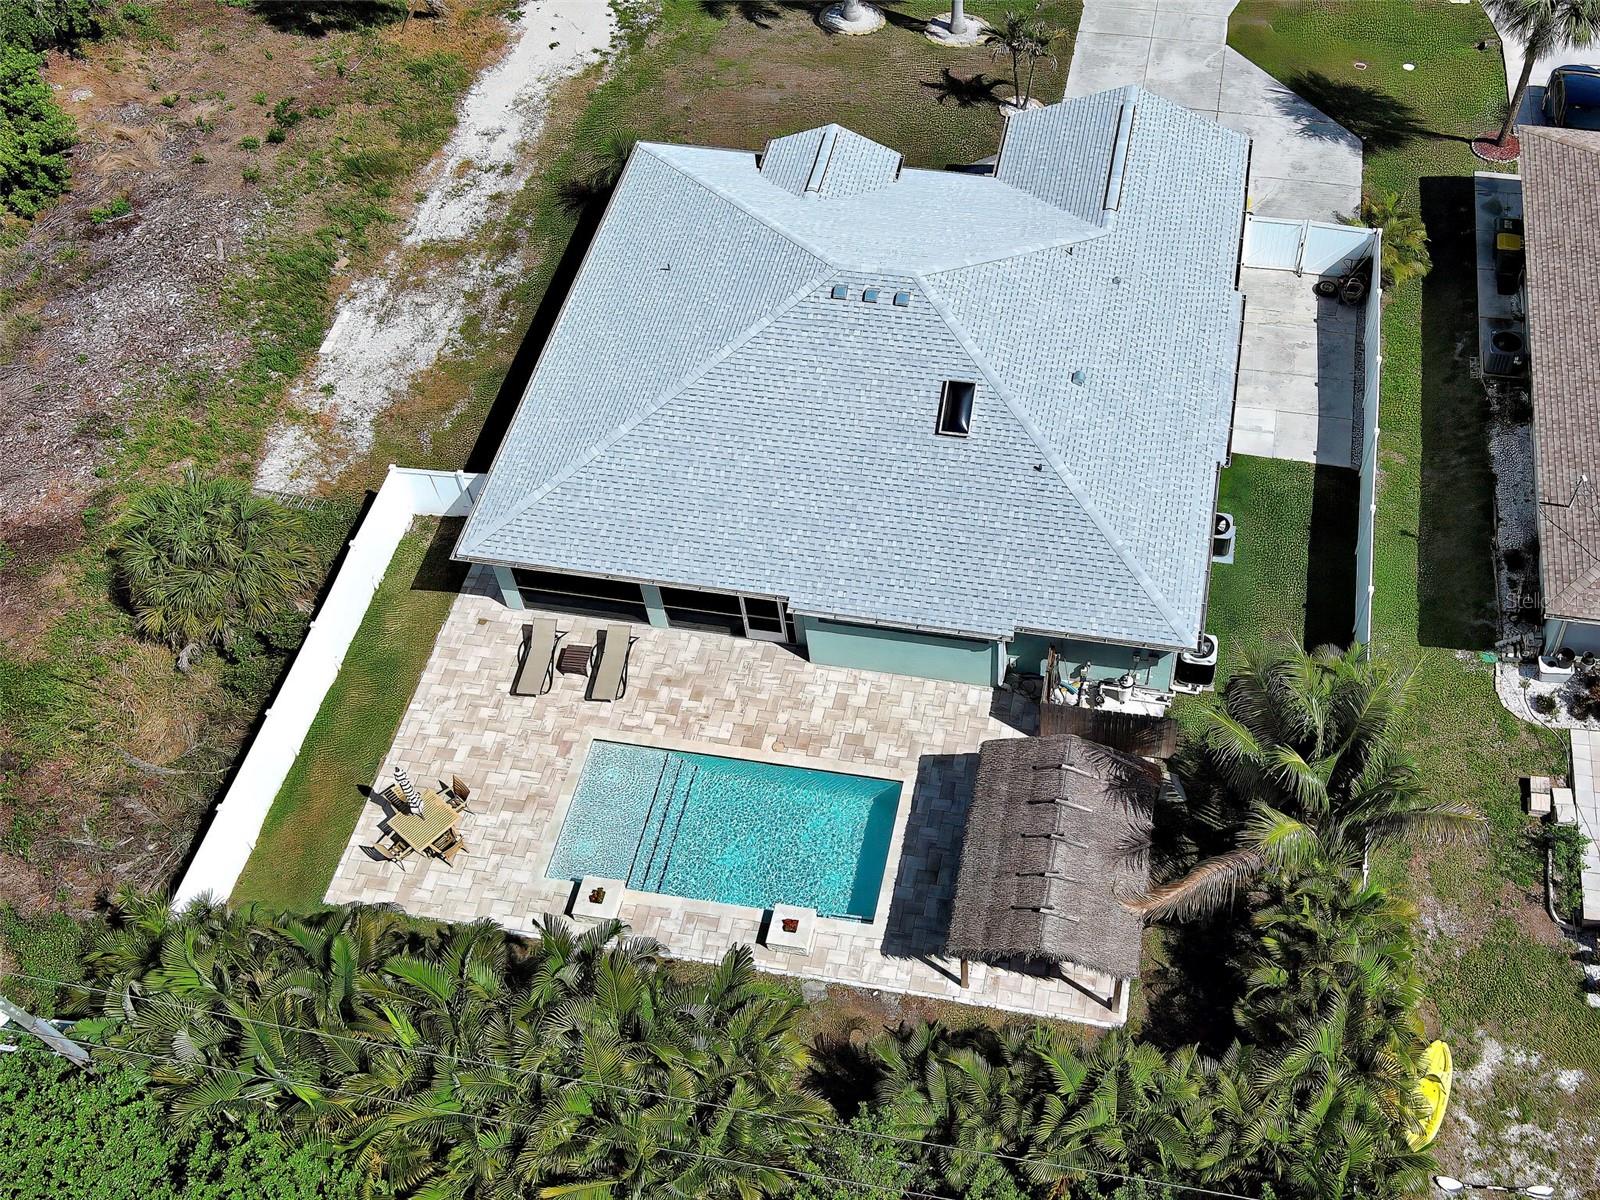
- PoolPrivateYN: No
- Cooling: Central Air
- CommunityFeatures: Clubhouse, Fitness Center, Golf Carts OK, Irrigation-Reclaimed Water, Park, Playground, Pool, Sidewalks, Street Lights
- ExteriorFeatures: Sidewalk, Sliding Doors
- Utilities: Cable Connected, Electricity Connected
- Features:
- Amenities: