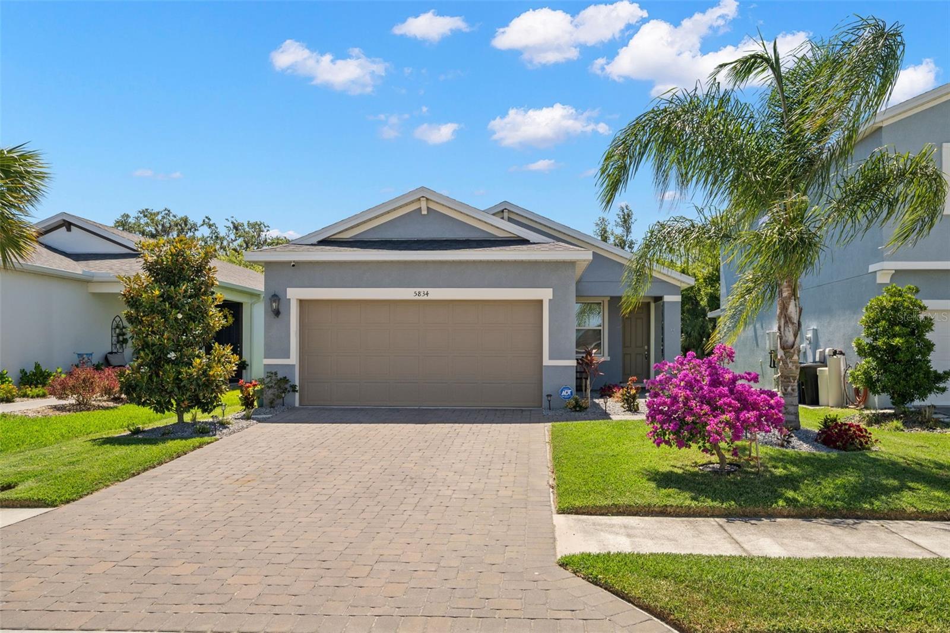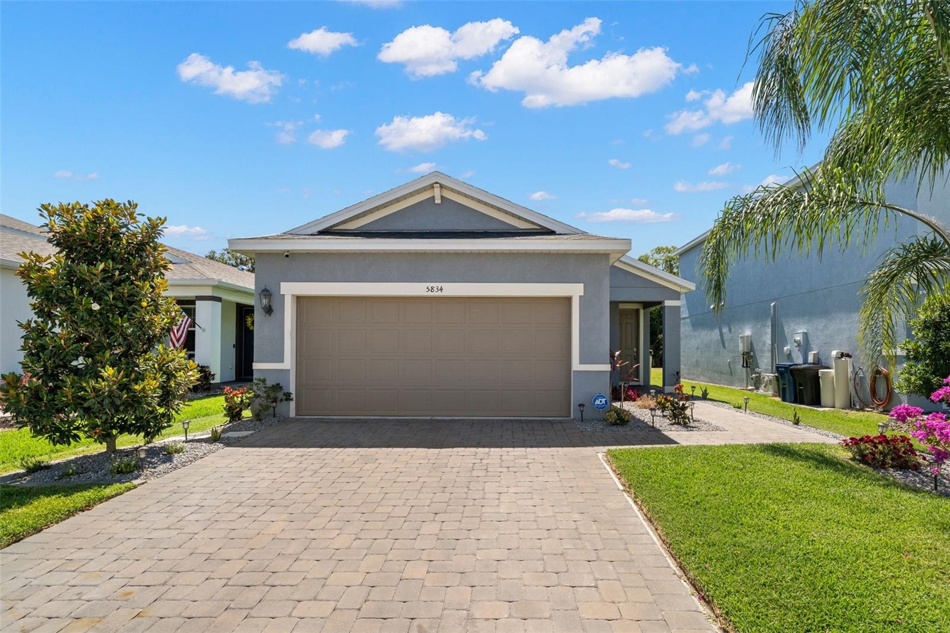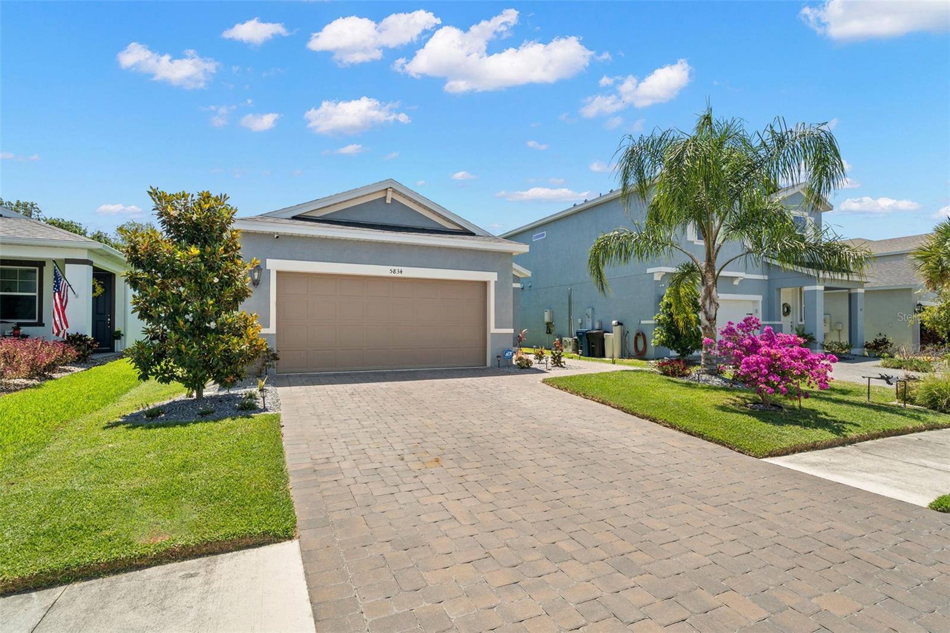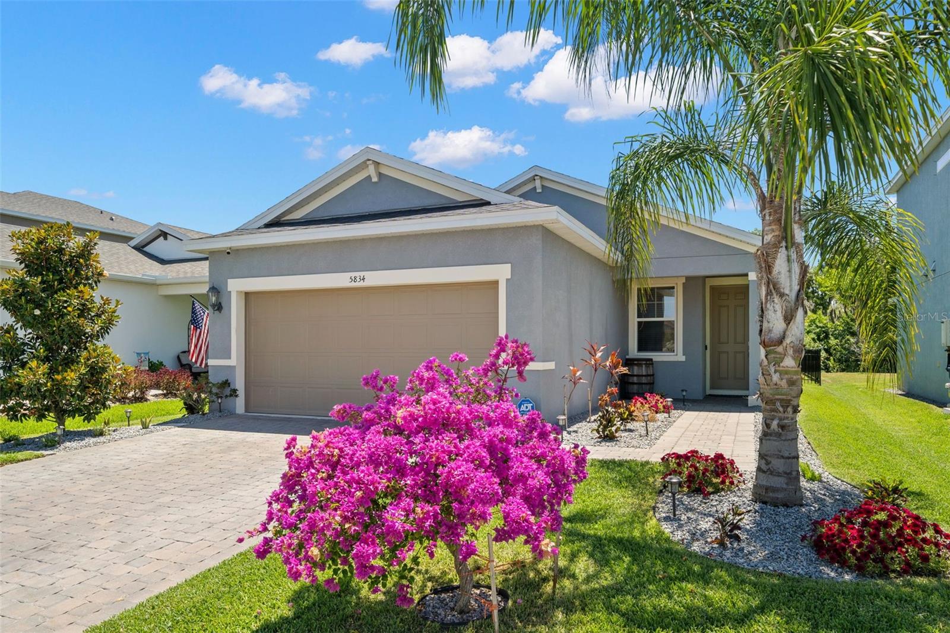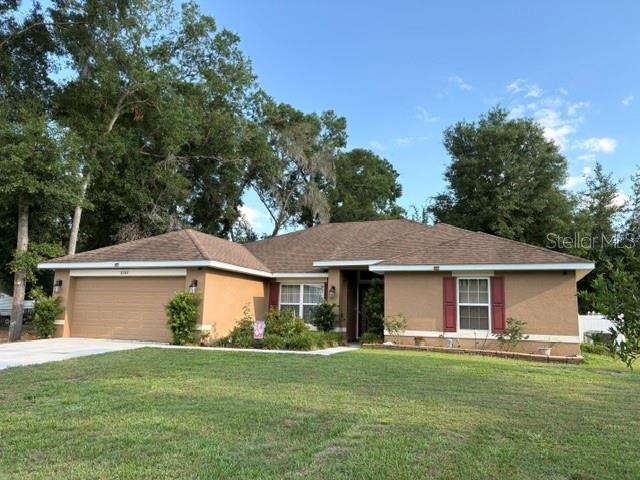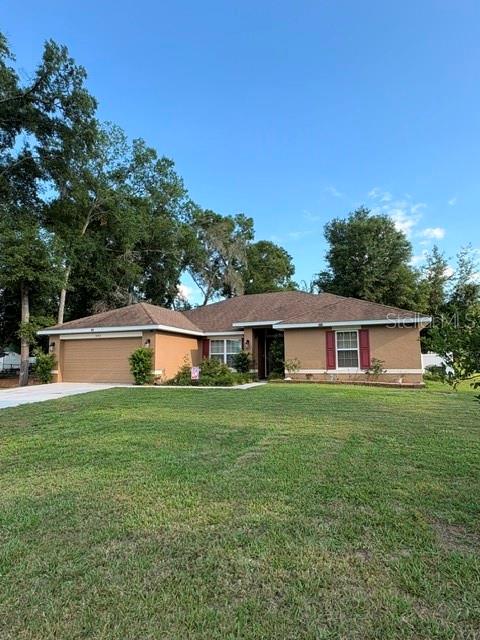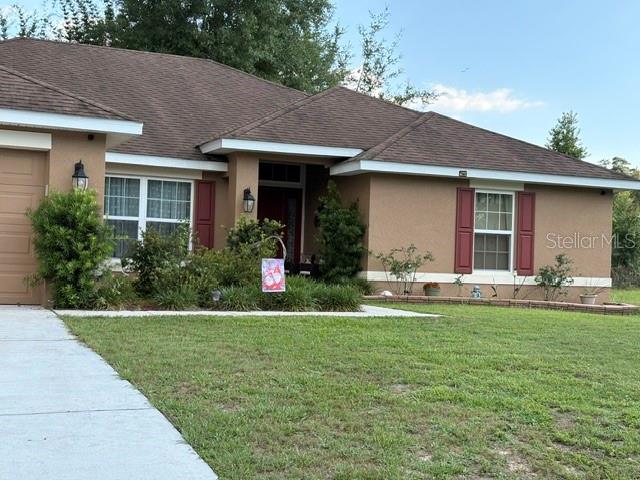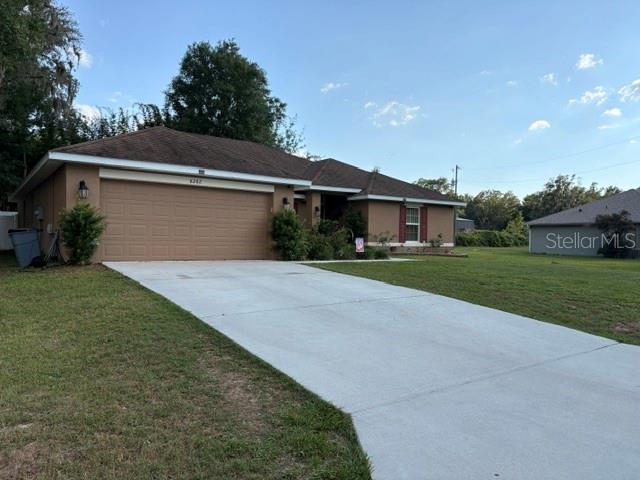
Courtesy of
- Listing Office: EXP REALTY LLC
- Status: Active
- MLS ID: MFRTB8503298
Description
-
Description:
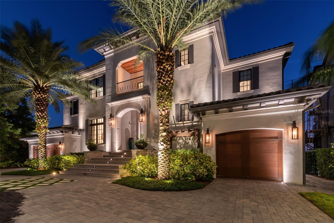
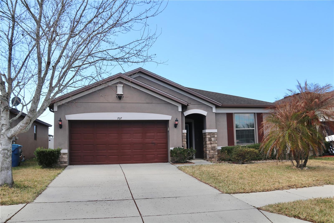
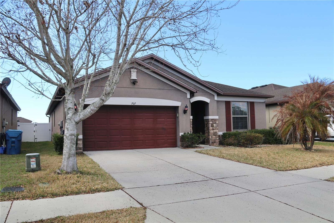
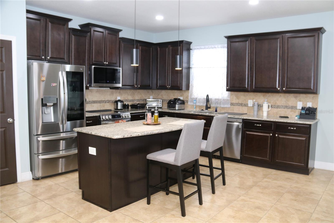
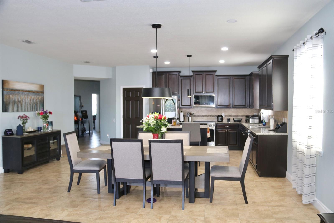
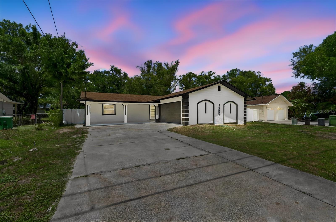
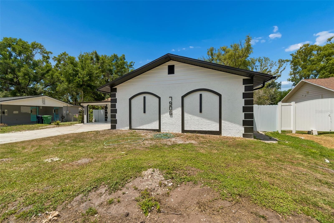
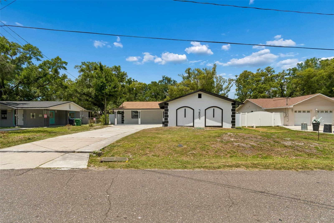
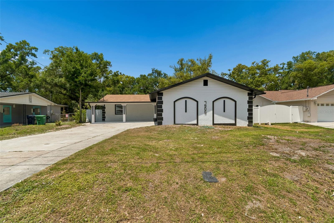
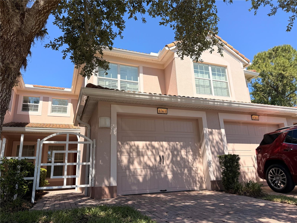
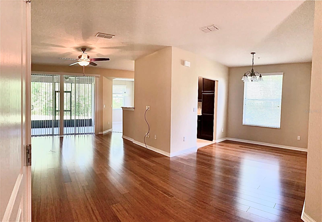
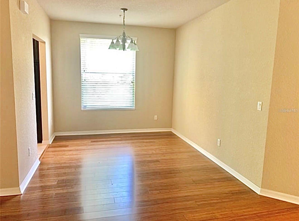
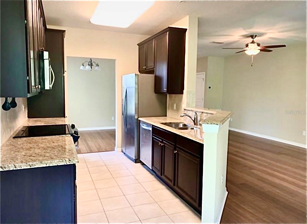
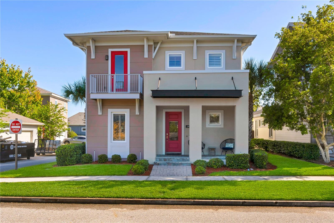
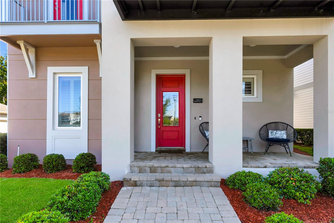
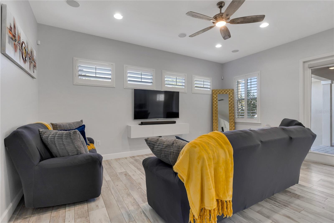
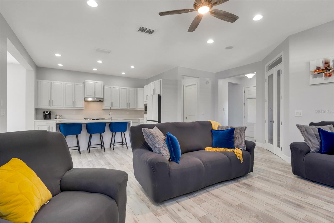
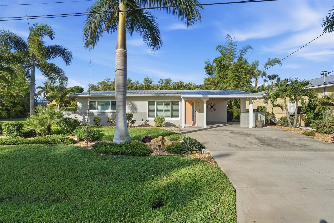
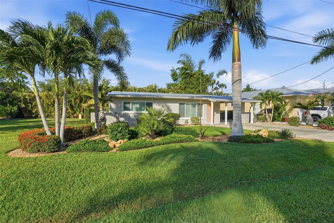
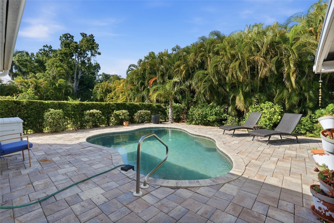
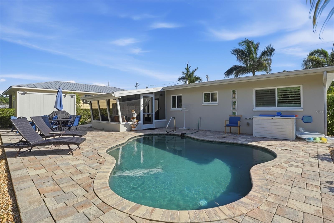
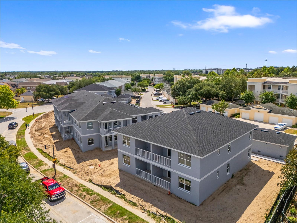
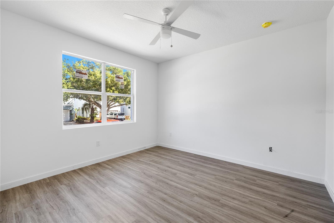
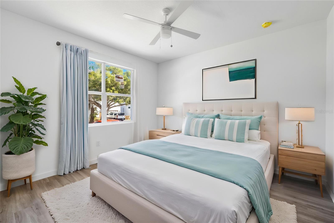
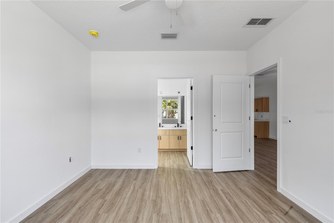
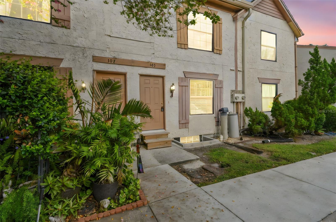
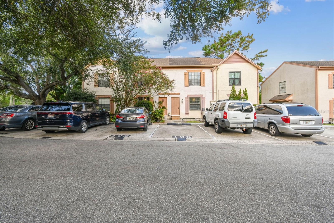
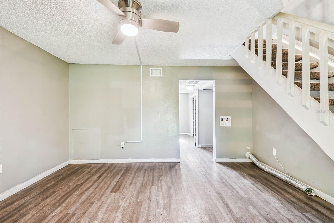
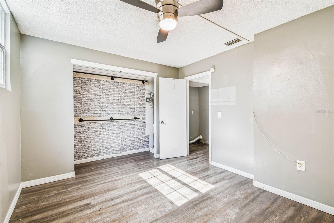
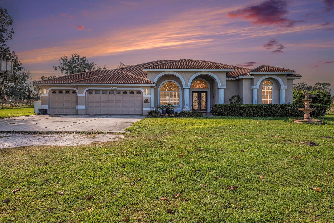
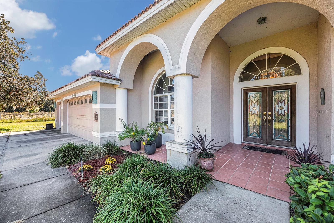
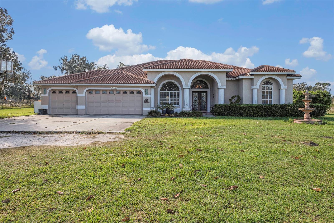
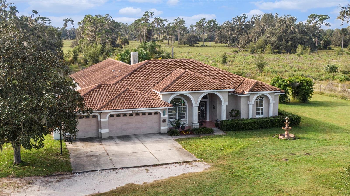
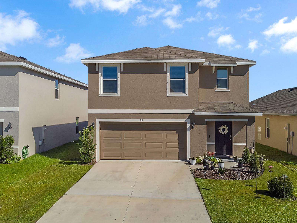
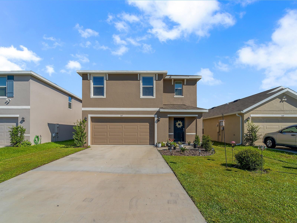
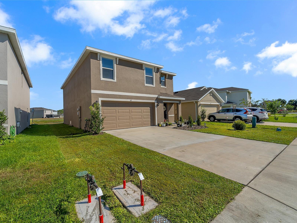
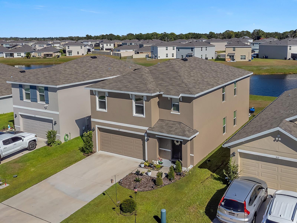
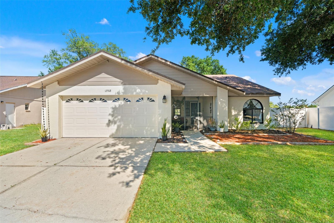
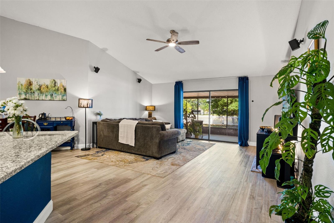
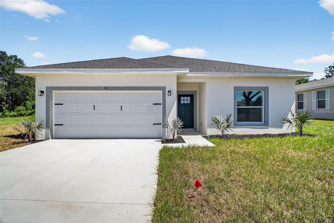
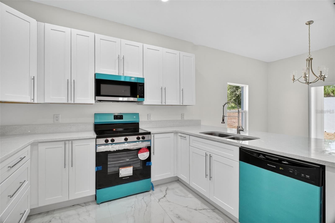
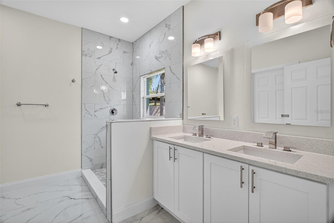
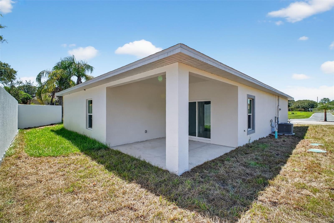
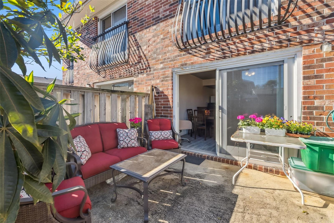
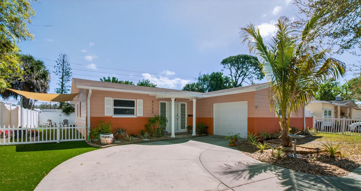
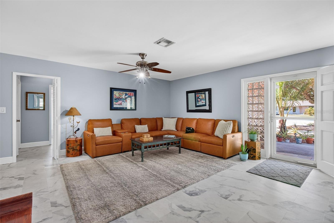
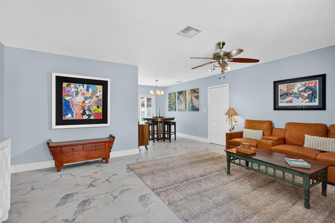
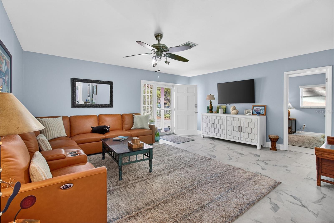
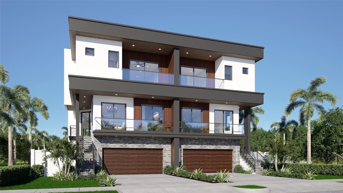
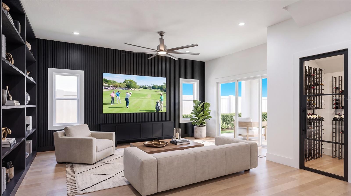
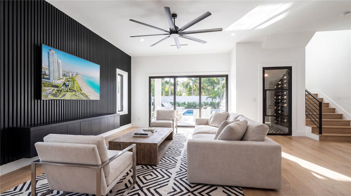
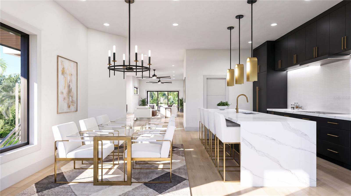
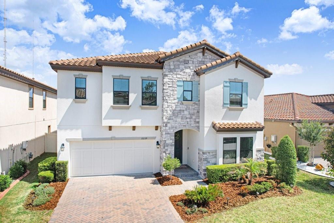
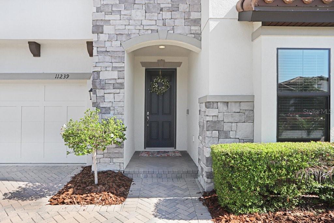
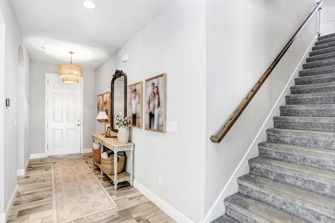
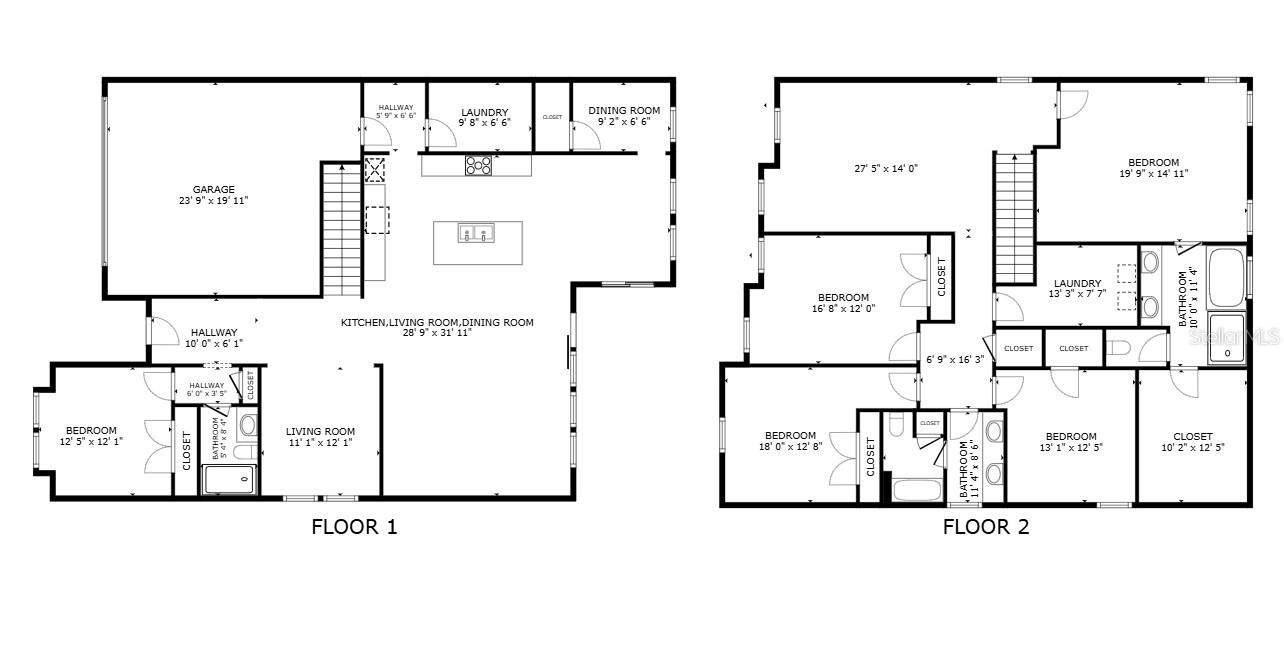
Welcome to this stunning home in a gated community within the highly sought-after A-rated FishHawk school district, where luxury meets functionality. The chef-inspired kitchen features a gas cooktop, wall oven with built-in microwave, stainless steel hood, expansive island, walk-in pantry, and elegant white cabinetry with gold hardware. A thoughtfully designed floor plan offers a downstairs bedroom and full bath—ideal for guests or multi-generational living—along with a spacious office and versatile hidden nook perfect for a reading retreat, art studio, or butler’s pantry. Upstairs includes a generous primary suite with a large walk-in closet, three additional bedrooms, a well-appointed guest bath with dual sinks and private lockout shower area, and a massive loft ideal for a second living space or media room, plus an oversized laundry room. Step outside to a fully fenced PVC backyard with a sprawling 550 sq ft paver patio—perfect for entertaining. Built just 5 years ago, this home offers low-maintenance living and peace of mind, with no CDD, low HOA fees, and a prime location near shopping, dining, and everyday amenities.
Show all description - Virtual Tour: https://www.propertypanorama.com/instaview/stellar/TB8503298
Video
- VirtualTourURLUnbranded: https://www.propertypanorama.com/instaview/stellar/TB8503298
Basics
- Bathrooms Half: 0
- Date added: Added 1 hour ago
- Category: Single Family Residence
- Type: Residential
- Bedrooms: 5
- Bathrooms: 3
- Half baths: 0
- Area, sq ft: 3467 sq ft
- Lot size, sq ft: 6031 sq ft
- Year built: 2021
- SubdivisionName: HAWKS FERN PH 2
- GarageSpaces: 2
Location
- CountyOrParish: Hillsborough
- City / Department: Fish Hawk
Location Details
- Elementary School: Stowers Elementary
- Middle Or Junior School: Barrington Middle
- High School: Newsome-HB
Property Features
- Interior Features: Ceiling Fans(s), Kitchen/Family Room Combo, Open Floorplan, PrimaryBedroom Upstairs, Solid Surface Counters, Thermostat, Walk-In Closet(s)
- Appliances: Built-In Oven, Cooktop, Dishwasher, Dryer, Gas Water Heater, Microwave, Range Hood, Refrigerator, Washer
- Flooring: Carpet, Ceramic Tile
- Laundry Features: Laundry Room, Upper Level
- Garage YN: Yes
- Attached Garage YN: Yes
- Garage Spaces: 2
- Pets Allowed: Yes
- Exterior Features: Sidewalk, Sliding Doors, Sprinkler Metered
- Roof: Tile
- Window Features: Blinds
- Water Source: Public
- Sewer: Public Sewer
- Cooling: Central Air
- Heating: Central, Natural Gas
- Furnished: Unfurnished
Property Details
- Subdivision Name: HAWKS FERN PH 2
- Direction Faces: South
- Builder Name: Homes By WestBay
- Builder Model: Pelican
- Construction Materials: Block, Stucco
Association Information
- Association YN: Yes
- Association Fee: 390
- Association Fee Frequency: Quarterly
- Community Features: Street Lights
Fees&Taxes
- Tax Year: 2025
- Tax Annual Amount: $8,241
Amenities & Features
- Waterfront available: No
- GarageYN: Yes
- AttachedGarageYN: Yes
- FireplaceYN: No
- PoolPrivateYN: No
- Cooling: Central Air
- CommunityFeatures: Street Lights
- WindowFeatures: Blinds
- ExteriorFeatures: Sidewalk, Sliding Doors, Sprinkler Metered
- Utilities: Cable Connected, Natural Gas Connected, Phone Available, Sewer Connected
- Features:
- Amenities: